
Signature Collection
Explore Signature


Developers 
Emaar Properties
Browse Every ProjectAreas
Top Communities in Dubai
Explore NowAED

About the project
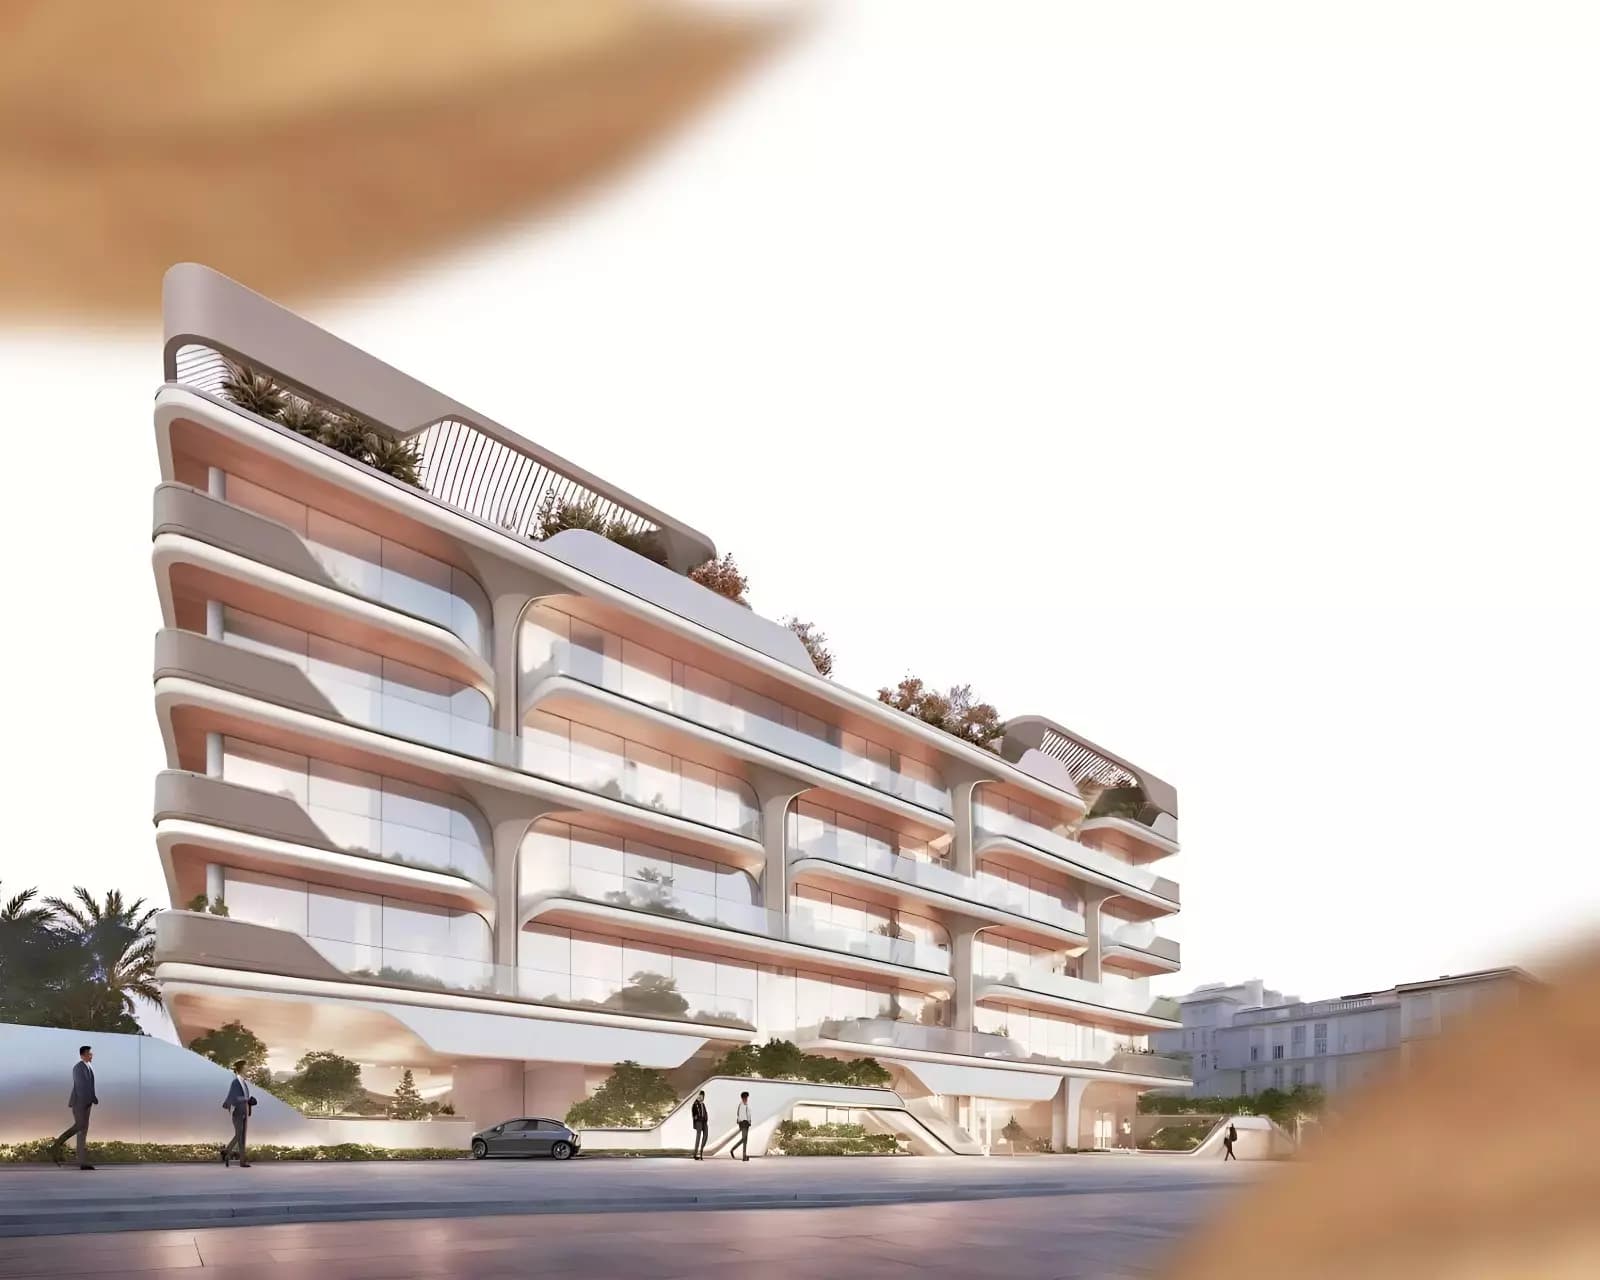
Casa Aura Residence brings contemporary residential living to Dubai South, with a collection of thoughtfully designed apartments across five storeys. The development by AGN Skyline Real Estate Developments combines modern architecture with a carefully curated range of community amenities.
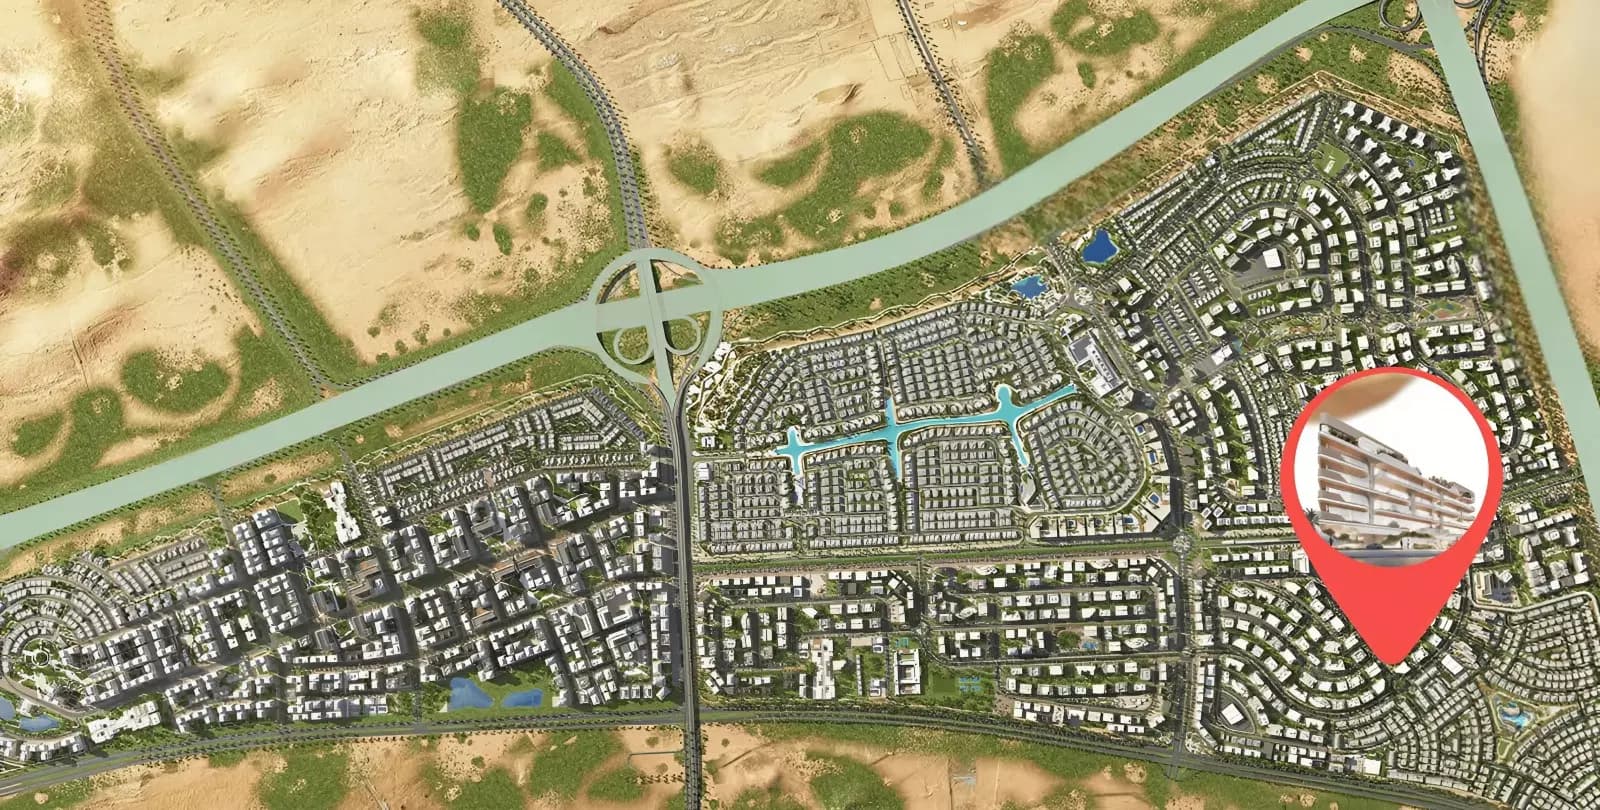
Dubai South is establishing itself as a destination for business, aviation and residential development. The neighbourhood provides straightforward access to major highways and proximity to Al Maktoum International Airport, whilst Expo City Dubai lies within reach. This location balances strong connectivity with a setting suited to residential living.
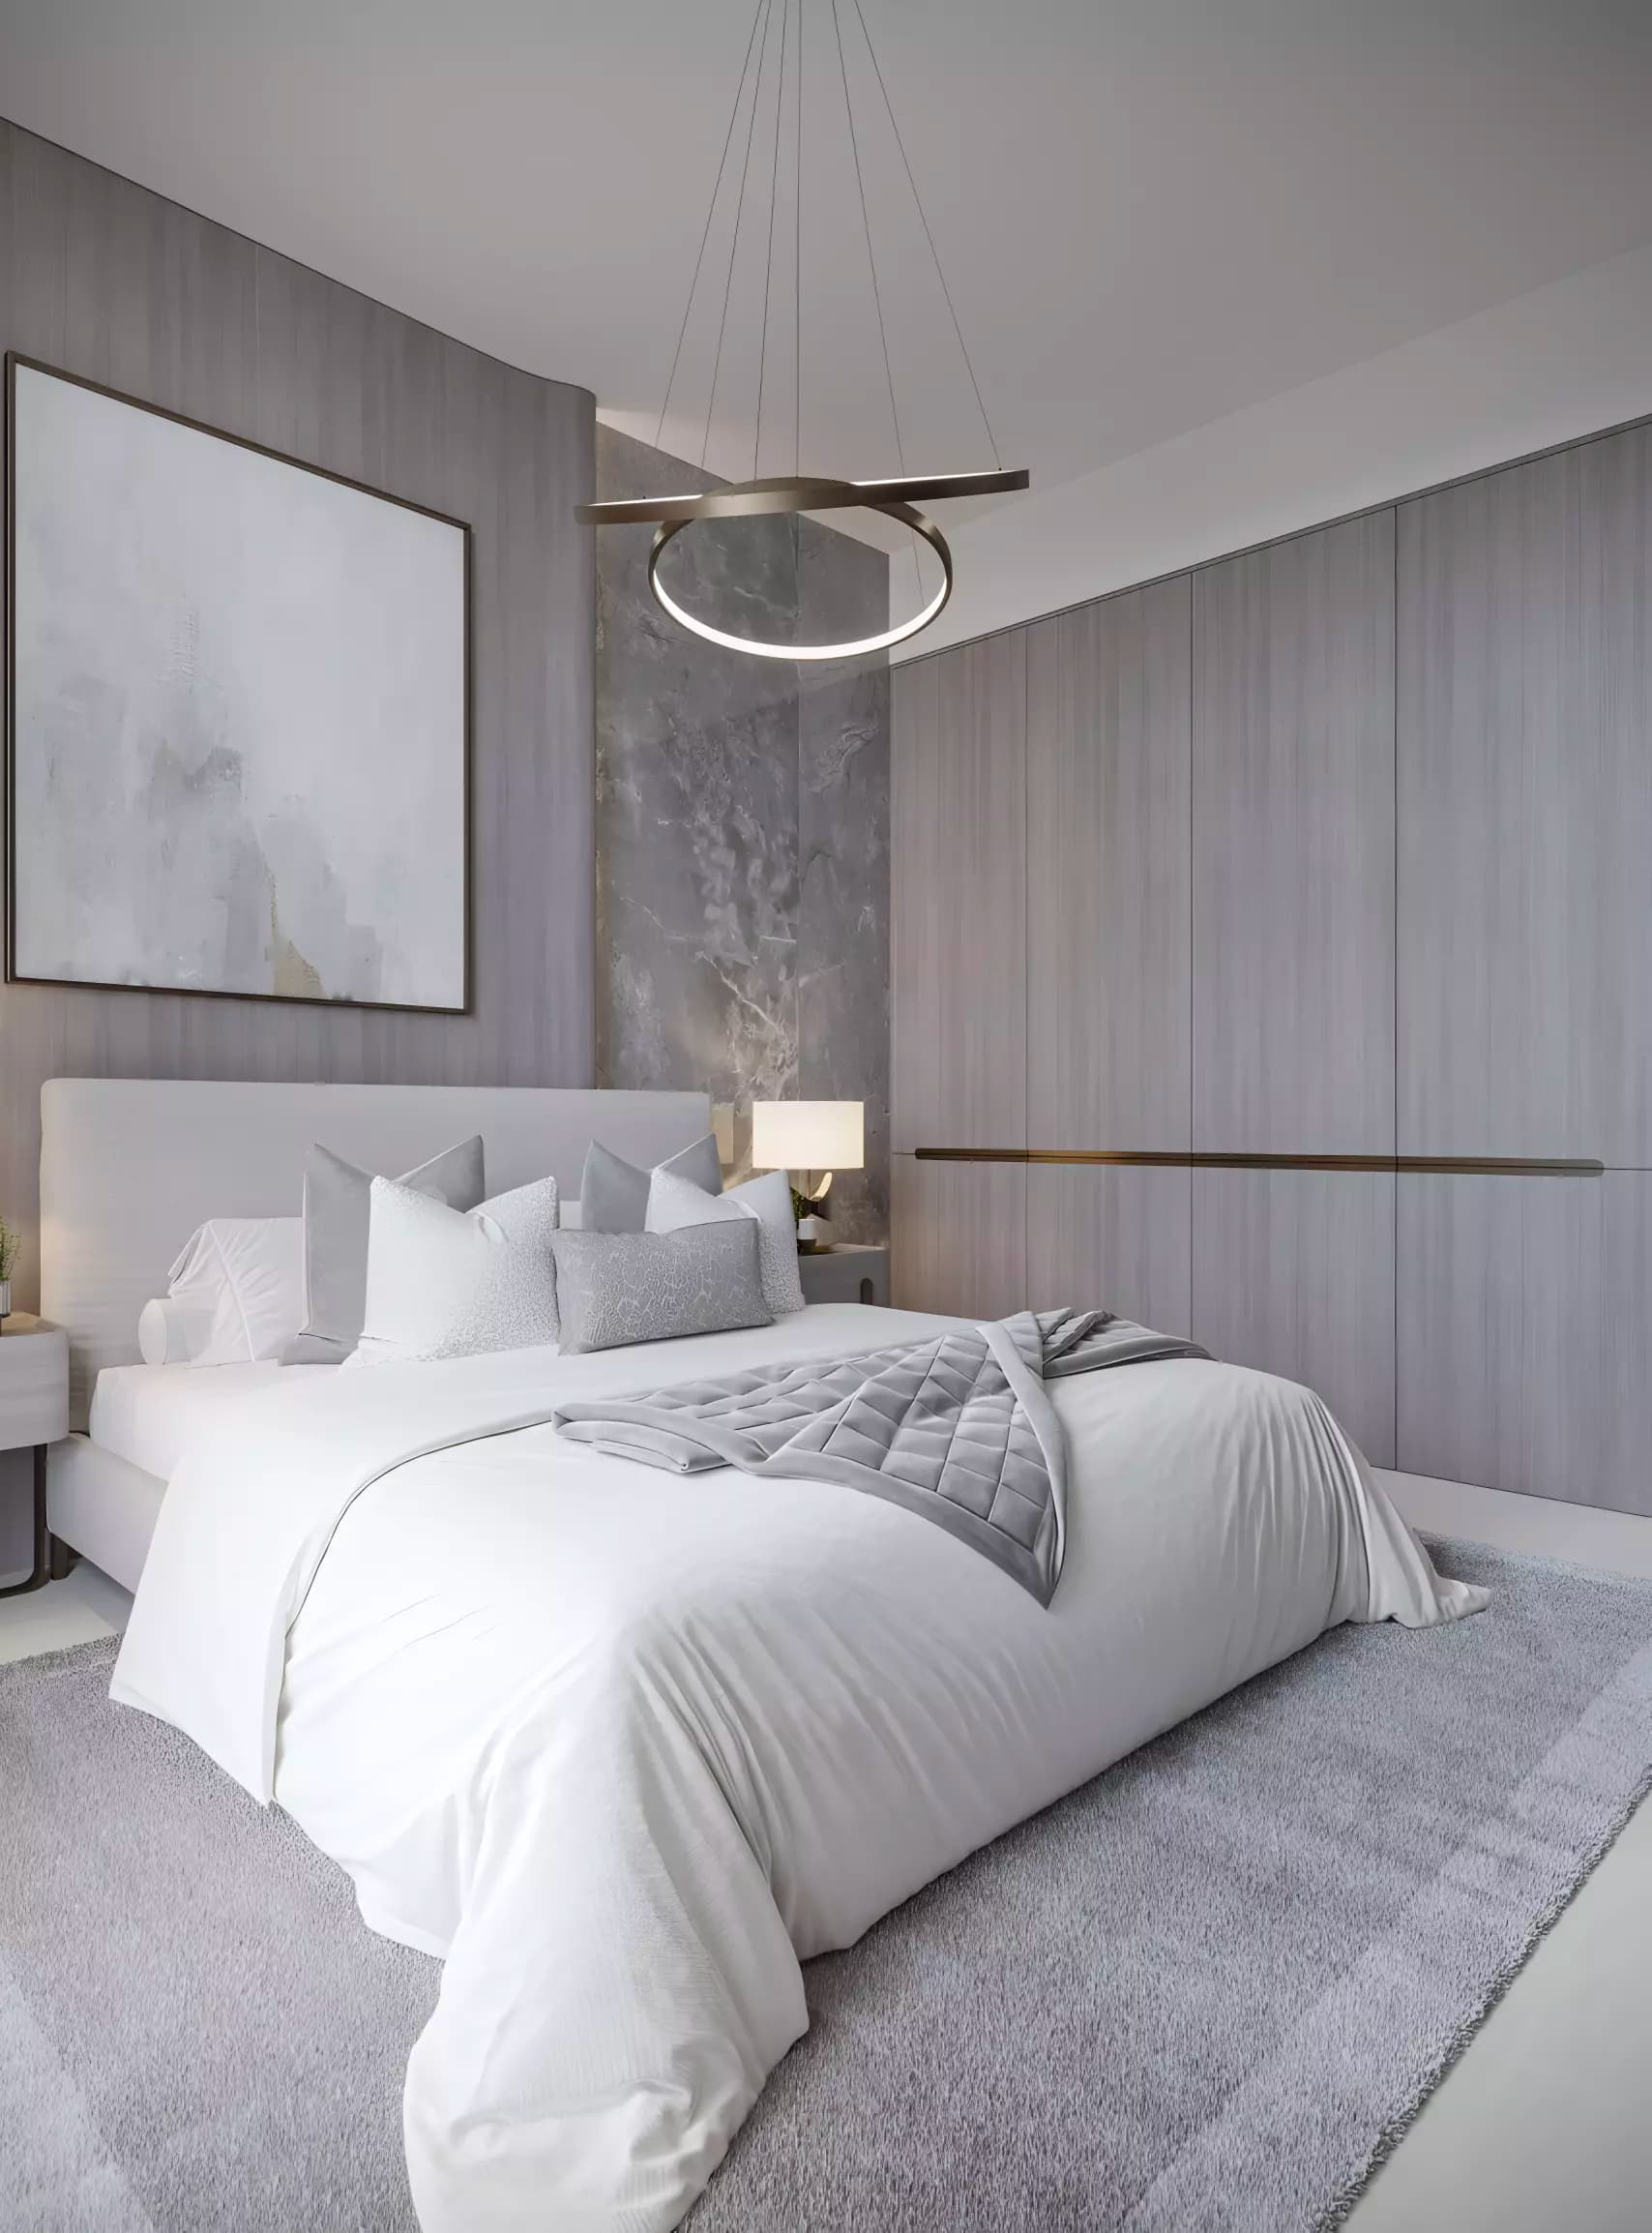
The development offers one, two and three bedroom apartments, ranging from 368 to 1,525 square feet. Each residence is designed with open-plan interiors, premium finishes and integrated smart home technology. Contemporary kitchens and sophisticated bathrooms complete the aesthetic.
Community spaces include a swimming pool with lounging areas, a gymnasium and landscaped gardens. These are complemented by multiple outdoor amenities: a jogging track, barbecue zone, and cinema space for residents. Children's play areas, dining facilities, and terraced seating areas foster community connection.
Starting Price
AED 1.00M
Handover
Q3 2027
Payment Plan
60/40
Property Type
Apartment
Bedrooms
Studio, 1, 2, 3
Size
368 to 1,525 sq ft
Developer
AGN Skyline Real Estate Developments

Masterplan
Casa Aura Residence by AGN Skyline
The five-storey development incorporates landscaped grounds and multiple outdoor spaces designed for community use. Amenities including a swimming pool, gymnasium, gardens and terraced seating provide varied settings for recreation and social connection. The arrangement supports resident interaction through thoughtfully positioned gathering areas and recreational facilities.
Floorplans
Studio
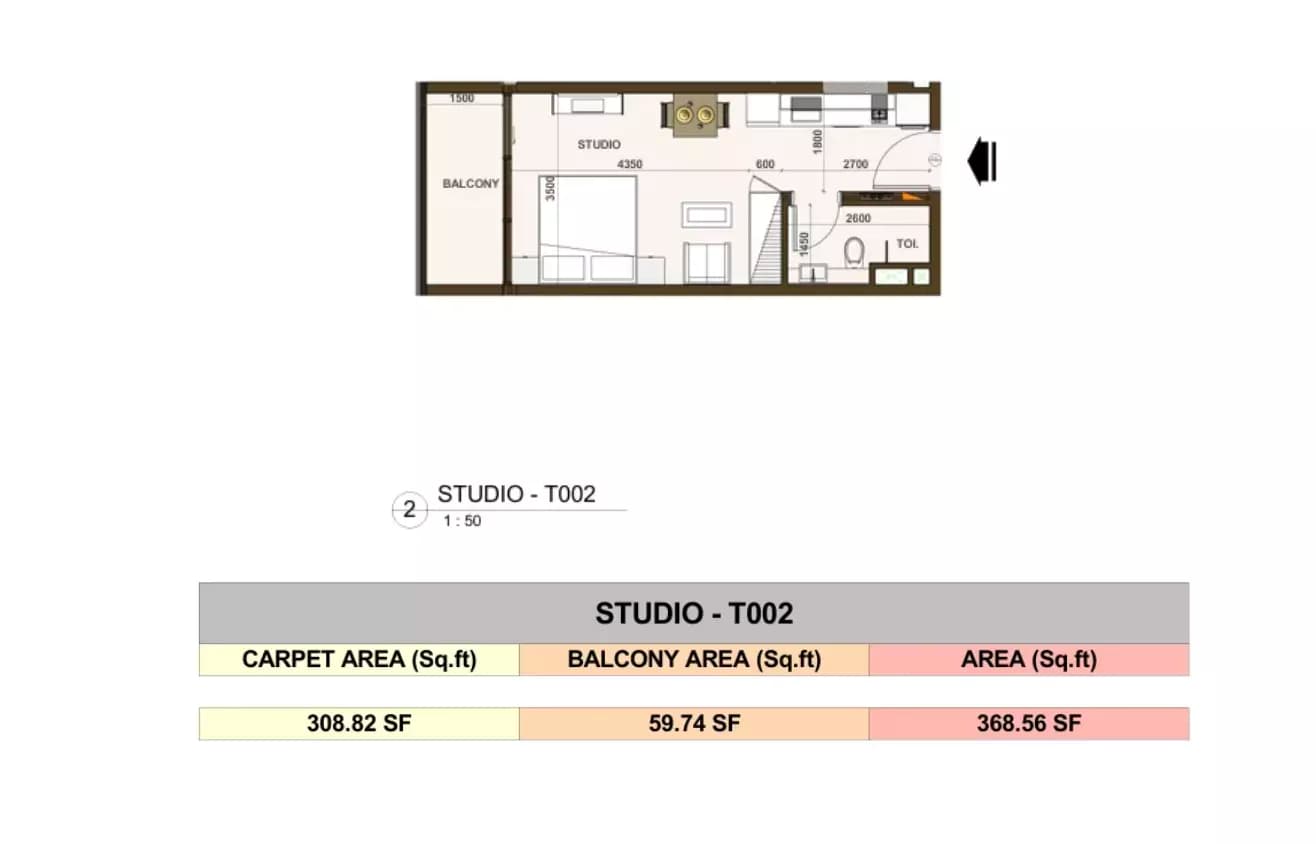
Type - T002, 368 sq ft | from AED 1.00M
Studio
Type - T003, 382 sq ft | from AED 1.00M
Studio
Type - T001, 408 sq ft | from AED 1.00M
Studio
Type - T004, 426 sq ft | from AED 1.00M
1 Bedroom Apartment
Type - T005, 626 sq ft
1 Bedroom Apartment
Type L - T004, 629 sq ft
1 Bedroom Apartment
Type L - T003, 696 sq ft
1 Bedroom Apartment
Type M - T002, 729 sq ft
1 Bedroom Apartment
Type M - T001, 759 sq ft
1 Bedroom Apartment
Type - T006, 948 sq ft
2 Bedroom Apartment
Type - T007, 1,055 sq ft
2 Bedroom Apartment
Type L - T001, 1,076 sq ft
2 Bedroom Apartment
Type M - T002, 1,082 sq ft
2 Bedroom Apartment
Type M - T006, 1,092 sq ft
2 Bedroom Apartment
Type - T005, 1,103 sq ft
2 Bedroom Apartment
Type M - T003, 1,194 sq ft
2 Bedroom Apartment
Type L - T004, 1,219 sq ft
3 Bedroom Apartment
Type - T001, 1,463 sq ft
3 Bedroom Apartment
Type - T002, 1,525 sq ft
Location
Dubai South (Dubai World Central), Dubai
Dubai South is a master-planned community in the south of the emirate, anchored by Al Maktoum International Airport and offering residential, commercial and leisure facilities. The 145-square-kilometre development provides housing for professionals, families and investors across apartments, townhouses and villas.
- Palm Jebel Ali: 33 min drive
- Dubai Hills Estates / Dubai Hills Mall: 25 min drive
- Dubai Marina and Dubai Marina Mall: 28 min drive
- Downtown Dubai and Dubai Mall: 35 min drive
Compare other off plan projects in Dubai South (Dubai World Central).
Project Brochure
Everything you need to know about Casa Aura Residence
Download BrochureThe developer's own brochure, as a PDF.

Begin Your Property Journey with Us
Share your details and our team will help you find the best property options tailored to your needs.
- Full details on master plans & amenities
- Updated availability & floor plans
- Investment guidance & ROI insights
- Support with site visits, booking, and documentation
Useful Information about Casa Aura Residence
Casa Aura Residence is in Dubai South (Dubai World Central), Dubai, a development by AGN Skyline Real Estate Developments.
Casa Aura Residence is developed by AGN Skyline Real Estate Developments, a company founded in 2025.
Casa Aura Residence has apartments with studios and 1, 2 and 3 bedrooms, from 368 to 1,525 sq ft.
Homes at Casa Aura Residence start from AED 1,000,000 (about USD 272K), as of 22 September 2026.
From AED 2,718 a square foot, against a median of AED 1,358 for 76 new projects in Dubai South (Dubai World Central).
Handover at Casa Aura Residence is planned for Q3 2027.
The developer's payment plan is 20% on booking, 40% during construction and 40% on handover, as of 1 November 2026.
Yes. This page shows 19 floor plans for Casa Aura Residence, covering studio, 1-bedroom, 2-bedroom and 3-bedroom homes.
Similar Projects
Handover Q3 2027

Ready


Handover Q2 2027


Copyright © 2026 Augusta Properties
|RERA ORN No: 52101
Citadel Tower 2102, Business Bay, Dubai · +971 54 308 2484 · inquiries@augusta-properties.com