
Signature Collection
Explore Signature


Developers 
Emaar Properties
Browse Every ProjectAreas
Top Communities in Dubai
Explore NowAED

About the project
Casa Canal by AHS Properties presents penthouses, villas, and sky villas along the Dubai Water Canal in Al Wasl, ranging from three to six bedrooms.
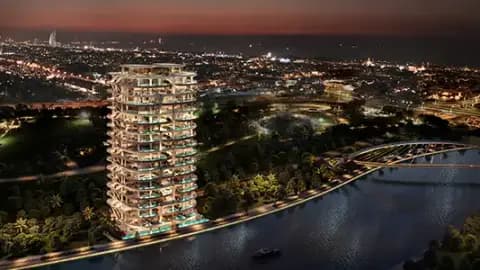
The development fronts the Dubai Water Canal within the Al Safa community, a location combining waterfront character with proximity to Business Bay and central Dubai districts. Residents access major transport corridors via Al Wasl Road and Sheikh Zayed Road, with Dubai International Airport located twenty minutes' distance. The waterfront setting distinguishes the address within the city's residential hierarchy.
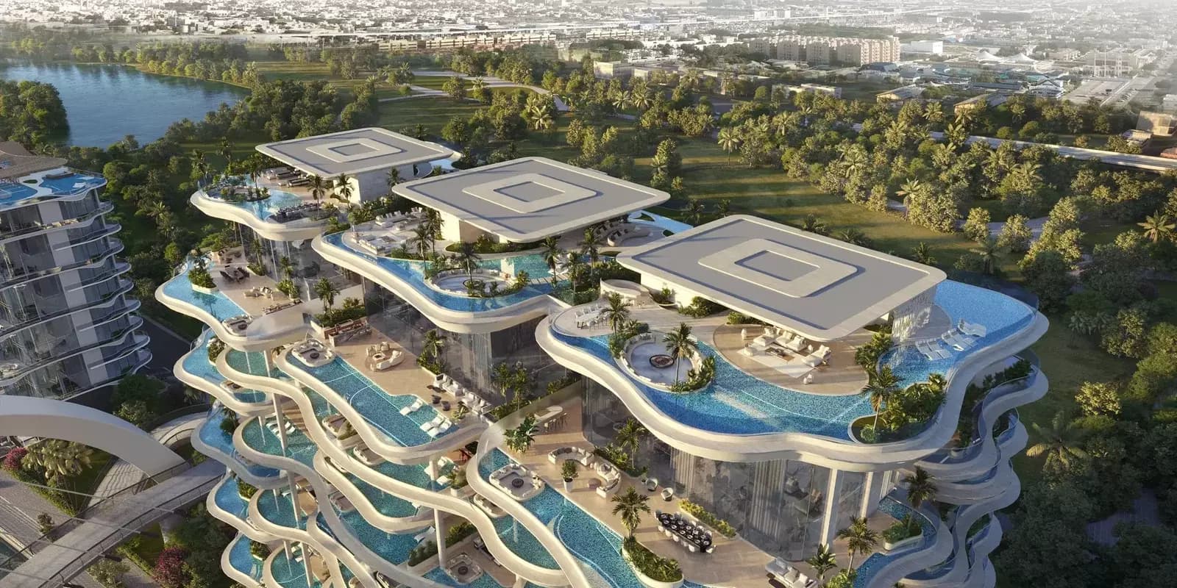
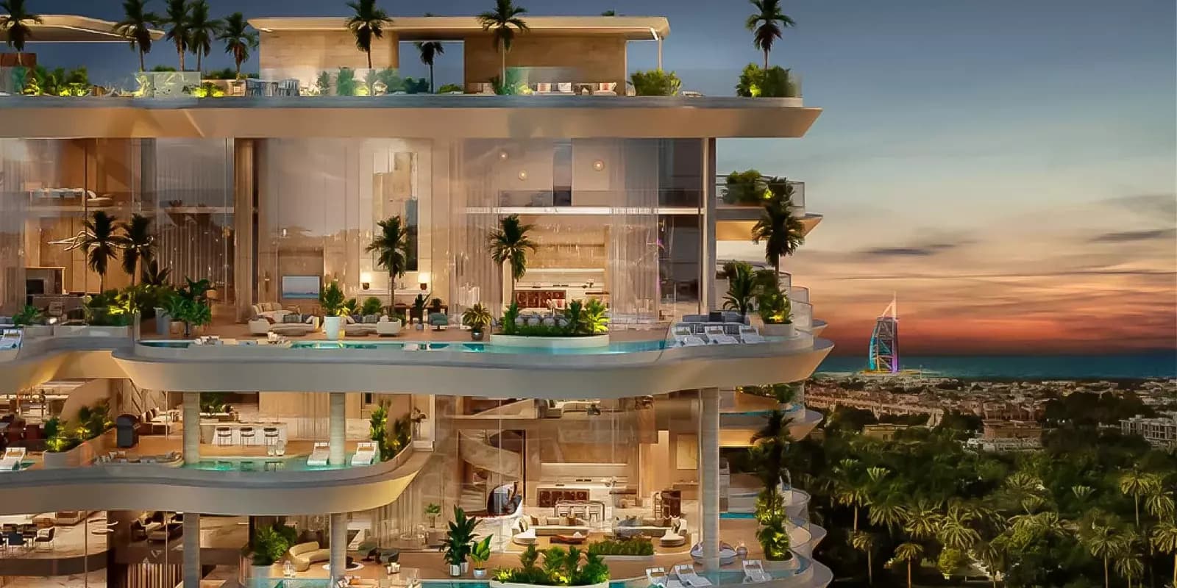
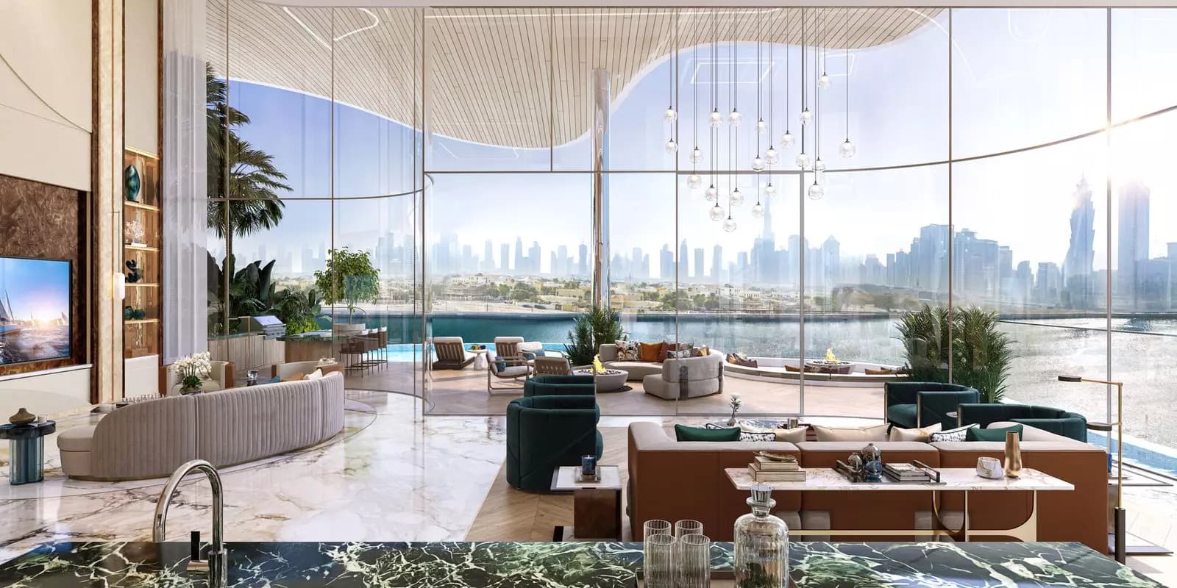
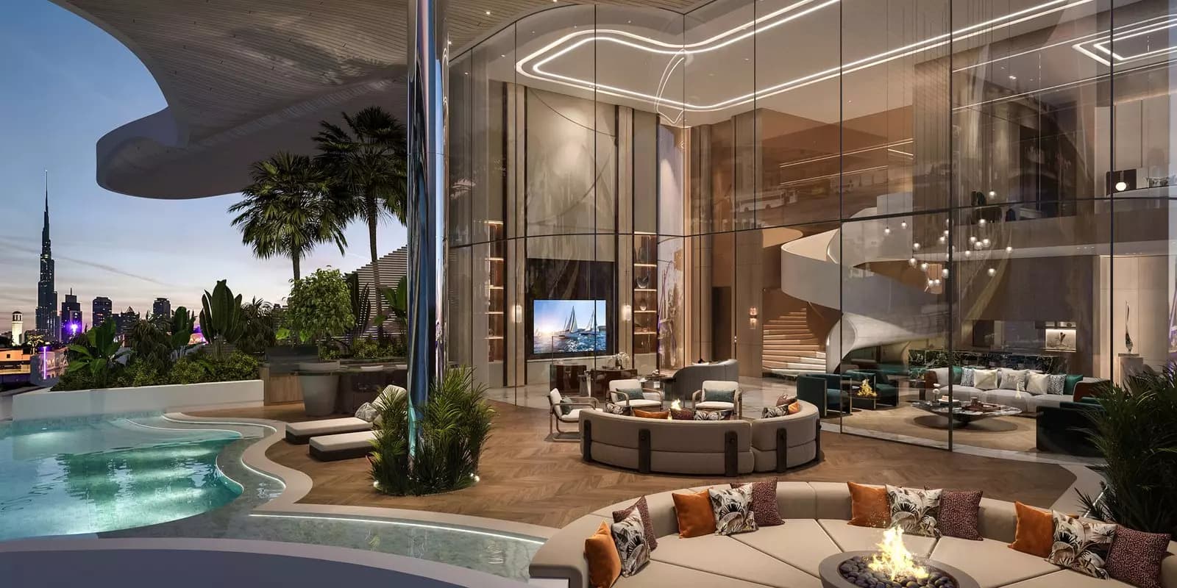
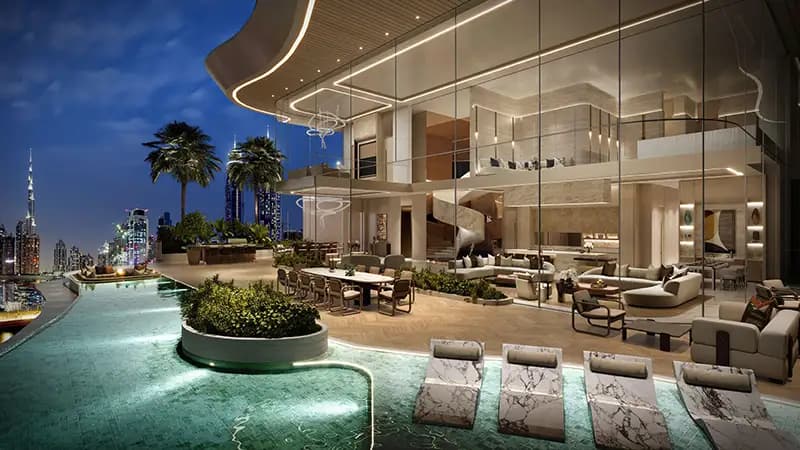
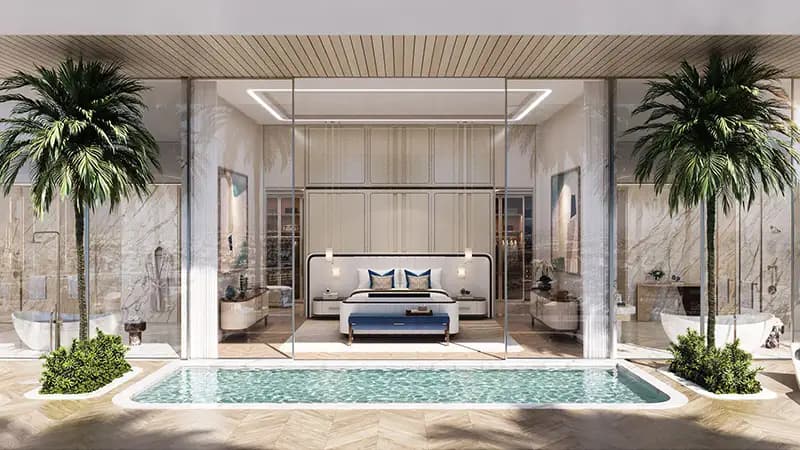
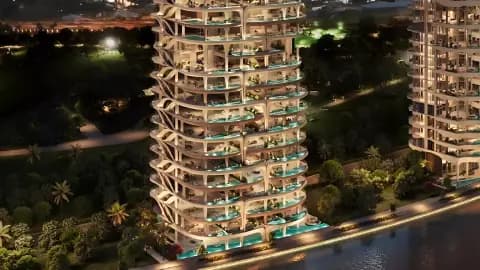
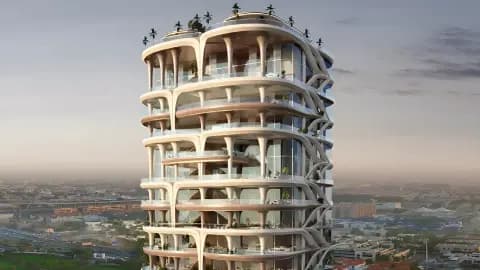
Three linked towers designed by Killa Design rise to twenty-five storeys, housing penthouses and sky villas ranging from three to six bedrooms, with unit areas spanning from four thousand six hundred square feet to beyond twelve thousand square feet. The architectural approach employs contemporary expression appropriate to a waterfront setting, with glazing and terracing optimized to capture canal and park vistas.
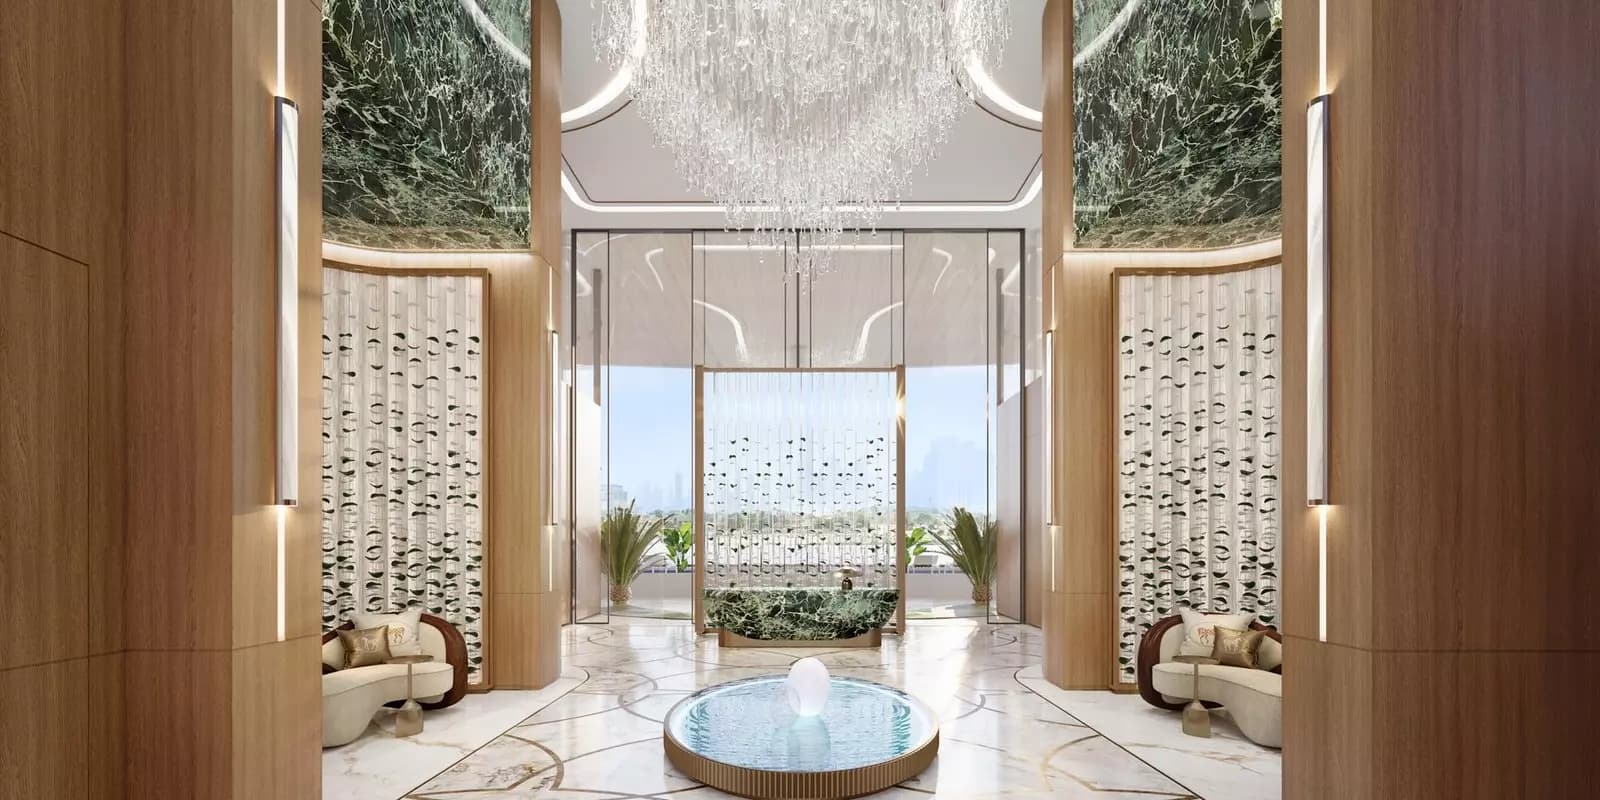
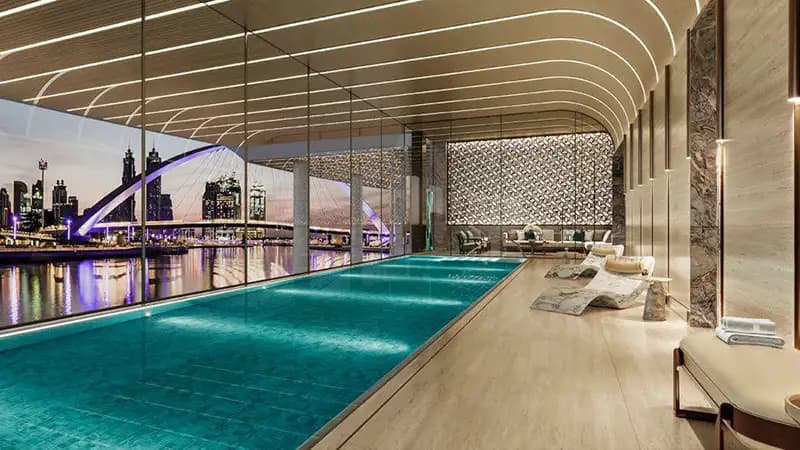
Resident facilities encompass a full-floor wellness centre integrating gymnasium, spa services, and yoga studio, alongside an infinity pool, beach access, retail provision, dining outlets, and lounges for social gathering. Additional conveniences include private lift access to residences, dedicated parking with electric vehicle charging infrastructure, bicycle storage, dedicated concierge services, and membership privileges at an adjacent golf course.
Starting Price
AED 24.00M
Handover
Under construction
Payment Plan
60/40
Property Type
Villa, Penthouse
Bedrooms
3, 4, 5, 6
Size
4,601 to 12,450 sq ft
Developer
AHS Properties










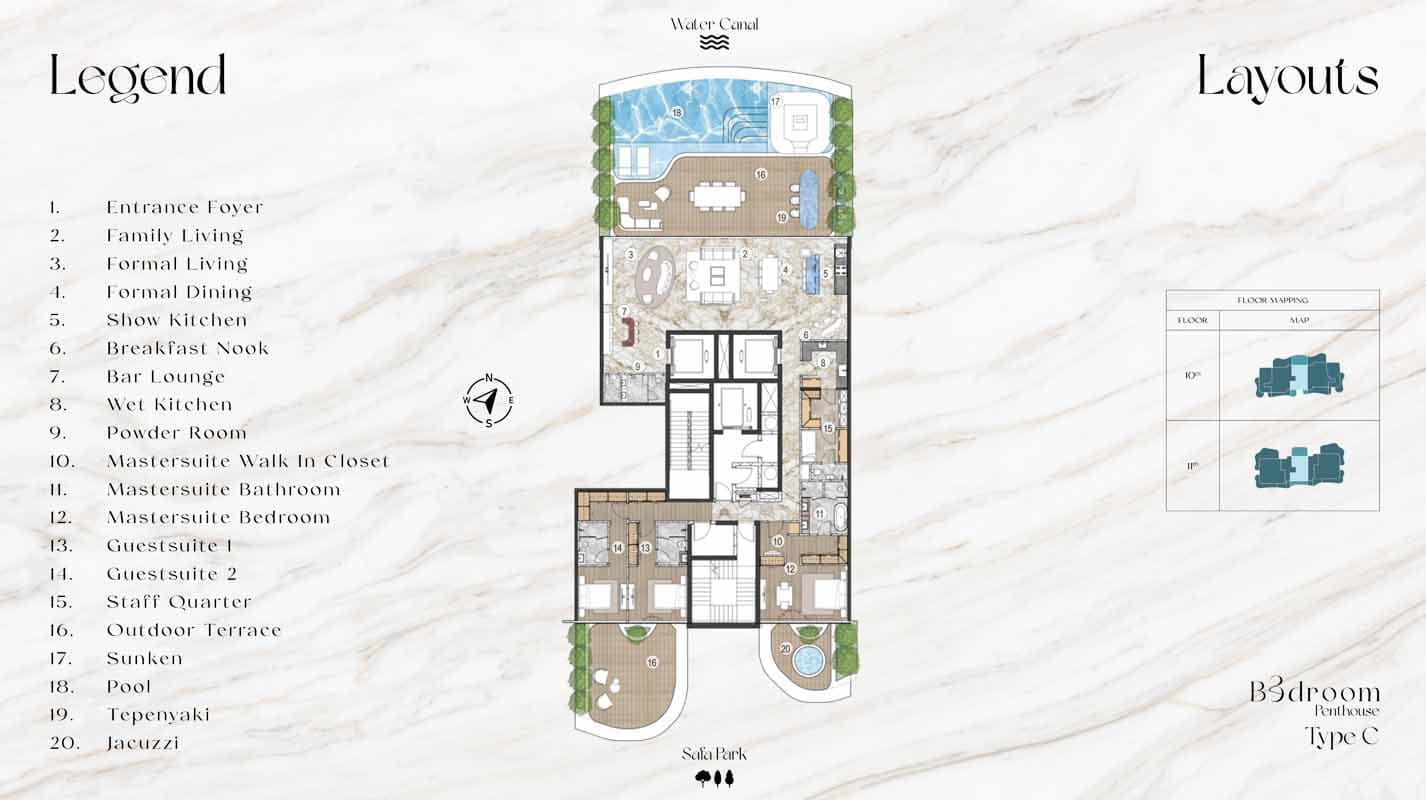
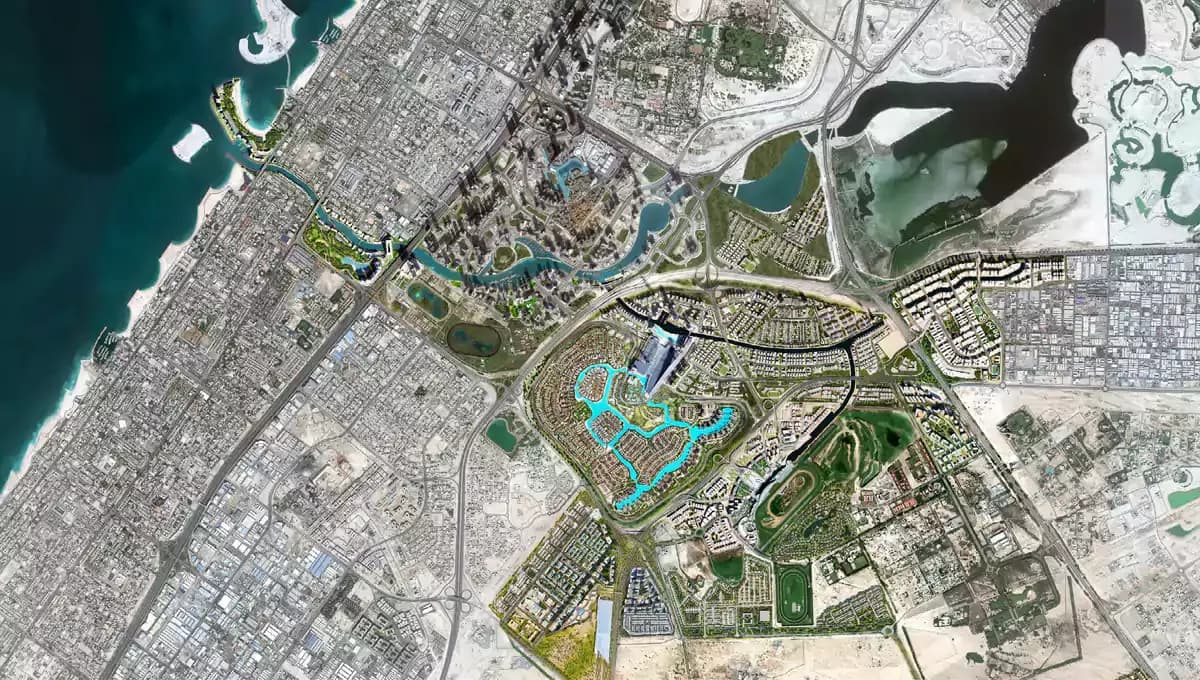
Masterplan
Casa Canal by AHS
The three towers are positioned to maximize waterfront access and views whilst maintaining privacy through considered spacing and orientation. Ground-level retail and community facilities activate the canal frontage, with landscaped gardens and terracing stepping up the towers, whilst private beach access and recreational decks extend the living experience beyond individual units.
Unit Types
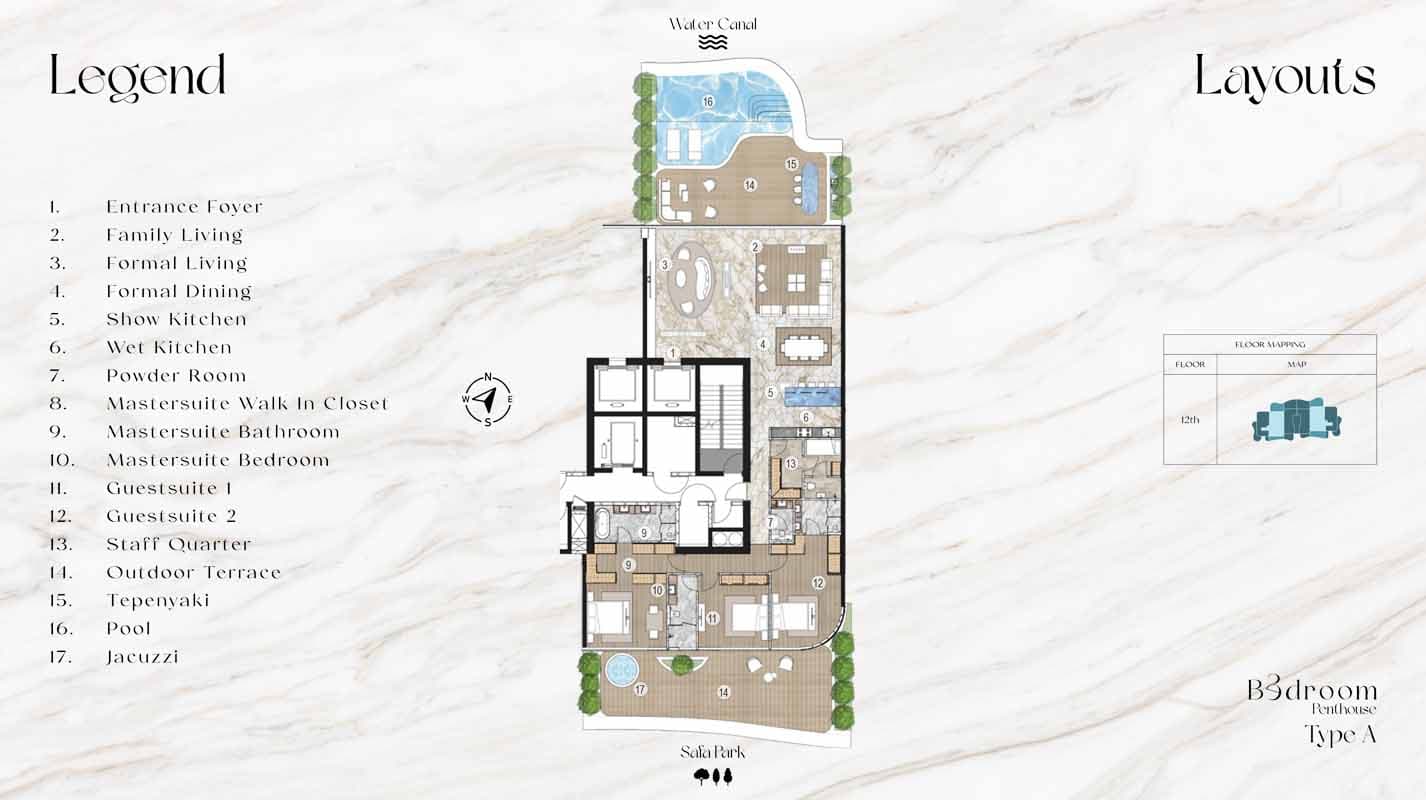
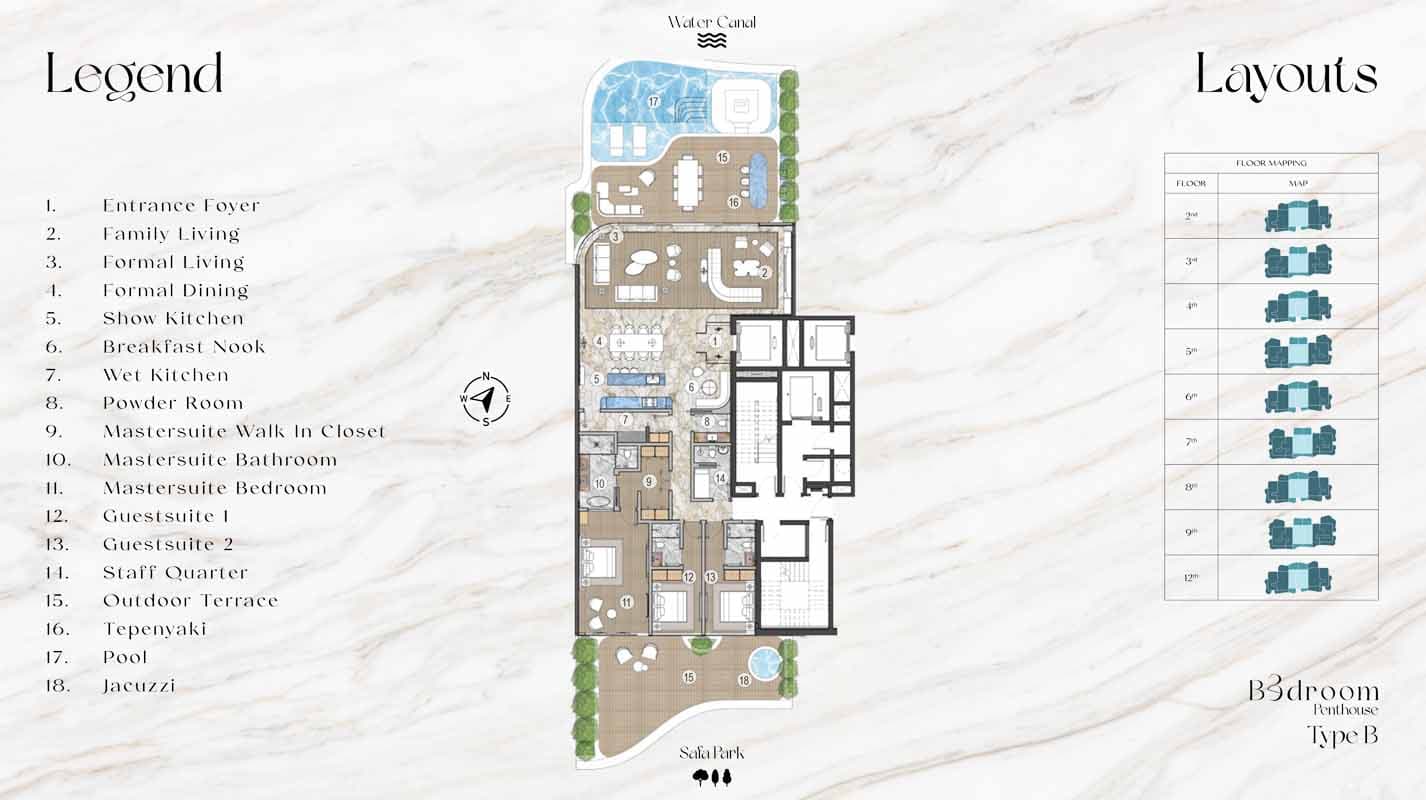
3 Bedroom Penthouse
4,888 sq ft | from AED 24.00M
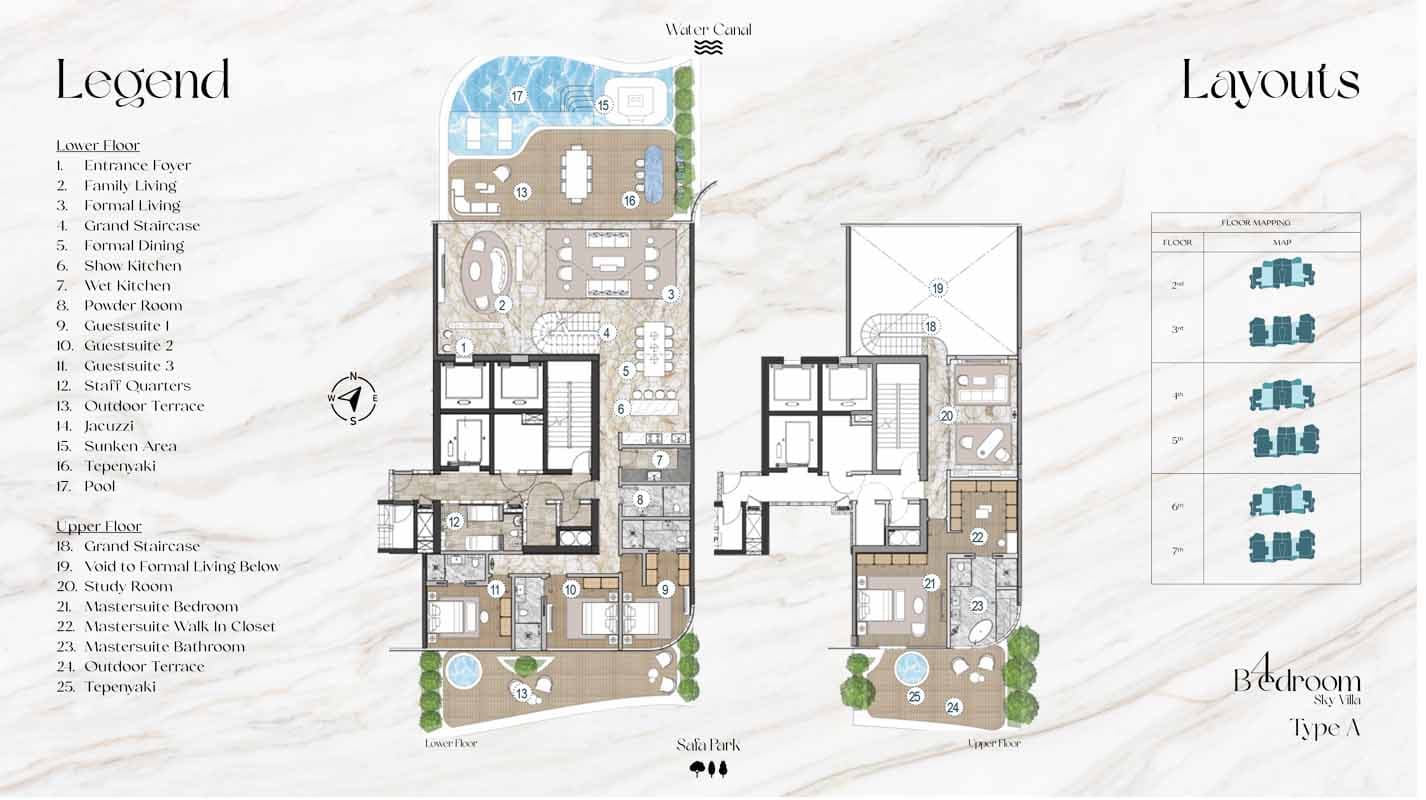
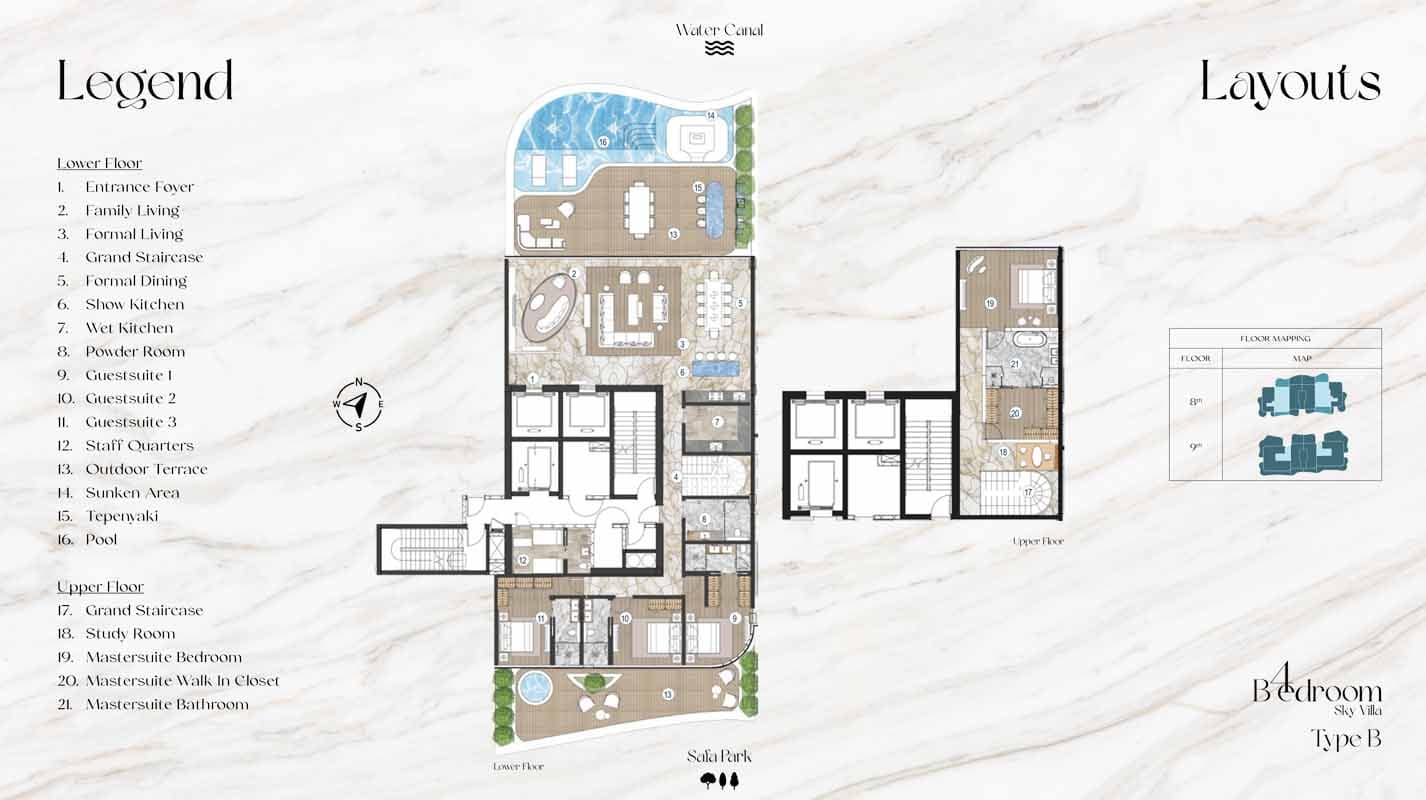
4 Bedroom Villa
5,360–6,843 sq ft | from AED 32.75M
5 Bedroom Villa
9,026 sq ft | from AED 55.00M
6 Bedroom Villa
12,274–12,450 sq ft | from AED 75.00M
Location
Al Wasl, Dubai
Al Wasl is a well-established neighbourhood at the heart of Dubai, situated between Business Bay and Jumeirah with distinctive proximity to iconic landmarks. The area offers contemporary luxury and local character, appealing to residents seeking a central location with tranquillity.
- Al Maktoum International Airport: 35 min drive
- Dubai International Airport: 20 min drive
- The Dubai Mall: 10 min drive
- City Walk: 5 min drive
- Oasis Mall: 10 min drive
- Emirates Hospital: 15 min drive
Compare other off plan projects in Al Wasl.
Project Brochure
Everything you need to know about Casa Canal
Download BrochureThe developer's own brochure, as a PDF.
Begin Your Property Journey with Us
Share your details and our team will help you find the best property options tailored to your needs.
- Full details on master plans & amenities
- Updated availability & floor plans
- Investment guidance & ROI insights
- Support with site visits, booking, and documentation
Useful Information about Casa Canal
Casa Canal is in Al Wasl, Dubai, a development by AHS Properties.
Casa Canal is developed by AHS Properties, a company founded in 2024.
Casa Canal has penthouses and villas with 3, 4, 5 and 6 bedrooms, from 4,601 to 12,450 sq ft.
Homes at Casa Canal start from AED 24,000,000 (about USD 6.5M), as of 22 September 2026.
From AED 4,910 a square foot, against a median of AED 3,454 for 9 new projects in Al Wasl.
The developer's payment plan is 60% during construction and 40% on handover, as of 8 November 2026.
Similar Projects
Signature

Signature


Signature
Copyright © 2026 Augusta Properties
|RERA ORN No: 52101
Citadel Tower 2102, Business Bay, Dubai · +971 54 308 2484 · inquiries@augusta-properties.com