
Signature Collection
Explore Signature


Developers 
Emaar Properties
Browse Every ProjectAreas
Top Communities in Dubai
Explore NowAED

About the project
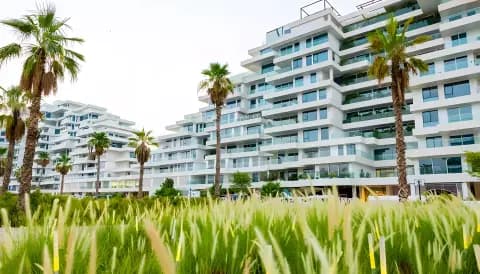
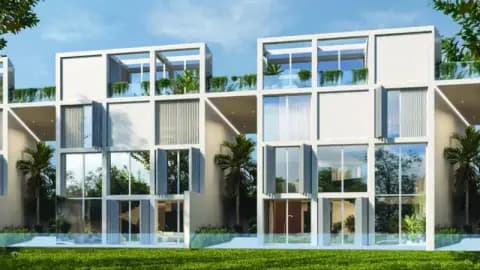
Set within the established Al Barari community, these apartments offer one to three-bedroom residences designed to integrate with a natural forest environment. Low-rise architecture and tiered terraces characterise the collection.
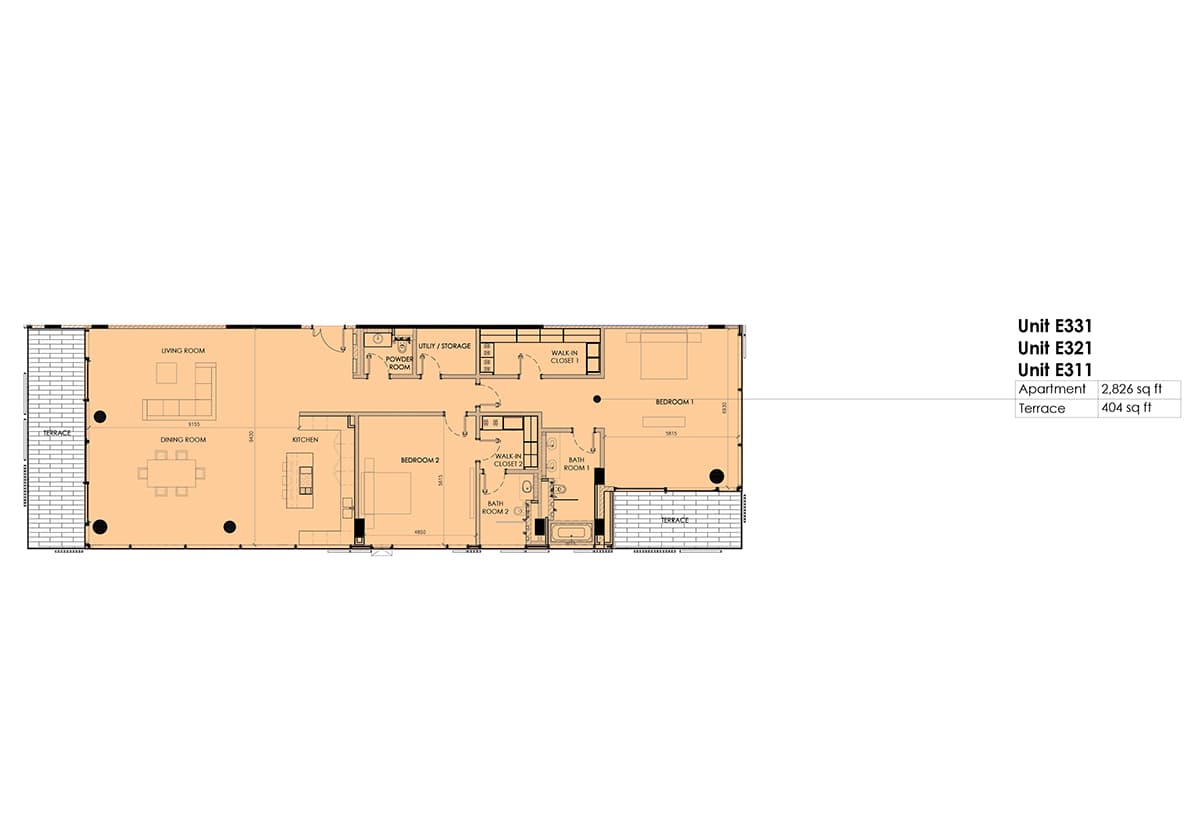
The development comprises 120 residences across nine low-rise buildings, each incorporating cascading terraces that frame views of the surrounding forest landscape. Apartments range from one to three bedrooms, with sizes between 1,647 and 2,826 square feet, providing substantial living space and private outdoor areas.
The design ethos emphasises harmony with the natural setting through three distinct architectural expressions. Residents select residences oriented towards ground-level forest views, canopy-level perspectives or panoramic vistas across the Dubai skyline. Each configuration balances privacy with community connection.
Shared amenities include underground parking, swimming pools and children's play areas within each residential cluster. The wider community offers dining venues, retail outlets, fitness facilities and leisure areas. The location provides convenient access to Burj Khalifa, Emirates Hills and Palm Jumeirah, as well as proximity to the airport and hospital services.
Starting Price
AED 2.27M
Handover
Ready
Size
1,647 to 2,826 sq ft
Developer
Al Barari

Masterplan
Ashjar Apartments by Al Barari
Nine low-rise buildings incorporate cascading terraces, each framing distinct vistas within the natural setting. The development includes shared gardens, landscaped leisure areas, swimming pools and children's play facilities within the community grounds. Retail and dining venues complement residential spaces.
Floorplans
Residence
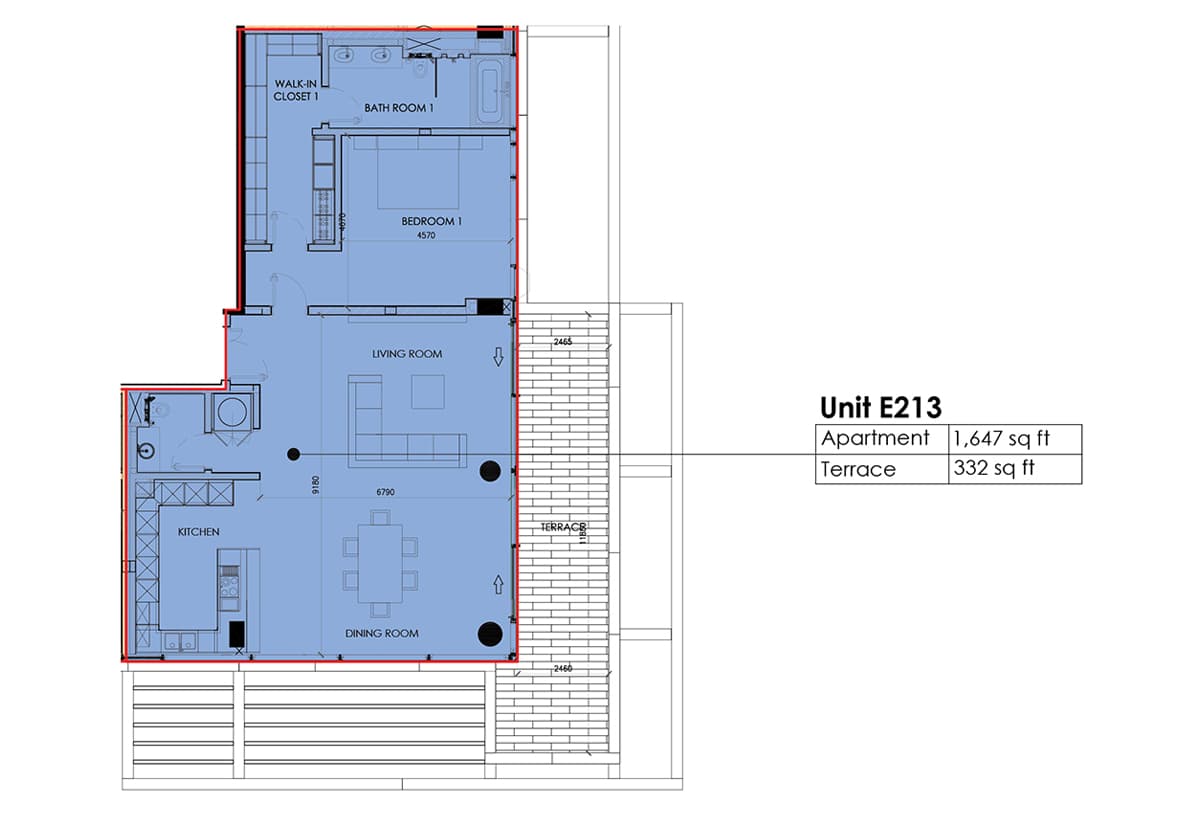
Unit-d213, 1,647 sq ft
Residence
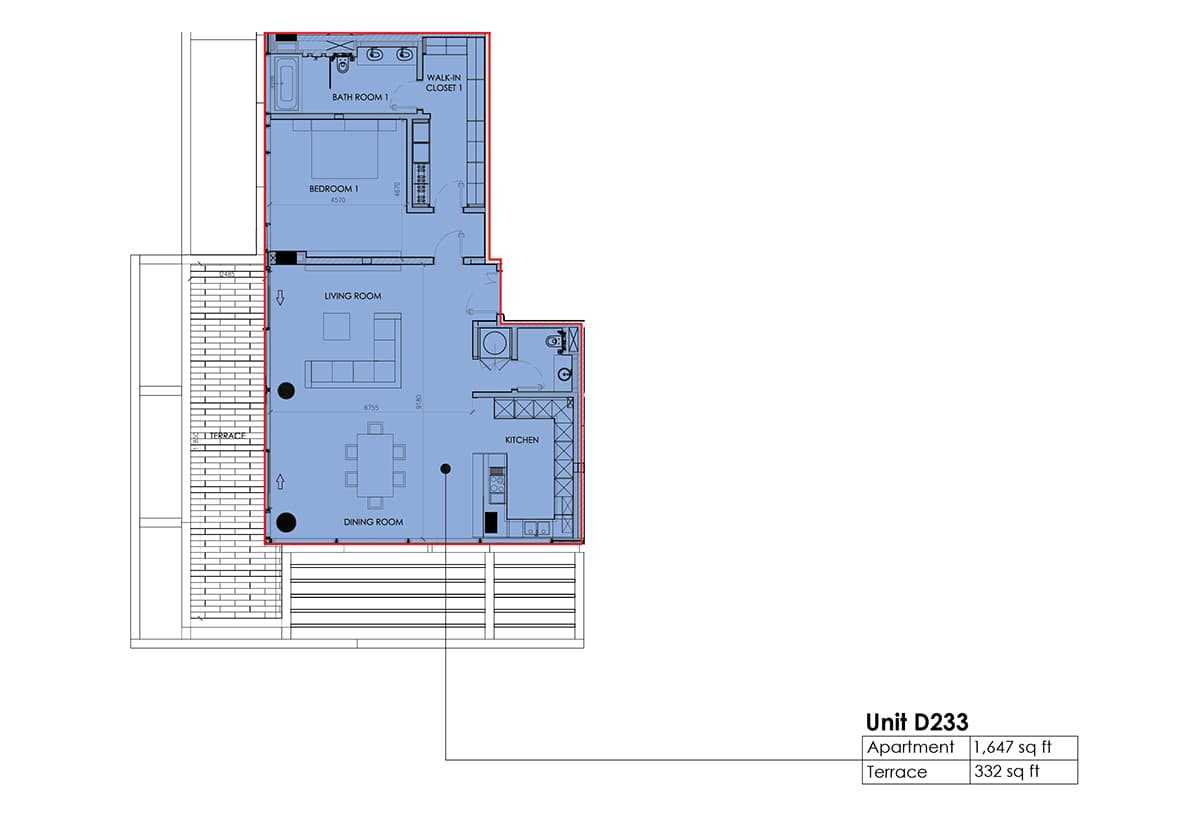
unit-d233, 1,647 sq ft
Residence
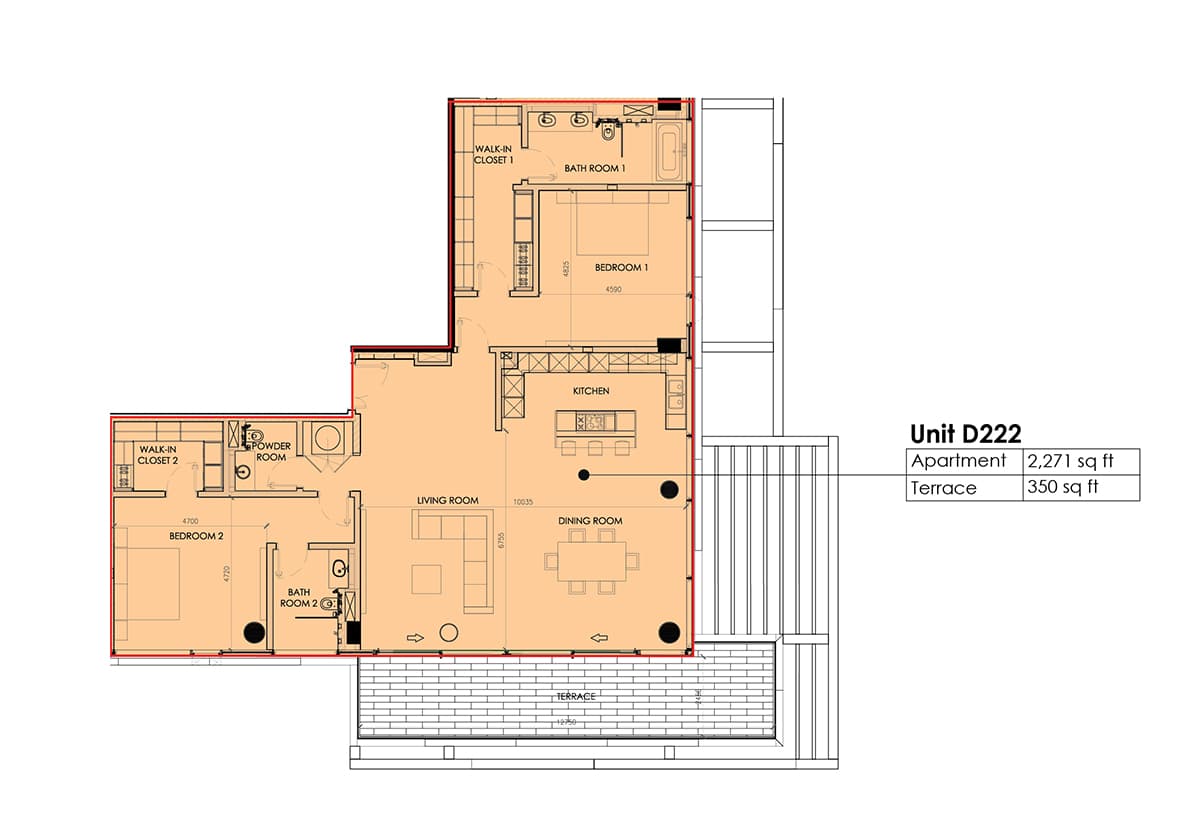
unit-d222, 2,271 sq ft
Residence
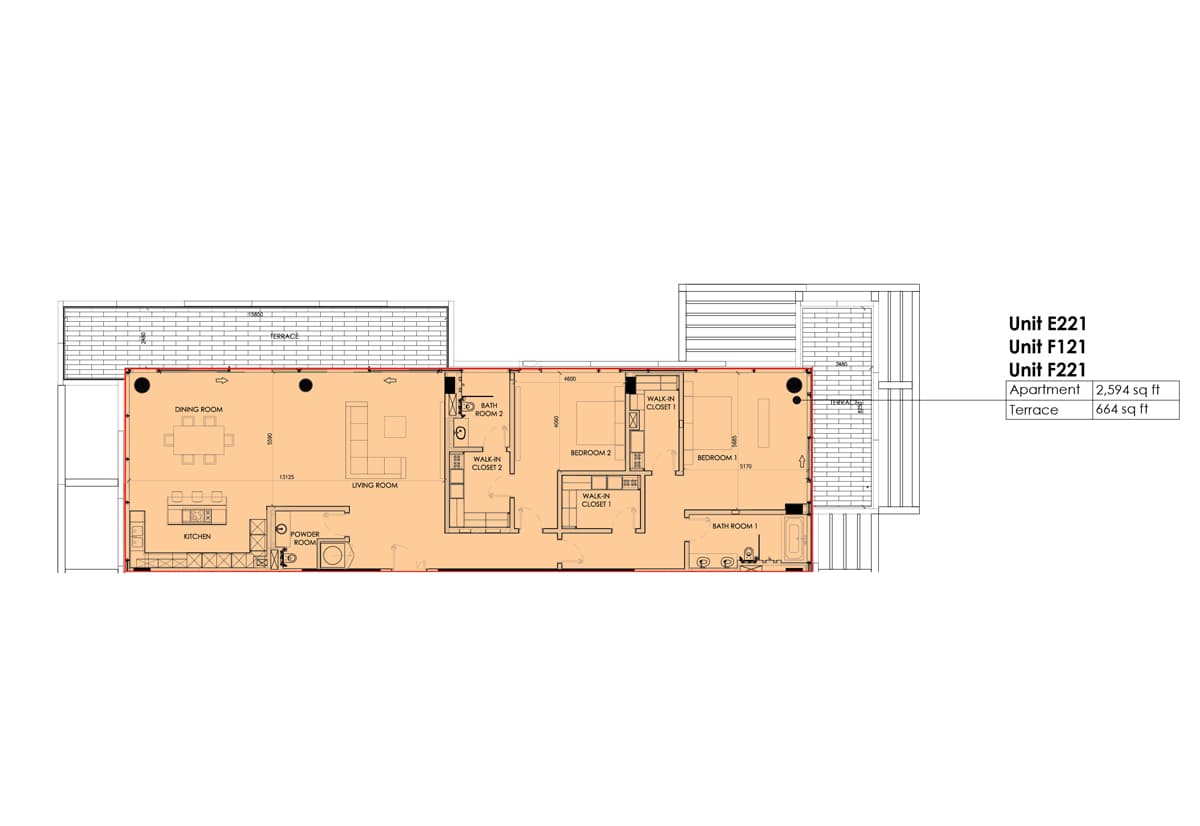
Unit-e221-u-f121-u-f221, 2,594 sq ft
Residence
Unit-e331-u-e321-u-e311, 2,826 sq ft
Location
Al Barari, Dubai
Distinguished by landscaped green spaces and family-oriented programming, Al Barari is a residential community in Dubai. The neighbourhood combines accommodation with premium leisure and wellness services.
- Burj Khalifa: 16 min drive
- Emirates Hills: 18 min drive
- Palm Jumeirah: 22 min drive
- Dubai Airport: 15 min drive
- City Hospital: 15 min drive
Compare other off plan projects in Al Barari.
Begin Your Property Journey with Us
Share your details and our team will help you find the best property options tailored to your needs.
- Full details on master plans & amenities
- Updated availability & floor plans
- Investment guidance & ROI insights
- Support with site visits, booking, and documentation
Useful Information about Ashjar Apartments
Ashjar Apartments is in Al Barari, Dubai, a development by Al Barari.
Ashjar Apartments is developed by Al Barari, a company founded in 2005.
Homes at Ashjar Apartments start from AED 2,266,096 (about USD 617K), as of 23 September 2026.
Ashjar Apartments is completed and ready to move into.
Yes. This page shows 5 floor plans for Ashjar Apartments.
Similar Projects




Copyright © 2026 Augusta Properties
|RERA ORN No: 52101
Citadel Tower 2102, Business Bay, Dubai · +971 54 308 2484 · inquiries@augusta-properties.com