
Signature Collection
Explore Signature


Developers 
Emaar Properties
Browse Every ProjectAreas
Top Communities in Dubai
Explore NowAED

About the project
The Wings, by Al Mizan Group, creates a comprehensive mixed-use community in Dubailand with one to three-bedroom apartments. The development spans approximately 450 to 2,300 square feet and integrates recreational facilities, dining, and beach access.
Developed by Al Mizan Group in Dubailand, The Wings creates a mixed-use community integrating residential, leisure, and recreational purposes. The location near Dubai Autodrome, Dubai Internet City, and the Mall of the Emirates ensures connectivity, whilst the development's comprehensive facilities allow residents to access dining, entertainment, and sport within the community.
The apartments range from one to three bedrooms, spanning approximately 450 to 2,300 square feet. This breadth of accommodation types serves diverse occupancy needs, from single professionals to families, each residence sized to suit different lifestyle requirements.
The development provides a gymnasium and fitness centre, swimming pools with infinity edge, tennis and basketball courts, cricket pitch, jogging and cycling trails, marina and yacht club, beach access, restaurants and dining, children's areas, supermarket, indoor games, BBQ areas, outdoor cinema, and dog park. Three sky-level venues, the Sky Lounge, Sky Deck, and Sky Club, provide elevated spaces for gathering and leisure.
Starting Price
Price on request
Handover
Ready
Bedrooms
Studio, 1, 2, 3
Size
445 to 2,285 sq ft
Developer
Al Mizan Group


Masterplan
The Wings by Al Mizan
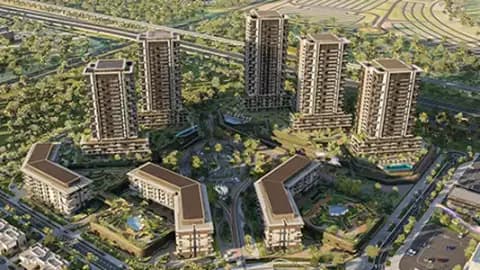
The Wings comprises residential towers rising above a broad podium incorporating recreational facilities, dining establishments, and retail spaces. Marina and beach areas activate the waterfront, whilst internal courtyards and pathways create pedestrian connections linking sports facilities, dining venues, and leisure areas throughout the community.
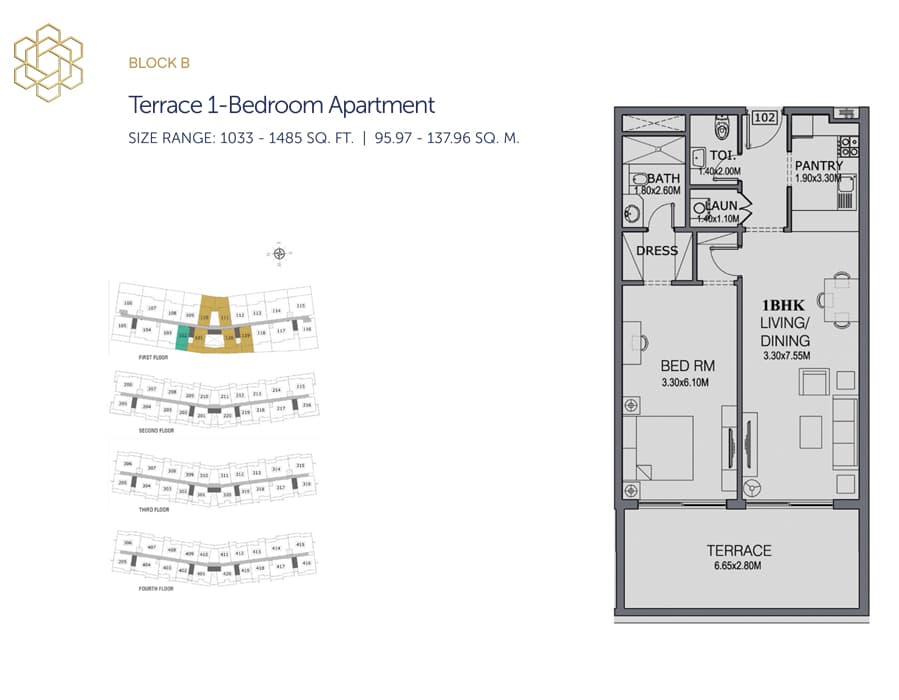
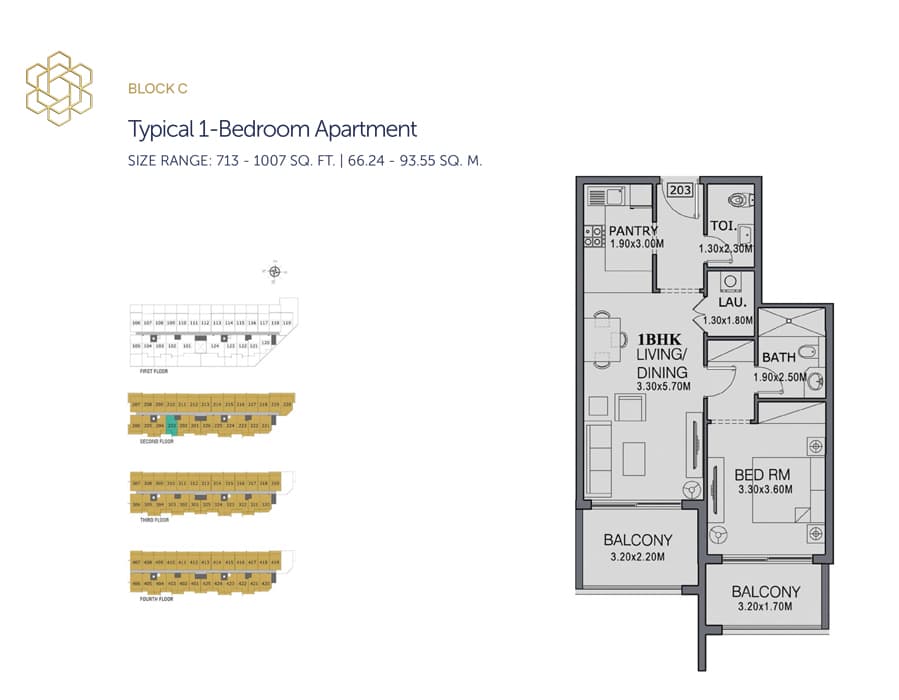
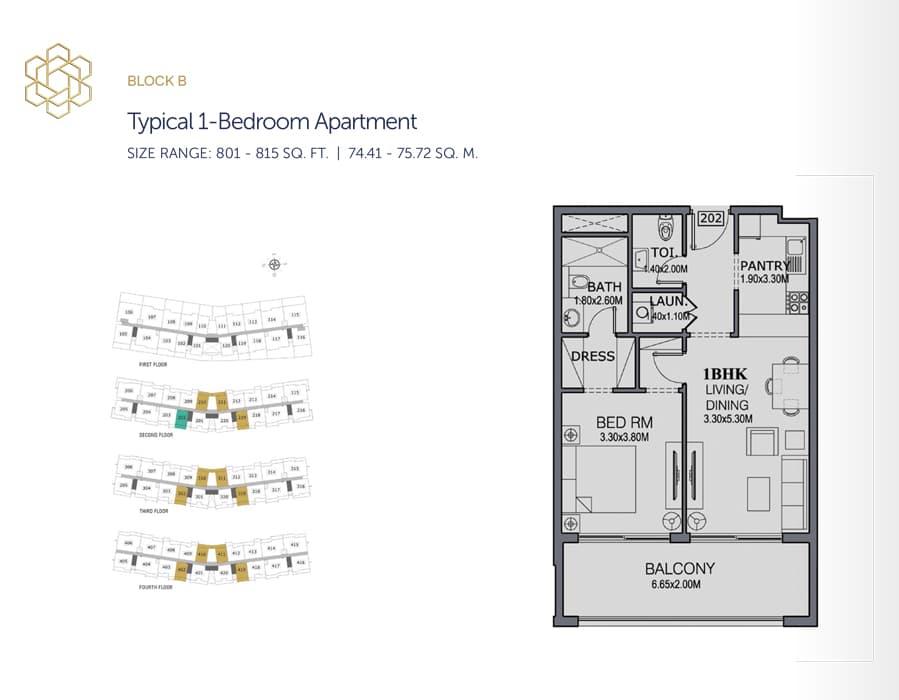
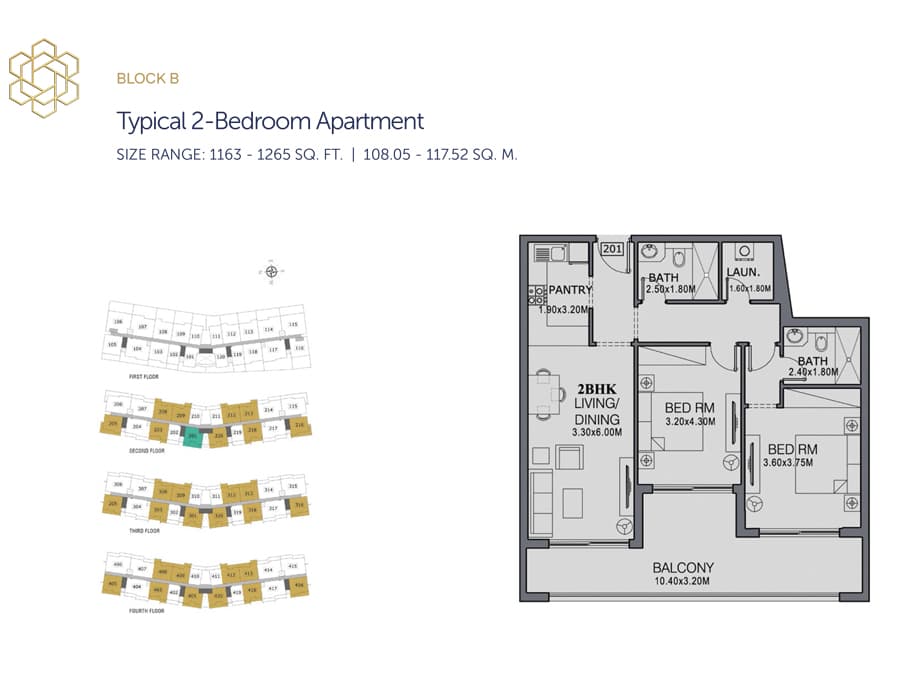
Floorplans
Studio
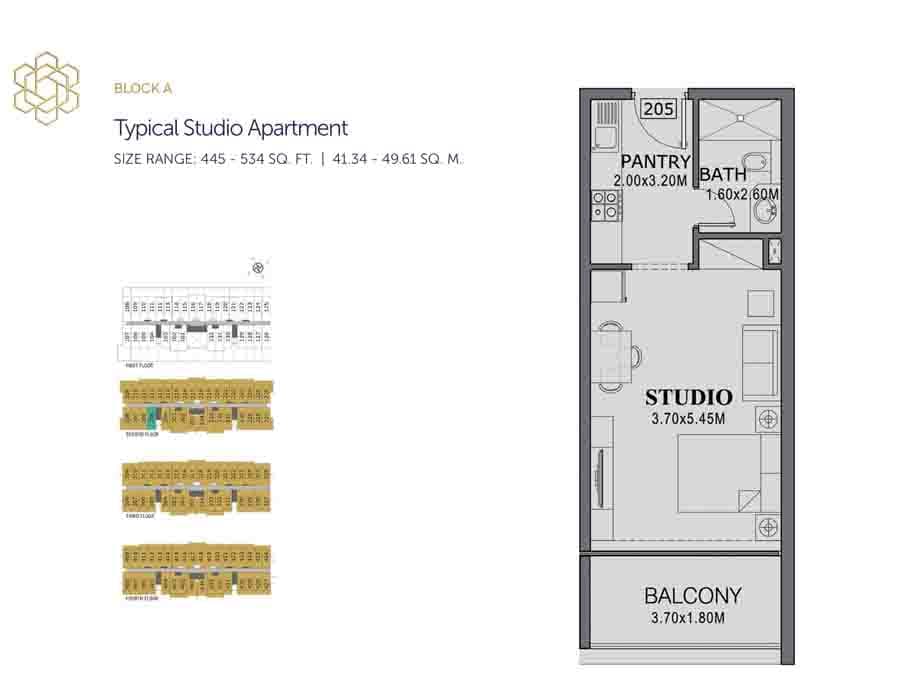
Typical Stuido Apartment, Size 445 Sq Ft, 445 sq ft
Studio
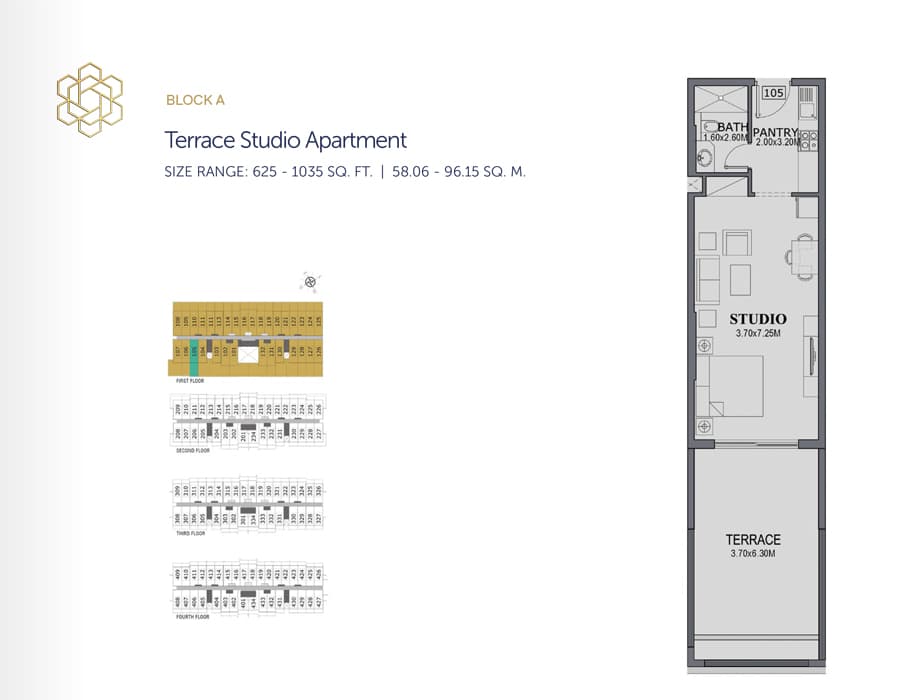
Terrace Studio Apartment, Size 625 Sq Ft, 625 sq ft
1 Bedroom Residence
Typical 1 Bedroom Apartment, Size 713 Sq Ft, 713 sq ft
1 Bedroom Residence
Typical 1 Bedroom Apartment, Size 801 Sq Ft, 801 sq ft
1 Bedroom Residence
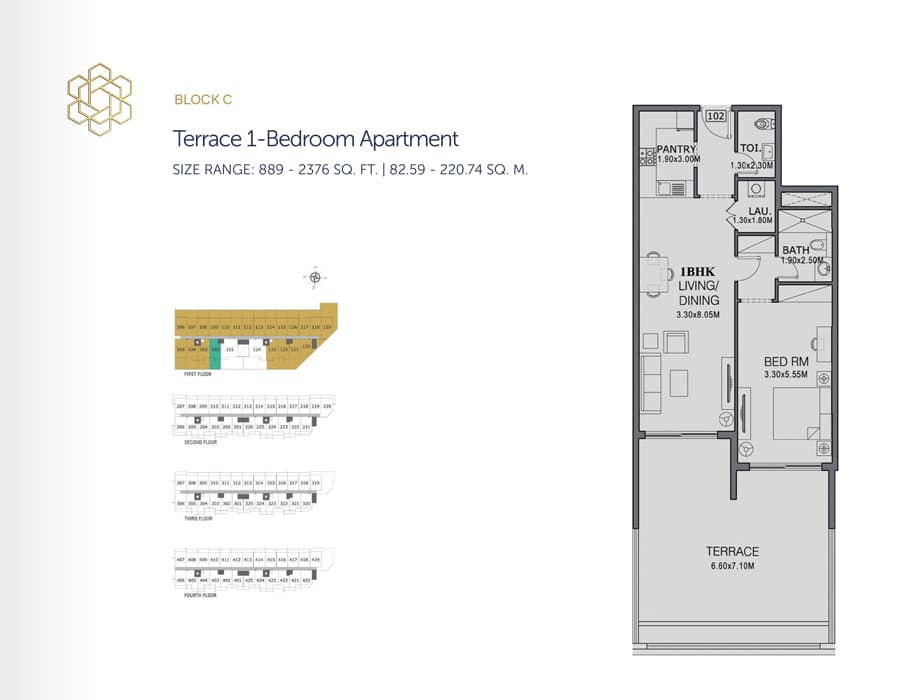
Terrace 1 Bedroom Apartment, Size 889 Sq Ft, 889 sq ft
1 Bedroom Residence
Terrace 1 Bedroom Apartment, Size 1033 Sq Ft, 1,033 sq ft
2 Bedroom Residence
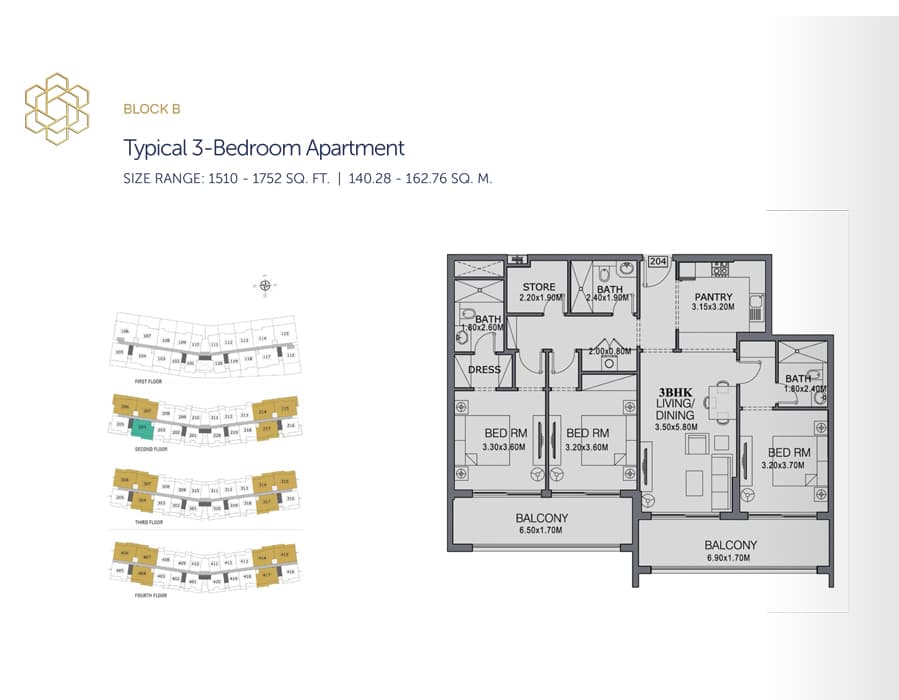
Typical 2 Bedroom Apartment, Size 1163 Sq Ft, 1,163 sq ft
2 Bedroom Residence
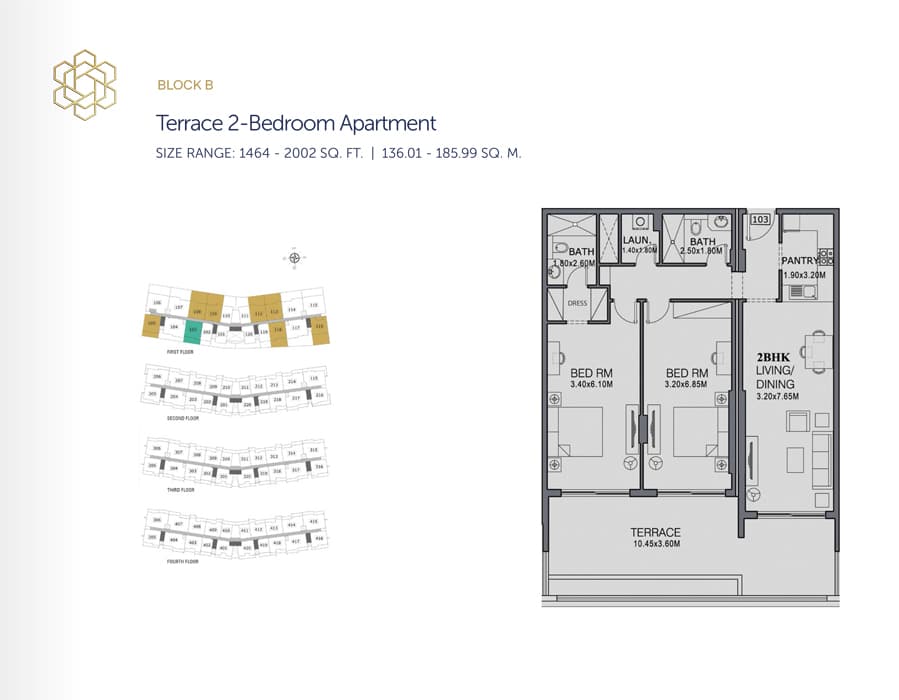
Terrace 2 Bedroom Apartment, Size 1464 Sq Ft, 1,464 sq ft
2 Bedroom Residence
Terrace 2 Bedroom Apartment, Size 2285 Sq Ft, 2,285 sq ft
3 Bedroom Residence
Typical 3 Bedroom Apartment, Size 1510 Sq Ft, 1,510 sq ft
3 Bedroom Residence
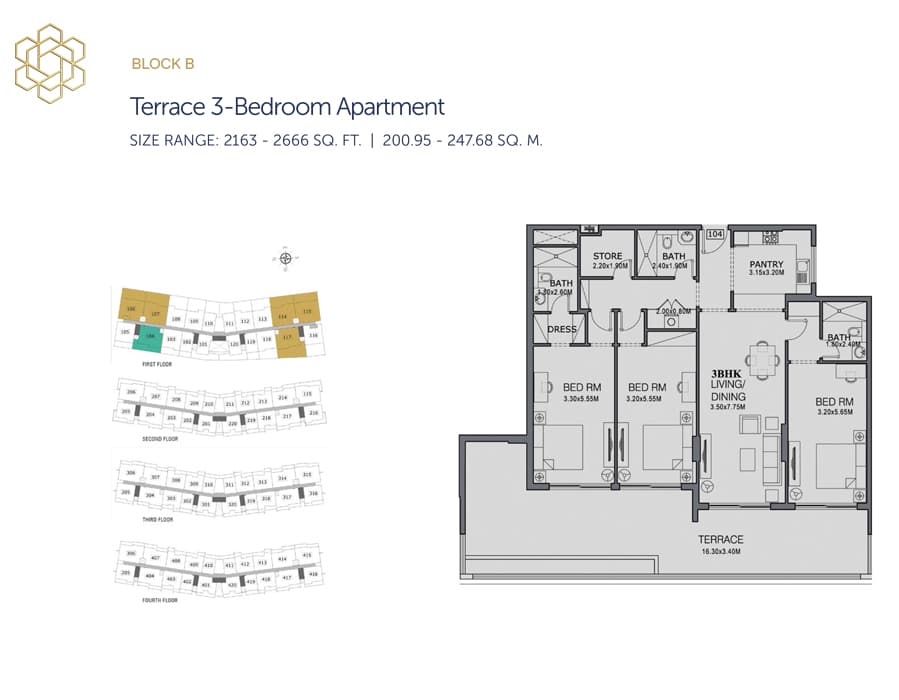
Terrace 3 Bedroom Apartment, Size 2163 Sq Ft, 2,163 sq ft
Location
Dubai Land, Dubai
Dubai Land is an extensive mixed-use development on Dubai's outskirts, offering multiple residential communities alongside entertainment, retail, and hospitality facilities.
- Al Maktoum International Airport: 23 min drive
- Dubai Autodrome: 5 min drive
- Dubai International Airport: 24 min drive
- Dubai Internet City: 15 min drive
- EXPO 2020: 21 min drive
- Mall of the Emirates: 15 min drive
Compare other off plan projects in Dubai Land.
Begin Your Property Journey with Us
Share your details and our team will help you find the best property options tailored to your needs.
- Full details on master plans & amenities
- Updated availability & floor plans
- Investment guidance & ROI insights
- Support with site visits, booking, and documentation
Useful Information about The Wings
The Wings is in Dubai Land, Dubai, a development by Al Mizan Group.
The Wings is developed by Al Mizan Group, a company founded in 1998.
The Wings has homes with studios and 1, 2 and 3 bedrooms, from 445 to 2,285 sq ft.
The Wings is completed and ready to move into.
Yes. This page shows 11 floor plans for The Wings, covering studio, 1-bedroom, 2-bedroom and 3-bedroom homes.
Similar Projects
Handover Q1 2029


Ready


Handover Q4 2029

Copyright © 2026 Augusta Properties
|RERA ORN No: 52101
Citadel Tower 2102, Business Bay, Dubai · +971 54 308 2484 · inquiries@augusta-properties.com