
Signature Collection
Explore Signature


Developers 
Emaar Properties
Browse Every ProjectAreas
Top Communities in Dubai
Explore NowAED
About the project
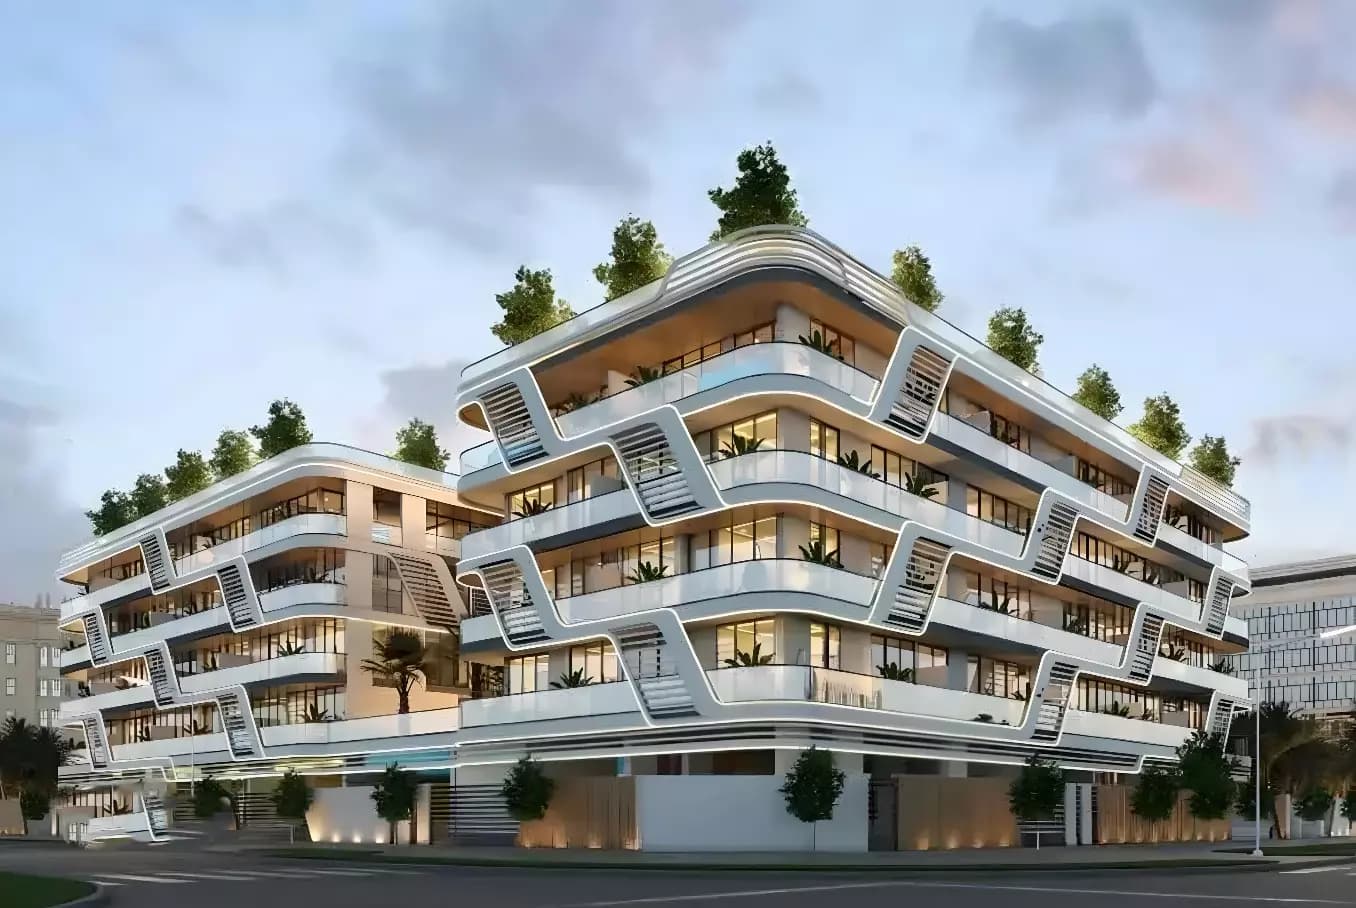
The Harmony establishes contemporary residential living in Dubai South, offering apartments across one to three bedrooms designed for modern family living with quality finishes.
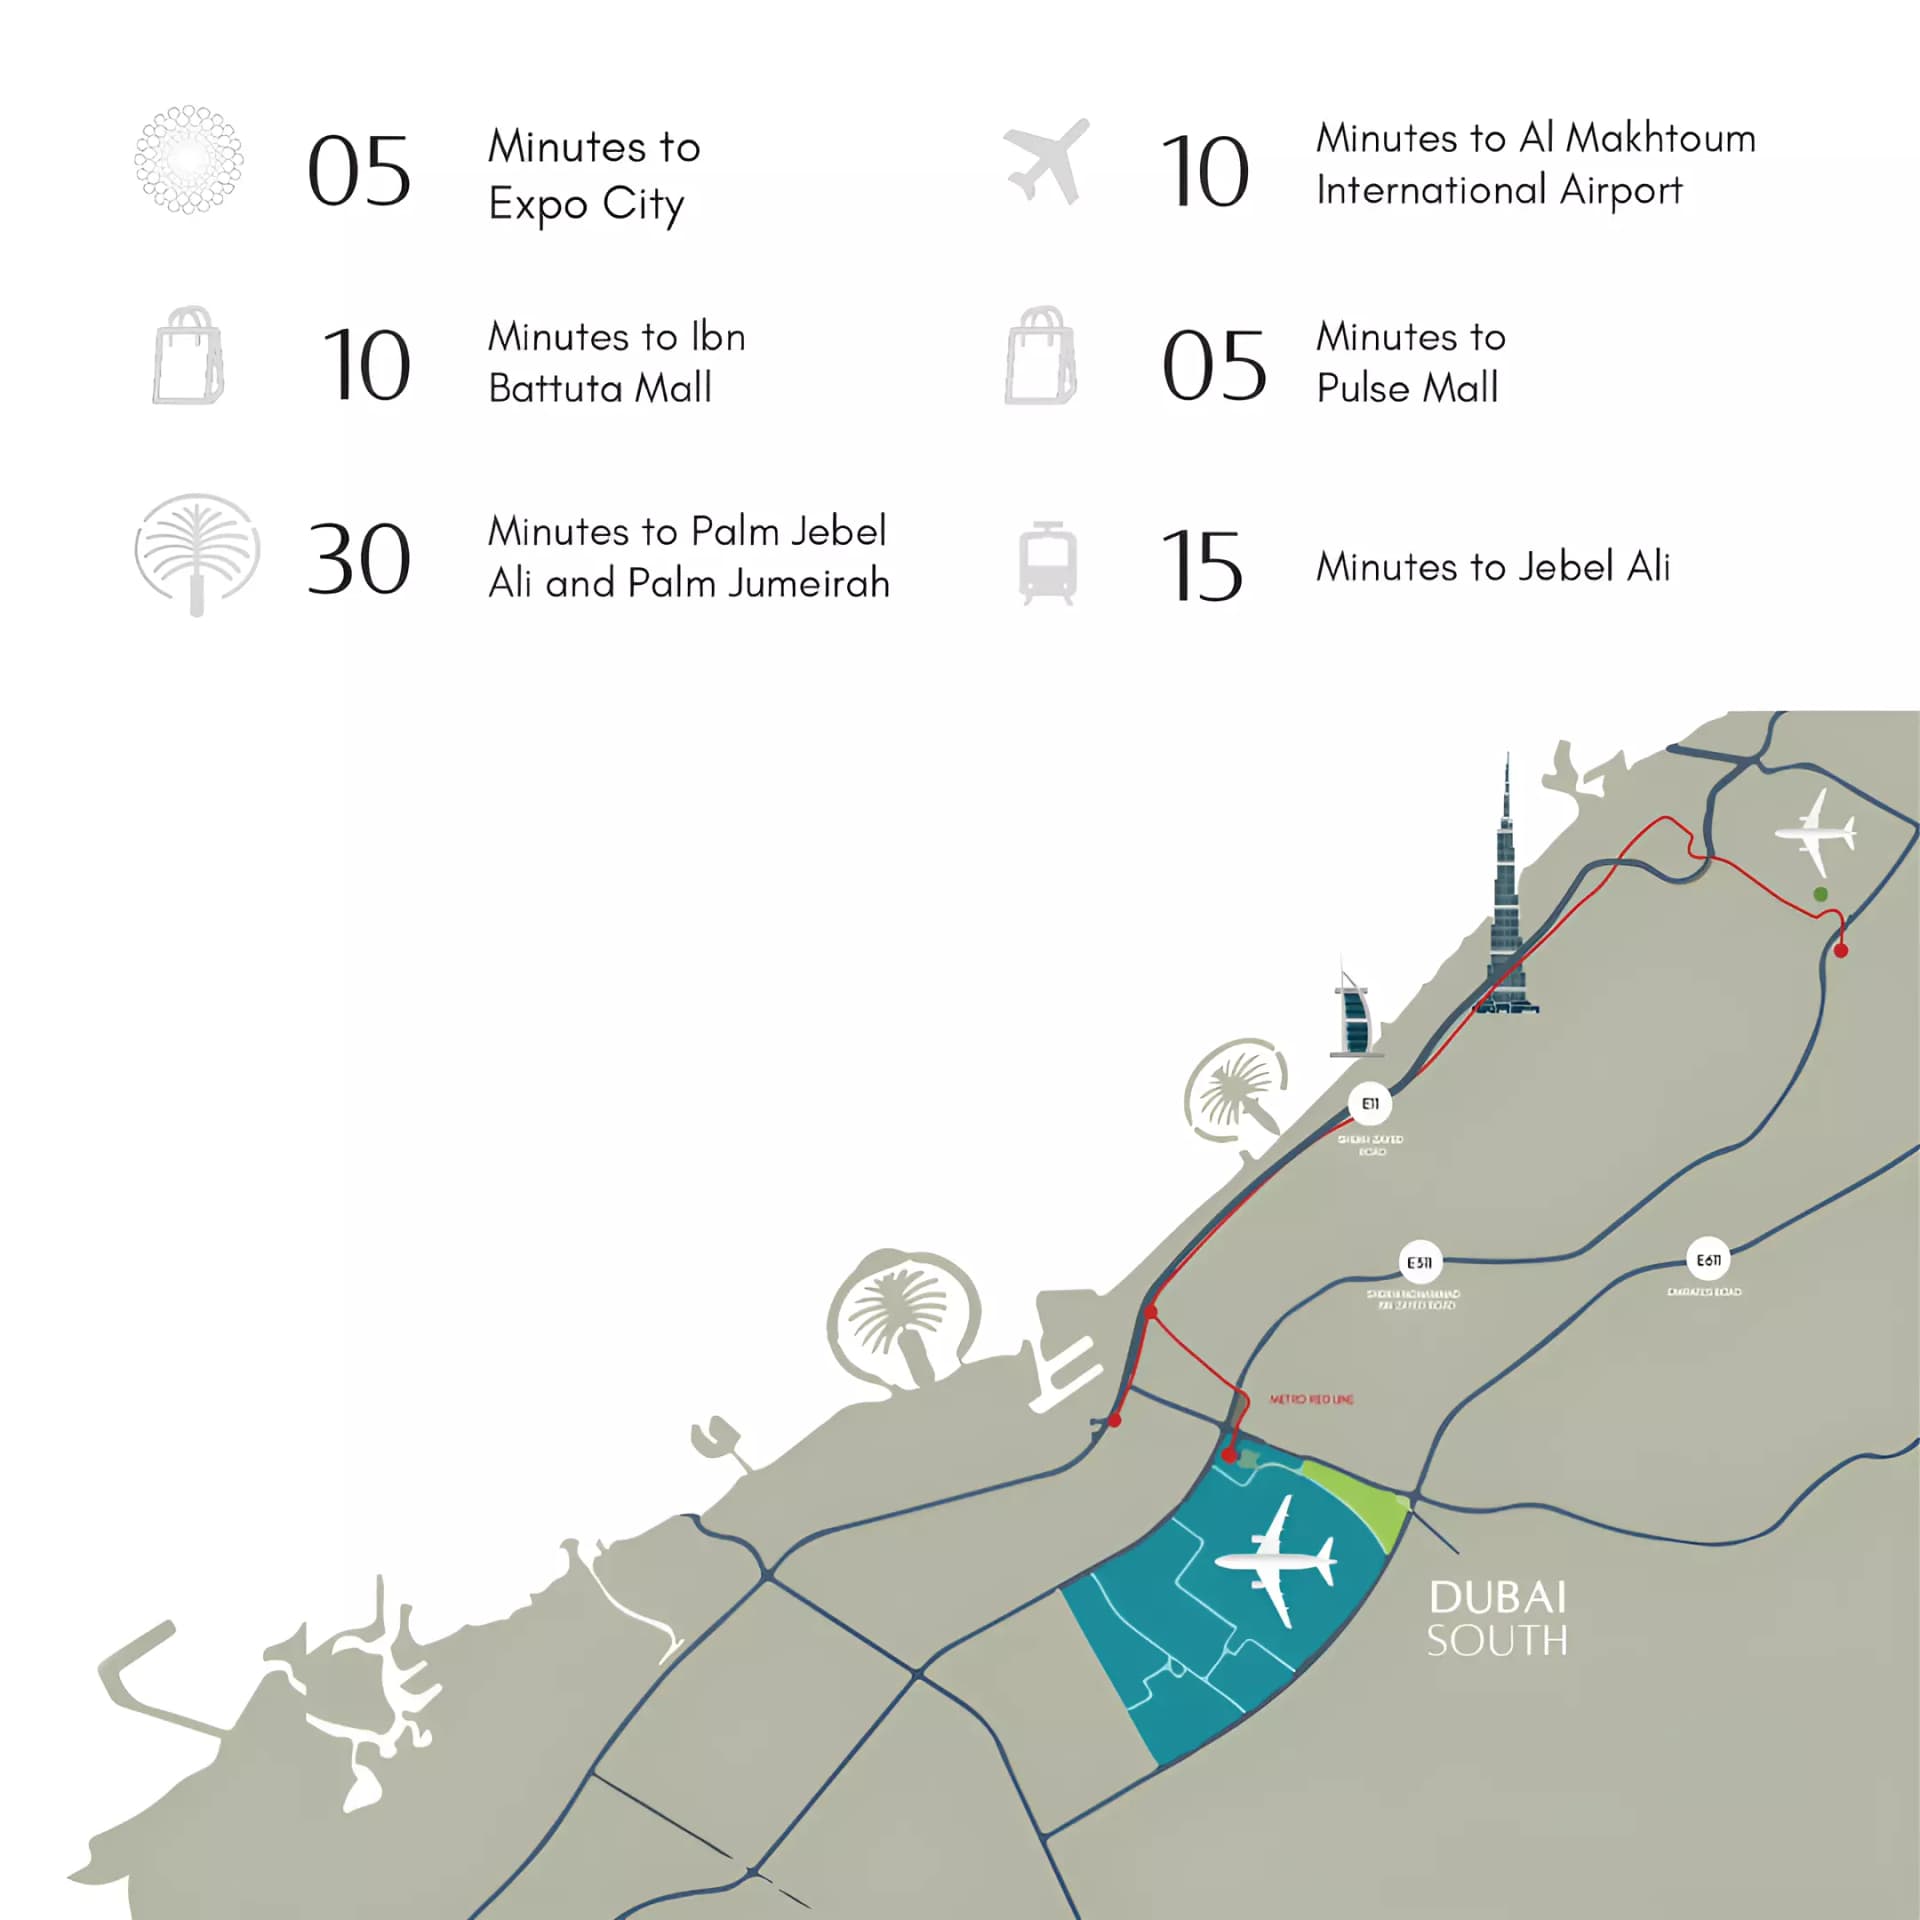
Positioned in Dubai South, the development benefits from notable accessibility to major emirates destinations and gateways. Al Maktoum International Airport lies within approximately eighteen minutes' reach, facilitating straightforward travel for international connectivity, whilst the district provides convenient links to shopping, medical services, educational institutions, and dining establishments that serve the broader community.
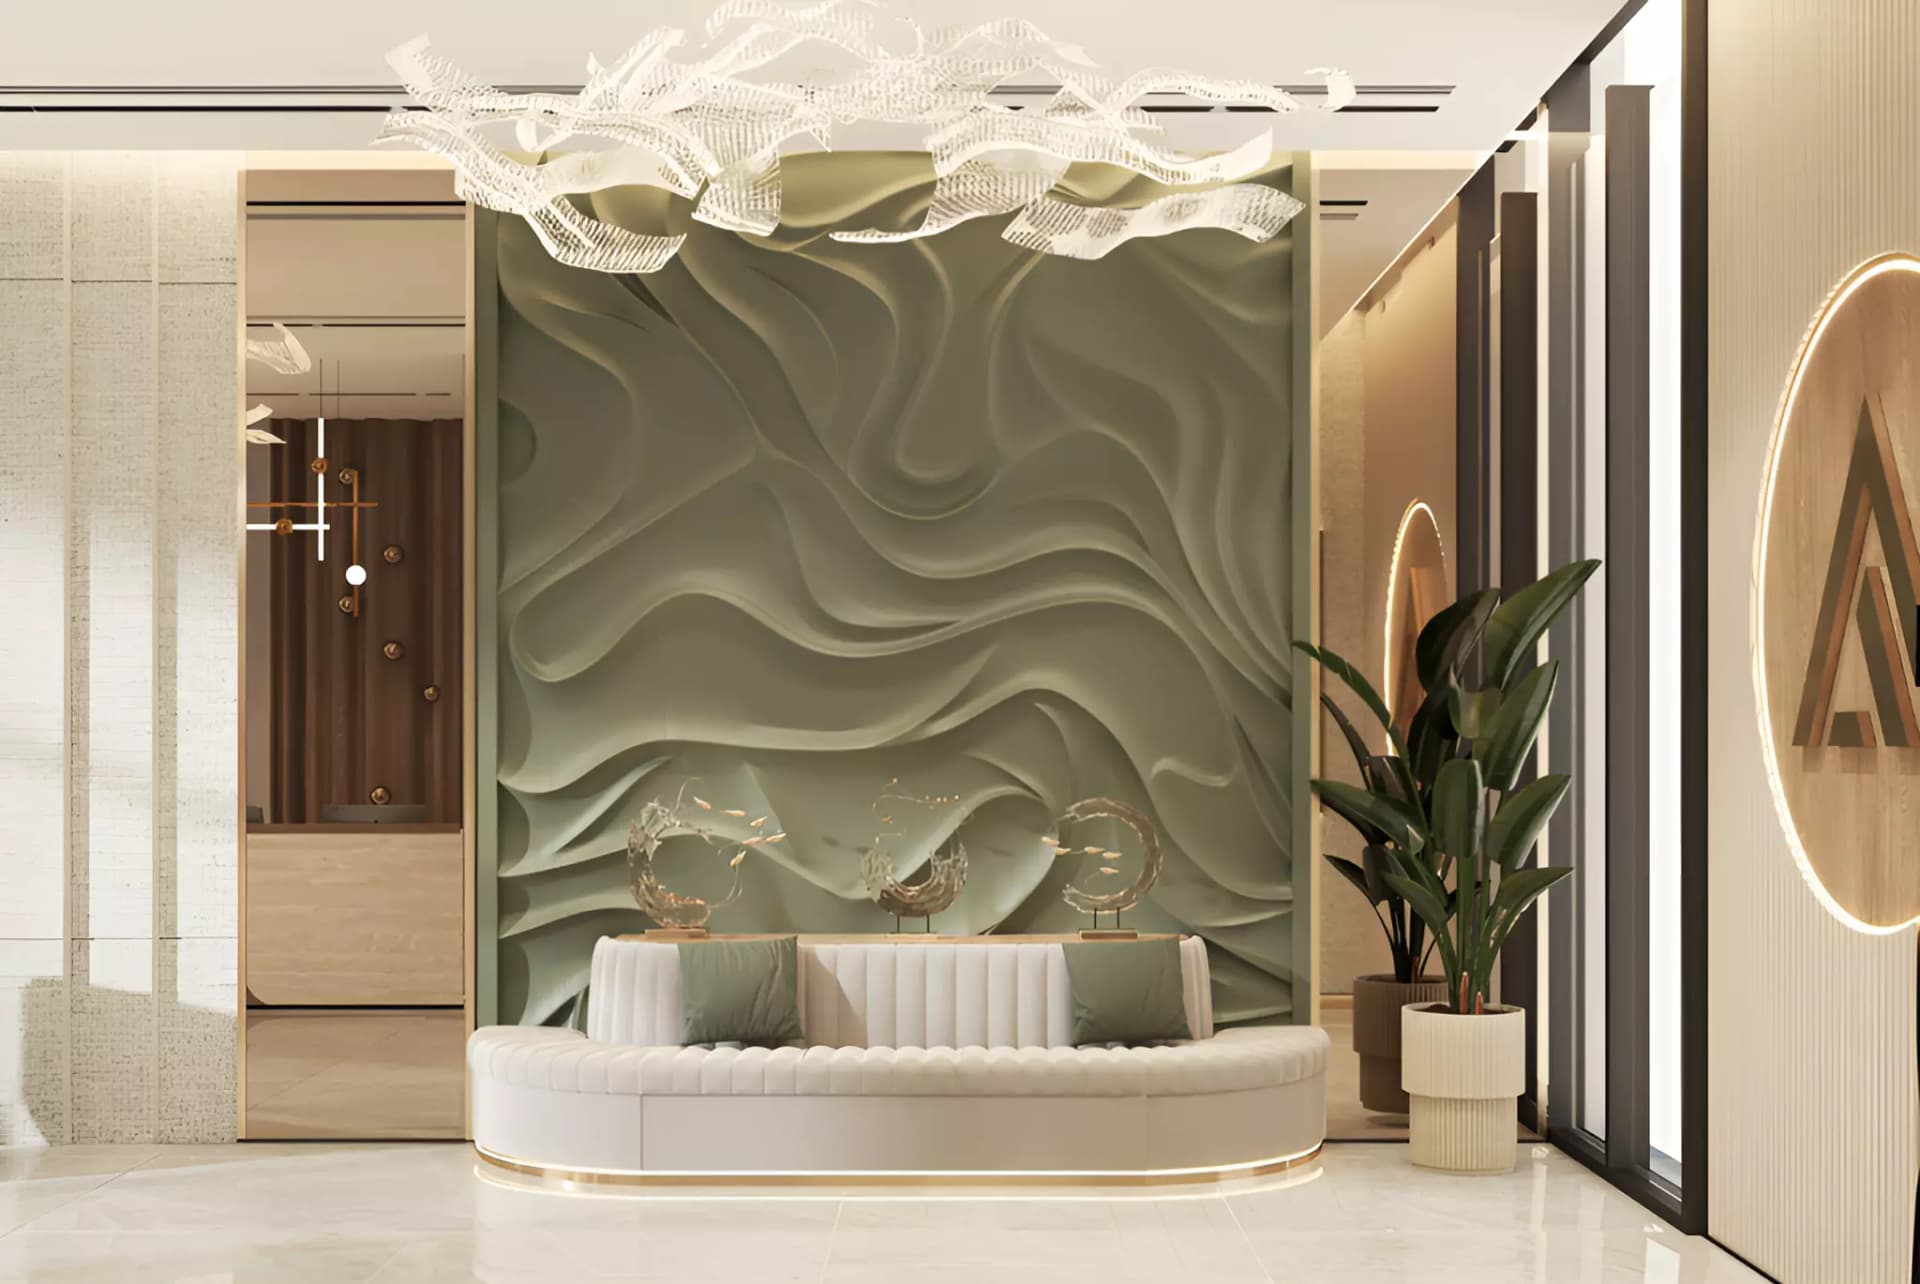
The development incorporates recreational facilities aimed at enhancing daily living and wellbeing. Residents access an infinity pool, landscaped gardens with cycling trails and running paths, comprehensive fitness facilities, children's play zones, and healthcare services on site. The surrounding area offers retail shopping, supermarket facilities, dining venues, and entertainment options that strengthen community life.
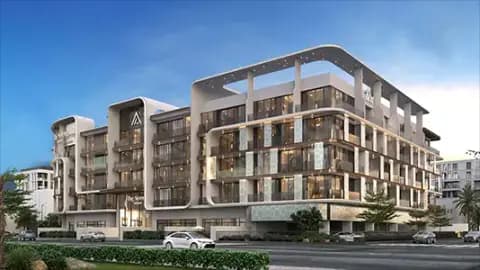
Comprising 113 units across six levels, the building offers one, two, and three-bedroom residences to suit different family requirements. Each apartment is conceived with contemporary finishes, thoughtful spatial planning, and quality construction, ensuring comfort and functionality for residents seeking established urban living in Dubai South.
Starting Price
AED 618K
Handover
Ready
Payment Plan
70/30
Property Type
Apartment
Bedrooms
Studio, 1, 2, 3
Size
409 to 2,564 sq ft
Developer
Al Mizan Group




Masterplan
The Harmony by Al Mizan
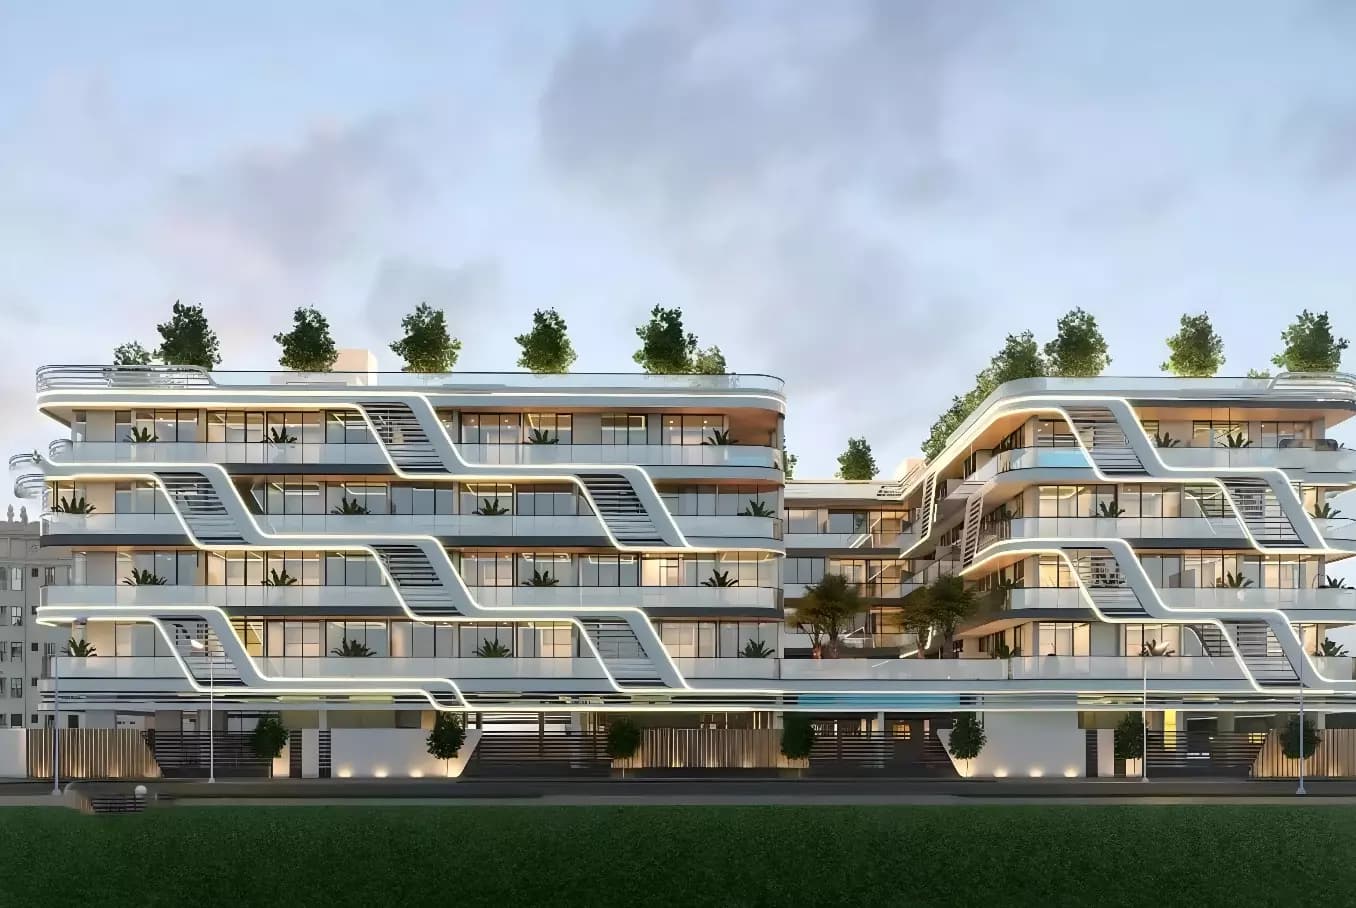
A six-storey structure houses the 113 residential units, with basement parking facilities positioned beneath. The arrangement emphasises accessible communal spaces and recreational zones integrated throughout the development to foster a connected neighbourhood experience.
Floorplans
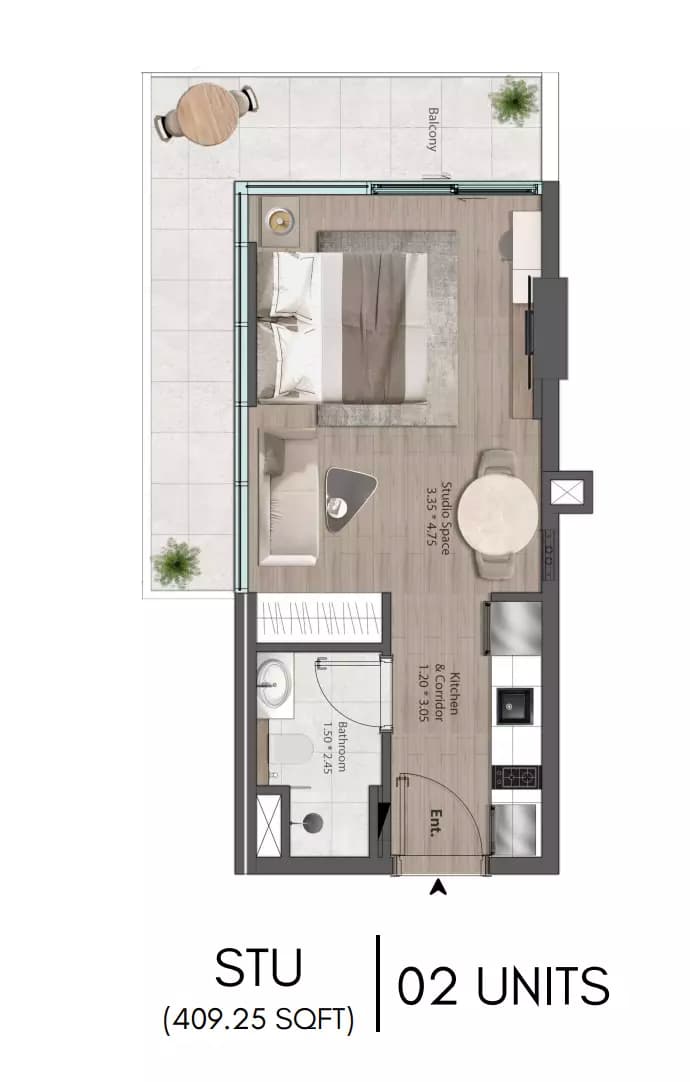
Studio
409 sq ft | from AED 618K
1 Bedroom Apartment
Type 31, 626 sq ft | from AED 730K
1 Bedroom Apartment
Type 22, 643 sq ft | from AED 730K
2 Bedroom Apartment
Type 32, 952 sq ft | from AED 1.10M
2 Bedroom Apartment
Type 09, 1,067 sq ft | from AED 1.10M
2 Bedroom Apartment
Type 03, 1,085 sq ft | from AED 1.10M
2 Bedroom Apartment
Type 04, 1,090 sq ft | from AED 1.10M
2 Bedroom Apartment
Type 06, 1,175 sq ft | from AED 1.10M
3 Bedroom Apartment
1,609 sq ft | from AED 1.92M
Location
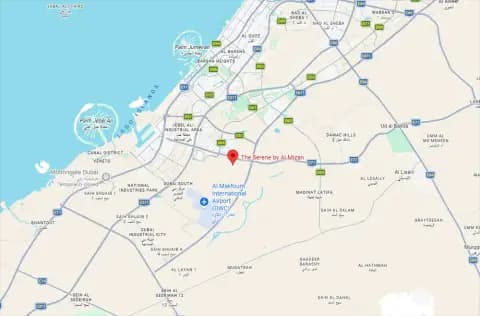
Dubai South (Dubai World Central), Dubai
Dubai South is a master-planned community in the south of the emirate, anchored by Al Maktoum International Airport and offering residential, commercial and leisure facilities. The 145-square-kilometre development provides housing for professionals, families and investors across apartments, townhouses and villas.
Compare other off plan projects in Dubai South (Dubai World Central).
Project Brochure
Everything you need to know about The Harmony
Download BrochureThe developer's own brochure, as a PDF.
Begin Your Property Journey with Us
Share your details and our team will help you find the best property options tailored to your needs.
- Full details on master plans & amenities
- Updated availability & floor plans
- Investment guidance & ROI insights
- Support with site visits, booking, and documentation
Useful Information about The Harmony
The Harmony is in Dubai South (Dubai World Central), Dubai, a development by Al Mizan Group.
The Harmony is developed by Al Mizan Group, a company founded in 1998.
The Harmony has apartments with studios and 1, 2 and 3 bedrooms, from 409 to 2,564 sq ft.
Homes at The Harmony start from AED 618,000 (about USD 168K), as of 22 September 2026.
From AED 1,512 a square foot, against a median of AED 1,358 for 76 new projects in Dubai South (Dubai World Central).
The Harmony is completed and ready to move into.
Yes. This page shows 9 floor plans for The Harmony, covering studio, 1-bedroom, 2-bedroom and 3-bedroom homes.
Similar Projects
Handover Q2 2027

Serene Residences at Dubai South by Al Mizan
Dubai South (Dubai World Central), Dubai
Apartment
Studio-3
419+ sq ft
Handover Q2 2027

Handover Q3 2027


Oasis Residences by Al Helal Al Zahaby
Dubai South (Dubai World Central), Dubai
Apartment
Studio-3
427+ sq ft
Copyright © 2026 Augusta Properties
|RERA ORN No: 52101
Citadel Tower 2102, Business Bay, Dubai · +971 54 308 2484 · inquiries@augusta-properties.com