
Signature Collection
Explore Signature


Developers 
Emaar Properties
Browse Every ProjectAreas
Top Communities in Dubai
Explore NowAED

About the project
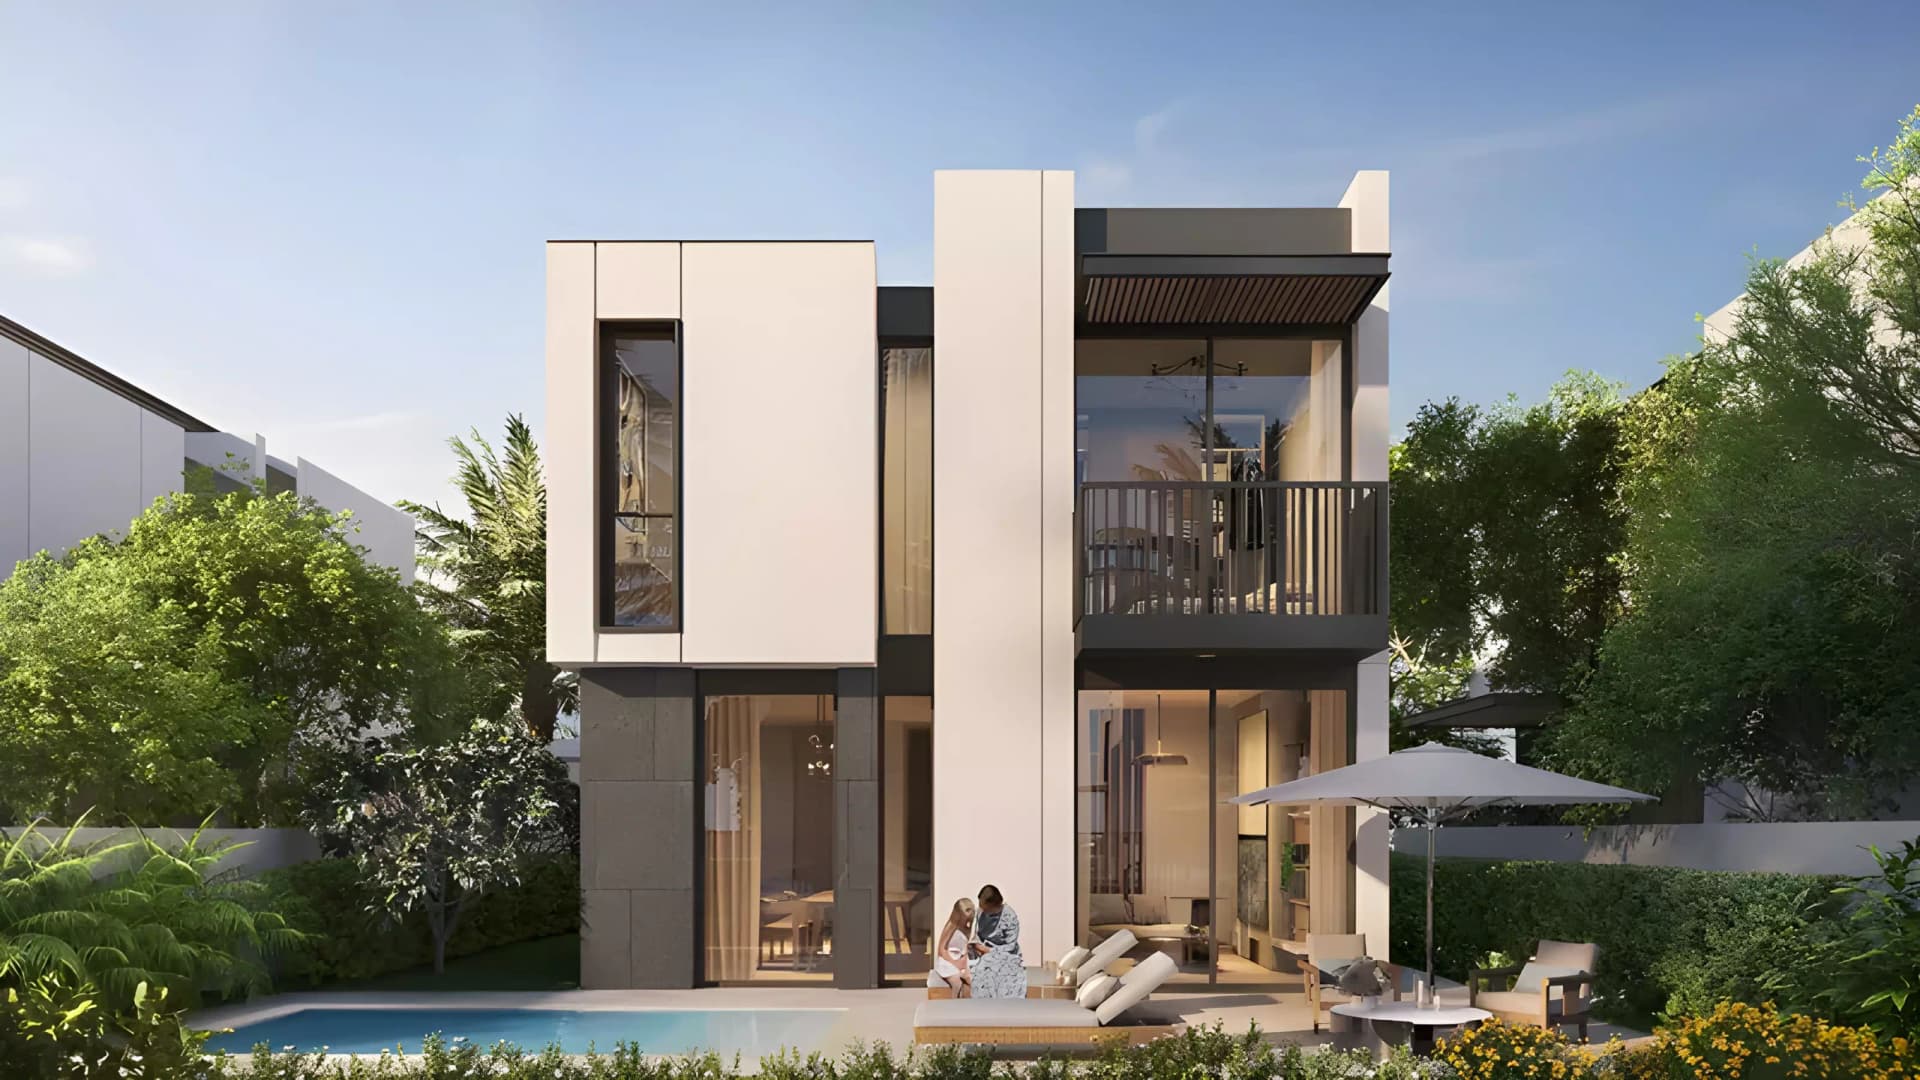
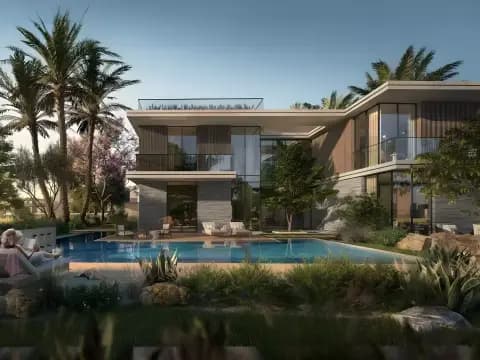
Oasis comprises a collection of three and four-bedroom townhouses set within the Haven by Aldar neighbourhood, designed for families seeking contemporary comfort. The development emphasises outdoor living and community spaces.
These townhouses reflect current standards of family living, with interior layouts that prioritise fluid movement between spaces and easy connections to gardens and terraces. Each home features refined finishes throughout, supporting both daily routines and entertaining.
Positioned within the larger Haven by Aldar master community, Oasis residents have access to a full range of integrated services. The location within Dubai Land provides good connectivity to business centres, educational institutions, and shopping facilities across the emirate.
Townhouses are available with three or four bedrooms, each configured to provide substantial family living space. Private garden areas support outdoor dining and recreation, whilst community facilities within the development encourage neighbourhood interaction.
Starting Price
AED 8.50M
Handover
Q4 2027
Payment Plan
60/40
Property Type
Townhouse
Bedrooms
3, 4
Size
2,280 to 3,100 sq ft
Developer
Aldar Properties



Masterplan
Oasis by Aldar
The townhouses sit within landscaped grounds featuring cycle tracks and gathering spaces. A community centre, gardens, and recreational facilities form the social and physical framework of the neighbourhood.
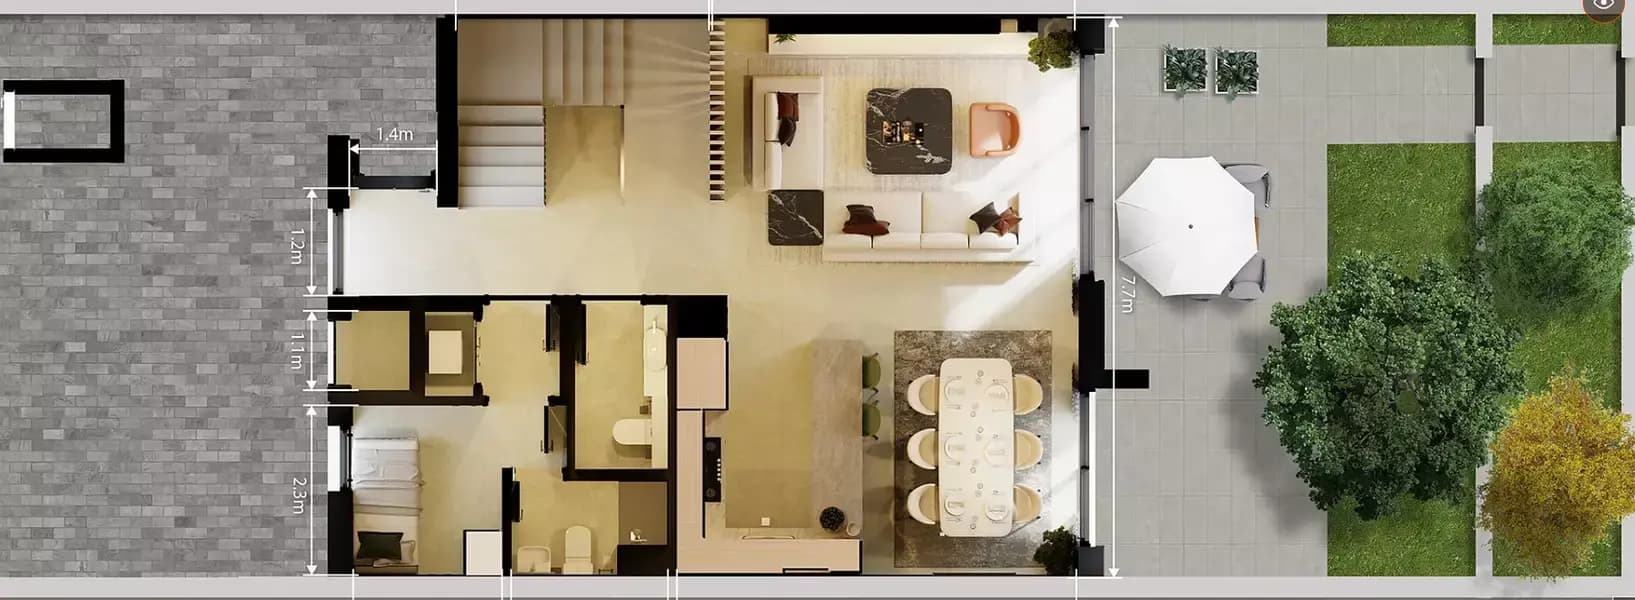
Floorplans
3 Bedroom Townhouse
Type A - Mirrored, 2,280 sq ft | from AED 8.50M
3 Bedroom Townhouse
Type A, 2,280 sq ft | from AED 8.50M
4 Bedroom Townhouse
Type A, 3,100 sq ft
4 Bedroom Townhouse
Type A - Mirrored, 3,100 sq ft
Location
Haven By Aldar, Dubai
Haven by Aldar is a thoughtfully designed residential community offering a diverse range of properties within a nature-inspired setting. Apartments, townhouses, villas, and duplexes provide options for various household compositions and preferences.
Compare other off plan projects in Haven By Aldar.
Project Brochure
Everything you need to know about Oasis
Download BrochureThe developer's own brochure, as a PDF.

Begin Your Property Journey with Us
Share your details and our team will help you find the best property options tailored to your needs.
- Full details on master plans & amenities
- Updated availability & floor plans
- Investment guidance & ROI insights
- Support with site visits, booking, and documentation
Useful Information about Oasis
Oasis is in Haven By Aldar, Dubai, a development by Aldar Properties.
Oasis is developed by Aldar Properties, a company founded in 2004.
Oasis has townhouses with 3 and 4 bedrooms, from 2,280 to 3,100 sq ft.
Homes at Oasis start from AED 8,500,000 (about USD 2.3M), as of 22 September 2026.
From AED 3,729 a square foot, against a median of AED 1,226 for 7 new projects in Haven By Aldar.
Handover at Oasis is planned for Q4 2027.
The developer's payment plan is 5% on booking, 55% during construction and 40% on handover, as of 8 November 2026.
Yes. This page shows 4 floor plans for Oasis, covering 3-bedroom and 4-bedroom homes.
Similar Projects
Handover Q2 2029


Handover Q4 2029

Handover Q2 2029

Copyright © 2026 Augusta Properties
|RERA ORN No: 52101
Citadel Tower 2102, Business Bay, Dubai · +971 54 308 2484 · inquiries@augusta-properties.com