
Signature Collection
Explore Signature


Developers 
Emaar Properties
Browse Every ProjectAreas
Top Communities in Dubai
Explore NowAED
About the project
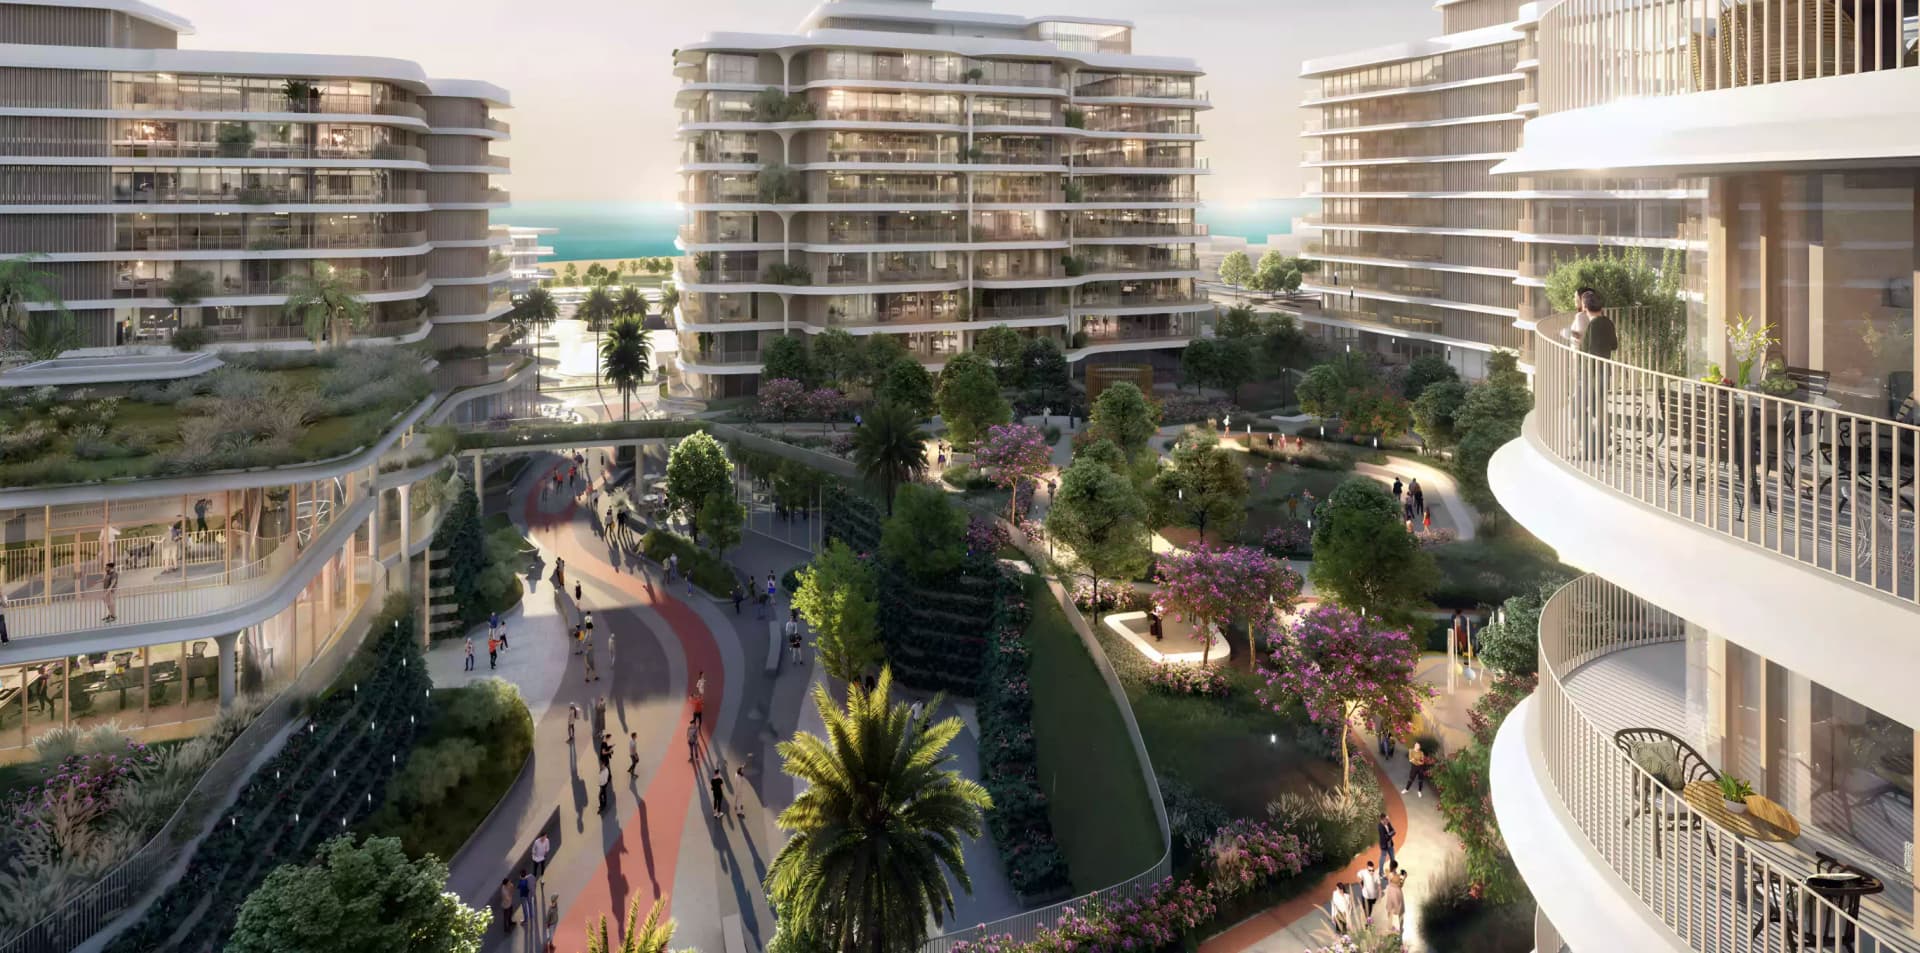
Mamsha Gardens B establishes refined residential living on Saadiyat Island. By Aldar Properties, the development merges contemporary architecture with extensive natural landscapes.
The residences comprise apartments and townhouses with spacious interiors, premium finishes, high ceilings, and expansive windows. Each home captures panoramic views and benefits from abundant natural illumination throughout.
Saadiyat Island's cultural and leisure offerings create an exceptional living environment, with world-class museums, pristine beaches, retail destinations, and dining venues. The neighbourhood supports an urban lifestyle combining cultural sophistication with coastal tranquility.
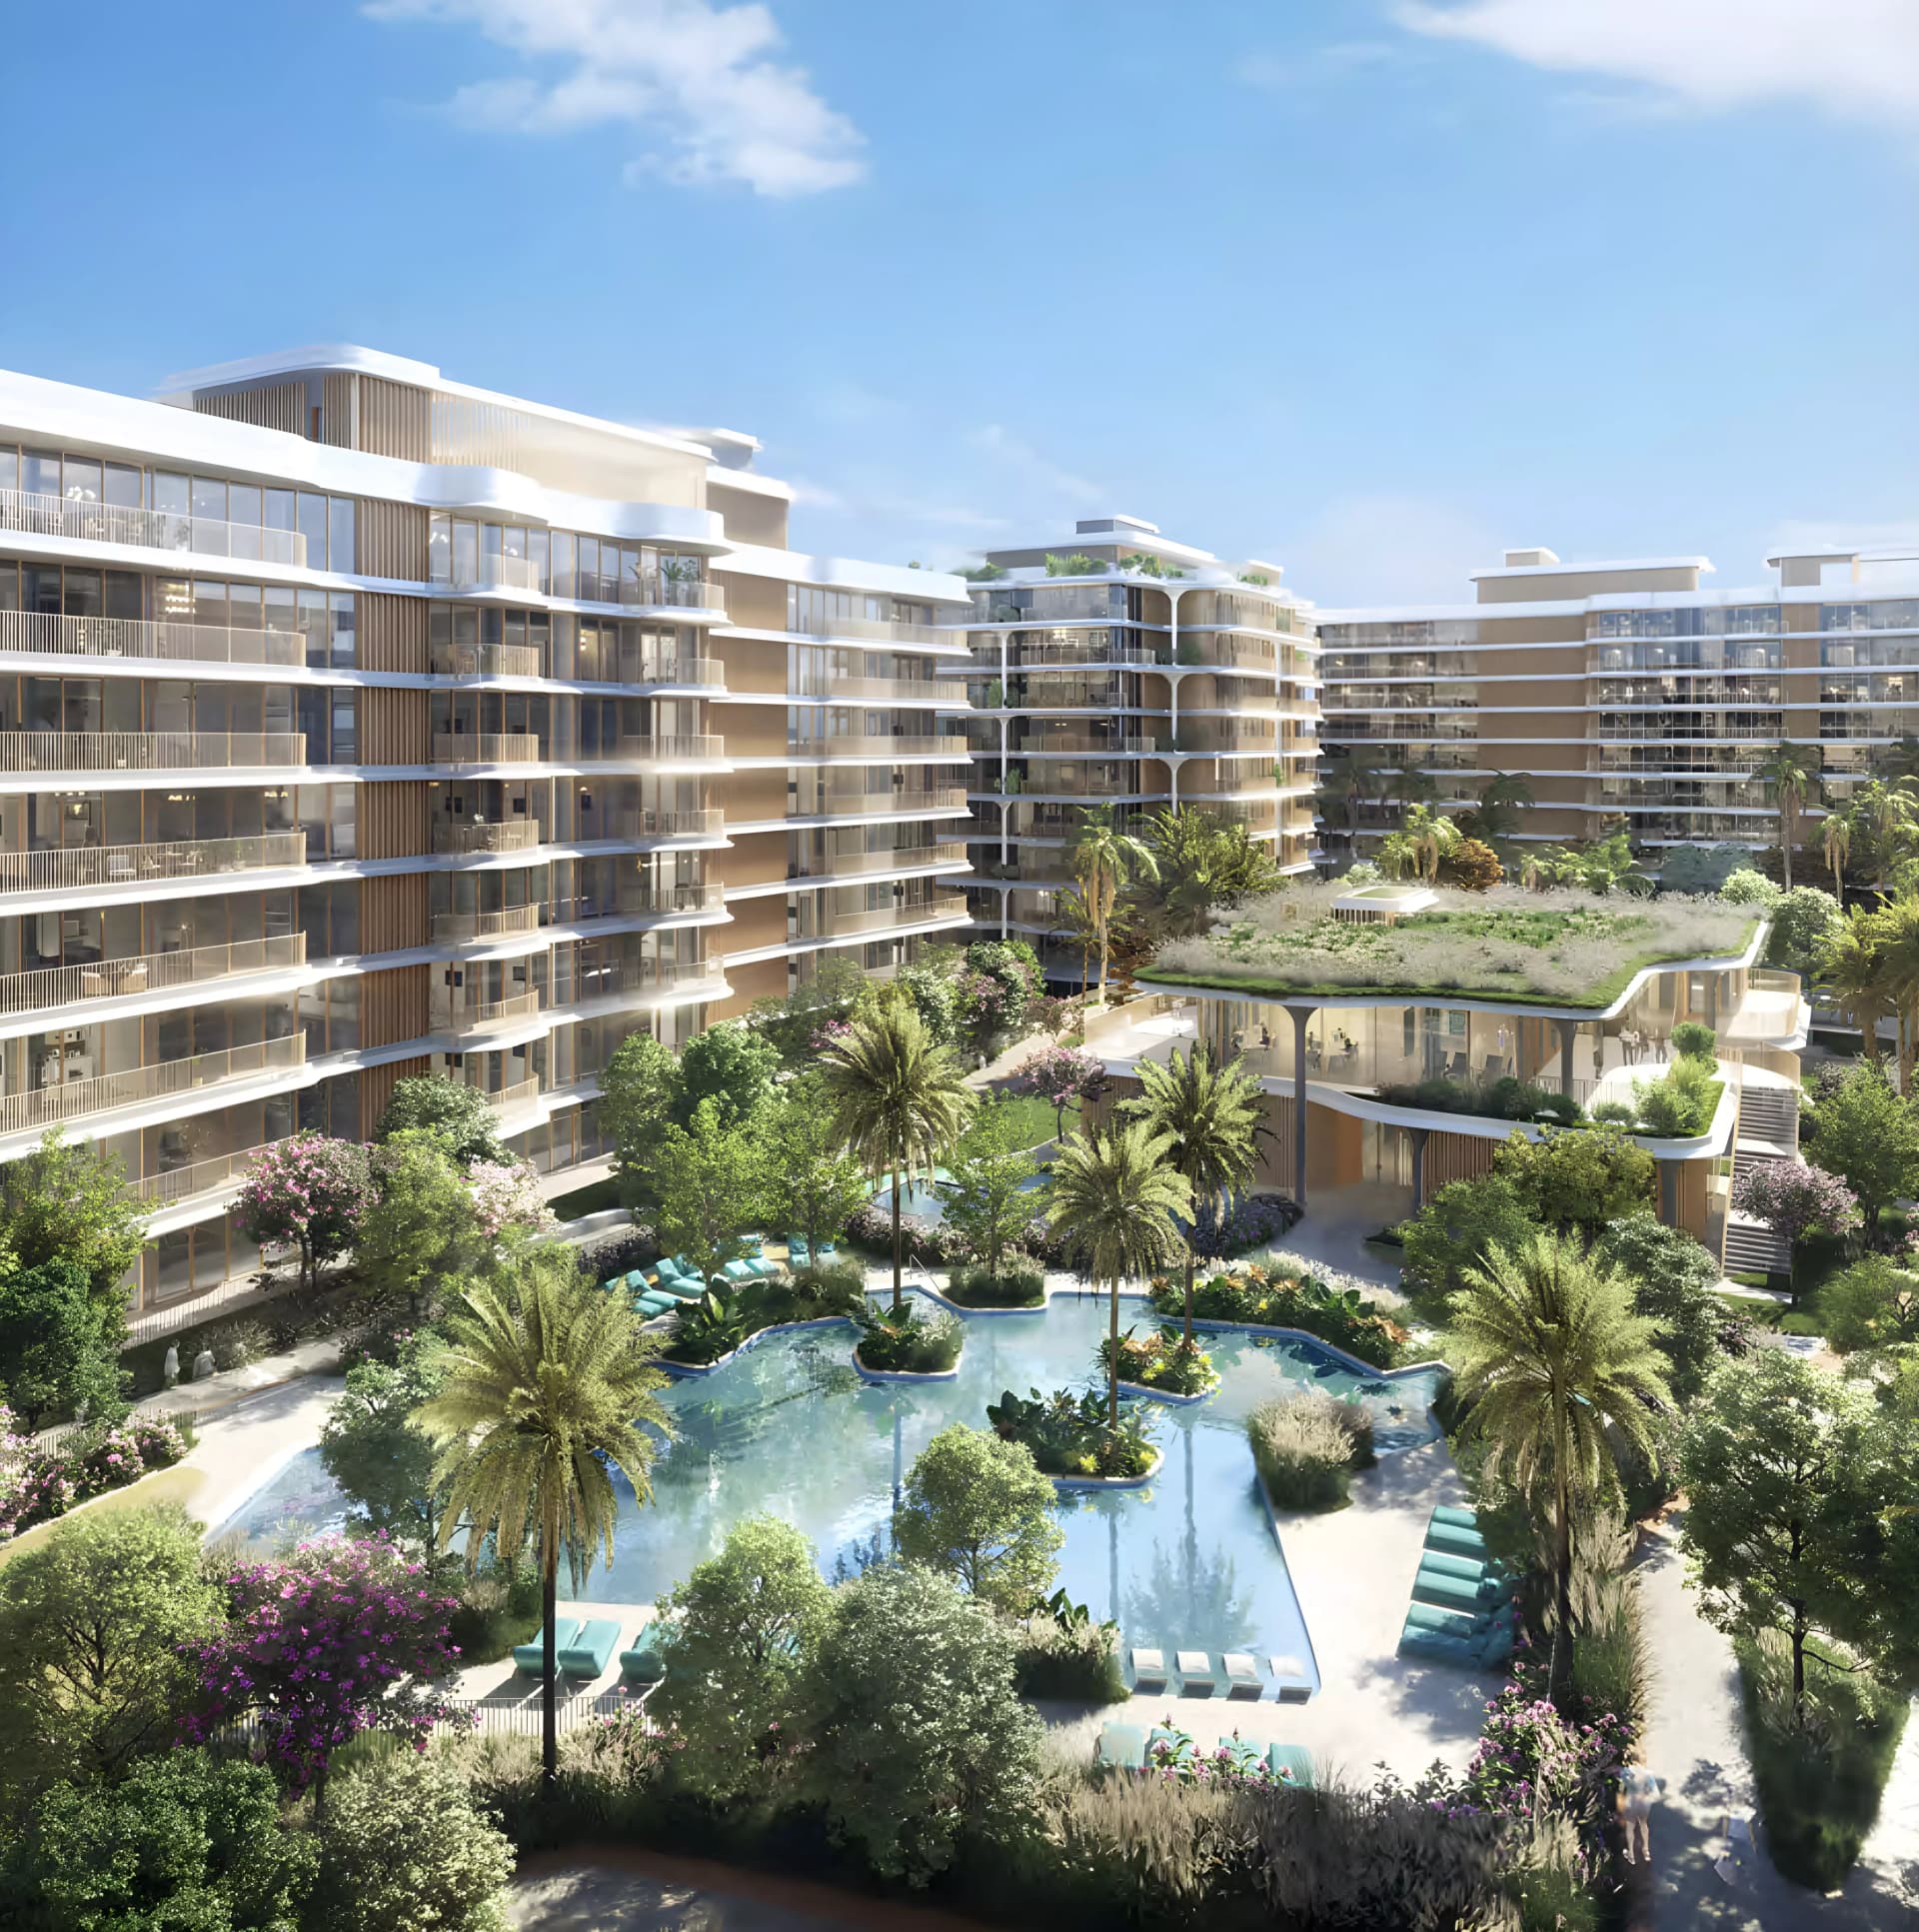
Residents enjoy comprehensive amenities including state-of-the-art fitness facilities, multiple swimming pools, wellness and meditation spaces, and landscaped gardens. The community integrates walking and cycling pathways, direct beach access, and a waterfront promenade, establishing an active, health-conscious residential environment.
Starting Price
Price on request
Handover
Q4 2028
Payment Plan
65/35
Property Type
Apartment, Townhouse
Bedrooms
1, 2, 3
Size
1,065 to 4,165 sq ft
Developer
Aldar Properties



Masterplan
Mamsha Gardens B by Aldar
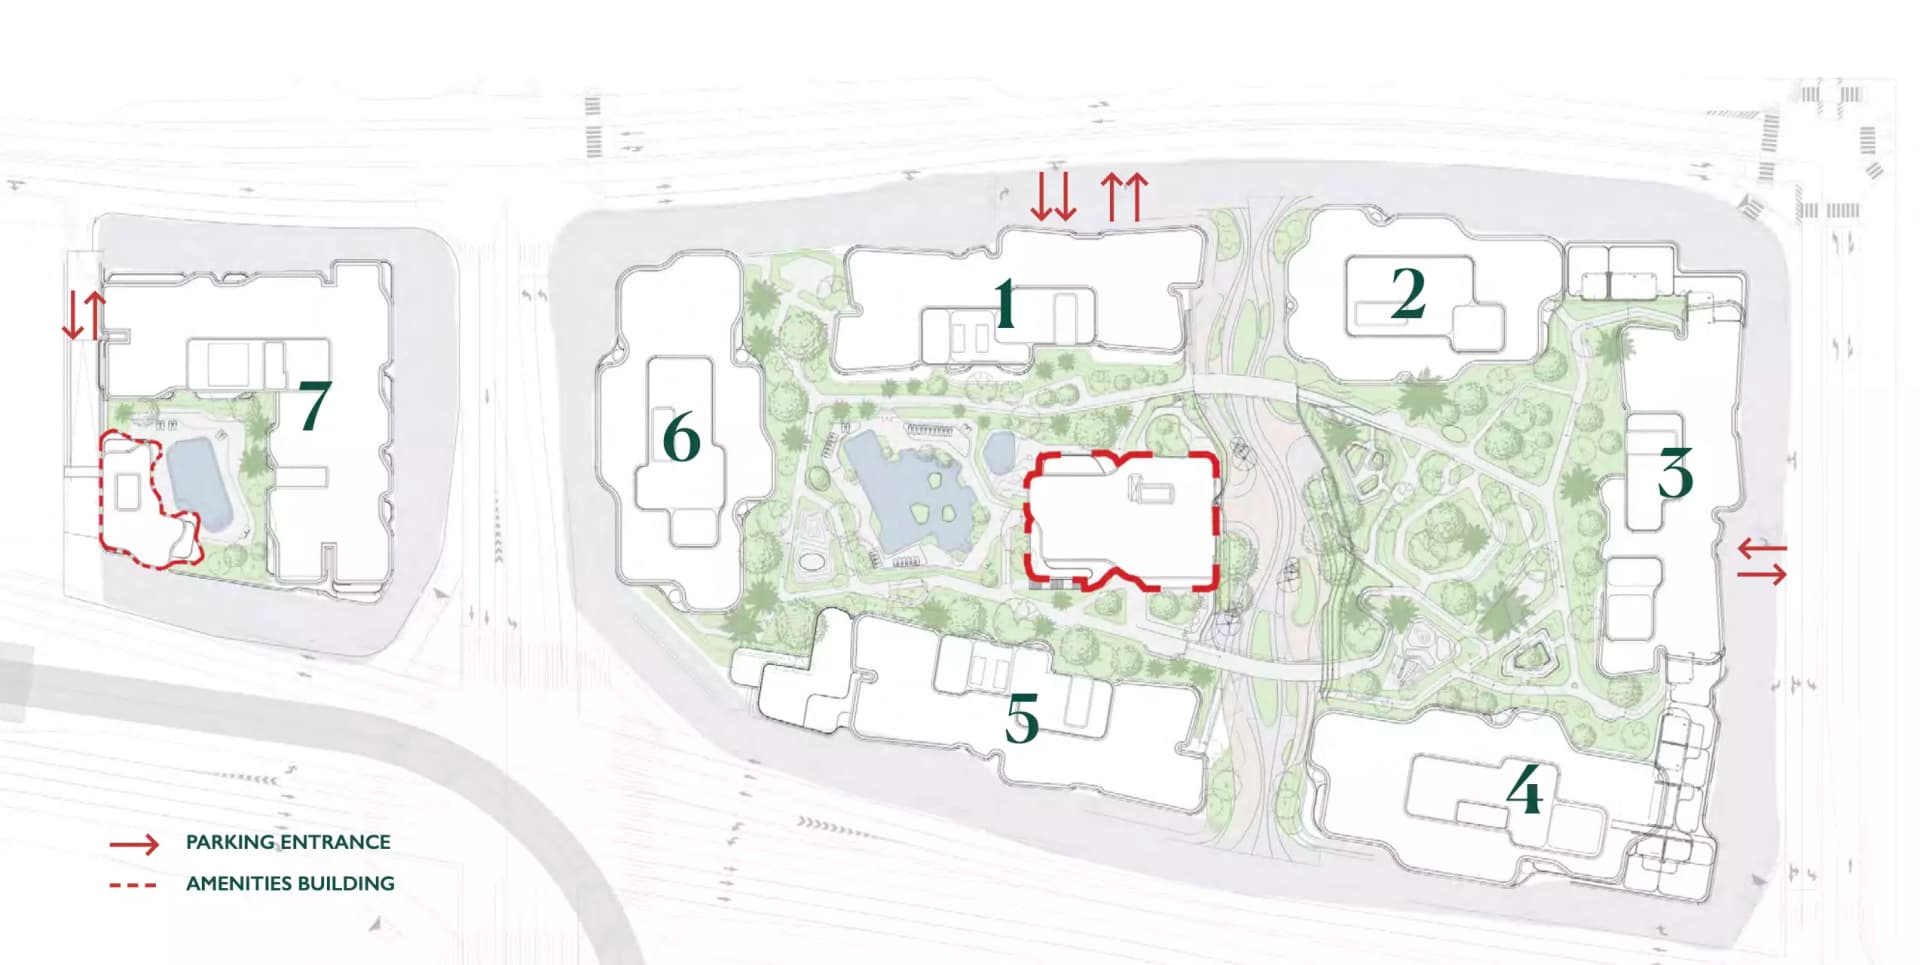
Apartments and townhouses are arranged throughout landscaped gardens and open spaces within the island setting. A waterfront promenade, multiple pools, wellness facilities, and recreational areas activate the grounds. Direct beach access establishes the coastal character whilst integrating with Saadiyat Island's broader cultural masterplan.
Floorplans
1 Bedroom Apartment
1,065 sq ft
2 Bedroom Apartment
2,325 sq ft
2 Bedroom Townhouse
3,056 sq ft
3 Bedroom Apartment
2,820 sq ft
3 Bedroom Townhouse
4,165 sq ft

Location
Saadiyat Island, Abu Dhabi
Saadiyat Island is a significant residential destination in Abu Dhabi, developed by multiple established developers offering diverse housing types.
Compare other off plan projects in Saadiyat Island.
Project Brochure
Everything you need to know about Mamsha Gardens B
Download BrochureThe developer's own brochure, as a PDF.

Begin Your Property Journey with Us
Share your details and our team will help you find the best property options tailored to your needs.
- Full details on master plans & amenities
- Updated availability & floor plans
- Investment guidance & ROI insights
- Support with site visits, booking, and documentation
Useful Information about Mamsha Gardens B
Mamsha Gardens B is in Saadiyat Island, Abu Dhabi, a development by Aldar Properties.
Mamsha Gardens B is developed by Aldar Properties, a company founded in 2004.
Mamsha Gardens B has apartments and townhouses with 1, 2 and 3 bedrooms, from 1,065 to 4,165 sq ft.
Handover at Mamsha Gardens B is planned for Q4 2028.
The developer's payment plan is 10% on booking, 55% during construction and 35% on handover, as of 24 September 2026.
Yes. This page shows 5 floor plans for Mamsha Gardens B, covering 1-bedroom, 2-bedroom and 3-bedroom homes.
Similar Projects
Handover Q4 2028


Ready


Handover Q4 2030

Copyright © 2026 Augusta Properties
|RERA ORN No: 52101
Citadel Tower 2102, Business Bay, Dubai · +971 54 308 2484 · inquiries@augusta-properties.com