
Signature Collection
Explore Signature


Developers 
Emaar Properties
Browse Every ProjectAreas
Top Communities in Dubai
Explore NowAED

About the project
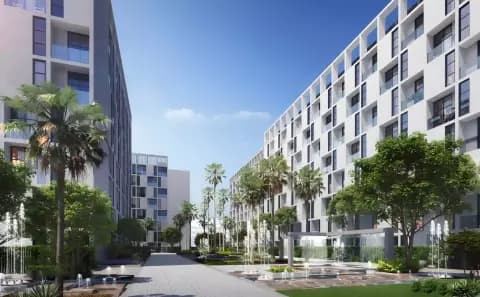
Al Mamsha Hamsa is a new residential phase within the Al Mamsha Raseel community in Muwaileh, Sharjah. Three mid-rise buildings contain 420 apartments ranging from one to three bedrooms across a 50,000 square-metre setting designed as a complete community.
Each apartment is configured with generous interior volume and practical layouts in mind. Ceiling heights of 3.2 metres create an open feel throughout, whilst natural ventilation systems are integrated into the design to maintain indoor air quality. Three-bedroom units include the option of an additional maid's room, and all apartments benefit from private outdoor terraces.
Al Mamsha Hamsa sits within an established residential community where educational and commercial facilities have been developed alongside housing. University City Sharjah is positioned nearby, making the location particularly suitable for academic staff and students. The broader location provides straightforward access to Dubai via primary highways, and Sharjah International Airport remains within convenient reach for those requiring frequent travel.
Residents enjoy a comprehensive range of on-site amenities supporting modern living. A gymnasium with dedicated fitness spaces, landscaped gardens and swimming pool form the recreational core. Restaurants and cafes provide dining convenience, whilst 24-hour security and dedicated parking address practical requirements. Energy-efficient systems and smart home technology reflect contemporary sustainability principles.
Starting Price
AED 919K
Handover
Q1 2029
Property Type
Apartment
Bedrooms
1, 2, 3
Size
540 to 1,557 sq ft
Developer
Alef Group


Masterplan
Al Mamsha Hamsa by Alef
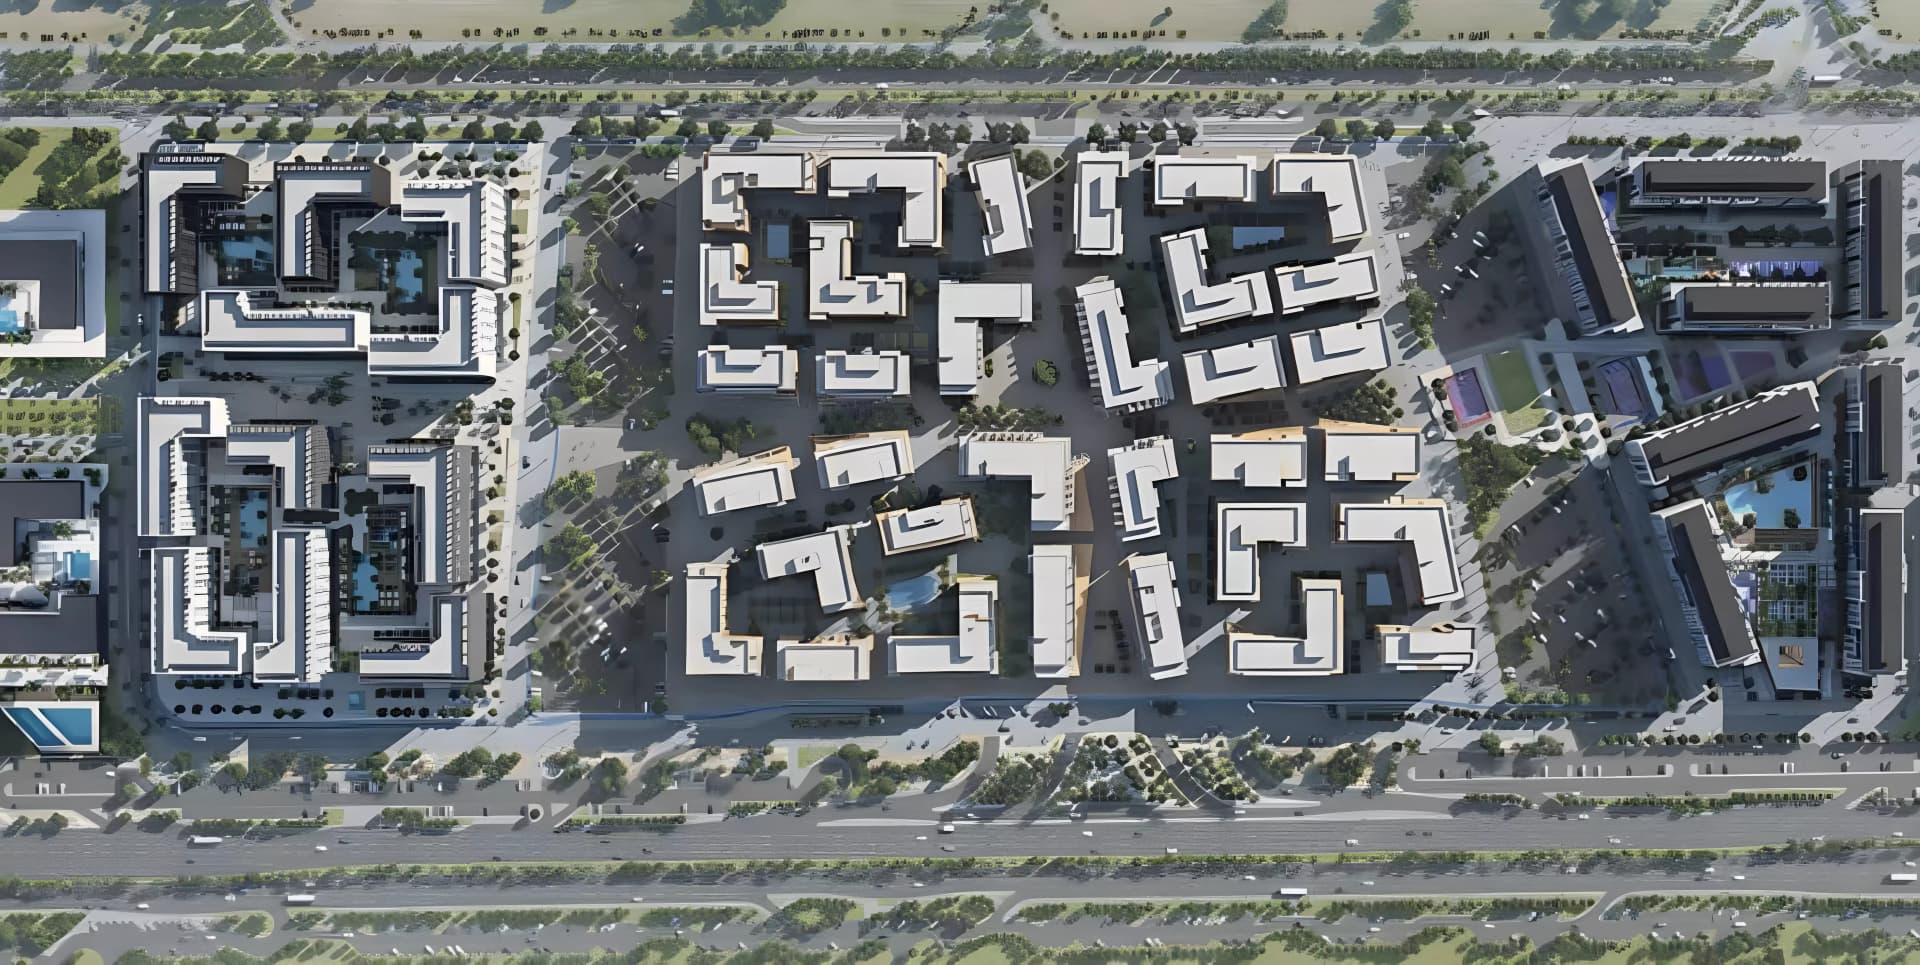
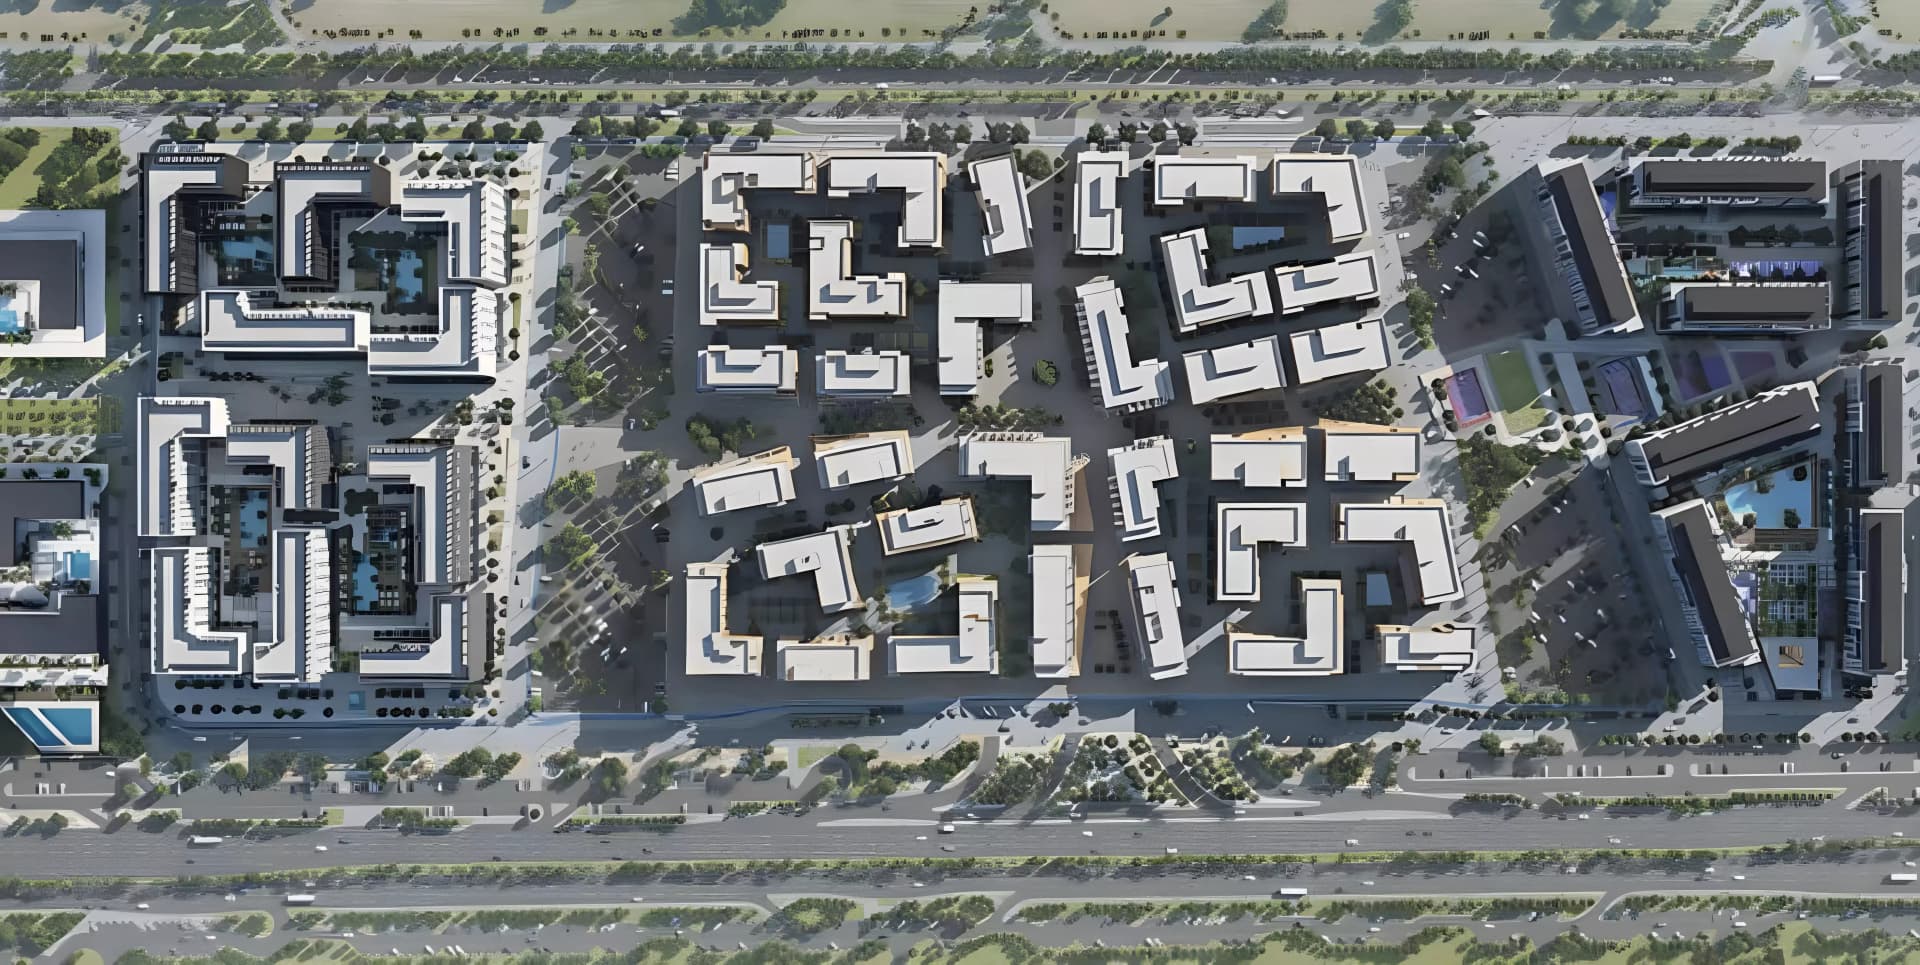
Al Mamsha Hamsa occupies 50,000 square metres within the broader Al Mamsha master community. Three mid-rise residential buildings are arranged around landscaped grounds with a central plaza, swimming pool, gymnasium, children's play areas and dining venues creating the community setting.
Floorplans
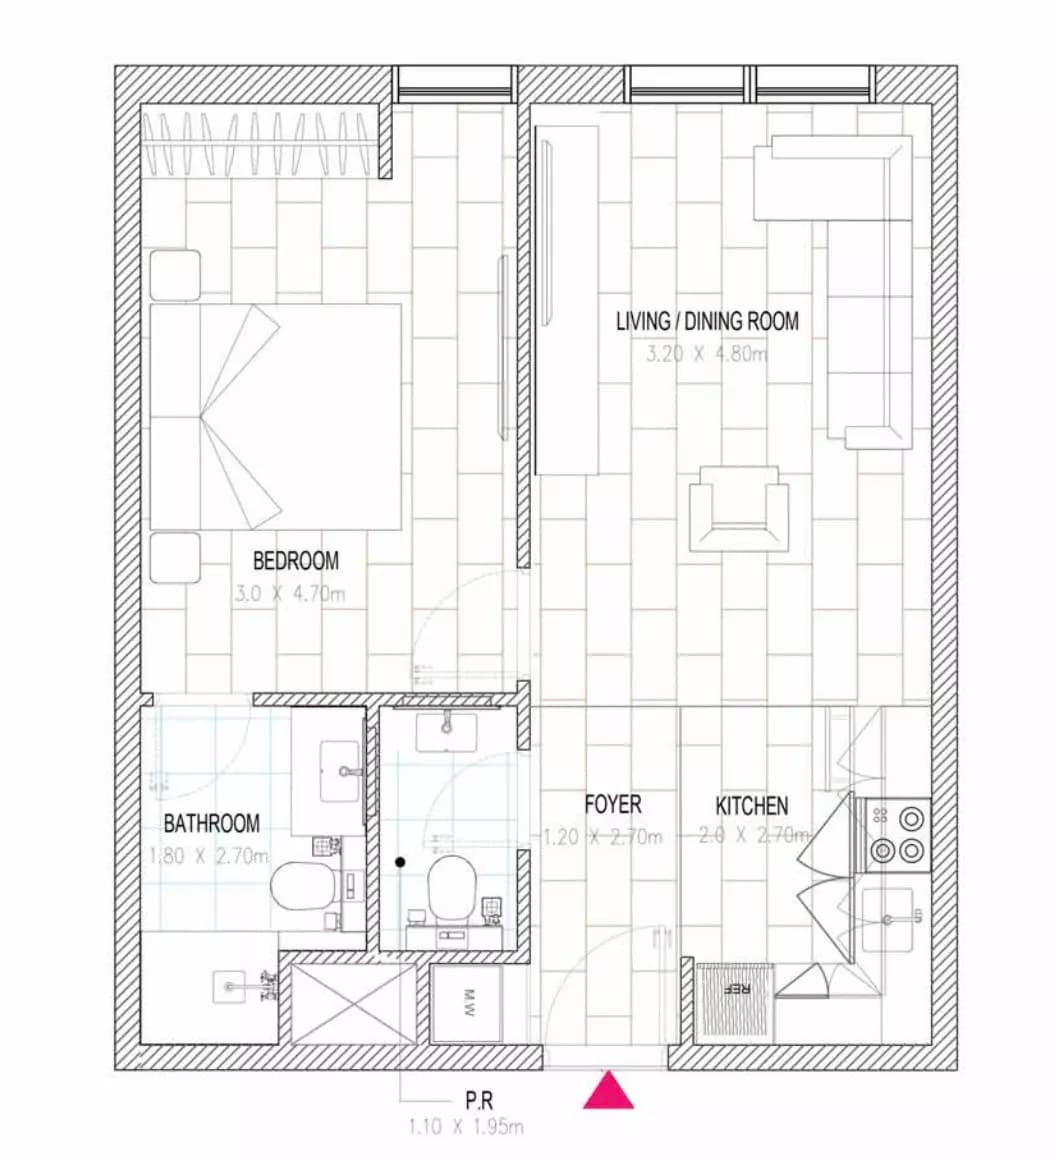
1 Bedroom Apartment
Unit 17, 540 sq ft | from AED 919K
1 Bedroom Apartment
Unit 04, 06, 09, 11, 13, 15, 592 sq ft | from AED 919K
2 Bedroom Apartment
Unit 03, 647 sq ft | from AED 1.40M
2 Bedroom Apartment
Unit 02, 1,056 sq ft | from AED 1.40M
2 Bedroom Apartment
Unit 08, 1,174 sq ft | from AED 1.40M
3 Bedroom Apartment
1,557 sq ft | from AED 1.76M
Location
Muwaileh, Sharjah
Muwaileh is a residential area in Sharjah, home to apartment developments by Alef Group.
Compare other off plan projects in Muwaileh.
Project Brochure
Everything you need to know about Al Mamsha Hamsa
Download BrochureThe developer's own brochure, as a PDF.

Begin Your Property Journey with Us
Share your details and our team will help you find the best property options tailored to your needs.
- Full details on master plans & amenities
- Updated availability & floor plans
- Investment guidance & ROI insights
- Support with site visits, booking, and documentation
Useful Information about Al Mamsha Hamsa
Al Mamsha Hamsa is in Muwaileh, Sharjah, a development by Alef Group.
Al Mamsha Hamsa is developed by Alef Group, a company founded in 2013.
Al Mamsha Hamsa has apartments with 1, 2 and 3 bedrooms, from 540 to 1,557 sq ft.
Homes at Al Mamsha Hamsa start from AED 919,000 (about USD 250K), as of 24 September 2026.
From AED 1,702 a square foot, against a median of AED 1,209 for 20 new projects in Muwaileh.
Handover at Al Mamsha Hamsa is planned for Q1 2029.
Yes. This page shows 6 floor plans for Al Mamsha Hamsa, covering 1-bedroom, 2-bedroom and 3-bedroom homes.
Similar Projects
Handover Q4 2027


Handover Q4 2029


Handover Q1 2028


Copyright © 2026 Augusta Properties
|RERA ORN No: 52101
Citadel Tower 2102, Business Bay, Dubai · +971 54 308 2484 · inquiries@augusta-properties.com