
Signature Collection
Explore Signature


Developers 
Emaar Properties
Browse Every ProjectAreas
Top Communities in Dubai
Explore NowAED

About the project
Derby Heights brings one and two-bedroom apartments to Mohammed Bin Rashid City, combining contemporary design with comprehensive wellness and family-focused amenities.
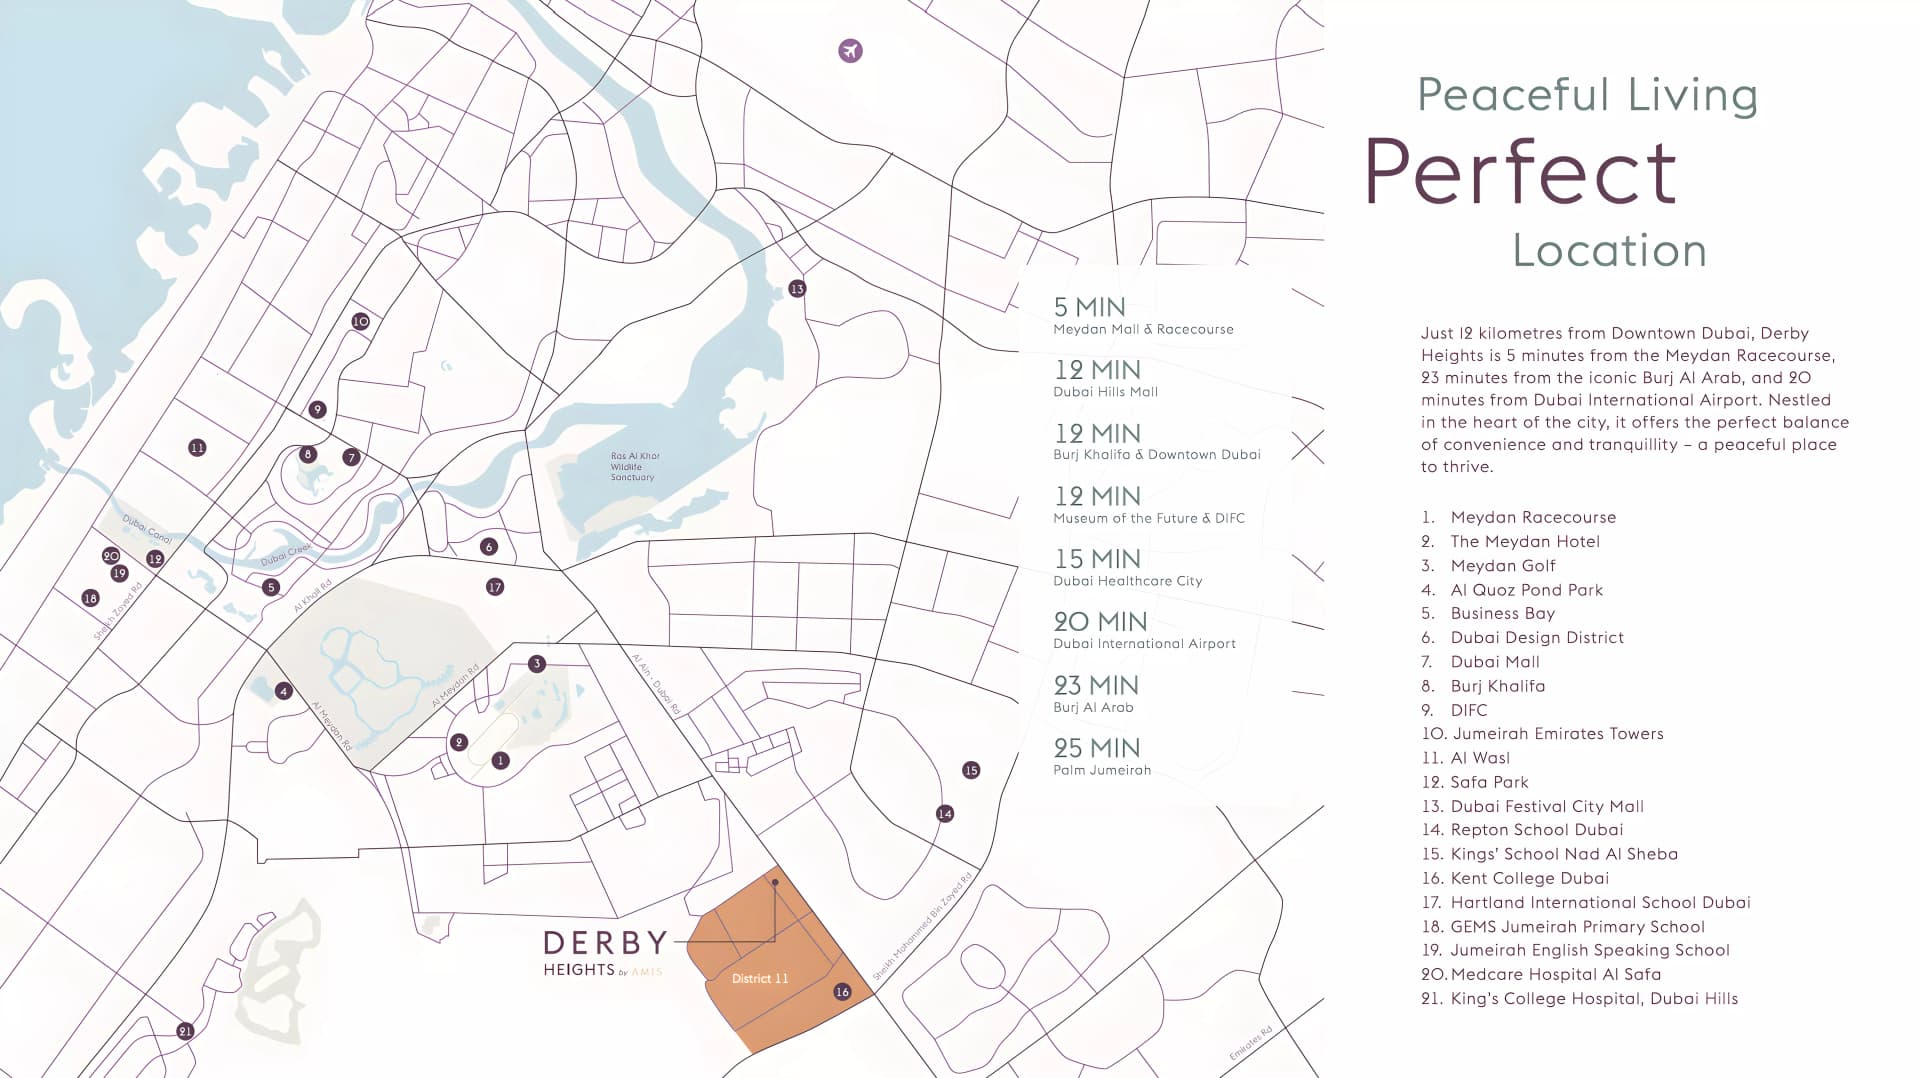
The development is located within Mohammed Bin Rashid City, an area recognised for its established infrastructure, green landscapes and cultural vitality. The position provides convenient access to Dubai's major business centres, shopping destinations and educational institutions. Proximity to international schools and public transport options supports both professional commitments and family life.
The residences reflect contemporary architectural principles with emphasis on functional, refined interiors. One and two-bedroom configurations are designed to maximise natural light and provide spacious living environments suited to modern urban dwellers. Smart home features integrate technology throughout, supporting convenience and energy efficiency in daily living.
Community facilities emphasise wellness, recreation and social engagement. A rooftop pool with panoramic city views, gymnasium facilities and dedicated wellness spaces support an active lifestyle. Landscaped gardens, children's play areas and social gathering zones foster family connection and neighbourhood interaction, creating spaces for both solitude and community.
Starting Price
AED 1.20M
Handover
Q4 2027
Payment Plan
50/50
Property Type
Apartment
Bedrooms
1, 2
Size
595 to 1,522 sq ft
Developer
Amis properties


Masterplan
Derby Heights by Amis
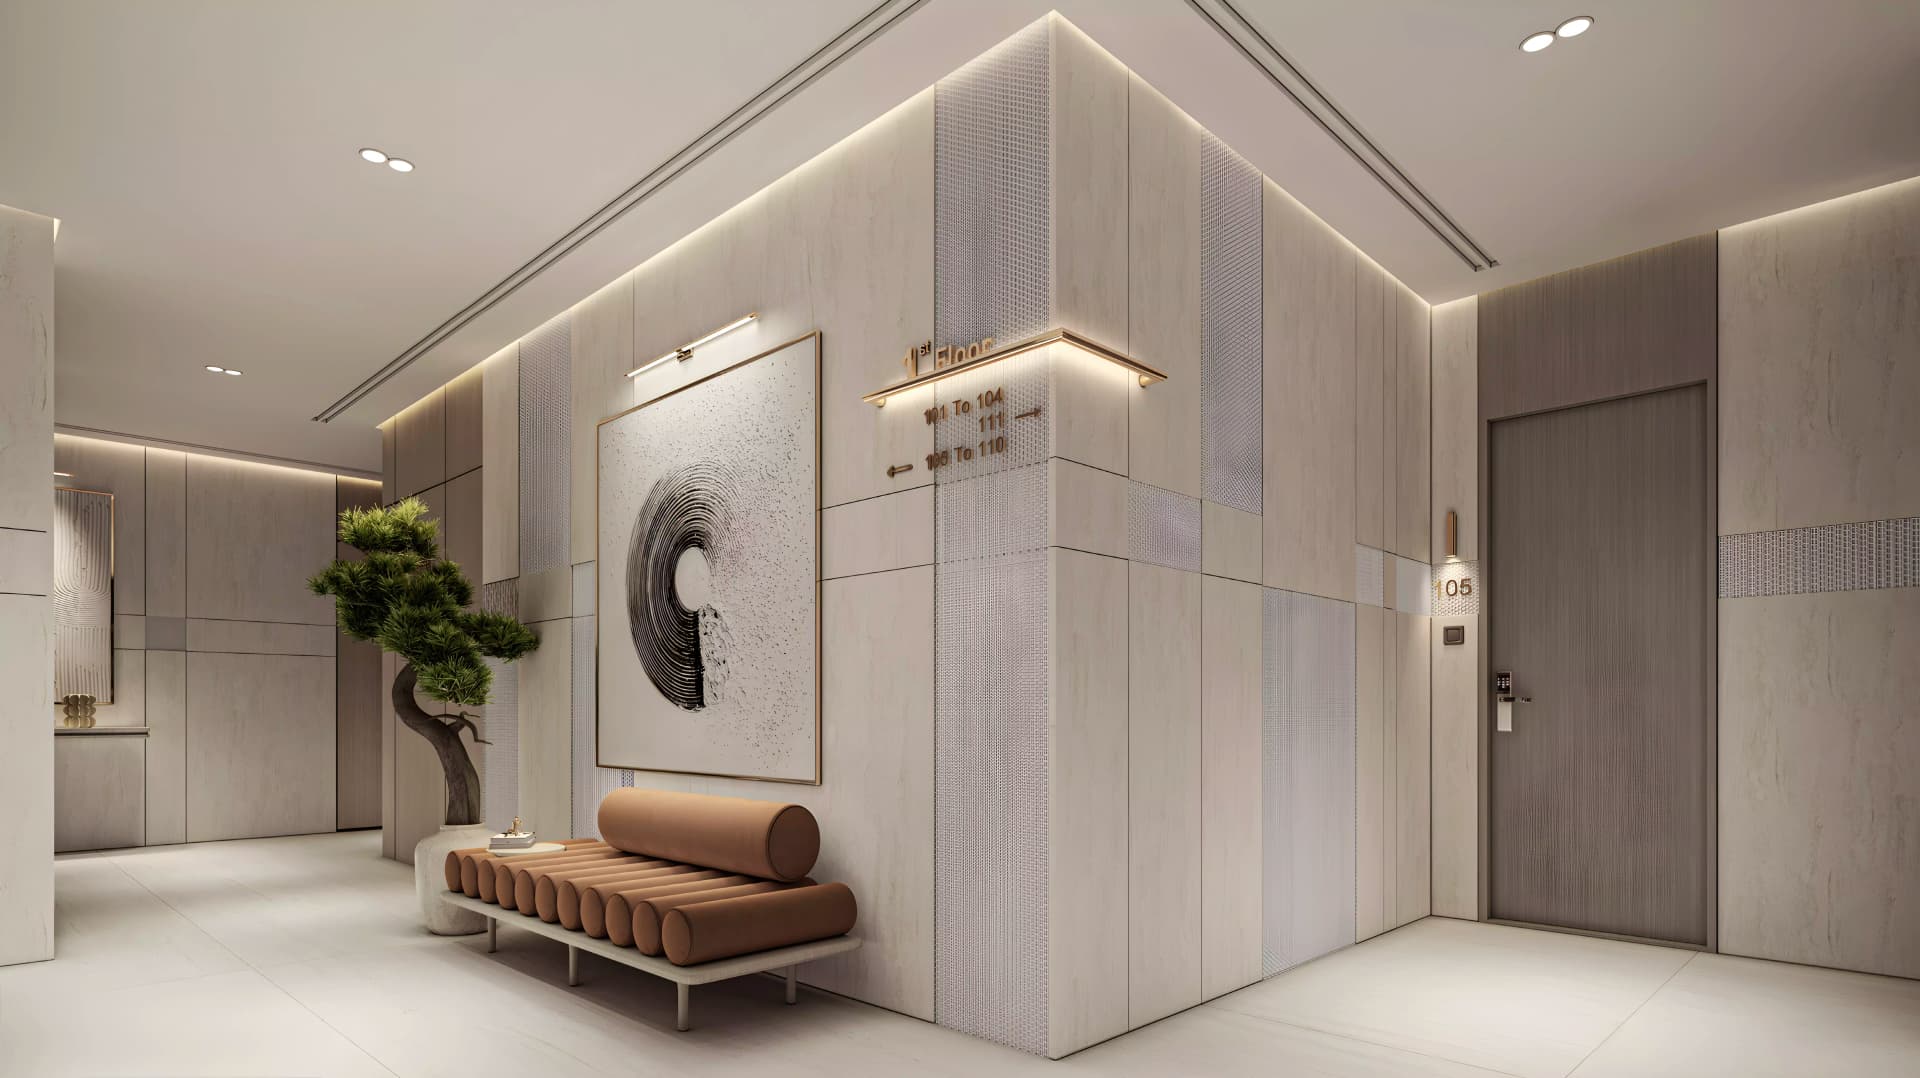
The mid-rise development is set within thoughtfully landscaped grounds featuring multiple terraces and recreational zones. The masterplan integrates fitness facilities, swimming pools and family-oriented gathering areas throughout, creating an environment that supports both individual wellbeing and community connection.
Floorplans
1 Bedroom Apartment
Type 7, 595 sq ft | from AED 1.20M
1 Bedroom Apartment
Type 14, 632 sq ft | from AED 1.20M
1 Bedroom Apartment
Type 13, 640 sq ft | from AED 1.20M
1 Bedroom Apartment
Type 17, 645 sq ft | from AED 1.20M
1 Bedroom Apartment
Type 8, 649 sq ft | from AED 1.20M
1 Bedroom Apartment
Type 16, 654 sq ft | from AED 1.20M
1 Bedroom Apartment
Type 12, 683 sq ft | from AED 1.20M
1 Bedroom Apartment
Type 22, 685 sq ft | from AED 1.20M
1 Bedroom Apartment
Type 21, 689 sq ft | from AED 1.20M
1 Bedroom Apartment
Type 15, 697 sq ft | from AED 1.20M
1 Bedroom Apartment
Type 20, 711 sq ft | from AED 1.20M
1 Bedroom Apartment
Type 1, 776 sq ft | from AED 1.20M
1 Bedroom Apartment
Type 5, 782 sq ft | from AED 1.20M
1 Bedroom Apartment
Type 3, 794 sq ft | from AED 1.20M
1 Bedroom Apartment
Type 4, 794 sq ft | from AED 1.20M
1 Bedroom Apartment
Type 2, 862 sq ft | from AED 1.20M
1 Bedroom Apartment
Type 6, 871 sq ft | from AED 1.20M
1 Bedroom Apartment
Type 19, 872 sq ft | from AED 1.20M
1 Bedroom Apartment
Type 10, 1,057 sq ft | from AED 1.20M
1 Bedroom Apartment
Type 11, 1,101 sq ft | from AED 1.20M
1 Bedroom Apartment
Type 9, 1,142 sq ft | from AED 1.20M
2 Bedroom Apartment
Type 1, 1,287 sq ft | from AED 2.10M
2 Bedroom Apartment
Type 3, 1,471 sq ft | from AED 2.10M
2 Bedroom Apartment
Type 2, 1,521 sq ft | from AED 2.10M

Location
Mohammed Bin Rashid City, Dubai
Mohammed Bin Rashid City is a sprawling mixed-use development that blends residential, commercial and leisure across prime freehold land in Dubai.
- Burj Al Arab: 23 min drive
- Burj Khalifa: 12 min drive
- Downtown Dubai: 12 min drive
- Dubai Healthcare City: 15 min drive
- Dubai Hills Mall: 12 min drive
- Dubai International Airport: 20 min drive
Compare other off plan projects in Mohammed Bin Rashid City.
Project Brochure
Everything you need to know about Derby Heights
Download BrochureThe developer's own brochure, as a PDF.

Begin Your Property Journey with Us
Share your details and our team will help you find the best property options tailored to your needs.
- Full details on master plans & amenities
- Updated availability & floor plans
- Investment guidance & ROI insights
- Support with site visits, booking, and documentation
Useful Information about Derby Heights
Derby Heights is in Mohammed Bin Rashid City, Dubai, a development by Amis properties.
Derby Heights is developed by Amis properties, a company founded in 2024.
Derby Heights has apartments with 1 and 2 bedrooms, from 595 to 1,522 sq ft.
Homes at Derby Heights start from AED 1,200,000 (about USD 327K), as of 22 September 2026.
From AED 2,017 a square foot, against a median of AED 1,920 for 23 new projects in Mohammed Bin Rashid City.
Handover at Derby Heights is planned for Q4 2027.
The developer's payment plan is 10% on booking, 40% during construction and 50% on handover, as of 8 November 2026.
Yes. This page shows 24 floor plans for Derby Heights, covering 1-bedroom and 2-bedroom homes.
Similar Projects
Ready


Handover Q4 2027


Handover Q2 2027


Copyright © 2026 Augusta Properties
|RERA ORN No: 52101
Citadel Tower 2102, Business Bay, Dubai · +971 54 308 2484 · inquiries@augusta-properties.com