
Signature Collection
Explore Signature


Developers 
Emaar Properties
Browse Every ProjectAreas
Top Communities in Dubai
Explore NowAED
About the project
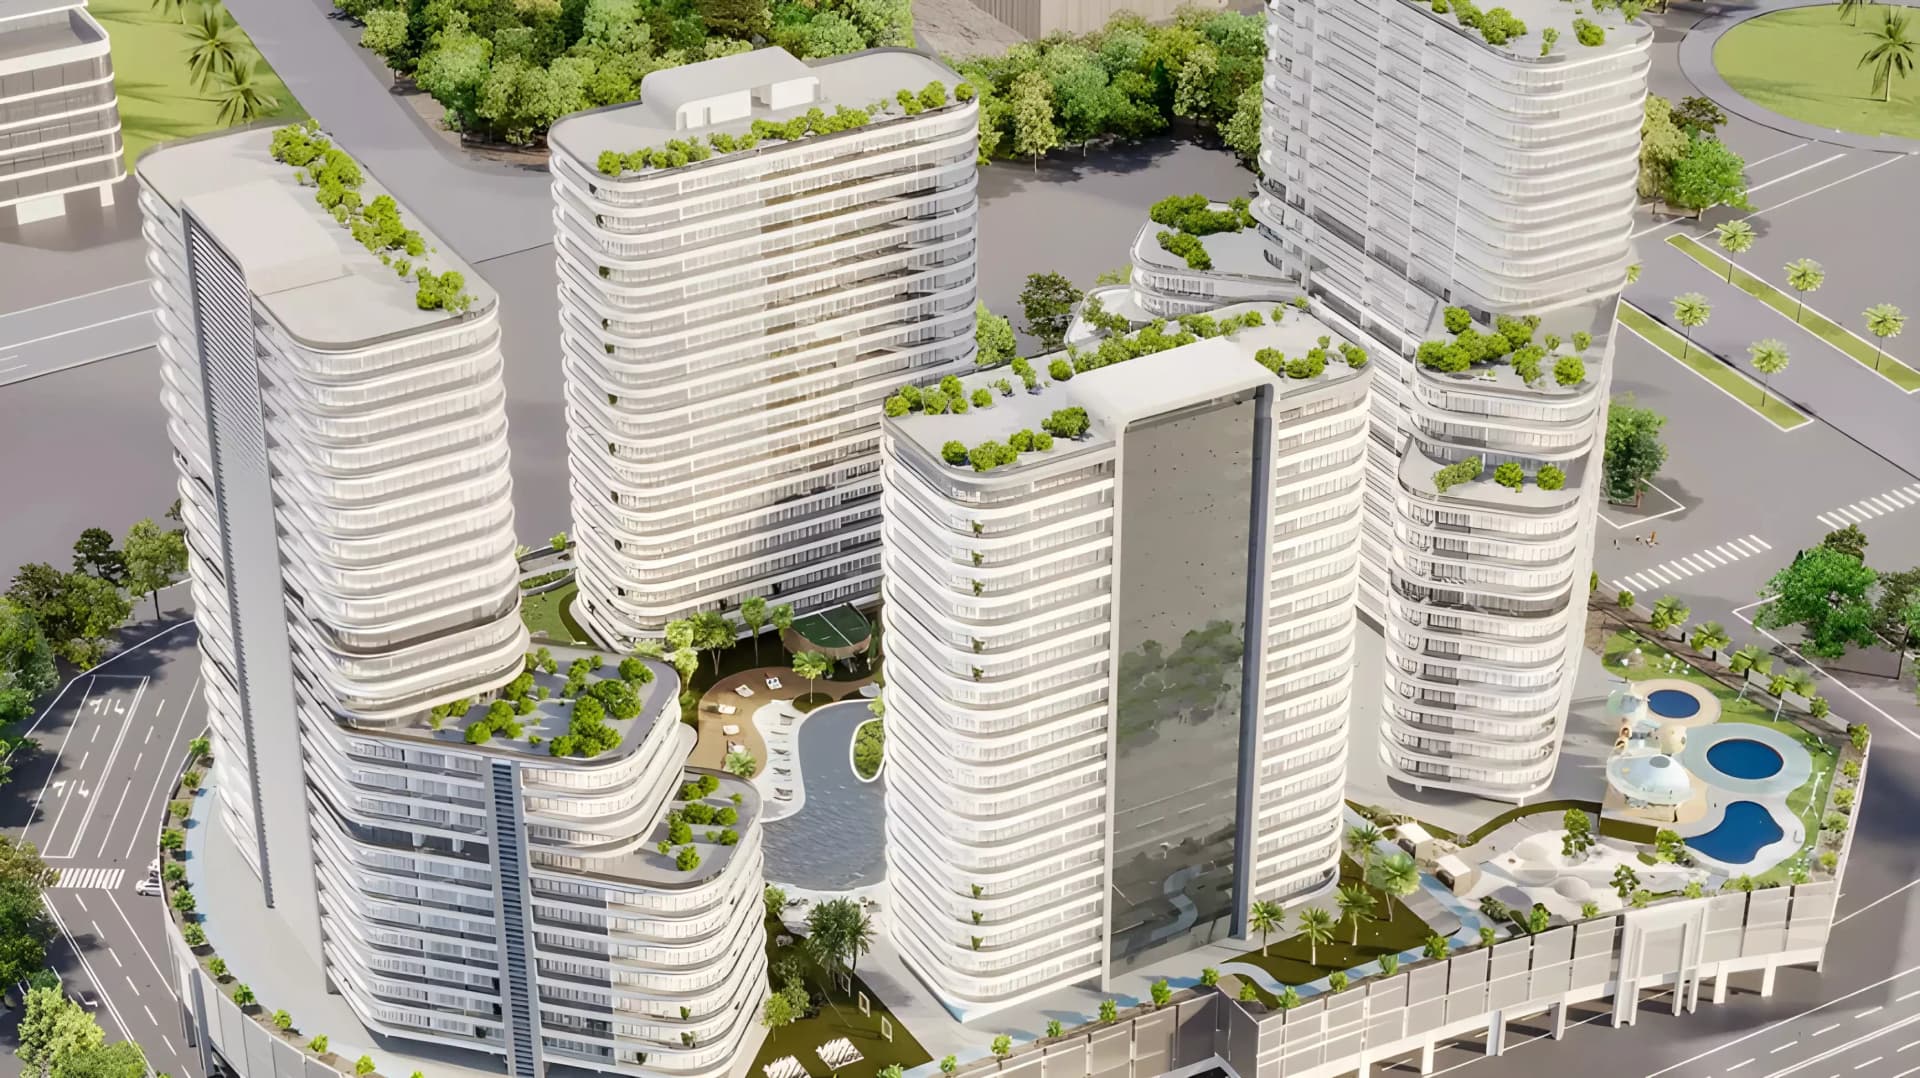
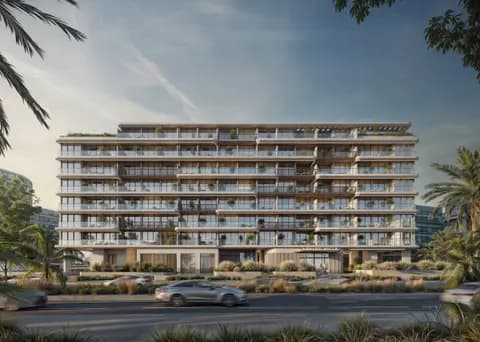
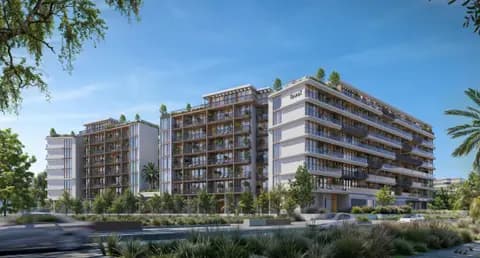
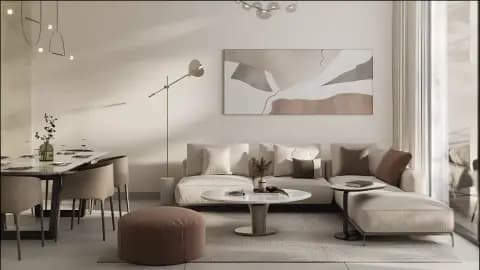
The Central Downtown brings luxury apartment living to Arjan through four residential towers offering one-, two-, and three-bedroom homes with refined finishes and premium facilities.
Arjan is an established residential community with modern infrastructure and convenient positioning in Dubai. The development sits at a strategic intersection, providing direct access to major highways including Sheikh Mohammed Bin Zayed Road. This location enables efficient travel to key destinations and business districts across the emirate.
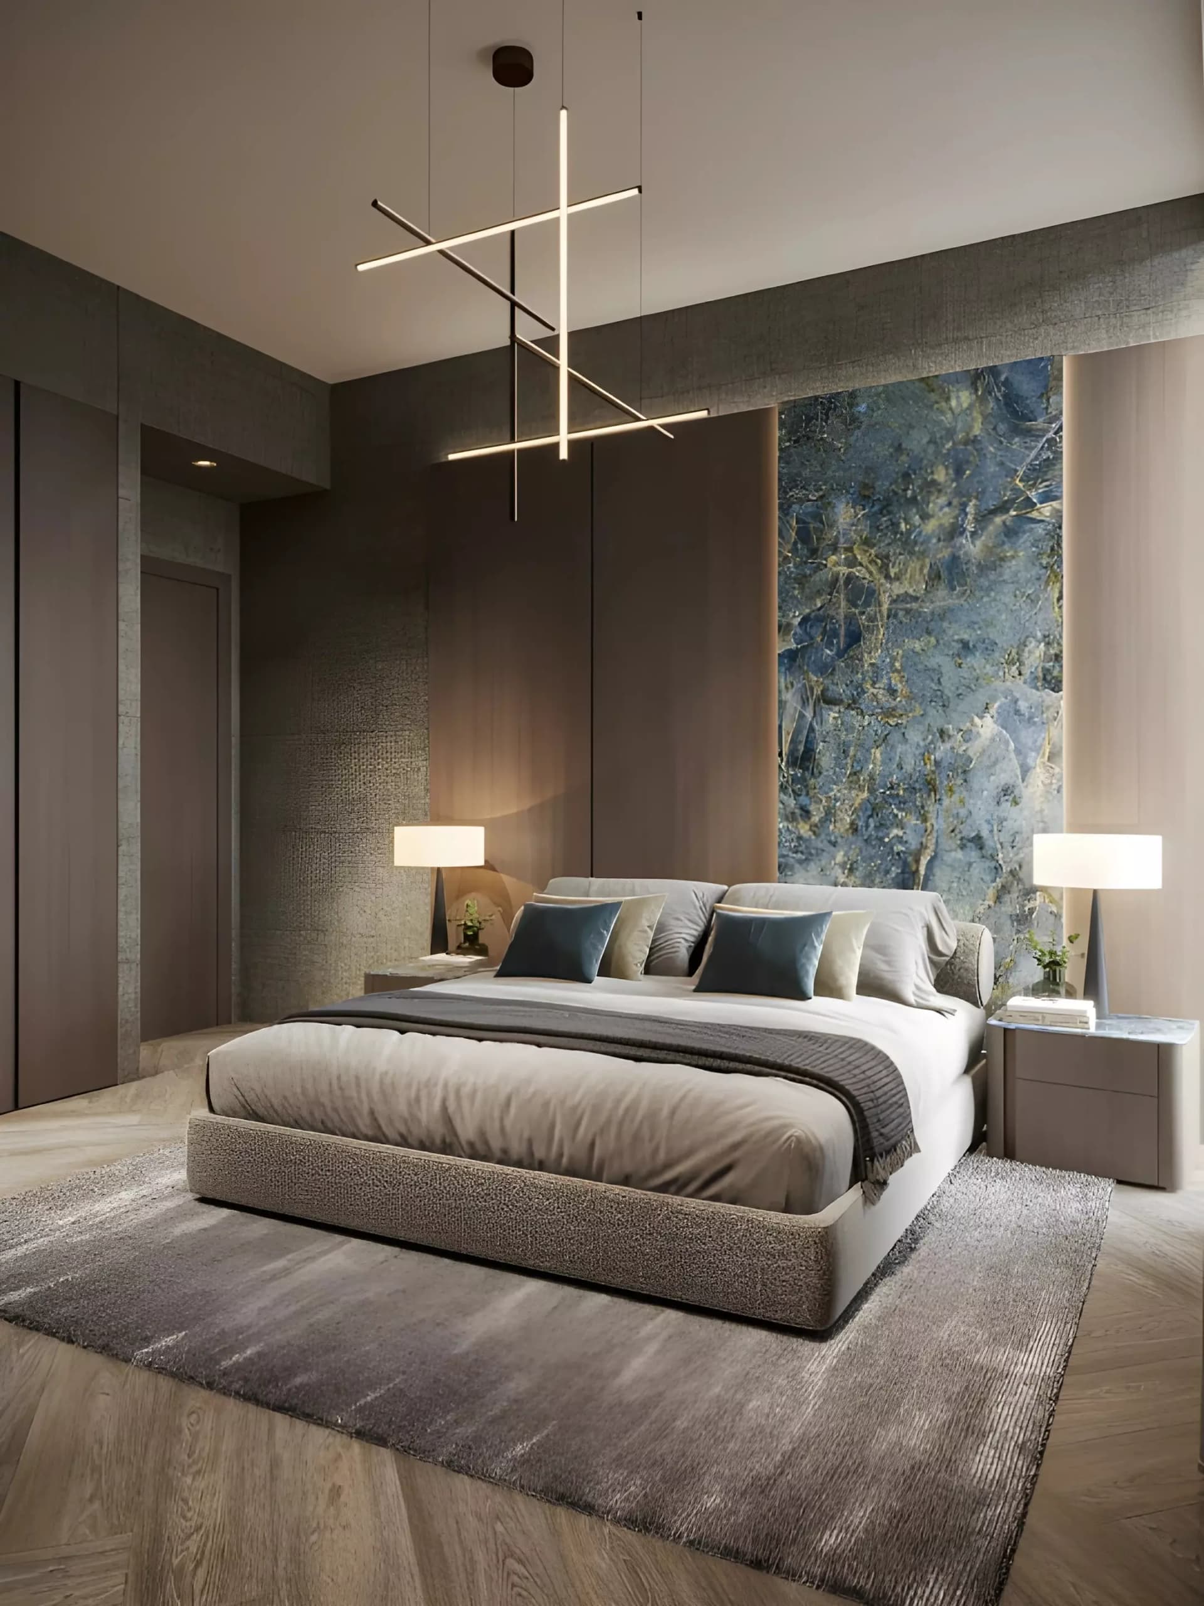
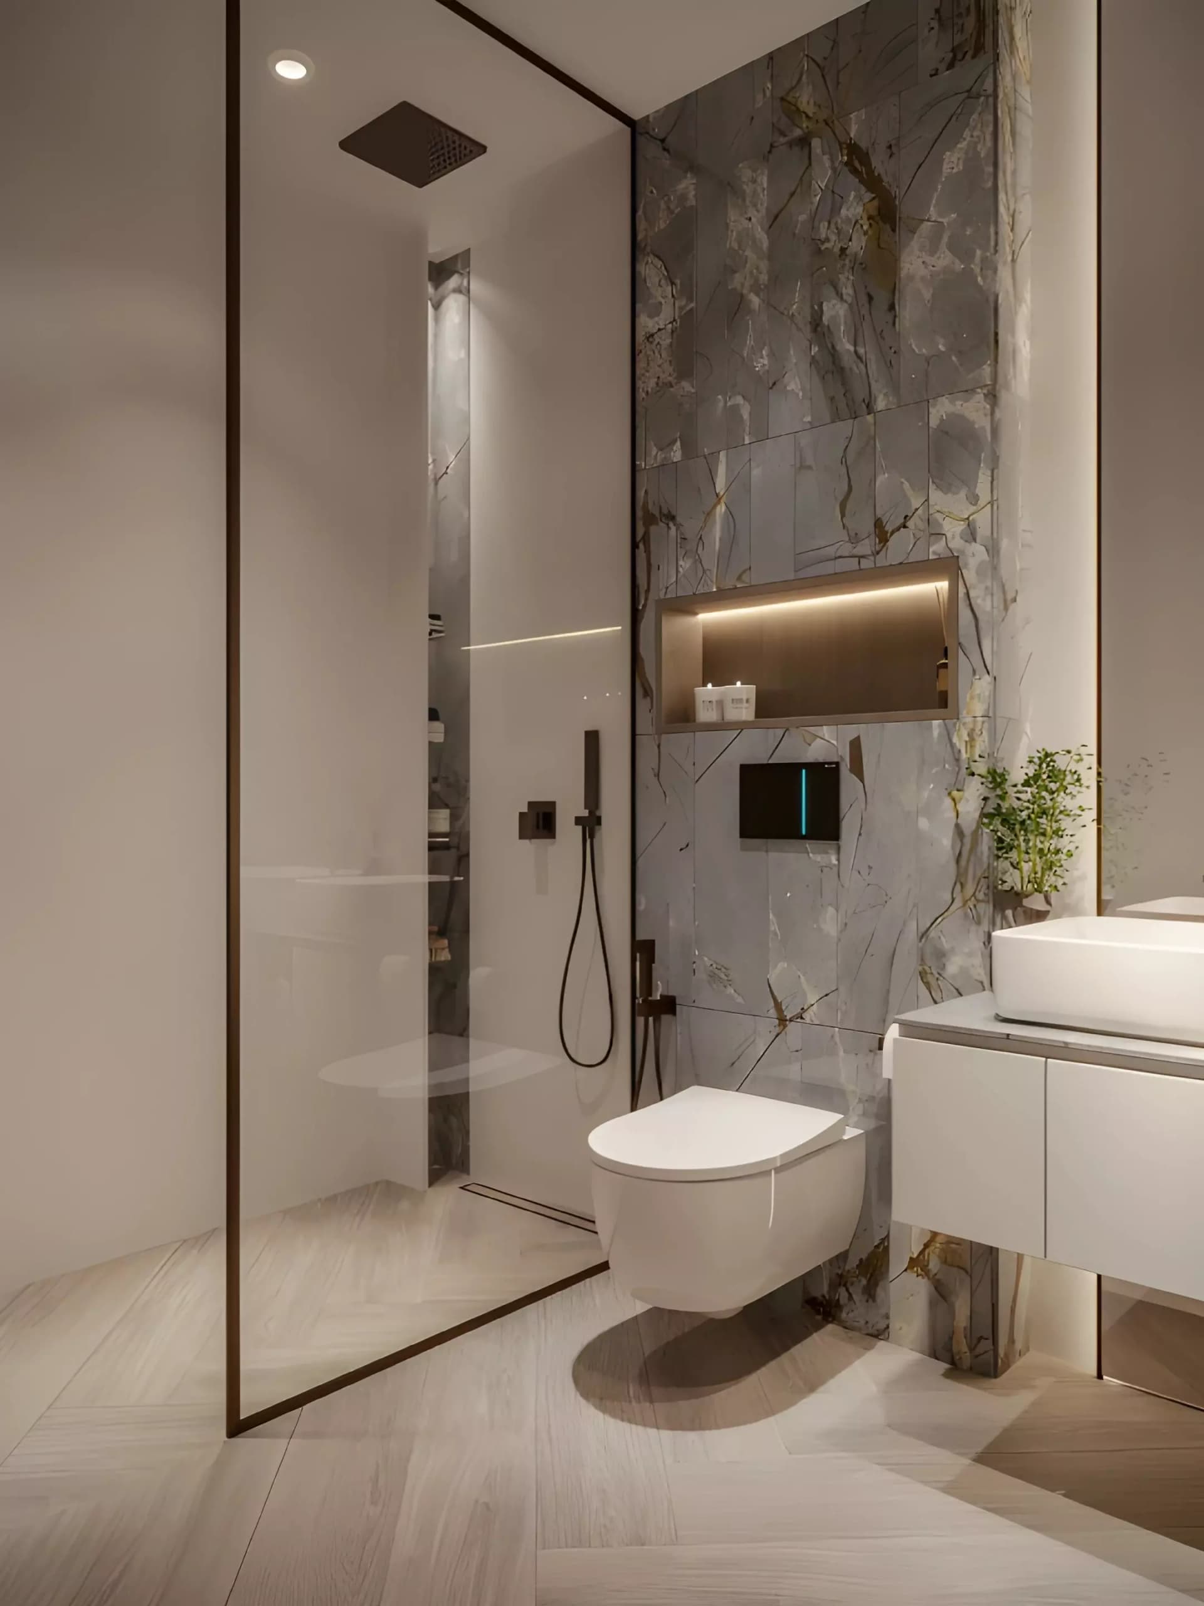
The complex comprises four residential towers, each offering spacious apartments with contemporary finishes and thoughtful layouts. The design prioritises natural light and proper ventilation throughout all units. Quality materials and modern fixtures are selected with care to ensure comfort and durability for residents.
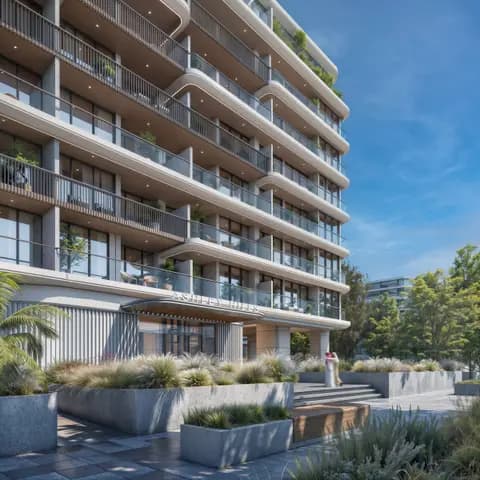
An extensive collection of recreational and leisure facilities serves the community. Residents benefit from swimming pools, gymnasium, landscaped gardens, and dining venues, along with cinema, yoga areas, and community spaces. These amenities promote an active and engaging lifestyle for all household types.
Starting Price
AED 672K
Handover
Q2 2027
Payment Plan
30/70
Property Type
Apartment
Bedrooms
Studio, 1, 2, 3
Size
397 to 2,441 sq ft
Developer
Aqua Properties Developers




Masterplan
The Central Downtown by Aqua
Four residential towers create an expansive living environment set within a central plot. The grounds feature landscaped gardens, parks, and recreational areas designed to encourage community engagement and resident enjoyment of shared spaces.
Floorplans
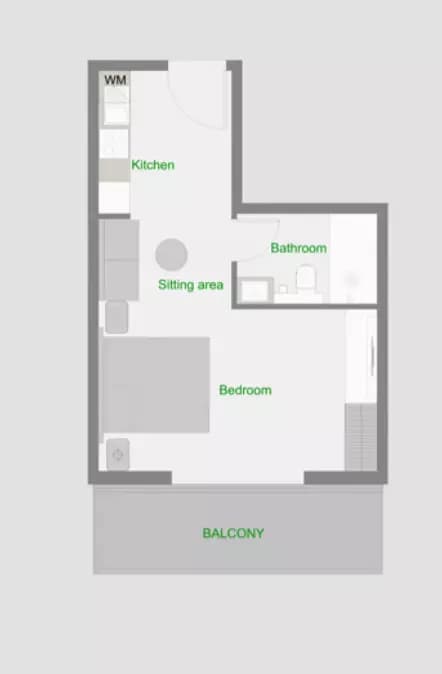
Studio, Tower A
Type 2-Tower A, 483 sq ft | from AED 672K
Studio, Tower A
Type 1-Tower A, 489 sq ft | from AED 672K
Studio, Tower A
Type 3-Tower A, 547 sq ft | from AED 672K
1 Bedroom Apartment, Tower A
Type 4-Tower A, 675 sq ft | from AED 1.02M
1 Bedroom Apartment, Tower A
Type 3-Tower A, 773 sq ft | from AED 1.02M
1 Bedroom Apartment, Tower A
Type 2-Tower A, 773 sq ft | from AED 1.02M
1 Bedroom Apartment, Tower A
Type 5-Tower A, 857 sq ft | from AED 1.02M
1 Bedroom Apartment, Tower A
Type 6-Tower A, 993 sq ft | from AED 1.02M
1 Bedroom Apartment, Tower A
Type 1-Tower A, 1,020 sq ft | from AED 1.02M
2 Bedroom Apartment, Tower A
Type 6-Tower A, 1,123 sq ft | from AED 1.43M
2 Bedroom Apartment, Tower A
Type 8-Tower A, 1,177 sq ft | from AED 1.43M
2 Bedroom Apartment, Tower A
Type 2-Tower A, 1,191 sq ft | from AED 1.43M
2 Bedroom Apartment, Tower A
Type 1-Tower A, 1,243 sq ft | from AED 1.43M
2 Bedroom Apartment, Tower A
Type 5-Tower A, 1,281 sq ft | from AED 1.43M
2 Bedroom Apartment, Tower A
Type 7-Tower A, 1,357 sq ft | from AED 1.43M
2 Bedroom Apartment, Tower A
Type 4-Tower A, 1,364 sq ft | from AED 1.43M
2 Bedroom Apartment, Tower A
Type 3-Tower A, 1,455 sq ft | from AED 1.43M
3 Bedroom Apartment, Tower A
2,441 sq ft | from AED 3.04M
Studio, Tower B
Tower B - Type 2, 397 sq ft | from AED 600K
Studio, Tower B
Tower B - Type 1, 440 sq ft | from AED 600K
Studio, Tower B
Tower B - Type 3, 466 sq ft | from AED 600K
1 Bedroom Apartment, Tower B
Tower B - Type 4, 670 sq ft | from AED 1.02M
1 Bedroom Apartment, Tower B
Tower B - Type 2, 717 sq ft | from AED 1.02M
1 Bedroom Apartment, Tower B
Tower B - Type 3, 737 sq ft | from AED 1.02M
1 Bedroom Apartment, Tower B
Tower B - Type 1, 908 sq ft | from AED 1.02M
2 Bedroom Apartment, Tower B
Tower B - Type 3, 1,221 sq ft | from AED 1.43M
2 Bedroom Apartment, Tower B
Tower B - Type 2, 1,289 sq ft | from AED 1.43M
2 Bedroom Apartment, Tower B
Tower B - Type 1, 1,450 sq ft | from AED 1.43M
3 Bedroom Apartment, Tower B
2,179 sq ft | from AED 3.06M
Studio, Tower D
Type 1 ,Tower D, 470 sq ft | from AED 672K
Studio, Tower D
Type 2 ,Tower D, 489 sq ft | from AED 672K
Studio, Tower D
Type 3 ,Tower D, 551 sq ft | from AED 672K
1 Bedroom Apartment, Tower D
Type 3 ,Tower D, 675 sq ft | from AED 1.02M
1 Bedroom Apartment, Tower D
Type 6 ,Tower D, 675 sq ft | from AED 1.02M
1 Bedroom Apartment, Tower D
Type 2 ,Tower D, 772 sq ft | from AED 1.02M
1 Bedroom Apartment, Tower D
Type 7 ,Tower D, 772 sq ft | from AED 1.02M
1 Bedroom Apartment, Tower D
Type 4 ,Tower D, 864 sq ft | from AED 1.02M
1 Bedroom Apartment, Tower D
Type 5 ,Tower D, 920 sq ft | from AED 1.02M
1 Bedroom Apartment, Tower D
Type 1 ,Tower D, 1,020 sq ft | from AED 1.02M
2 Bedroom Apartment, Tower D
Type 1 ,Tower D, 1,123 sq ft | from AED 1.43M
2 Bedroom Apartment, Tower D
Type 2 ,Tower D, 1,191 sq ft | from AED 1.43M
2 Bedroom Apartment, Tower D
Type 5 ,Tower D, 1,243 sq ft | from AED 1.43M
2 Bedroom Apartment, Tower D
Type 3 , Tower D, 1,281 sq ft | from AED 1.43M
2 Bedroom Apartment, Tower D
Type 9 ,Tower D, 1,364 sq ft | from AED 1.43M
2 Bedroom Apartment, Tower D
Type 4 ,Tower D, 1,445 sq ft | from AED 1.43M
3 Bedroom Apartment, Tower D
2,224 sq ft | from AED 3.00M
Location
Arjan, Dubai
Arjan is a freehold neighbourhood in Dubailand comprising apartments and duplexes in low and mid-rise buildings, with shopping and recreational attractions at hand.
- Miracle Garden: 5 min drive
- Butterfly Garden: 5 min drive
- First Avenue Mall: 10 min drive
- Mall of the Emirates: 14 min drive
- Dubai Hills Mall: 15 min drive
- Sheikh Zayed Road: 20 min drive
Compare other off plan projects in Arjan.
Project Brochure
Everything you need to know about The Central Downtown
Download BrochureThe developer's own brochure, as a PDF.

Begin Your Property Journey with Us
Share your details and our team will help you find the best property options tailored to your needs.
- Full details on master plans & amenities
- Updated availability & floor plans
- Investment guidance & ROI insights
- Support with site visits, booking, and documentation
Useful Information about The Central Downtown
The Central Downtown is in Arjan, Dubai, a development by Aqua Properties Developers.
The Central Downtown is developed by Aqua Properties Developers, a company founded in 2005.
The Central Downtown has apartments with studios and 1, 2 and 3 bedrooms, from 397 to 2,441 sq ft.
Homes at The Central Downtown start from AED 672,051 (about USD 183K), as of 22 September 2026.
From AED 1,693 a square foot, against a median of AED 1,672 for 12 new projects in Arjan.
Handover at The Central Downtown is planned for Q2 2027.
The developer's payment plan is 20% on booking, 10% during construction, 22% on handover and 48% after handover, as of 8 November 2026.
Yes. This page shows 46 floor plans for The Central Downtown, covering studio, 1-bedroom, 2-bedroom and 3-bedroom homes.
Similar Projects
Handover Q1 2027
Handover Q2 2027


Ready

Copyright © 2026 Augusta Properties
|RERA ORN No: 52101
Citadel Tower 2102, Business Bay, Dubai · +971 54 308 2484 · inquiries@augusta-properties.com