
Signature Collection
Explore Signature


Developers 
Emaar Properties
Browse Every ProjectAreas
Top Communities in Dubai
Explore NowAED
About the project
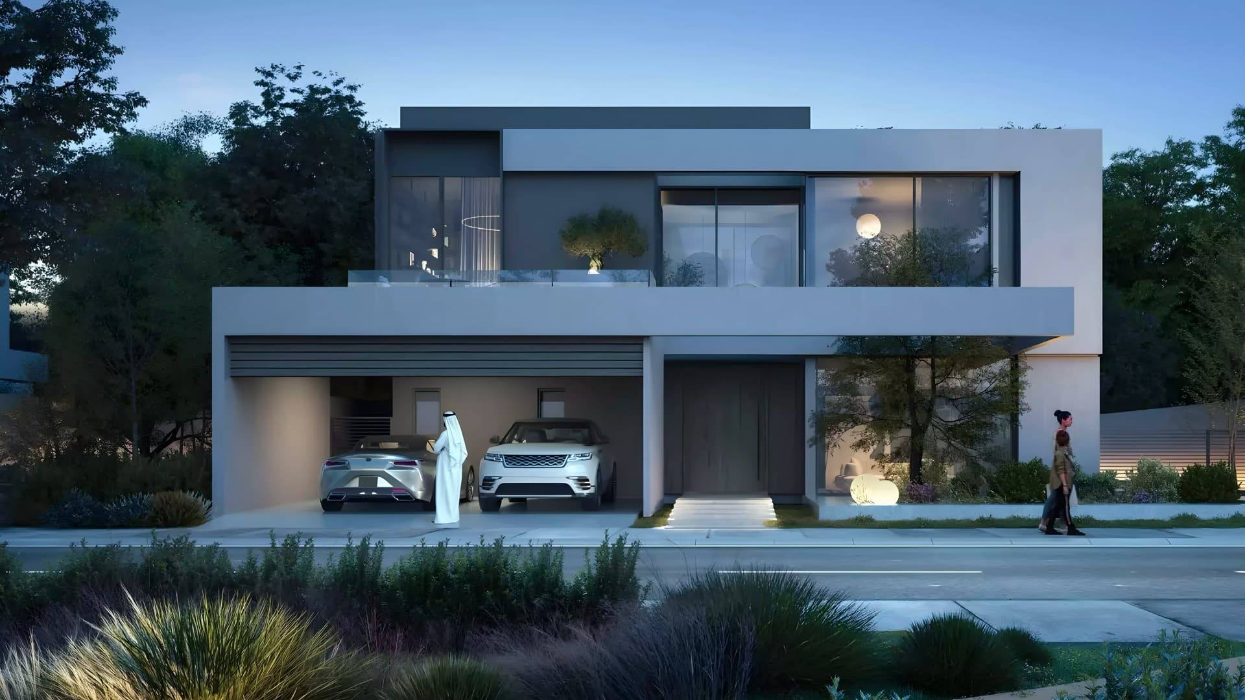
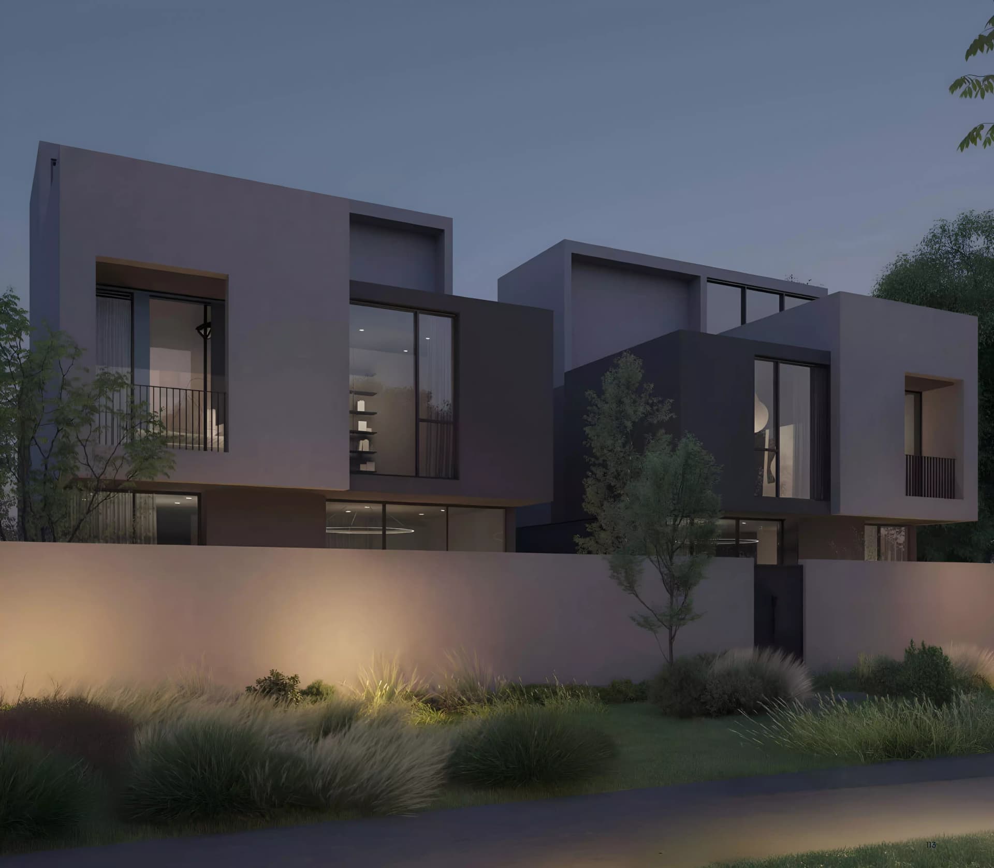
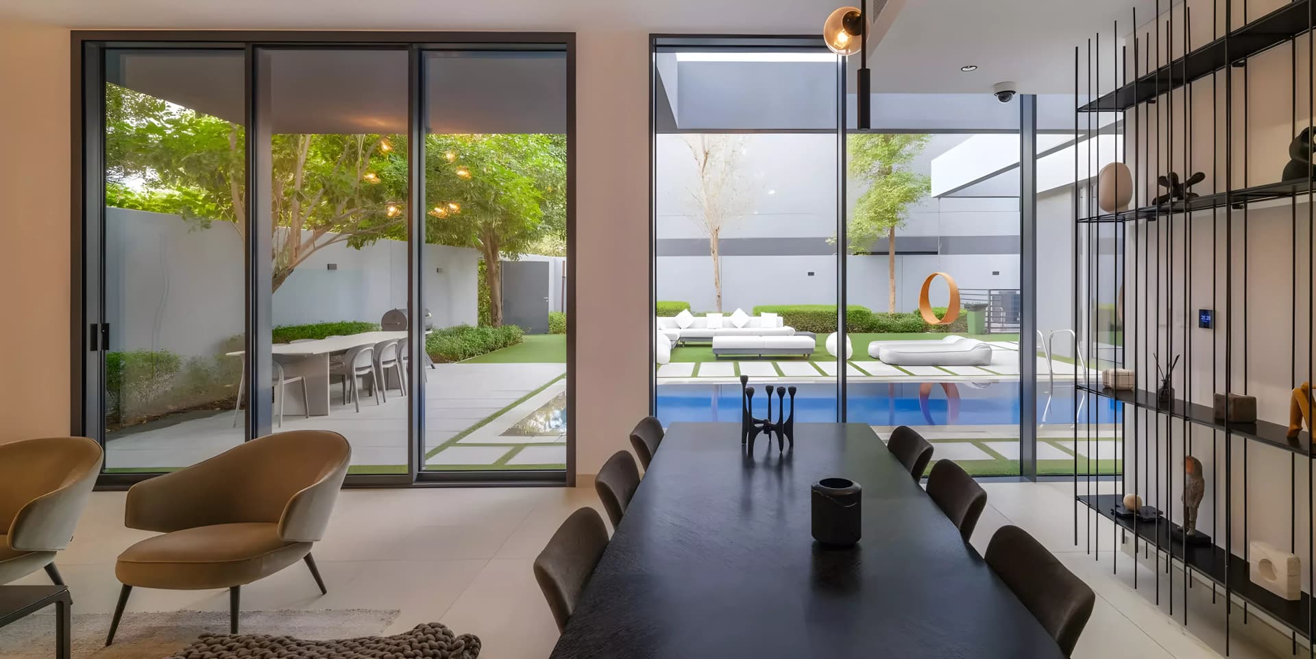
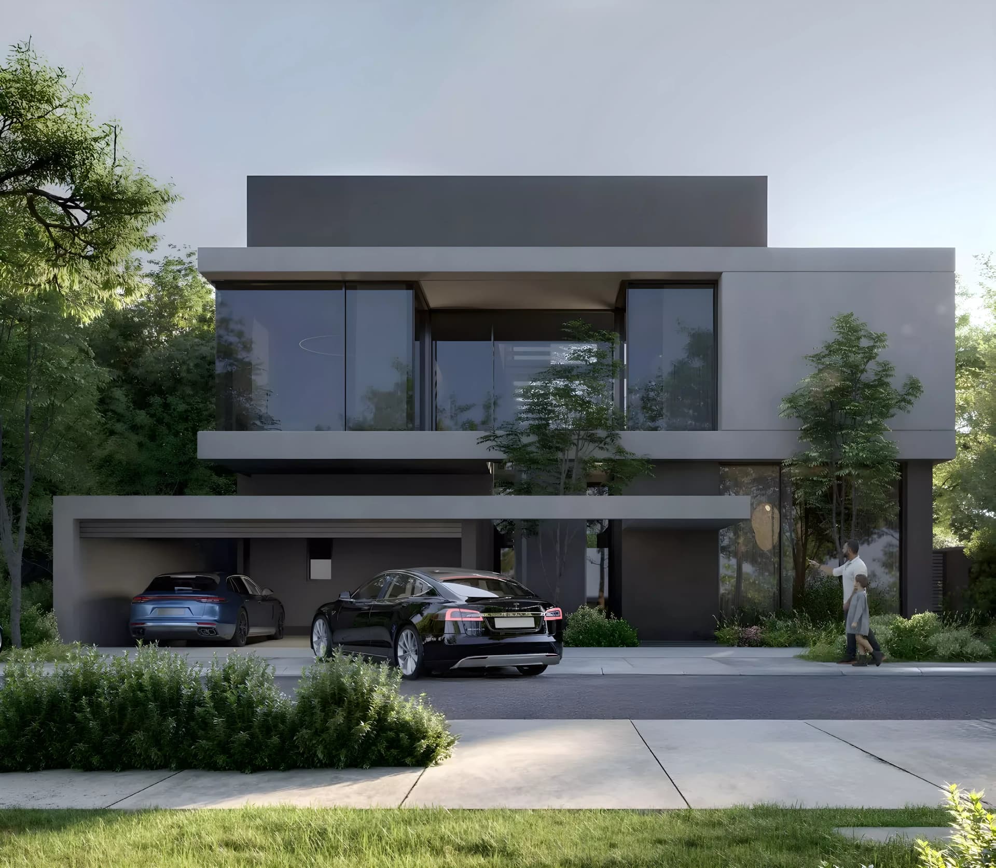
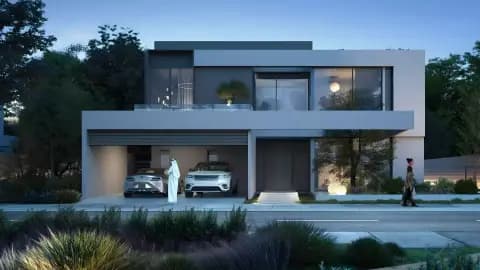
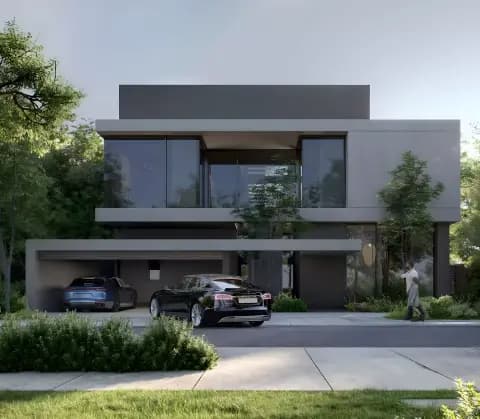
Lareen is a collection of contemporary townhouses and villas situated in Sharjah's Al Rowdat Suburb, within the Masaar 3 community. The development combines modern residential design with a landscape built around green space and wellness.
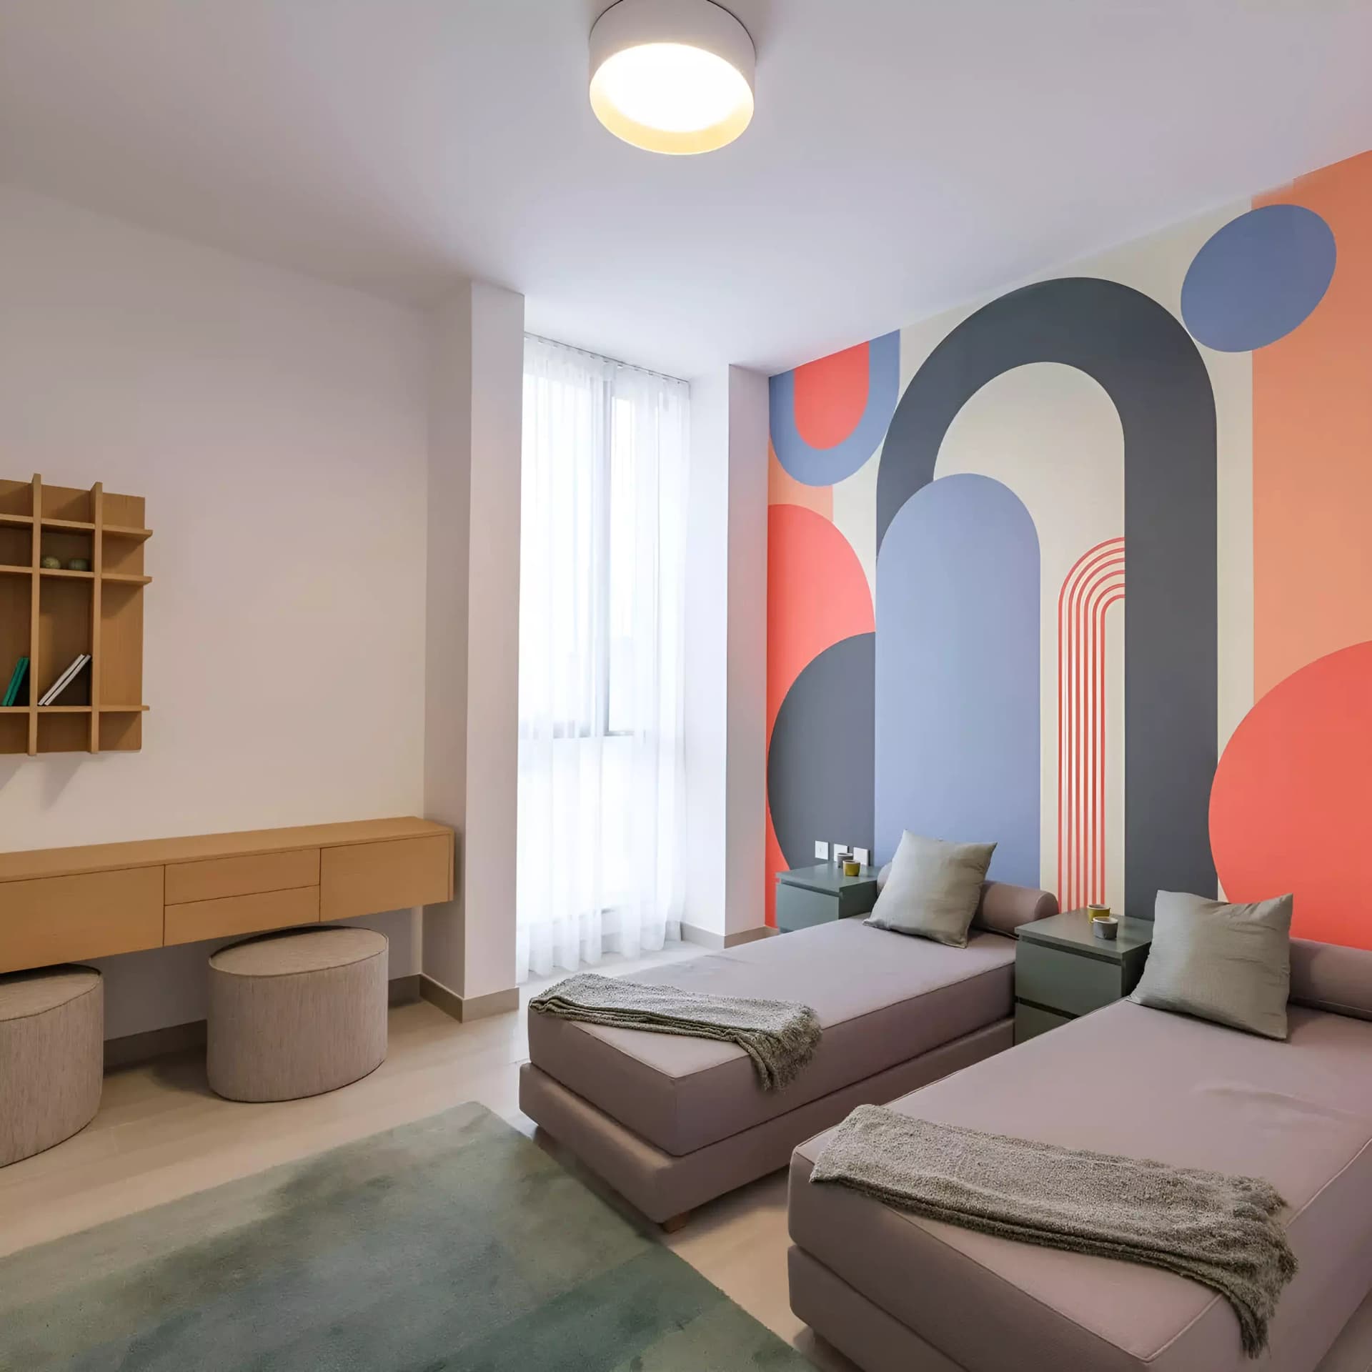
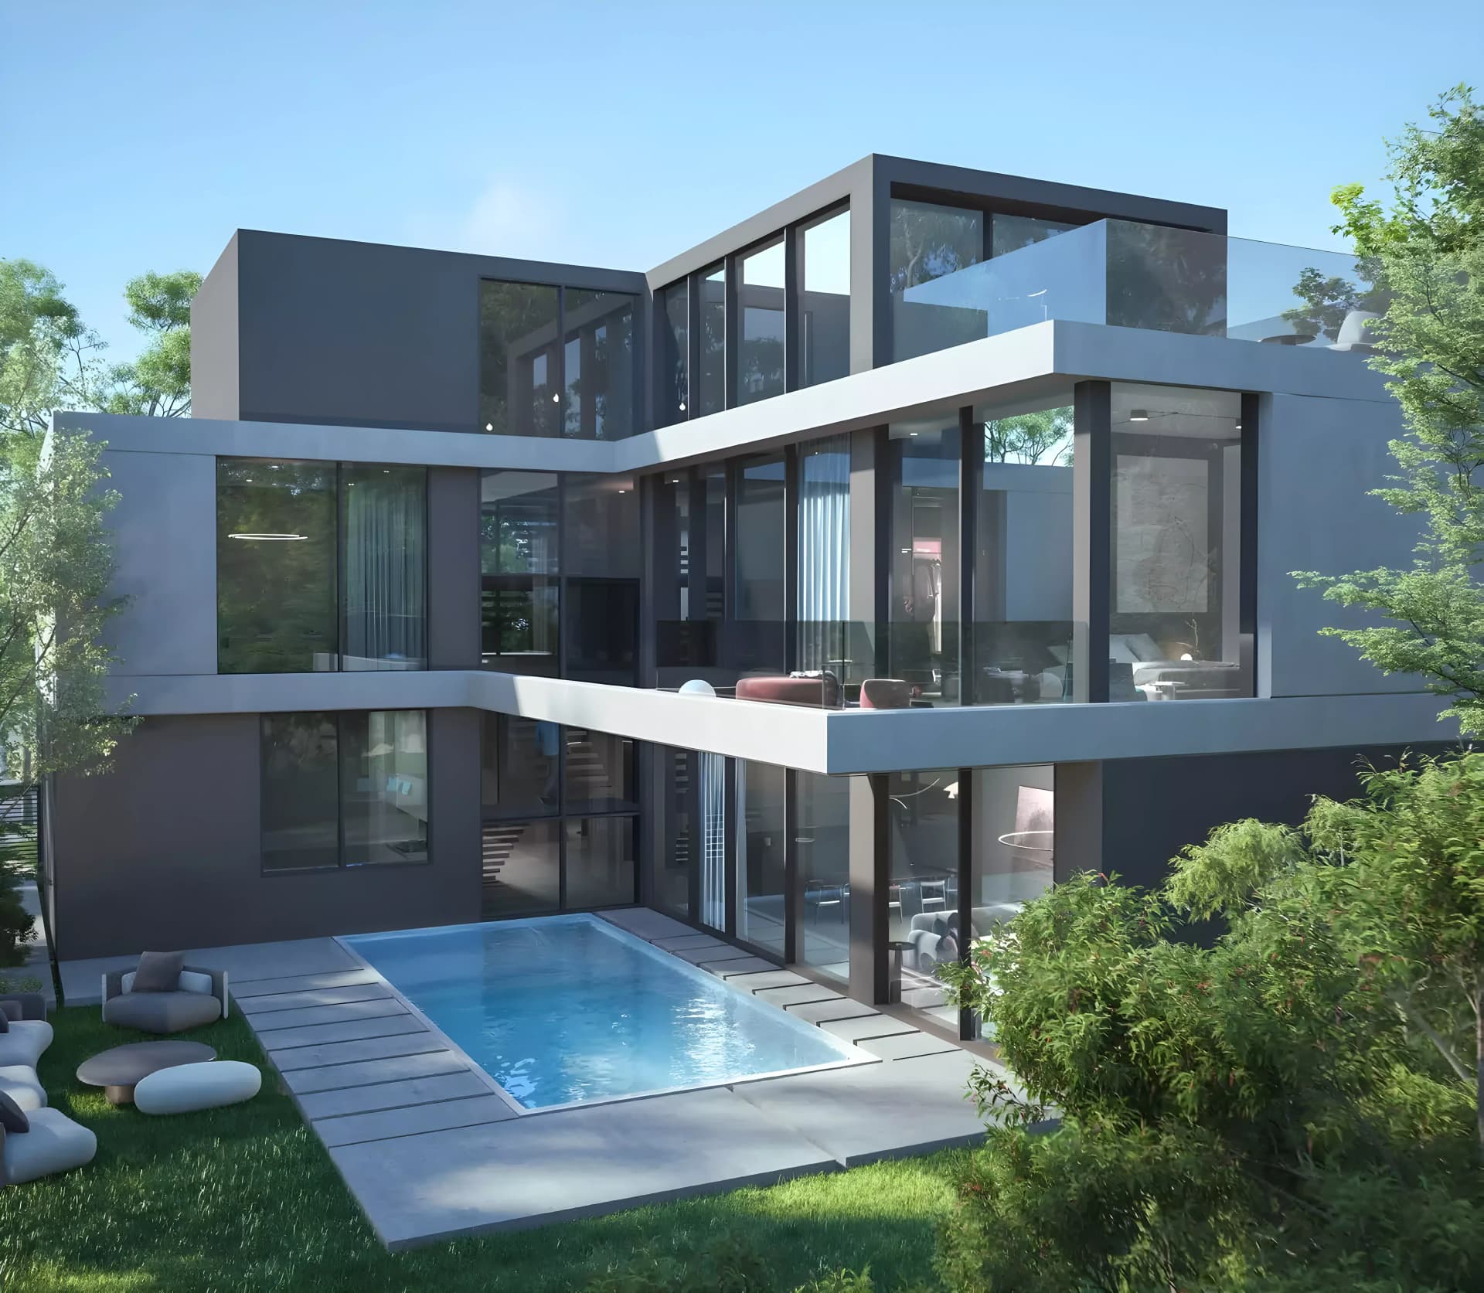
The homes at Lareen range from two to five-bedroom townhouses and villas, with sizes spanning 1,959 to 6,736 square feet. Each residence expresses contemporary architecture through clean lines, generous windows and open-plan layouts that serve both form and function. Private outdoor spaces overlook landscaped grounds, whilst smart home technology enhances comfort and convenience.
Developed by ARADA, Lareen is designed around connection to nature, with landscaped gardens, walking routes and cycling paths integrated throughout. A forest-inspired setting encourages outdoor living and social interaction among residents. The neighbourhood connects to Masaar 3's wider green network, which supports recreation and leisure activities for the community.
Facilities across Lareen reflect a focus on wellness and family life. A gymnasium, children's play area and community swimming pool serve multiple needs, whilst social spaces and a leisure lounge facilitate gathering. Outdoor seating and barbecue areas positioned within landscaped gardens provide venues for relaxation and entertaining.
Starting Price
AED 2.68M
Handover
Q3 2028
Payment Plan
30/70
Property Type
Townhouse, Villa
Bedrooms
2, 3, 4, 5
Size
1,959 to 6,736 sq ft
Developer
ARADA




Masterplan
Lareen by ARADA
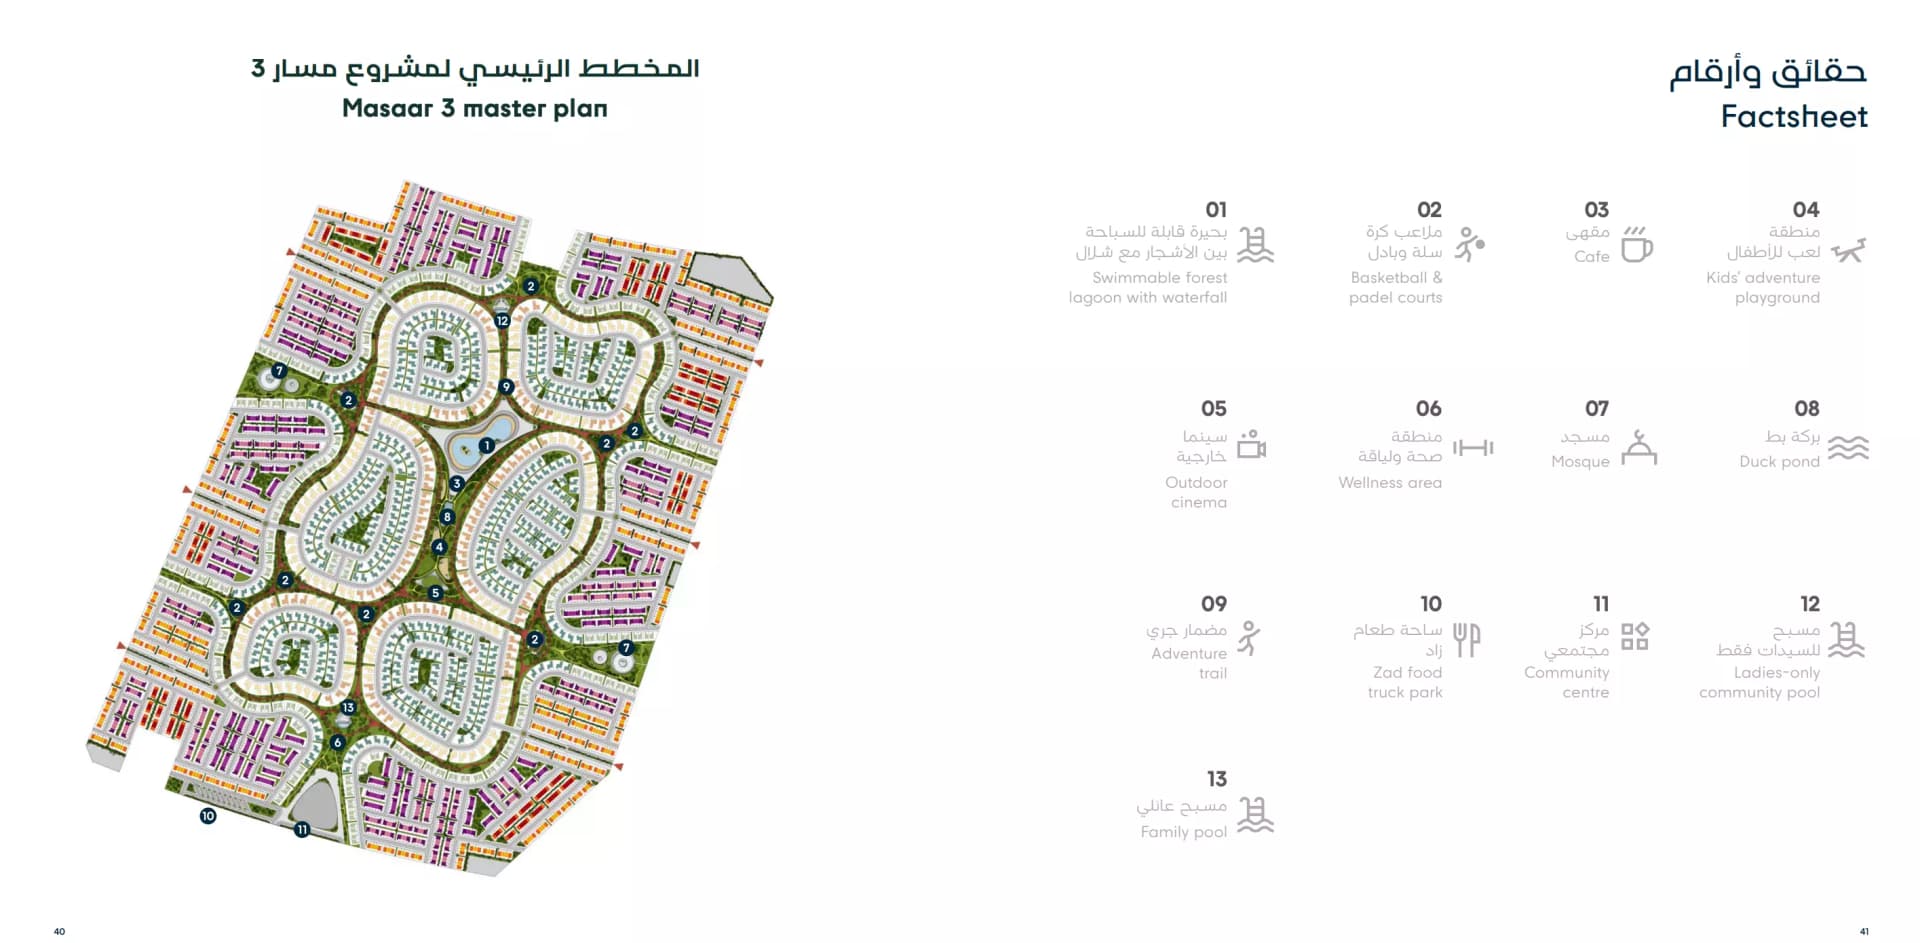
Lareen's design centres on lush landscaped grounds and a forest-inspired setting that frames the residential homes. The layout prioritises green pathways, walking trails and cycling routes connected to Masaar 3's broader landscape infrastructure. Community facilities including recreation and social spaces are positioned throughout to encourage outdoor use and interaction among residents.
Floorplans
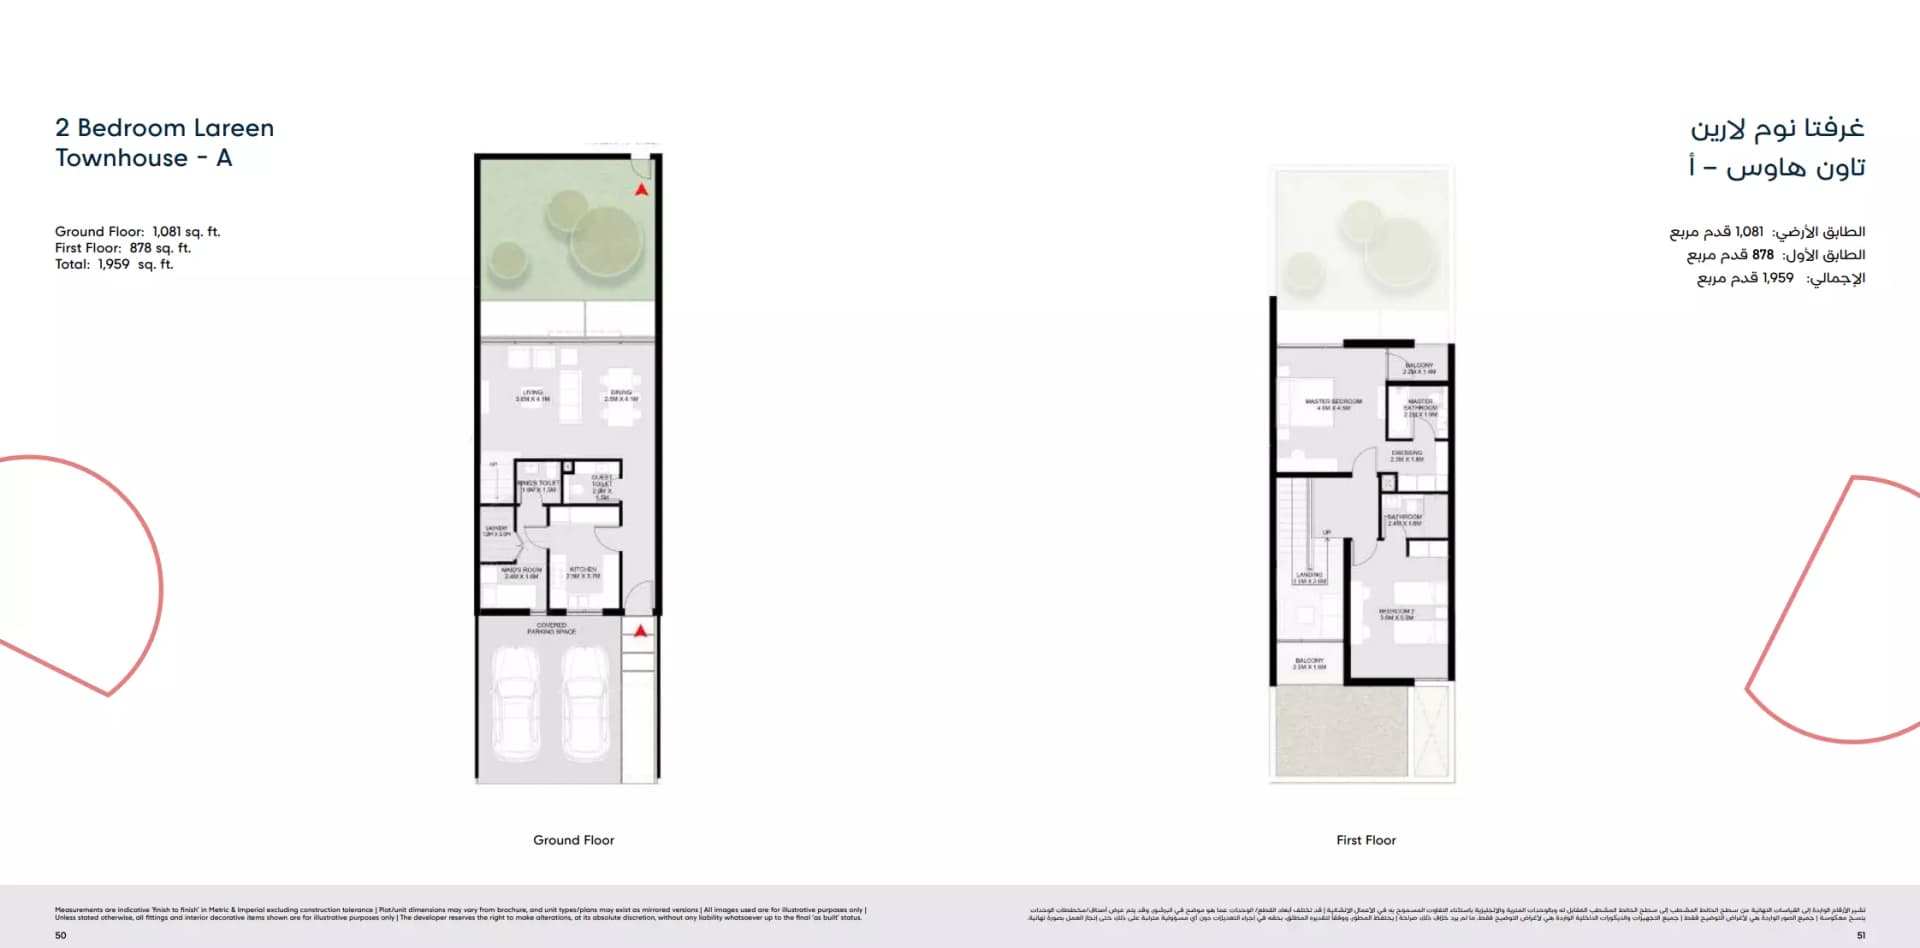
2 Bedroom Townhouse
Type A, 1,959 sq ft
2 Bedroom Townhouse
Type B, 1,959 sq ft
3 Bedroom Townhouse
Type 1B, 2,289 sq ft
3 Bedroom Townhouse
Type 1A, 2,289 sq ft
3 Bedroom Townhouse
Type 2B, 2,291 sq ft
3 Bedroom Townhouse
Type 2A, 2,291 sq ft
3 Bedroom Townhouse
Type Corner/End Townhouse – A, 2,342 sq ft
3 Bedroom Townhouse
Type Corner/End Townhouse – B, 2,342 sq ft
4 Bedroom Townhouse
Type A, 2,559 sq ft | from AED 2.79M
4 Bedroom Townhouse
Type B, 2,559 sq ft | from AED 2.79M
4 Bedroom Townhouse
Type Corner/End Townhouse – A, 3,139 sq ft | from AED 2.79M
4 Bedroom Townhouse
Type Corner/End Townhouse – B, 3,139 sq ft | from AED 2.79M
4 Bedroom Villa
Type Villa-A, 3,765 sq ft | from AED 4.42M
4 Bedroom Villa
Type Villa-B, 3,765 sq ft | from AED 4.42M
4 Bedroom Villa
Type Signature Villa-A, 4,356 sq ft | from AED 4.42M
4 Bedroom Villa
Type Signature Villa-B, 4,356 sq ft | from AED 4.42M
5 Bedroom Villa
Type Signature Villa-B, 5,142 sq ft | from AED 5.88M
5 Bedroom Villa
Type Signature Villa-A, 5,142 sq ft | from AED 5.88M
5 Bedroom Villa
Type Forest Signature Villa A, 6,736 sq ft | from AED 5.88M
5 Bedroom Villa
Type Forest Signature Villa B, 6,736 sq ft | from AED 5.88M
Location
Al Ruwaidat Suburb, Sharjah
Al Rowdat Suburb is a residential community in Sharjah offering townhouses and villas developed by ARADA and BEEAH Group. The neighbourhood provides suburban living within a planned community framework.
Compare other off plan projects in Al Ruwaidat Suburb.
Begin Your Property Journey with Us
Share your details and our team will help you find the best property options tailored to your needs.
- Full details on master plans & amenities
- Updated availability & floor plans
- Investment guidance & ROI insights
- Support with site visits, booking, and documentation
Useful Information about Lareen
Lareen is in Al Ruwaidat Suburb, Sharjah, a development by ARADA.
Lareen is developed by ARADA, a company founded in 2017.
Lareen has townhouses and villas with 2, 3, 4 and 5 bedrooms, from 1,959 to 6,736 sq ft.
Homes at Lareen start from AED 2,680,000 (about USD 730K), as of 3 November 2026.
Handover at Lareen is planned for Q3 2028.
The developer's payment plan is 5% on booking, 25% during construction and 70% on handover, as of 19 October 2026.
Yes. This page shows 20 floor plans for Lareen, covering 2-bedroom, 3-bedroom, 4-bedroom and 5-bedroom homes.
Similar Projects
Handover Q1 2029

Handover Q3 2029

Handover Q3 2028

Copyright © 2026 Augusta Properties
|RERA ORN No: 52101
Citadel Tower 2102, Business Bay, Dubai · +971 54 308 2484 · inquiries@augusta-properties.com