
Signature Collection
Explore Signature


Developers 
Emaar Properties
Browse Every ProjectAreas
Top Communities in Dubai
Explore NowAED
About the project
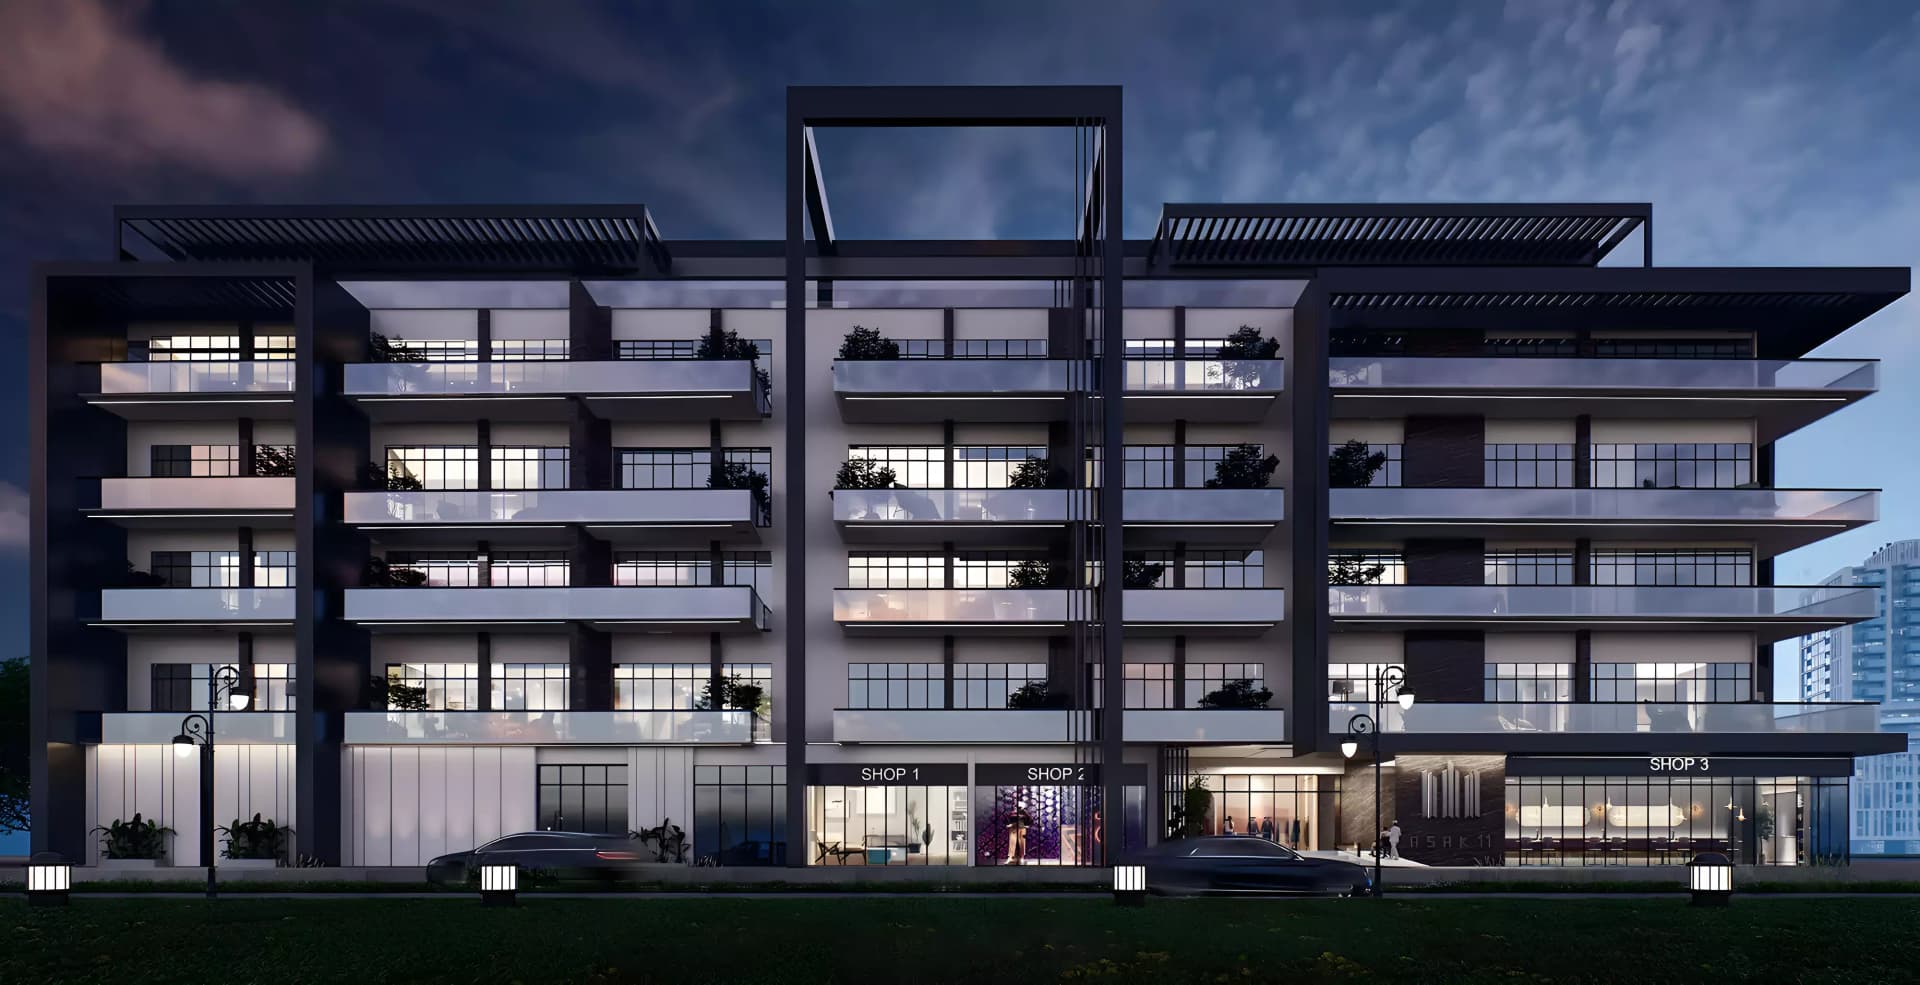
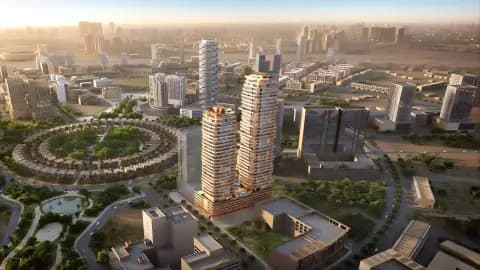
Al Serh Residences 11 offers modern apartment living within Jumeirah Village Circle, an established family-oriented community with diverse amenities and excellent connections across Dubai.
Positioned within Jumeirah Village Circle, a thoughtfully planned residential district, the development benefits from access to nearby shopping centres, dining venues and healthcare facilities. The location provides convenient links to major highways and proximity to schools, parks and leisure venues, making it particularly suited to families seeking a balanced lifestyle.
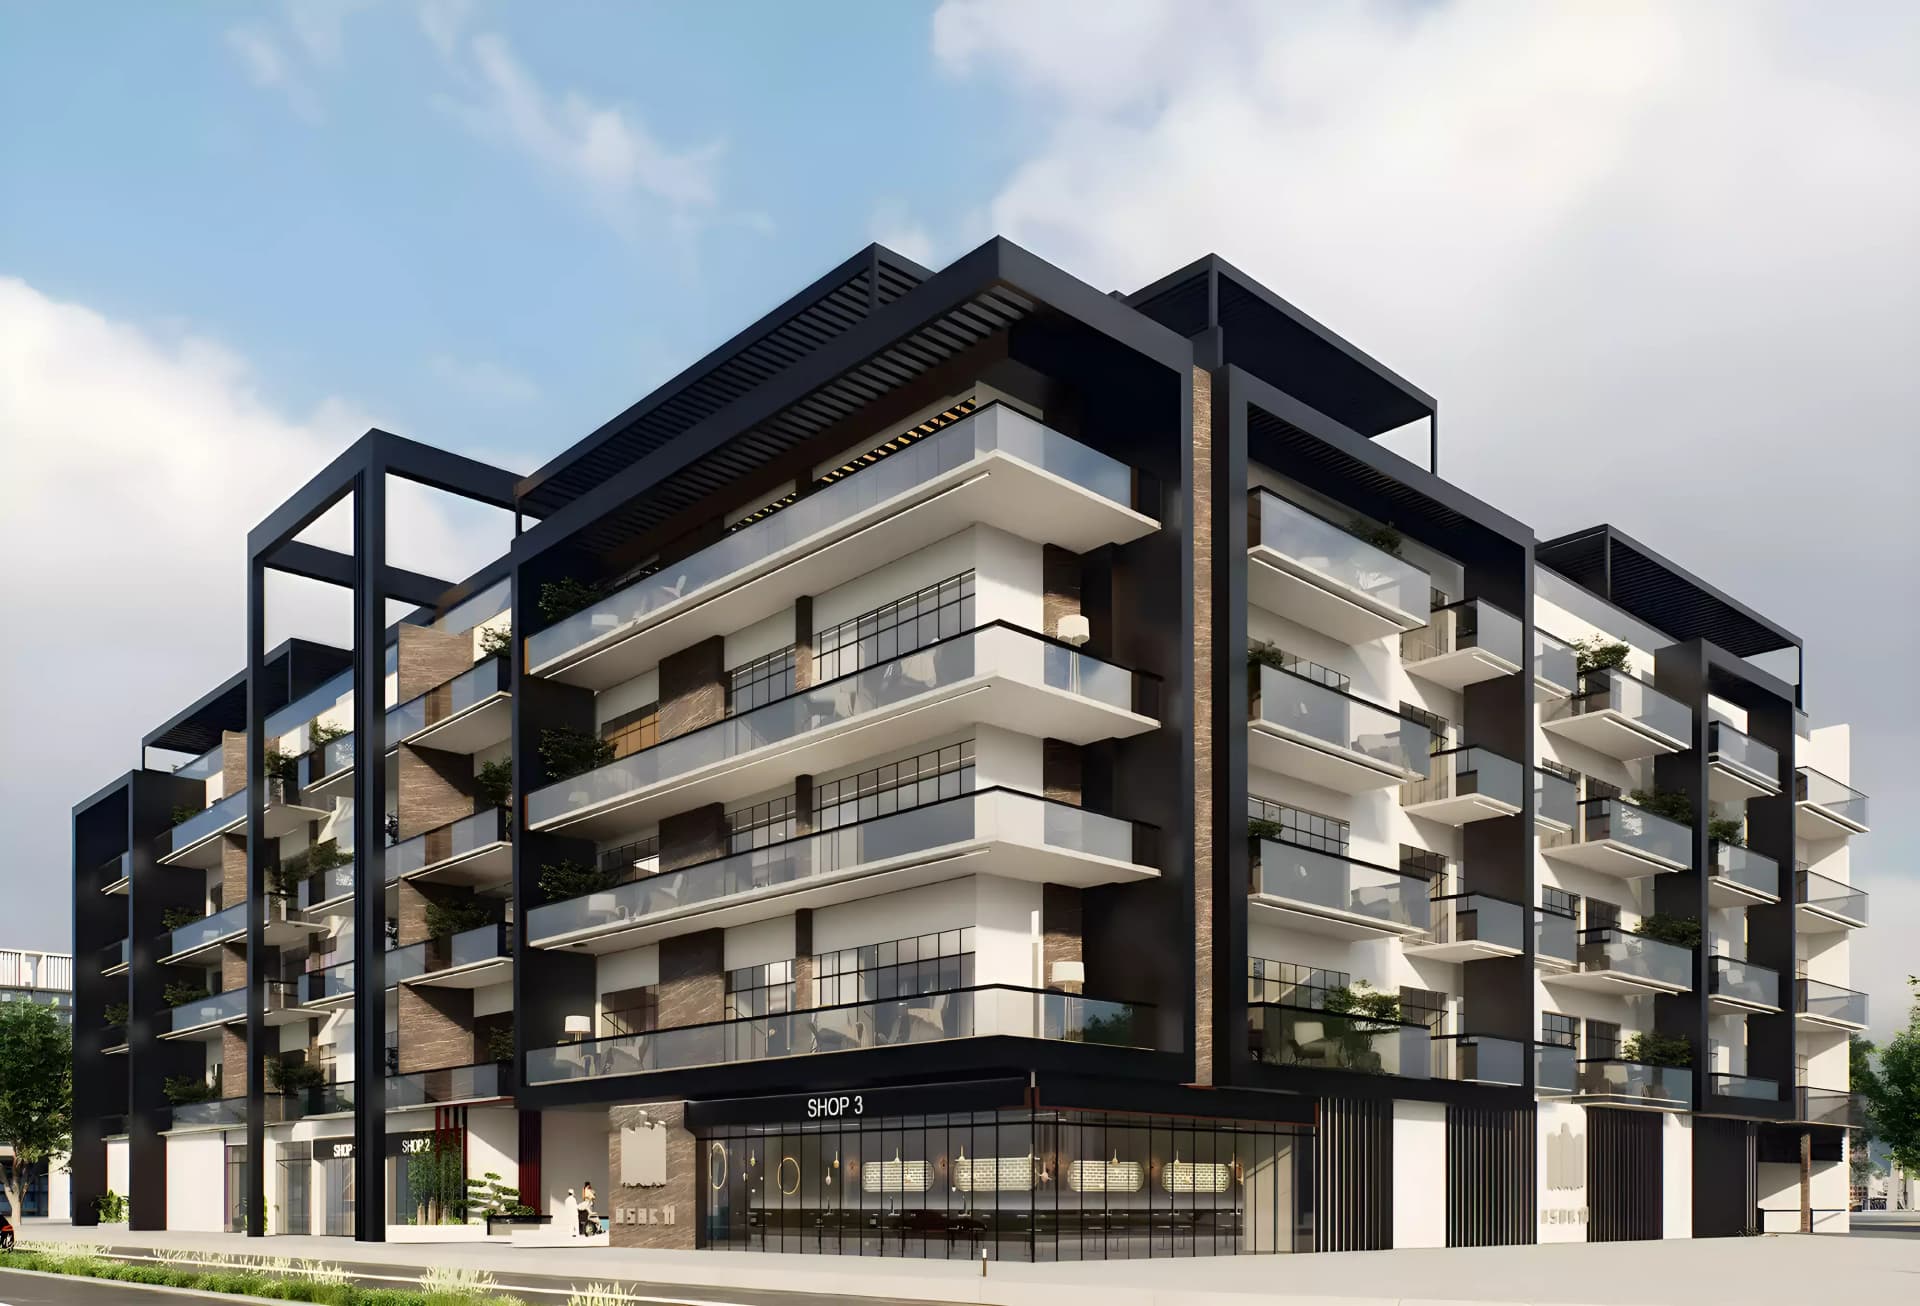
The residences reflect contemporary design principles, with each unit crafted to optimise natural light and spatial efficiency. Homes range from one to two bedrooms, accommodating various household types and preferences, whilst premium finishes and considered layouts create refined living environments.
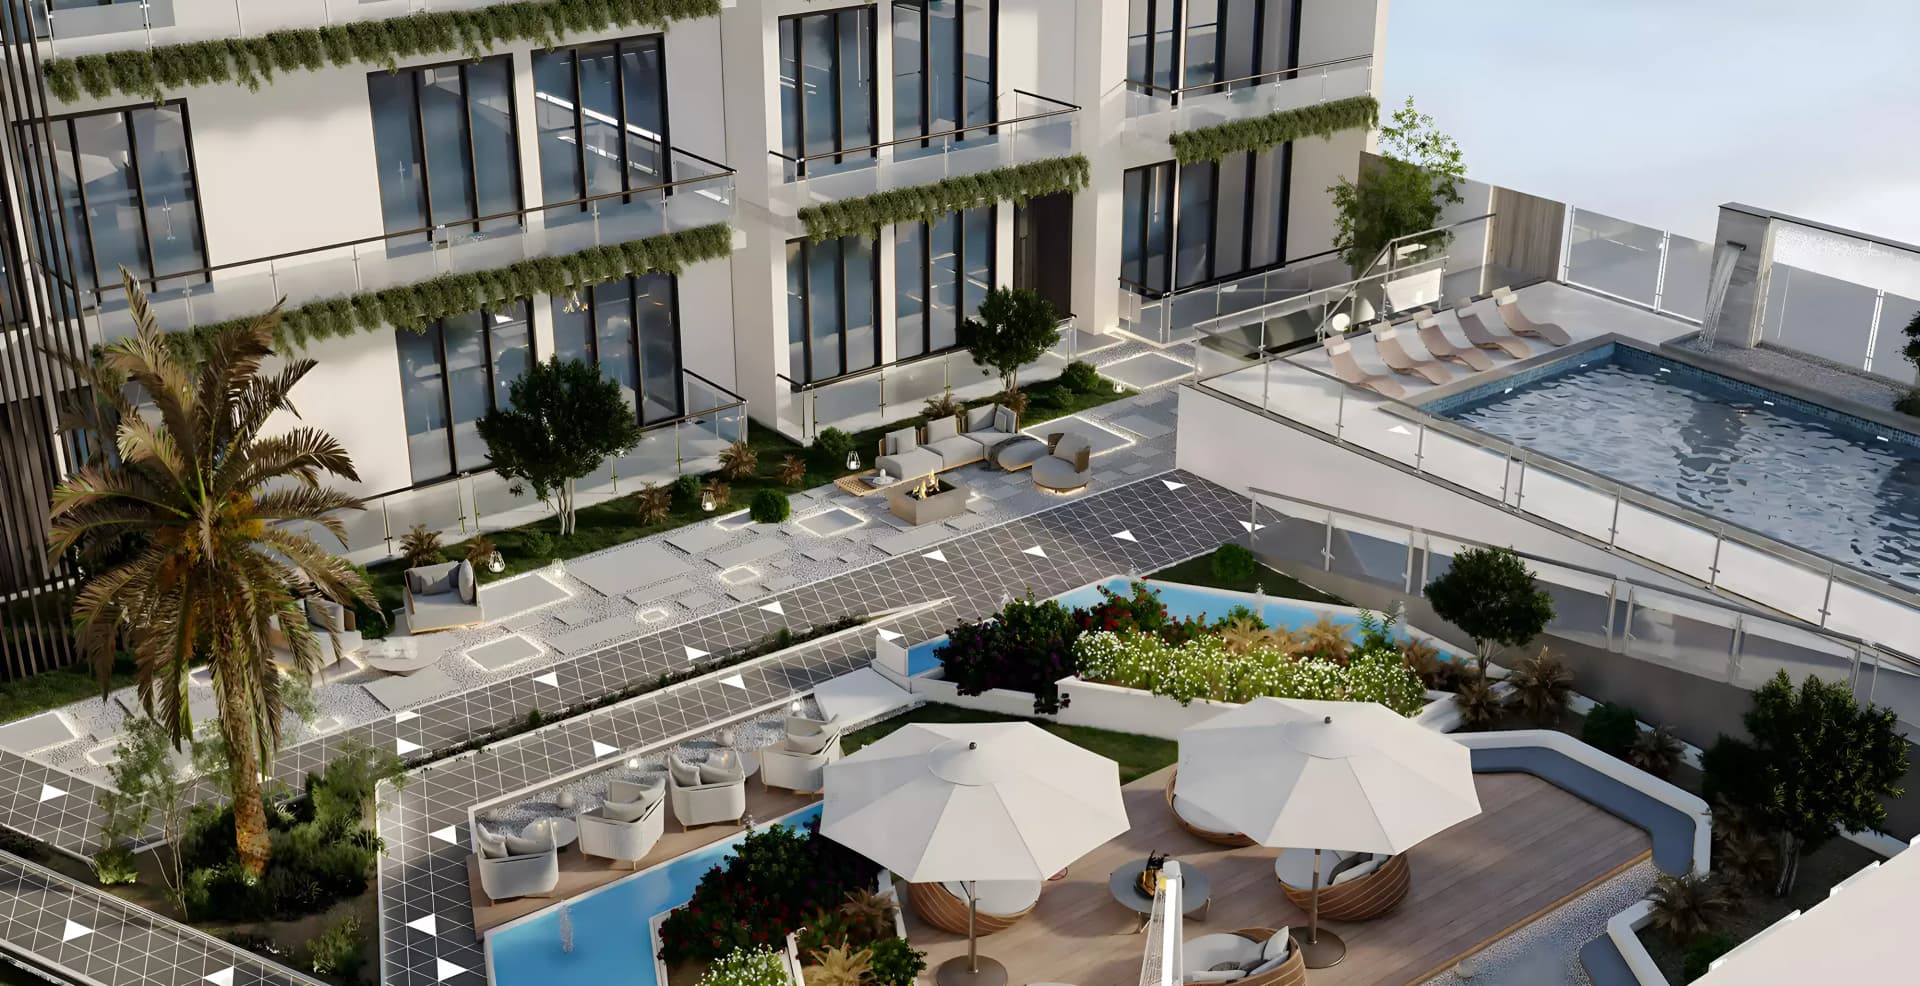
Residents enjoy access to an impressive array of facilities and recreational spaces. The development features swimming pools, a fitness centre, children's play areas, landscaped gardens and 24-hour security, with additional community amenities including tennis courts, jogging trails, retail outlets and dining options.
Starting Price
AED 676K
Handover
Ready
Payment Plan
30/70
Property Type
Apartment
Bedrooms
Studio, 1, 2
Size
355 to 1,868 sq ft
Developer
Asak Real Estate Development




Masterplan
Al Serh Residences 11 by Asak
Jumeirah Village Circle is a master-planned residential enclave incorporating expansive parks, landscaped grounds and dedicated leisure zones. The community is designed to foster social interaction and wellbeing, with pathways, recreational facilities and gathering spaces woven throughout the neighbourhood.
Floorplans
Studio
Type H, 355 sq ft | from AED 676K
Studio
Type F, 376 sq ft | from AED 676K
Studio
Type I, 383 sq ft | from AED 676K
Studio
Type B, 436 sq ft | from AED 676K
Studio
Type D, 436 sq ft | from AED 676K
Studio
Type C, 438 sq ft | from AED 676K
Studio
Type A, 443 sq ft | from AED 676K
Studio
Type G, 465 sq ft | from AED 676K
Studio
Type E, 466 sq ft | from AED 676K
Studio
Type J, 523 sq ft | from AED 676K
1 Bedroom Apartment
Type J, 779 sq ft | from AED 1.08M
1 Bedroom Apartment
Type G, 810 sq ft | from AED 1.08M
1 Bedroom Apartment
Type H, 841 sq ft | from AED 1.08M
1 Bedroom Apartment
Type K, 850 sq ft | from AED 1.08M
1 Bedroom Apartment
Type I, 862 sq ft | from AED 1.08M
1 Bedroom Apartment
Type D, 864 sq ft | from AED 1.08M
1 Bedroom Apartment
Type F, 869 sq ft | from AED 1.08M
1 Bedroom Apartment
Type E, 885 sq ft | from AED 1.08M
1 Bedroom Apartment
Type B, 903 sq ft | from AED 1.08M
1 Bedroom Apartment
Type A, 921 sq ft | from AED 1.08M
1 Bedroom Apartment
Type C, 941 sq ft | from AED 1.08M
2 Bedroom Apartment
Type A, 1,562 sq ft | from AED 1.52M
2 Bedroom Apartment
Type E, 1,613 sq ft | from AED 1.52M
2 Bedroom Apartment
Type D, 1,626 sq ft | from AED 1.52M
2 Bedroom Apartment
Type F, 1,631 sq ft | from AED 1.52M
2 Bedroom Apartment
Type C, 1,778 sq ft | from AED 1.52M
2 Bedroom Apartment
Type B, 1,867 sq ft | from AED 1.52M

Location
Jumeirah Village Circle, Dubai
Jumeirah Village Circle is a mature residential neighbourhood in Dubai offering a balanced lifestyle with gardens, amenities and convenient access to the wider city. The freehold community attracts families, professionals and investors seeking modern living at reasonable cost.
- Aster Medical Centre: 7 min drive
- Circle Mall: 5 min drive
- City Centre Meaisem: 12 min drive
- Dubai Autodrome: 16 min drive
- Dubai Hills Mall: 15 min drive
- Dubai International Airport: 35 min drive
Compare other off plan projects in Jumeirah Village Circle.
Project Brochure
Everything you need to know about Al Serh Residences 11
Download BrochureThe developer's own brochure, as a PDF.
Begin Your Property Journey with Us
Share your details and our team will help you find the best property options tailored to your needs.
- Full details on master plans & amenities
- Updated availability & floor plans
- Investment guidance & ROI insights
- Support with site visits, booking, and documentation
Useful Information about Al Serh Residences 11
Al Serh Residences 11 is in Jumeirah Village Circle, Dubai, a development by Asak Real Estate Development.
Al Serh Residences 11 is developed by Asak Real Estate Development, a company founded in 2006.
Al Serh Residences 11 has apartments with studios and 1 and 2 bedrooms, from 355 to 1,868 sq ft.
Homes at Al Serh Residences 11 start from AED 675,888 (about USD 184K), as of 22 September 2026.
From AED 1,904 a square foot, against a median of AED 1,580 for 92 new projects in Jumeirah Village Circle.
Al Serh Residences 11 is completed and ready to move into.
Yes. This page shows 27 floor plans for Al Serh Residences 11, covering studio, 1-bedroom and 2-bedroom homes.
Similar Projects
Handover Q1 2029


Handover Q4 2028


Handover Q1 2028


Copyright © 2026 Augusta Properties
|RERA ORN No: 52101
Citadel Tower 2102, Business Bay, Dubai · +971 54 308 2484 · inquiries@augusta-properties.com