
Signature Collection
Explore Signature


Developers 
Emaar Properties
Browse Every ProjectAreas
Top Communities in Dubai
Explore NowAED

About the project
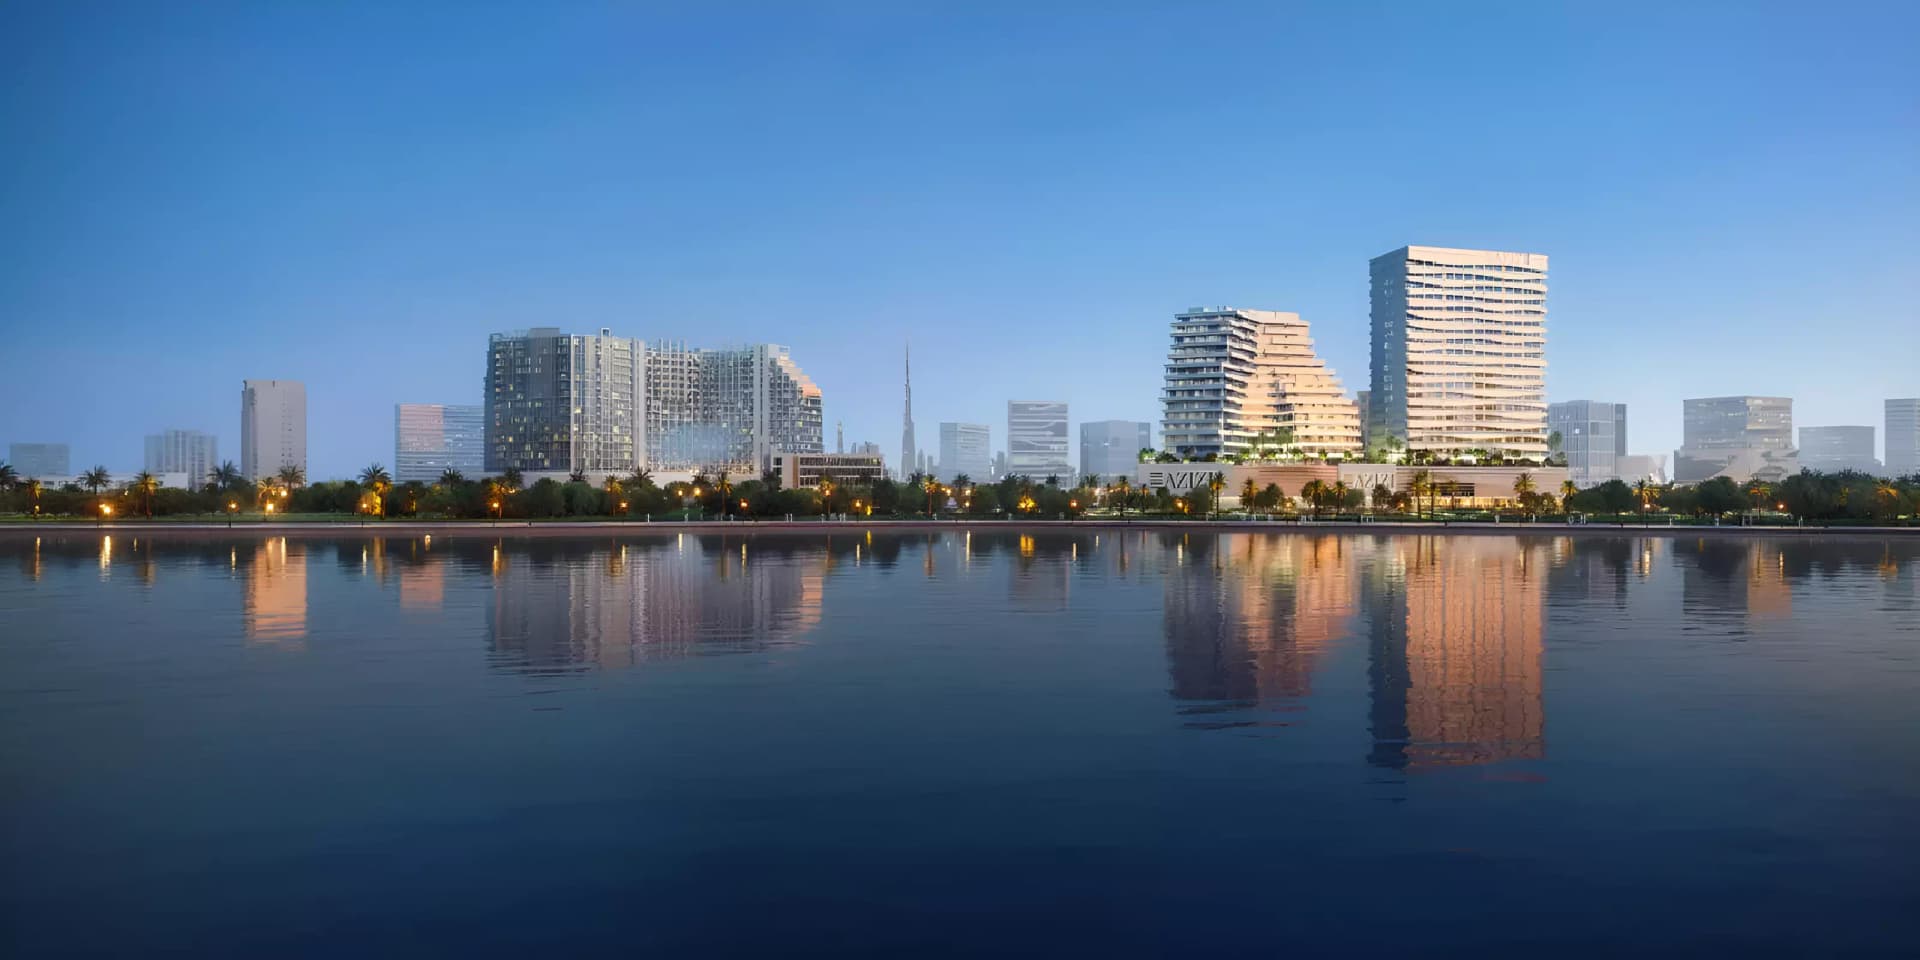
Positioned within Dubai Healthcare City, Adeba Azizi by Azizi Developments combines contemporary living with environmental responsibility. The scheme encompasses studio to three-bedroom residences across twenty-three storeys.
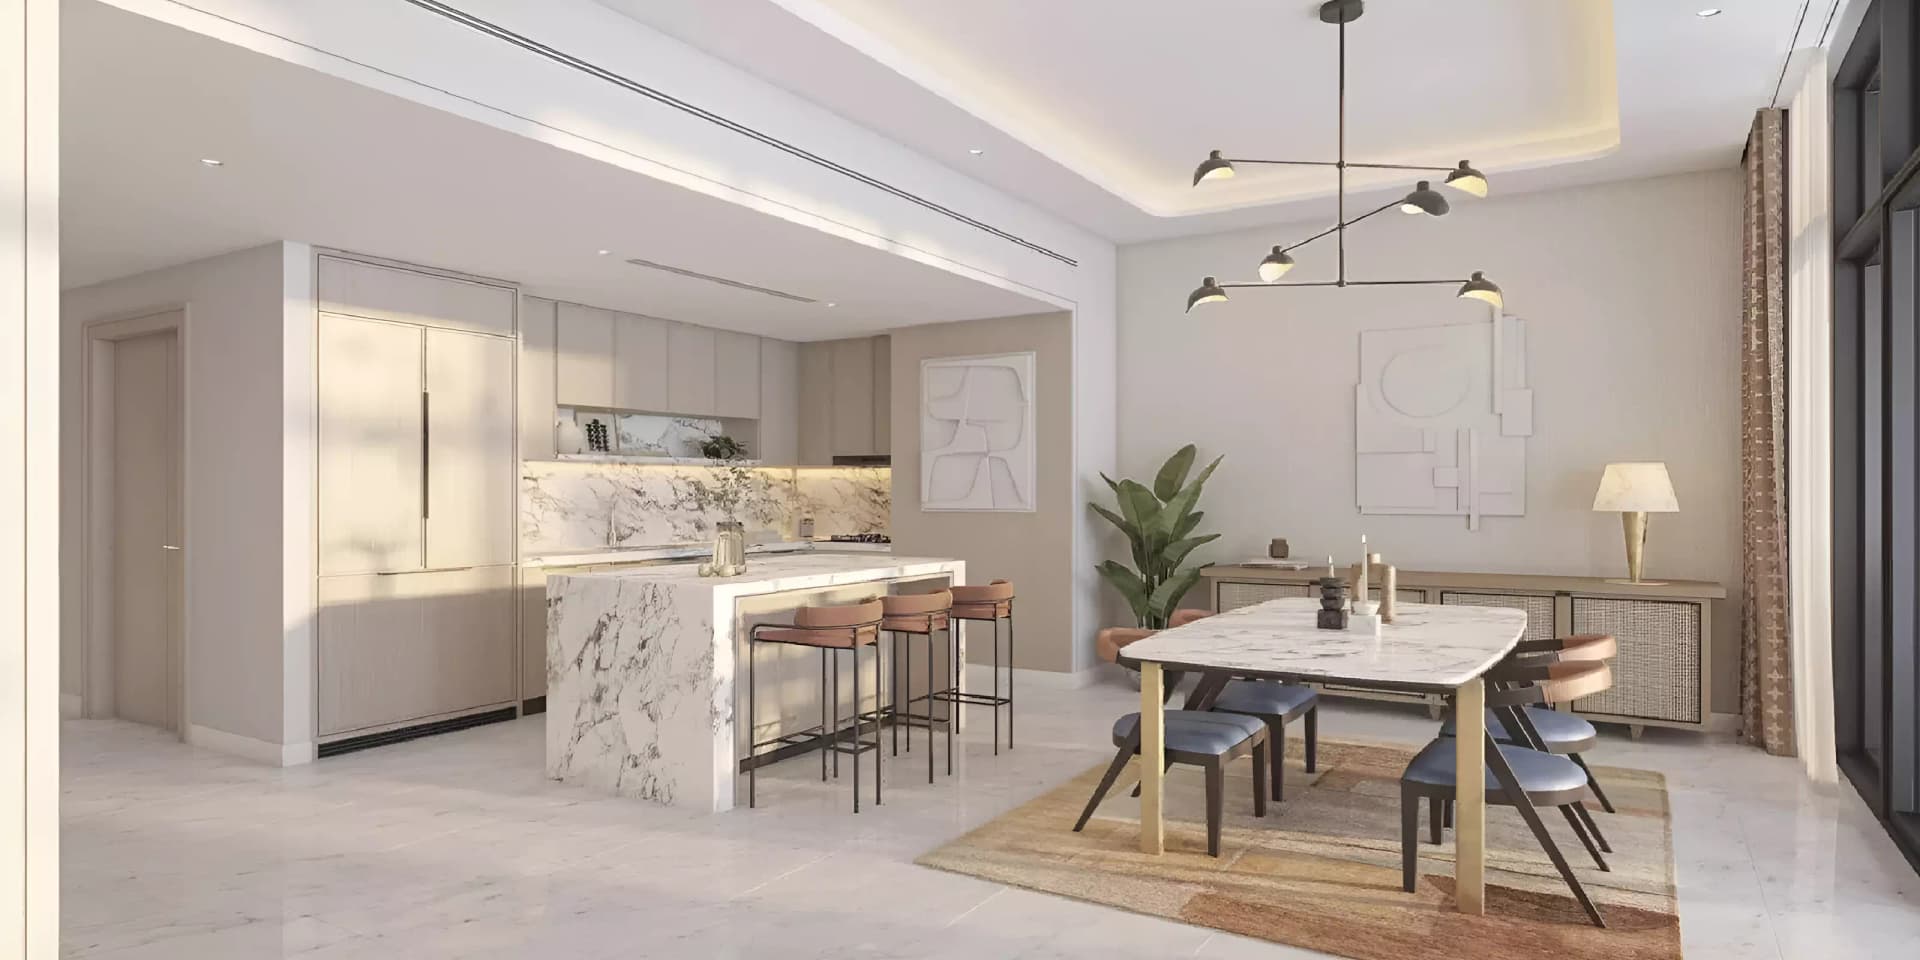
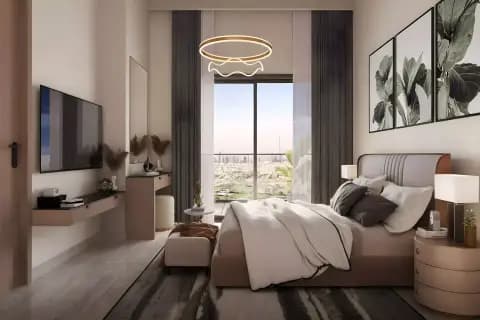
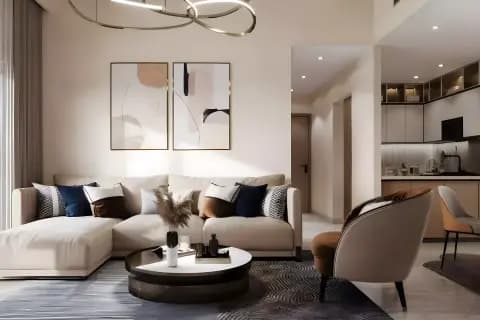
The tower comprises studios through three-bedroom apartments with floor areas from 365 to 2,055 square feet, each finished with considered attention to comfort and sustainability. Units are distributed across 23 storeys, with a panoramic lift providing access and visual connection throughout.
Al Jaddaf's strategic position within Dubai Healthcare City grants residents excellent connectivity to medical centres, public transportation, commercial establishments, and major routes. The neighbourhood is characterised as a vibrant, well-serviced community with strong urban infrastructure.
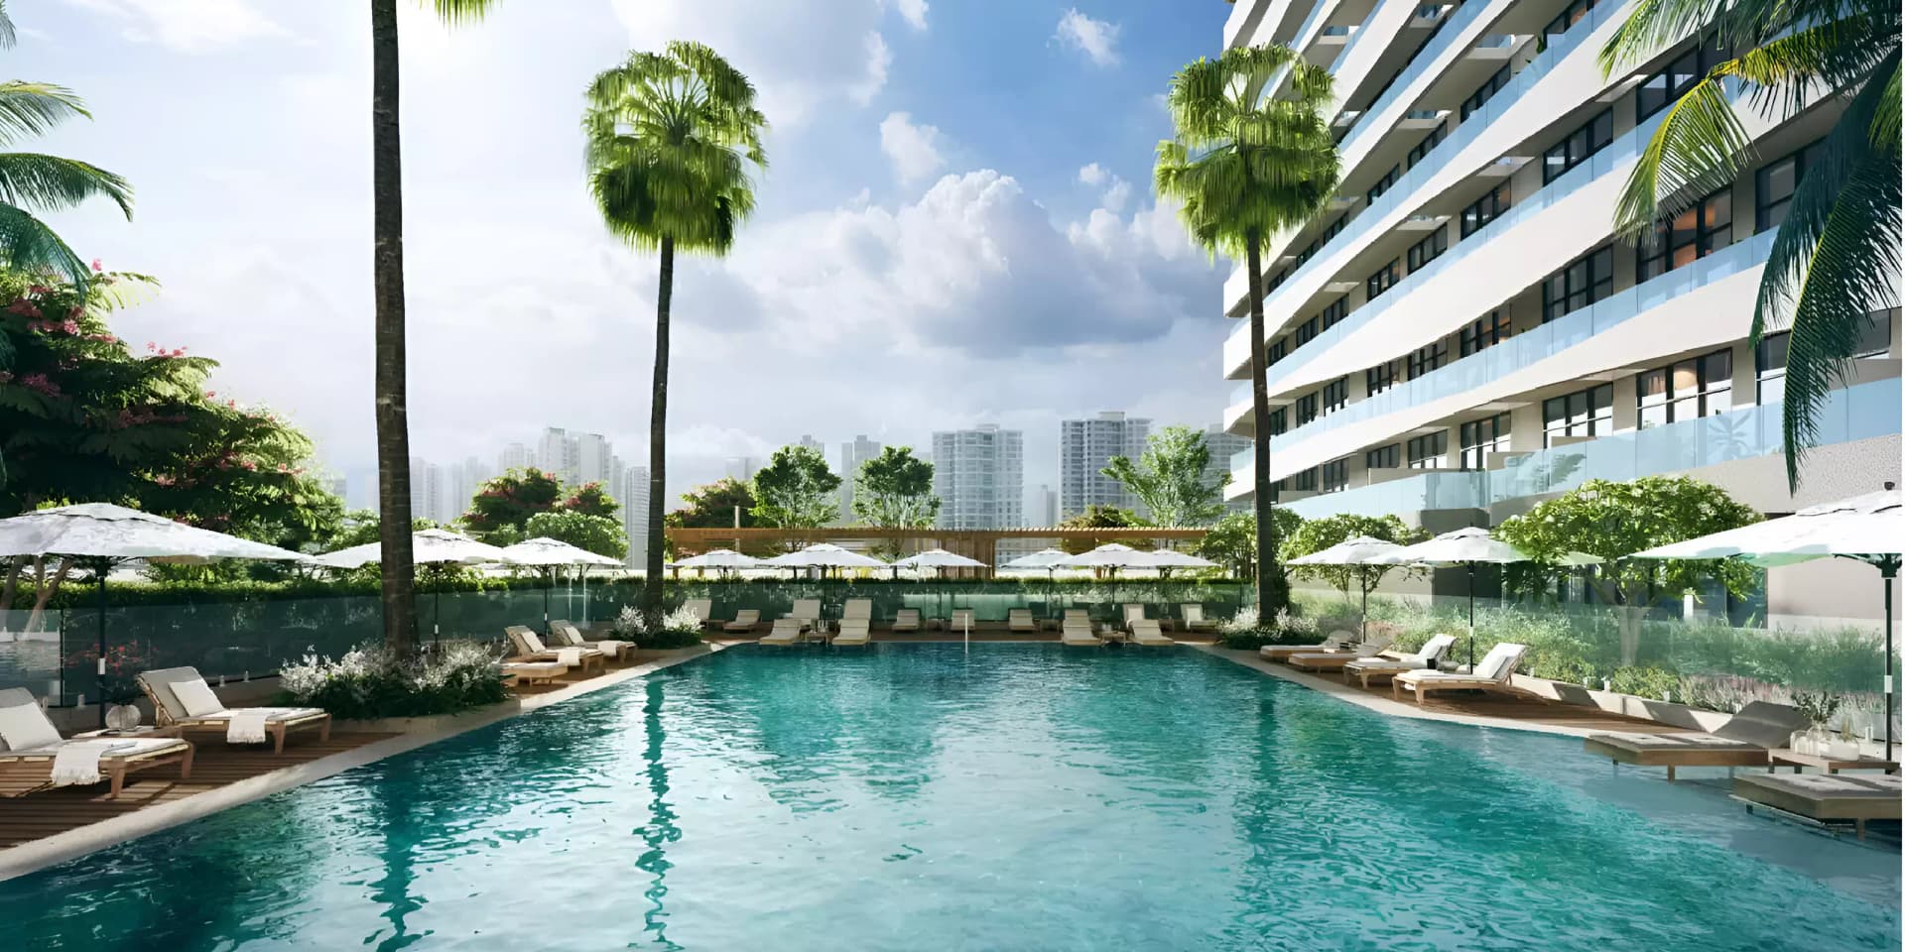
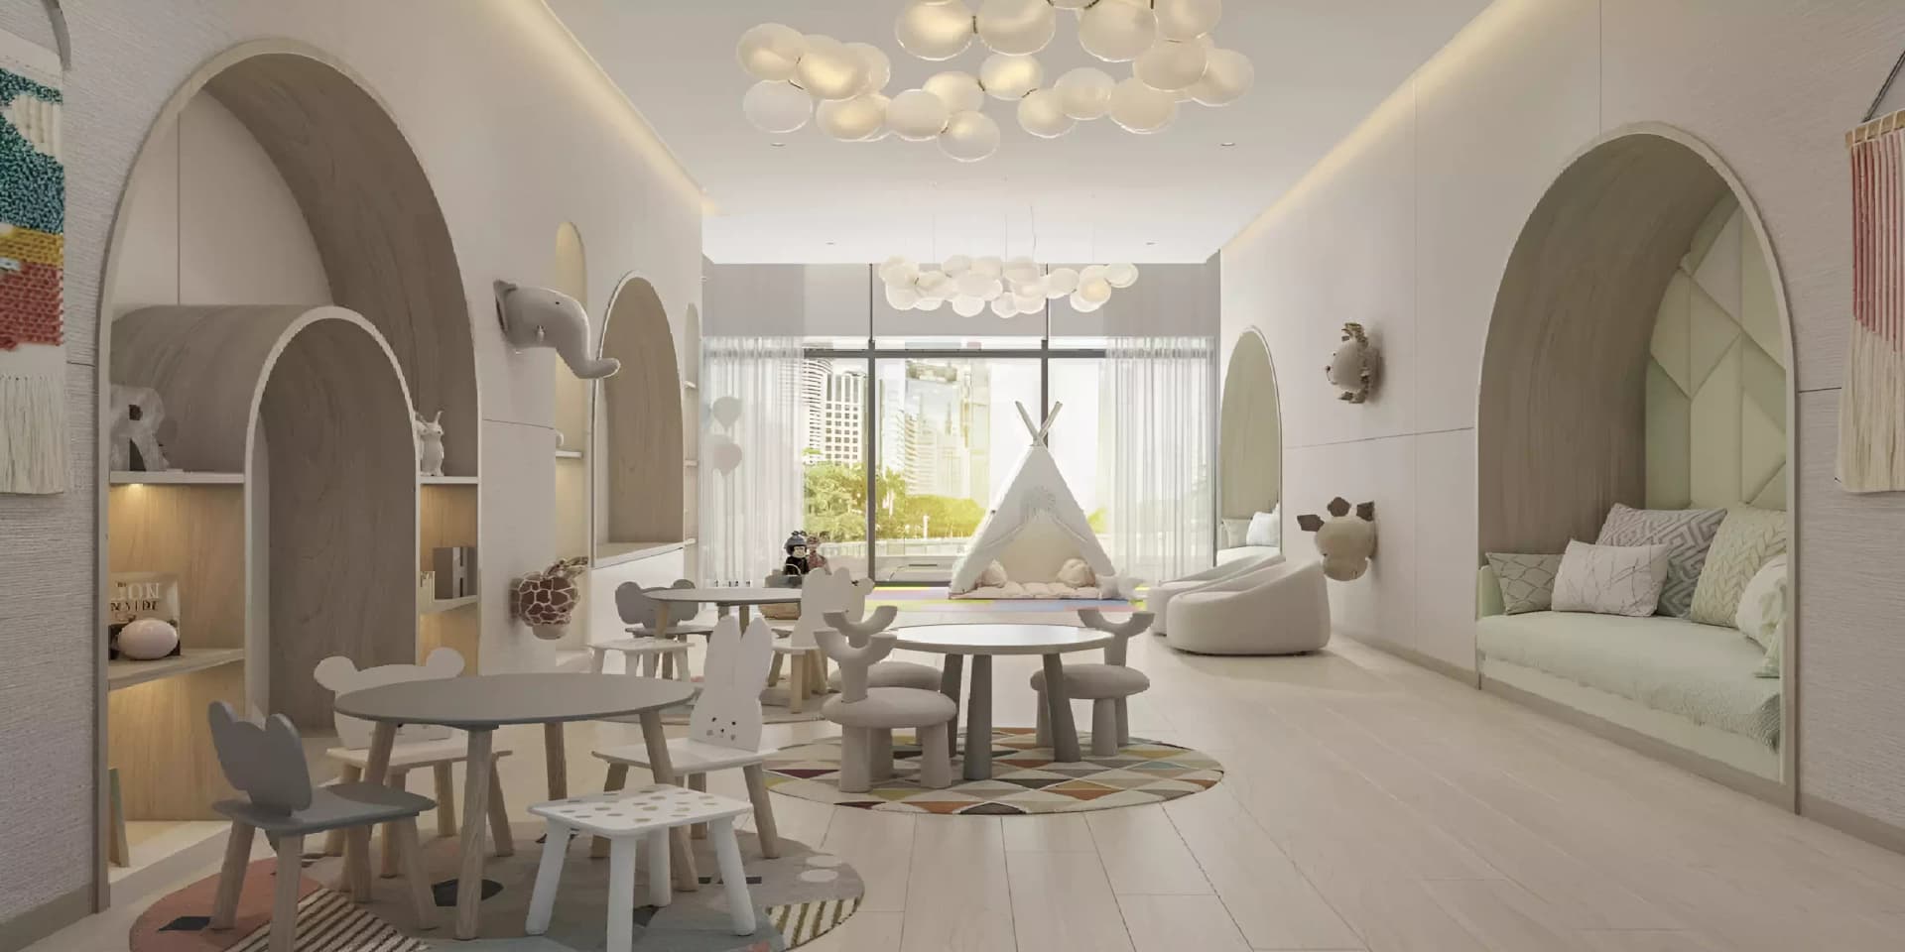
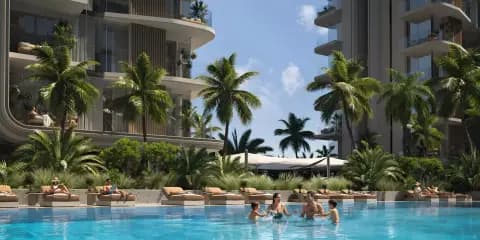
Wellness and recreation form the scheme's community core. A fully equipped gymnasium, two swimming pools, yoga studio, sauna and steam facilities, and landscaped gardens support active, healthy living. Additional amenities include dining outlets, children's play zones, barbecue areas, and communal social spaces.
Starting Price
AED 1.06M
Handover
Under construction
Payment Plan
40/60
Property Type
Apartment
Bedrooms
Studio, 1, 2, 3
Size
365 to 2,055 sq ft
Developer
Azizi Developments




Masterplan
Adeba Azizi by Azizi
The tower rises 23 storeys from a landscaped base that incorporates green zones, parks, and recreational areas. Wellness and social facilities are integrated throughout the scheme to encourage community use.
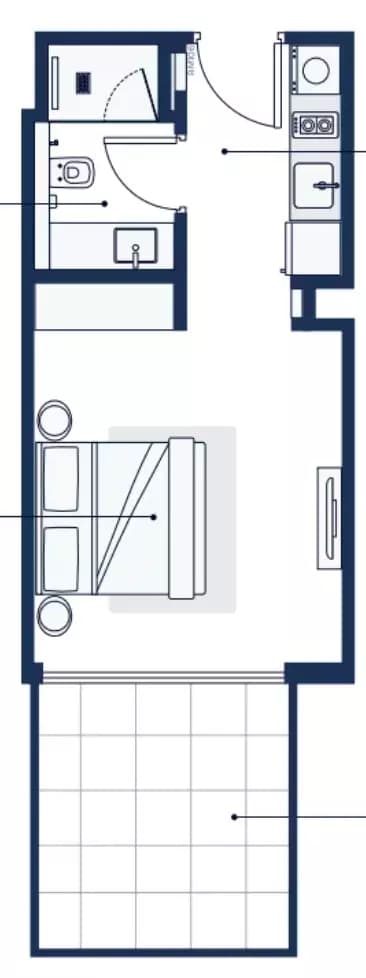
Floorplans
Studio
Type 4, 365 sq ft | from AED 1.06M
Studio
Type 3, 365 sq ft | from AED 1.06M
Studio
Type 1, 365 sq ft | from AED 1.06M
Studio
Type 2, 452 sq ft | from AED 1.06M
1 Bedroom Apartment
Type 1, 721 sq ft | from AED 1.93M
1 Bedroom Apartment
Type 6, 721 sq ft | from AED 1.93M
1 Bedroom Apartment
Type 2, 721 sq ft | from AED 1.93M
1 Bedroom Apartment
Type 7, 731 sq ft | from AED 1.93M
1 Bedroom Apartment
Type 5, 850 sq ft | from AED 1.93M
1 Bedroom Apartment
Type 4, 850 sq ft | from AED 1.93M
1 Bedroom Apartment
Type 3, 893 sq ft | from AED 1.93M
2 Bedroom Apartment
Type 1, 1,065 sq ft | from AED 2.69M
2 Bedroom Apartment
Type 2, 1,065 sq ft | from AED 2.69M
2 Bedroom Apartment
Type 4, 1,313 sq ft | from AED 2.69M
2 Bedroom Apartment
Type 3, 1,323 sq ft | from AED 2.69M
3 Bedroom Apartment
Type 2, 1,829 sq ft | from AED 5.49M
3 Bedroom Apartment
Type 1, 2,055 sq ft | from AED 5.49M
Location
Al Jaddaf, Dubai
Al Jaddaf is a vibrant waterfront neighbourhood along Dubai Creek, distinguished by its cultural heritage and contemporary development. Home to significant projects including a cultural quarter and healthcare facilities, it offers an appealing mix of residential, retail and hospitality uses.
Compare other off plan projects in Al Jaddaf.
Begin Your Property Journey with Us
Share your details and our team will help you find the best property options tailored to your needs.
- Full details on master plans & amenities
- Updated availability & floor plans
- Investment guidance & ROI insights
- Support with site visits, booking, and documentation
Useful Information about Adeba Azizi
Adeba Azizi is in Al Jaddaf, Dubai, a development by Azizi Developments.
Adeba Azizi is developed by Azizi Developments, a company founded in 2007.
Adeba Azizi has apartments with studios and 1, 2 and 3 bedrooms, from 365 to 2,055 sq ft.
Homes at Adeba Azizi start from AED 1,056,465 (about USD 288K), as of 22 September 2026.
From AED 2,895 a square foot, against a median of AED 1,719 for 12 new projects in Al Jaddaf.
The developer's payment plan is 40% during construction and 60% on handover, as of 8 November 2026.
Yes. This page shows 17 floor plans for Adeba Azizi, covering studio, 1-bedroom, 2-bedroom and 3-bedroom homes.
Similar Projects
Handover Q4 2028


Handover Q3 2027

Handover Q4 2028


Copyright © 2026 Augusta Properties
|RERA ORN No: 52101
Citadel Tower 2102, Business Bay, Dubai · +971 54 308 2484 · inquiries@augusta-properties.com