
Signature Collection
Explore Signature


Developers 
Emaar Properties
Browse Every ProjectAreas
Top Communities in Dubai
Explore NowAED

About the project
Azizi Gabriel presents a freehold residential tower in Jebel Ali with studios and one- and two-bedroom apartments, occupying a premium business district location.
Situated at the threshold of Dubai's most dynamic business corridor, the development commands proximity to the principal port and Middle Eastern free zone. The immediate area hosts numerous Fortune 500 corporate operations, making this address particularly suited to those engaged in global commerce. Life Pharmacy Metro station provides convenient public transport access, whilst Sheikh Zayed Road enables efficient connections to other business and leisure districts.
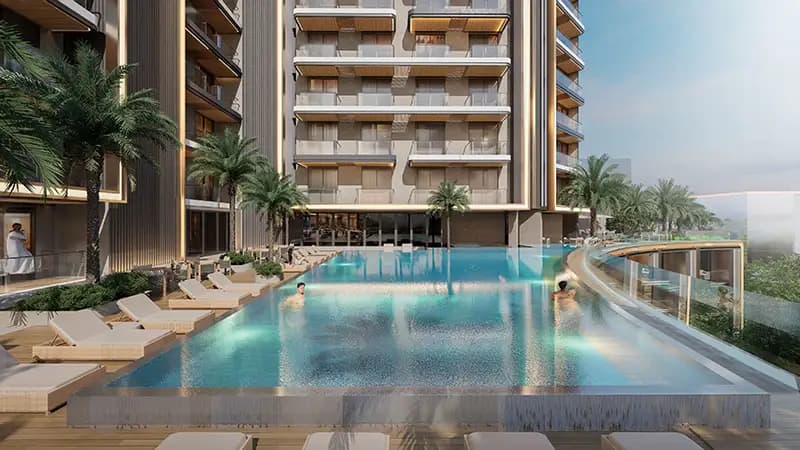
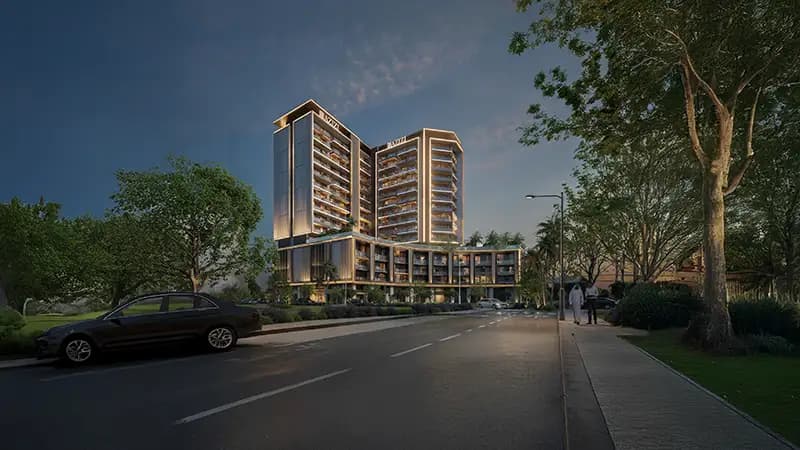
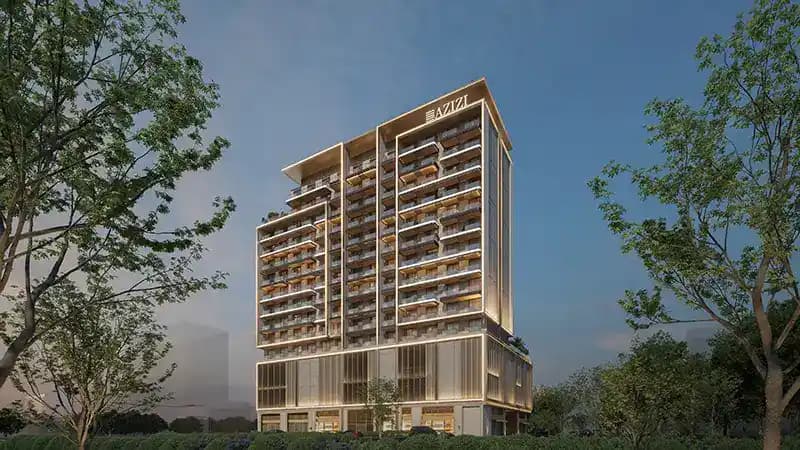
The tower features European-inspired interiors that emphasise warmth and simplicity rather than ostentatious detailing. Curved balconies define the facade, creating soft sculptural gestures at each level. A landscaped pool deck at the podium level unifies the architectural composition whilst providing a recreational setting for residents.
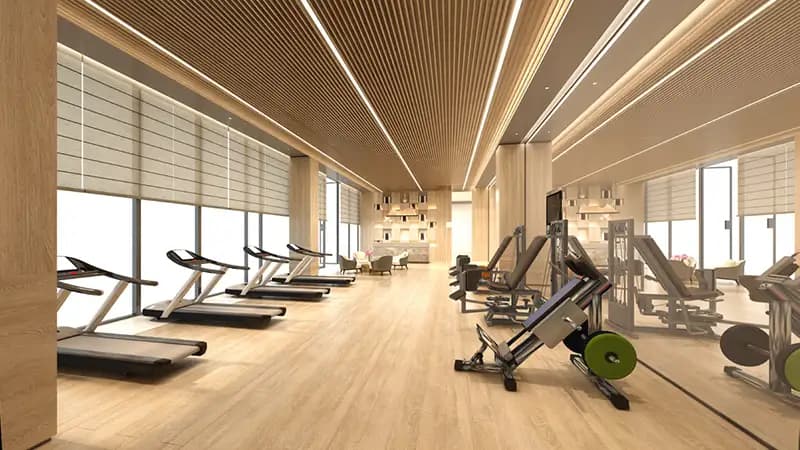
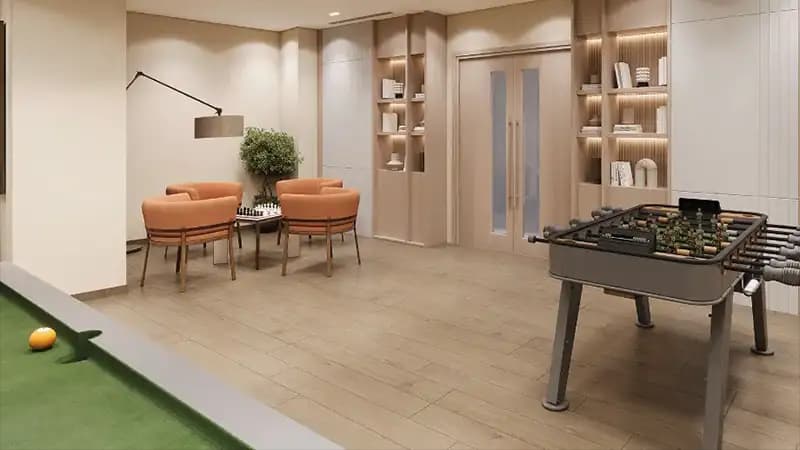
Studios, one-bedroom and two-bedroom residences accommodate various household configurations, each featuring considered proportions and finishes. Residents have access to facilities that support both recreation and fitness, including dedicated children's areas, gaming lounges and multipurpose spaces suitable for social gatherings. The development provides parking and 24-hour security, establishing a secure residential community.
Starting Price
AED 564K
Handover
Q4 2028
Property Type
Apartment, Retail
Bedrooms
Studio, 1, 2
Size
321 to 1,727 sq ft
Developer
Azizi Developments






Masterplan
Azizi Gabriel Jebel Ali by Azizi
The tower's base features a landscaped pool deck that unifies the development and functions as a central recreational courtyard. Curved balconies articulate the residential facades above, creating visual and functional rhythm. This podium arrangement provides both collective amenity space and individual residential identity.
Floorplans
Retail
325–1,727 sq ft
Studio
8th Floor (Unit 826 - Type 6), 331 sq ft
Studio
10th Floor (Unit 1003 - Type 1), 340 sq ft
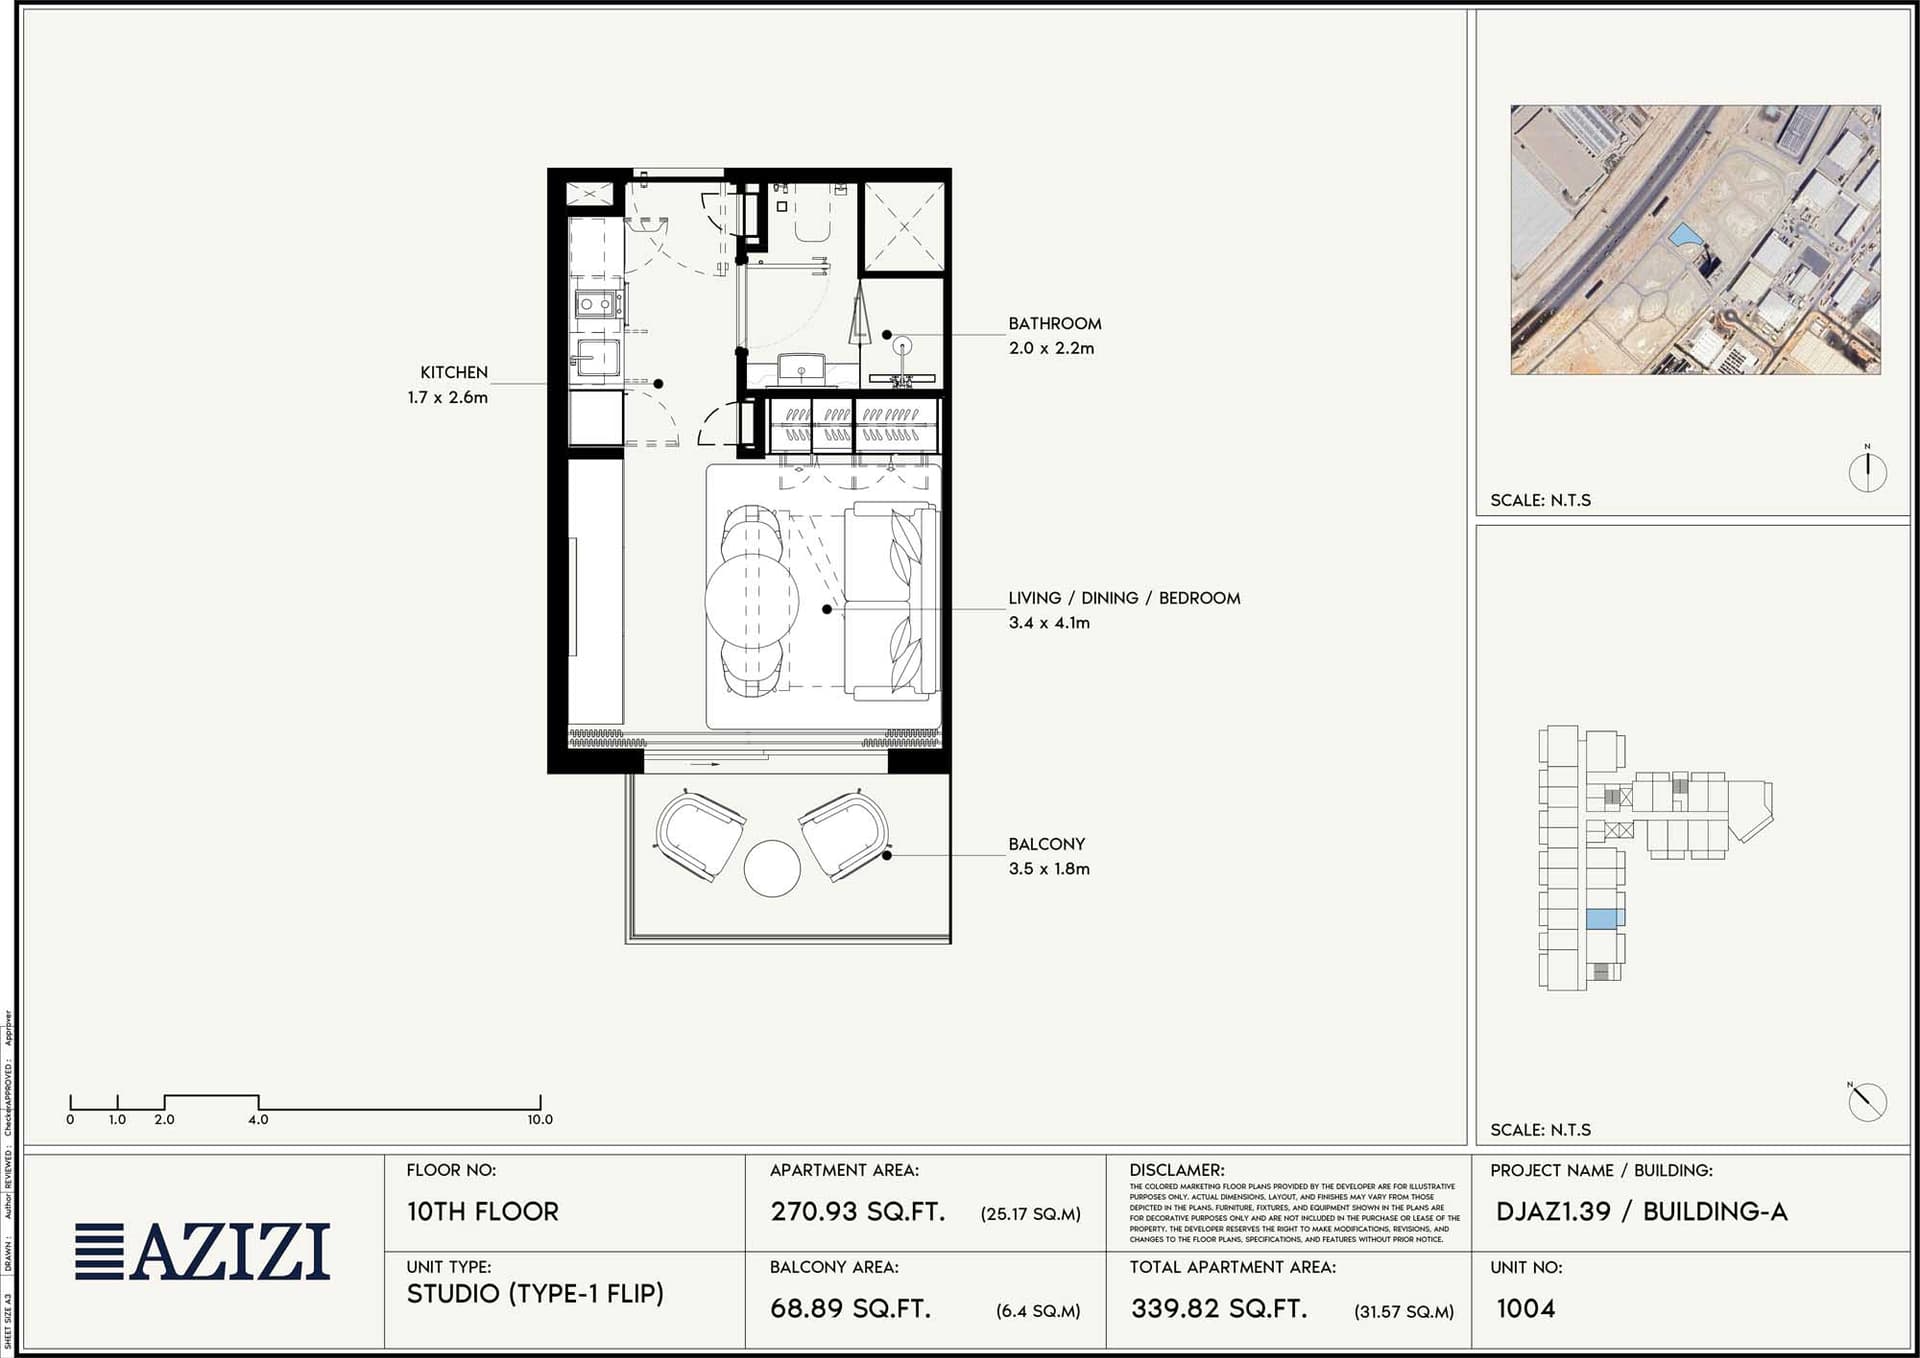
Studio
10th Floor (Unit 1004 - Type 1 Flip), 340 sq ft
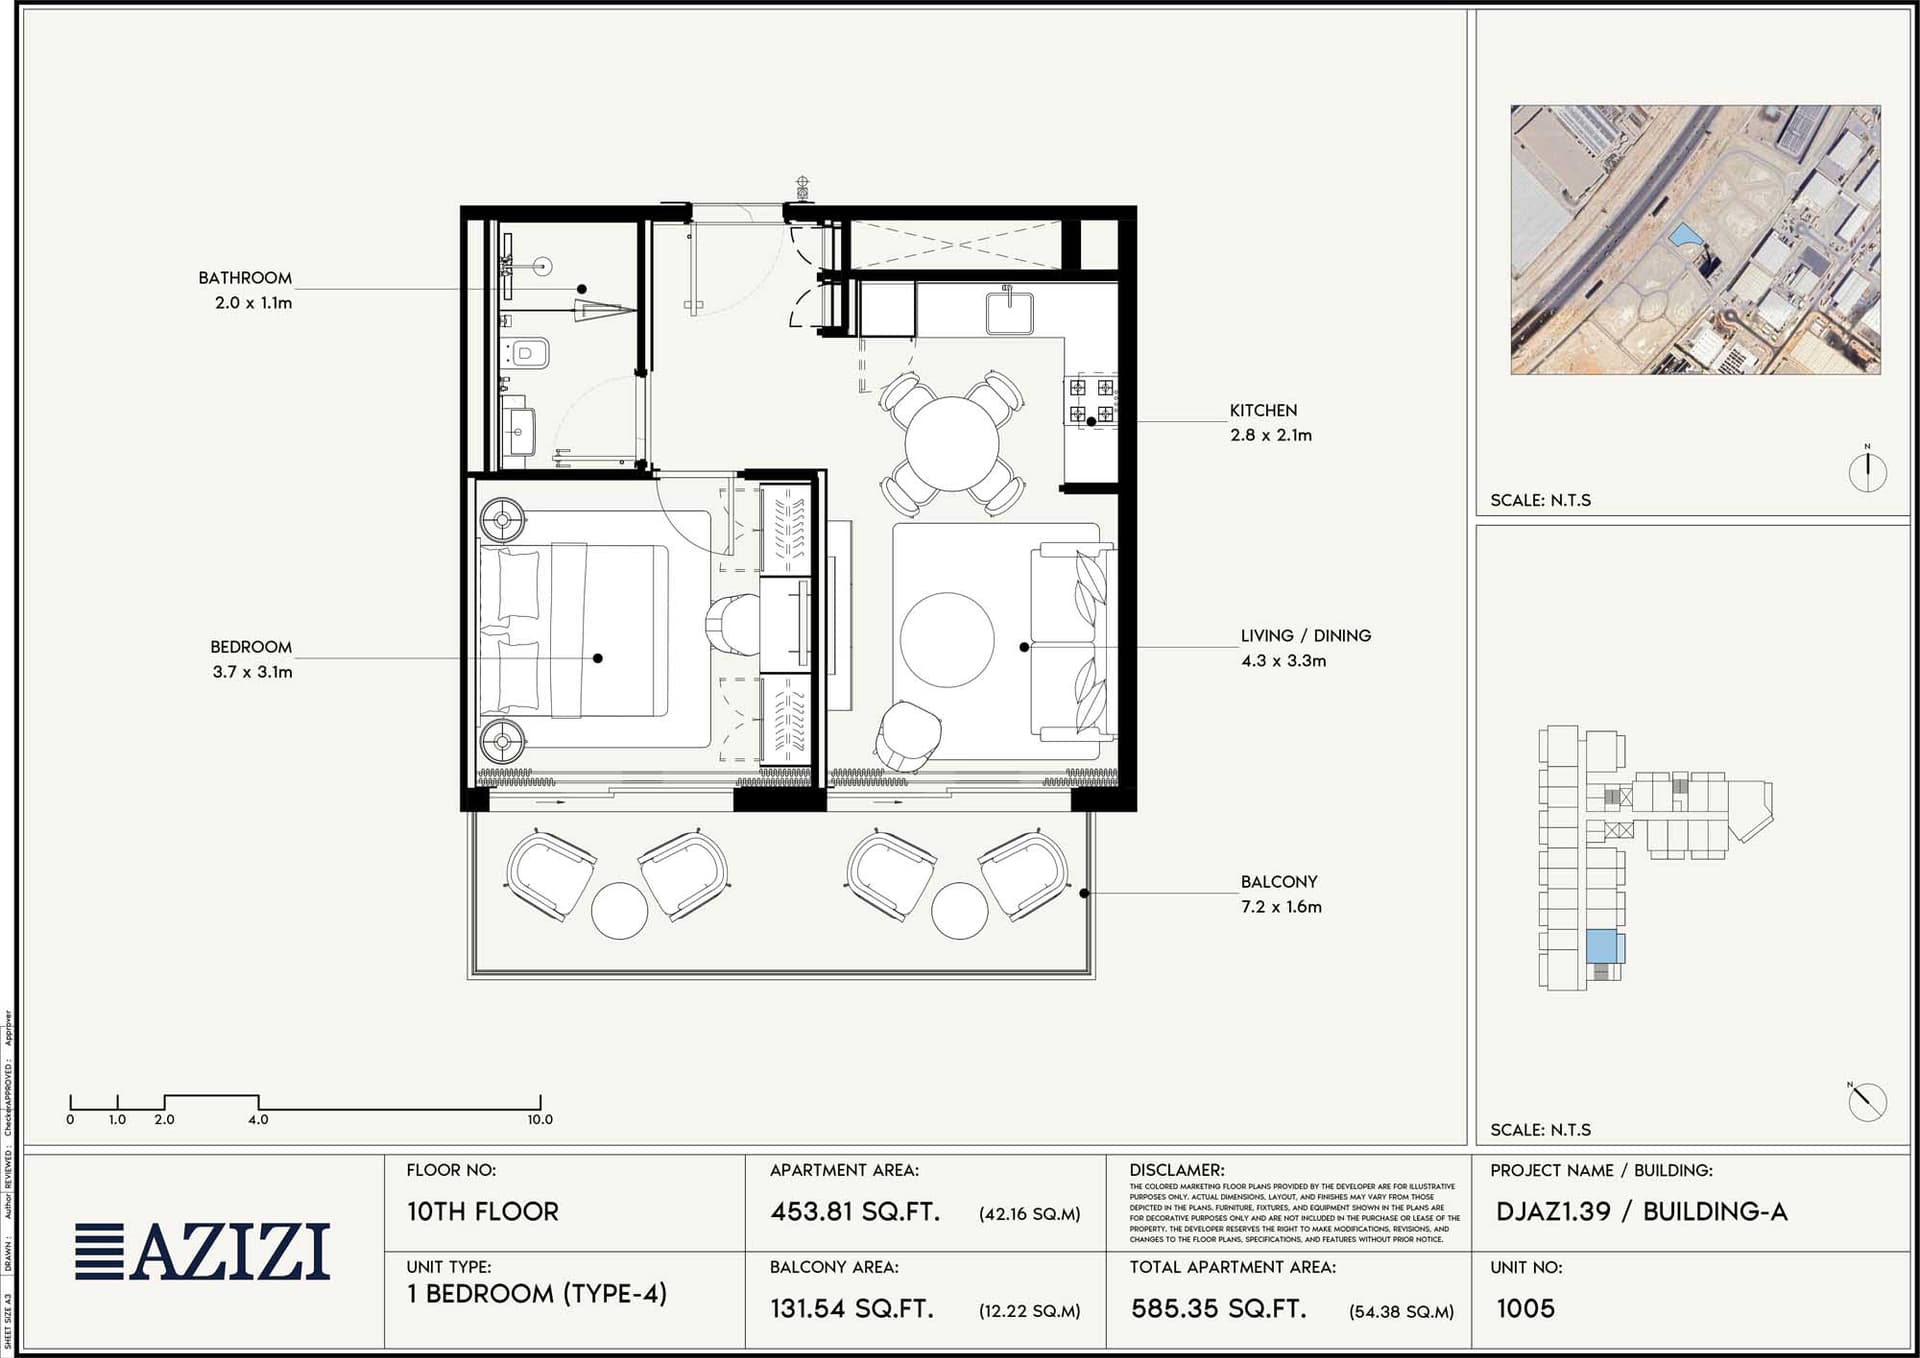
1 Bedroom Apartment
10th Floor (Unit 1005 - Type 4), 585 sq ft
1 Bedroom Apartment
5th Floor (Unit 516 - Type 3), 644 sq ft
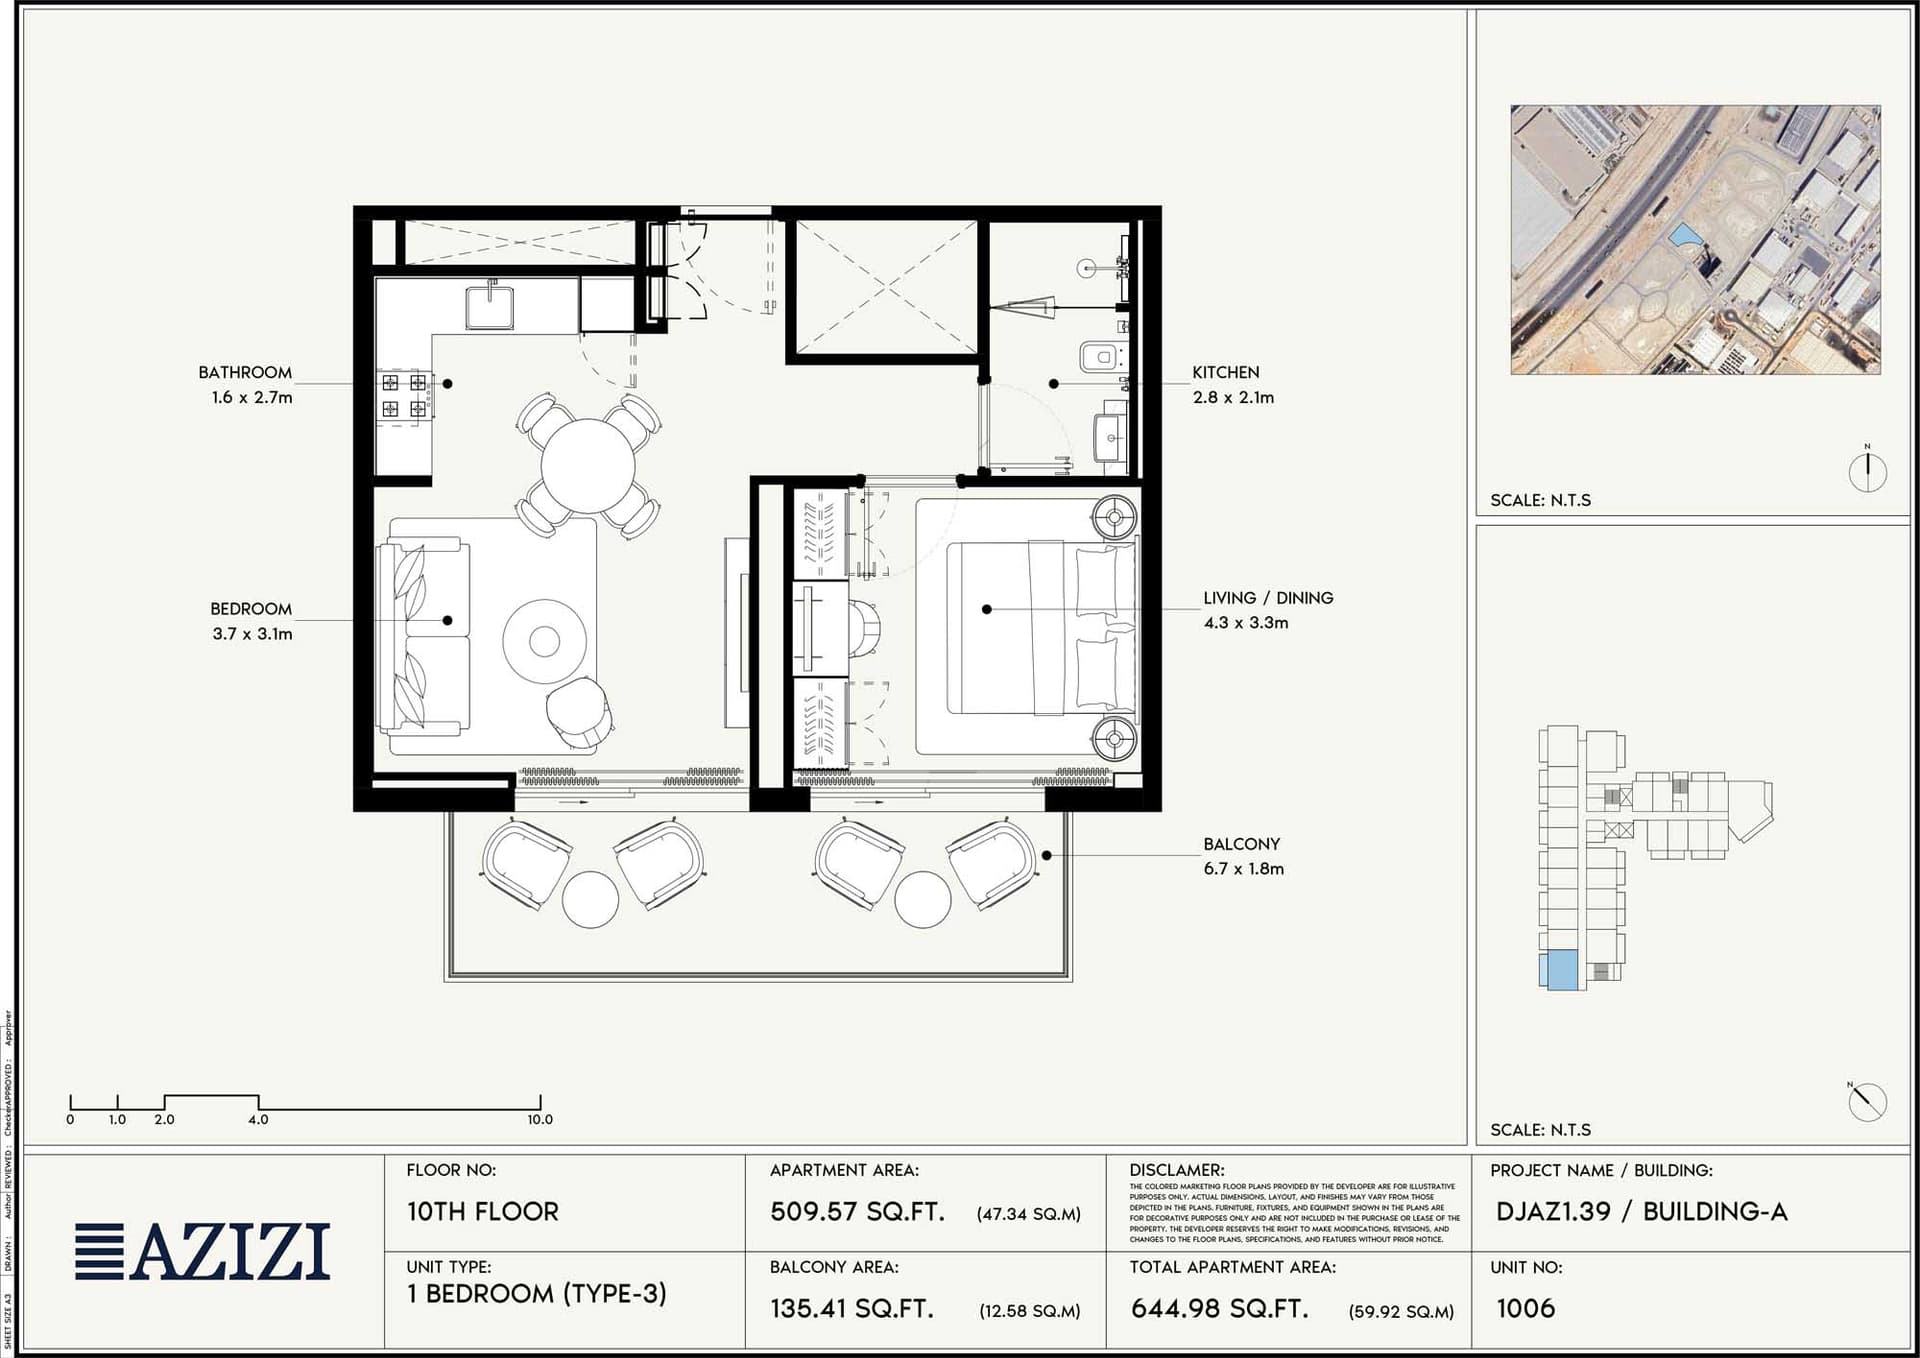
1 Bedroom Apartment
10th Floor (Unit 1006 - Type 3), 645 sq ft
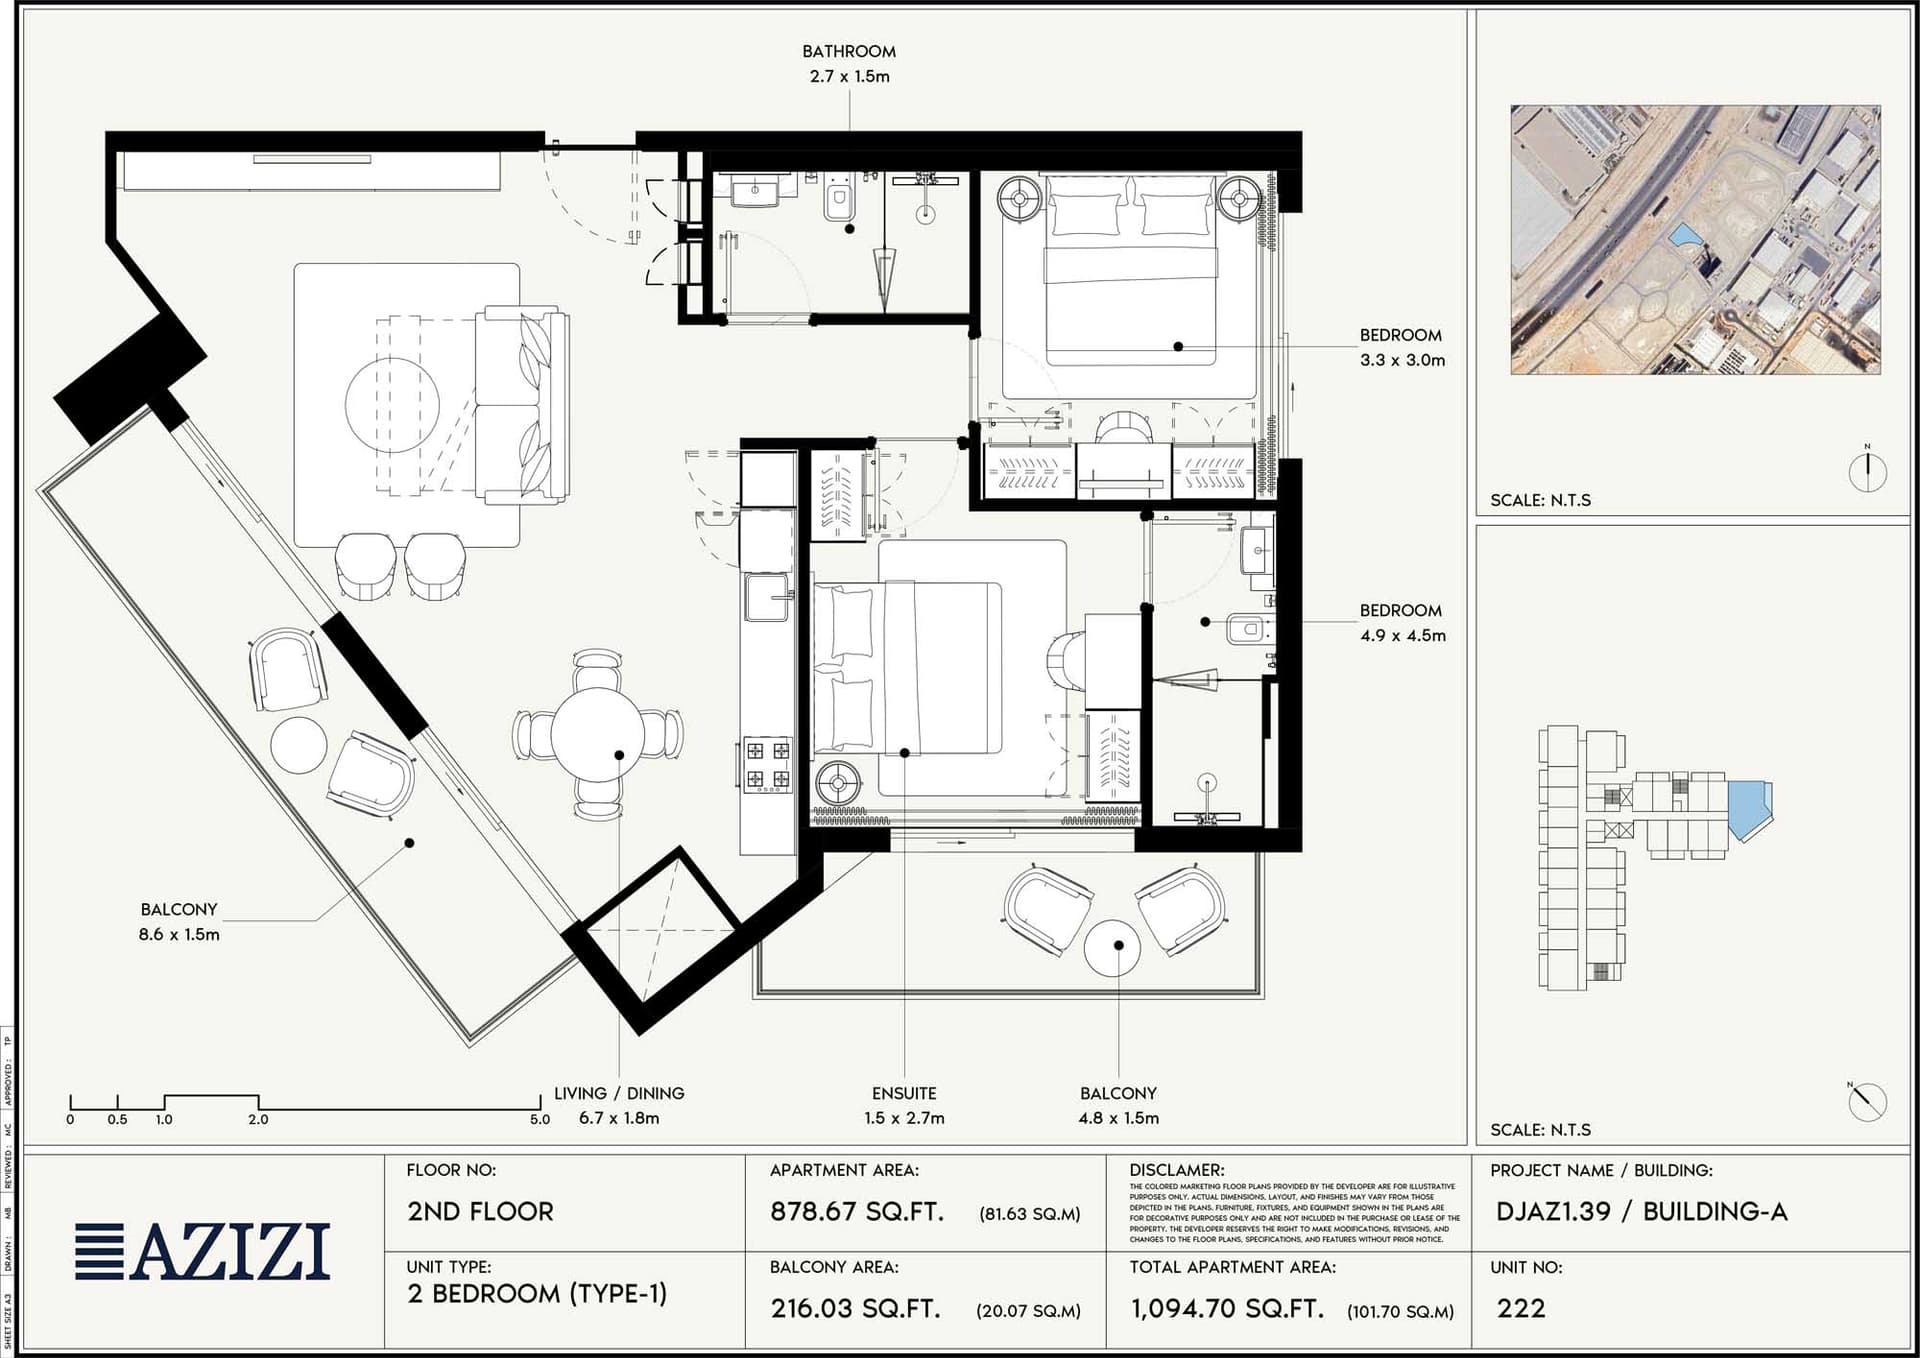
2 Bedroom Apartment
1,095–1,096 sq ft
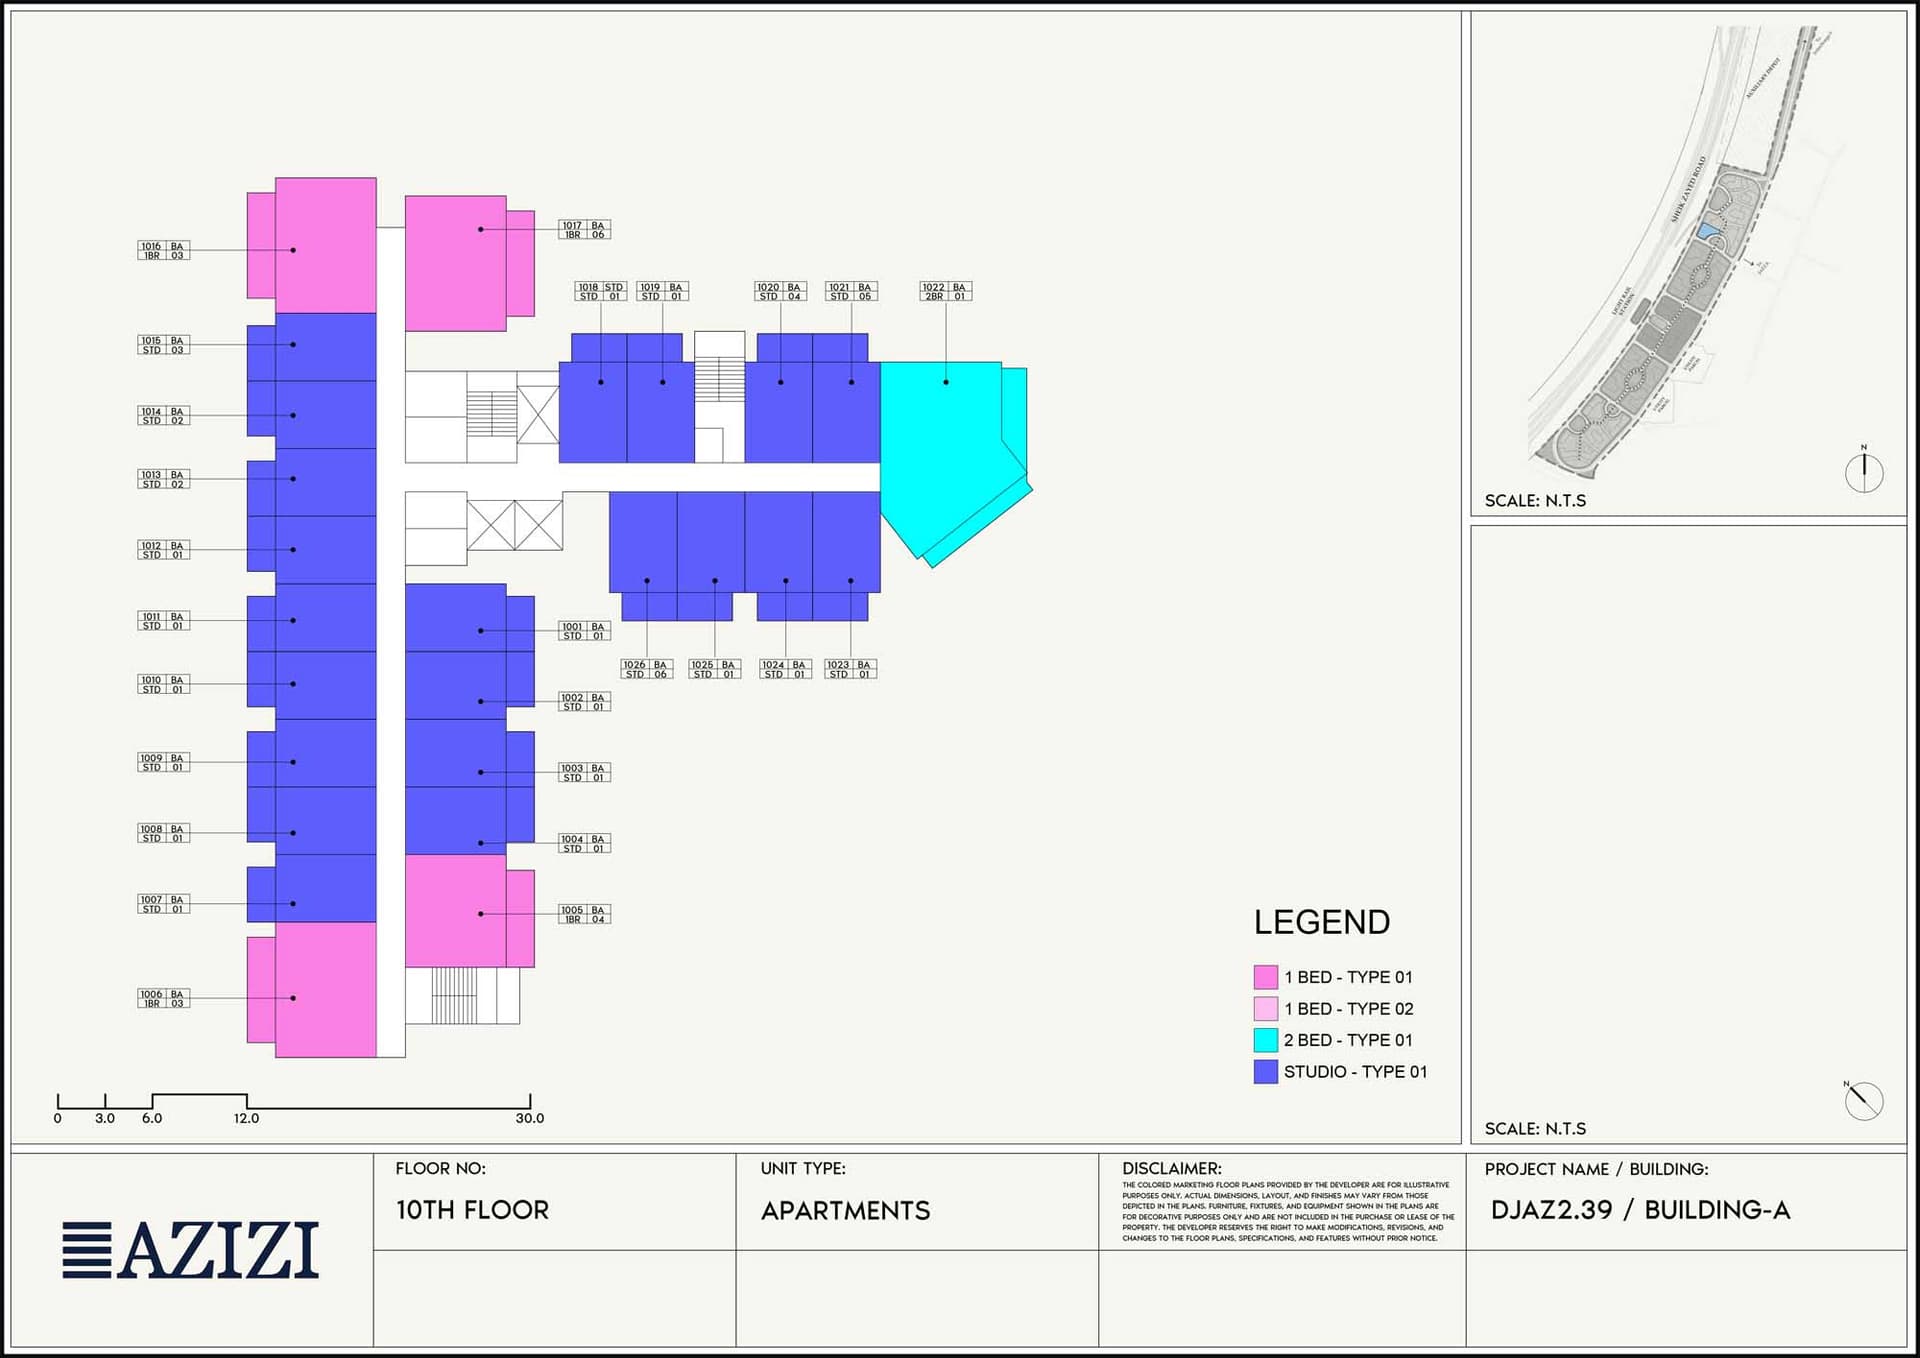
Typical Floor Plan · 10th Floor
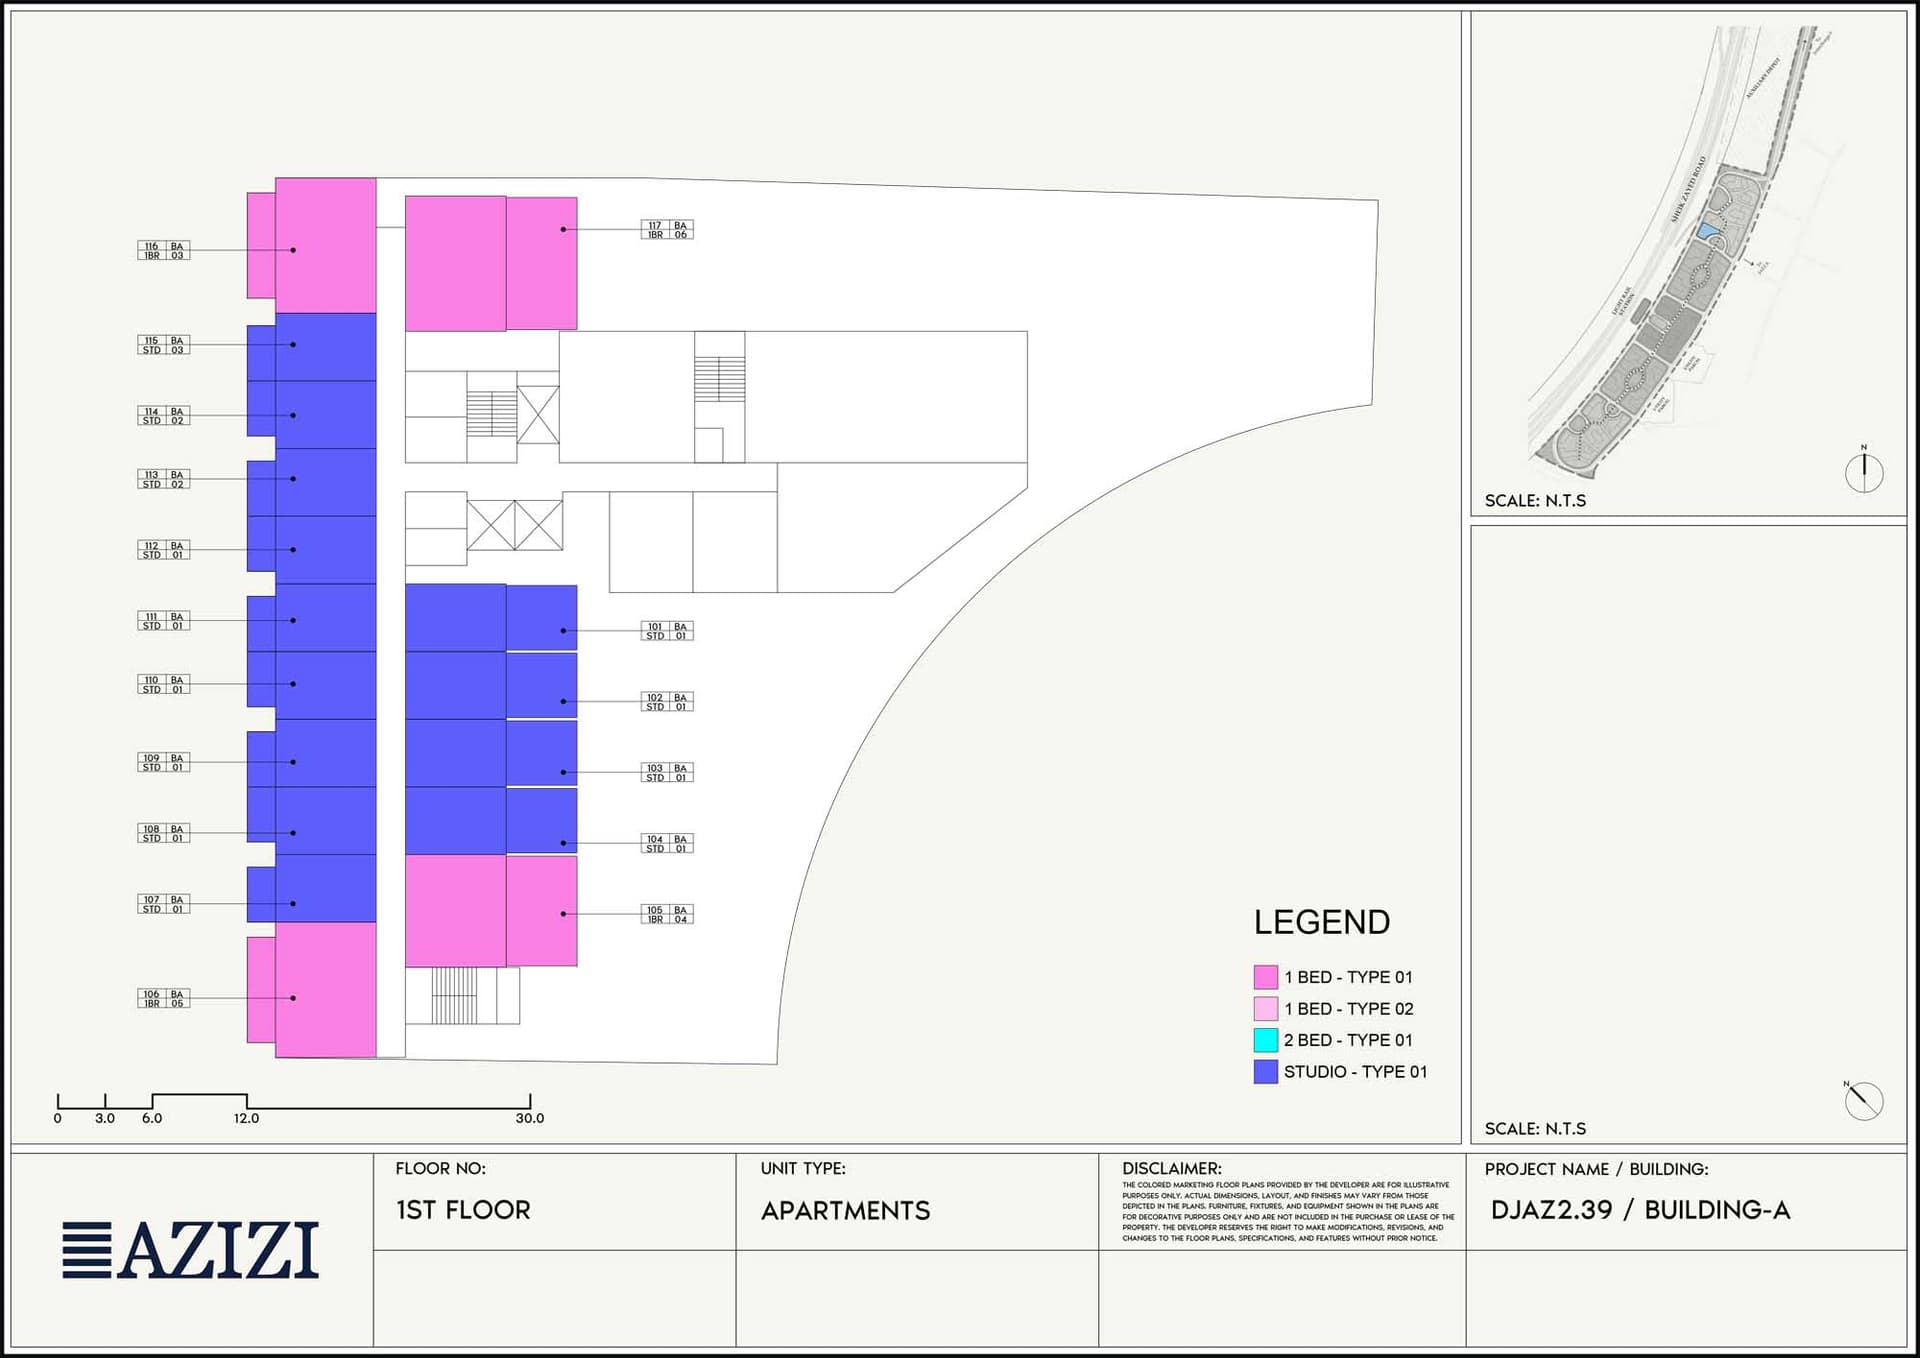
Typical Floor Plan · 1st Floor
Location
Jebel Ali, Dubai
This neighbourhood in Dubai's south combines residential, commercial, and leisure amenities, with waterfront attractions including Palm Jebel Ali.
- Al Maktoum International Airport: 18 min drive
- Downtown Dubai: 25 min drive
- Dubai Marina: 12 min drive
- Dubai Park & Resorts: 8 min drive
- Expo City: 8 min drive
- IBN Battuta Mall: 13 min drive
Compare other off plan projects in Jebel Ali.
Begin Your Property Journey with Us
Share your details and our team will help you find the best property options tailored to your needs.
- Full details on master plans & amenities
- Updated availability & floor plans
- Investment guidance & ROI insights
- Support with site visits, booking, and documentation
Useful Information about Azizi Gabriel Jebel Ali
Azizi Gabriel Jebel Ali is in Jebel Ali, Dubai, a development by Azizi Developments.
Azizi Gabriel Jebel Ali is developed by Azizi Developments, a company founded in 2007.
Azizi Gabriel Jebel Ali has apartments with studios and 1 and 2 bedrooms, from 321 to 1,727 sq ft.
Homes at Azizi Gabriel Jebel Ali start from AED 564,000 (about USD 154K), as of 23 September 2026.
From AED 1,755 a square foot, against a median of AED 2,476 for 13 new projects in Jebel Ali.
Handover at Azizi Gabriel Jebel Ali is planned for Q4 2028.
Yes. This page shows 10 floor plans for Azizi Gabriel Jebel Ali, covering retail space, studio, 1-bedroom and 2-bedroom homes.
Similar Projects
Handover Q4 2028


Ready


Handover Q4 2027
Copyright © 2026 Augusta Properties
|RERA ORN No: 52101
Citadel Tower 2102, Business Bay, Dubai · +971 54 308 2484 · inquiries@augusta-properties.com