
Signature Collection
Explore Signature


Developers 
Emaar Properties
Browse Every ProjectAreas
Top Communities in Dubai
Explore NowAED

About the project
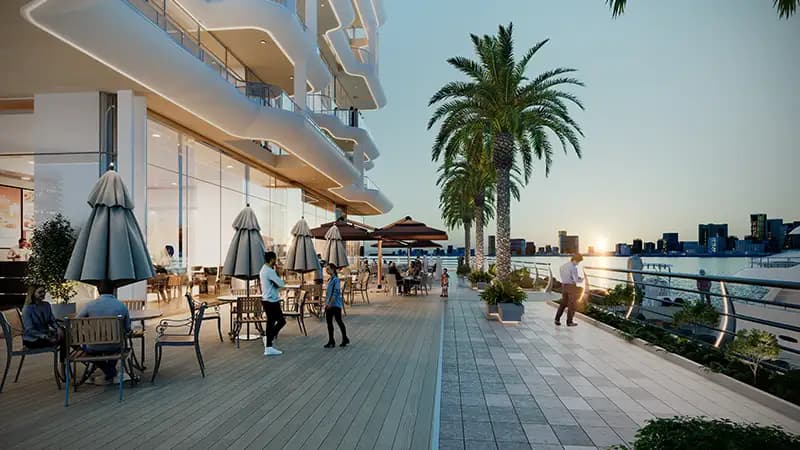
Azizi Wasel at Dubai Islands presents waterfront living in the Deira District, featuring a collection of apartments with modern architectural design.
The development occupies a prominent position at Dubai Islands within the Deira area. Residents benefit from proximity to Dubai Frame, the airport, Port Rashid, and Waterfront Market, with healthcare facilities and shopping centres nearby.
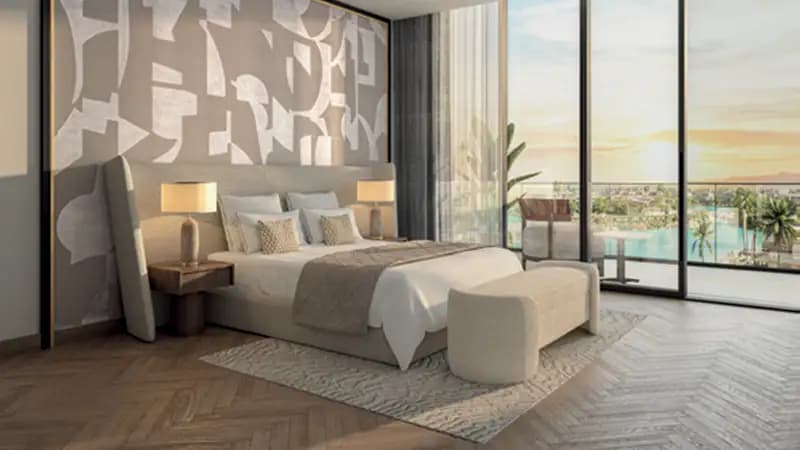
The residence offers studio and one, two, and three-bedroom apartments, each designed with contemporary finishes. The waterfront setting and modern architectural approach create a refined living environment balancing urban convenience with coastal tranquility.
Amenities serve both leisure and practical needs. The community includes a gymnasium, swimming pool, cinema, children's play areas, and secure parking, along with retail outlets and a clubhouse for social gathering.
Starting Price
AED 1.79M
Handover
Q2 2027
Property Type
Retail, Apartment
Bedrooms
1, 2, 3
Developer
Azizi Developments






Masterplan
Azizi Wasel by Azizi
The development integrates multi-storey residential towers with waterfront positioning, offering residents connection to the coastal setting. Thoughtfully arranged communal spaces and green areas provide relief and recreational opportunity within the urban environment.
Floorplans
Retail
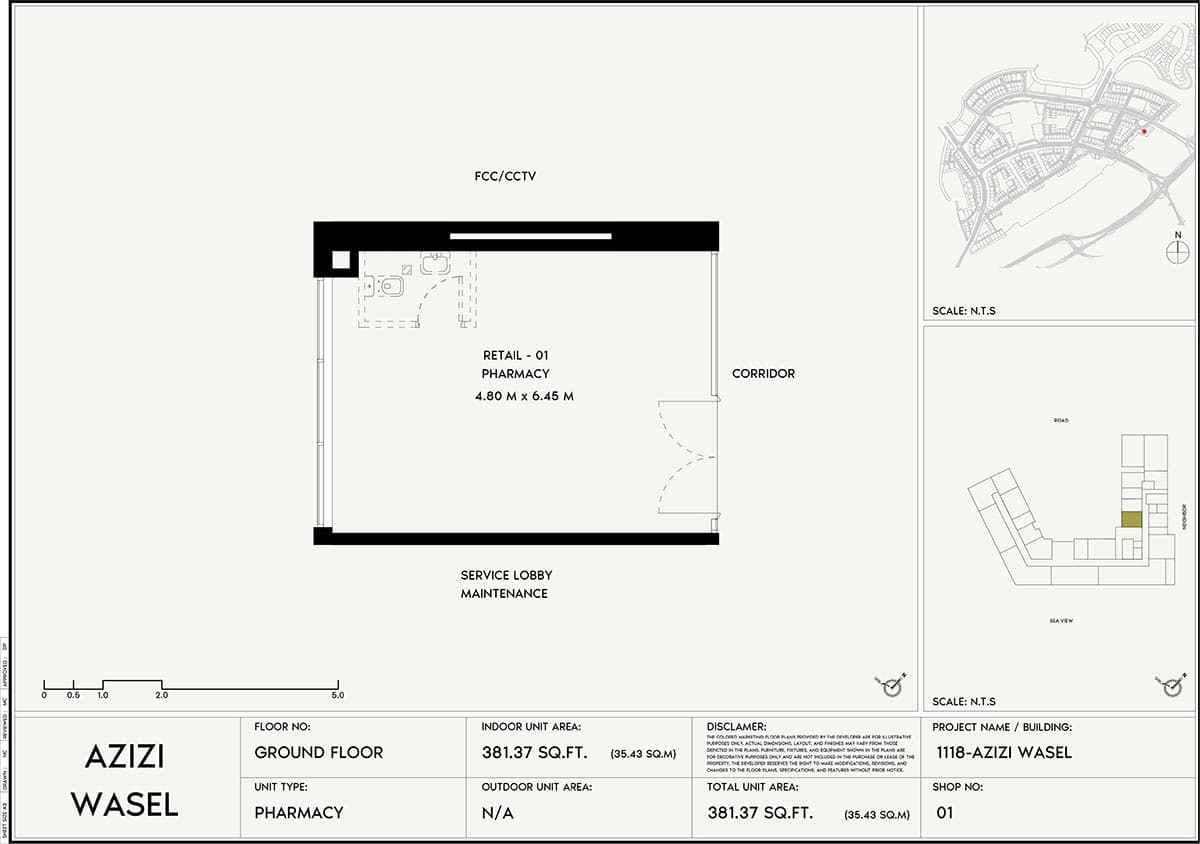
Shop No 01 (Pharmacy), 381 sq ft
Retail
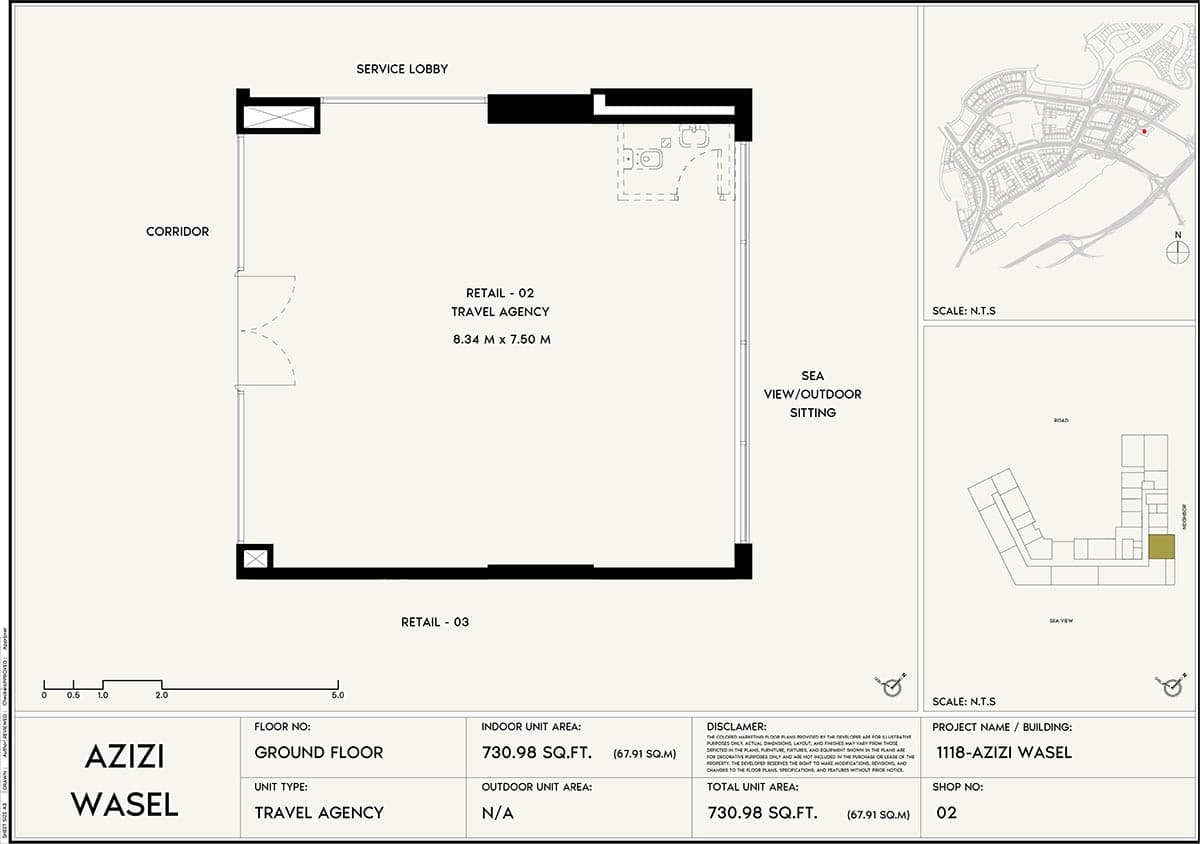
Shop No 02 (Travel Agency), 731 sq ft
Retail
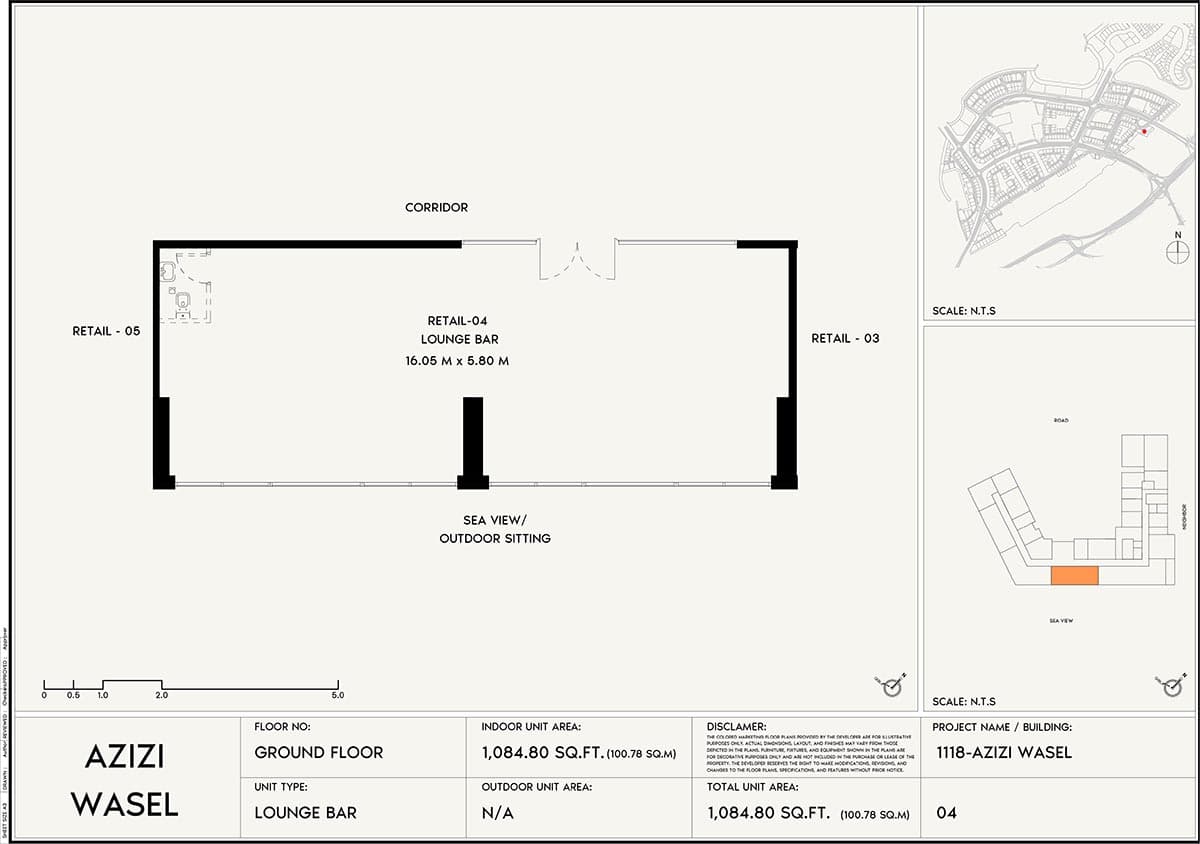
Shop No 04 (Lounge Bar), 1,085 sq ft
Retail
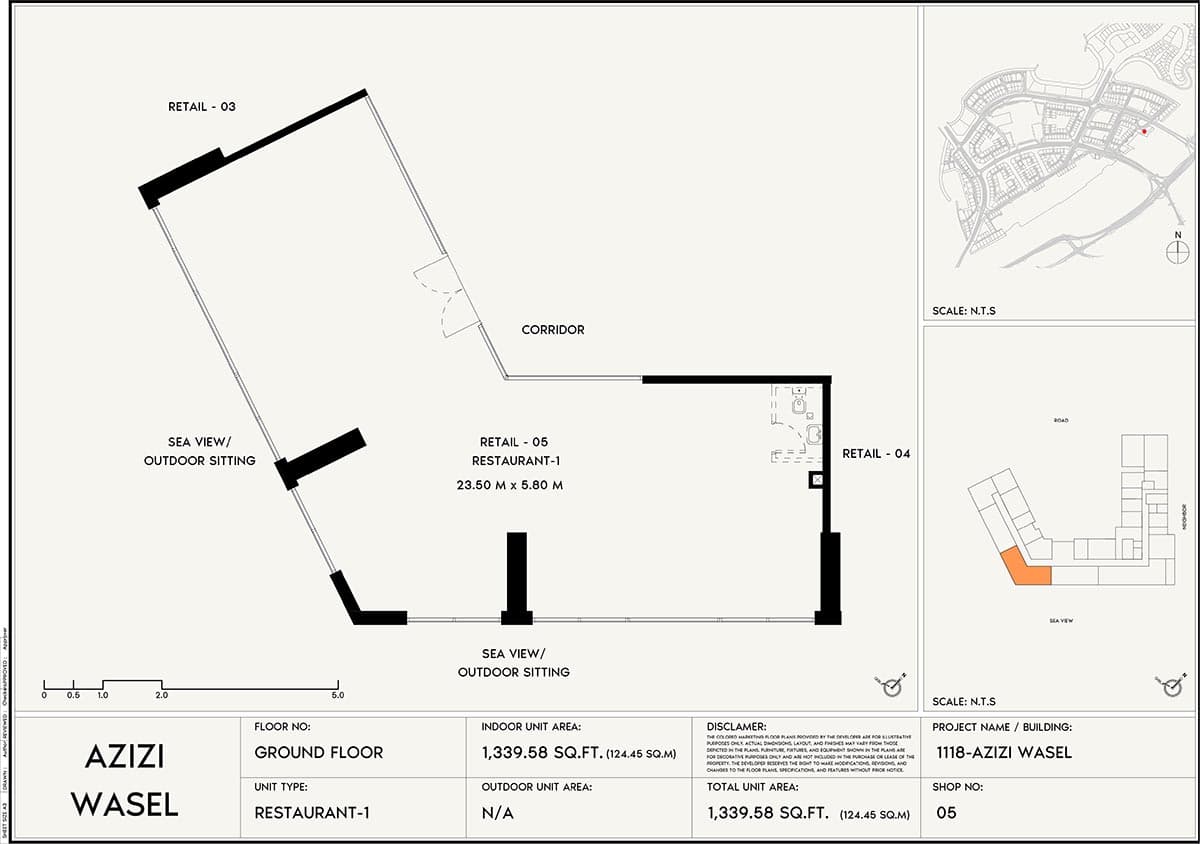
Shop No 05 (Restaurant-1), 1,340 sq ft
Retail
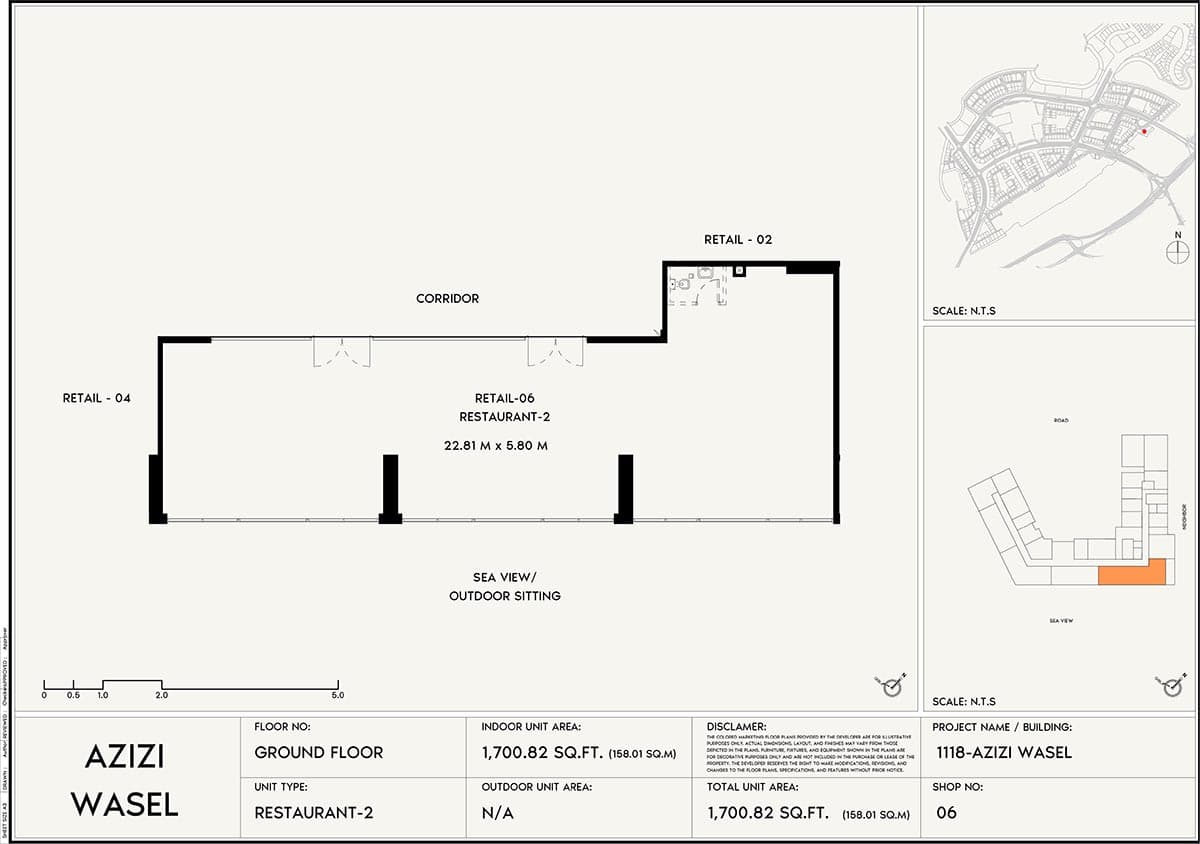
Shop No 06 (Restaurant-2), 1,701 sq ft
Retail
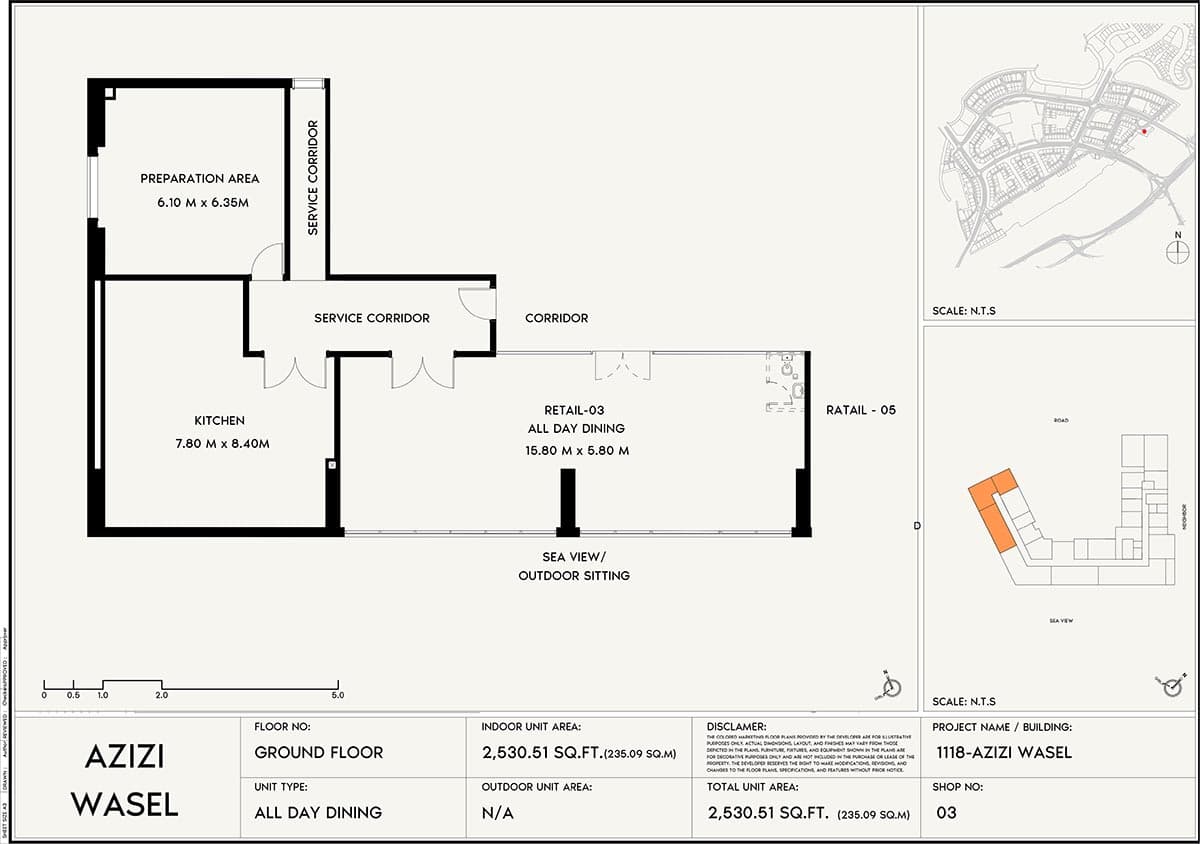
Shop No 03 (All Day Dining), 2,531 sq ft
Location
Dubai Islands, Dubai
Dubai Islands is an archipelago of five islands along Dubai's Deira coast, presenting a diverse range of residences alongside championship golf and distinguished waterside living.
- Dubai Frame: 15 min drive
- Dubai International Airport: 15 min drive
- Port Rashid: 10 min drive
- Waterfront Market: 5 min drive
- Dubai Hospital: 12 min drive
- City Centre Deira: 20 min drive
Compare other off plan projects in Dubai Islands.
Begin Your Property Journey with Us
Share your details and our team will help you find the best property options tailored to your needs.
- Full details on master plans & amenities
- Updated availability & floor plans
- Investment guidance & ROI insights
- Support with site visits, booking, and documentation
Useful Information about Azizi Wasel
Azizi Wasel is in Dubai Islands, Dubai, a development by Azizi Developments.
Azizi Wasel is developed by Azizi Developments, a company founded in 2007.
Azizi Wasel has apartments with 1, 2 and 3 bedrooms.
Units at Azizi Wasel start from AED 1,795,000 (about USD 489K), as of 23 September 2026.
From AED 4,707 a square foot, against a median of AED 2,516 for 78 new projects in Dubai Islands.
Handover at Azizi Wasel is planned for Q2 2027.
Yes. This page shows 6 floor plans for Azizi Wasel, covering retail space homes.
Similar Projects
Handover Q4 2027


Handover Q2 2028


Handover Q4 2027


Copyright © 2026 Augusta Properties
|RERA ORN No: 52101
Citadel Tower 2102, Business Bay, Dubai · +971 54 308 2484 · inquiries@augusta-properties.com