
Signature Collection
Explore Signature


Developers 
Emaar Properties
Browse Every ProjectAreas
Top Communities in Dubai
Explore NowAED

About the project
Farhad Residence brings one and two-bedroom apartments to Dubai Healthcare City, a location that combines professional services with residential convenience and wellness focus.
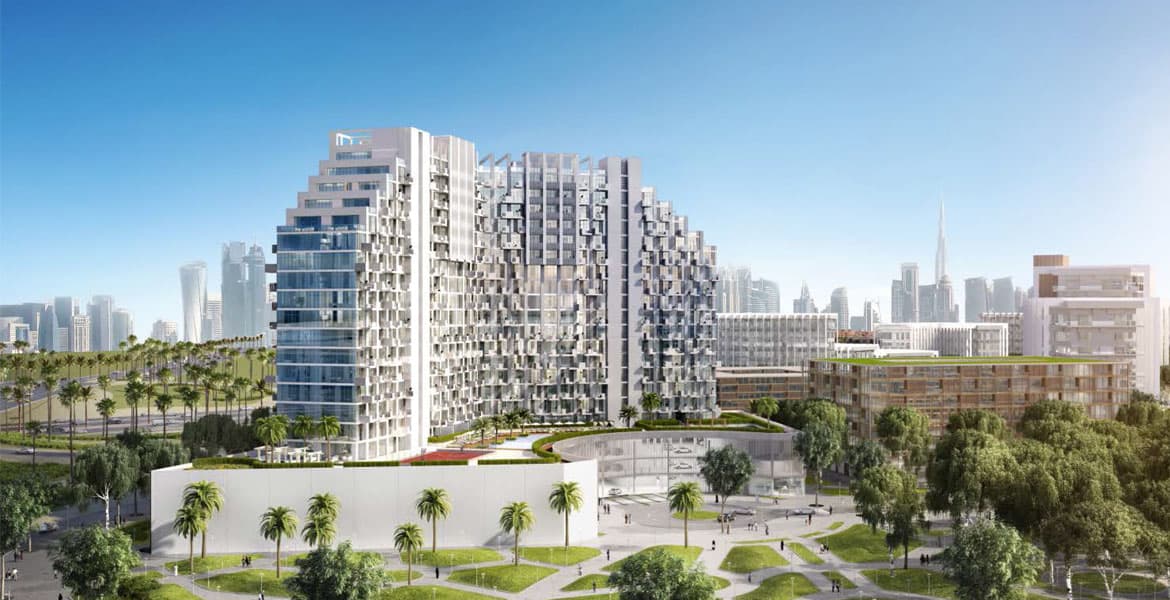
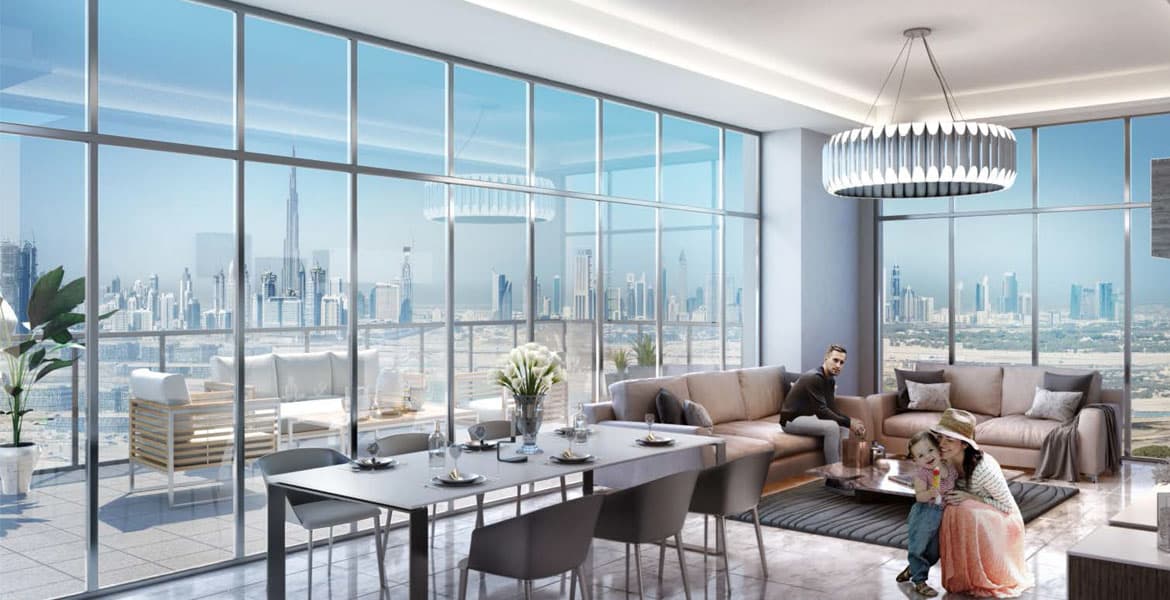
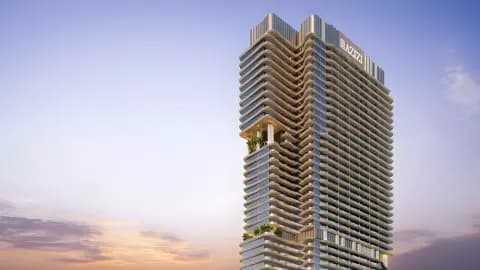
This 17-storey residential tower comprises one and two-bedroom apartments with contemporary interior design and functional spatial planning. The building offers a substantial collection of residences, creating an established community within the Healthcare City precinct.
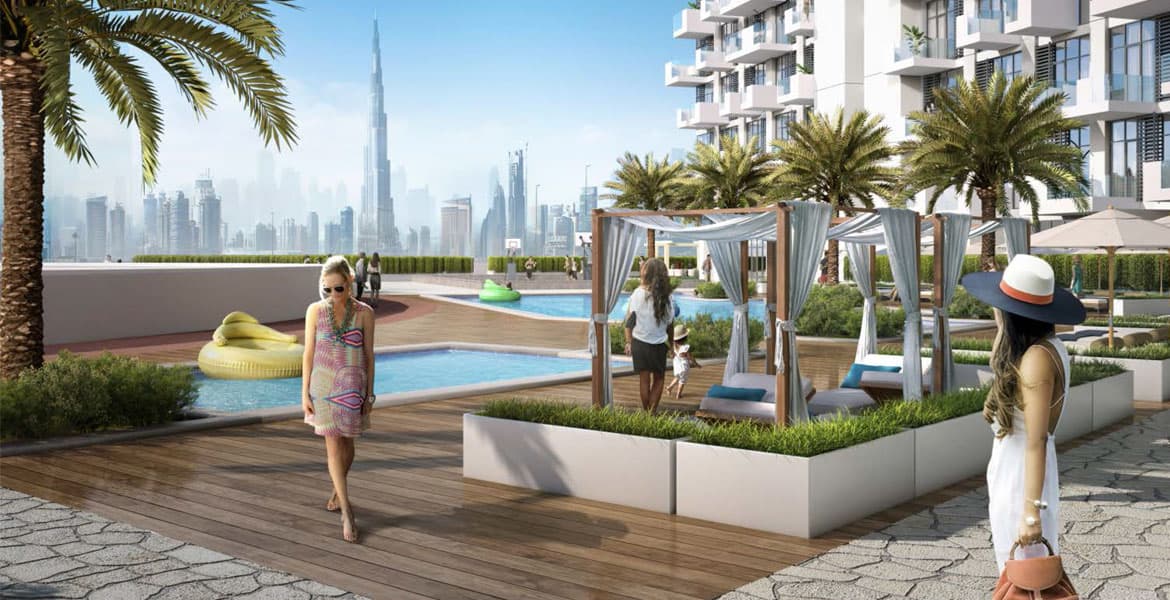
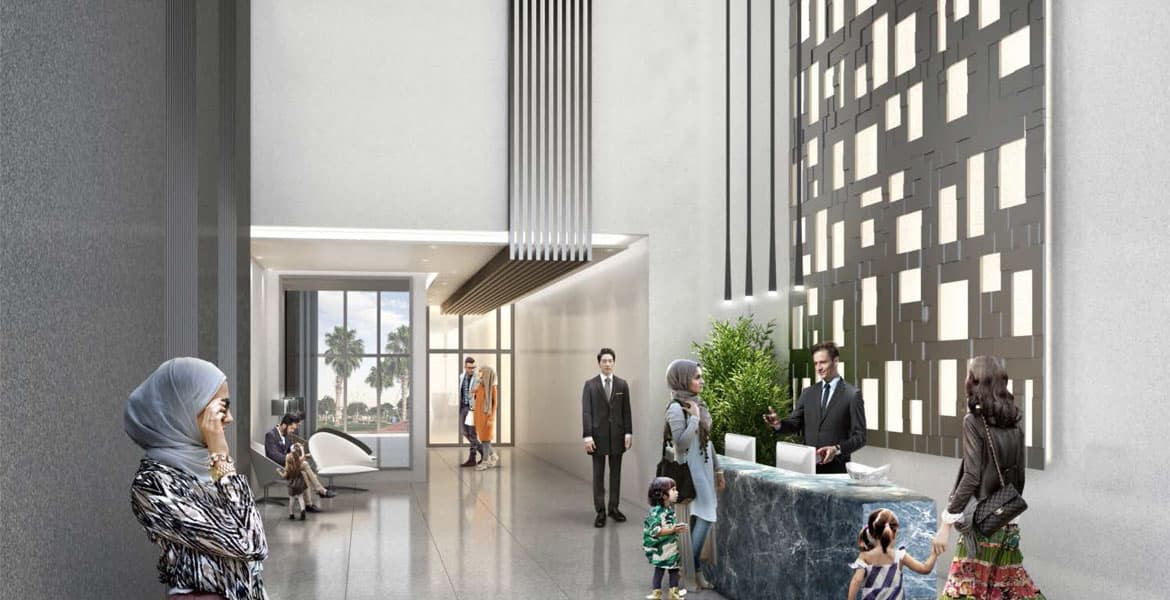
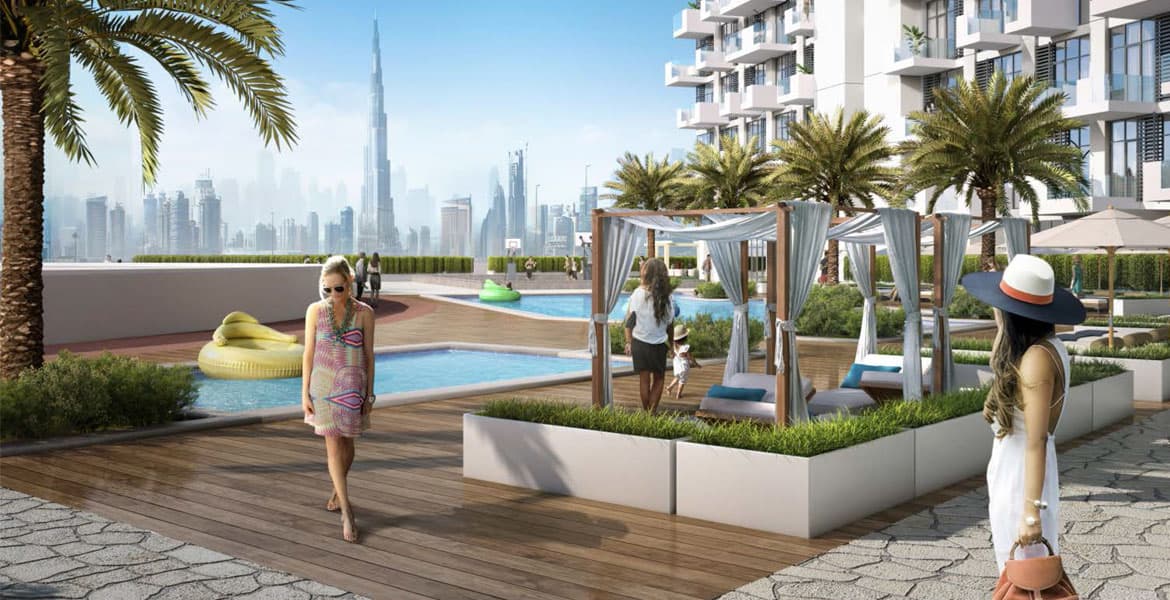
Residents benefit from an extensive range of facilities designed to support both daily living and wellness. The development includes a gymnasium, swimming pool, children's pool, sports facilities, fine dining and casual dining outlets, retail shopping, and a supermarket. Additional amenities encompass landscaped gardens, parks for leisure, steam and sauna facilities, and a health care centre.
Dubai Healthcare City's position offers convenient access to central Dubai attractions. Downtown Dubai and The Dubai Mall are within five minutes' drive, whilst the Dubai World Trade Centre is equally accessible. Public transport connections include proximity to a metro station, and the site provides straightforward routes to shopping, parks and recreational destinations.
Starting Price
AED 550K
Handover
Ready
Bedrooms
Studio, 1, 2
Size
372 to 2,052 sq ft
Developer
Azizi Developments


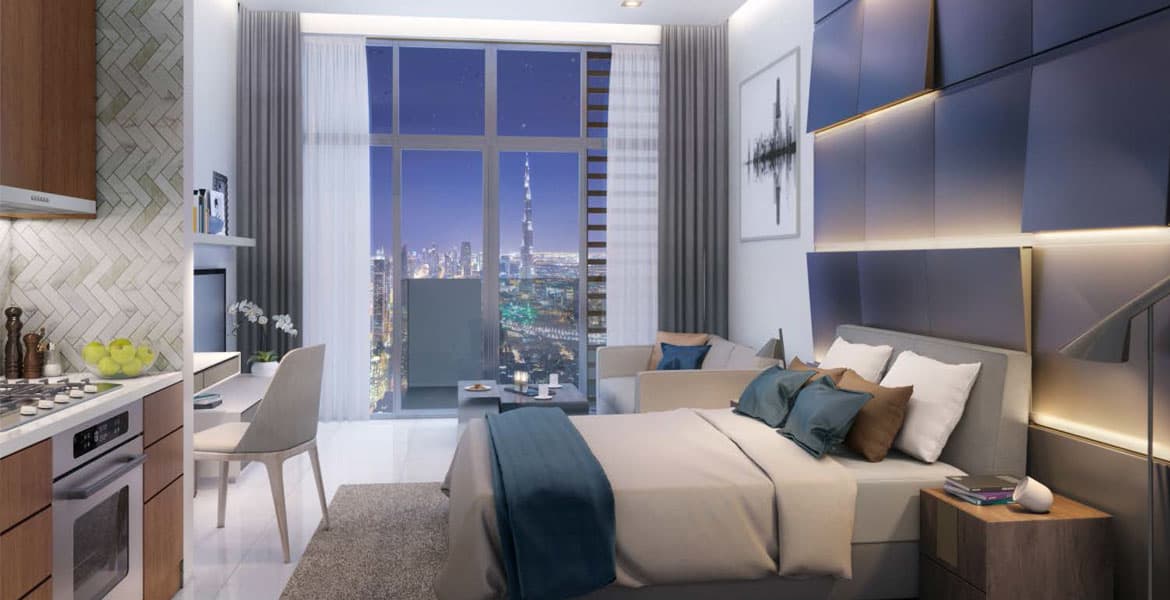

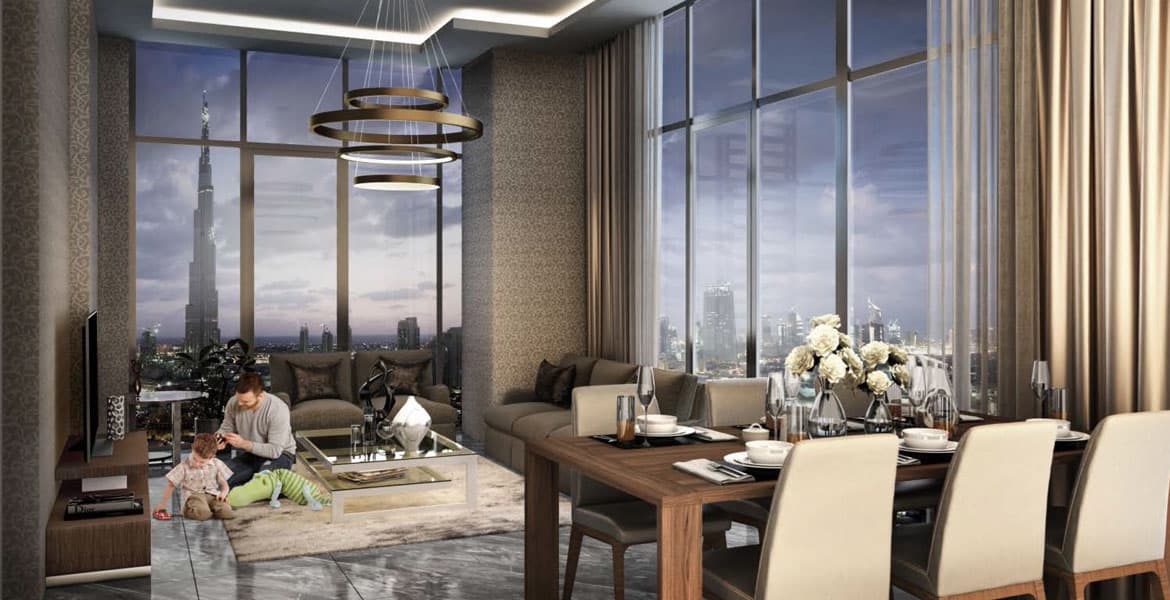
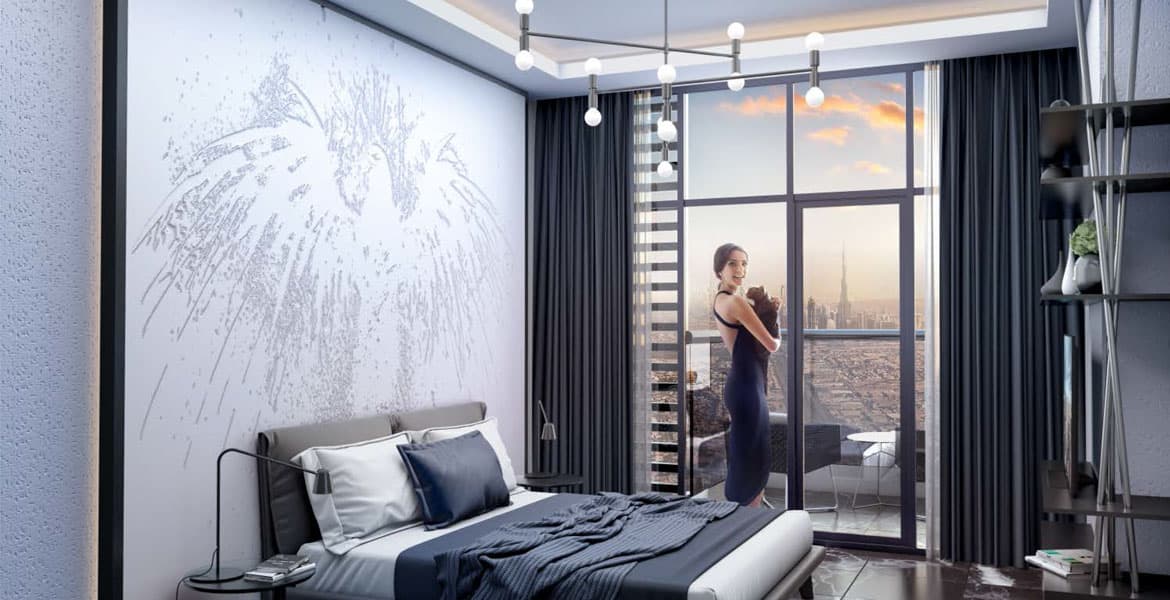
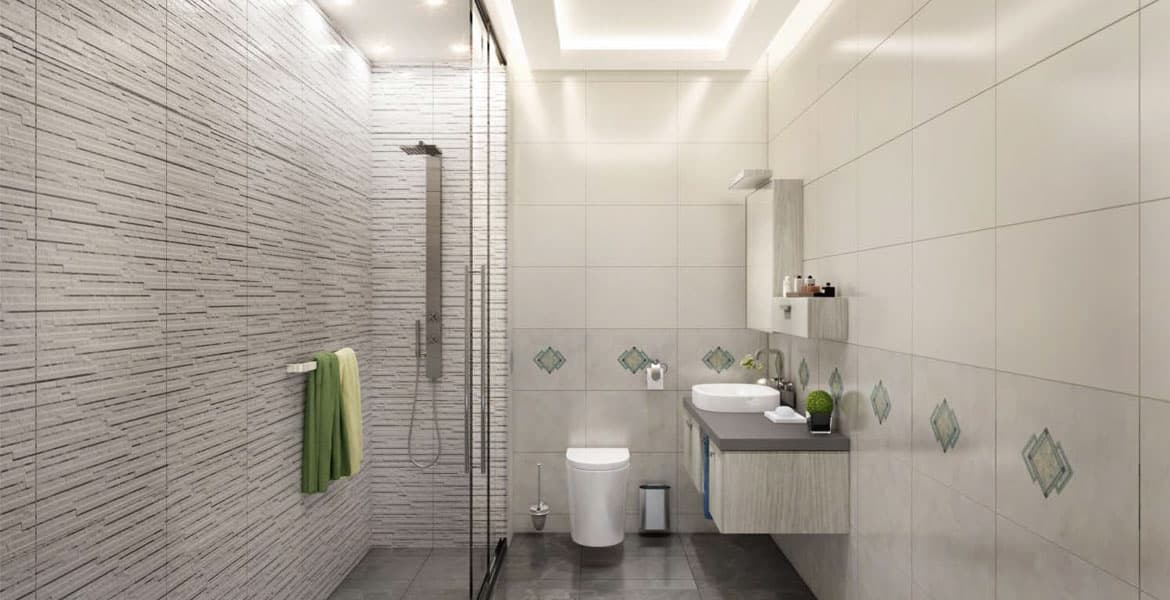

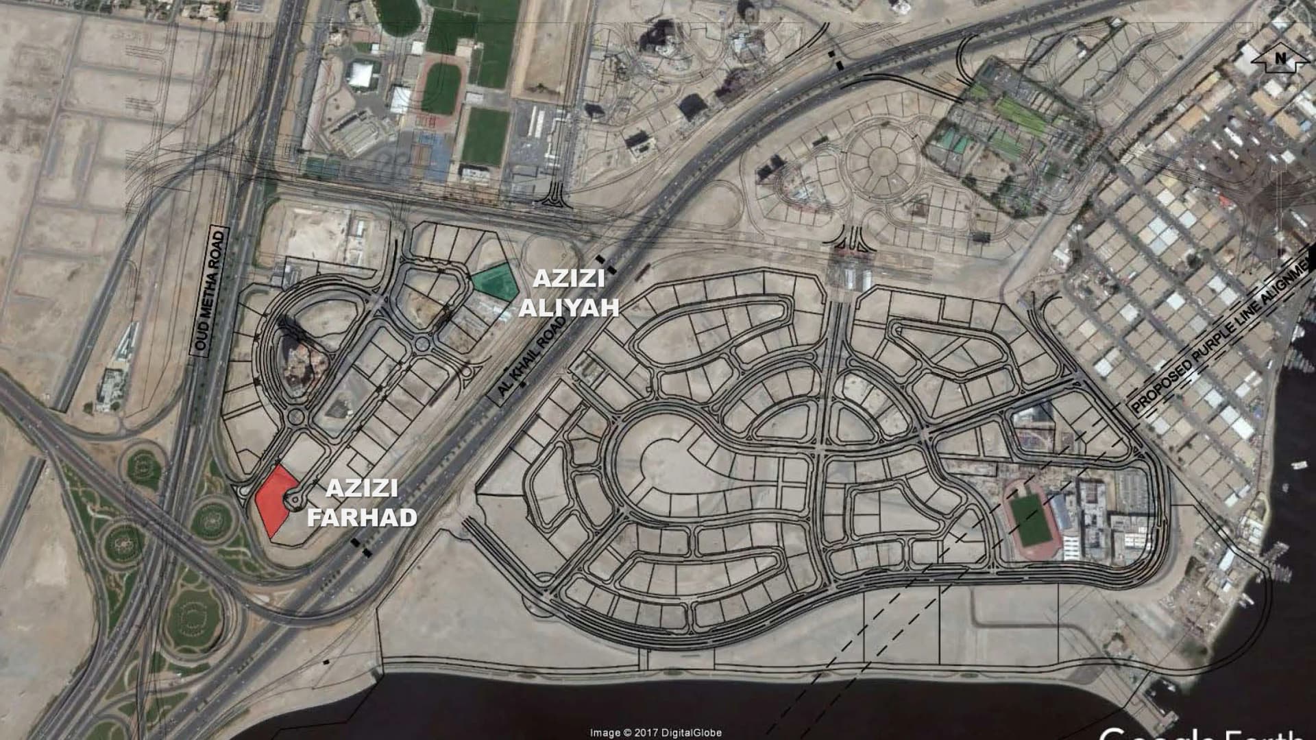
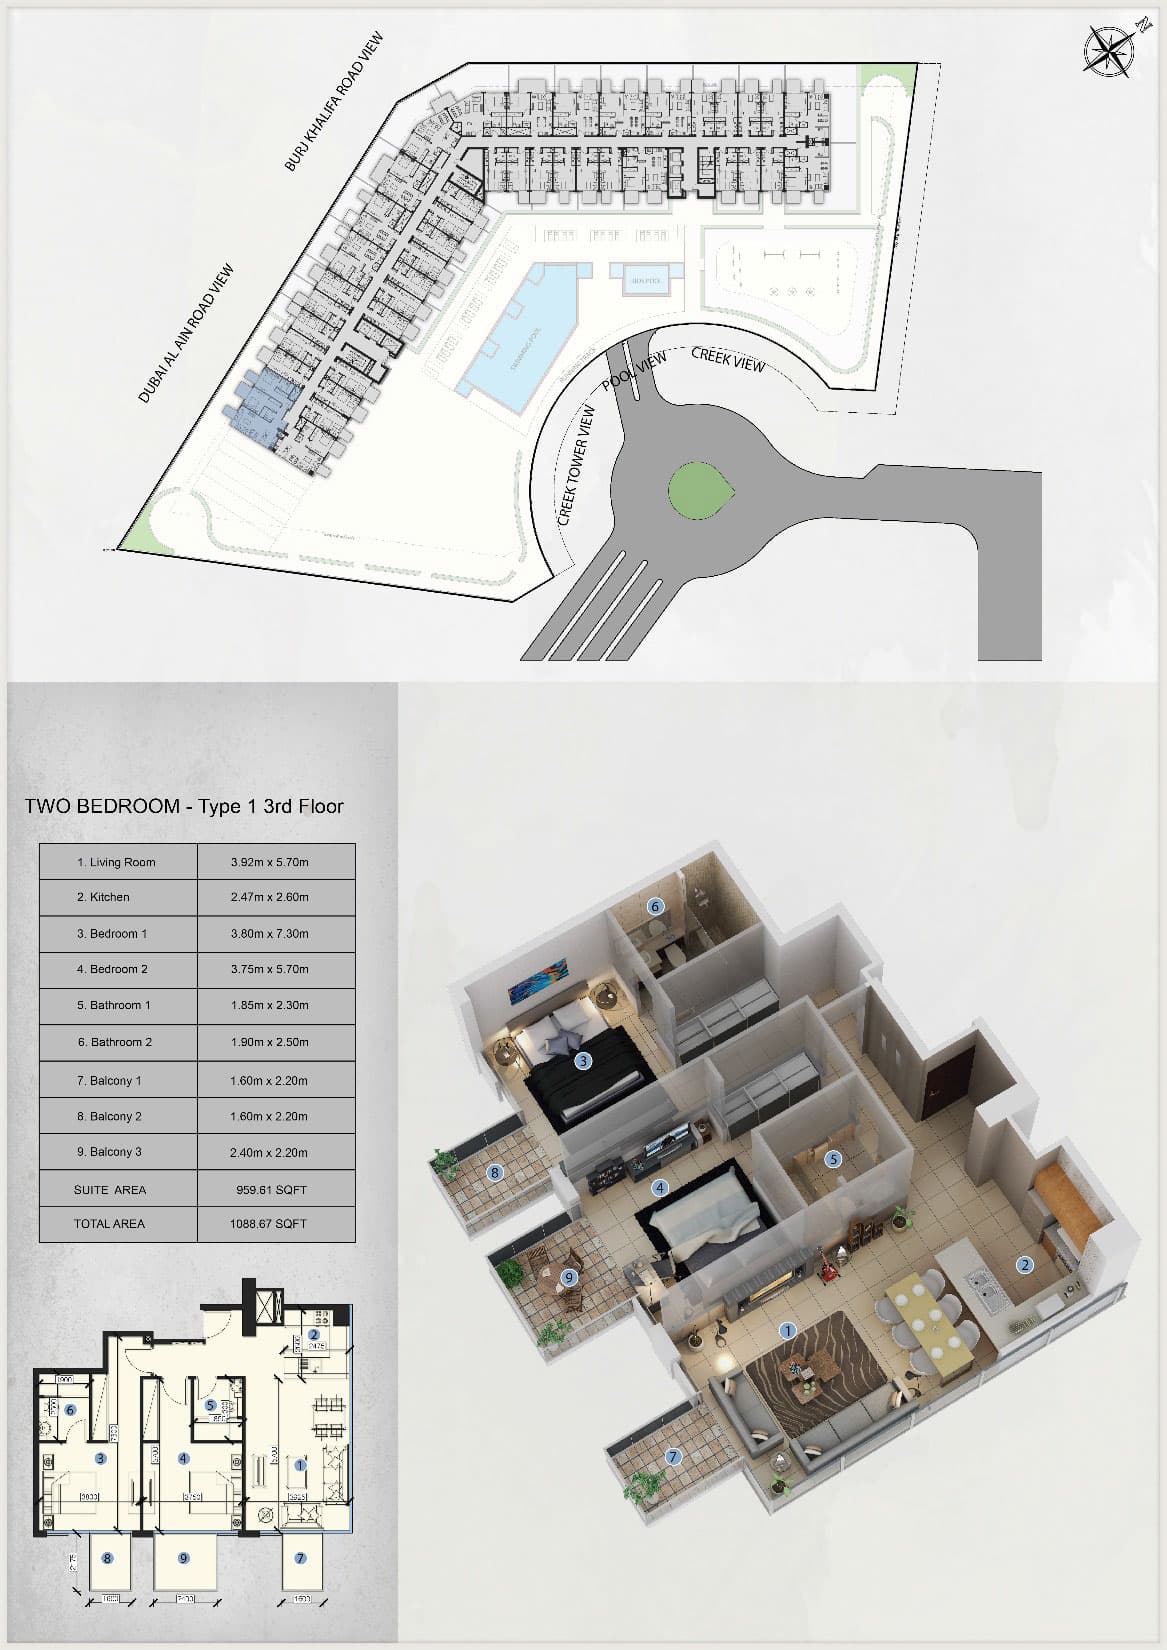

Masterplan
Farhad Residence by Azizi
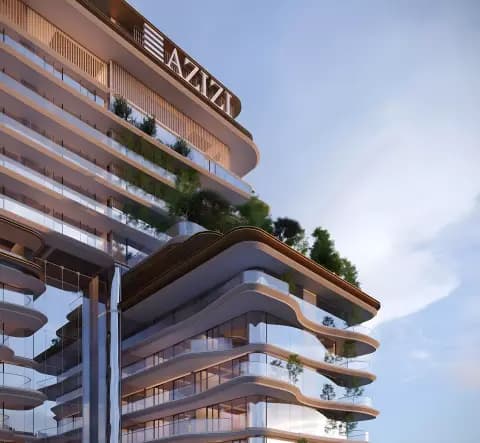
The 17-storey structure is situated within the established Dubai Healthcare City, featuring landscaped gardens and park areas that integrate the building into its professional healthcare-focused neighbourhood. The design incorporates retail spaces and dining facilities at street level, creating an active community environment.
Floorplans
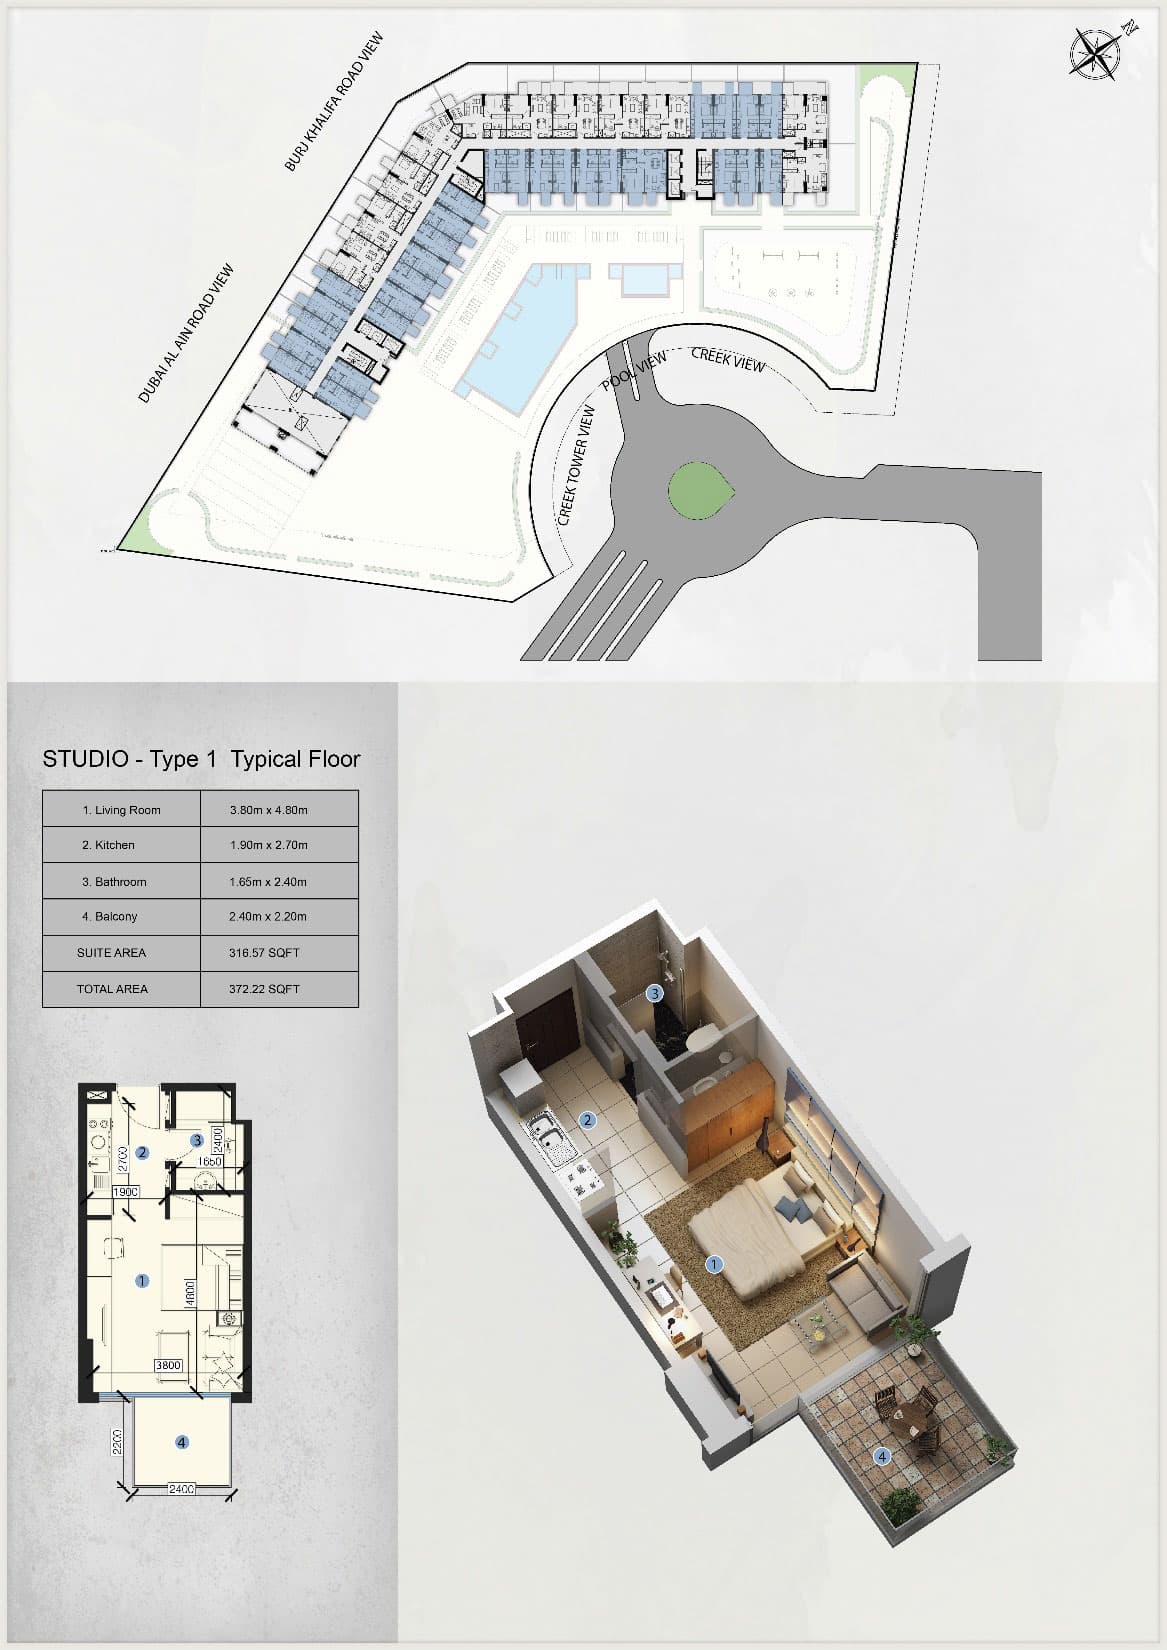
Studio
372–544 sq ft
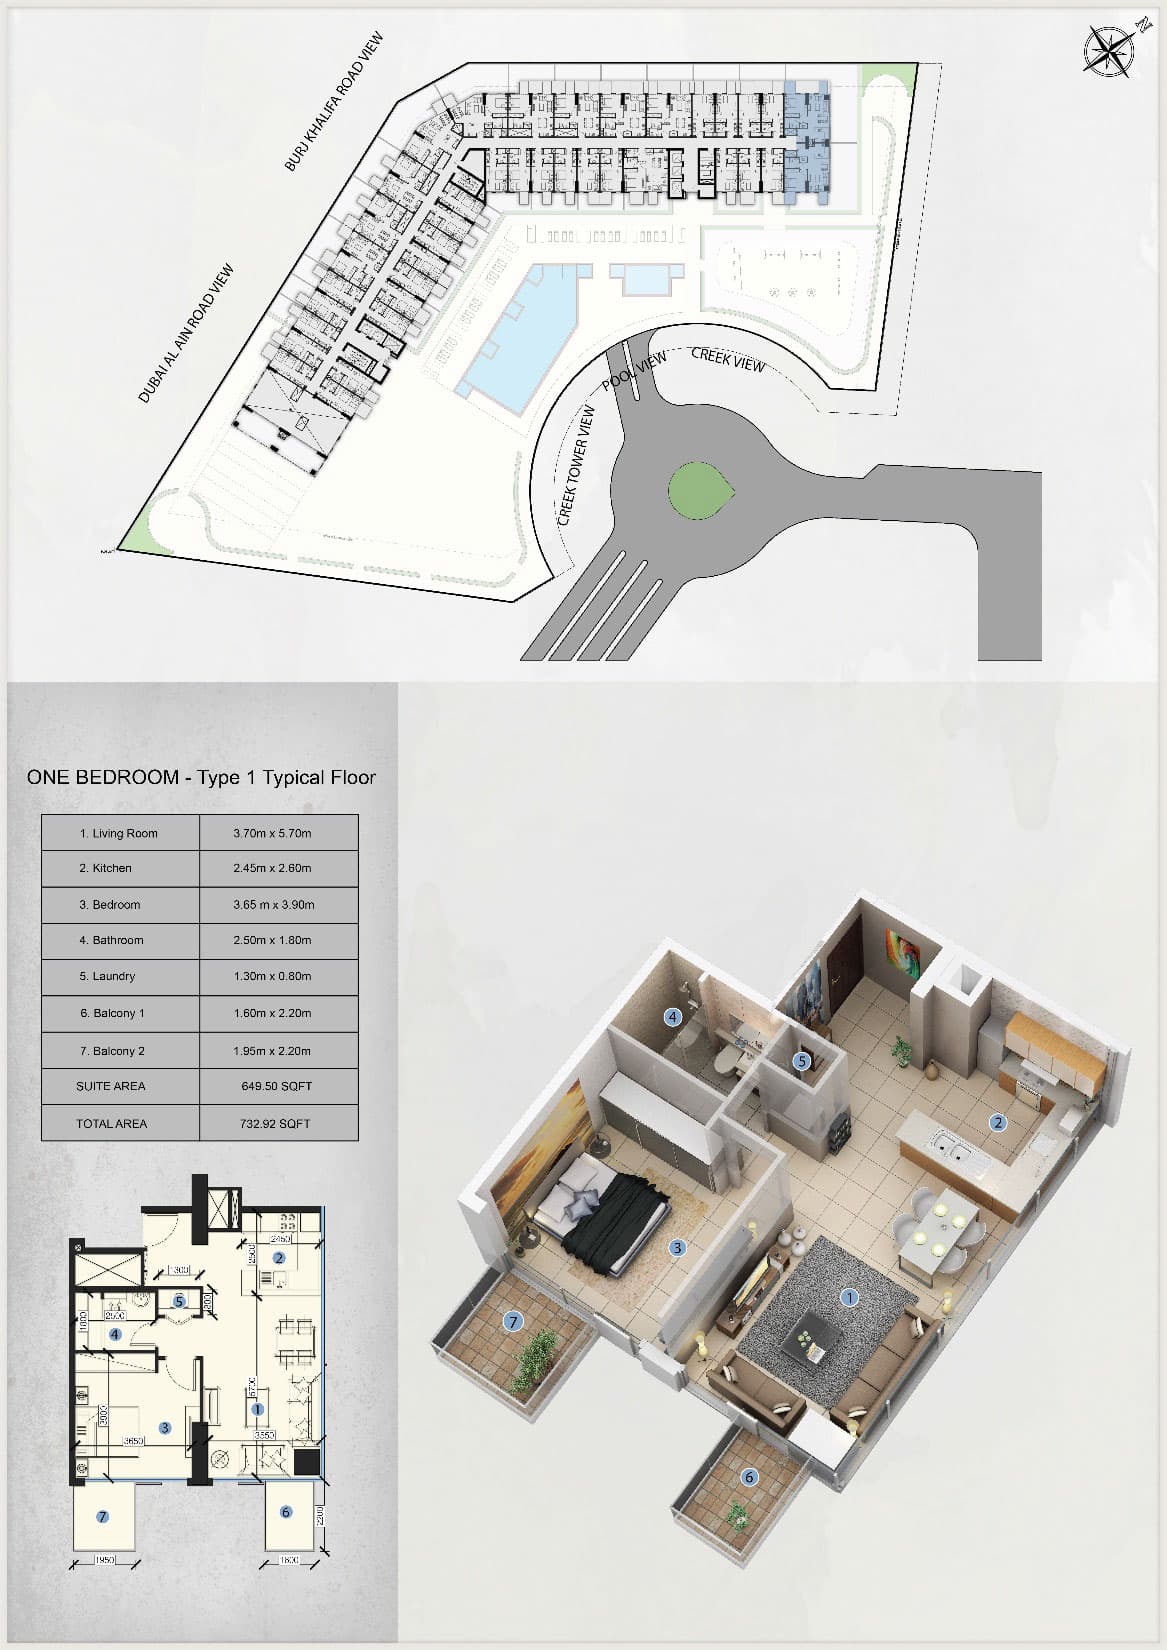
1 Bedroom Residence
1-Bedroom-Type-1-Typical-Floor, 733 sq ft
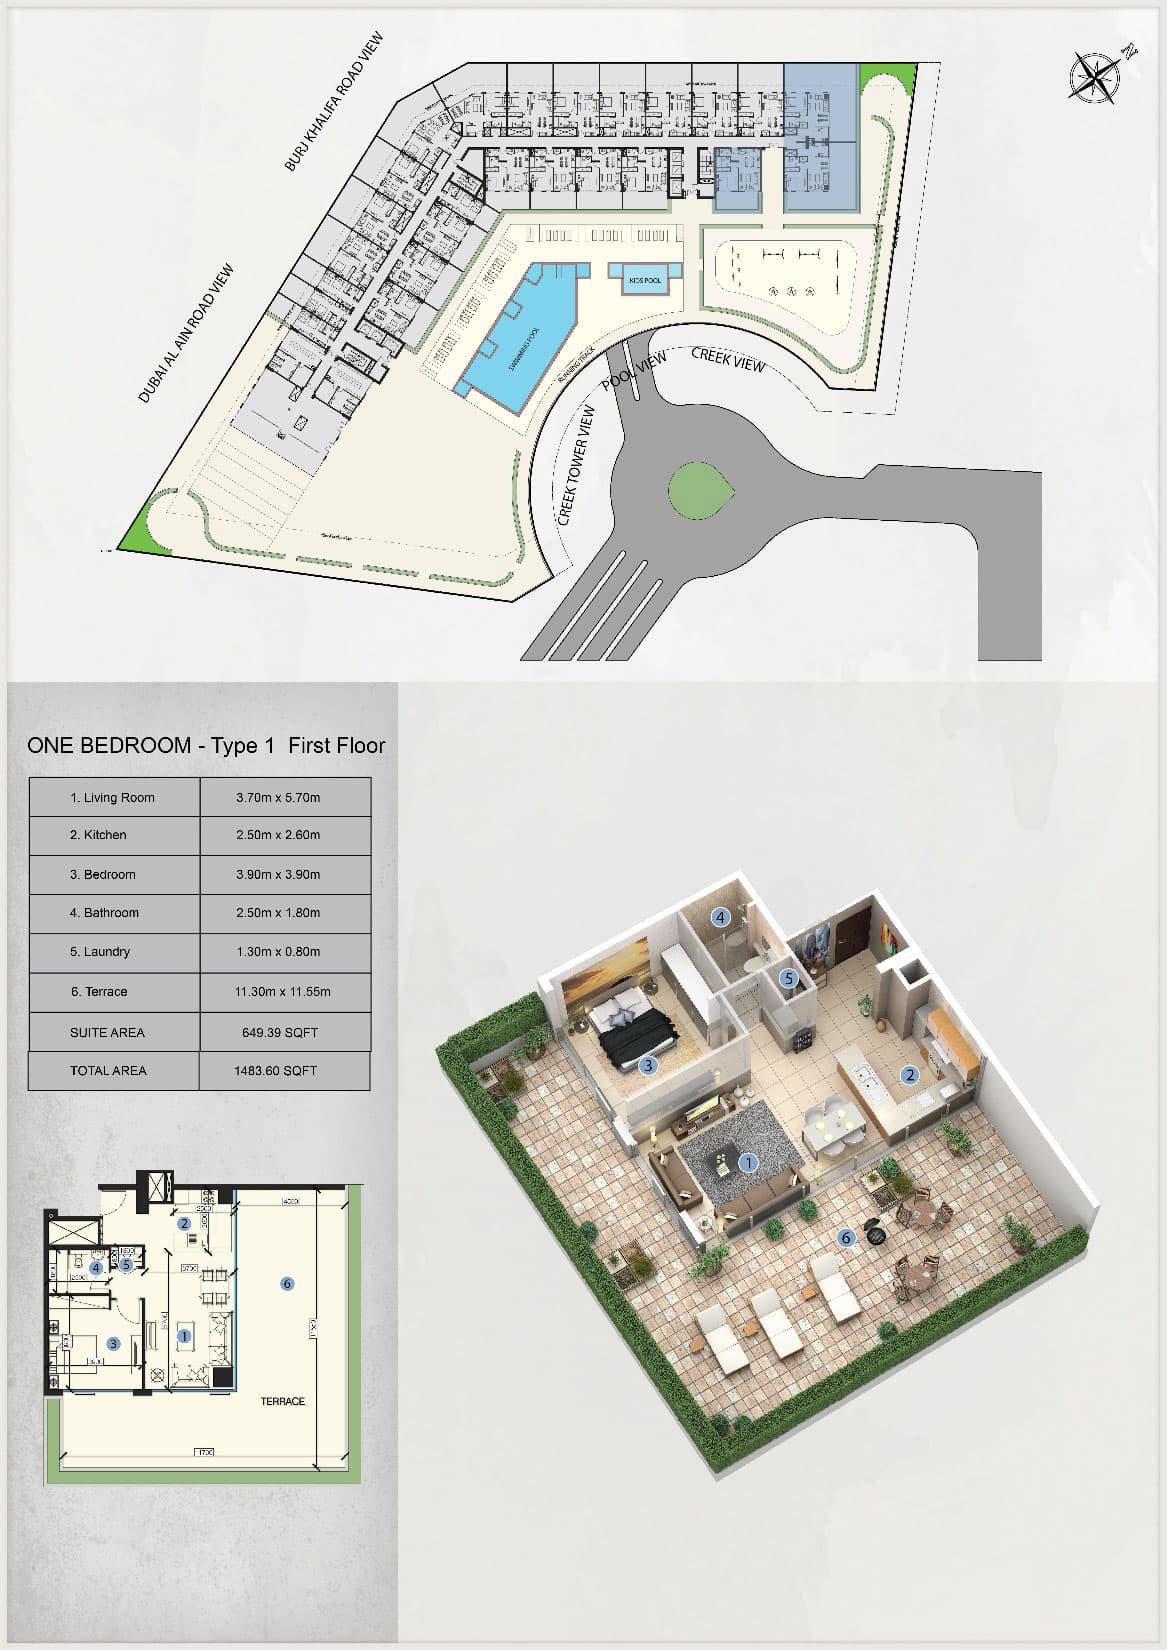
1 Bedroom Residence
1-Bedroom-Type-1-First-Floor, 1,484 sq ft
2 Bedroom Residence
1,089–2,052 sq ft
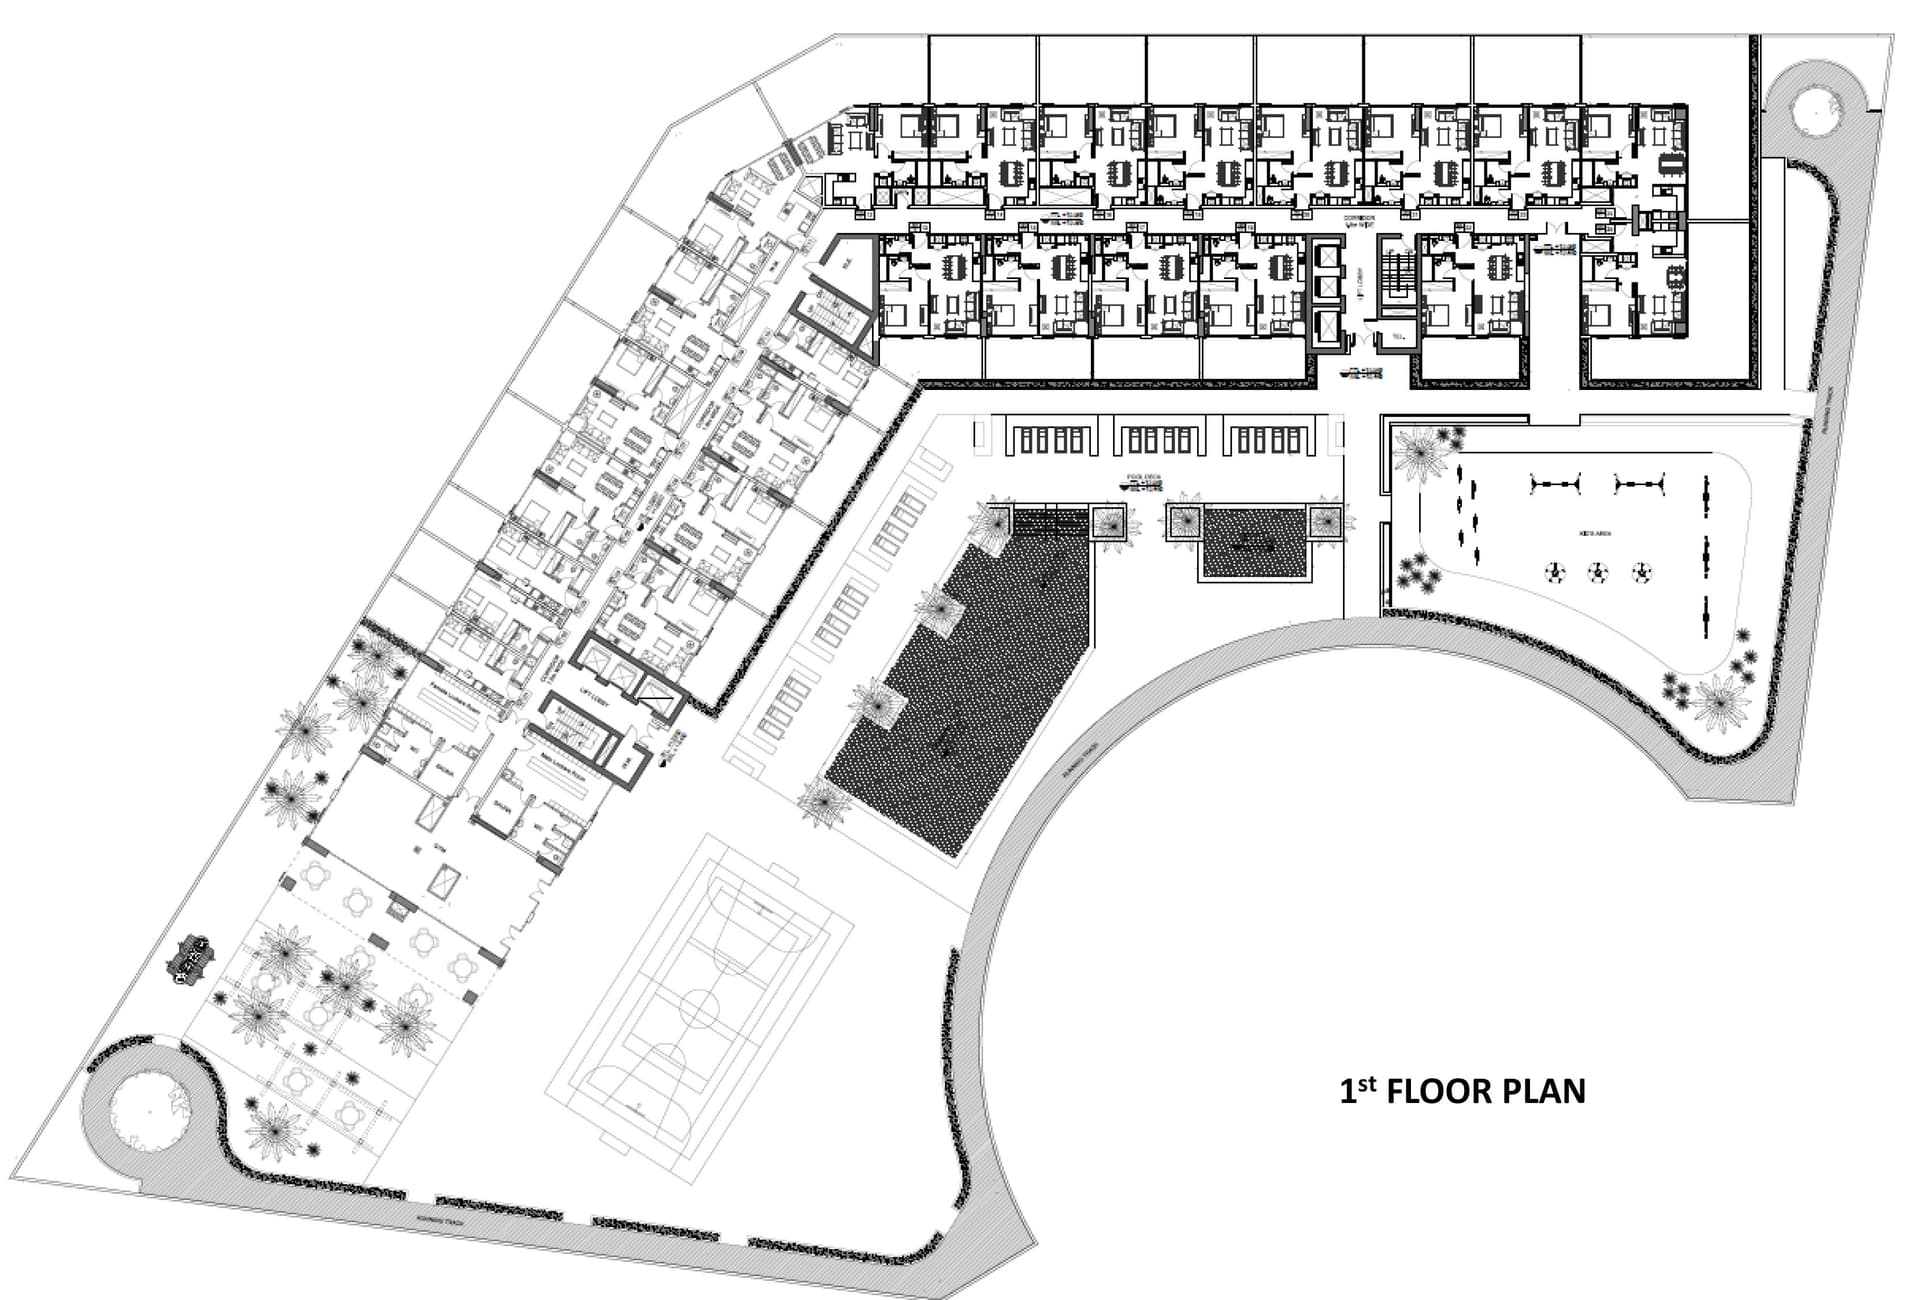
1st-Floor-Plan
Location
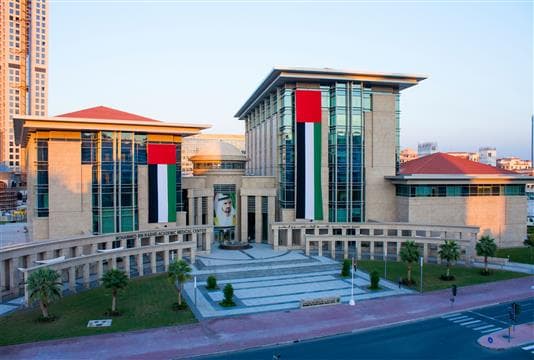
Dubai Health Care City, Dubai
Dubai Healthcare City is a specialised mixed-use development in the Um Harir district, anchored by medical and educational institutions alongside residential and retail components.
- Downtown Dubai: 5 min drive
- Dubai World Trade Center: 4 min drive
- The Dubai Mall: 5 min drive
- 2 km walking to metro station (20 min)
- 3 km driving to WAFI Mall (2min)
- 4 km driving to Trade centre (4min)
Compare other off plan projects in Dubai Health Care City.
Begin Your Property Journey with Us
Share your details and our team will help you find the best property options tailored to your needs.
- Full details on master plans & amenities
- Updated availability & floor plans
- Investment guidance & ROI insights
- Support with site visits, booking, and documentation
Useful Information about Farhad Residence
Farhad Residence is in Dubai Health Care City, Dubai, a development by Azizi Developments.
Farhad Residence is developed by Azizi Developments, a company founded in 2007.
Farhad Residence has homes with studios and 1 and 2 bedrooms, from 372 to 2,052 sq ft.
Homes at Farhad Residence start from AED 550,000 (about USD 150K), as of 23 September 2026.
Farhad Residence is completed and ready to move into.
Yes. This page shows 5 floor plans for Farhad Residence, covering studio, 1-bedroom and 2-bedroom homes.
Similar Projects
Ready


Handover Q2 2027
Handover Q2 2028

Copyright © 2026 Augusta Properties
|RERA ORN No: 52101
Citadel Tower 2102, Business Bay, Dubai · +971 54 308 2484 · inquiries@augusta-properties.com