
Signature Collection
Explore Signature


Developers 
Emaar Properties
Browse Every ProjectAreas
Top Communities in Dubai
Explore NowAED
About the project
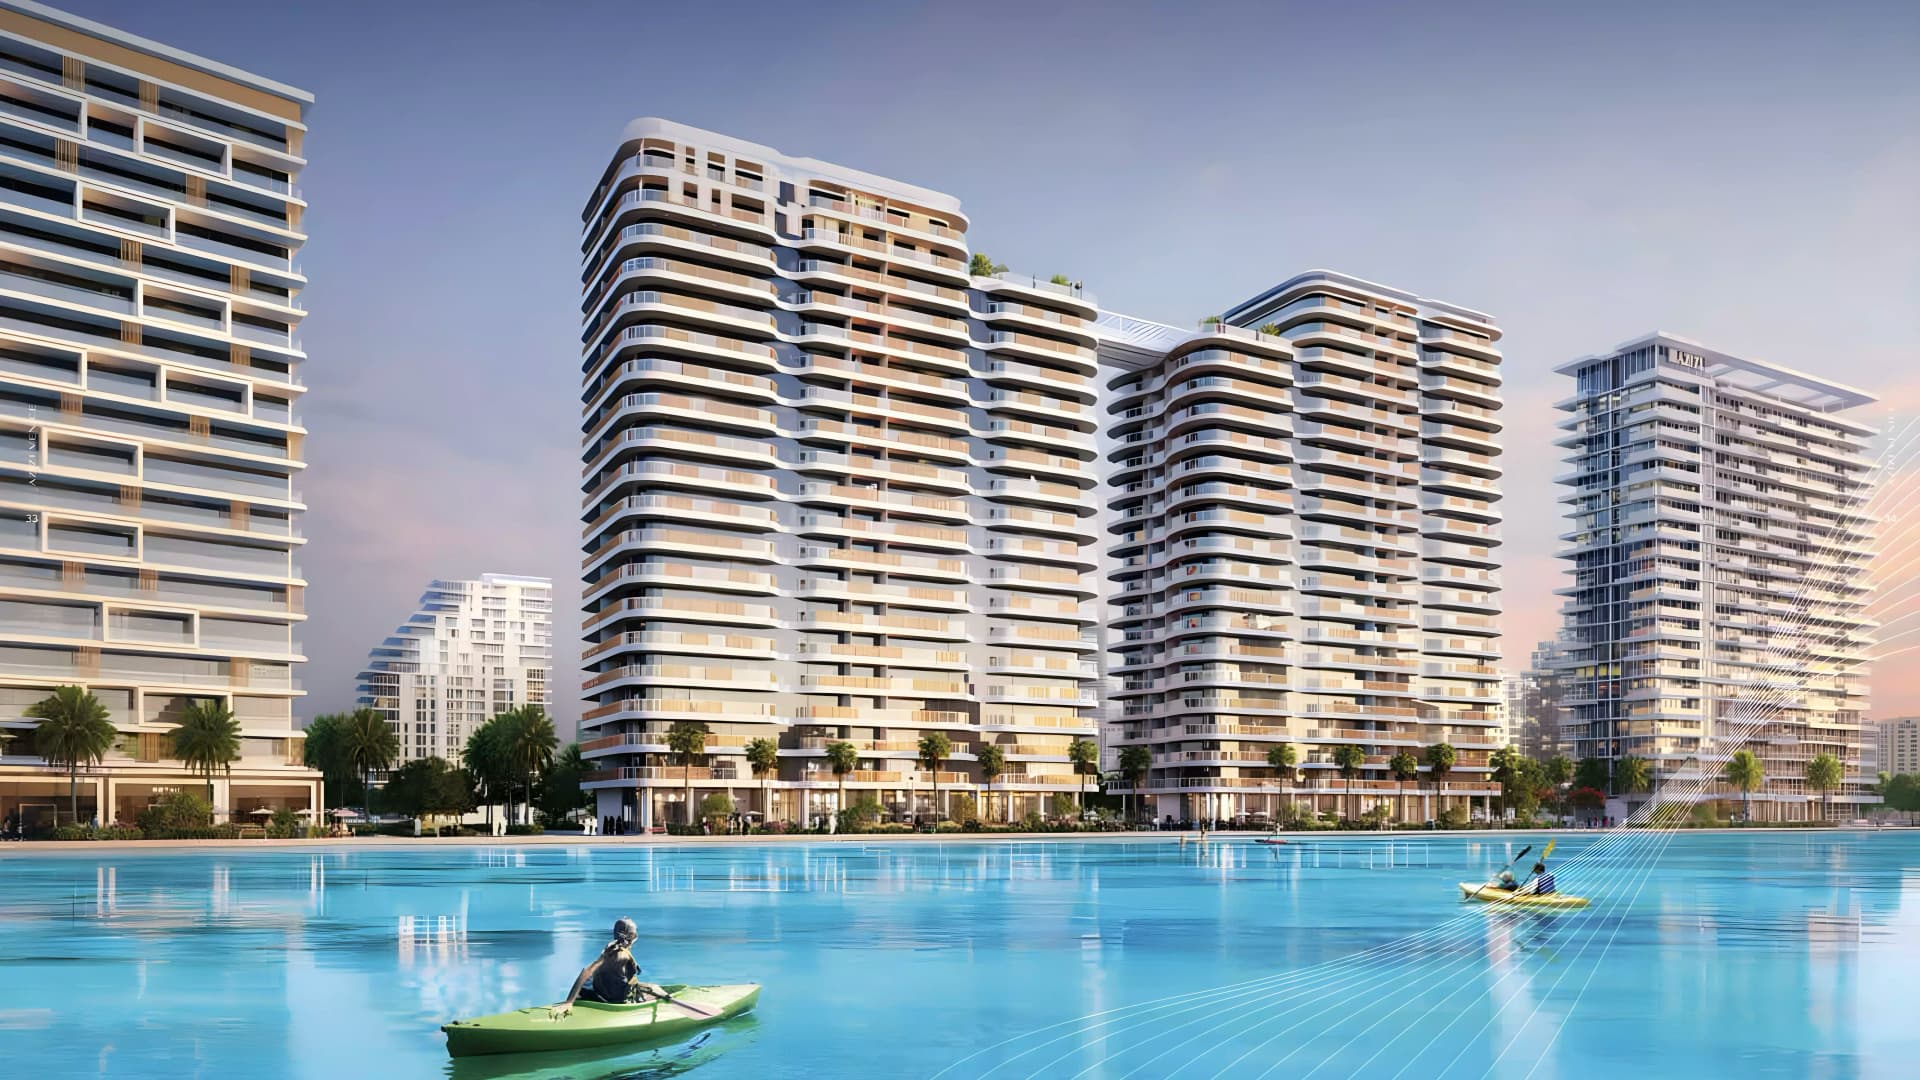
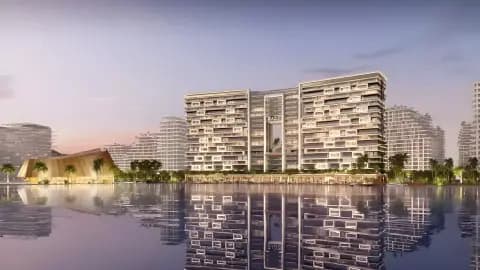
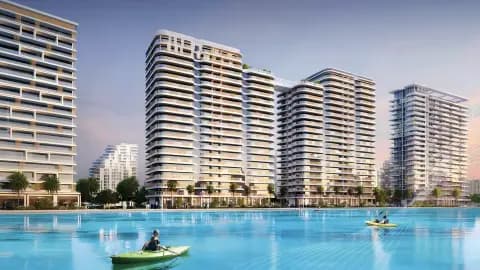
Azizi Venice 4 presents studio to three-bedroom apartments on eighteen floors in Dubai South, offering waterfront living with access to a multi-kilometre lagoon system and diverse recreational facilities.
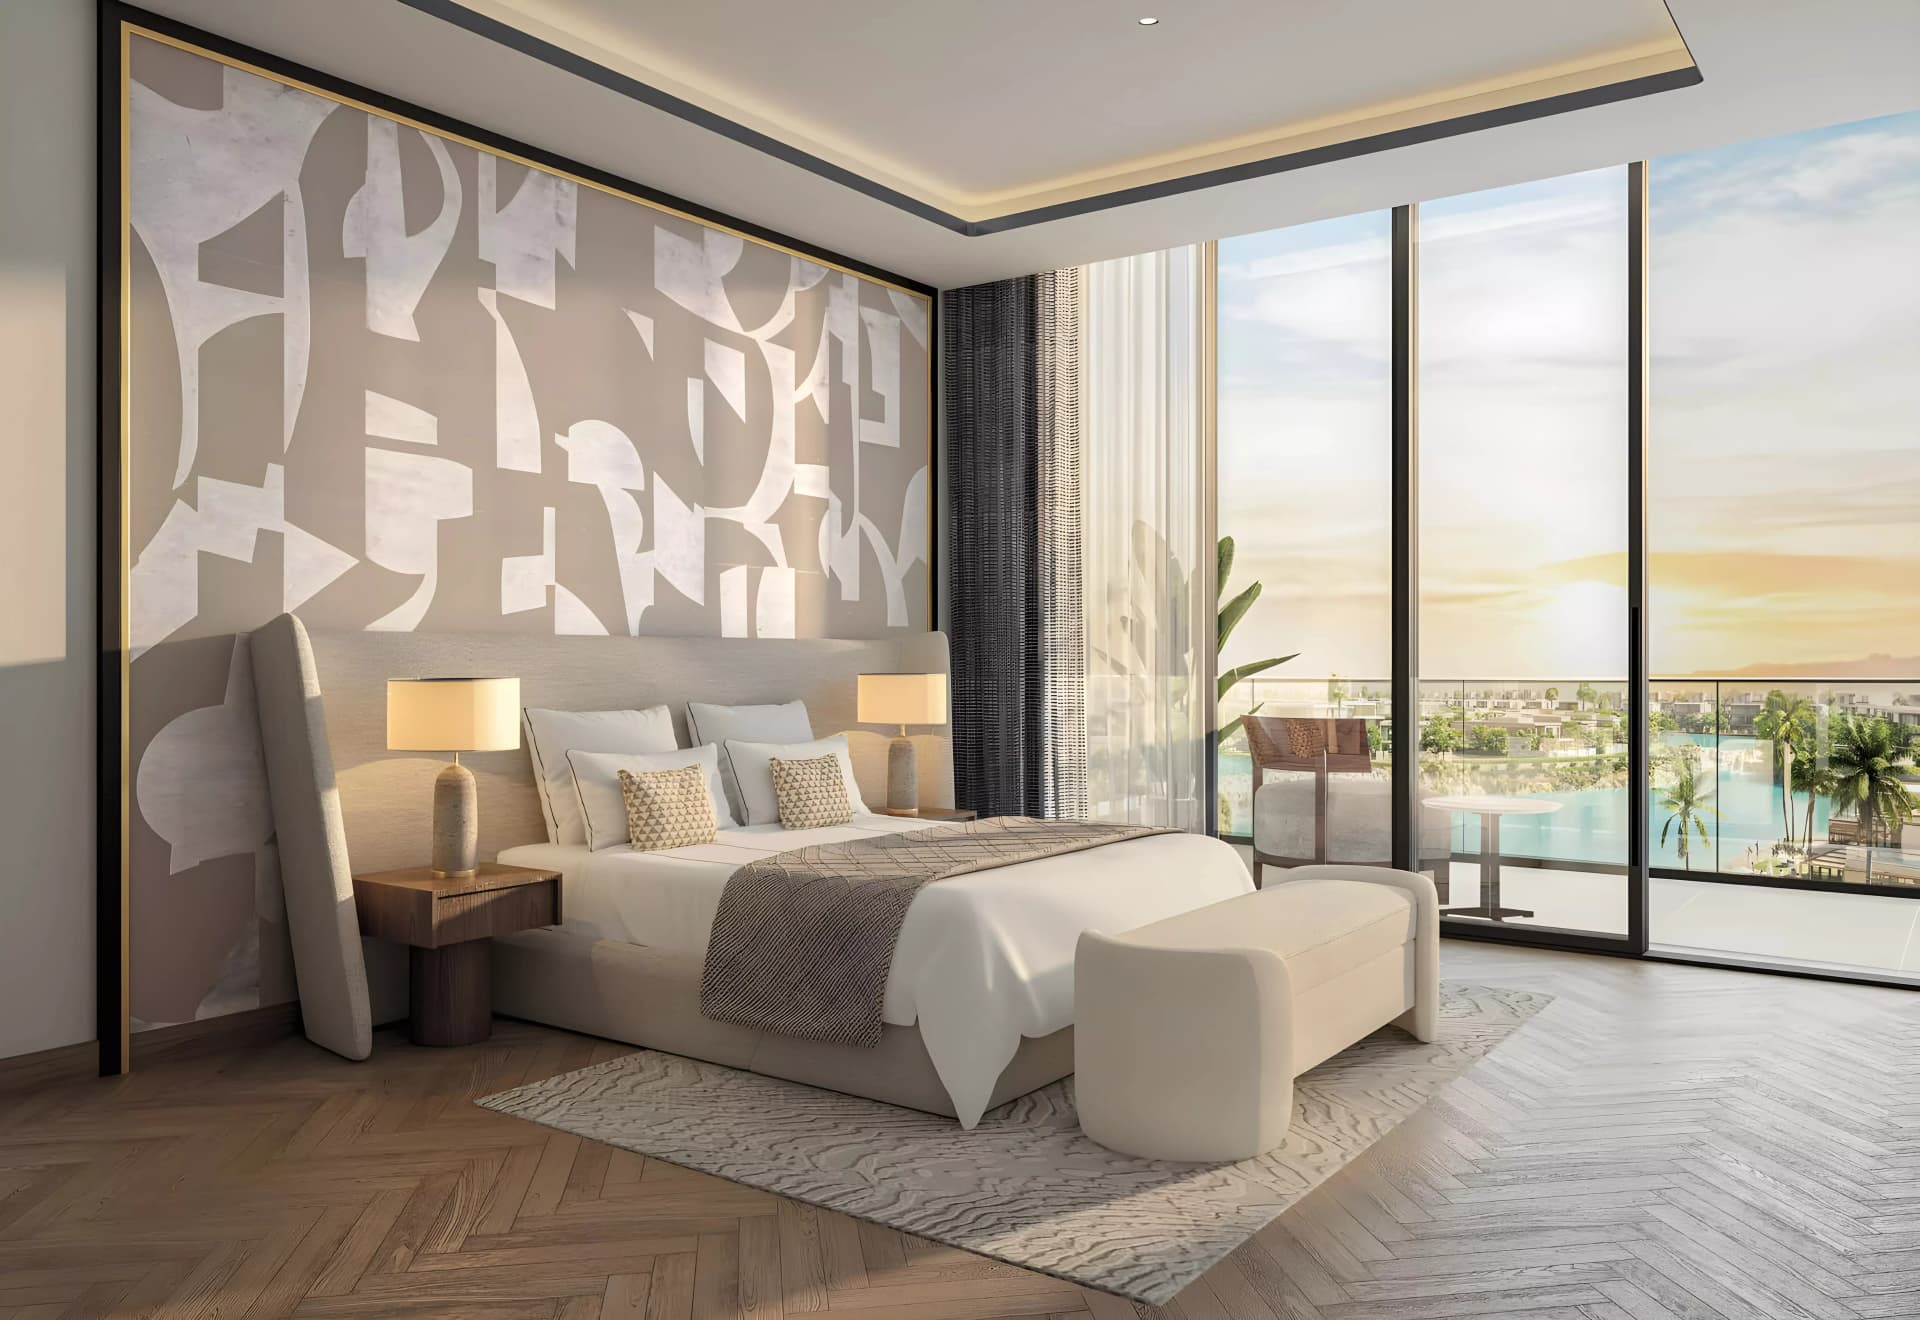
The collection encompasses studios and one, two, and three-bedroom apartments, accommodating individuals through to families. Interiors emphasise natural light through floor-to-ceiling glazing, with private outdoor space in the form of balconies.
Located in Dubai South, the development benefits from positioning within a major business and residential growth zone. Proximity to Al Maktoum International Airport and Sheikh Mohammed Bin Zayed Road ensures regional connectivity, whilst Dubai Marina and downtown districts remain within reach by car.
The central attraction is the engineered lagoon system serving recreational and visual functions across the community. A gymnasium, landscaped gardens, children's play areas, retail facilities, and covered parking complete the amenity offering.
Starting Price
AED 704K
Handover
Under construction
Payment Plan
50/50
Property Type
Apartment
Bedrooms
Studio, 1, 2, 3
Size
364 to 2,742 sq ft
Developer
Azizi Developments




Masterplan
Azizi Venice 4 by Azizi
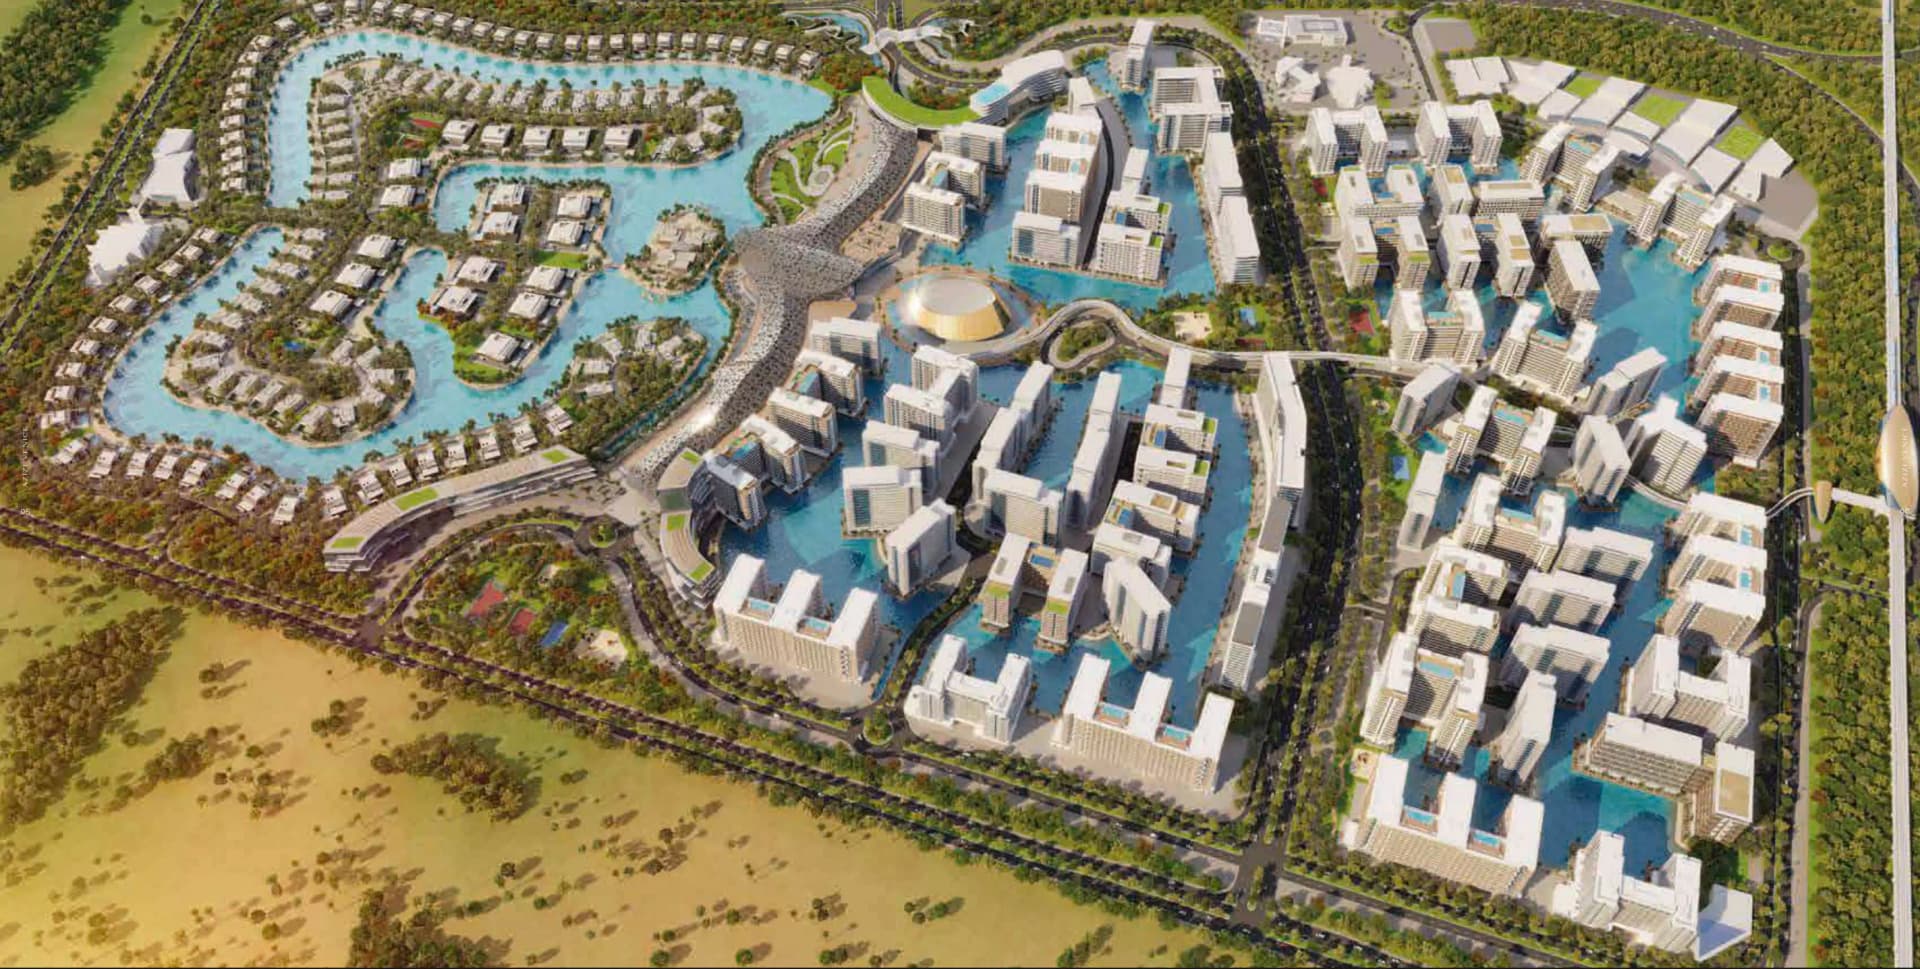
Tower positioning optimises Gulf and lagoon outlooks through carefully designed sightlines. Nearly a quarter of the community comprises water features, serving recreational purposes and visual interest throughout the development.
Floorplans
Studio
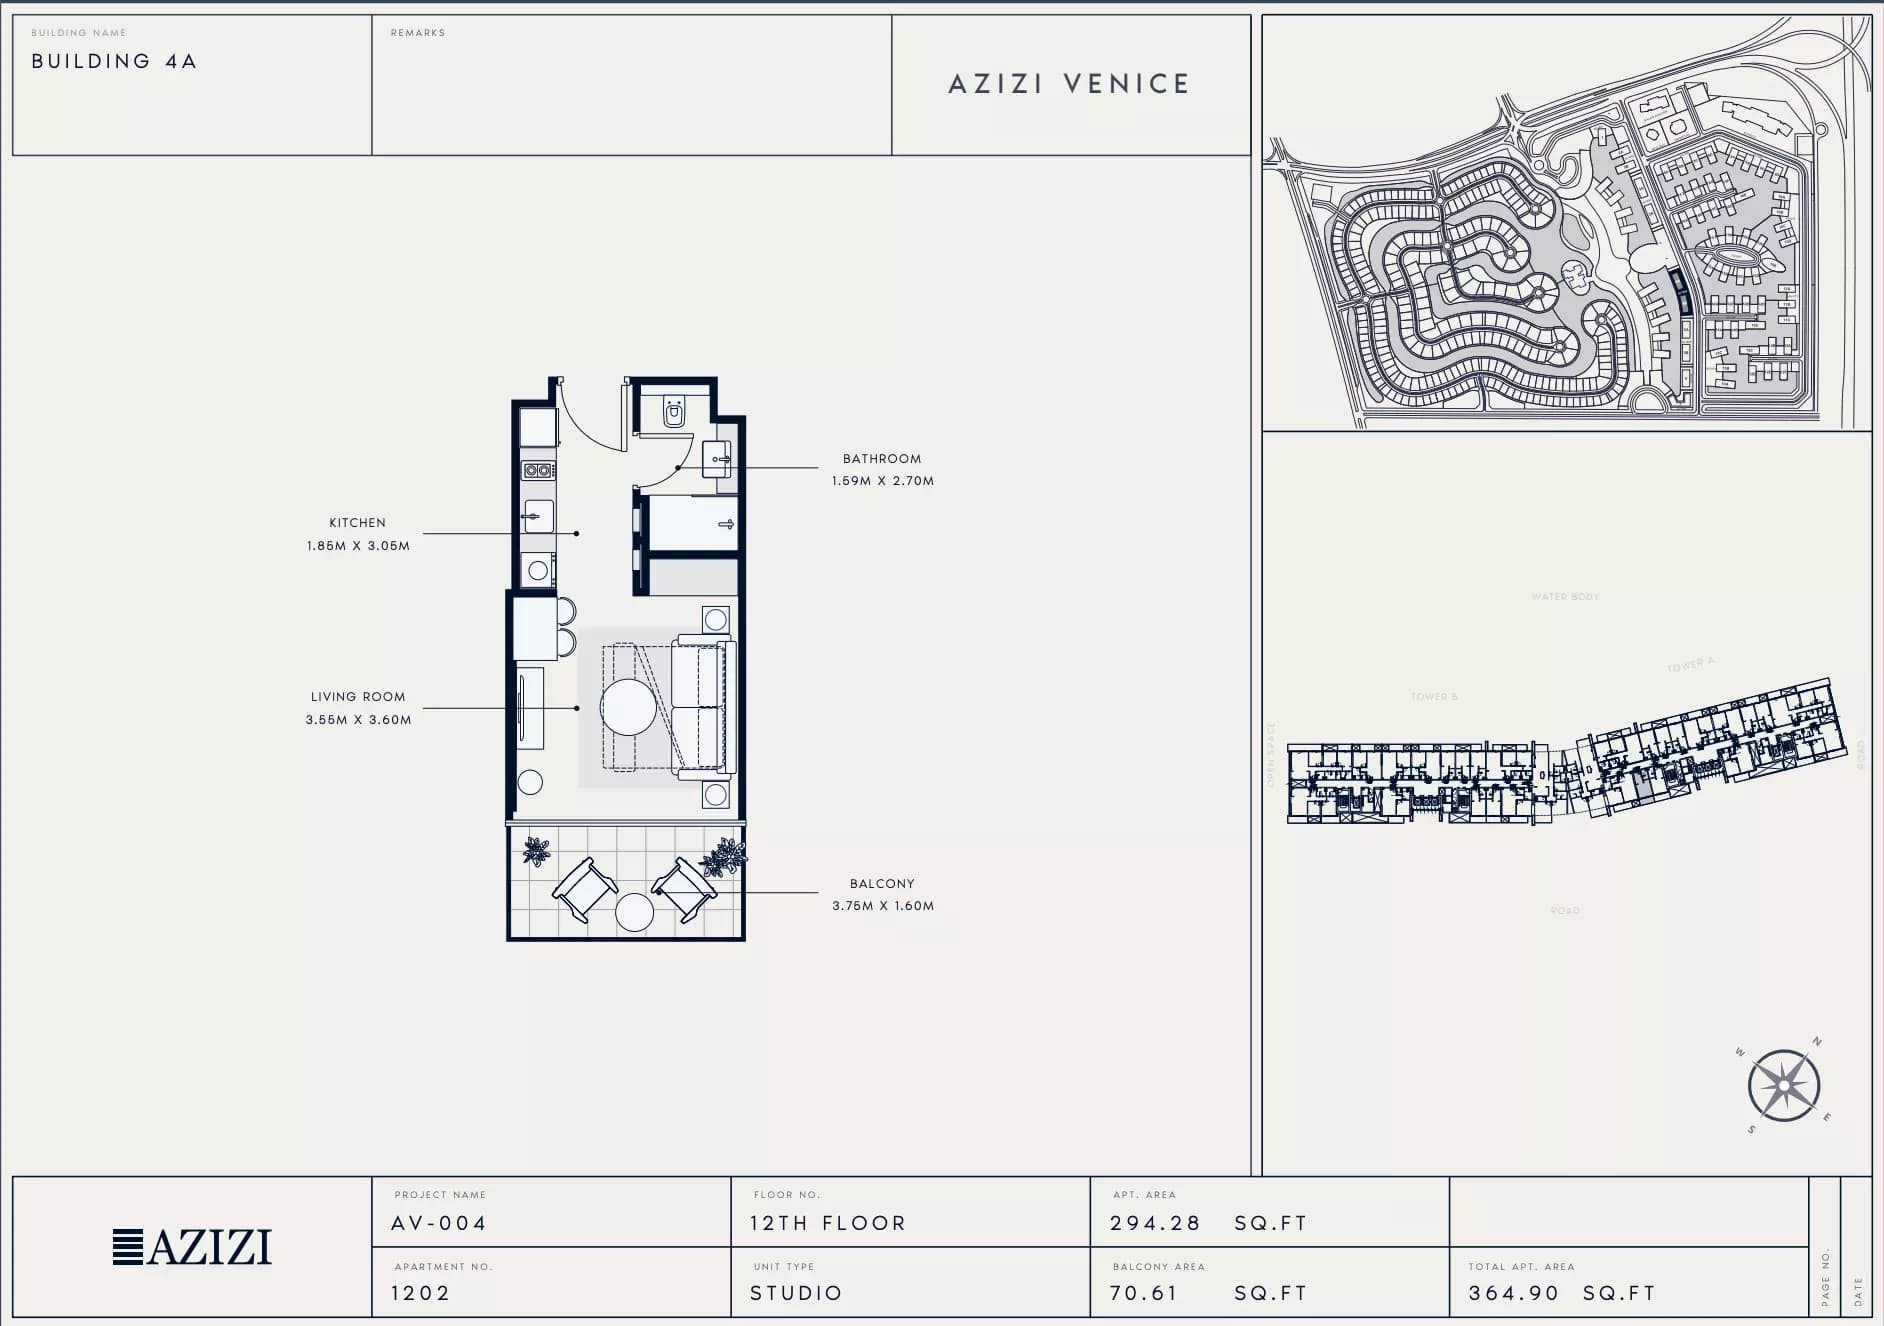
Type 1202, 364 sq ft | from AED 704K
Studio
Type 502, 365 sq ft | from AED 704K
Studio
Type 211 - 411, 365 sq ft | from AED 704K
Studio
Type 502, 365 sq ft | from AED 704K
Studio
Type 611 - 1011, 365 sq ft | from AED 704K
Studio
Type 606 - 1006, 365 sq ft | from AED 704K
Studio
Type 610 - 1010, 365 sq ft | from AED 704K
Studio
Type 605 - 1005, 365 sq ft | from AED 704K
Studio
Type 1106 - 1406, 365 sq ft | from AED 704K
Studio
Type 1107 - 1407, 365 sq ft | from AED 704K
Studio
Type 607 - 1007, 365 sq ft | from AED 704K
Studio
Type 212 - 412, 365 sq ft | from AED 704K
Studio
Type 1112 - 1412, 365 sq ft | from AED 704K
Studio
Type 1108 - 1408, 365 sq ft | from AED 704K
Studio
Type 602 - 1102, 367 sq ft | from AED 704K
Studio
Type 1201, 376 sq ft | from AED 704K
Studio
Type 601 - 1101, 379 sq ft | from AED 704K
Studio
Type 608 - 1008, 646 sq ft | from AED 704K
1 Bedroom Apartment
Type 506, 638 sq ft
1 Bedroom Apartment
Type 914, 638 sq ft
1 Bedroom Apartment
Type 714, 638 sq ft
1 Bedroom Apartment
Type 614, 639 sq ft
1 Bedroom Apartment
Type 1014, 639 sq ft
1 Bedroom Apartment
Type 814, 639 sq ft
1 Bedroom Apartment
Type 1109, 646 sq ft
1 Bedroom Apartment
Type 210 - 410, 647 sq ft
1 Bedroom Apartment
Type 501, 647 sq ft
1 Bedroom Apartment
Type 1110, 647 sq ft
1 Bedroom Apartment
Type 609 - 1009, 647 sq ft
1 Bedroom Apartment
Type 203 - 403, 696 sq ft
1 Bedroom Apartment
Type 603 - 1103, 702 sq ft
1 Bedroom Apartment
Type 106, 958 sq ft
1 Bedroom Apartment
Type 105, 983 sq ft
1 Bedroom Apartment
Type 110, 1,081 sq ft
2 Bedroom Apartment
Type 205 - 405, 1,003 sq ft
2 Bedroom Apartment
Type 604 - 1004, 1,003 sq ft
2 Bedroom Apartment
Type 1105, 1,003 sq ft
2 Bedroom Apartment
Type 613, 1,079 sq ft
2 Bedroom Apartment
Type 813, 1,079 sq ft
2 Bedroom Apartment
Type 1013, 1,079 sq ft
2 Bedroom Apartment
Type 1114, 1,102 sq ft
2 Bedroom Apartment
Type 913, 1,102 sq ft
2 Bedroom Apartment
Type 713, 1,102 sq ft
2 Bedroom Apartment
Type 505, 1,102 sq ft
2 Bedroom Apartment
Type 1214, 1,103 sq ft
2 Bedroom Apartment
Type 104, 1,561 sq ft
2 Bedroom Apartment
Type 103, 1,668 sq ft
2 Bedroom Apartment
Type 109, 1,721 sq ft
3 Bedroom Apartment
Type 612 - 1012, 1,453 sq ft
3 Bedroom Apartment
Type 1113 - 1413, 1,453 sq ft
3 Bedroom Apartment
Type 504, 1,453 sq ft
3 Bedroom Apartment
Type 213 - 413, 1,453 sq ft
3 Bedroom Apartment
Type 1104 - 1404, 1,654 sq ft
3 Bedroom Apartment
Type 204 - 404, 1,654 sq ft
3 Bedroom Apartment
Type 102, 2,484 sq ft
3 Bedroom Apartment
Type 101, 2,742 sq ft
Location
Dubai South (Dubai World Central), Dubai
Dubai South is a master-planned community in the south of the emirate, anchored by Al Maktoum International Airport and offering residential, commercial and leisure facilities. The 145-square-kilometre development provides housing for professionals, families and investors across apartments, townhouses and villas.
Compare other off plan projects in Dubai South (Dubai World Central).
Project Brochure
Everything you need to know about Azizi Venice 4
Download BrochureThe developer's own brochure, as a PDF.

Begin Your Property Journey with Us
Share your details and our team will help you find the best property options tailored to your needs.
- Full details on master plans & amenities
- Updated availability & floor plans
- Investment guidance & ROI insights
- Support with site visits, booking, and documentation
Useful Information about Azizi Venice 4
Azizi Venice 4 is in Dubai South (Dubai World Central), Dubai, a development by Azizi Developments.
Azizi Venice 4 is developed by Azizi Developments, a company founded in 2007.
Azizi Venice 4 has apartments with studios and 1, 2 and 3 bedrooms, from 364 to 2,742 sq ft.
Homes at Azizi Venice 4 start from AED 704,000 (about USD 192K), as of 22 September 2026.
From AED 1,935 a square foot, against a median of AED 1,358 for 76 new projects in Dubai South (Dubai World Central).
The developer's payment plan is 10% on booking, 40% during construction and 50% on handover, as of 8 November 2026.
Yes. This page shows 56 floor plans for Azizi Venice 4, covering studio, 1-bedroom, 2-bedroom and 3-bedroom homes.
Similar Projects
Handover Q3 2027


Handover Under construction

Handover Under construction


Copyright © 2026 Augusta Properties
|RERA ORN No: 52101
Citadel Tower 2102, Business Bay, Dubai · +971 54 308 2484 · inquiries@augusta-properties.com