
Signature Collection
Explore Signature


Developers 
Emaar Properties
Browse Every ProjectAreas
Top Communities in Dubai
Explore NowAED

About the project
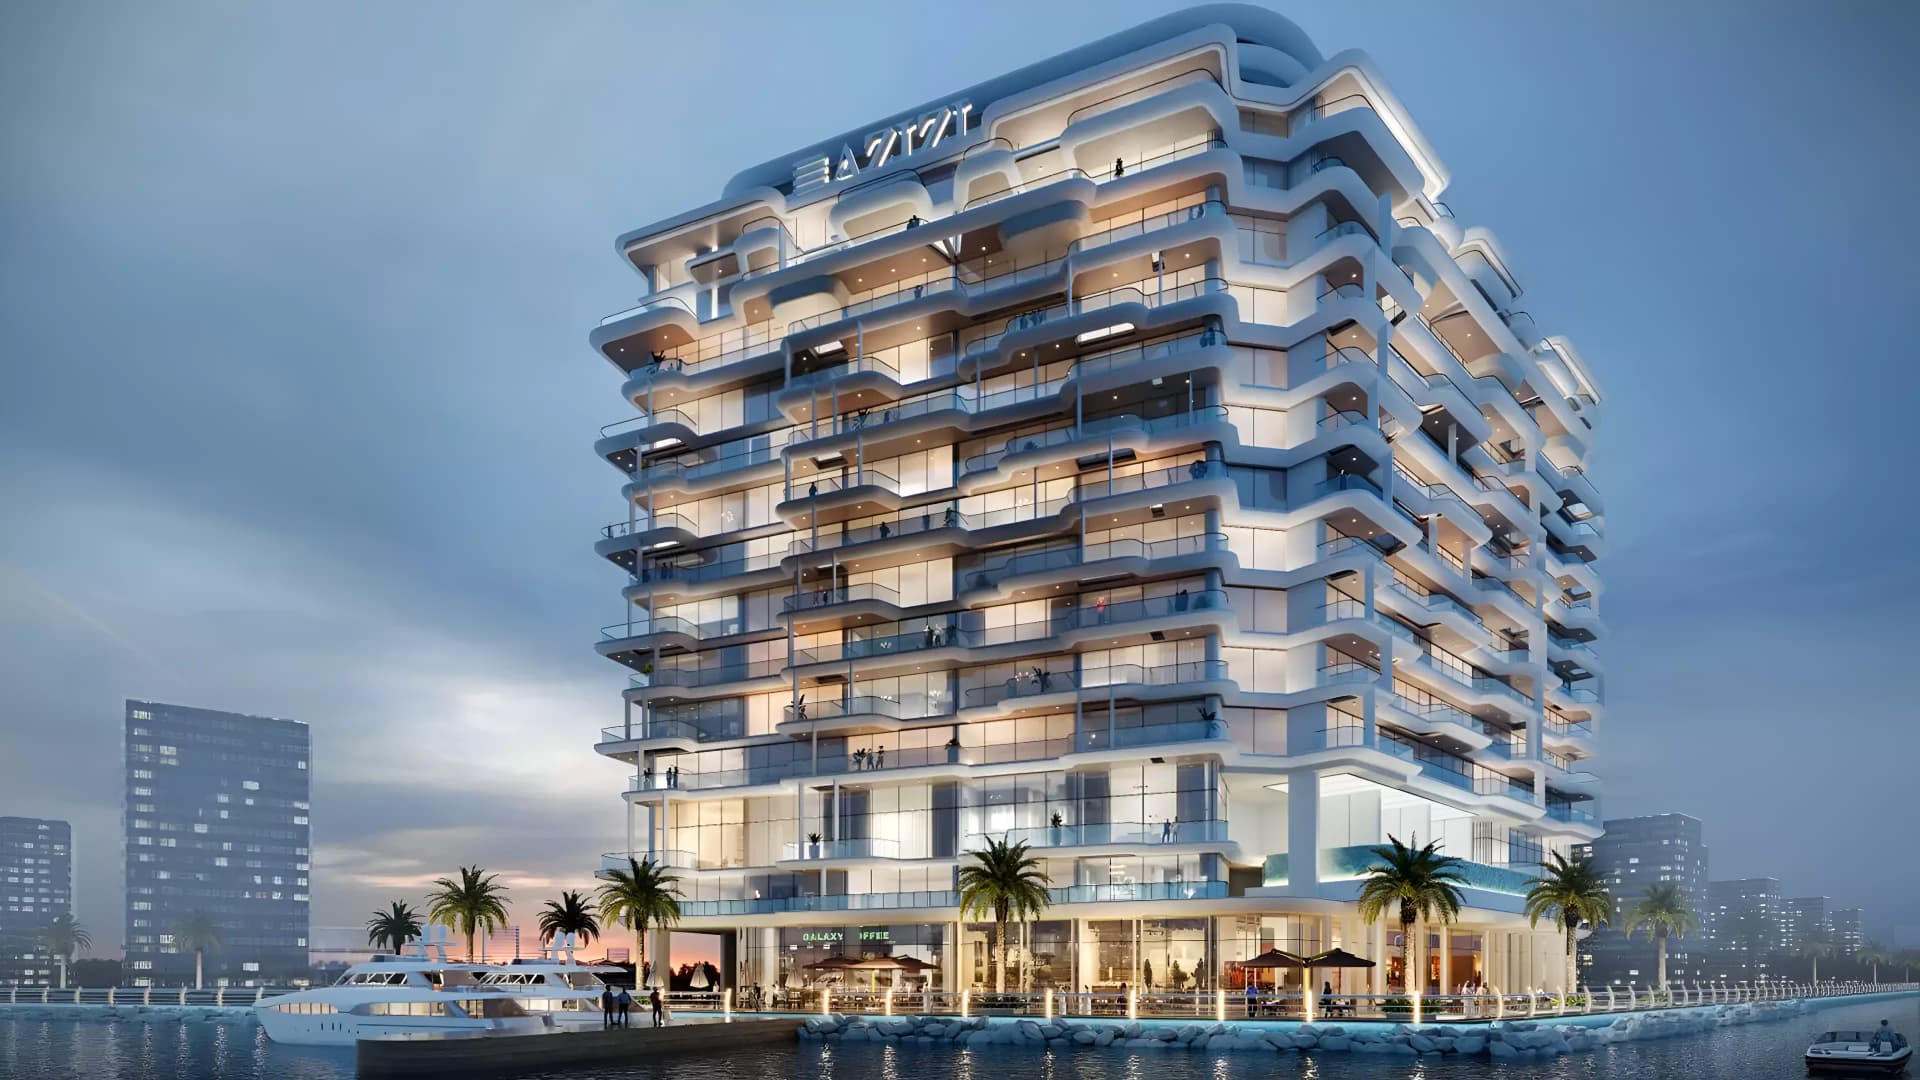
This waterfront development on Dubai Islands presents a range of apartments and penthouses with commanding views across Dubai's waters and skyline.
Located within the Dubai Islands masterplan, Azizi Wasl offers residents strategic proximity to Dubai International Airport and the city's principal business districts. The positioning provides both connectivity to major hubs and the serene qualities associated with island living, blending urban accessibility with waterfront tranquility.
Residences feature contemporary architecture complemented by premium finishes and smart home systems throughout. The development incorporates wellness and leisure facilities including swimming pools, a gymnasium, and landscaped gardens, alongside fine dining venues and recreational spaces designed for a refined lifestyle.
Private beach access and planned yacht club facilities distinguish this development, offering residents exclusive waterfront privileges. A comprehensive range of accommodation types from compact apartments to spacious penthouses ensures suitability for diverse living requirements, whilst the development creates a cohesive community of similarly discerning residents.
Starting Price
AED 12.06M
Handover
Q1 2028
Payment Plan
50/50
Property Type
Retail, Apartment, Penthouse
Bedrooms
1, 2, 3, 4
Developer
Azizi Developments


Masterplan
Azizi Wasl by Azizi
The masterplan capitalises on the development's waterfront position with landscaped gardens and water features integrated throughout the grounds. Public spaces are arranged to encourage community interaction whilst maintaining the serene quality that distinguishes island living.
Floorplans
1 Bedroom Apartment
Type N, 624 sq ft | from AED 1.68M
1 Bedroom Apartment
Type C, 630 sq ft | from AED 1.68M
1 Bedroom Apartment
Type M, 635 sq ft | from AED 1.68M
1 Bedroom Apartment
Type F, 638 sq ft | from AED 1.68M
1 Bedroom Apartment
Type K, 639 sq ft | from AED 1.68M
1 Bedroom Apartment
Type A, 640 sq ft | from AED 1.68M
1 Bedroom Apartment
Type I, 642 sq ft | from AED 1.68M
1 Bedroom Apartment
Type H, 643 sq ft | from AED 1.68M
1 Bedroom Apartment
Type B, 644 sq ft | from AED 1.68M
1 Bedroom Apartment
Type O, 646 sq ft | from AED 1.68M
1 Bedroom Apartment
Type J, 646 sq ft | from AED 1.68M
1 Bedroom Apartment
Type E, 650 sq ft | from AED 1.68M
1 Bedroom Apartment
Type G, 708 sq ft | from AED 1.68M
1 Bedroom Apartment
Type D, 711 sq ft | from AED 1.68M
1 Bedroom Apartment
Type L, 900 sq ft | from AED 1.68M
2 Bedroom Apartment
Type C, 966 sq ft | from AED 2.76M
2 Bedroom Apartment
Type F, 979 sq ft | from AED 2.76M
2 Bedroom Apartment
Type J, 980 sq ft | from AED 2.76M
2 Bedroom Apartment
Type H, 982 sq ft | from AED 2.76M
2 Bedroom Apartment
Type G, 988 sq ft | from AED 2.76M
2 Bedroom Apartment
Type D, 994 sq ft | from AED 2.76M
2 Bedroom Apartment
Type A, 1,000 sq ft | from AED 2.76M
2 Bedroom Apartment
Type E, 1,062 sq ft | from AED 2.76M
2 Bedroom Apartment
Type K, 1,078 sq ft | from AED 2.76M
2 Bedroom Apartment
Type I, 1,098 sq ft | from AED 2.76M
2 Bedroom Apartment
Type M, 1,122 sq ft | from AED 2.76M
2 Bedroom Apartment
Type B, 1,145 sq ft | from AED 2.76M
3 Bedroom Apartment
Type A, 1,329 sq ft | from AED 3.83M
3 Bedroom Apartment
Type B, 1,341 sq ft | from AED 3.83M
3 Bedroom Apartment
Type D, 1,354 sq ft | from AED 3.83M
3 Bedroom Apartment
Type E, 1,366 sq ft | from AED 3.83M
3 Bedroom Apartment
Type F, 1,373 sq ft | from AED 3.83M
3 Bedroom Apartment
Type C, 1,409 sq ft | from AED 3.83M
3 Bedroom Penthouse
2,605–2,772 sq ft | from AED 7.96M
4 Bedroom Penthouse
2,530–5,847 sq ft | from AED 6.88M

Location
Dubai Islands, Dubai
Dubai Islands is an archipelago of five islands along Dubai's Deira coast, presenting a diverse range of residences alongside championship golf and distinguished waterside living.
Compare other off plan projects in Dubai Islands.
Project Brochure
Everything you need to know about Azizi Wasl
Download BrochureThe developer's own brochure, as a PDF.

Begin Your Property Journey with Us
Share your details and our team will help you find the best property options tailored to your needs.
- Full details on master plans & amenities
- Updated availability & floor plans
- Investment guidance & ROI insights
- Support with site visits, booking, and documentation
Useful Information about Azizi Wasl
Azizi Wasl is in Dubai Islands, Dubai, a development by Azizi Developments.
Azizi Wasl is developed by Azizi Developments, a company founded in 2007.
Azizi Wasl has apartments and penthouses with 1, 2, 3 and 4 bedrooms.
Units at Azizi Wasl start from AED 12,063,000 (about USD 3.3M), as of 27 October 2026.
Handover at Azizi Wasl is planned for Q1 2028.
The developer's payment plan is 10% on booking, 40% during construction and 50% on handover, as of 8 November 2026. Other payment plans are available.
Yes. This page shows 33 floor plans for Azizi Wasl, covering 1-bedroom, 2-bedroom and 3-bedroom homes.
Similar Projects
Signature


Signature



Signature



Copyright © 2026 Augusta Properties
|RERA ORN No: 52101
Citadel Tower 2102, Business Bay, Dubai · +971 54 308 2484 · inquiries@augusta-properties.com