
Signature Collection
Explore Signature


Developers 
Emaar Properties
Browse Every ProjectAreas
Top Communities in Dubai
Explore NowAED

About the project
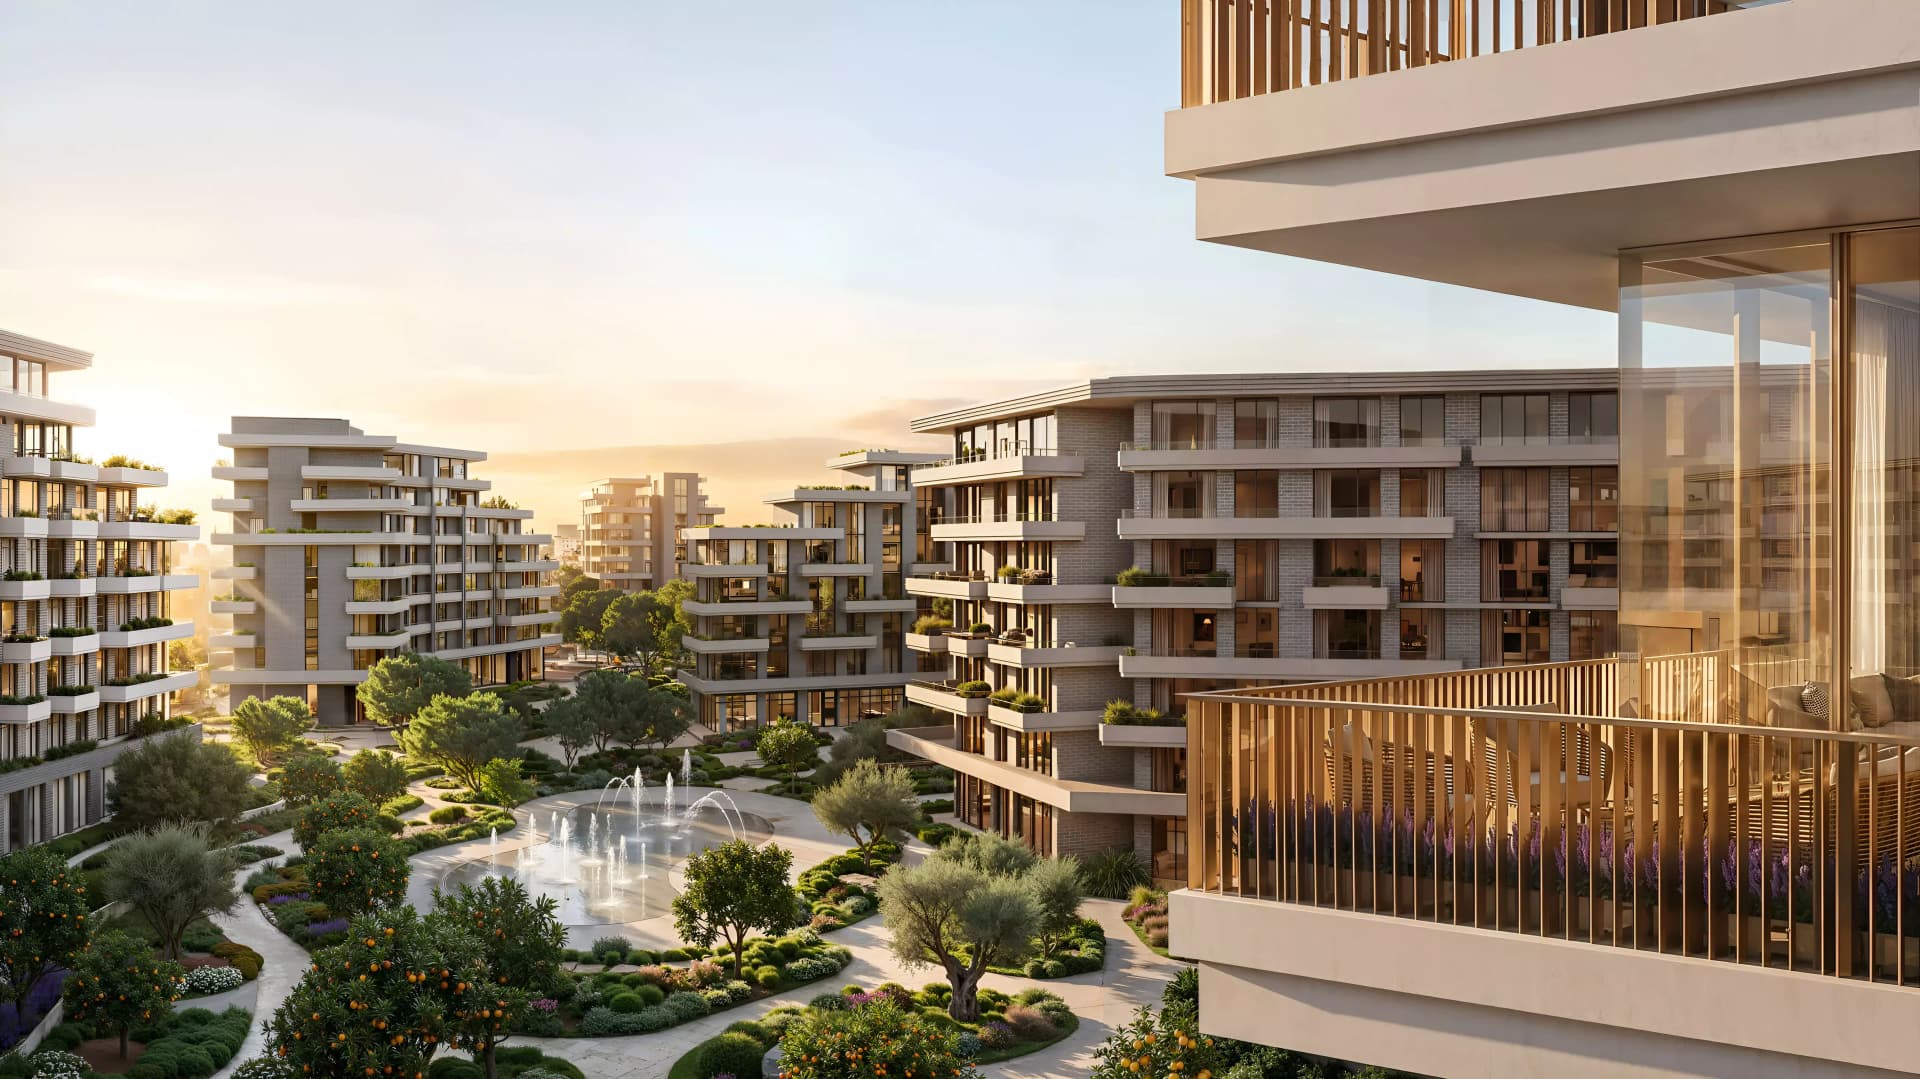
Arancia Yards by Beyond brings design-led residential architecture to City of Arabia. The development offers apartments and townhouses created with considered design principles and contemporary finishes.
City of Arabia constitutes an established master community within Dubai's broader development framework. The neighbourhood combines residential, retail and green space, supporting longer-term community-oriented living. Beyond approaches each project with emphasis on refined architecture and spatial quality, with the name Arancia referencing vitality and colour expressed throughout the development's distinctive aesthetic and communal spaces.
The community benefits from positioning along the Mohammed Bin Zayed Road corridor, affording practical access to Dubai's key destinations. Residences range from one to three bedrooms, with built areas between 697 and 1,757 square feet. Layouts are designed to support flexible living, with contemporary finishes and private balconies providing outdoor connection.
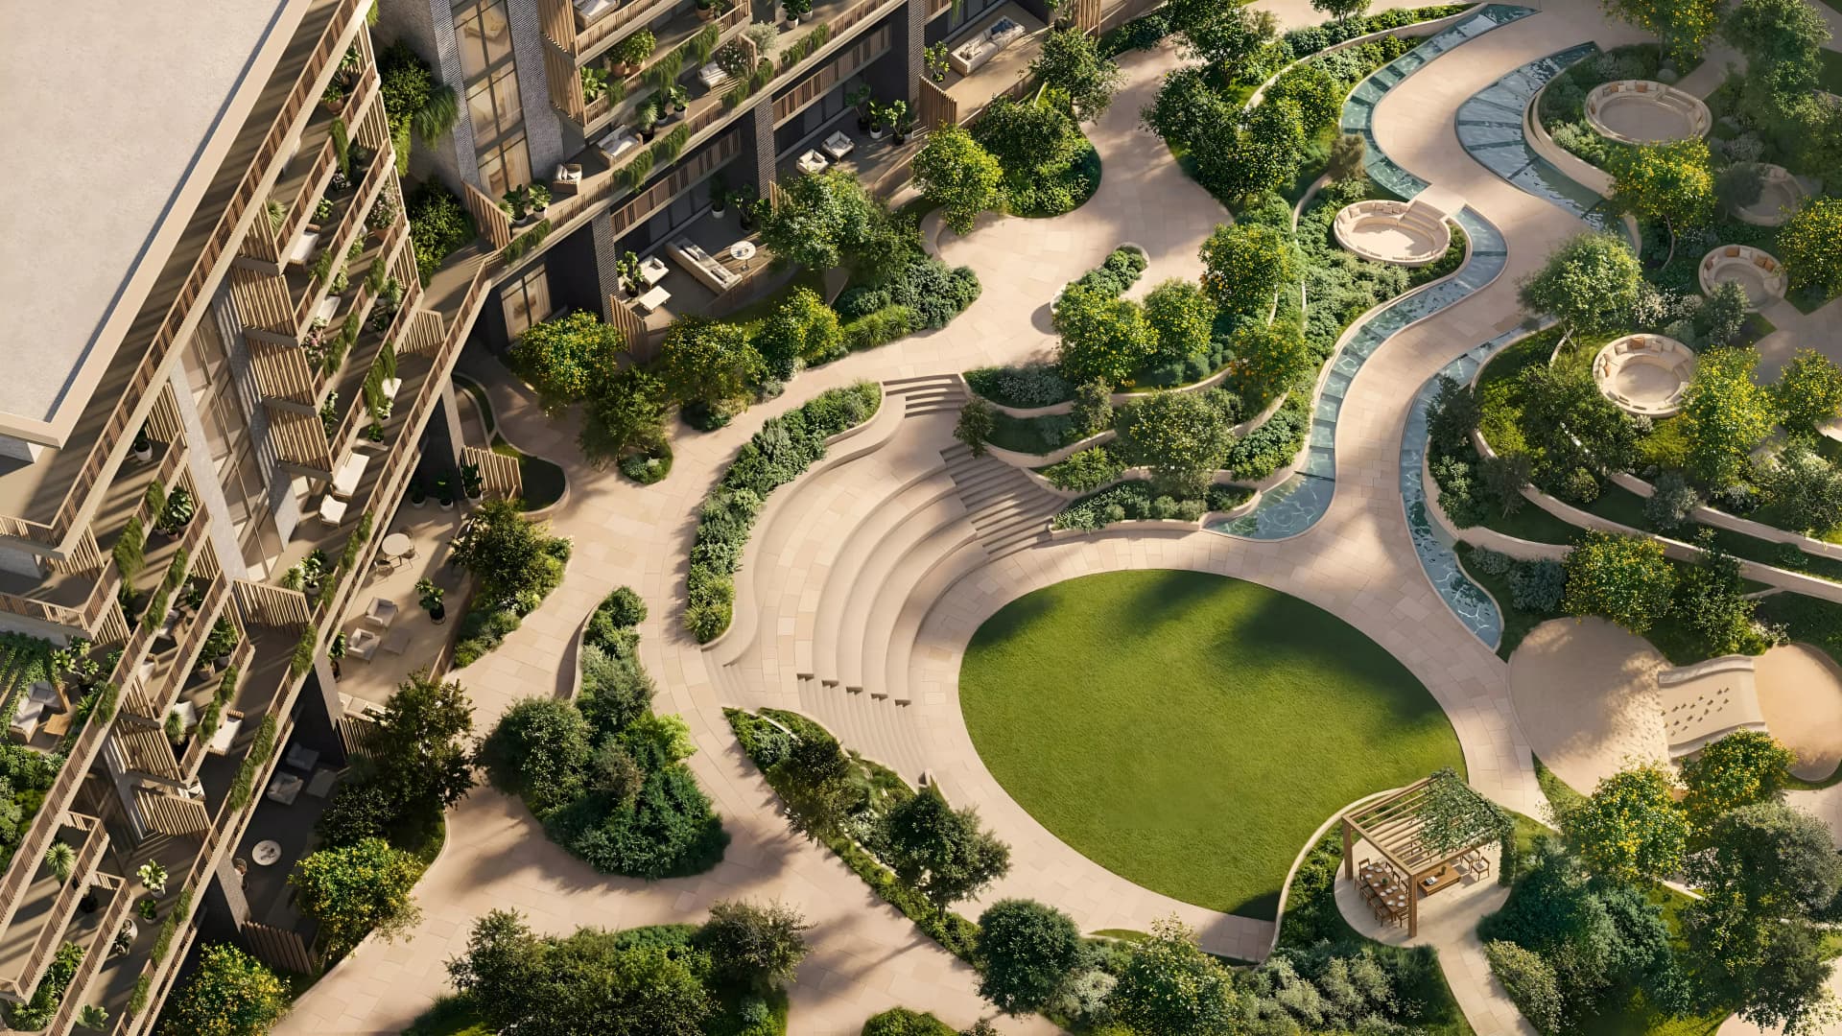
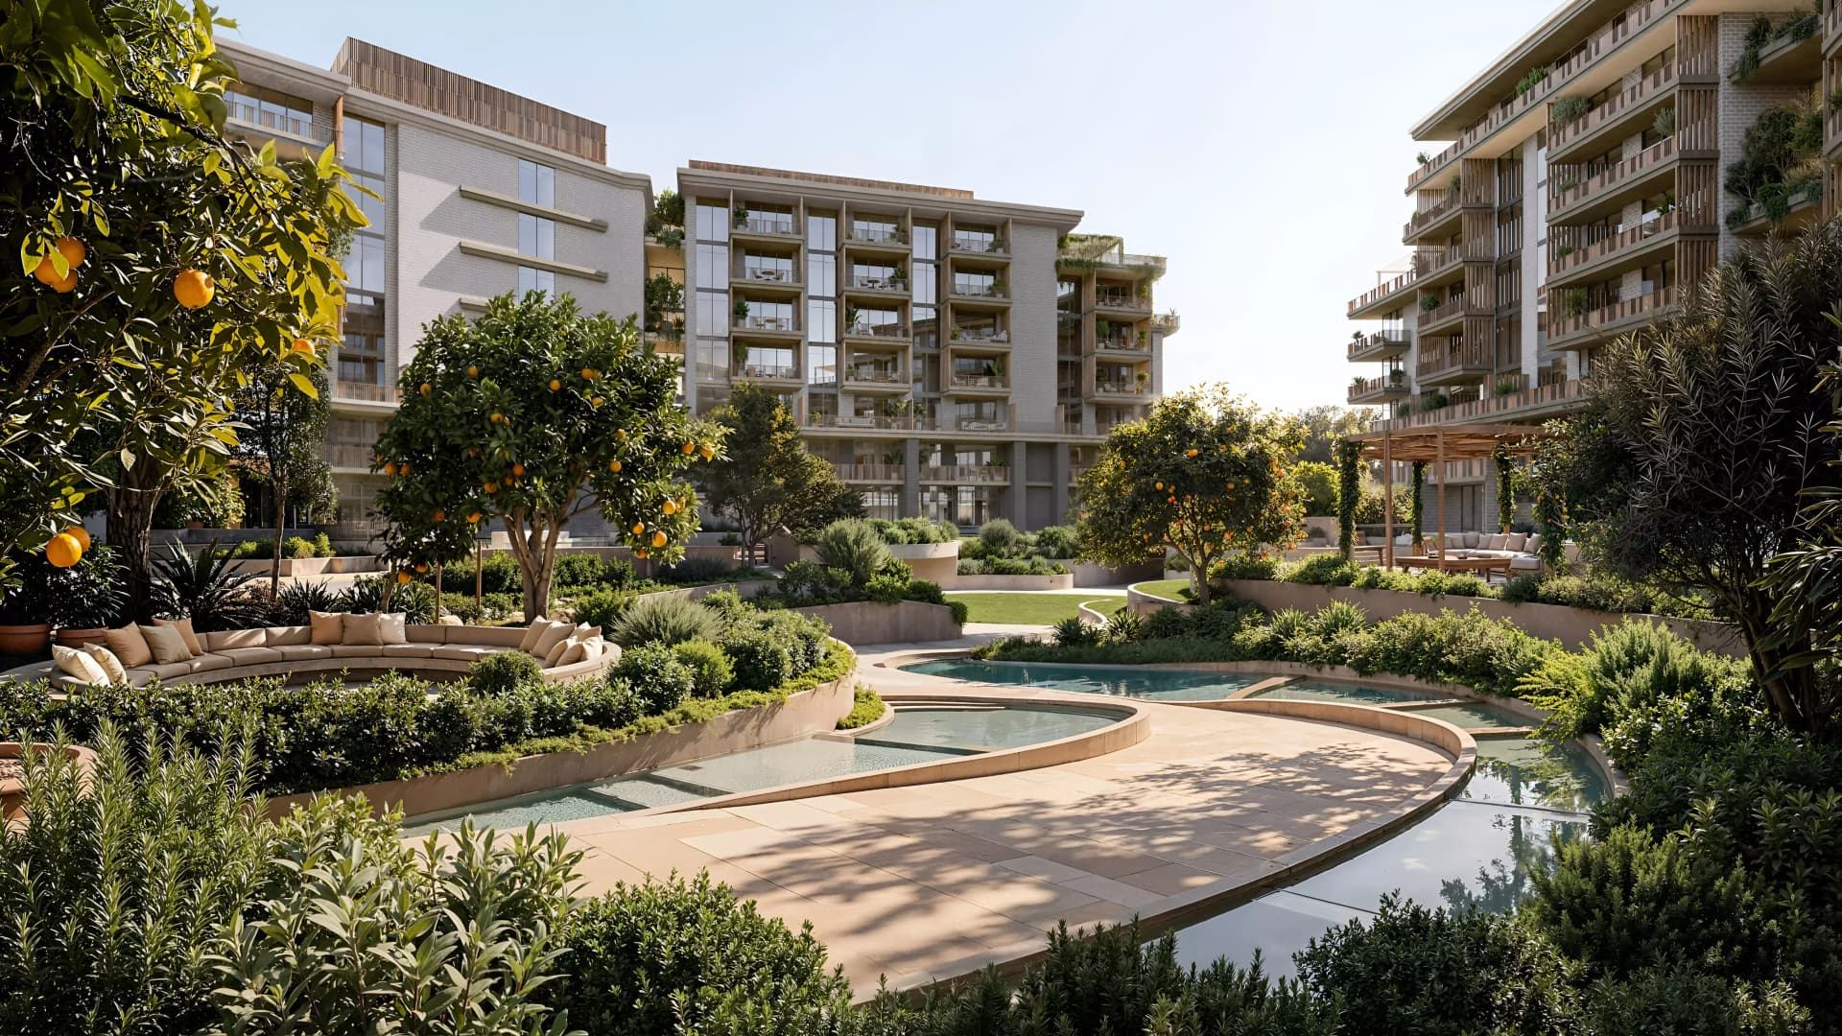
The development incorporates multiple swimming pools, landscaped gardens, gymnasium, and dining facilities. Co-working spaces, yoga areas, amphitheatre and children's provision support both professional and leisure activities within the community.
Starting Price
AED 1.10M
Handover
Q4 2028
Payment Plan
40/60
Property Type
Apartment
Bedrooms
1, 2, 3
Size
697 to 1,757 sq ft
Developer
Beyond







Masterplan
Arancia Yards by Beyond
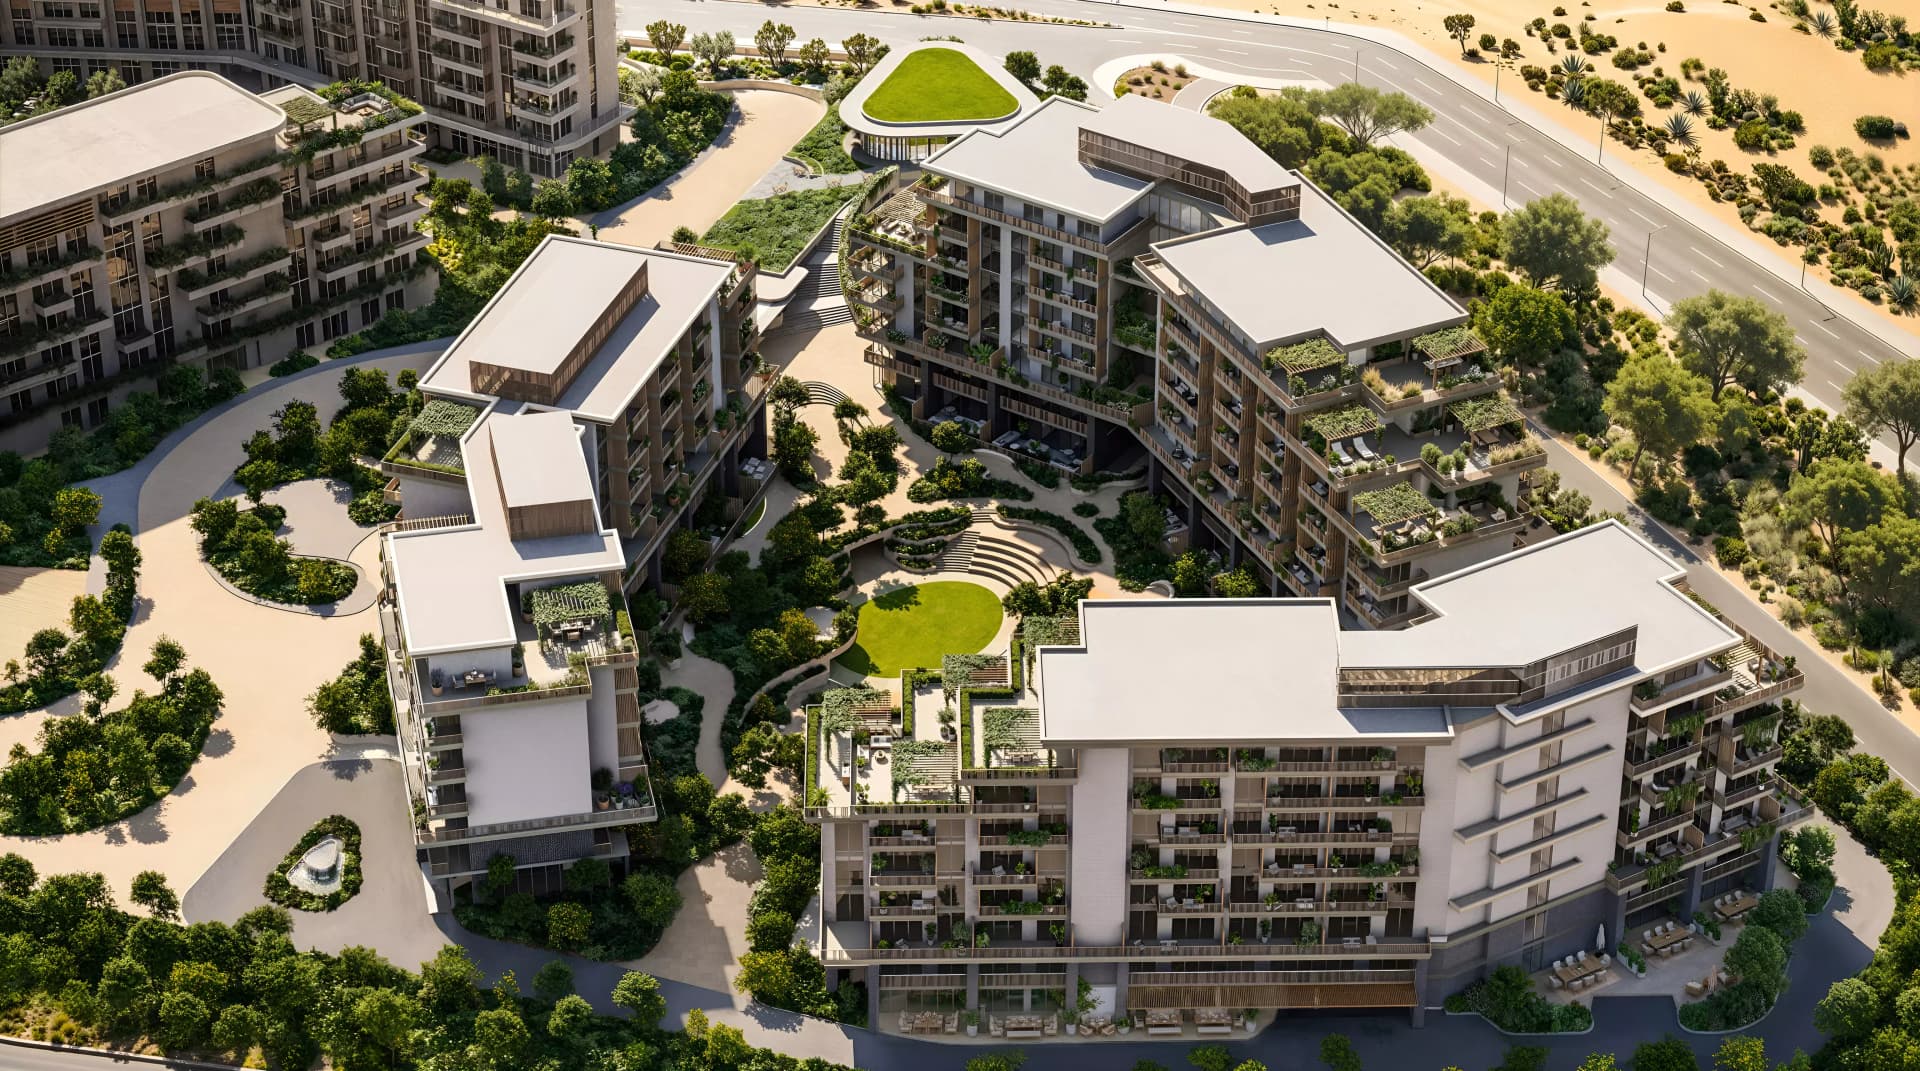
The master plan integrates landscaped gardens and community gathering spaces throughout the development. Multiple pool facilities, play areas and recreational grounds create distinct zones supporting different activities and interaction.
Floorplans
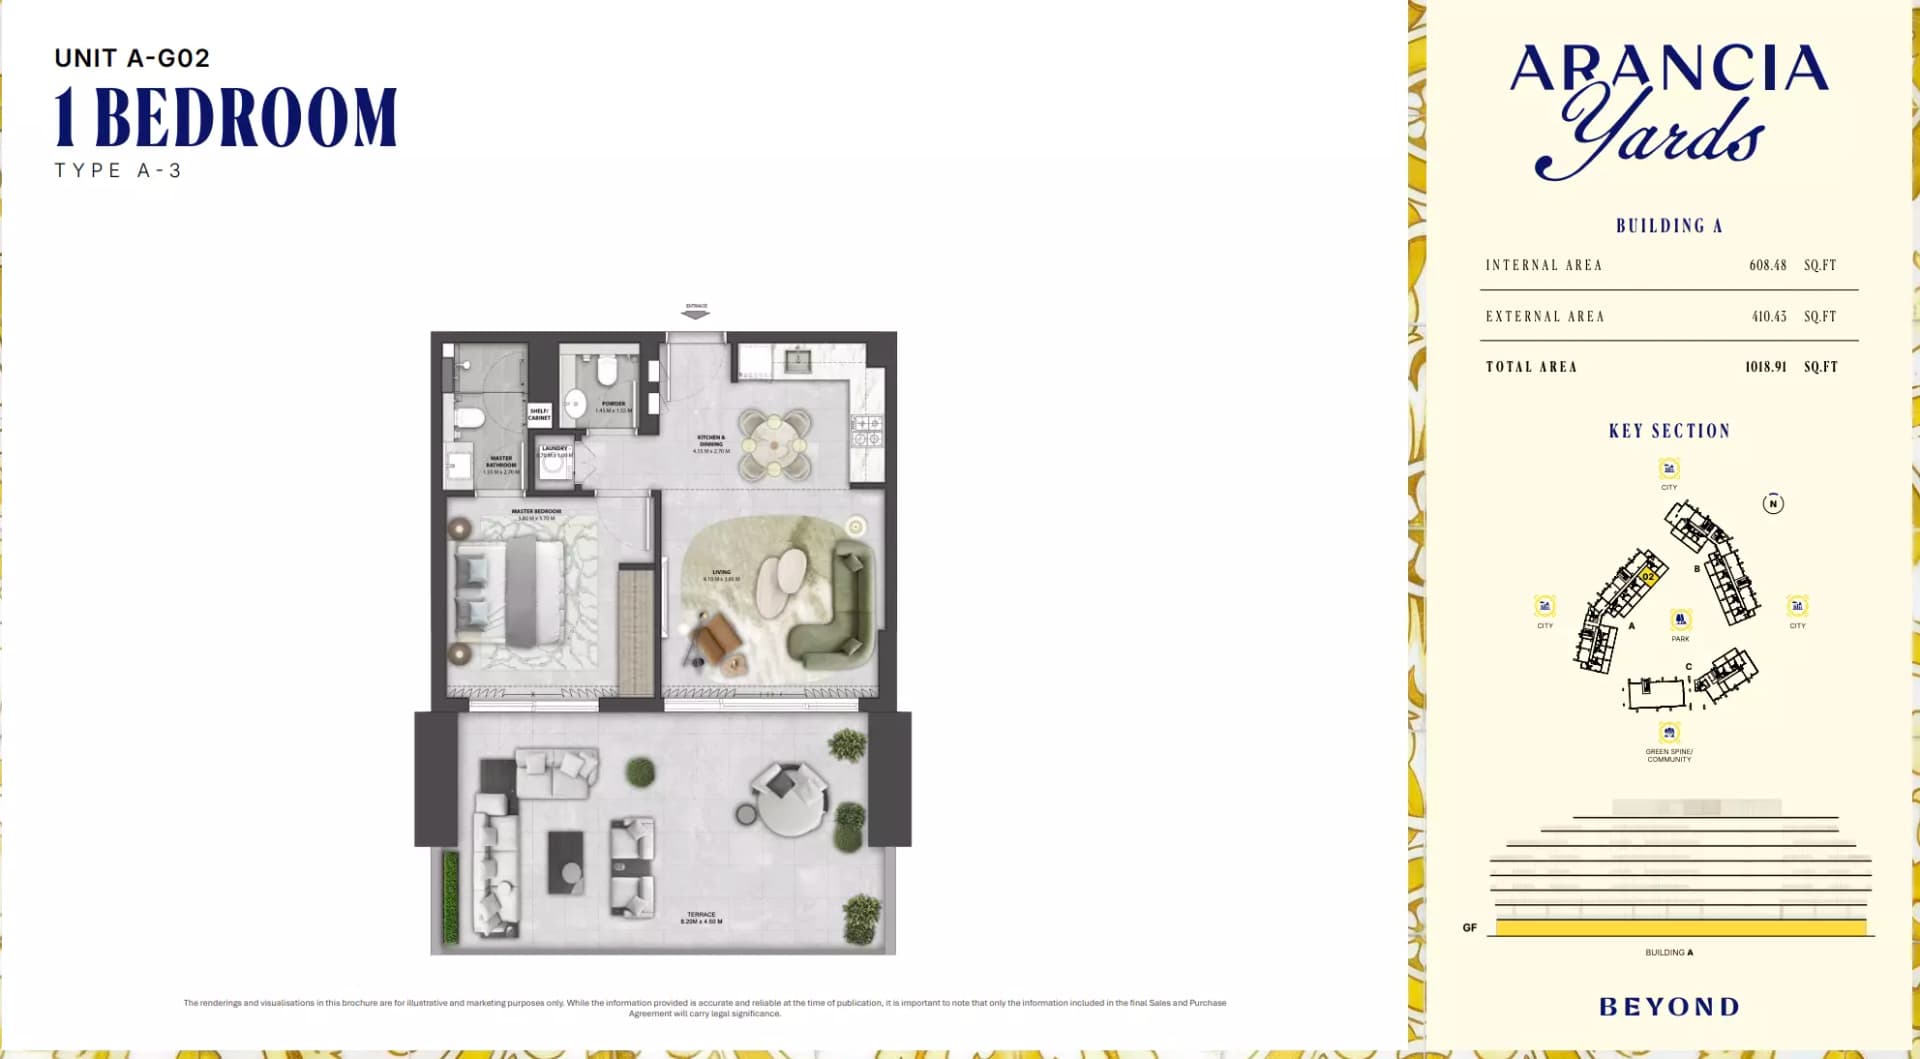
1 Bedroom Apartment
Type A-3 | from AED 1.10M
1 Bedroom Apartment
Type A-11, 697 sq ft | from AED 1.10M
1 Bedroom Apartment
Type A-11, 698 sq ft | from AED 1.10M
1 Bedroom Apartment
Type A-14, 699 sq ft | from AED 1.10M
1 Bedroom Apartment
Type A-14, 700 sq ft | from AED 1.10M
1 Bedroom Apartment
Type A-11, 702 sq ft | from AED 1.10M
1 Bedroom Apartment
Type A-1, 731 sq ft | from AED 1.10M
1 Bedroom Apartment
Type A-9, 733 sq ft | from AED 1.10M
1 Bedroom Apartment
Type A-10, 736 sq ft | from AED 1.10M
1 Bedroom Apartment
Type A-12, 738 sq ft | from AED 1.10M
1 Bedroom Apartment
Type A-13, 740 sq ft | from AED 1.10M
1 Bedroom Apartment
Type A-5, 744 sq ft | from AED 1.10M
1 Bedroom Apartment
Type A-5, 748 sq ft | from AED 1.10M
1 Bedroom Apartment
Type A-4, 749 sq ft | from AED 1.10M
1 Bedroom Apartment
Type A-5, 753 sq ft | from AED 1.10M
1 Bedroom Apartment
Type A-7, 847 sq ft | from AED 1.10M
1 Bedroom Apartment
Type A-7, 852 sq ft | from AED 1.10M
1 Bedroom Apartment
Type A-7, 856 sq ft | from AED 1.10M
1 Bedroom Apartment
Type A-6, 861 sq ft | from AED 1.10M
1 Bedroom Apartment
Type A-2, 1,014 sq ft | from AED 1.10M
2 Bedroom Apartment
Type B-2 | from AED 2.10M
2 Bedroom Apartment
Type A-5, 1,056 sq ft | from AED 2.10M
2 Bedroom Apartment
Type B-9, 1,076 sq ft | from AED 2.10M
2 Bedroom Apartment
Type B-9, 1,077 sq ft | from AED 2.10M
2 Bedroom Apartment
Type B-1, 1,077 sq ft | from AED 2.10M
2 Bedroom Apartment
Type A-1, 1,092 sq ft | from AED 2.10M
2 Bedroom Apartment
Type A-1, 1,094 sq ft | from AED 2.10M
2 Bedroom Apartment
Type A-1, 1,095 sq ft | from AED 2.10M
2 Bedroom Apartment
Type B-5, 1,100 sq ft | from AED 2.10M
2 Bedroom Apartment
Type A-4, 1,123 sq ft | from AED 2.10M
2 Bedroom Apartment
Type A-7, 1,280 sq ft | from AED 2.10M
2 Bedroom Apartment
Type B-3, 1,302 sq ft | from AED 2.10M
2 Bedroom Apartment
Type A-3, 1,341 sq ft | from AED 2.10M
2 Bedroom Apartment
Type B-7, 1,401 sq ft | from AED 2.10M
2 Bedroom Apartment
Type A-2, 1,538 sq ft | from AED 2.10M
3 Bedroom Apartment
Type B | from AED 3.30M
3 Bedroom Apartment
Type A, 1,744 sq ft | from AED 3.30M
Location
City of Arabia, Dubai
City of Arabia is a residential neighbourhood in east-central Dubai, offering apartments and duplex accommodation. The community sits moments from major entertainment and shopping destinations.
- Al Maktoum International Airport: 55 min drive
- Dubai Miracle Garden: 15 min drive
- Global Village: 10 min drive
- Hamdan Sports Complex: 16 min drive
- IMG World of Adventure: 5 min drive
- Mall of the Emirates: 25 min drive
Compare other off plan projects in City of Arabia.
Project Brochure
Everything you need to know about Arancia Yards
Download BrochureThe developer's own brochure, as a PDF.

Begin Your Property Journey with Us
Share your details and our team will help you find the best property options tailored to your needs.
- Full details on master plans & amenities
- Updated availability & floor plans
- Investment guidance & ROI insights
- Support with site visits, booking, and documentation
Useful Information about Arancia Yards
Arancia Yards is in City of Arabia, Dubai, a development by Beyond.
Arancia Yards is developed by Beyond, a company founded in 2024.
Arancia Yards has apartments with 1, 2 and 3 bedrooms, from 697 to 1,757 sq ft.
Homes at Arancia Yards start from AED 1,100,000 (about USD 300K), as of 22 September 2026.
From AED 1,579 a square foot, against a median of AED 1,736 for 9 new projects in City of Arabia.
Handover at Arancia Yards is planned for Q4 2028.
The developer's payment plan is 10% on booking, 30% during construction and 60% on handover, as of 27 October 2026.
Yes. This page shows 37 floor plans for Arancia Yards, covering 1-bedroom, 2-bedroom and 3-bedroom homes.
Similar Projects
Handover Q2 2029


Handover Q1 2029

Ready


Copyright © 2026 Augusta Properties
|RERA ORN No: 52101
Citadel Tower 2102, Business Bay, Dubai · +971 54 308 2484 · inquiries@augusta-properties.com