
Signature Collection
Explore Signature


Developers 
Emaar Properties
Browse Every ProjectAreas
Top Communities in Dubai
Explore NowAED

About the project
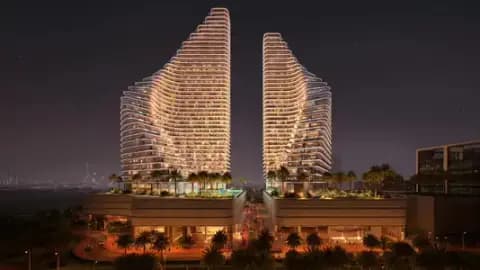
Twin towers rising in Jumeirah Village Triangle define Binghatti Flare 02, an apartment development offering distinctive views and contemporary design. One and two-bedroom residences support urban living within a suburban setting.
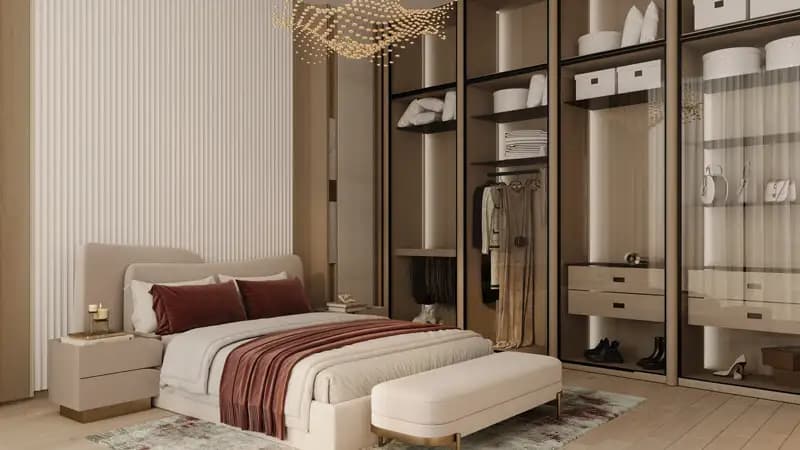
The twin-tower configuration creates a strong architectural presence whilst enabling each apartment to benefit from panoramic views and enhanced natural light. Open floor plans maximise space perception and comfort. The contemporary design approach is evident in clean lines, quality finishes, and thoughtful spatial arrangement.
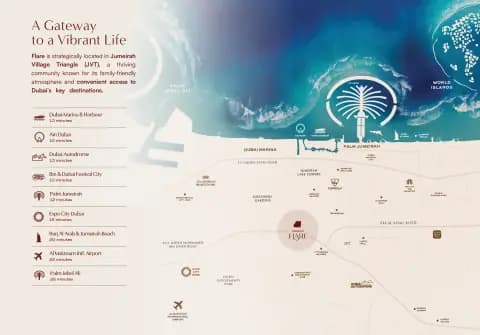
Jumeirah Village Triangle provides a balanced neighbourhood with access to schools, parks, and shopping amenities. Major highways offer straightforward routes to Dubai's central business and entertainment areas. The community's established character and green spaces create a calm residential environment whilst maintaining urban convenience.
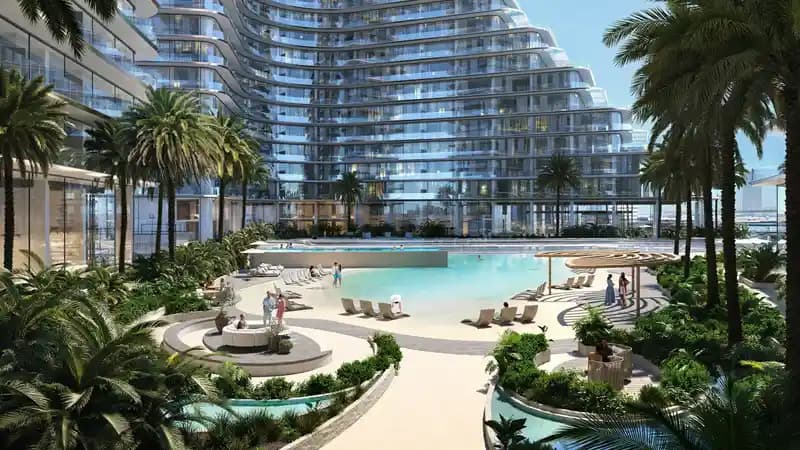
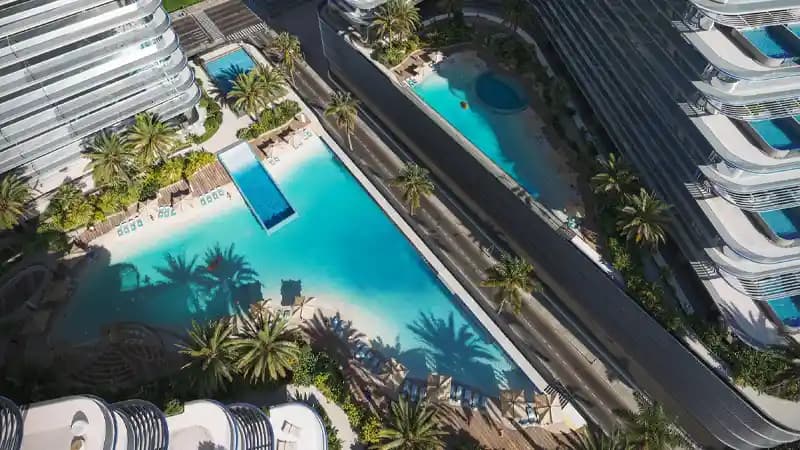
The development provides leisure and wellness facilities for residents. These include swimming pools, landscaped gardens, fitness centres, and recreational spaces. Community facilities support both active pursuits and relaxation, fostering an engaging neighbourhood atmosphere.
Starting Price
AED 856K
Handover
Q2 2027
Payment Plan
70/30
Property Type
Apartment
Bedrooms
Studio, 1, 2
Size
394 to 2,328 sq ft
Developer
Binghatti Developers






Masterplan
Binghatti Flare 02 by Binghatti
The twin-tower design elevates residences to maximise views and privacy whilst creating a distinctive skyline presence. Landscaped grounds and recreational spaces are positioned below to create gathering areas and enhance the community's green character.
Floorplans
Studio
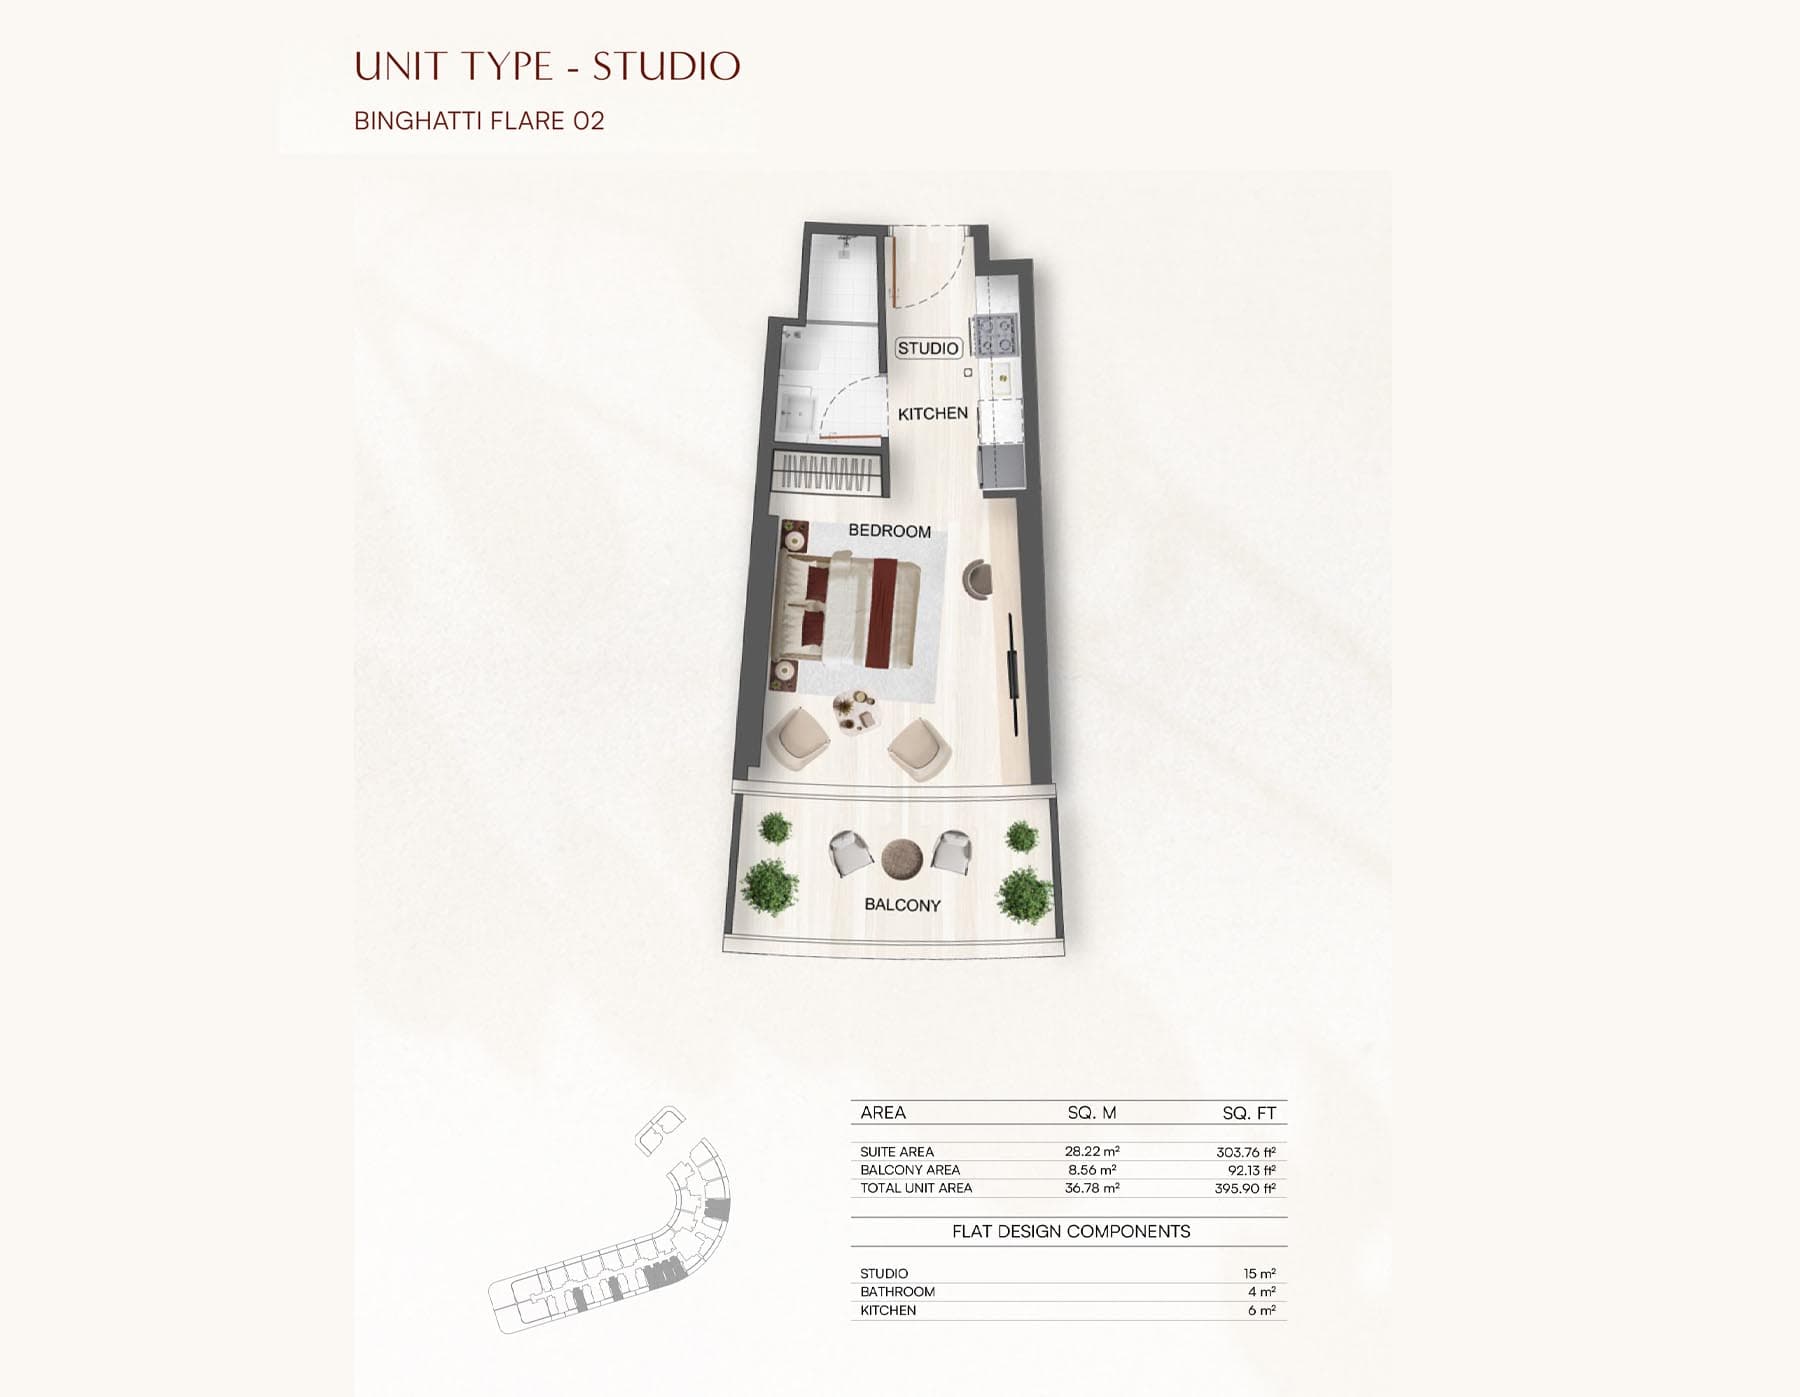
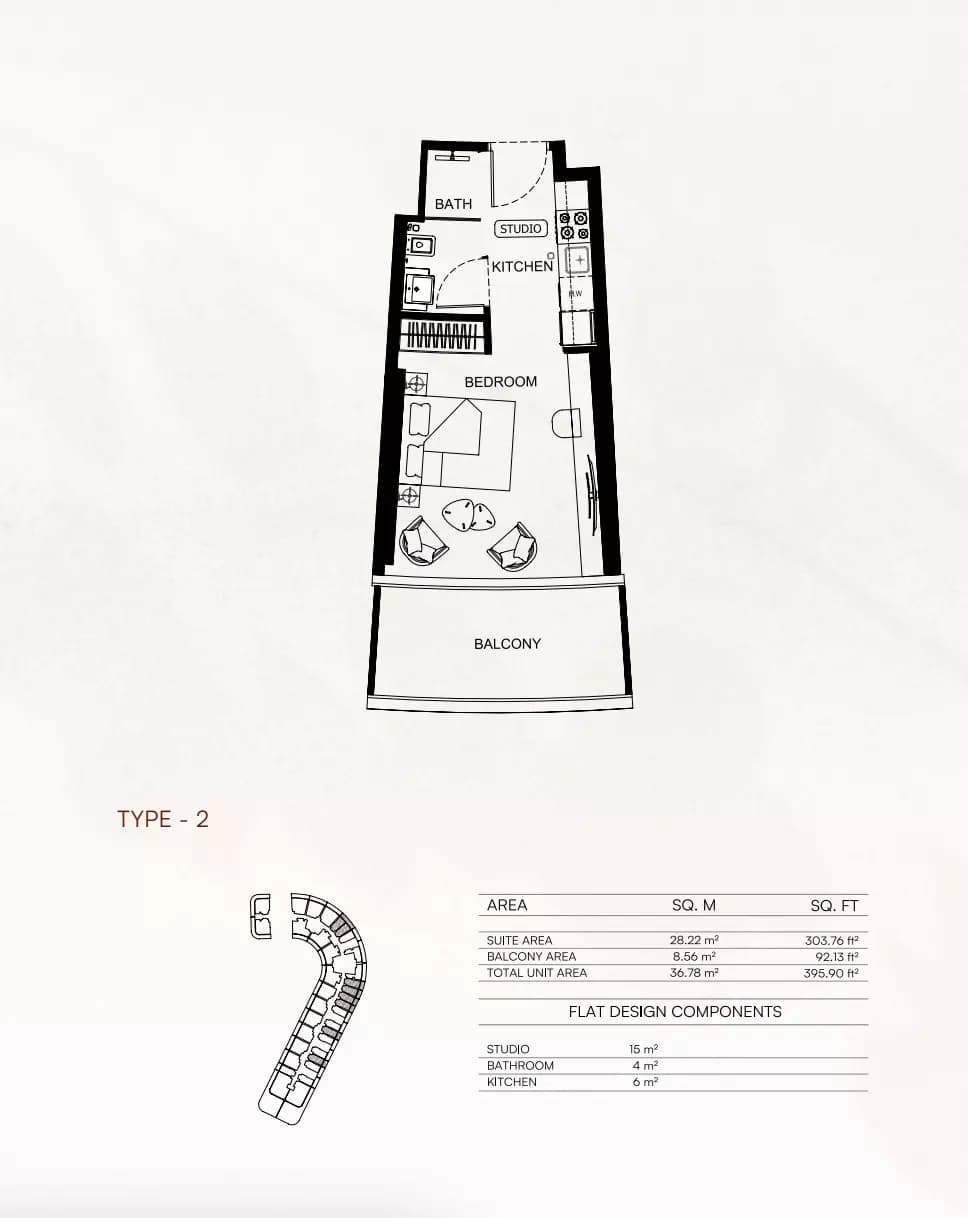
Type 2, 395 sq ft
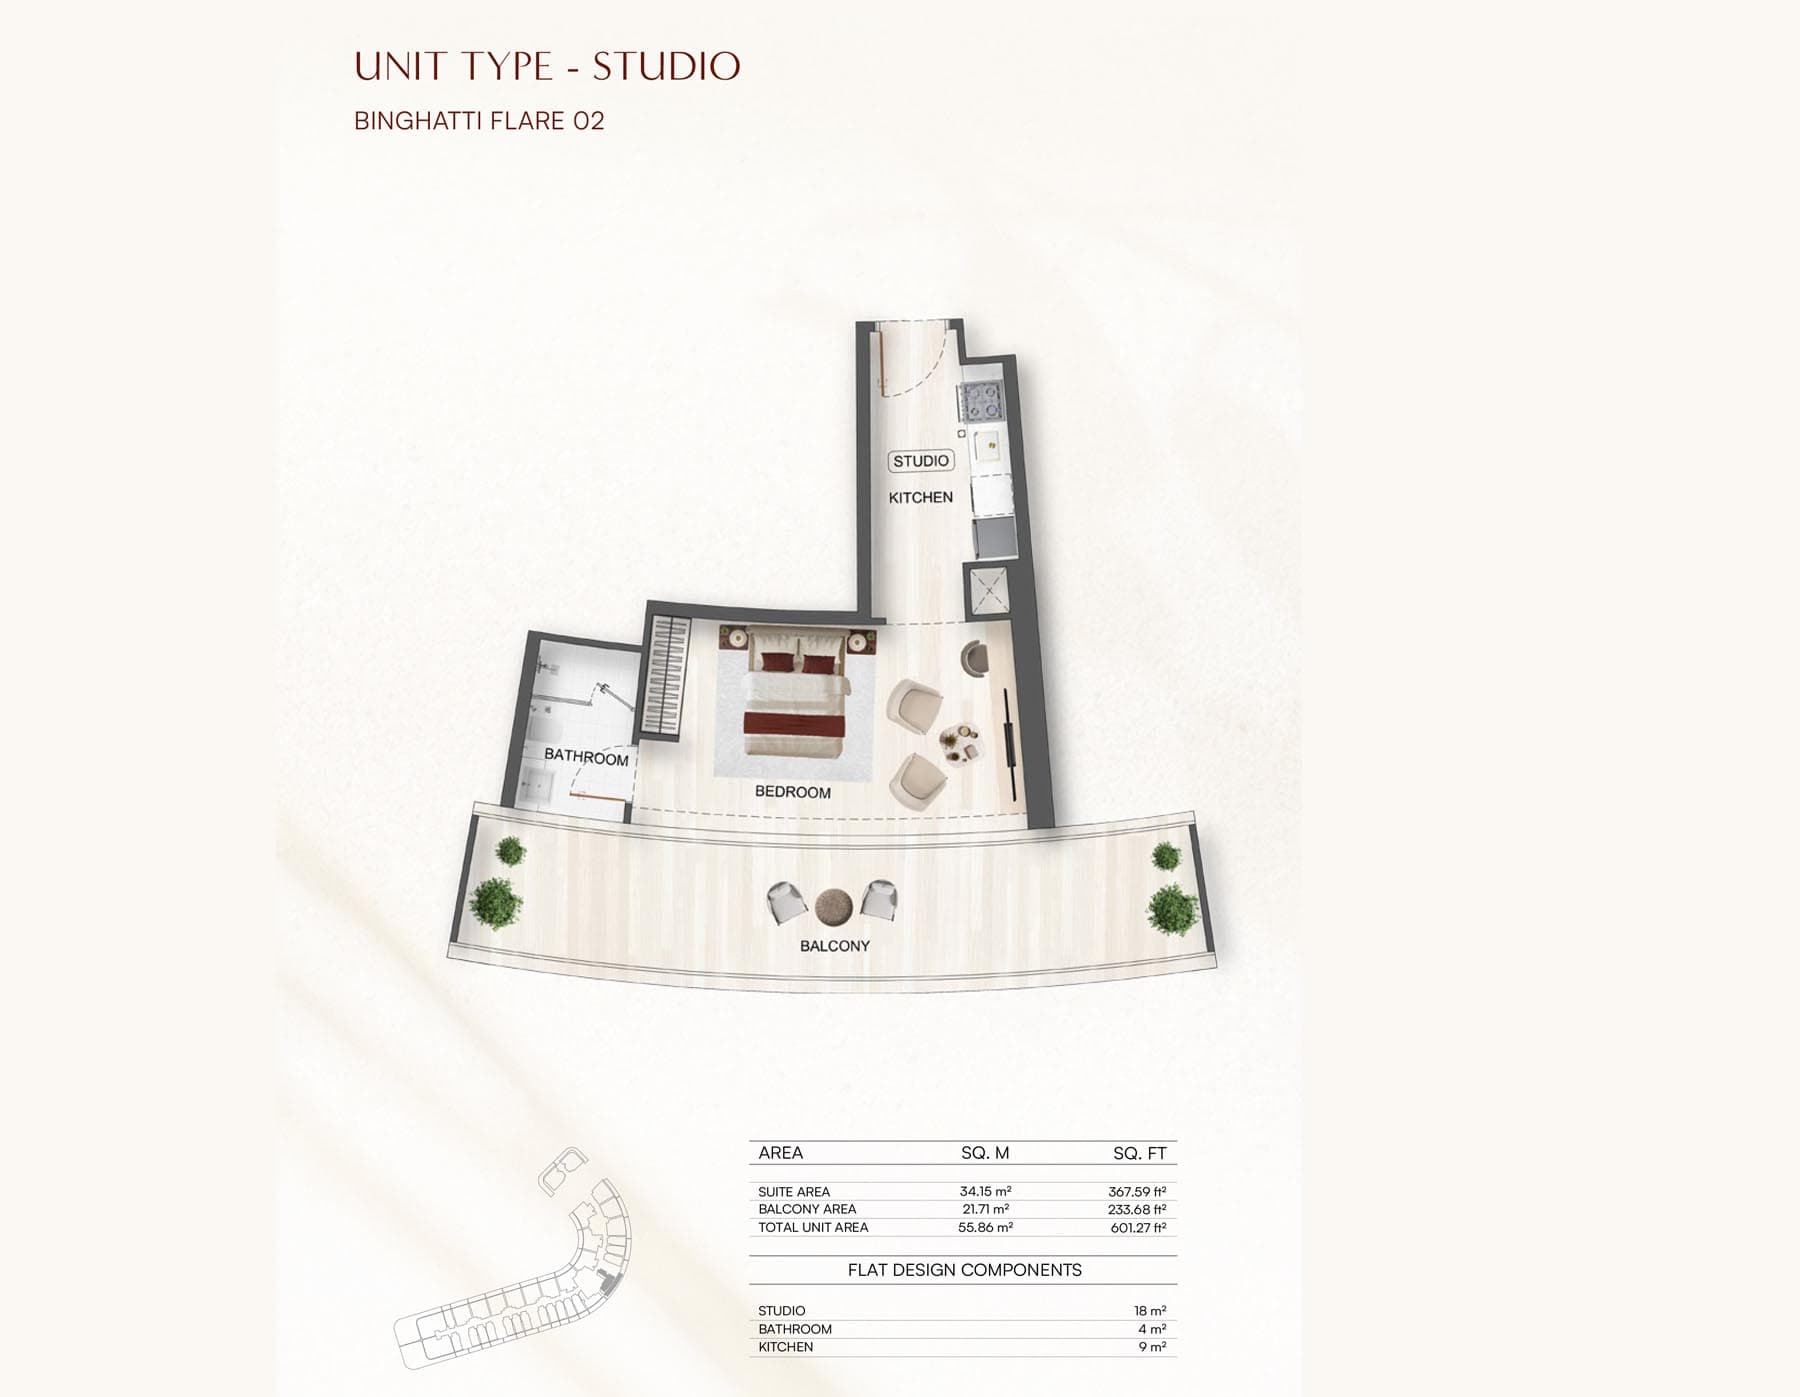
Studio
Type 1, 601 sq ft
1 Bedroom Apartment
Type 3, 727 sq ft | from AED 1.31M
1 Bedroom Apartment
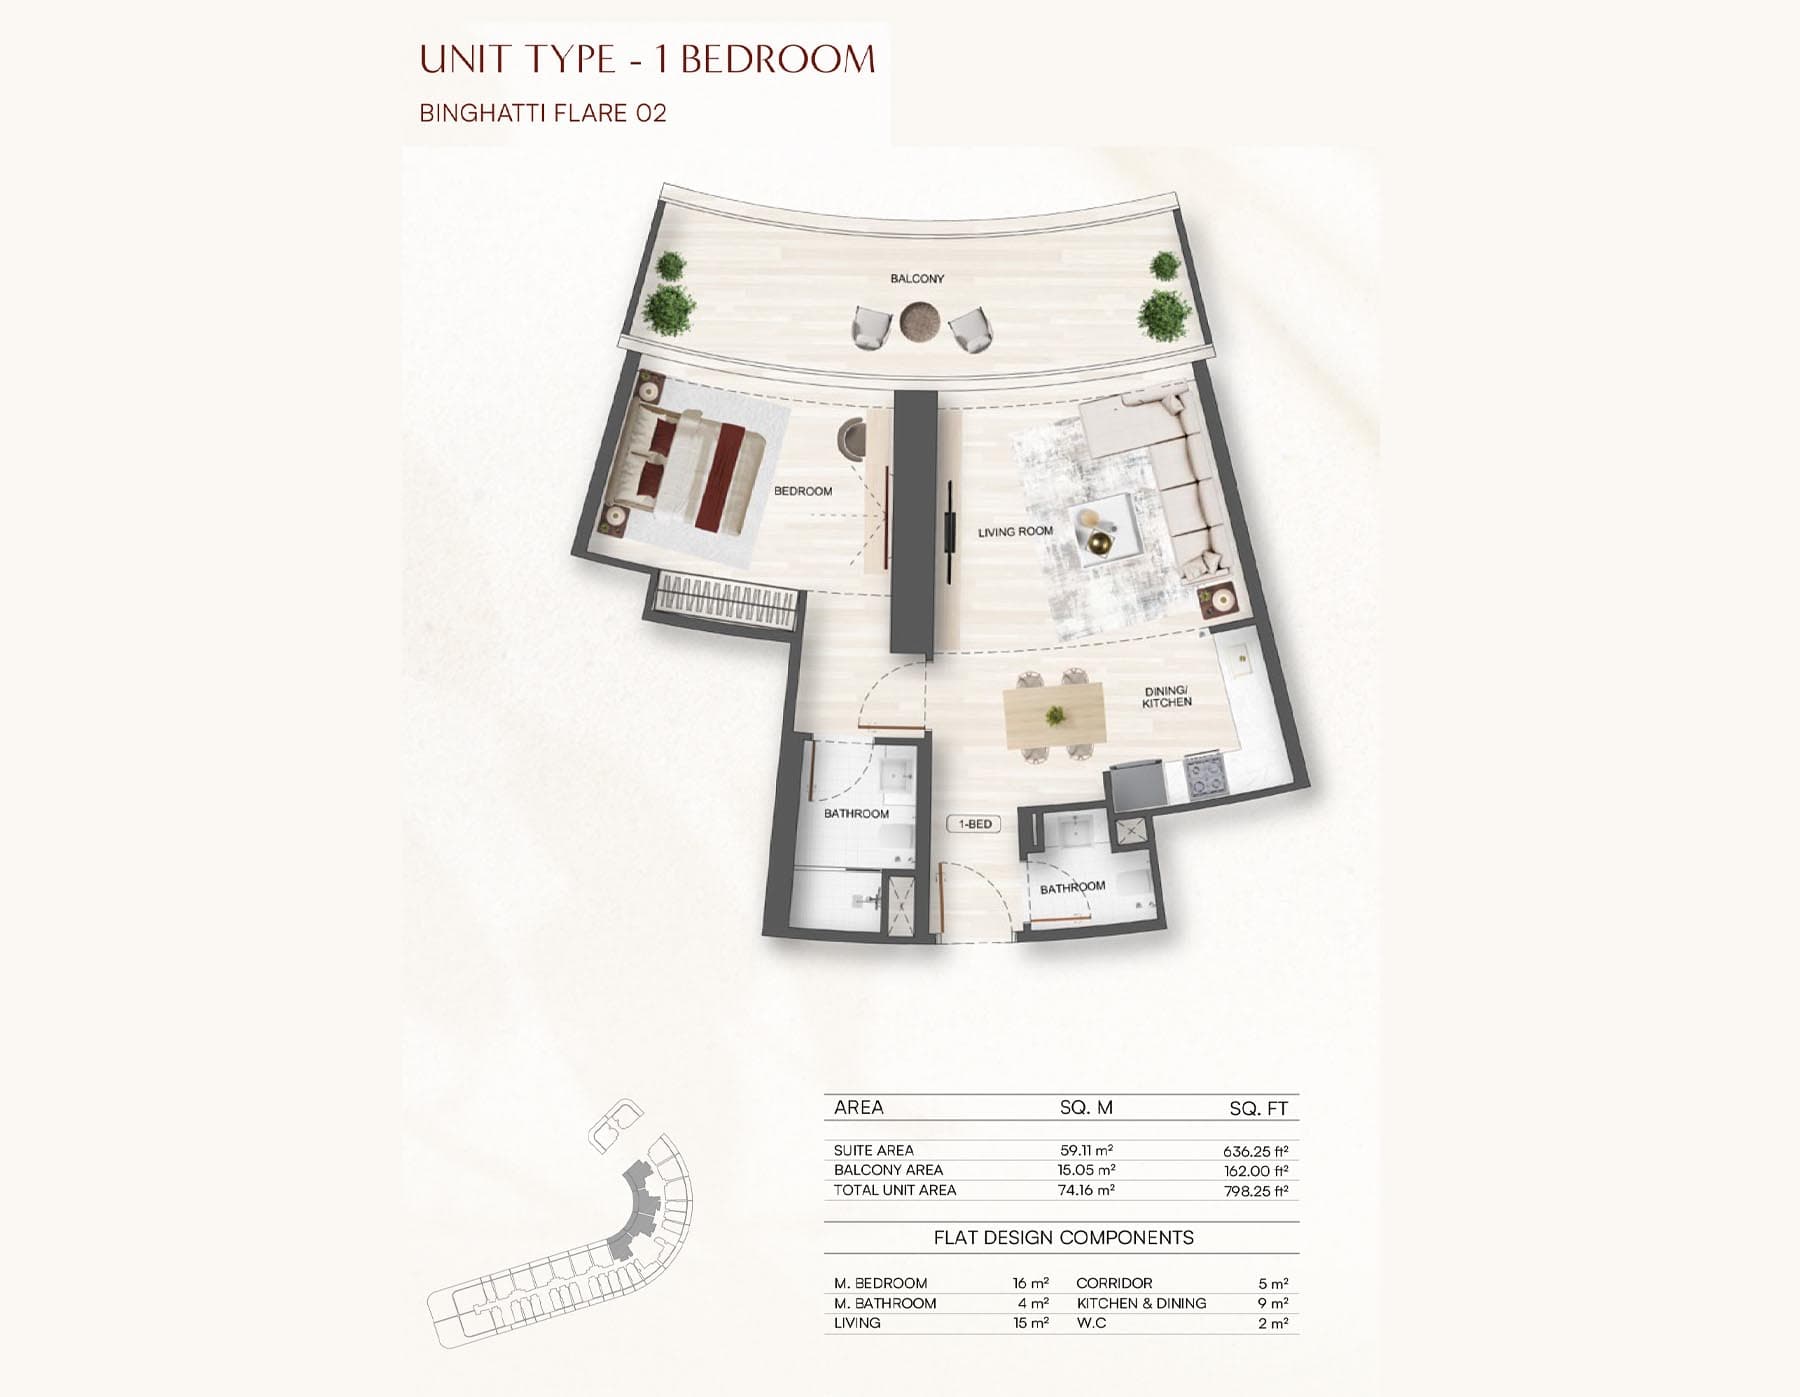
Type 2, 798 sq ft | from AED 1.31M
1 Bedroom Apartment
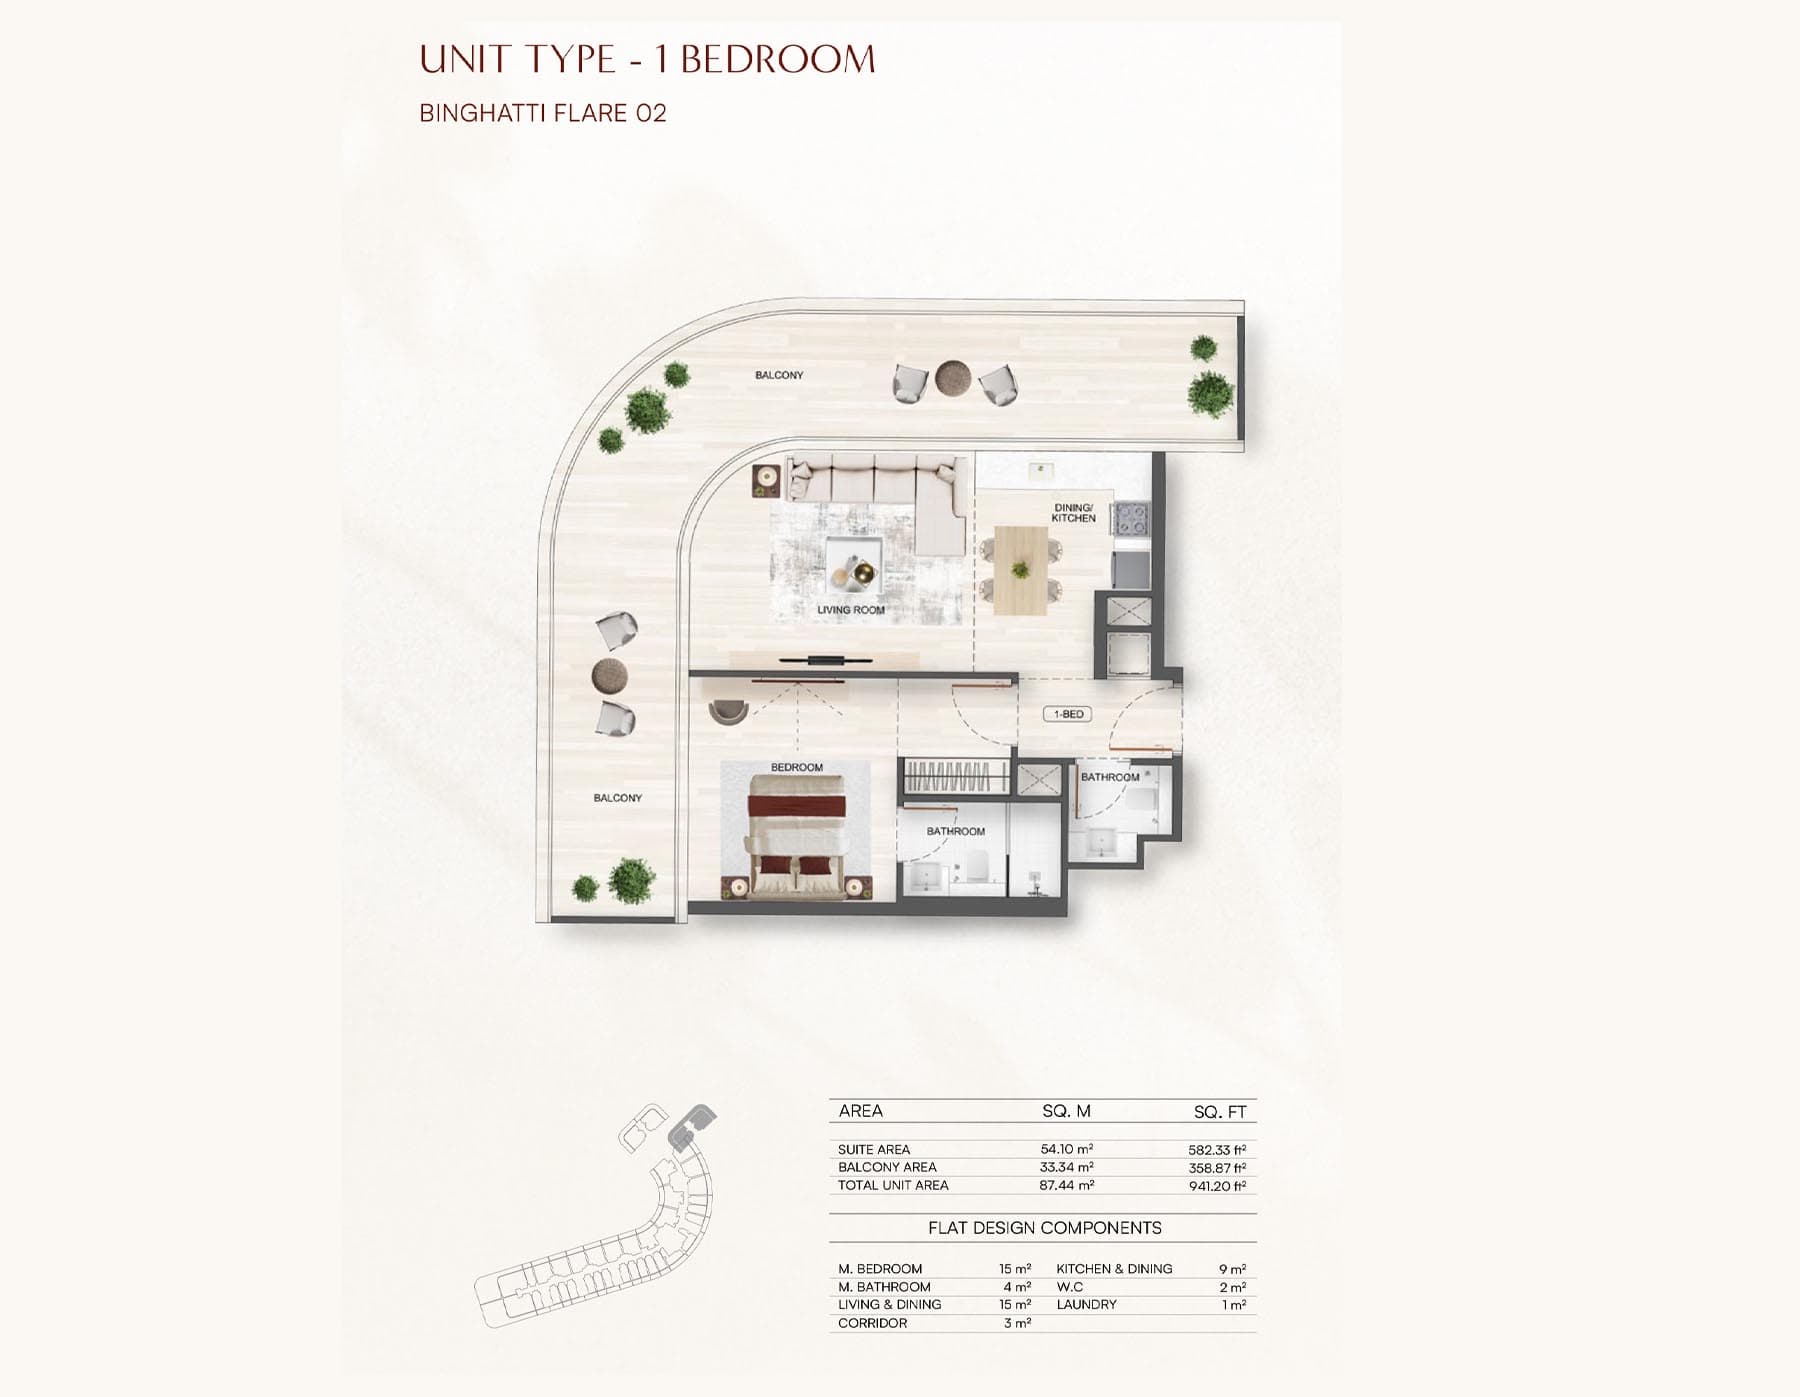
Type 1, 941 sq ft | from AED 1.31M
2 Bedroom Apartment
Type 2, 1,459 sq ft
2 Bedroom Apartment
Type 1, 2,327 sq ft
Location
Jumeirah Village Triangle, Dubai
This neighbourhood comprises nine residential districts with homes ranging from apartments to villas, set within landscaped grounds.
- Ain Dubai: 10 min drive
- Al Maktoum International Airport: 22 min drive
- Burj Al Arab: 20 min drive
- Dubai Autodrome: 10 min drive
- Dubai Festival City: 10 min drive
- Dubai Marina: 10 min drive
Compare other off plan projects in Jumeirah Village Triangle.
Project Brochure
Everything you need to know about Binghatti Flare 02
Download BrochureThe developer's own brochure, as a PDF.

Begin Your Property Journey with Us
Share your details and our team will help you find the best property options tailored to your needs.
- Full details on master plans & amenities
- Updated availability & floor plans
- Investment guidance & ROI insights
- Support with site visits, booking, and documentation
Useful Information about Binghatti Flare 02
Binghatti Flare 02 is in Jumeirah Village Triangle, Dubai, a development by Binghatti Developers.
Binghatti Flare 02 is developed by Binghatti Developers, a company founded in 2008.
Binghatti Flare 02 has apartments with studios and 1 and 2 bedrooms, from 394 to 2,328 sq ft.
Homes at Binghatti Flare 02 start from AED 855,999 (about USD 233K), as of 9 October 2026.
Handover at Binghatti Flare 02 is planned for Q2 2027.
The developer's payment plan is 20% on booking, 50% during construction and 30% on handover, as of 8 November 2026.
Yes. This page shows 7 floor plans for Binghatti Flare 02, covering studio, 1-bedroom and 2-bedroom homes.
Similar Projects
Handover Q2 2027

Handover Q4 2027


Handover Q3 2027


Copyright © 2026 Augusta Properties
|RERA ORN No: 52101
Citadel Tower 2102, Business Bay, Dubai · +971 54 308 2484 · inquiries@augusta-properties.com