
Signature Collection
Explore Signature


Developers 
Emaar Properties
Browse Every ProjectAreas
Top Communities in Dubai
Explore NowAED

About the project
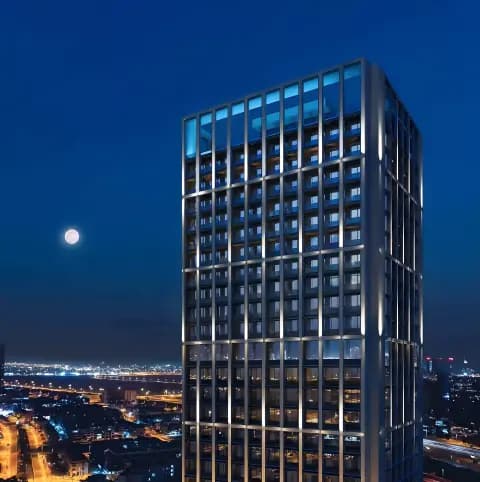
Binghatti Hills in Dubai Science Park presents elevated living with architectural forms reflecting natural hillside terrain, offering studios through two-bedroom apartments.
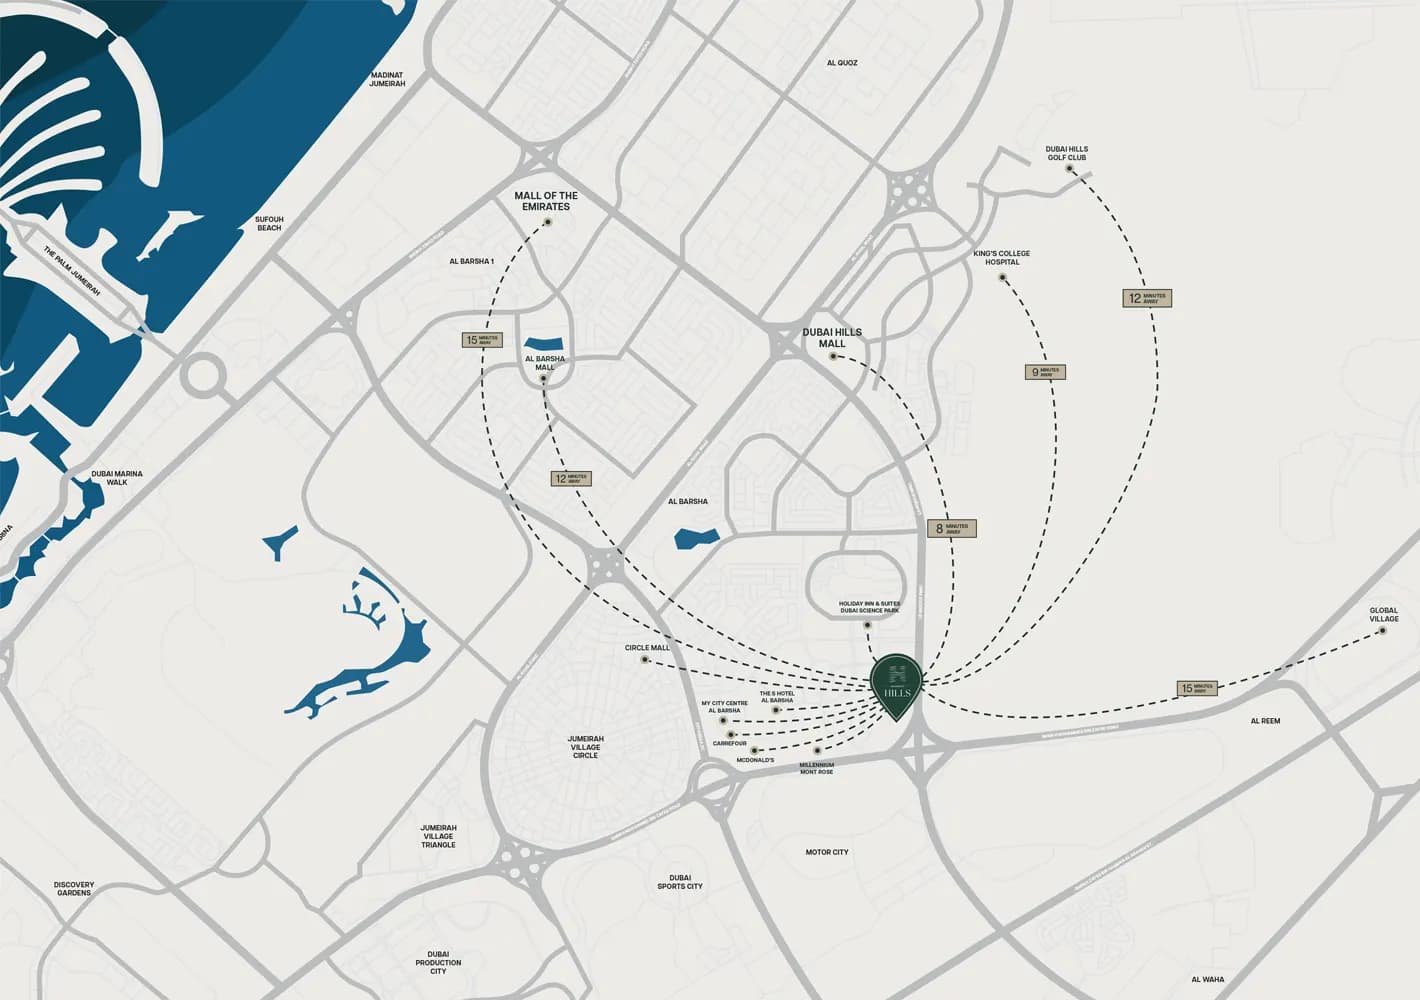
Located in Dubai Science Park, the development benefits from strategic access via Al Khail and Um Suqeim Roads. The area provides convenient connections to major shopping destinations and entertainment venues. This positioning allows residents to enjoy urban amenities whilst remaining in a tranquil residential setting removed from the busier city core.
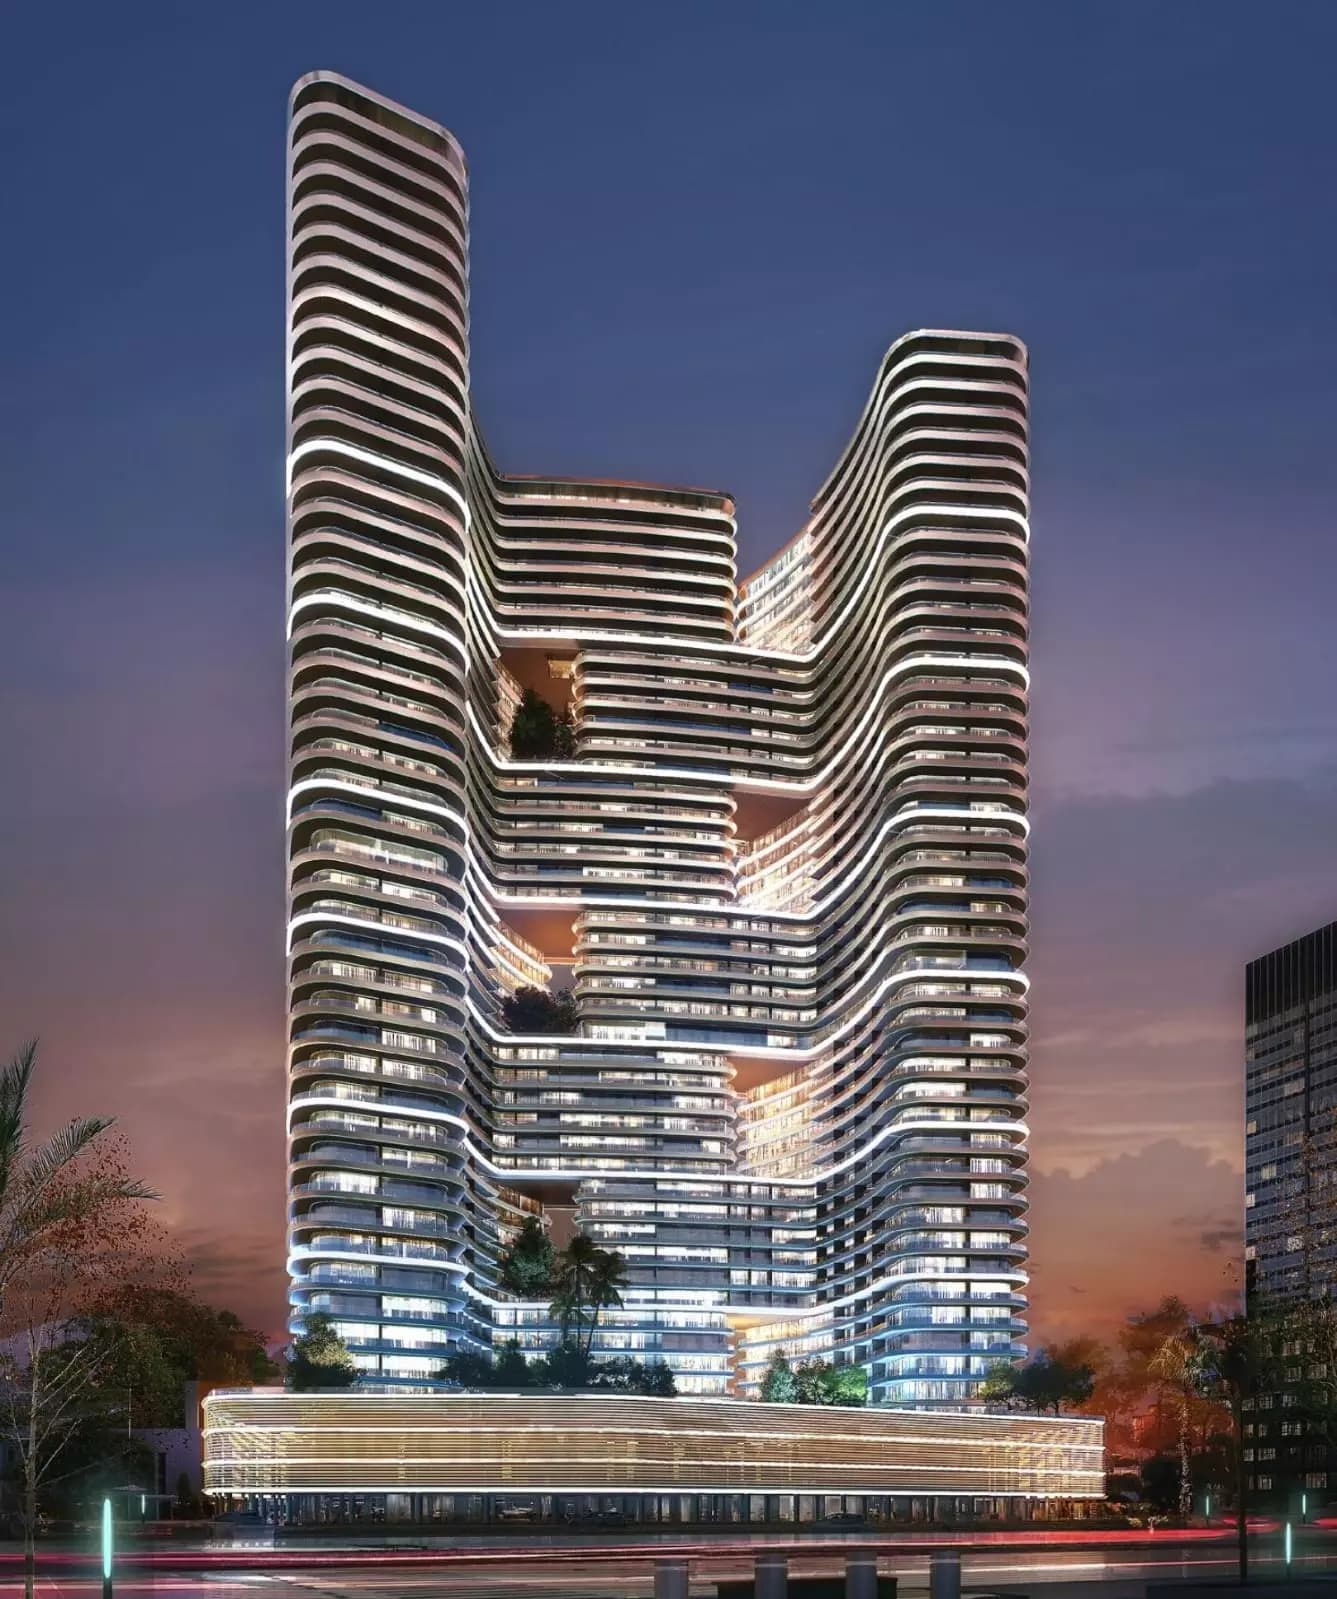
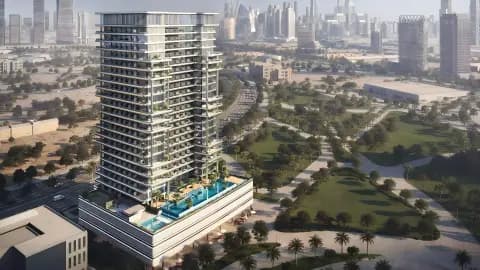
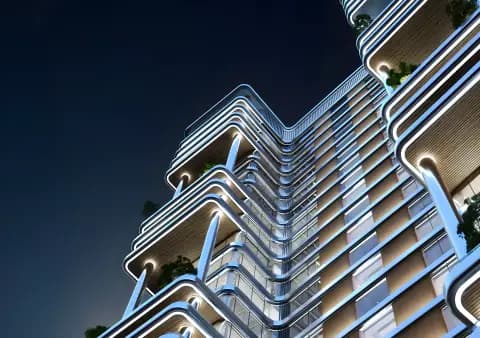
The architectural form draws from rolling topography, translating natural geometry into a contemporary high-rise structure. Interiors prioritise modern aesthetics with carefully selected materials and finishes throughout. The apartments maximise space efficiency whilst maintaining premium quality, from kitchen appointments to living areas.
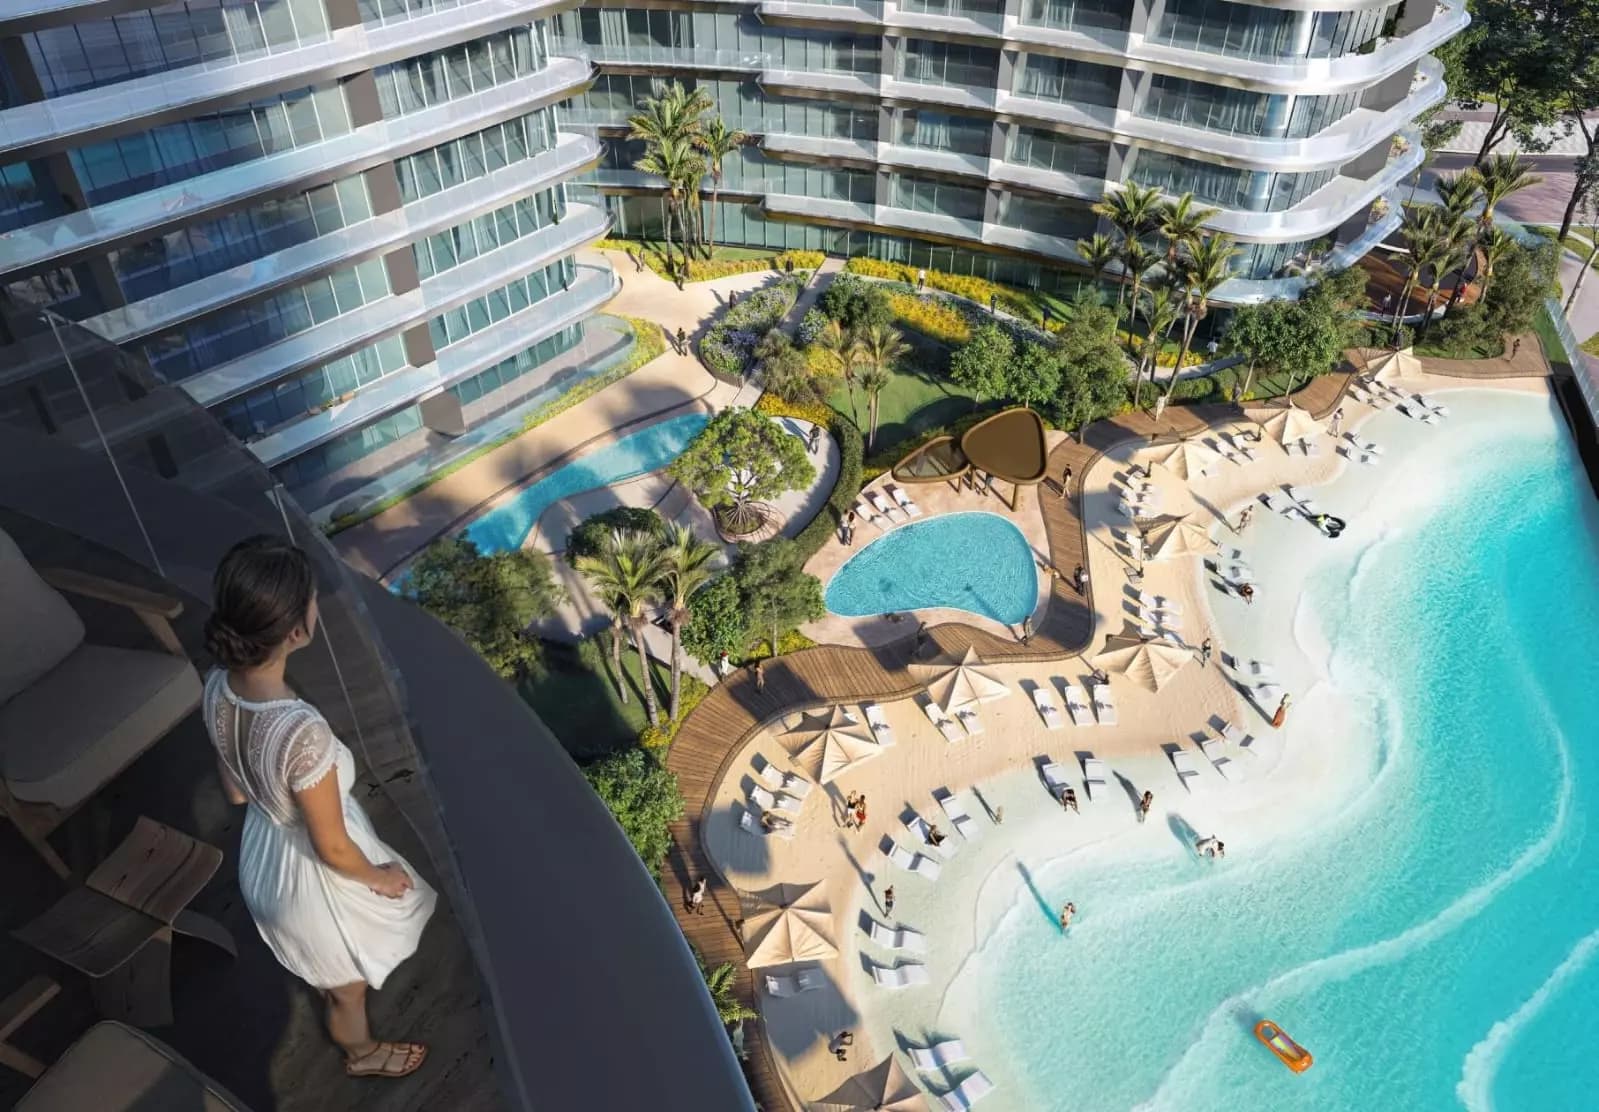
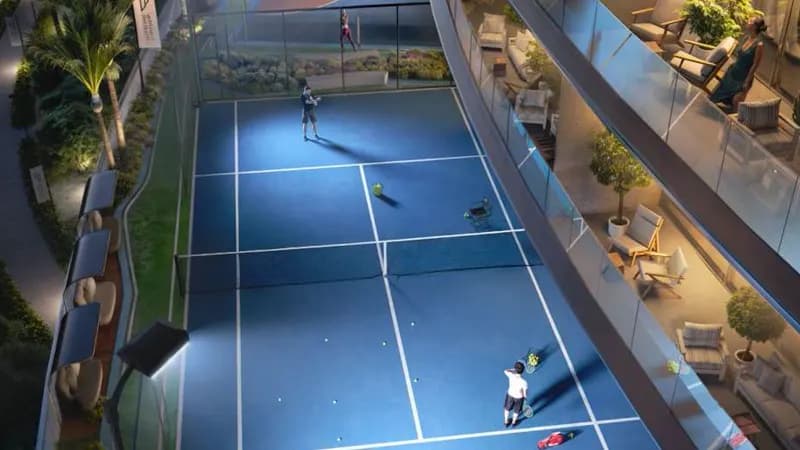
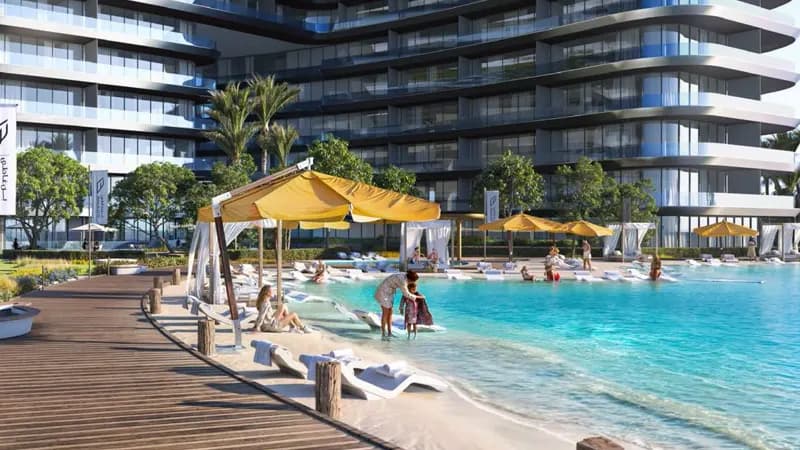
Binghatti Hills incorporates an extensive amenities portfolio designed to support active lifestyles. A private jacuzzi pool, meditation garden, and paddle tennis court cater to wellness and recreation. Additional facilities include a gymnasium, jogging paths, basketball court, and family-oriented spaces, all contributing to a well-rounded community setting.
Starting Price
AED 2.91M
Handover
Q2 2027
Payment Plan
70/30
Property Type
Apartment
Bedrooms
Studio, 1, 2
Size
219 to 1,679 sq ft
Developer
Binghatti Developers









Masterplan
Binghatti Hills by Binghatti
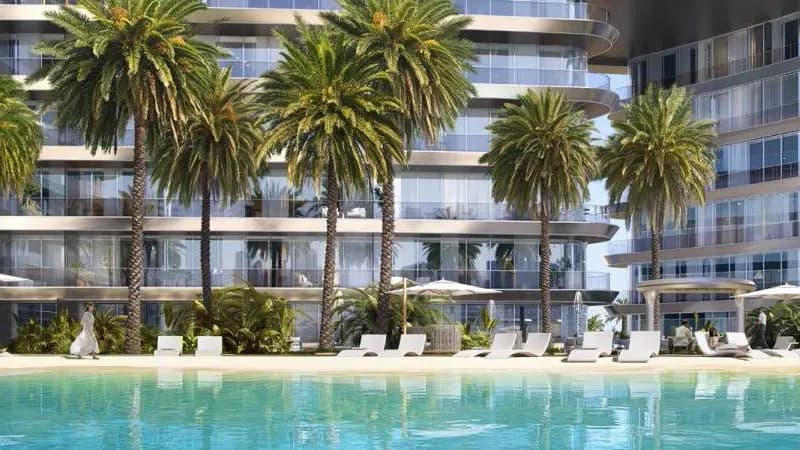
The structure incorporates hillside-inspired proportions, with lower-level amenities arranged to create verdant outdoor spaces and recreational facilities.
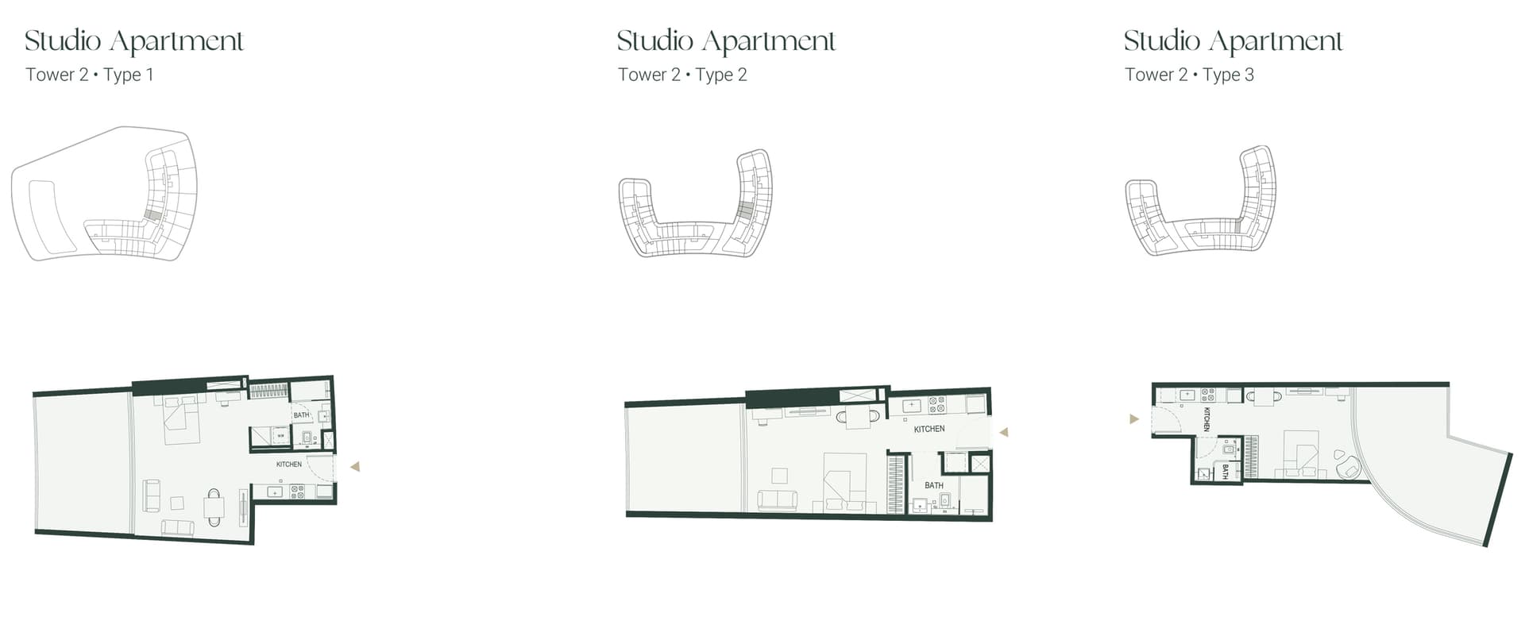
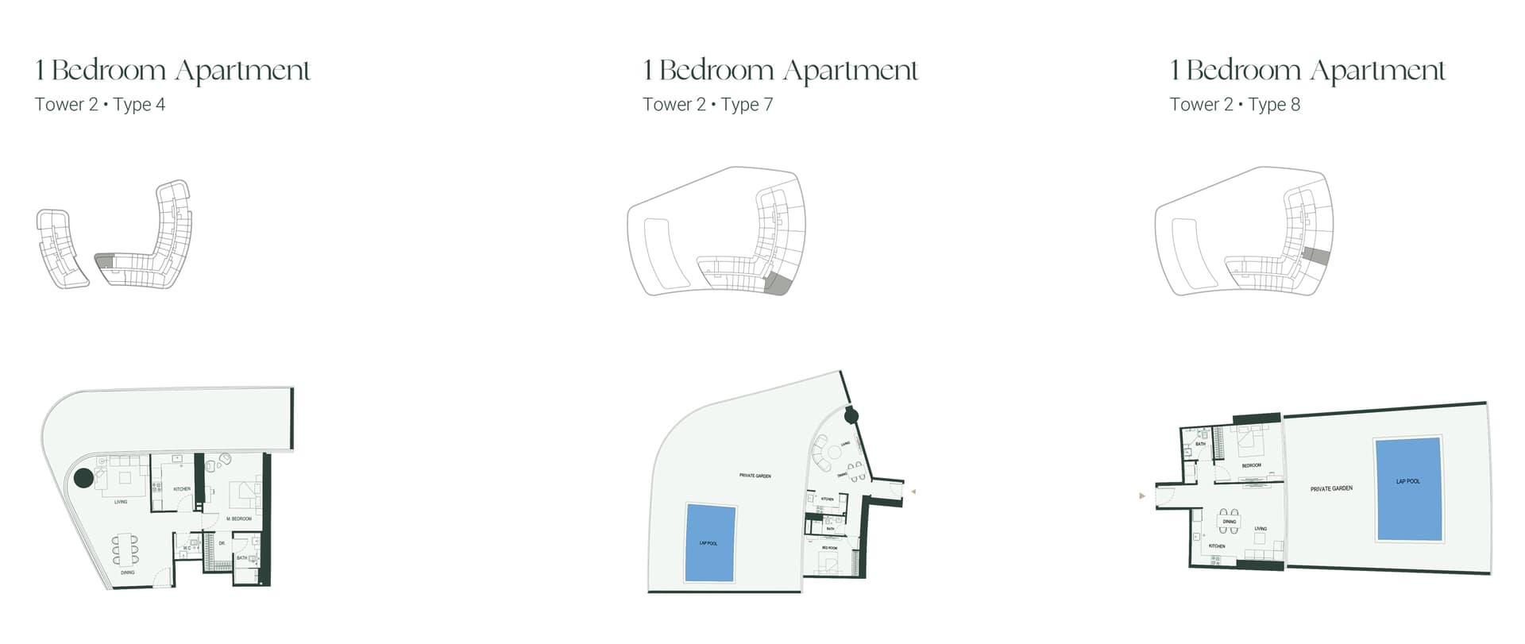
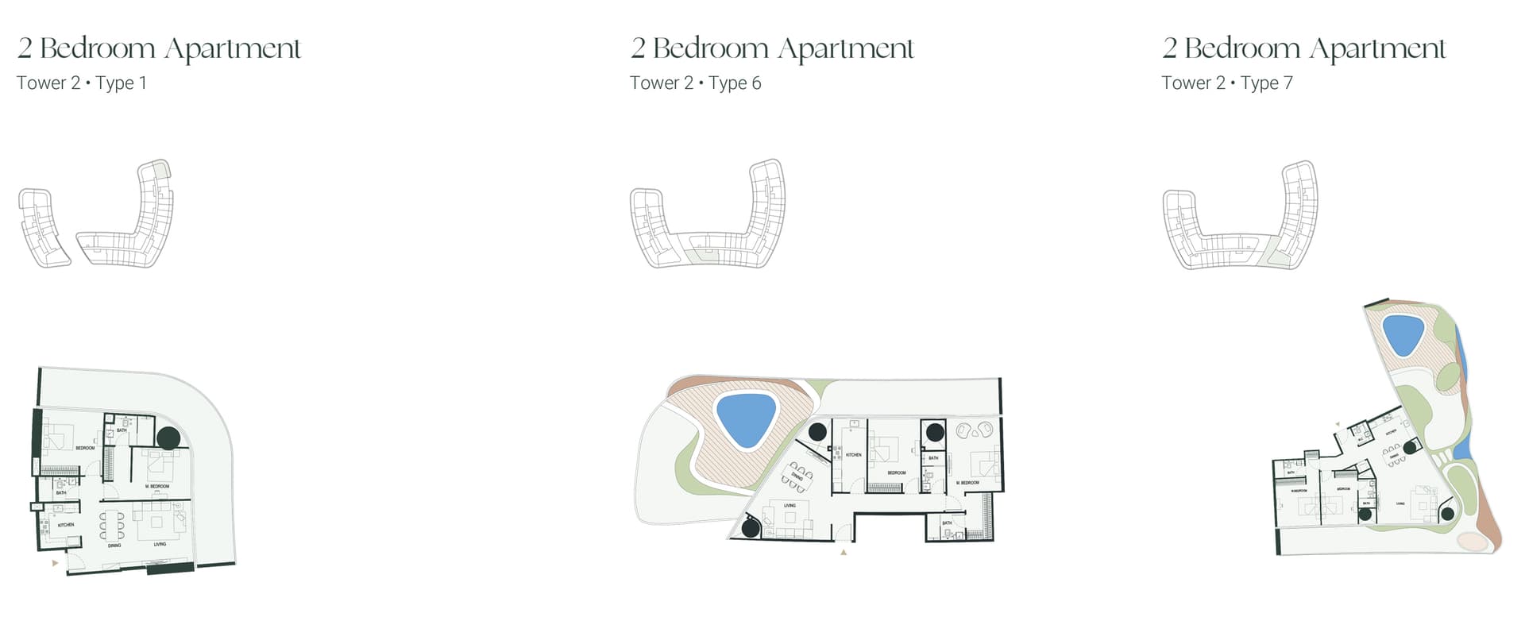
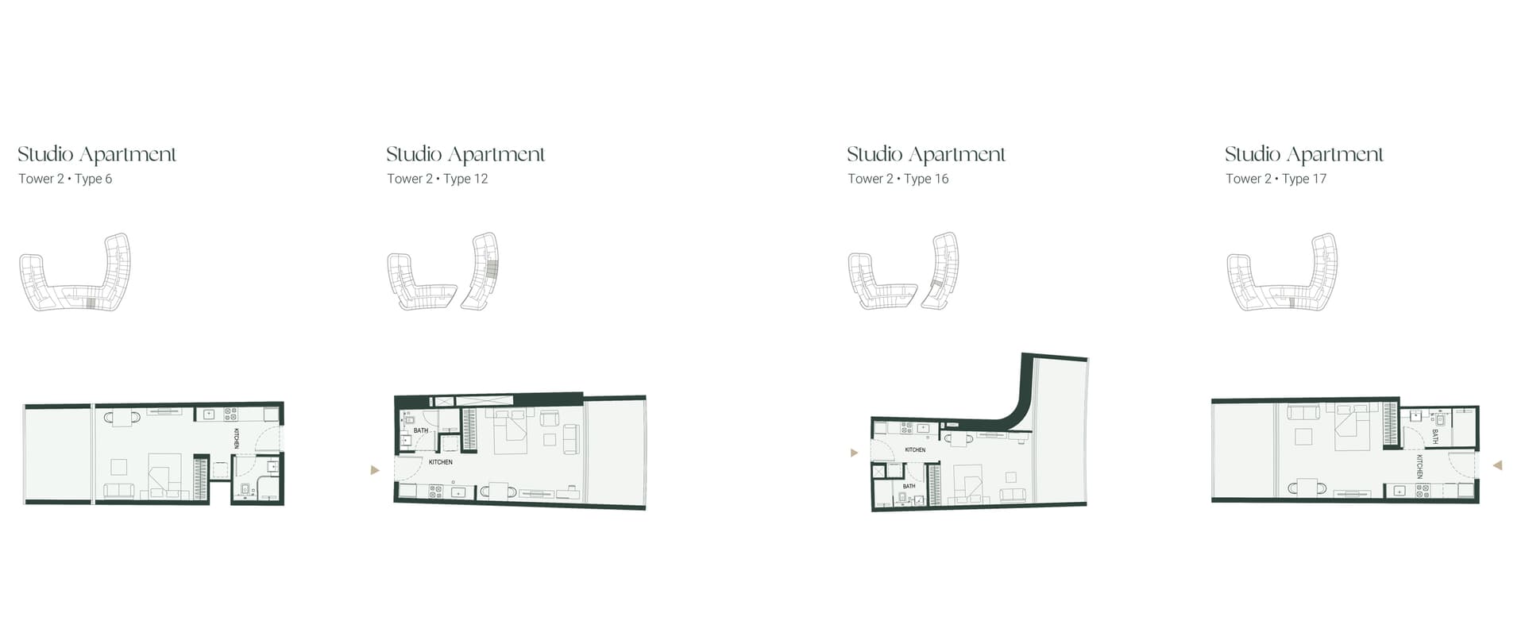
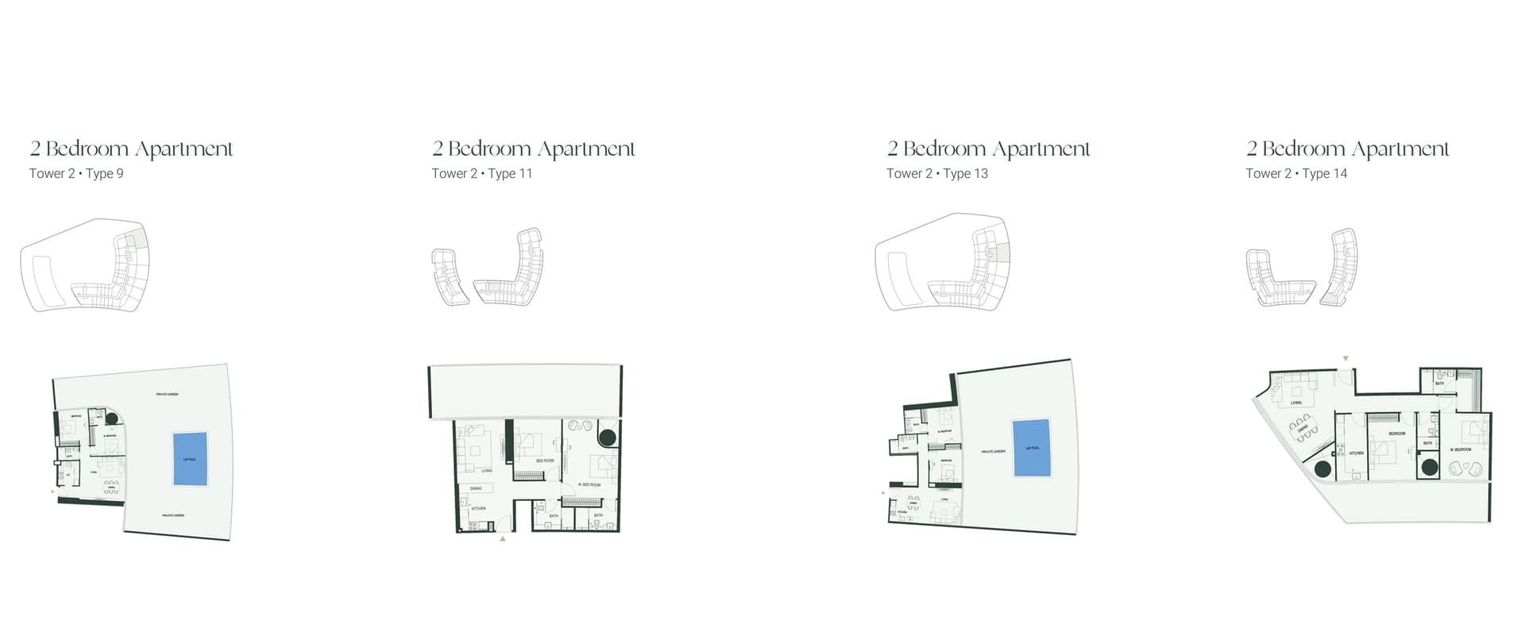
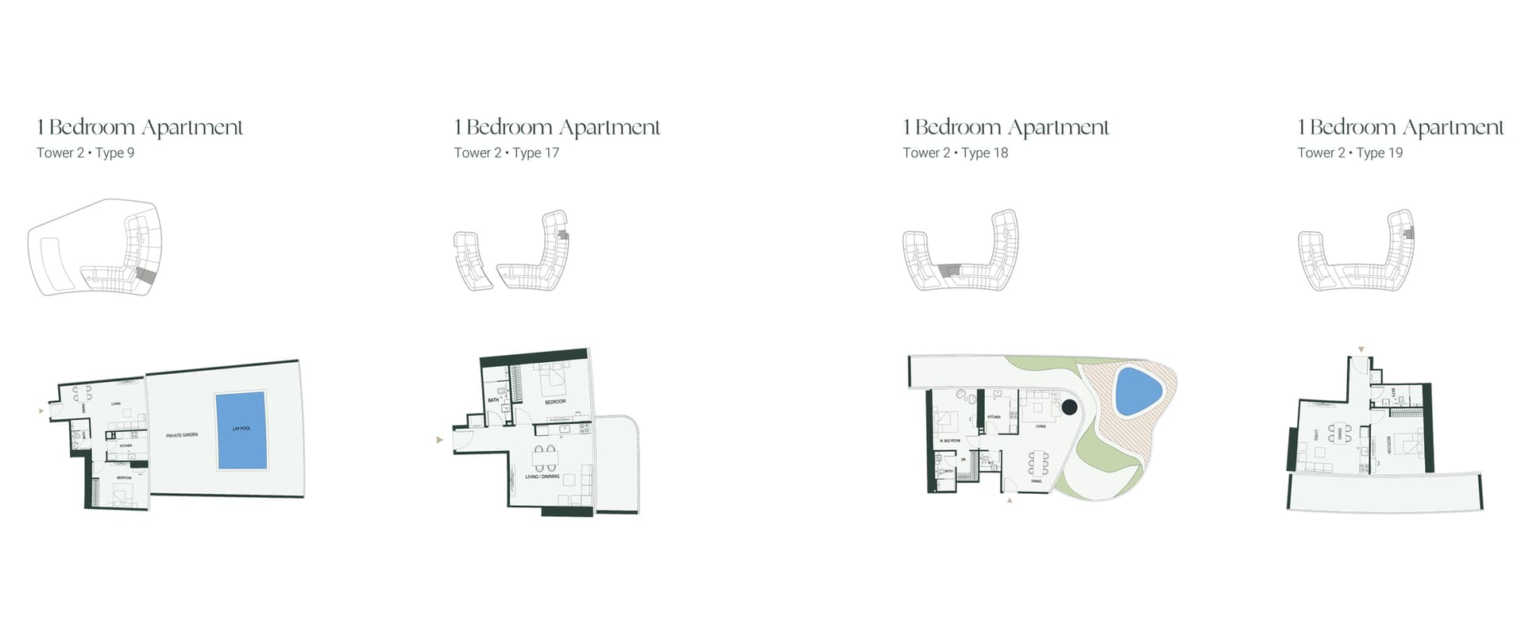
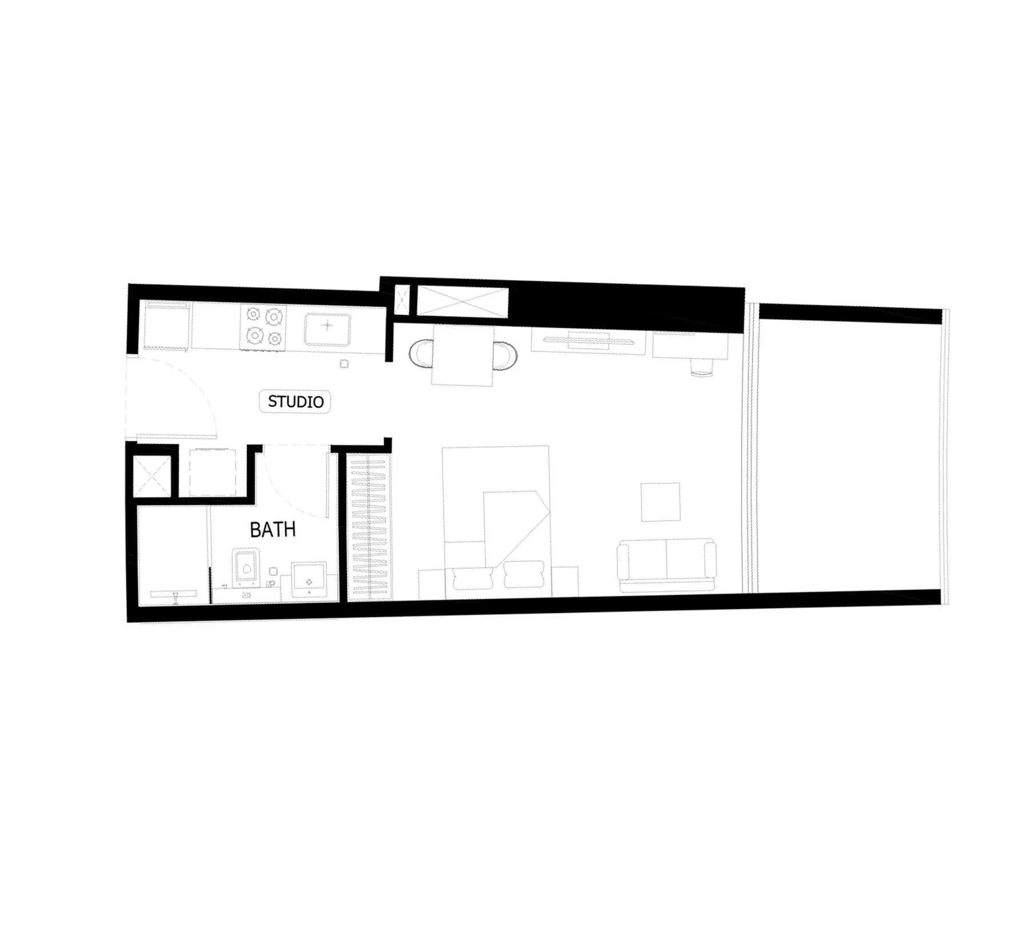
Floorplans
2 Bedroom Apartment
1,559–1,679 sq ft | from AED 2.23M
Studio, Tower A
470 sq ft
1 Bedroom Apartment, Tower A
Type B - Tower A
1 Bedroom Apartment, Tower A
Type A - Tower A
2 Bedroom Apartment, Tower A
Type B - Tower A
2 Bedroom Apartment, Tower A
Type A - Tower A
Studio, Tower B
Type B Tower B, 470 sq ft
Studio, Tower B
Type A Tower B, 477 sq ft
1 Bedroom Apartment, Tower B
Type A Tower B, 504 sq ft
1 Bedroom Apartment, Tower B
Type B Tower B, 1,461 sq ft
2 Bedroom Apartment, Tower B
Type A Tower B
2 Bedroom Apartment, Tower B
Type B Tower B, 1,538 sq ft
Location
Dubai Science Park, Dubai
Dubai Science Park is the region's pioneering science-focused business and residential district, designed to support innovation in healthcare, environmental science, and biotechnology. The community blends contemporary commercial spaces with residential properties, creating an integrated environment for researchers, professionals, and their families.
- Al Barsha Mall: 12 min drive
- Dubai Hills Golf Club: 12 min drive
- Dubai Hills Mall: 8 min drive
- Dubai International Airport: 22 min drive
- Global Village: 15 min drive
- Mall of the Emirates: 15 min drive
Compare other off plan projects in Dubai Science Park.
Project Brochure
Everything you need to know about Binghatti Hills
Download BrochureThe developer's own brochure, as a PDF.

Begin Your Property Journey with Us
Share your details and our team will help you find the best property options tailored to your needs.
- Full details on master plans & amenities
- Updated availability & floor plans
- Investment guidance & ROI insights
- Support with site visits, booking, and documentation
Useful Information about Binghatti Hills
Binghatti Hills is in Dubai Science Park, Dubai, a development by Binghatti Developers.
Binghatti Hills is developed by Binghatti Developers, a company founded in 2008.
Binghatti Hills has apartments with studios and 1 and 2 bedrooms, from 219 to 1,679 sq ft.
Homes at Binghatti Hills start from AED 2,905,881 (about USD 791K), as of 19 October 2026.
Handover at Binghatti Hills is planned for Q2 2027.
The developer's payment plan is 20% on booking, 50% during construction and 30% on handover, as of 1 November 2026.
Yes. This page shows 11 floor plans for Binghatti Hills, covering studio, 1-bedroom and 2-bedroom homes.
Similar Projects
Handover Under construction
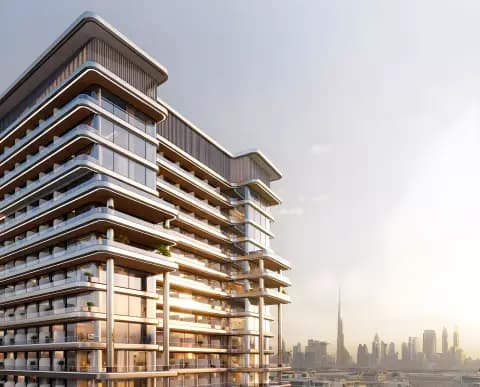
Ready
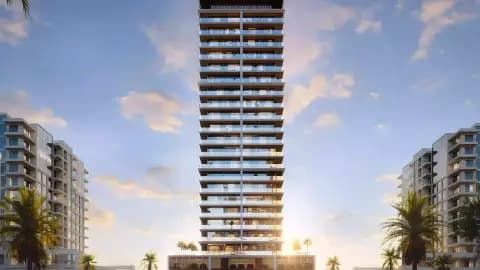

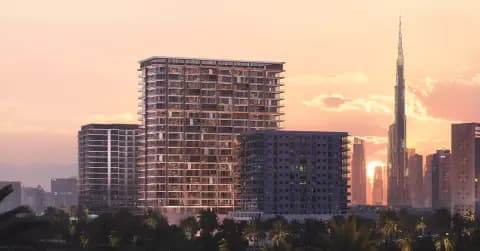
Handover Q4 2026
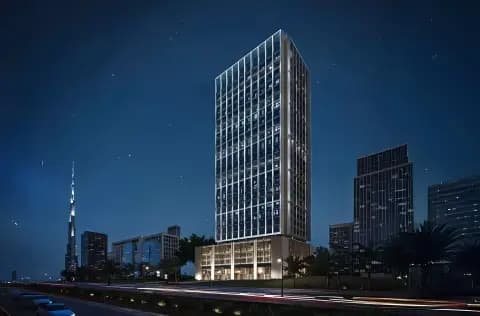

Copyright © 2026 Augusta Properties
|RERA ORN No: 52101
Citadel Tower 2102, Business Bay, Dubai · +971 54 308 2484 · inquiries@augusta-properties.com