
Signature Collection
Explore Signature


Developers 
Emaar Properties
Browse Every ProjectAreas
Top Communities in Dubai
Explore NowAED
About the project
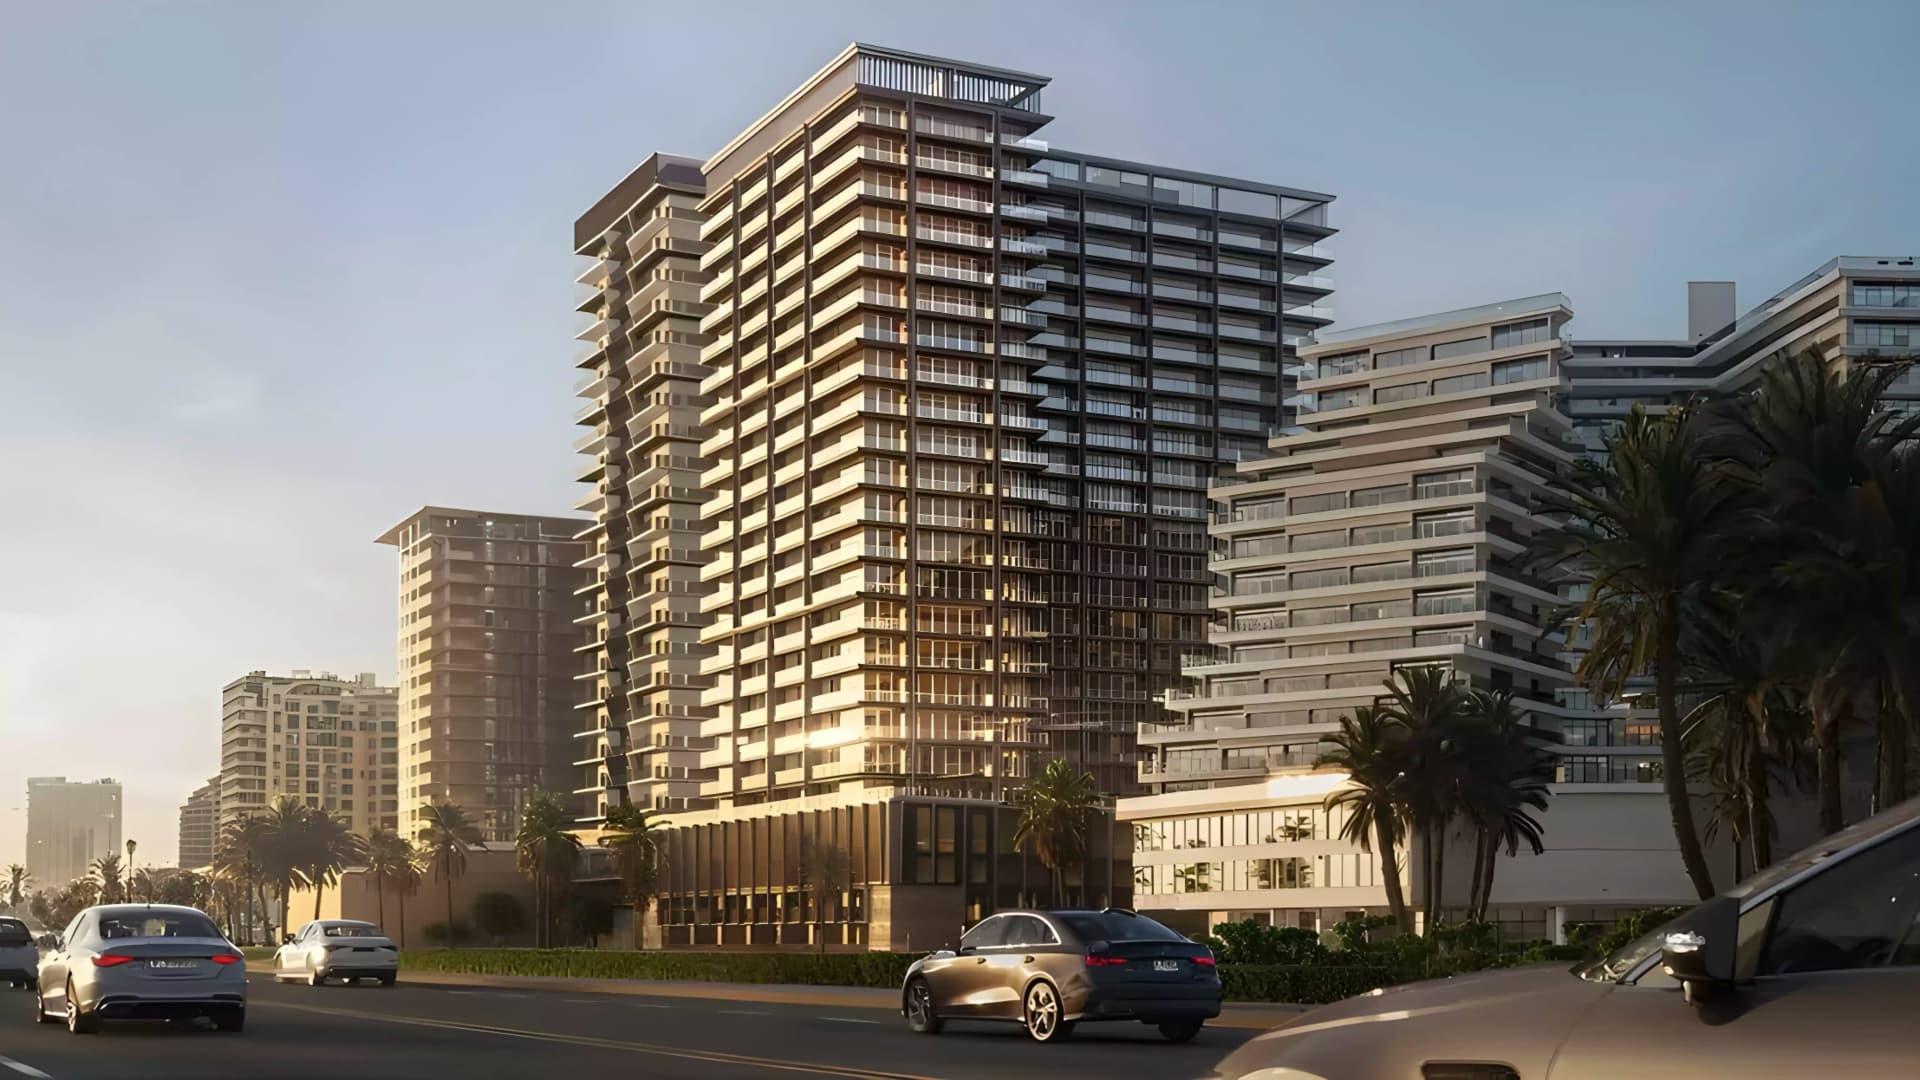
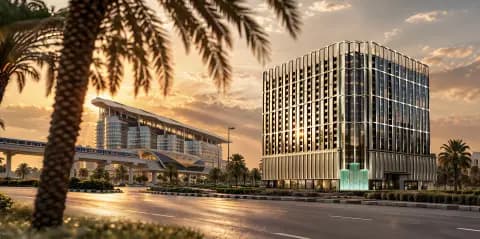
Binghatti Starlight brings waterfront living to Al Jaddaf with one and two-bedroom apartments and duplexes within a 28-storey tower. The development offers residences ranging from 415 to 2,635 square feet, combining contemporary design with accessible locations near Dubai Healthcare City and Dubai Creek Harbour.
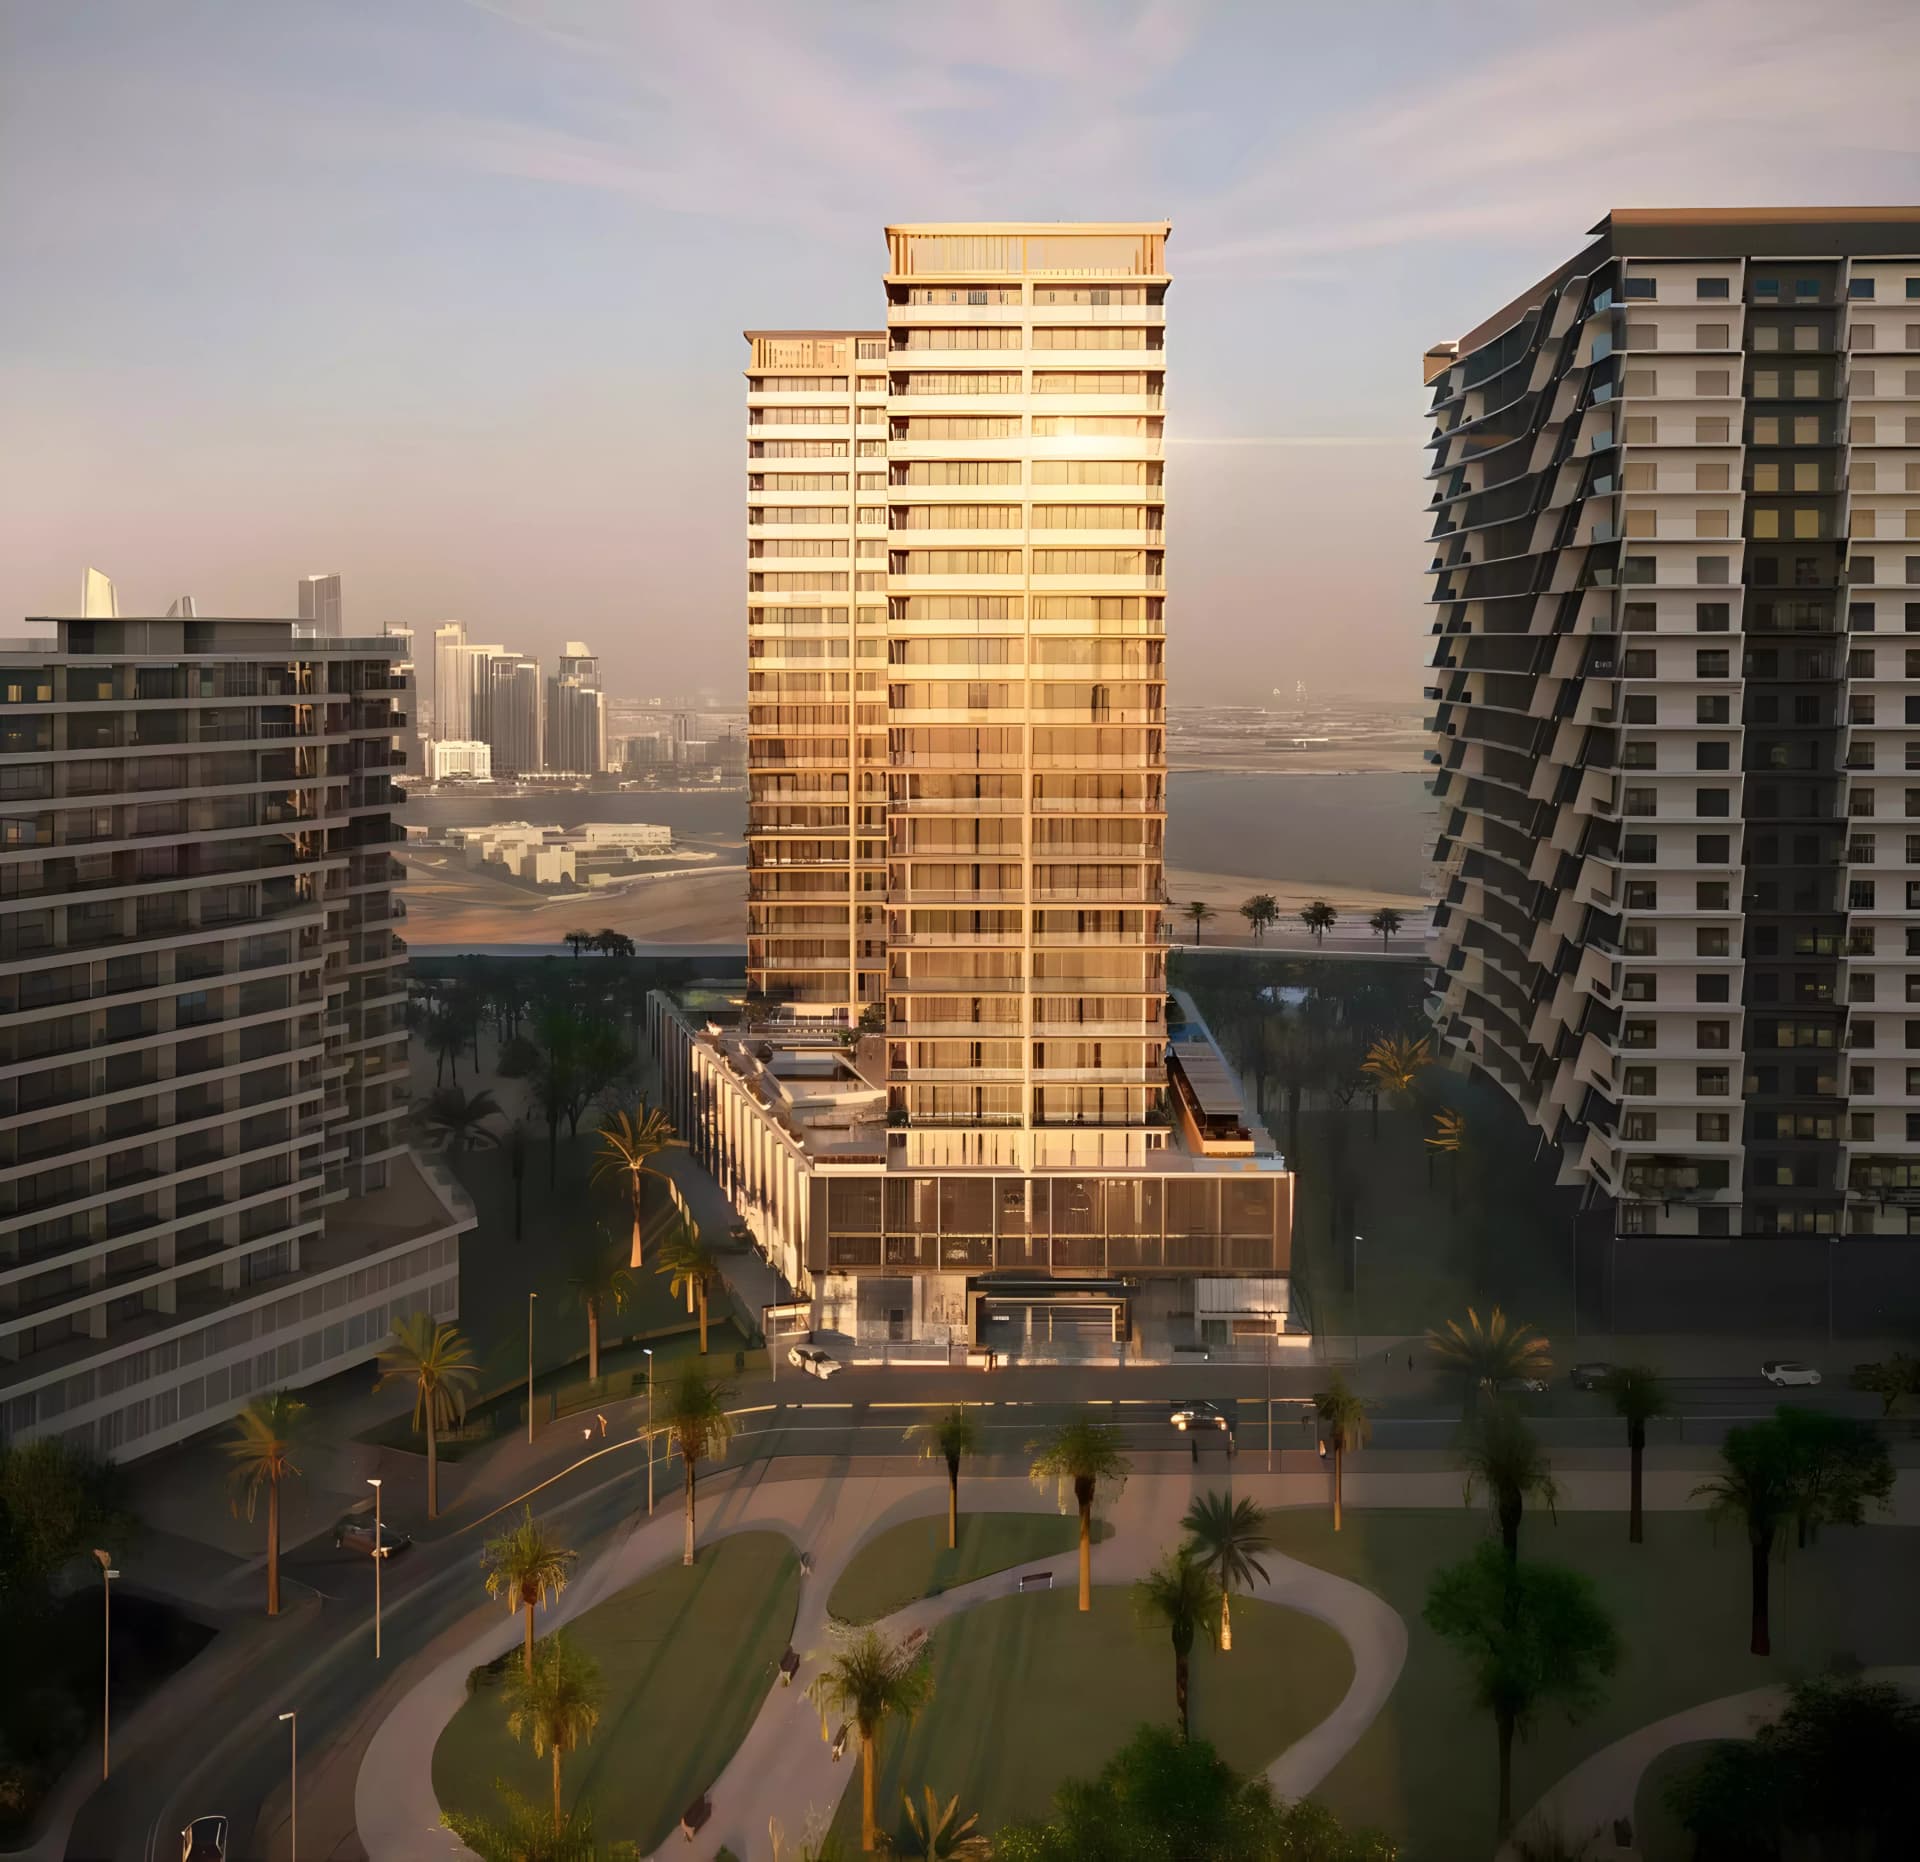
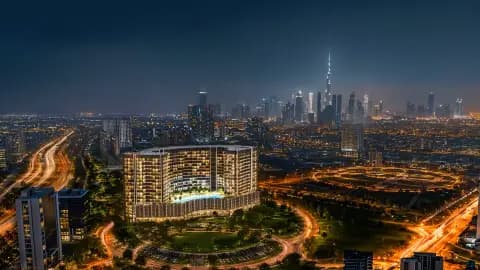
The tower occupies a prime position within Al Jaddaf's Healthcare City Phase 2, establishing itself within a vibrant, mixed-use neighbourhood. Dubai Healthcare City lies minutes away, and major destinations including Downtown Dubai, Dubai Creek Harbour, the Museum of the Future, and Dubai International Airport are all easily reached by car. The Oud Metha Road location provides convenient access to the city's key districts.
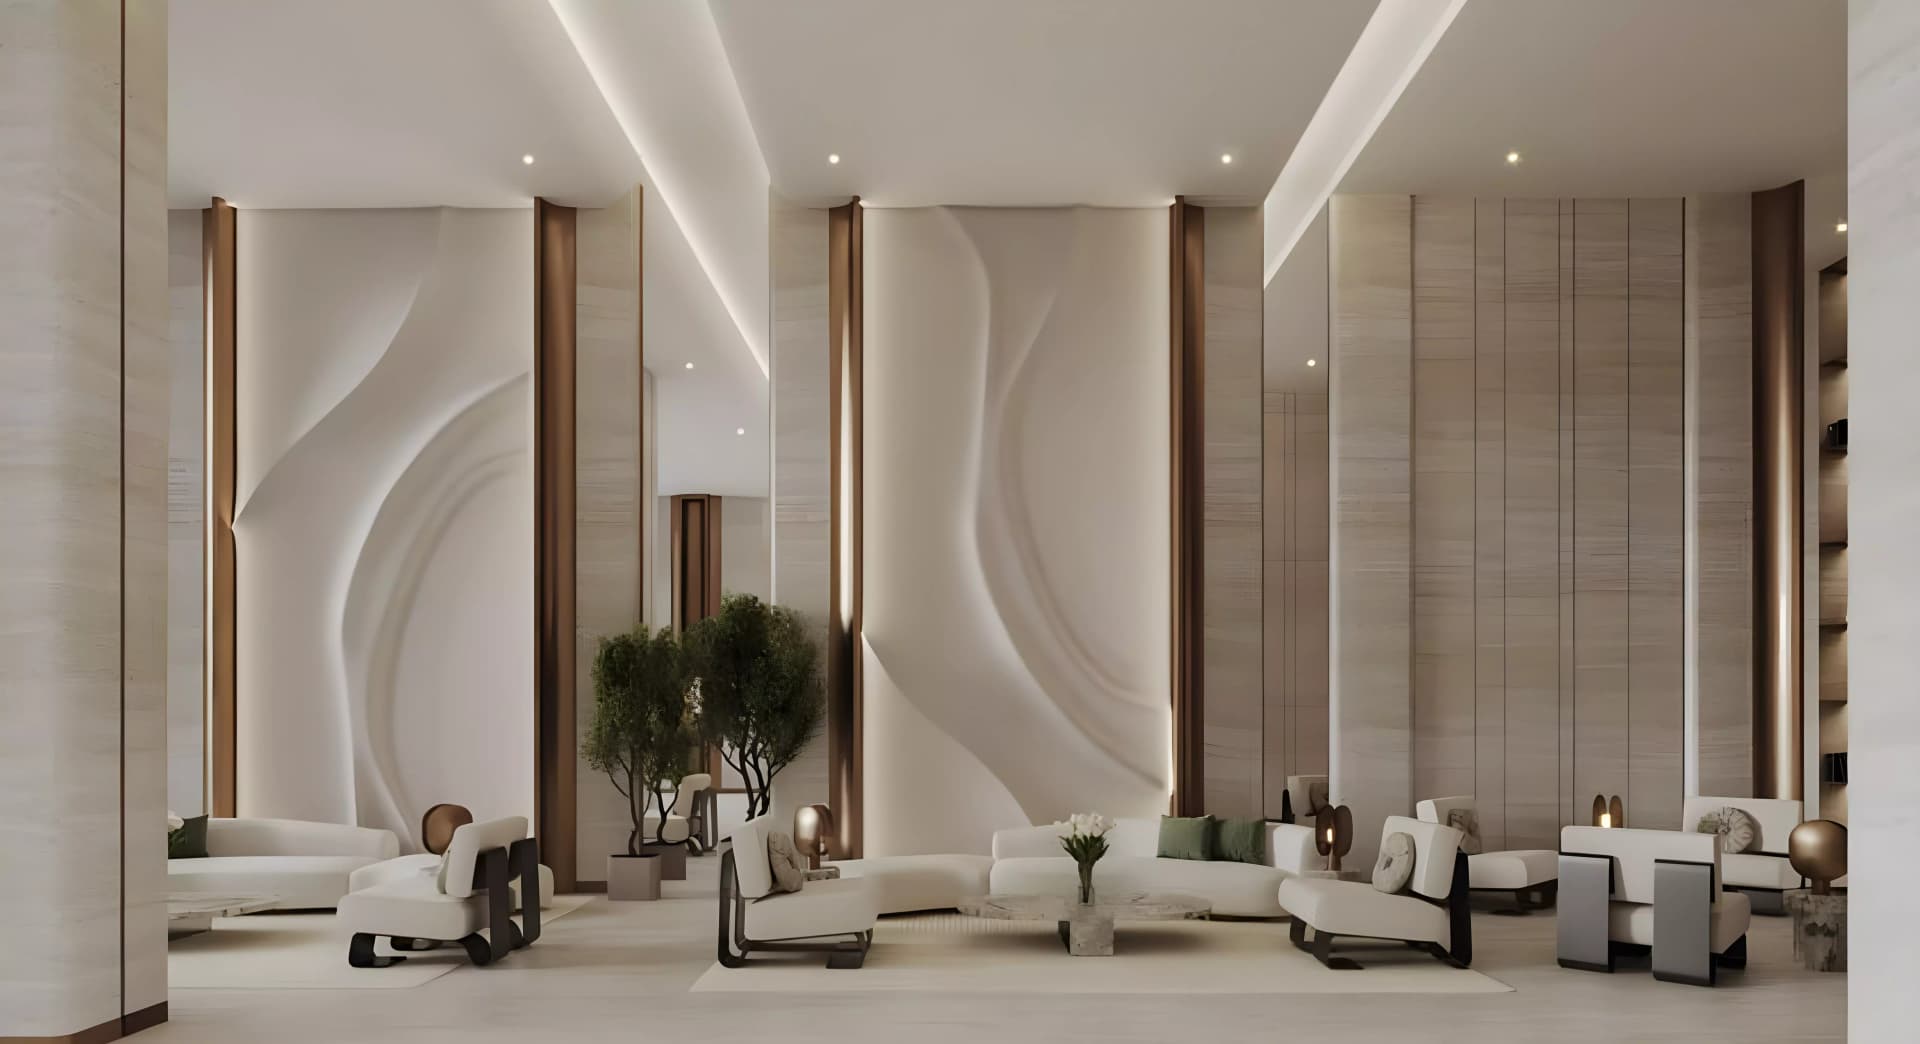
Each residence has been completed with refined finishes and thoughtful spatial design, suited to individual residents and families alike. The apartments and duplexes vary in size and layout across the tower, offering flexibility within the one and two-bedroom range. Binghatti Developers has created homes that balance contemporary aesthetics with practical, comfortable proportions.
The tower provides comprehensive facilities for daily living: a swimming pool, gymnasium, health club, landscaped gardens, restaurants, and dining outlets occupy key levels. Secure parking is provided across basement levels, whilst a health centre and kids' play area serve the wider community. The surrounding Al Jaddaf neighbourhood encompasses a substantial mixed-use development, combining residential living with healthcare, retail, and hospitality spaces.
Starting Price
AED 870K
Handover
Under construction
Payment Plan
20/80
Property Type
Apartment, Duplex
Bedrooms
Studio, 1, 2
Size
415 to 2,635 sq ft
Developer
Binghatti Developers




Masterplan
Binghatti Starlight by Binghatti
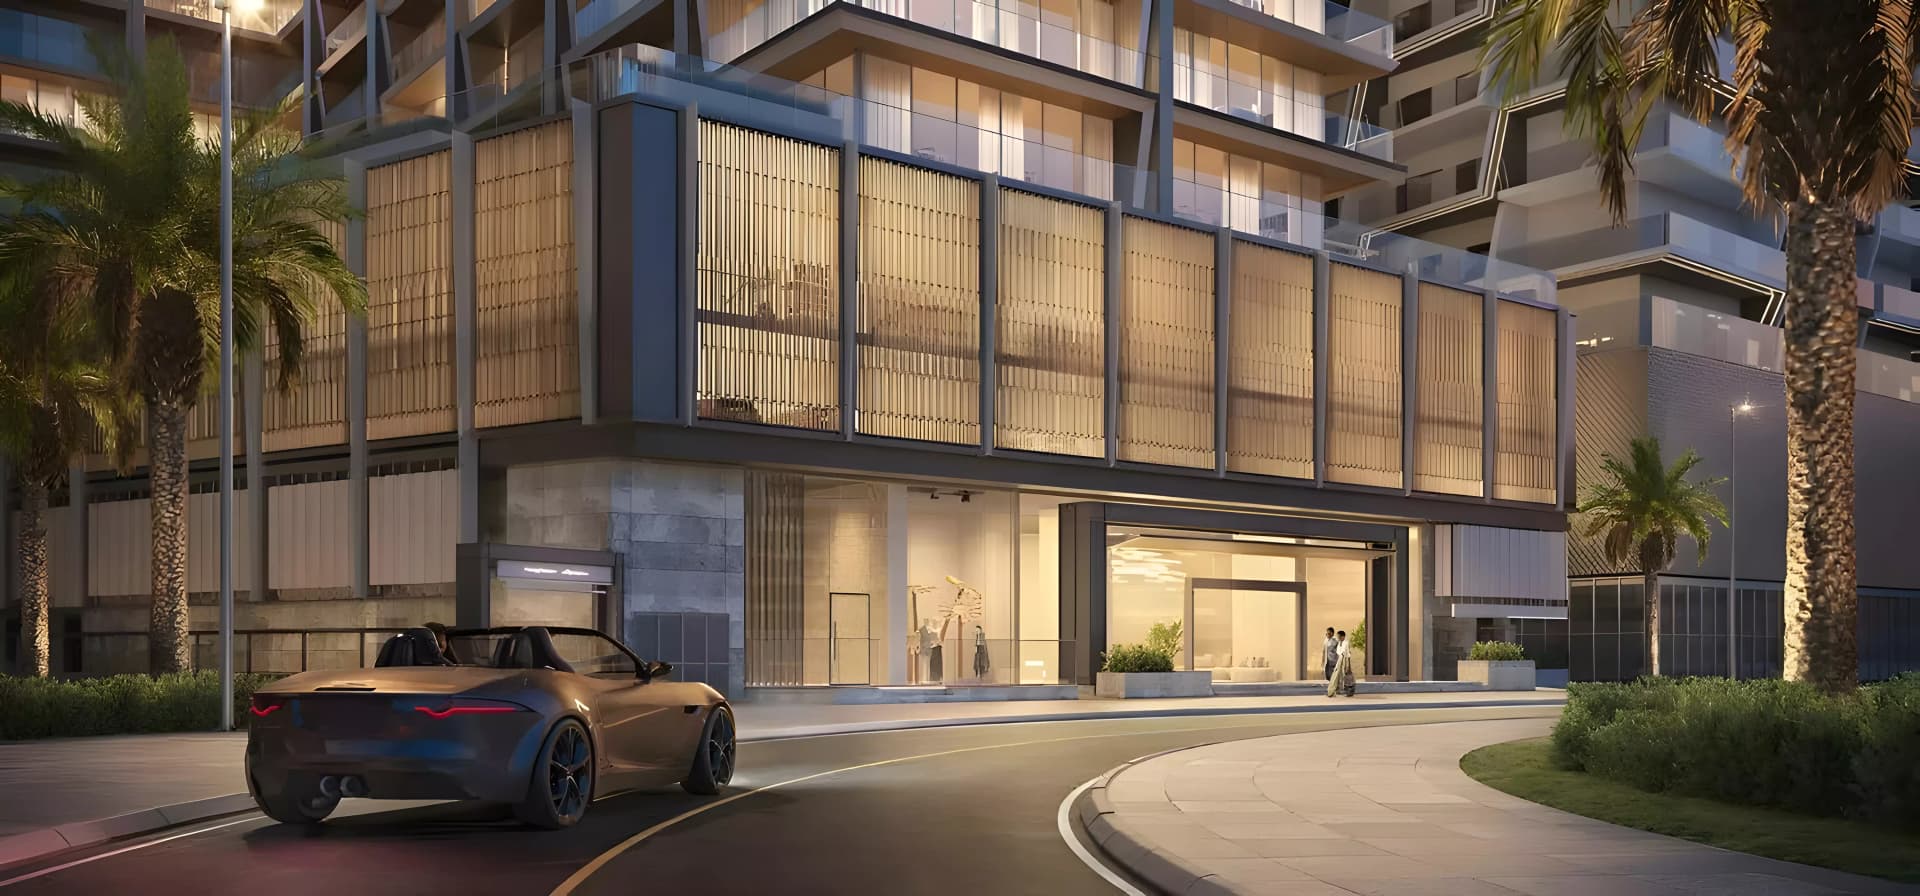
The 28-storey tower features a ground floor and mezzanine at street level, two podium levels above, and a rooftop designated for leisure. Parking is accommodated across three basement levels. Landscaped gardens and recreational facilities throughout the structure connect with the broader Al Jaddaf community, a 176-hectare mixed-use neighbourhood combining residential, healthcare, retail, and hospitality.
Floorplans
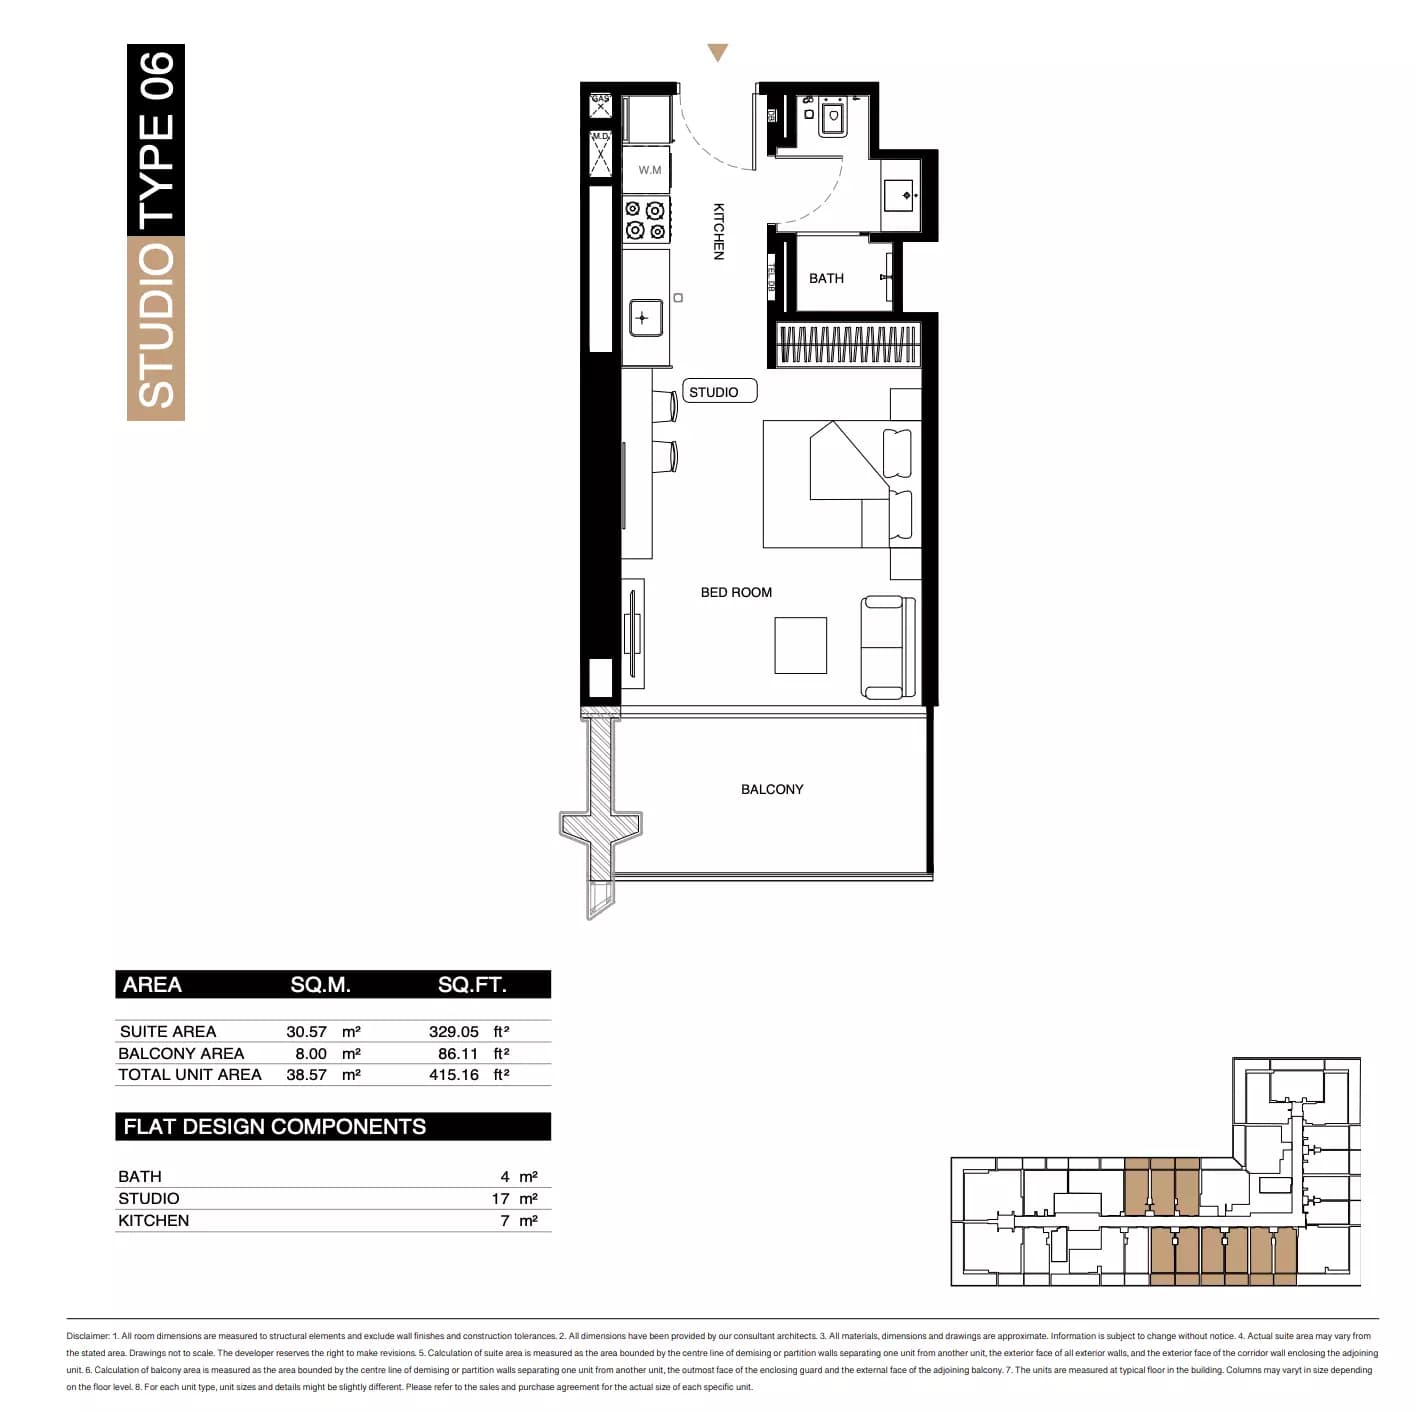
Studio
Type 06, 415 sq ft
Studio
Type 08, 433 sq ft
Studio
Type 10, 450 sq ft
Studio
Type 04, 452 sq ft
Studio
Type 05, 475 sq ft
Studio
Type 02, 476 sq ft
Studio
Type 03, 498 sq ft
Studio
Type 01, 523 sq ft
Studio
Type 07, 531 sq ft
Studio
Type 09, 551 sq ft
1 Bedroom Apartment
Type 07, 730 sq ft
1 Bedroom Apartment
Type 10, 737 sq ft
1 Bedroom Apartment
Type 04, 739 sq ft
1 Bedroom Apartment
Type 05, 753 sq ft
1 Bedroom Apartment
Type 03, 764 sq ft
1 Bedroom Apartment
Type 08, 801 sq ft
1 Bedroom Apartment
Type 02, 858 sq ft
1 Bedroom Apartment
Type 12, 912 sq ft
1 Bedroom Apartment
Type 01, 993 sq ft
1 Bedroom Apartment
Type 06, 1,090 sq ft
1 Bedroom Apartment
Type 11, 1,194 sq ft
1 Bedroom Apartment
Type 09, 1,369 sq ft
2 Bedroom Apartment
Type 01, 993 sq ft | from AED 1.86M
2 Bedroom Apartment
Type 03, 1,190 sq ft | from AED 1.86M
2 Bedroom Apartment
Type 02, 1,371 sq ft | from AED 1.86M
2 Bedroom Duplex
Type 04, 2,607 sq ft
2 Bedroom Duplex
Type 05, 2,635 sq ft
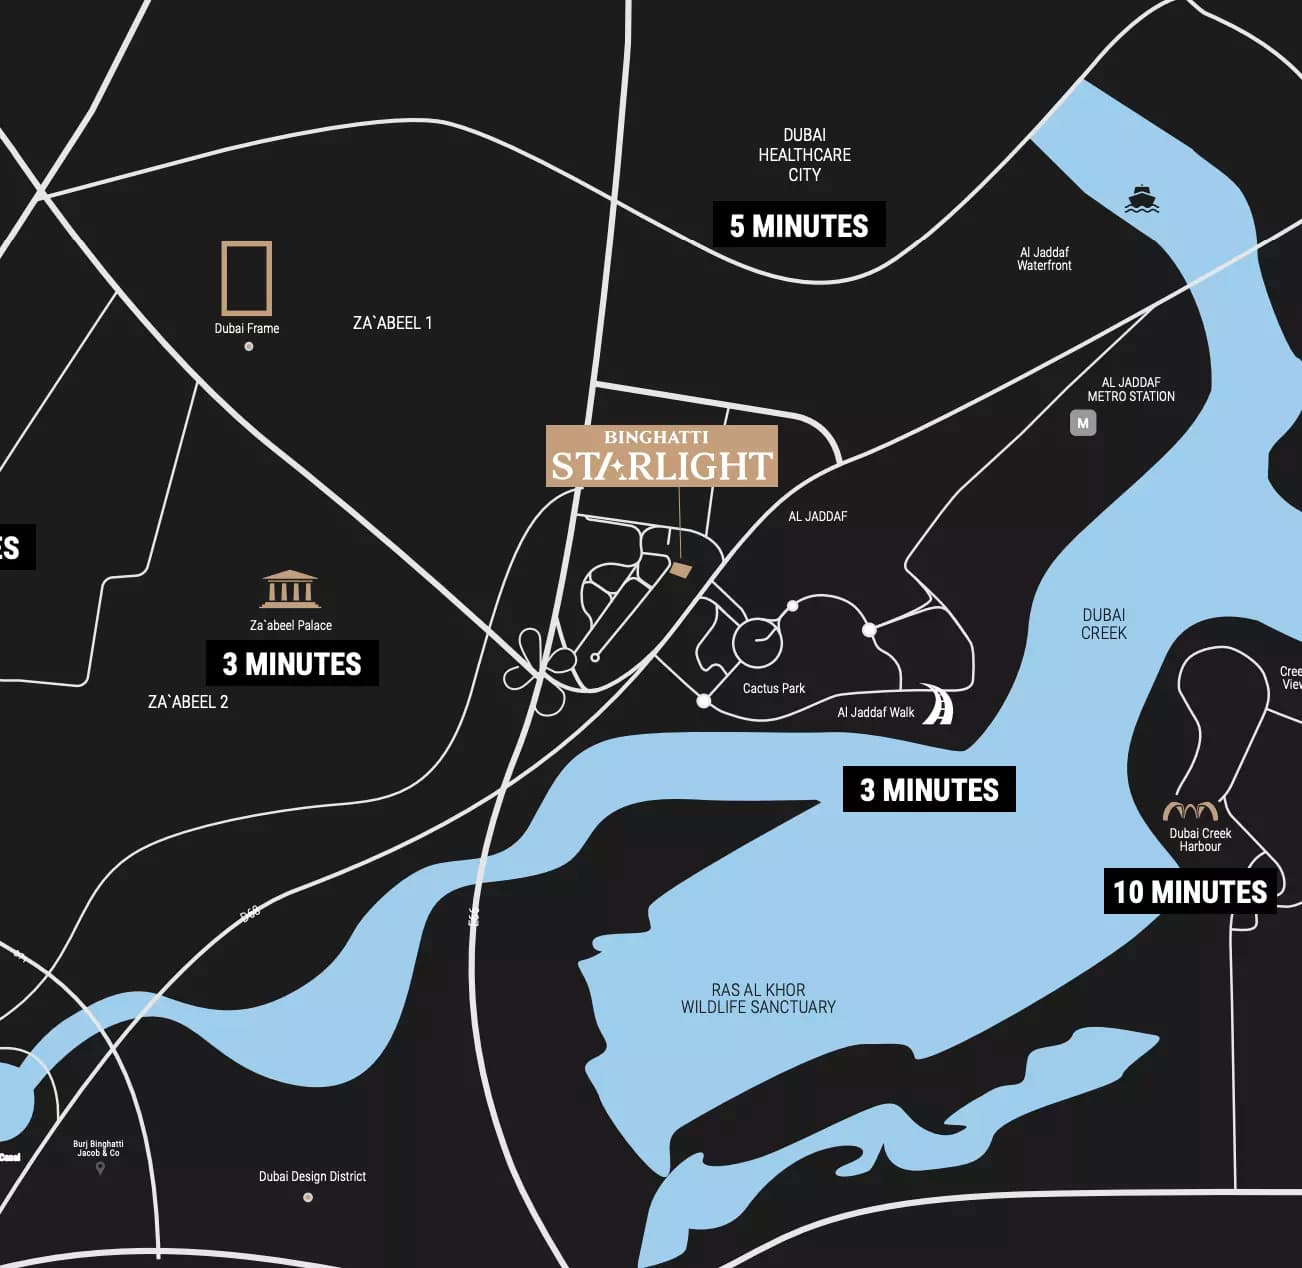
Location
Al Jaddaf, Dubai
Al Jaddaf is a vibrant waterfront neighbourhood along Dubai Creek, distinguished by its cultural heritage and contemporary development. Home to significant projects including a cultural quarter and healthcare facilities, it offers an appealing mix of residential, retail and hospitality uses.
- Dubai Creek Harbour: 10 min drive
- Dubai Healthcare City: 5 min drive
- Dubai International Airport: 9 min drive
- Museum Of The Future: 7 min drive
- Za'abeel palace: 3 min drive
- Dubai health care city: 5 min drive
Compare other off plan projects in Al Jaddaf.
Project Brochure
Everything you need to know about Binghatti Starlight
Download BrochureThe developer's own brochure, as a PDF.

Begin Your Property Journey with Us
Share your details and our team will help you find the best property options tailored to your needs.
- Full details on master plans & amenities
- Updated availability & floor plans
- Investment guidance & ROI insights
- Support with site visits, booking, and documentation
Useful Information about Binghatti Starlight
Binghatti Starlight is in Al Jaddaf, Dubai, a development by Binghatti Developers.
Binghatti Starlight is developed by Binghatti Developers, a company founded in 2008.
Binghatti Starlight has apartments and duplexes with studios and 1 and 2 bedrooms, from 415 to 2,635 sq ft.
Homes at Binghatti Starlight start from AED 870,000 (about USD 237K), as of 28 October 2026.
The developer's payment plan is 20% on booking and 80% on handover, as of 2 November 2026.
Yes. This page shows 27 floor plans for Binghatti Starlight, covering studio, 1-bedroom and 2-bedroom homes.
Similar Projects
Handover Q4 2027


Handover Q3 2028

Handover Q4 2027


Copyright © 2026 Augusta Properties
|RERA ORN No: 52101
Citadel Tower 2102, Business Bay, Dubai · +971 54 308 2484 · inquiries@augusta-properties.com