
Signature Collection
Explore Signature


Developers 
Emaar Properties
Browse Every ProjectAreas
Top Communities in Dubai
Explore NowAED

About the project
Rayhan 1 at Waada offers three and four-bedroom townhouses in Dubai South, combining elegant design with serene privacy within a nature-inspired, family-oriented community.
This development establishes a new approach to urban living within Waada, the natural hub of Dubai South. The location provides convenient access to significant Dubai landmarks: Dubai Marina lies minutes away, as do Global Village, Palm Jebel Ali and other principal leisure destinations. The strategic position delivers the convenience of accessibility alongside a tranquil, nature-surrounded setting removed from the city's busiest quarters.
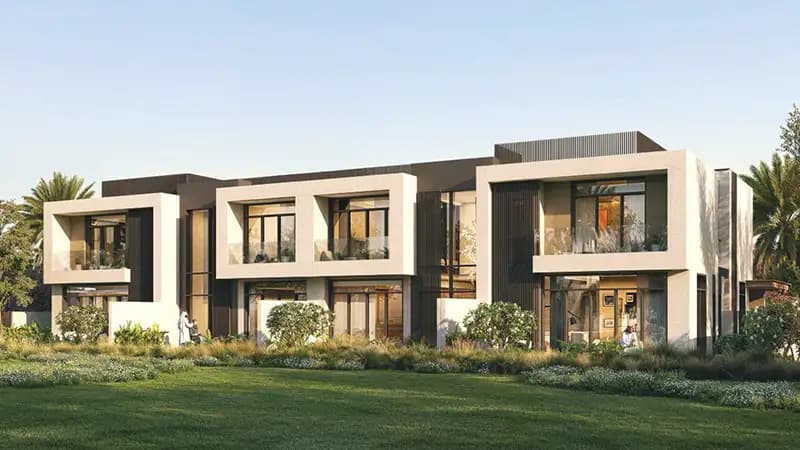
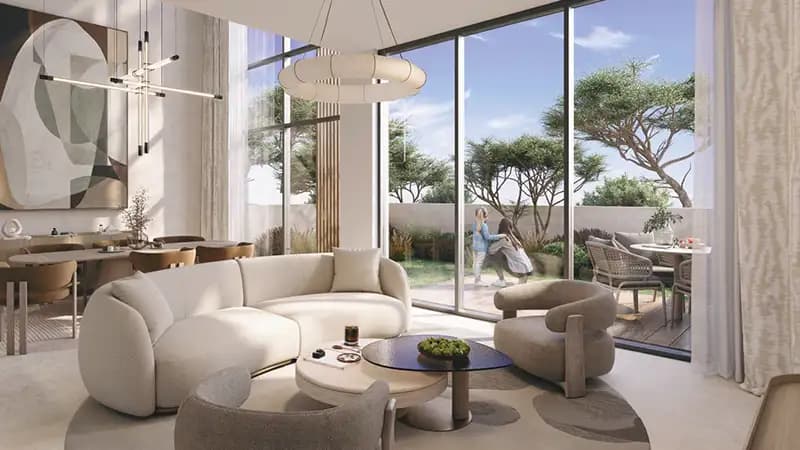
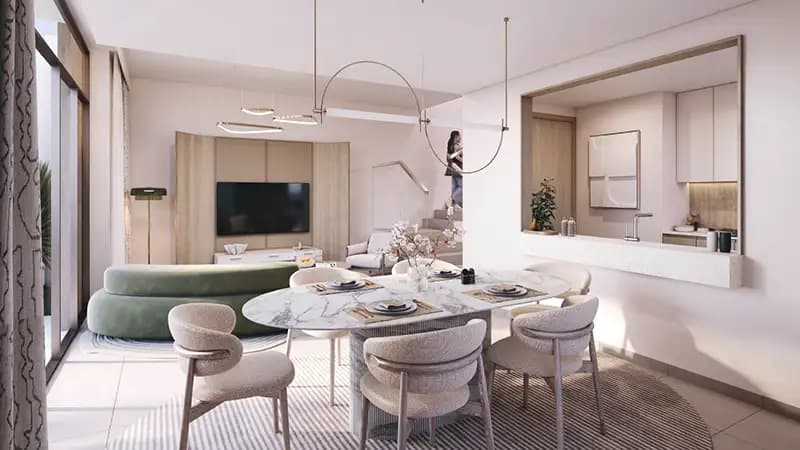
The architectural language draws inspiration from Mediterranean tradition, combining refined proportions with organised, graceful spatial planning. Individual homes are arranged in intimate clusters along tree-lined streets and pathways, preserving resident privacy whilst fostering community connection. Corner glazing and garden access flood interiors with natural light and direct relationship to outdoor space, whilst refined finishes reflect contemporary standards of residential quality.
The development prioritises wellness and cultural engagement as integral to daily living. Extensive jogging trails and linear parks encourage outdoor recreation and connection with the natural landscape. Facilities include a gymnasium, health care centre, mosque, amusement park, business centre and cultural spaces. The curated selection of amenities supports both individual wellbeing and collective community experience.
Starting Price
AED 2.69M
Handover
Q4 2028
Property Type
Townhouse
Bedrooms
3, 4
Size
2,731 to 2,943 sq ft
Developer
BT Properties






Masterplan
Rayhan 1 at Waada by BT Properties
Mediterranean-inspired townhouses are arranged in thoughtfully composed clusters on tree-lined streets and paths surrounded by generous greenery. The masterplan incorporates extensive linear parks and jogging trails that connect residents to natural landscapes, whilst wellness and cultural facilities are distributed throughout to support both private residence and shared community use. The overall design balances private family living with communal green space and recreational opportunity.
Floorplans
3 Bedroom Townhouse
2,731 sq ft
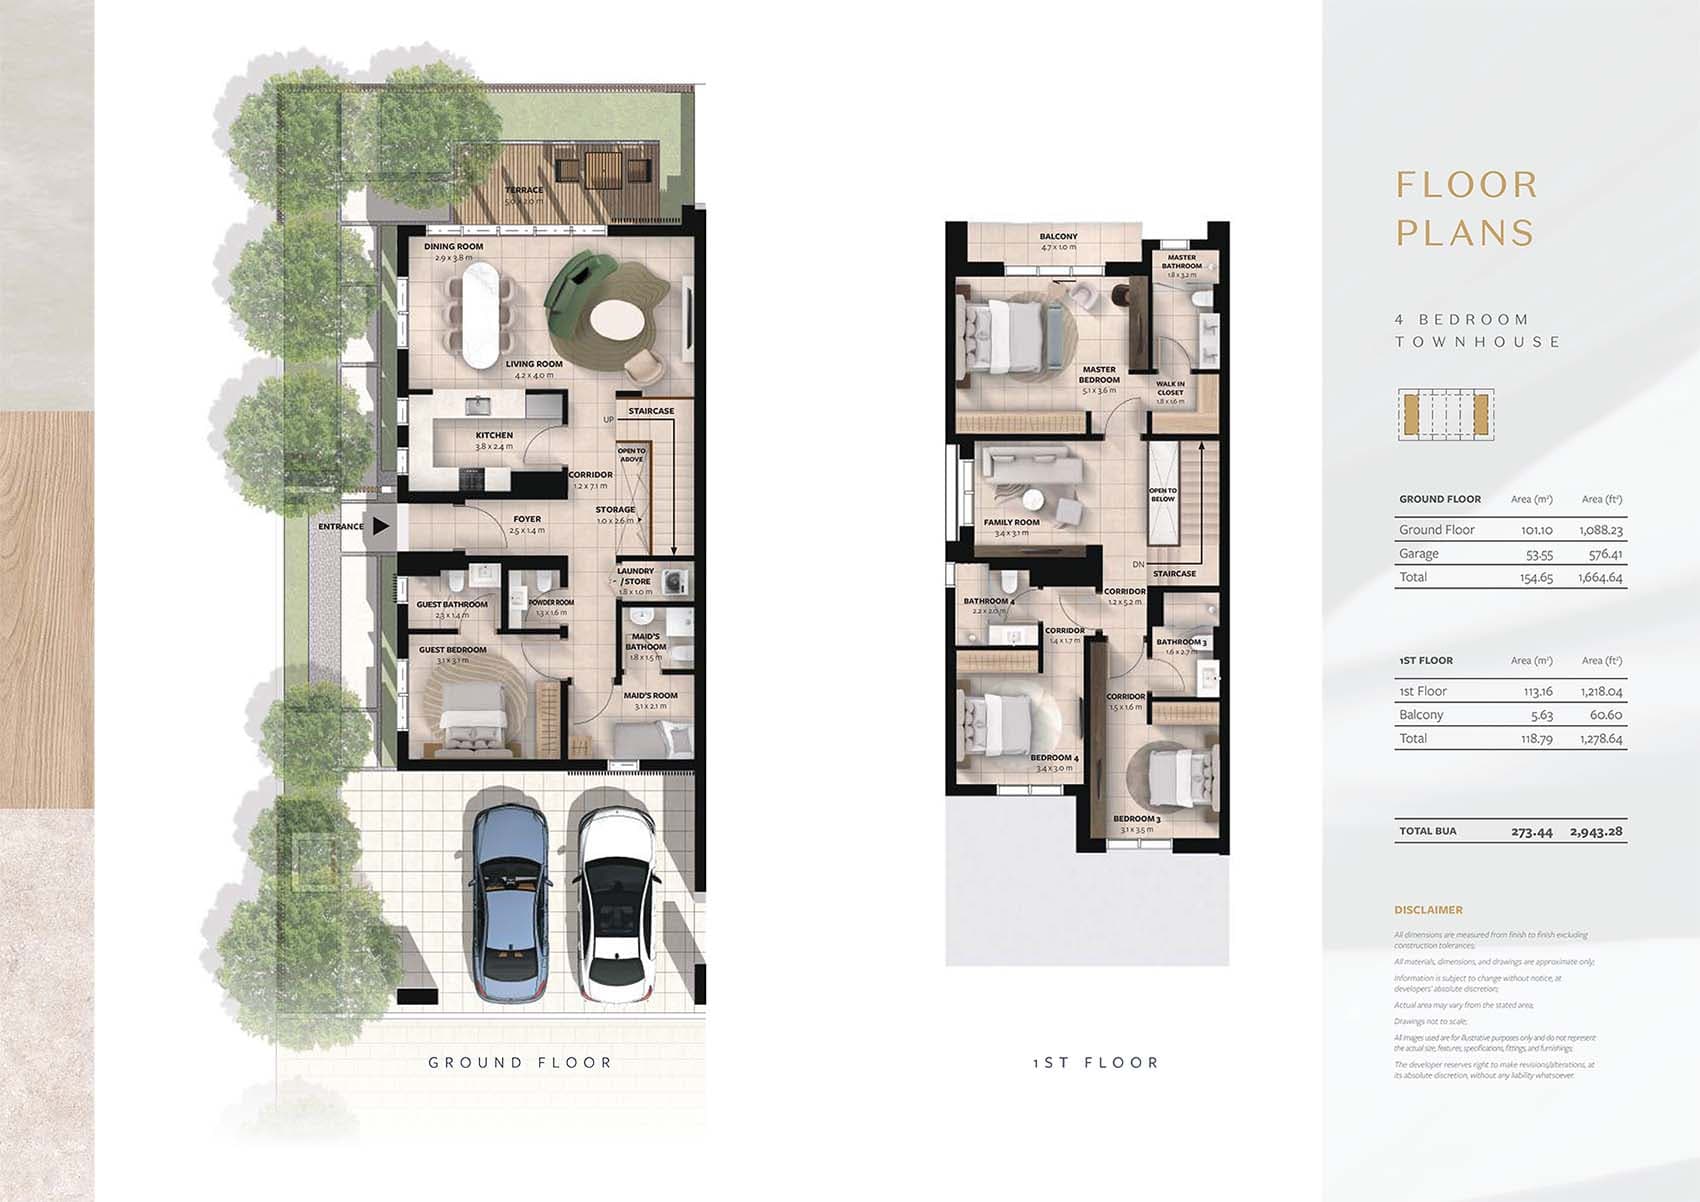
4 Bedroom Townhouse
2,943 sq ft
Location
Dubai South (Dubai World Central), Dubai
Dubai South is a master-planned community in the south of the emirate, anchored by Al Maktoum International Airport and offering residential, commercial and leisure facilities. The 145-square-kilometre development provides housing for professionals, families and investors across apartments, townhouses and villas.
- Al Maktoum International Airport: 09 KM
- Dubai Marina: 39 KM
- IBN Battuta Mall: 38 KM
- Palm Jebel Ali: 32 KM
- Exp City Dubai: 21 KM
Compare other off plan projects in Dubai South (Dubai World Central).
Begin Your Property Journey with Us
Share your details and our team will help you find the best property options tailored to your needs.
- Full details on master plans & amenities
- Updated availability & floor plans
- Investment guidance & ROI insights
- Support with site visits, booking, and documentation
Useful Information about Rayhan 1 at Waada
Rayhan 1 at Waada is in Dubai South (Dubai World Central), Dubai, a development by BT Properties.
Rayhan 1 at Waada is developed by BT Properties.
Rayhan 1 at Waada has townhouses with 3 and 4 bedrooms, from 2,731 to 2,943 sq ft.
Homes at Rayhan 1 at Waada start from AED 2,691,000 (about USD 733K), as of 23 September 2026.
From AED 986 a square foot, against a median of AED 1,358 for 76 new projects in Dubai South (Dubai World Central).
Handover at Rayhan 1 at Waada is planned for Q4 2028.
Yes. This page shows 2 floor plans for Rayhan 1 at Waada, covering 3-bedroom and 4-bedroom homes.
Similar Projects
Handover Q4 2028


Ready
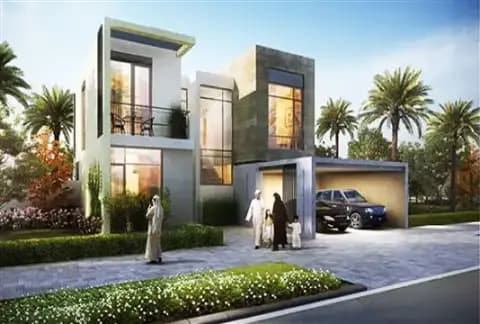


Handover Q4 2028
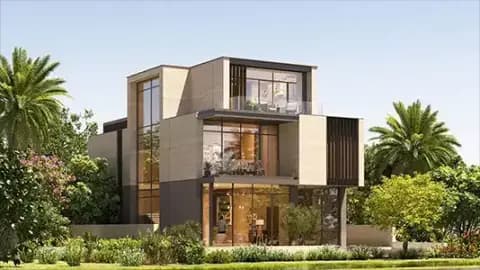
Raiha at Waada by BT Properties
Dubai South (Dubai World Central), Dubai
Copyright © 2026 Augusta Properties
|RERA ORN No: 52101
Citadel Tower 2102, Business Bay, Dubai · +971 54 308 2484 · inquiries@augusta-properties.com