
Signature Collection
Explore Signature


Developers 
Emaar Properties
Browse Every ProjectAreas
Top Communities in Dubai
Explore NowAED
About the project
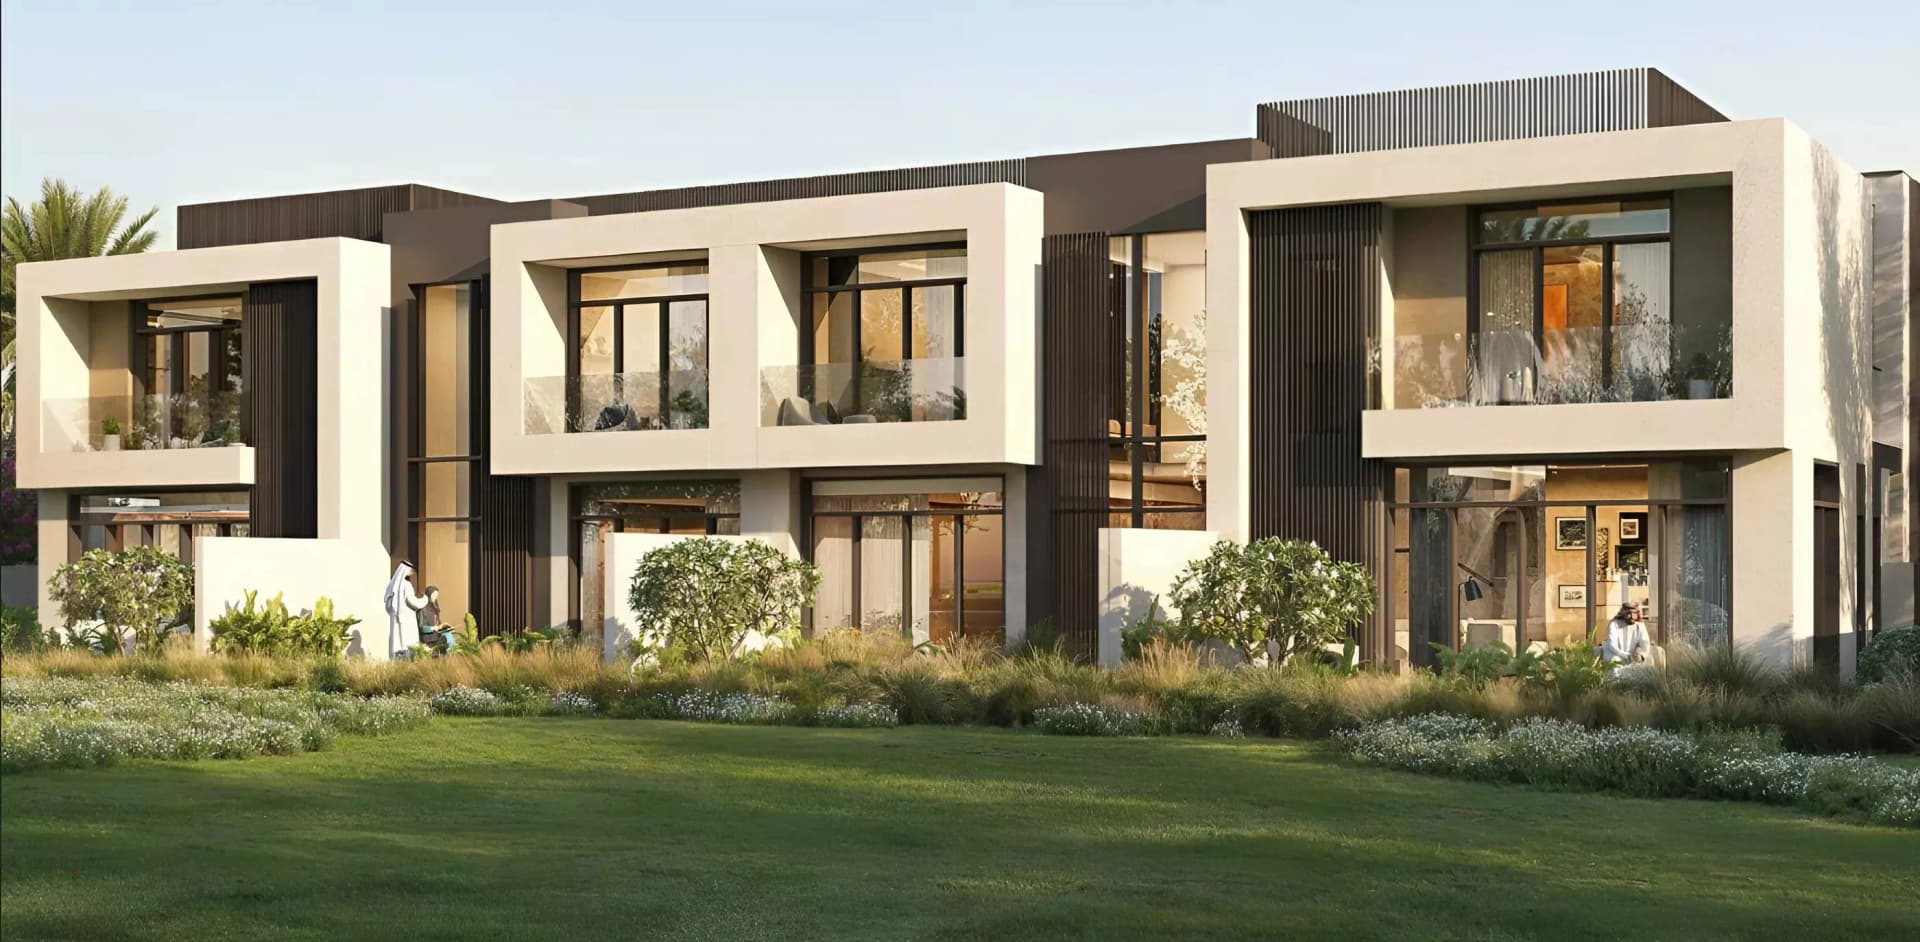
Raiha Villas presents four-bedroom villas in Dubai South, with spacious layouts, private gardens, and a comprehensive range of community amenities.
The enclave is positioned within Dubai South, a district of accelerating development and investment. Al Maktoum International Airport lies five minutes to the north, Expo City Dubai ten minutes away, and Dubai Industrial City a fifteen-minute journey. The location combines proximity to evolving commercial and logistics hubs with access to established retail, healthcare, and educational institutions.
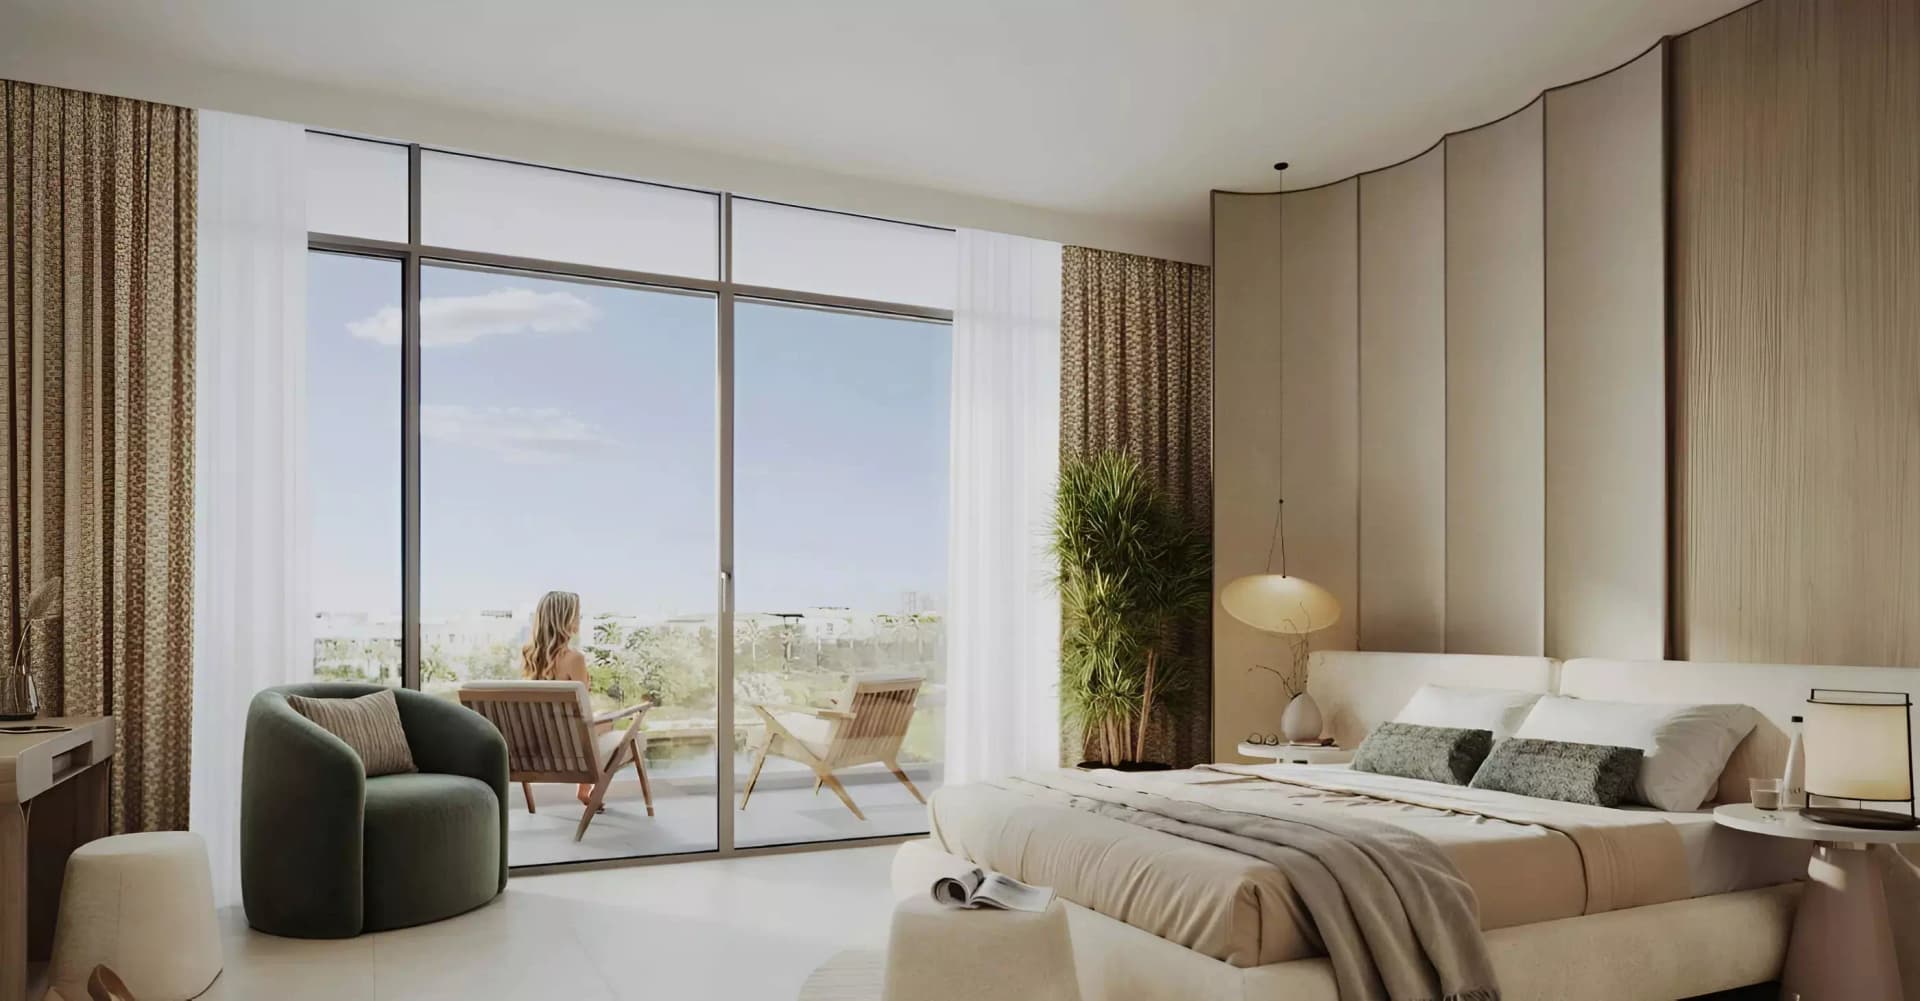
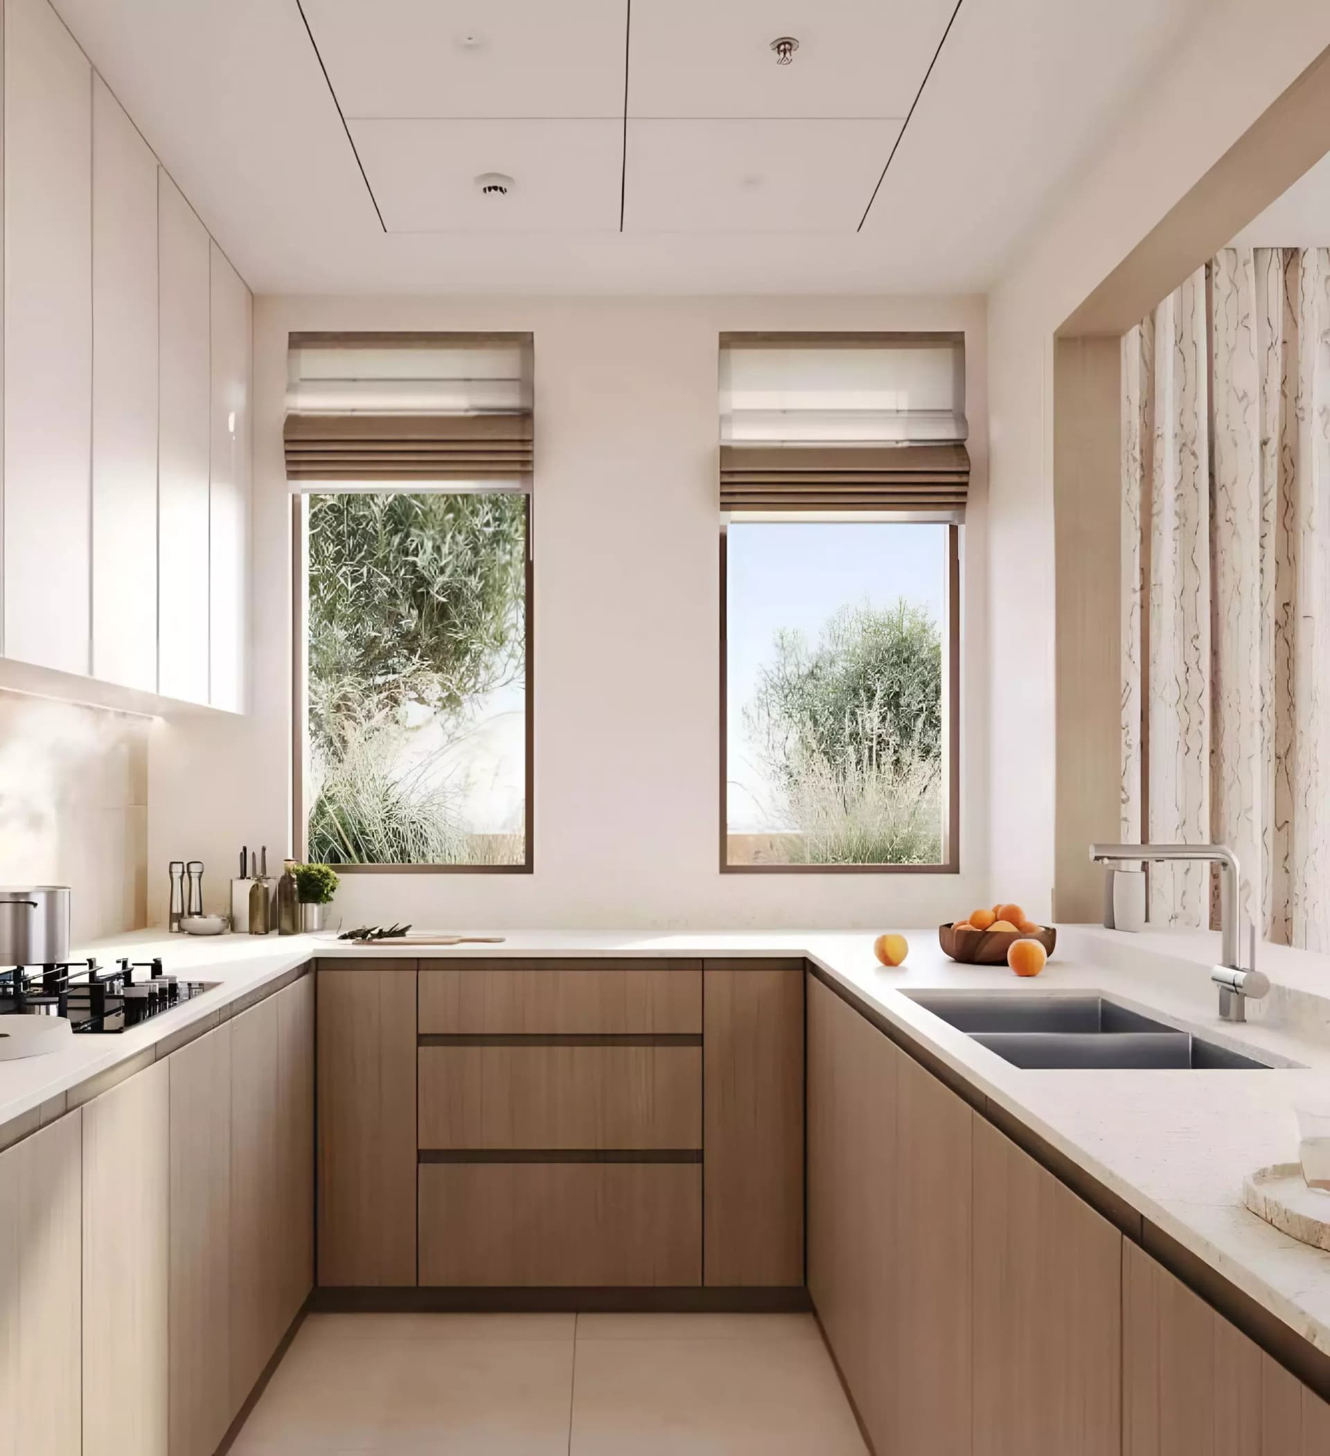
Each villa comprises four bedrooms distributed across double-height spaces and grand entrance foyers. The arrangement includes a guest bedroom, maid's quarters, and driver's accommodation on the ground floor, with family lounges and terraces on upper levels. Private gardens and optional private pools add to the sense of personal space, whilst marble, hardwood, and stone finishes reflect contemporary standards. Smart home integration and covered parking complete the practical offering.
The community incorporates a central park, walking trails, a retail centre, and a fitness facility. Swimming pools, sports courts, and an on-site health clinic serve the day-to-day needs of residents. A spa, barbecue areas, and children's play areas support leisure and recreation, whilst cycle tracks connect the community internally.
Starting Price
AED 3.88M
Handover
Q4 2028
Payment Plan
70/30
Property Type
Villa
Bedrooms
4
Size
3,638 sq ft
Developer
BT Holdings




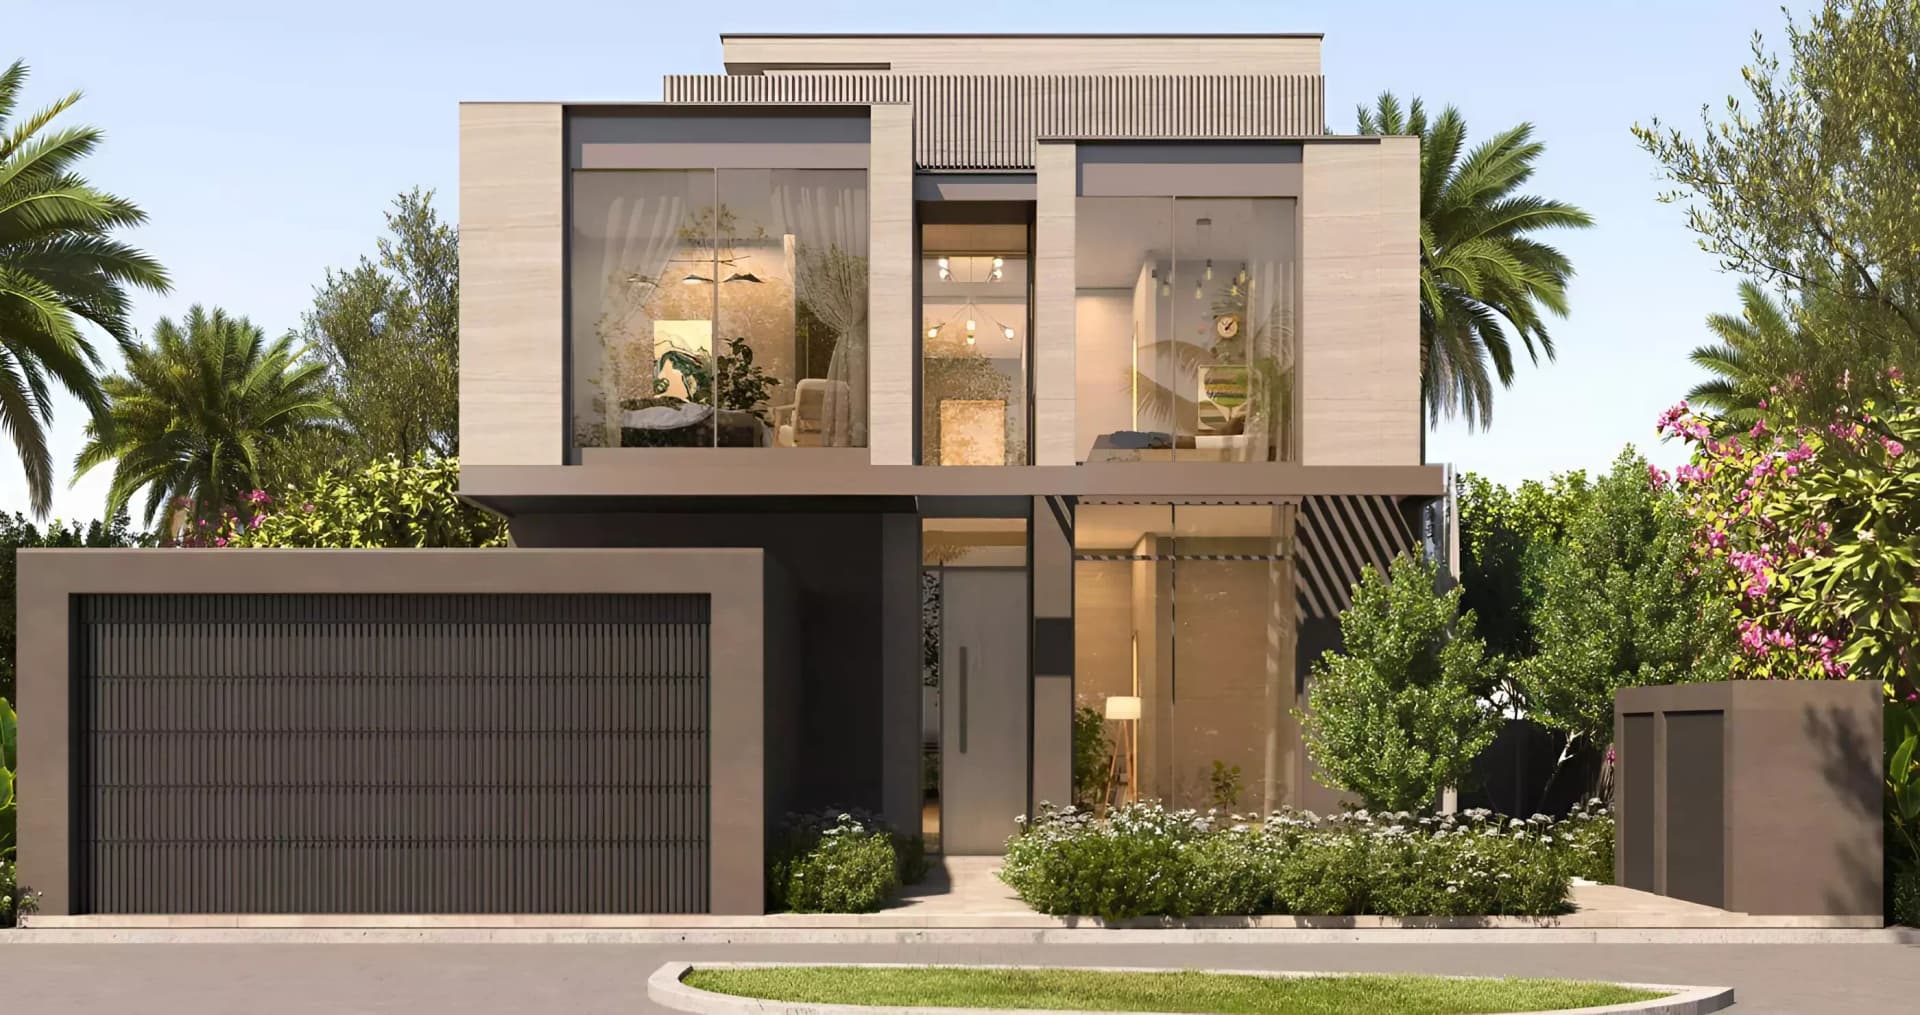


Masterplan
Raiha Villas by BT Holdings
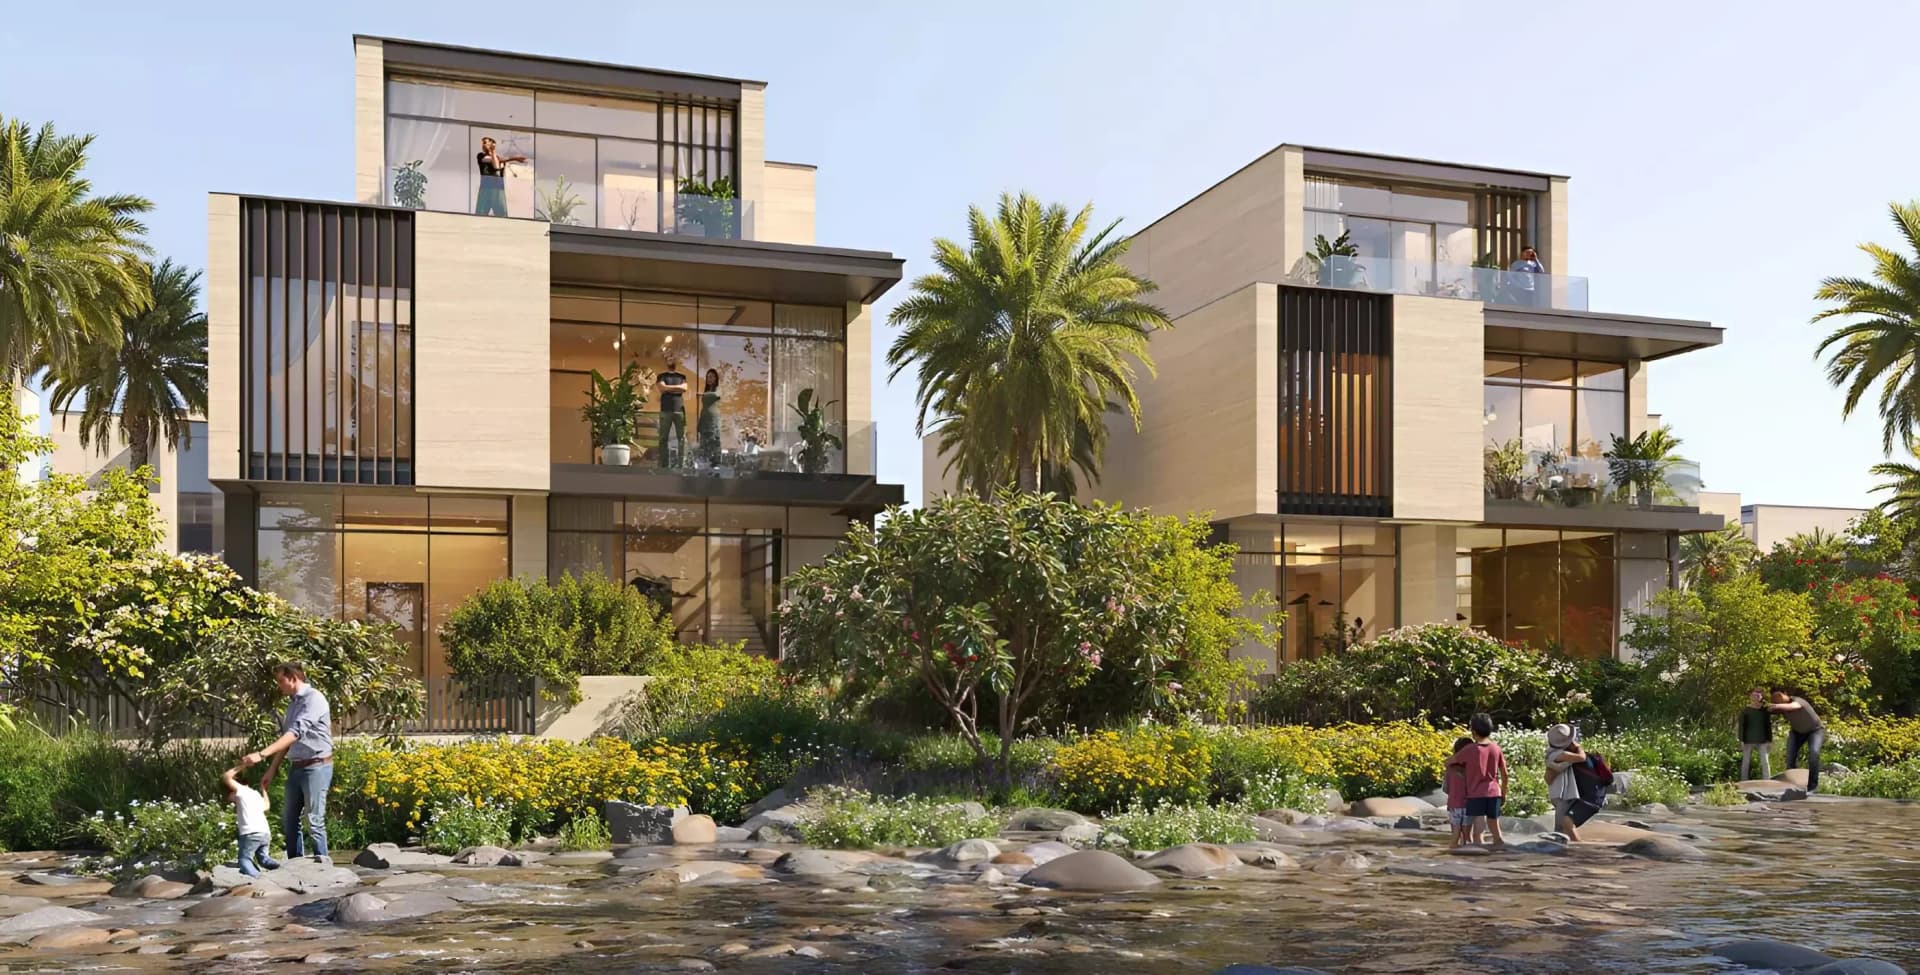
A central park and landscaped green spaces define the development's character. Scenic walking and jogging trails weave through the grounds, whilst a retail centre, fitness facility, and sports courts integrate community life into the landscape.
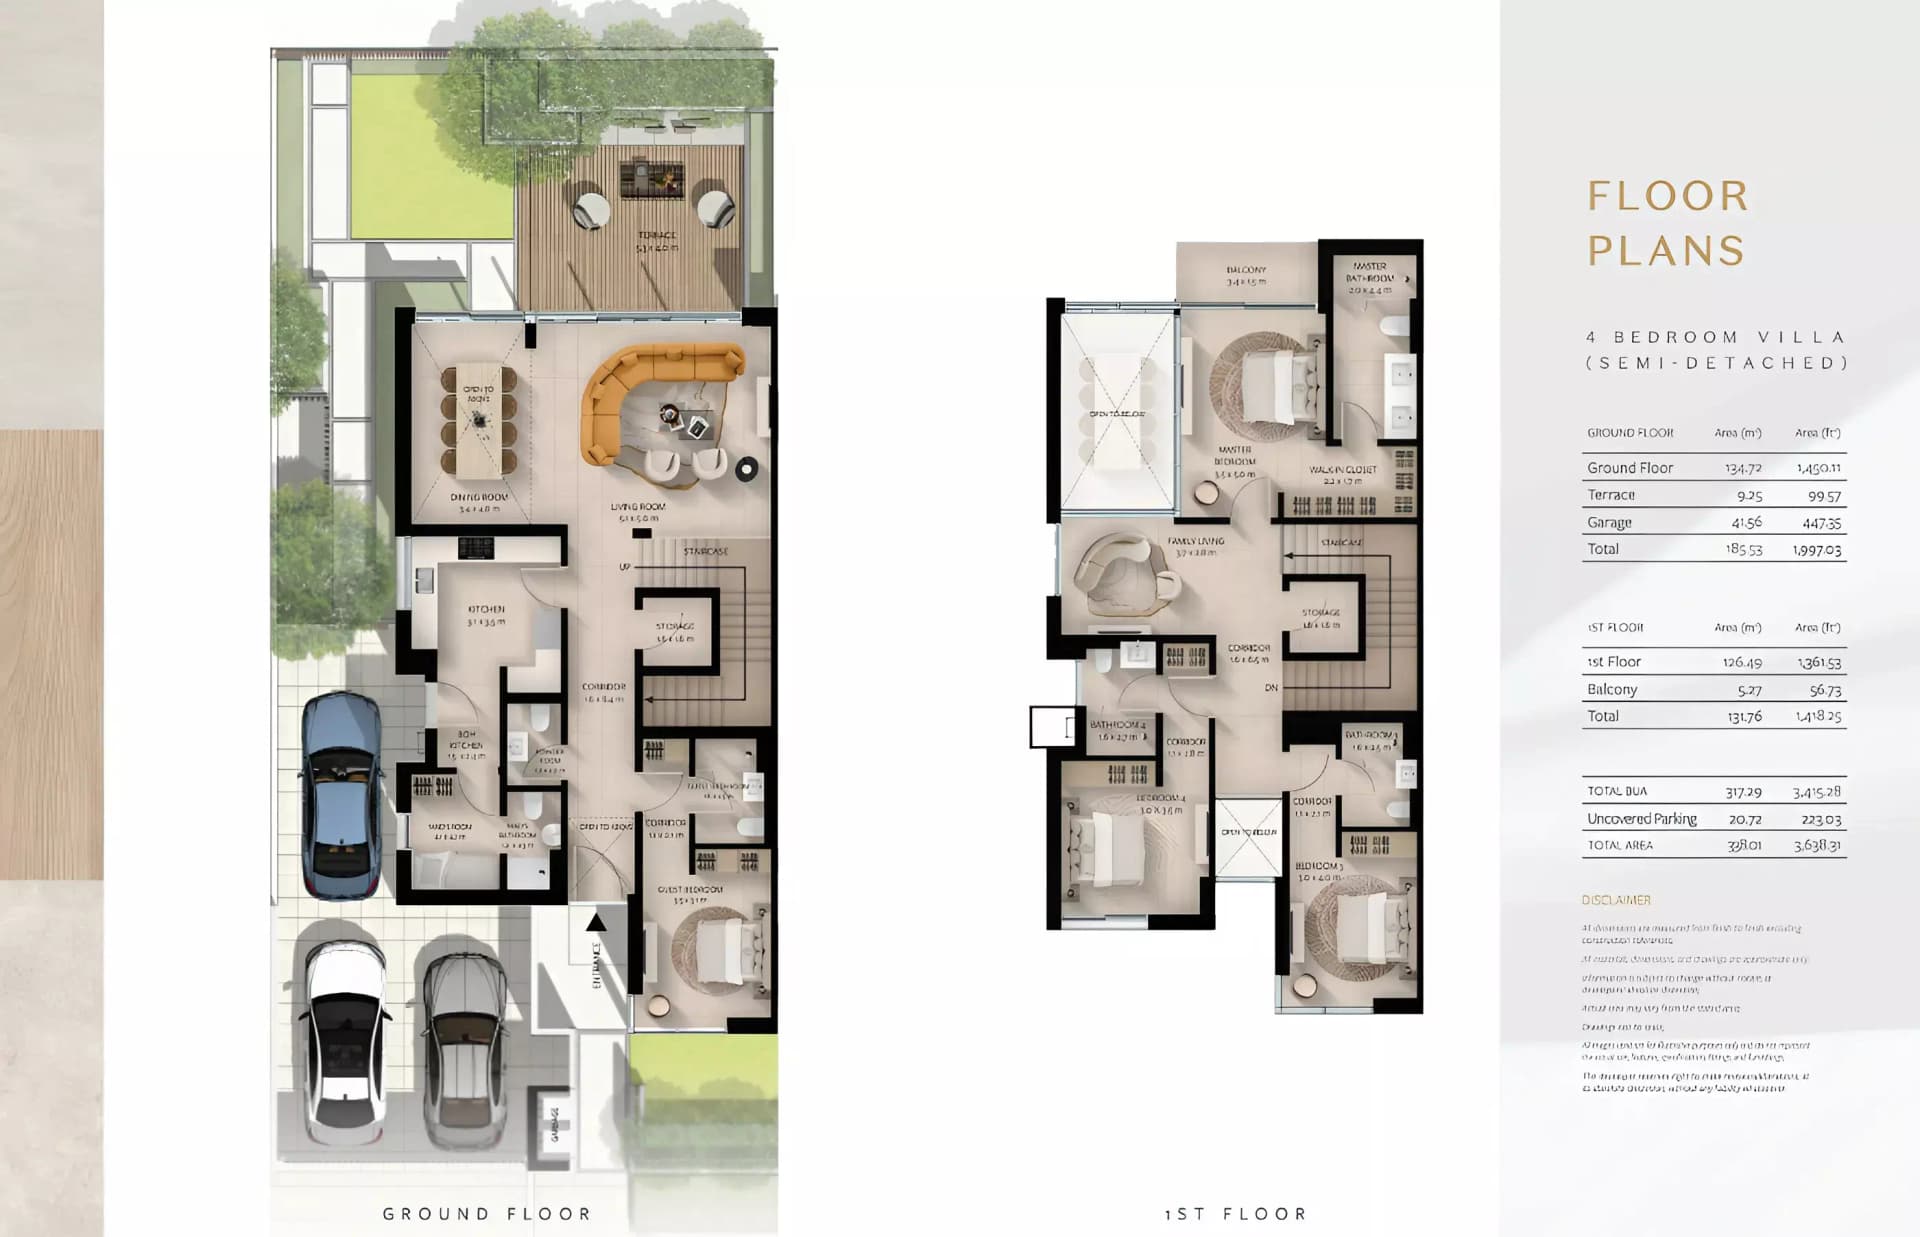
Floorplans
4 Bedroom Villa
3,638 sq ft | from AED 3.88M
Location
Dubai South (Dubai World Central), Dubai
Dubai South is a master-planned community in the south of the emirate, anchored by Al Maktoum International Airport and offering residential, commercial and leisure facilities. The 145-square-kilometre development provides housing for professionals, families and investors across apartments, townhouses and villas.
Compare other off plan projects in Dubai South (Dubai World Central).
Project Brochure
Everything you need to know about Raiha Villas
Download BrochureThe developer's own brochure, as a PDF.

Begin Your Property Journey with Us
Share your details and our team will help you find the best property options tailored to your needs.
- Full details on master plans & amenities
- Updated availability & floor plans
- Investment guidance & ROI insights
- Support with site visits, booking, and documentation
Useful Information about Raiha Villas
Raiha Villas is in Dubai South (Dubai World Central), Dubai, a development by BT Holdings.
Raiha Villas is developed by BT Holdings, a company founded in 2025.
Raiha Villas has villas with 4 bedrooms, from 3,638 sq ft.
Homes at Raiha Villas start from AED 3,877,000 (about USD 1.1M), as of 22 September 2026.
From AED 1,066 a square foot, against a median of AED 1,358 for 76 new projects in Dubai South (Dubai World Central).
Handover at Raiha Villas is planned for Q4 2028.
The developer's payment plan is 10% on booking, 60% during construction and 30% on handover, as of 8 November 2026.
Yes. This page shows one floor plan for Raiha Villas, a 4-bedroom home.
Similar Projects
Handover Q4 2028



Handover Q4 2028
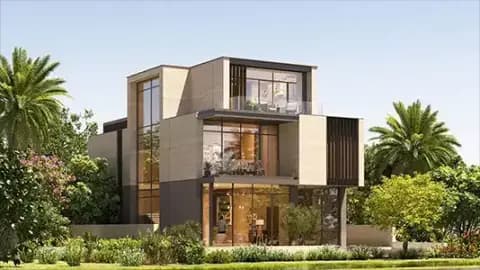
Raiha at Waada by BT Properties
Dubai South (Dubai World Central), Dubai
Copyright © 2026 Augusta Properties
|RERA ORN No: 52101
Citadel Tower 2102, Business Bay, Dubai · +971 54 308 2484 · inquiries@augusta-properties.com