
Signature Collection
Explore Signature


Developers 
Emaar Properties
Browse Every ProjectAreas
Top Communities in Dubai
Explore NowAED

About the project
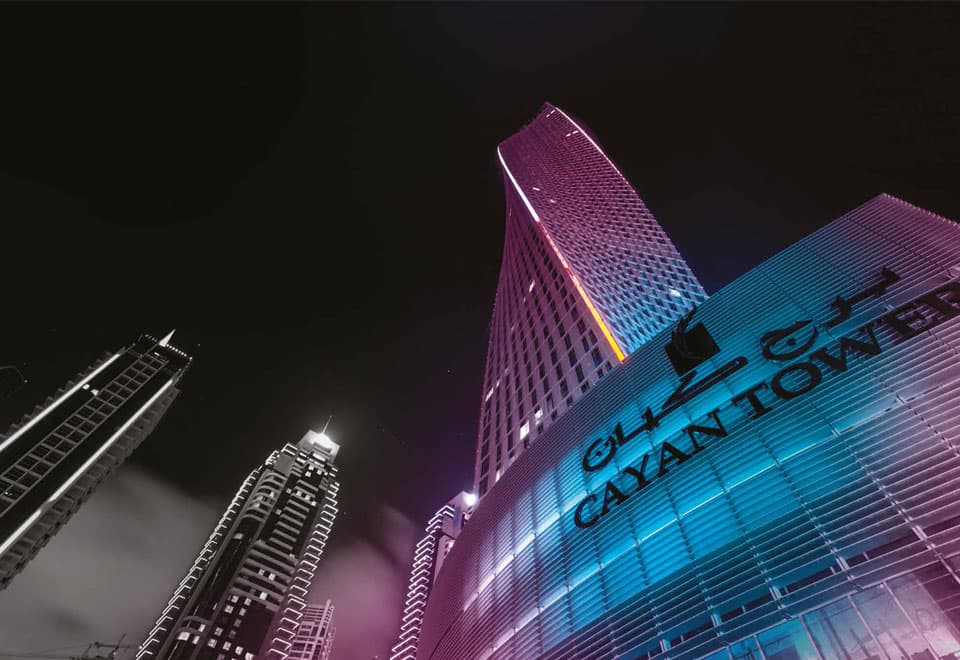
Cayan Tower stands as a striking 68-storey residential landmark in Dubai Marina, distinguished by its innovative twisted architectural form. The tower contains apartments ranging from one to four bedrooms, each offering views of the marina and Arabian Gulf.
The building's distinctive spiral design was realised by the internationally acclaimed architecture practice SOM. This sculptural form distinguishes the tower within Dubai's skyline, whilst the interiors feature refined materials including timber-look flooring and marble surfaces.
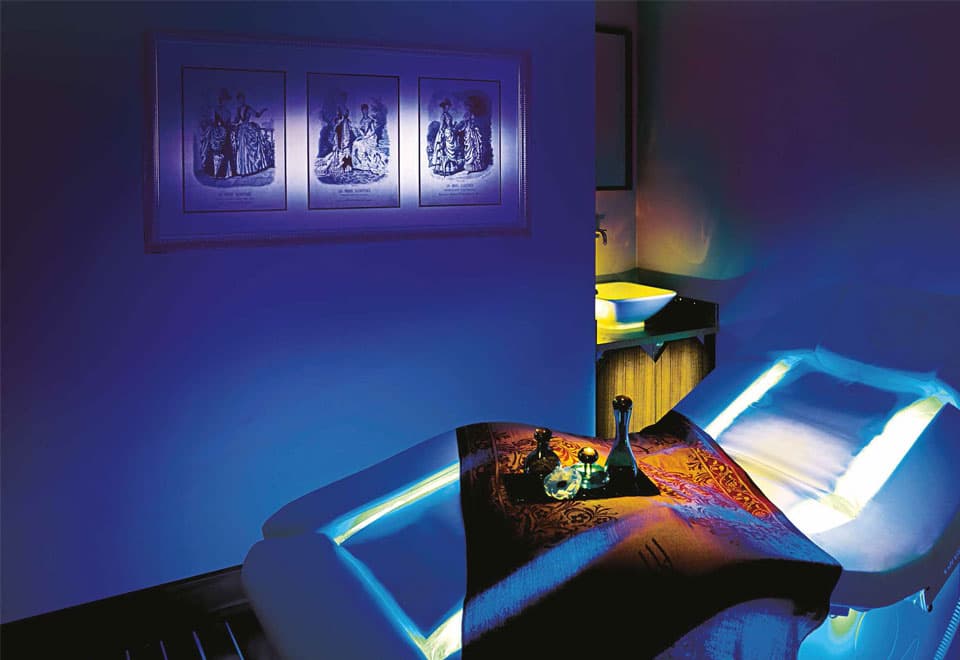
Residents enjoy access to an extensive range of amenities throughout the tower. These include a gymnasium, restaurants, health spa with treatment facilities, tennis courts and multiple swimming pools, including an outdoor infinity pool positioned on the sixth floor.
The development is managed by Rotana, an established hotel management company, which provides service and hospitality throughout the building. Five levels of parking accommodate the tower's residents and visitors.
Starting Price
Price on request
Handover
Ready
Bedrooms
Studio, 1, 2, 3, 4
Size
734 to 2,866 sq ft
Developer
Cayan Group




Masterplan
Cayan Tower by Cayan
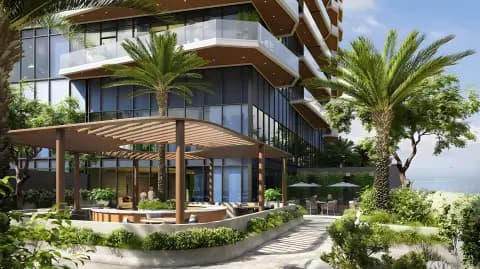
The tower features a fully landscaped podium at its base with terraced gardens and recreational spaces. A waterfront position overlooking Dubai Marina and the Arabian Gulf forms the setting for this residential community.
Floorplans
Studio
734 sq ft
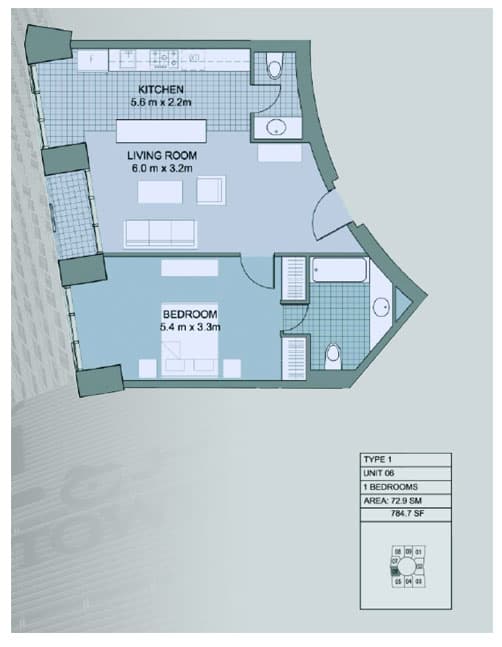
1 Bedroom Residence
785 sq ft
2 Bedroom Residence
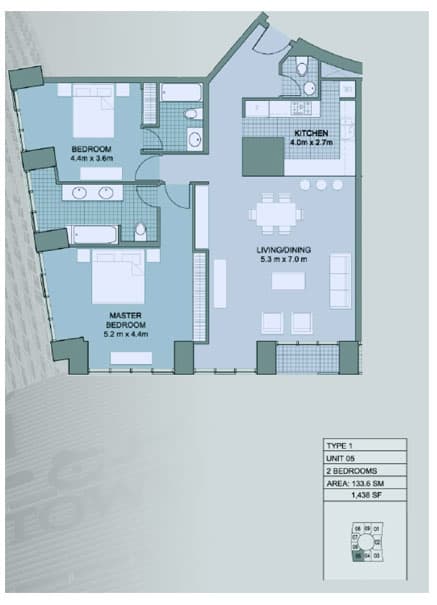
Type-1,Unit-5,2-Bedroom,Size-1438-sq.ft, 1,438 sq ft
2 Bedroom Residence
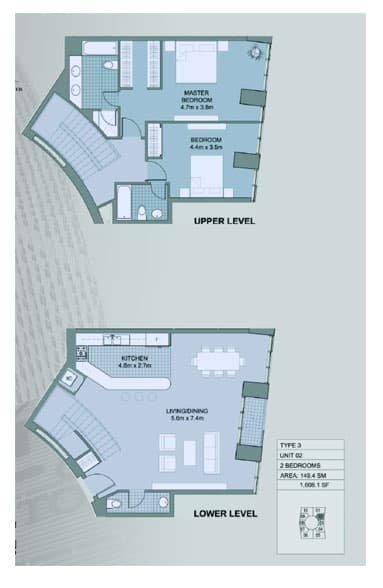
Type-3, Unit-2,2-Bedroom, Size-1608.1-sq.ft, 1,608 sq ft
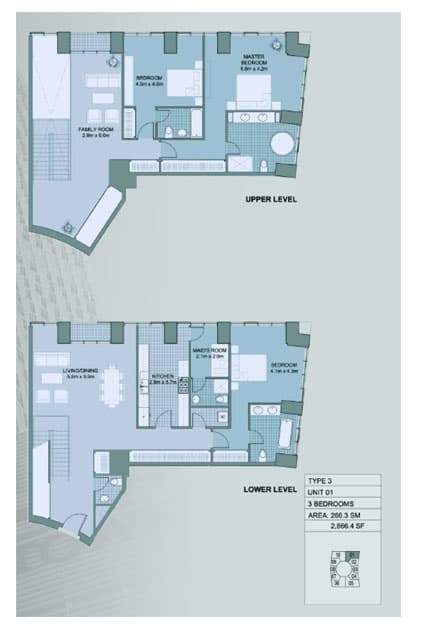
3 Bedroom Residence
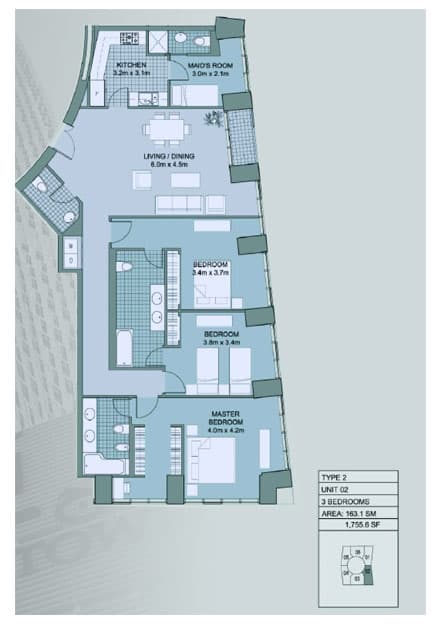
Type-2,Unit-2,3-Bedroom,Size-1755.6-sq.ft, 1,756 sq ft
3 Bedroom Residence
Type-3,Unit-1,3-Bedroom,Size-2866.4-sq.ft, 2,866 sq ft
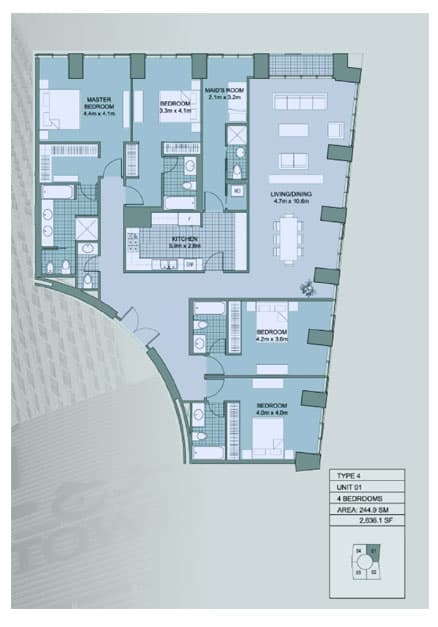
4 Bedroom Residence
2,636 sq ft
Location
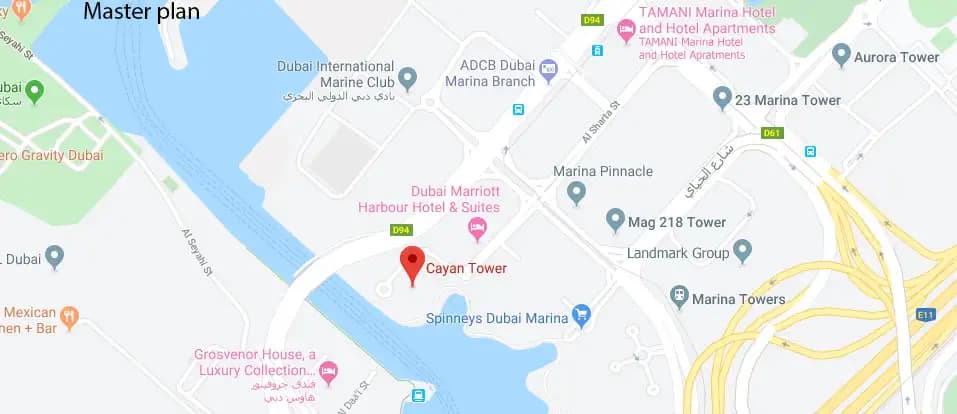
Dubai Marina, Dubai
Dubai Marina is Dubai's signature waterfront development, defined by soaring residential towers overlooking a yacht-lined canal. The high-rise neighbourhood combines luxury apartments and penthouses with world-class dining, shopping, and leisure facilities.
Compare other off plan projects in Dubai Marina.
Begin Your Property Journey with Us
Share your details and our team will help you find the best property options tailored to your needs.
- Full details on master plans & amenities
- Updated availability & floor plans
- Investment guidance & ROI insights
- Support with site visits, booking, and documentation
Useful Information about Cayan Tower
Cayan Tower is in Dubai Marina, Dubai, a development by Cayan Group.
Cayan Tower is developed by Cayan Group.
Cayan Tower has homes with studios and 1, 2, 3 and 4 bedrooms, from 734 to 2,866 sq ft.
Cayan Tower is completed and ready to move into.
Yes. This page shows 7 floor plans for Cayan Tower, covering studio, 1-bedroom, 2-bedroom, 3-bedroom and 4-bedroom homes.
Similar Projects
Signature


Handover Q4 2027



Handover Q4 2027



Copyright © 2026 Augusta Properties
|RERA ORN No: 52101
Citadel Tower 2102, Business Bay, Dubai · +971 54 308 2484 · inquiries@augusta-properties.com