
Signature Collection
Explore Signature


Developers 
Emaar Properties
Browse Every ProjectAreas
Top Communities in Dubai
Explore NowAED

About the project
Dalmore Tower stands as a contemporary residential landmark in Dubai Land Residence Complex, offering one and two-bedroom apartments with smart home technology and refined finishes.
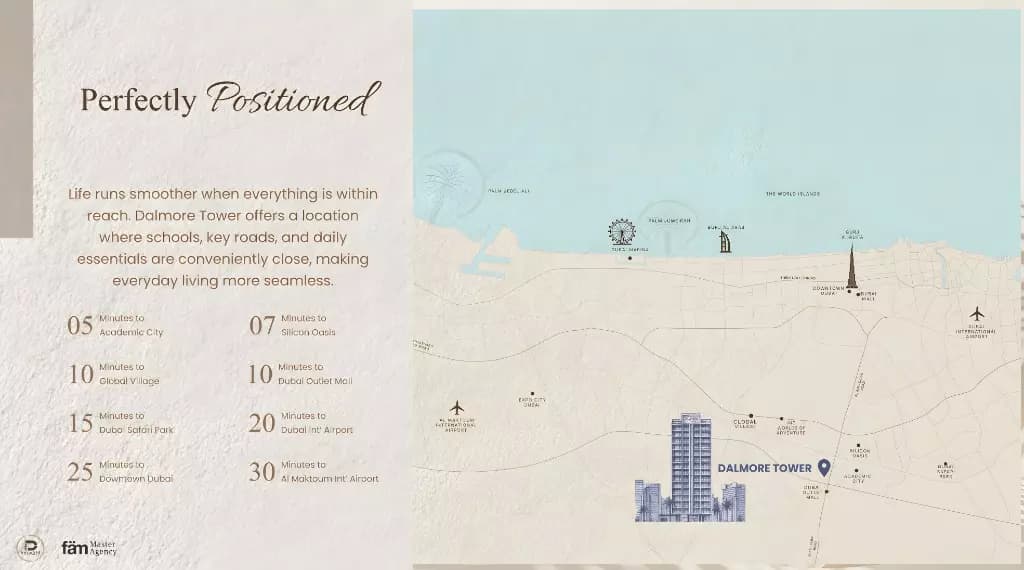
Located in Wadi Al Safa within Dubai Land Residence Complex, the tower enjoys excellent road connectivity via Emirates Road and Al Ain Road. The position places residents moments from Dubai Silicon Oasis and commercial districts, whilst maintaining proximity to family-focused amenities such as Academic City and Dubai Outlet Mall, delivering a balance of professional opportunity and leisure access.
The architecture combines innovative design with sustainability principles, featuring floor-to-ceiling windows that flood interiors with natural light and extend visual connection to surrounding landscapes. Smart home systems throughout allow residents to manage their living environment with sophistication, whilst premium materials and meticulous finishes reflect contemporary standards of urban living.
A comprehensive roster of wellness and lifestyle facilities complements residential life. The tower features both indoor and outdoor swimming pools, a state-of-the-art fitness centre, yoga and meditation studios, sauna facilities, jogging and cycling tracks, and a rooftop terrace offering panoramic city views. Additional amenities include co-working spaces, game rooms, retail outlets and concierge services.
Starting Price
AED 1.00M
Handover
Ready
Payment Plan
30/70
Property Type
Apartment
Bedrooms
Studio, 1, 2
Size
411 to 1,298 sq ft
Developer
Dalmore Development
Masterplan
Dalmore Tower by Dalmore
This sixteen-storey tower is integrated within landscaped gardens featuring outdoor picnic areas, jogging and cycling paths, and multiple recreational zones. A rooftop terrace provides residents with panoramic vistas, whilst the building's design emphasises green space and community interaction, creating an environment where residents live amidst nature whilst remaining connected to urban conveniences.
Floorplans
Studio
Type B Flat 06, 411 sq ft
Studio
Type A Flat 05, 421 sq ft
1 Bedroom Apartment
Type B Flat 08, 809 sq ft | from AED 1.00M
1 Bedroom Apartment
Type A Flat 07, 811 sq ft | from AED 1.00M
1 Bedroom Apartment
Type D Flat 05, 811 sq ft | from AED 1.00M
1 Bedroom Apartment
Type D Flat 10, 1,029 sq ft | from AED 1.00M
1 Bedroom Apartment
Type C Flat 09, 1,041 sq ft | from AED 1.00M
2 Bedroom Apartment
Type A Flat 01, 1,246 sq ft | from AED 1.39M
2 Bedroom Apartment
Type D Flat 04 + Maid, 1,262 sq ft | from AED 1.39M
2 Bedroom Apartment
Type C Flat 03 + Maid, 1,265 sq ft | from AED 1.39M
2 Bedroom Apartment
Type B Flat 02 + Maid, 1,298 sq ft | from AED 1.39M

Location
Dubai Land Residence Complex, Dubai
Dubai Land Residence Complex is a mixed-use community in Dubailand offering residential apartments and townhouses alongside retail, dining and leisure facilities. Located on main thoroughfares with straightforward access to key destinations, the area attracts residents and investors seeking established, affordable living.
Compare other off plan projects in Dubai Land Residence Complex.
Begin Your Property Journey with Us
Share your details and our team will help you find the best property options tailored to your needs.
- Full details on master plans & amenities
- Updated availability & floor plans
- Investment guidance & ROI insights
- Support with site visits, booking, and documentation
Useful Information about Dalmore Tower
Dalmore Tower is in Dubai Land Residence Complex, Dubai, a development by Dalmore Development.
Dalmore Tower is developed by Dalmore Development, a company founded in 2025.
Dalmore Tower has apartments with studios and 1 and 2 bedrooms, from 411 to 1,298 sq ft.
Homes at Dalmore Tower start from AED 1,003,037 (about USD 273K), as of 22 September 2026.
From AED 2,441 a square foot, against a median of AED 1,506 for 44 new projects in Dubai Land Residence Complex.
Dalmore Tower is completed and ready to move into.
Yes. This page shows 11 floor plans for Dalmore Tower, covering studio, 1-bedroom and 2-bedroom homes.
Similar Projects
Handover Q4 2026
Handover Q2 2027

Handover Q1 2029


Copyright © 2026 Augusta Properties
|RERA ORN No: 52101
Citadel Tower 2102, Business Bay, Dubai · +971 54 308 2484 · inquiries@augusta-properties.com