
Signature Collection
Explore Signature


Developers 
Emaar Properties
Browse Every ProjectAreas
Top Communities in Dubai
Explore NowAED

About the project
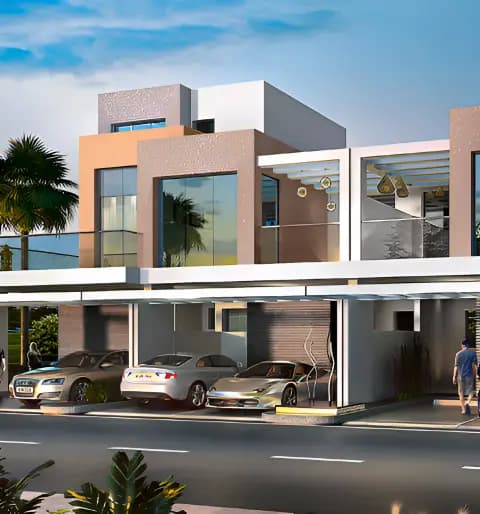
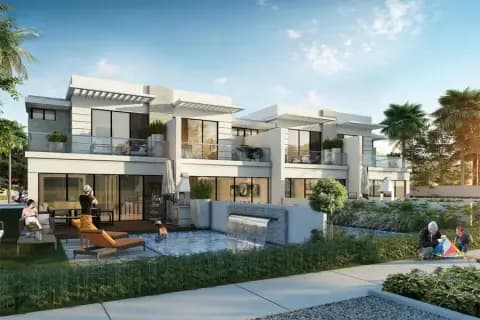
The Park Villas represents luxury residential living within Damac Properties' Damac Hills community, with each villa set within extensive landscaped grounds and parkland offering recreational facilities.
The villas vary in size from 2,424 to 3,892 square feet, accommodating different spatial requirements and family configurations. Each residence is positioned to command views across the parkland environment, with contemporary architectural treatment reflecting current design sensibilities. The substantial floor areas permit internal spatial freedom and the possibility of private outdoor space.
The Damac Hills masterplan extends across millions of square feet of green landscape, arranged through nine distinct thematic areas. The environment incorporates natural features including ponds, streams, and established tree planting, creating a sense of retreat from the urban fabric. Residents encounter varied garden treatments, picnic areas, and pathways encouraging exploration of the grounds.
Recreation facilities distributed throughout the parkland include tennis and basketball courts, as well as cricket and football pitches. A swimming pool serves the community, and dedicated children's play areas provide safe environments for younger residents. The setting encourages outdoor pursuits and active leisure, positioning the villas within an environment oriented towards health and wellbeing.
Starting Price
AED 1.45M
Handover
Ready
Size
2,424 to 3,892 sq ft
Developer
Damac Properties


Masterplan
The Park Villas by Damac
The Park Villas forms part of the Damac Hills masterplan, a comprehensive development dispersing residential villas throughout four million square feet of landscaped parkland. The grounds are organised into nine themed areas featuring natural water elements, established planting, recreational courts, and leisure spaces that encourage outdoor living and community interaction.
Floorplans
Residence
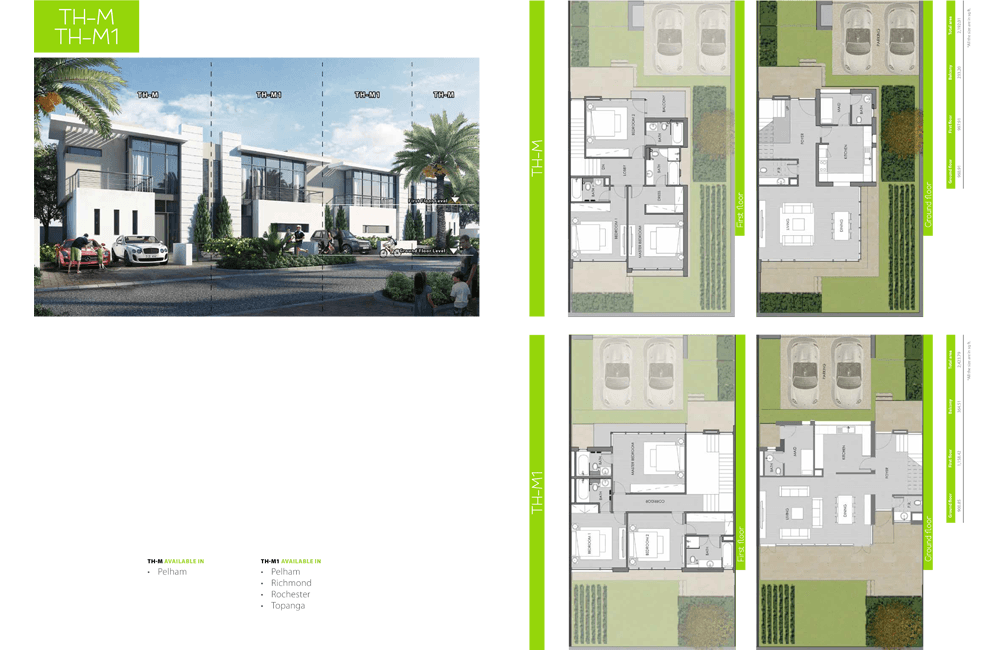
TH-M1 Type Villa, 2,424 sq ft
Residence
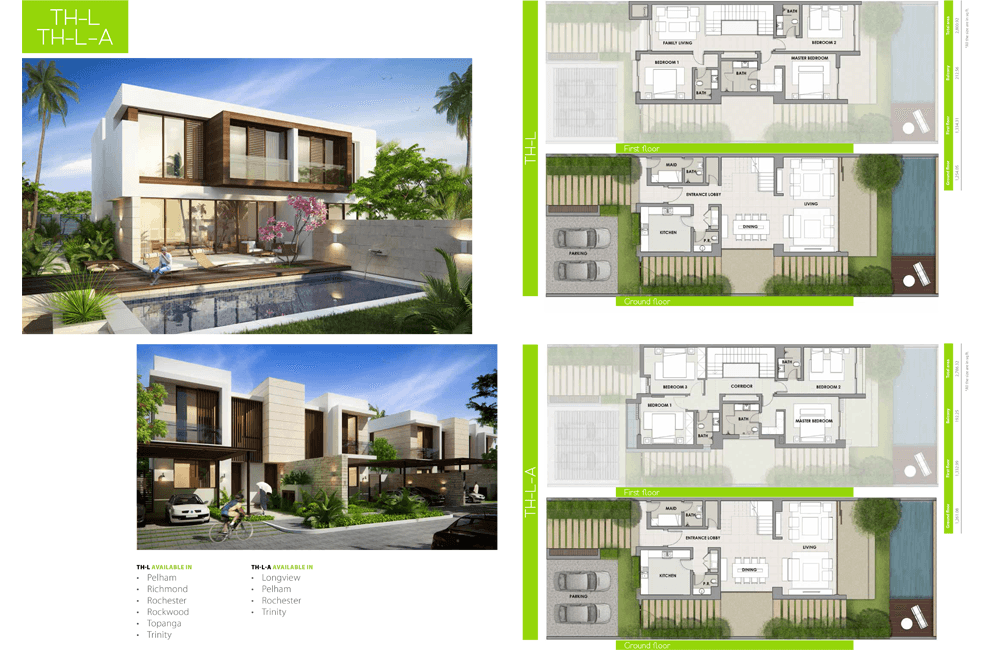
TH-L-A Type Villa, 2,786 sq ft
Residence
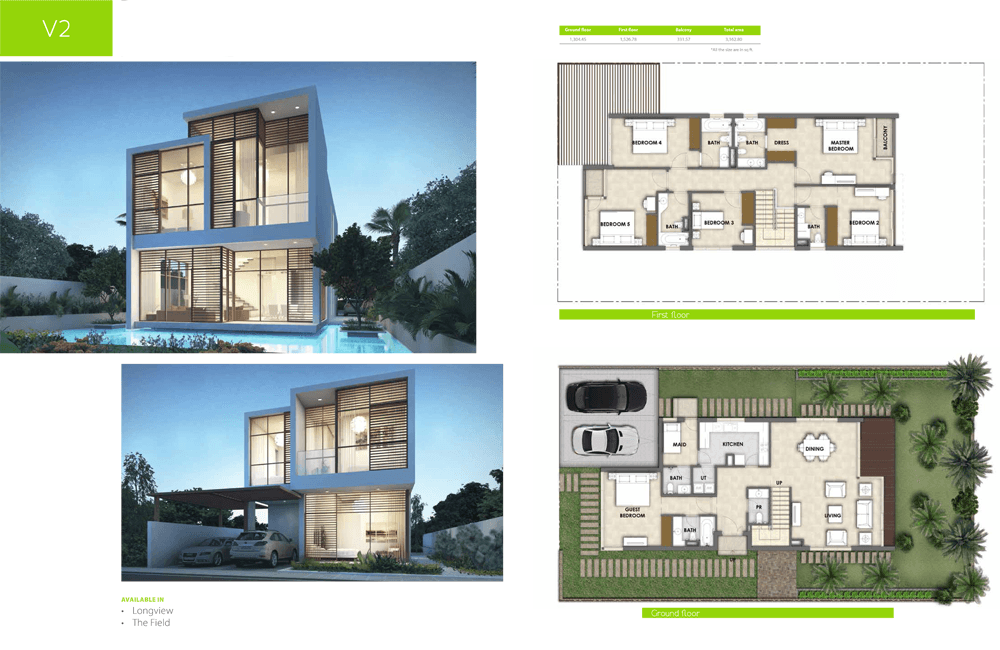
V2 Type Villa, 3,163 sq ft
Residence
V5 Type Villa, 3,627 sq ft
Residence
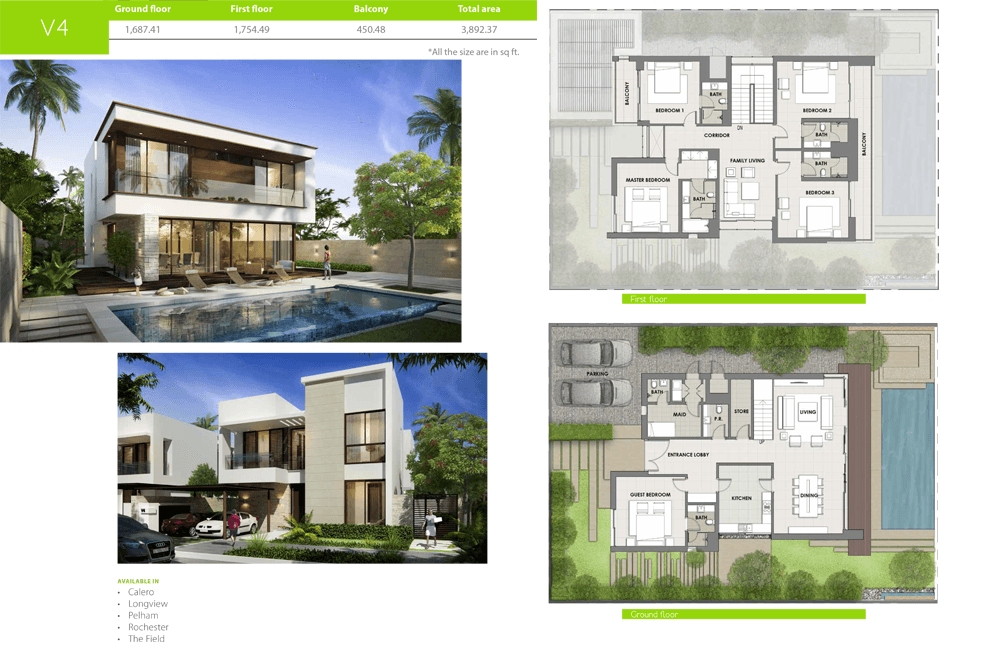
V4 Type Villa, 3,892 sq ft
Location
Damac Hills, Dubai
Damac Hills is a gated community in Dubailand, developed by Damac Properties, offering villas, townhouses and apartments within expansive grounds featuring green space and recreational facilities. Positioned on Al Qudra Road, the development affords convenient access to Dubai's principal destinations.
Compare other off plan projects in Damac Hills.
Begin Your Property Journey with Us
Share your details and our team will help you find the best property options tailored to your needs.
- Full details on master plans & amenities
- Updated availability & floor plans
- Investment guidance & ROI insights
- Support with site visits, booking, and documentation
Useful Information about The Park Villas
The Park Villas is in Damac Hills, Dubai, a development by Damac Properties.
The Park Villas is developed by Damac Properties, a company founded in 2002.
Homes at The Park Villas start from AED 1,450,000 (about USD 395K), as of 23 September 2026.
From AED 599 a square foot, against a median of AED 1,437 for 5 new projects in Damac Hills.
The Park Villas is completed and ready to move into.
Yes. This page shows 5 floor plans for The Park Villas.
Similar Projects




Copyright © 2026 Augusta Properties
|RERA ORN No: 52101
Citadel Tower 2102, Business Bay, Dubai · +971 54 308 2484 · inquiries@augusta-properties.com