
Signature Collection
Explore Signature


Developers 
Emaar Properties
Browse Every ProjectAreas
Top Communities in Dubai
Explore NowAED

About the project
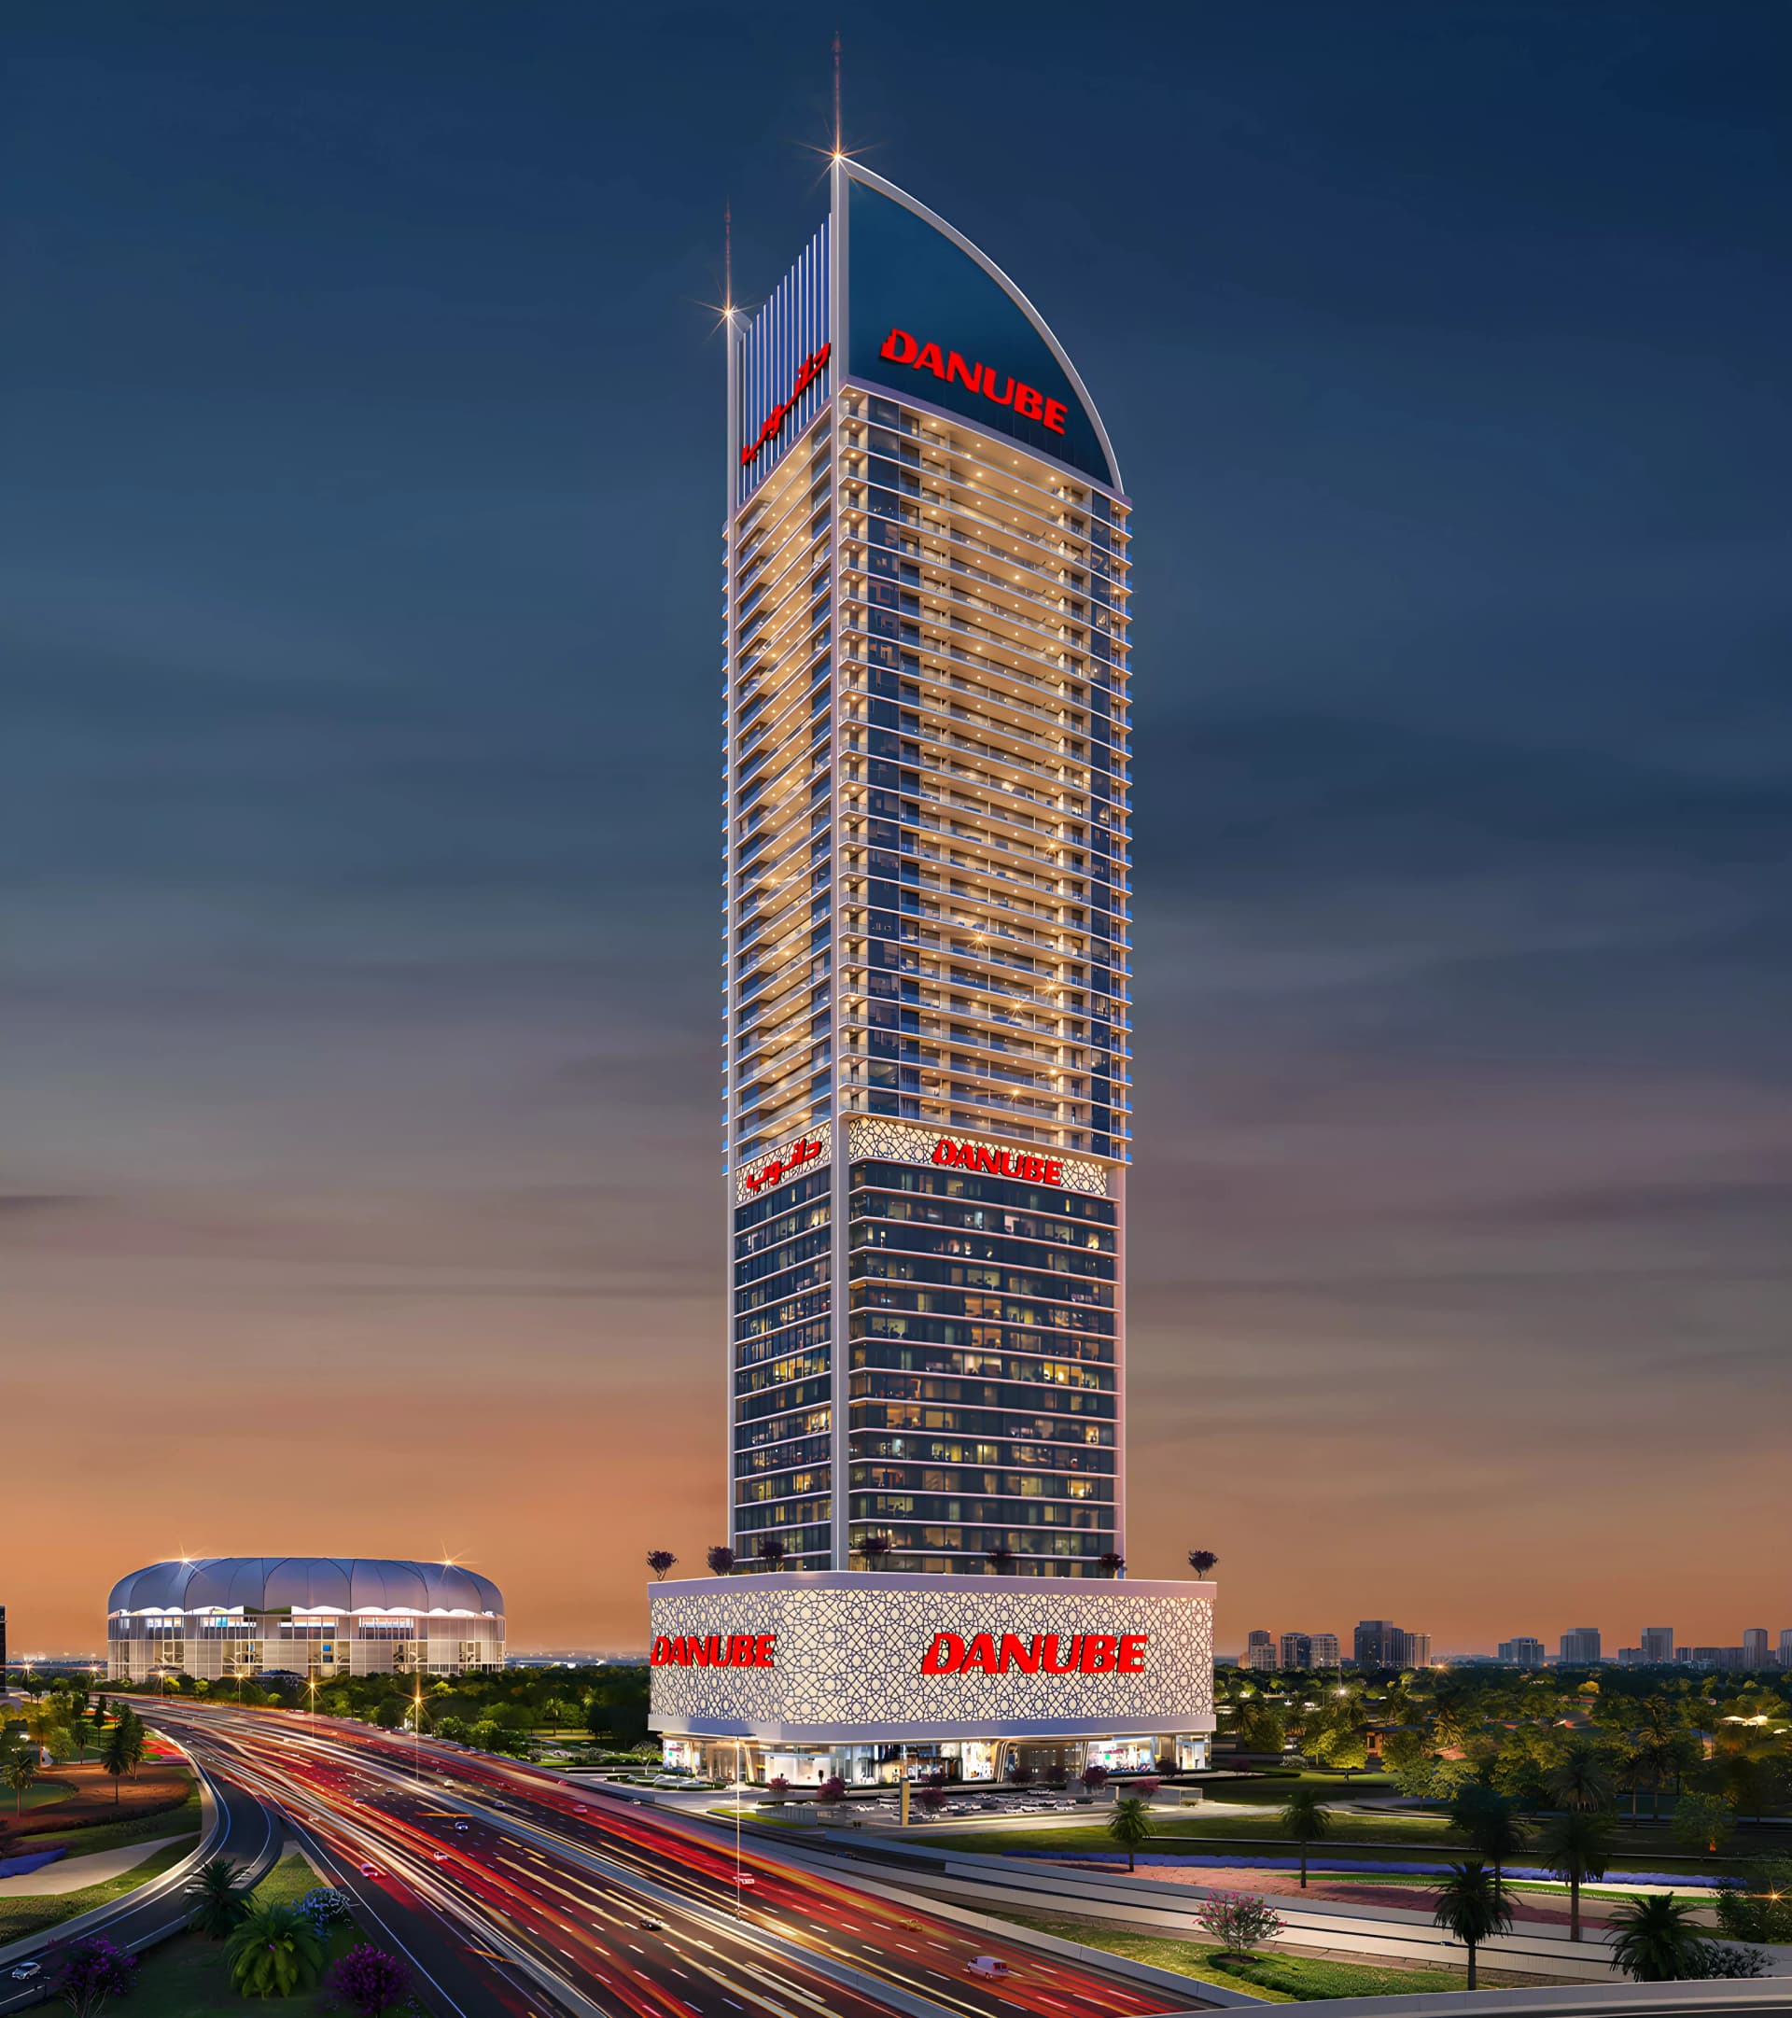
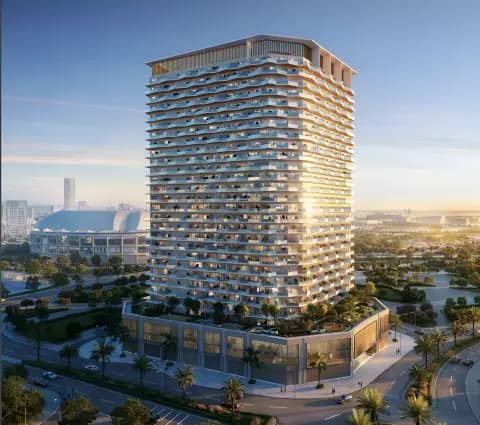
Dubai Sports City welcomes Aspirz Tower, a mixed-use development combining office spaces with residential apartments from studios to 3-bedroom homes.
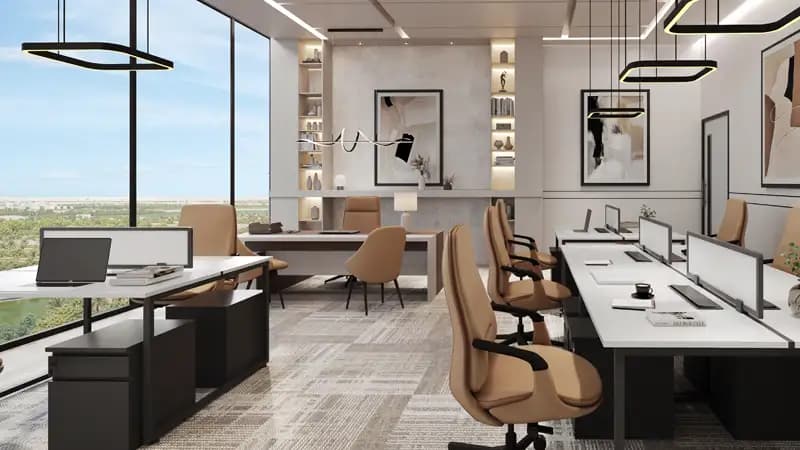
The mixed-use development houses premium office spaces on lower levels and residential apartments on upper storeys. Studio apartments begin at 381 square feet, with 1, 2 and 3-bedroom residences extending to 1,327 square feet, each featuring contemporary finishes and open-plan layouts.
Dubai Sports City provides an ideal setting for the tower, offering proximity to sporting facilities, recreational clubs and championship venues. The location ensures residents and commercial tenants benefit from excellent road connections and access to educational and business institutions.
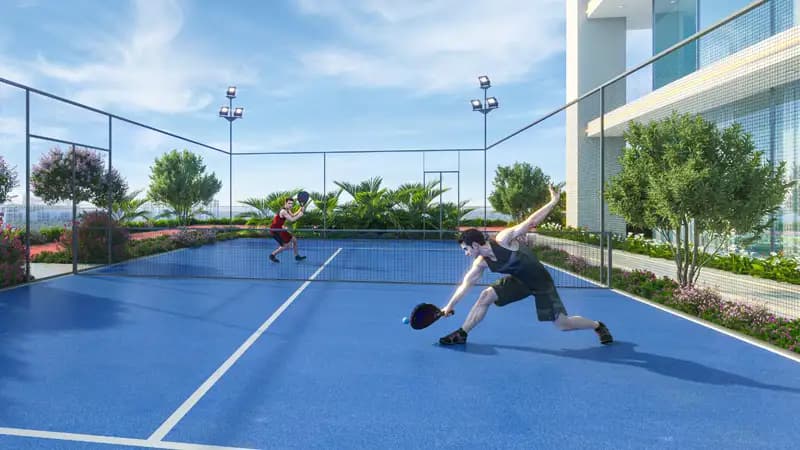
Amenities include a gymnasium, swimming pool with dedicated children's area, fitness facilities and sports courts. Expansive glazing throughout residences captures panoramic views of the surrounding community, creating bright and naturally lit living and working environments.
Starting Price
AED 1.18M
Handover
Q4 2028
Payment Plan
70/30
Property Type
Apartment, Office
Bedrooms
Studio, 1, 2, 3
Size
381 to 1,327 sq ft
Developer
Danube Properties








Masterplan
Aspirz Tower by Danube
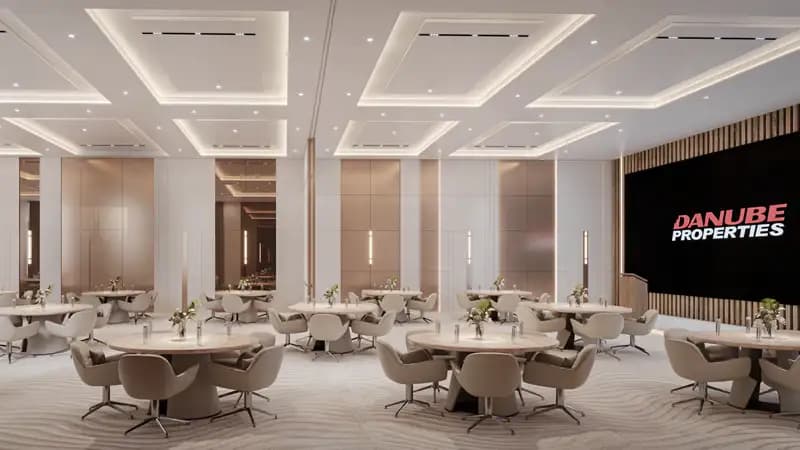
The tower is organised as a mixed-use structure with commercial spaces on lower levels and residential apartments above, ensuring distinct zones for work and living. Communal facilities including pool, gymnasium and recreational courts serve both residential and office-using communities.
Floorplans
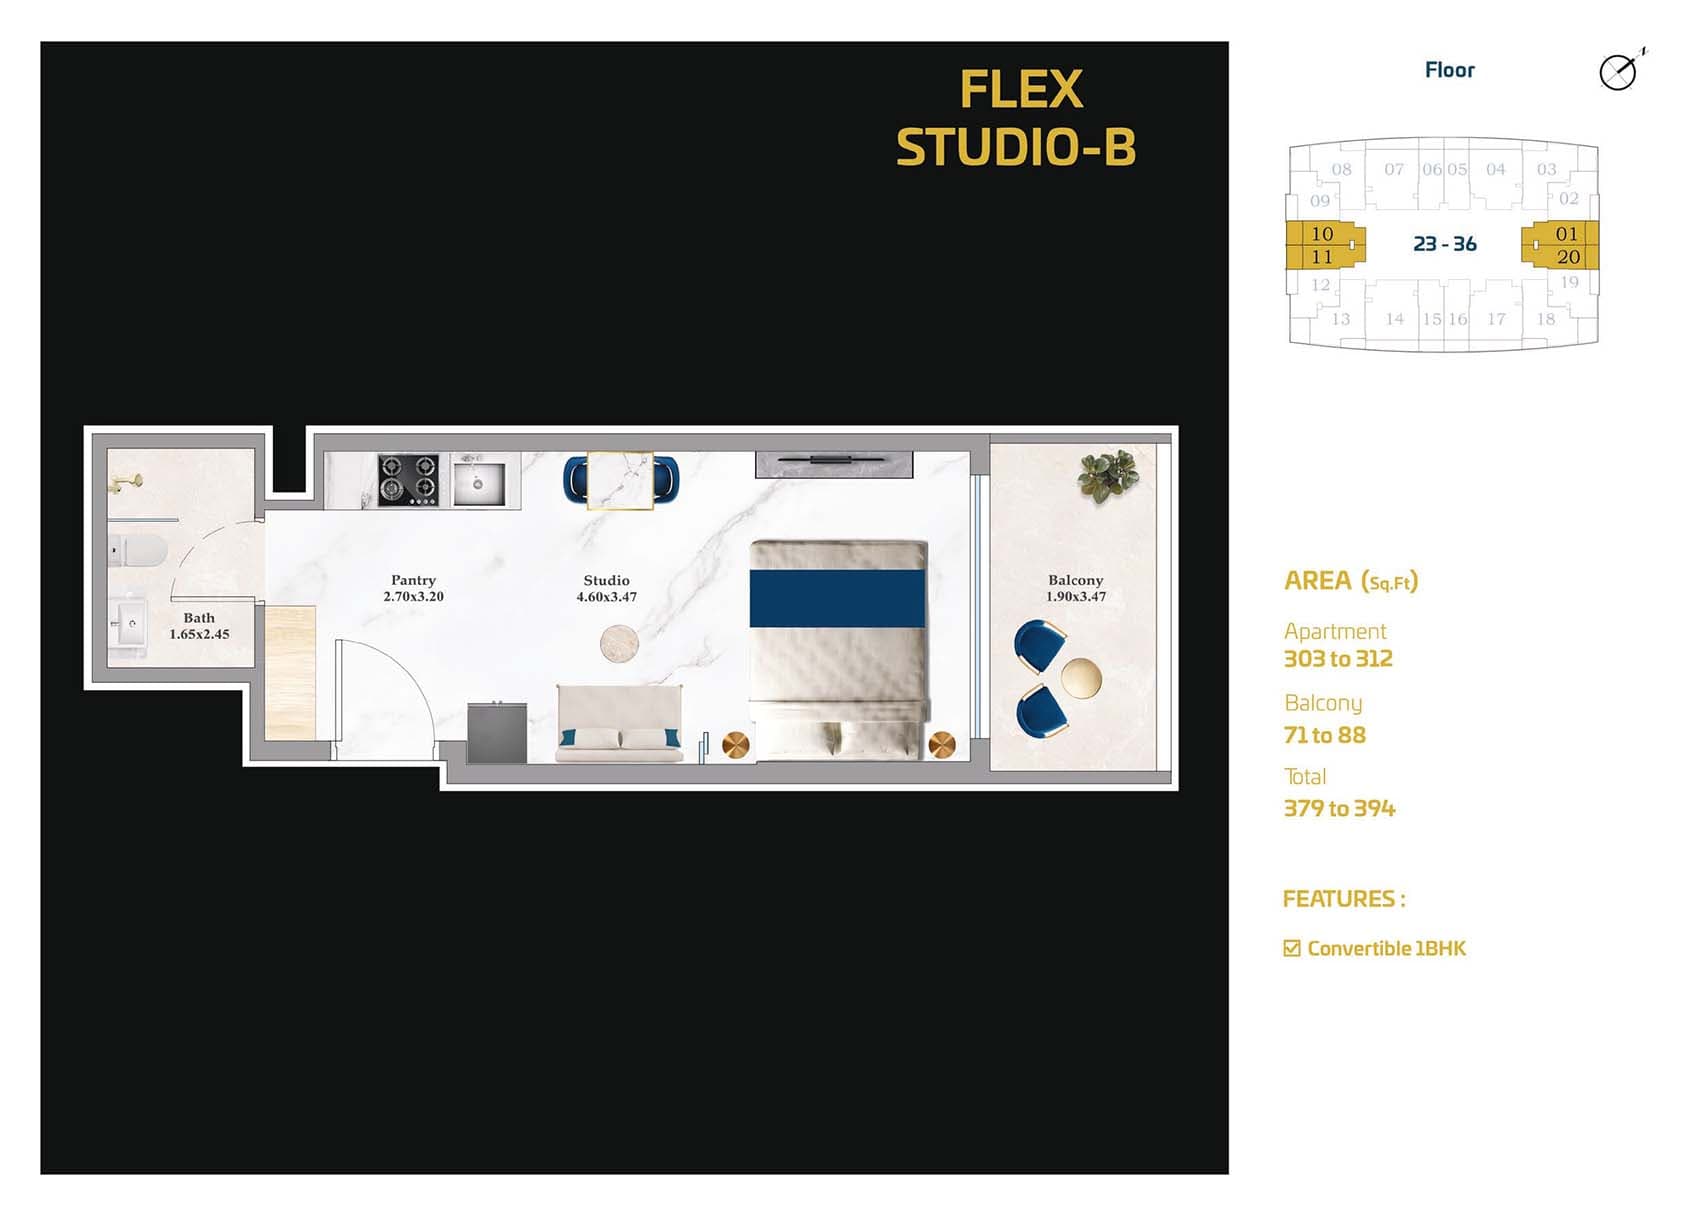
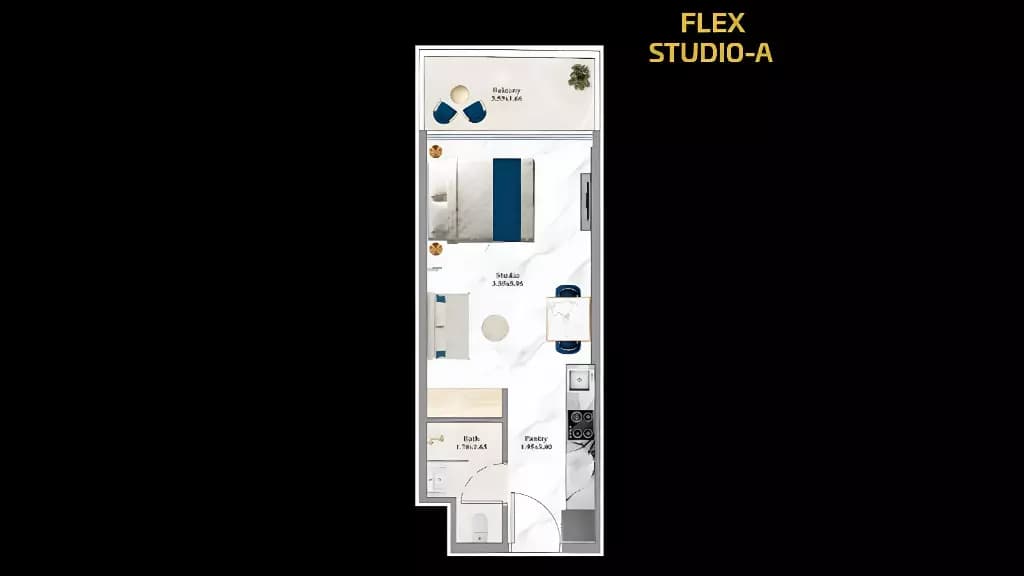
Studio
from AED 850K
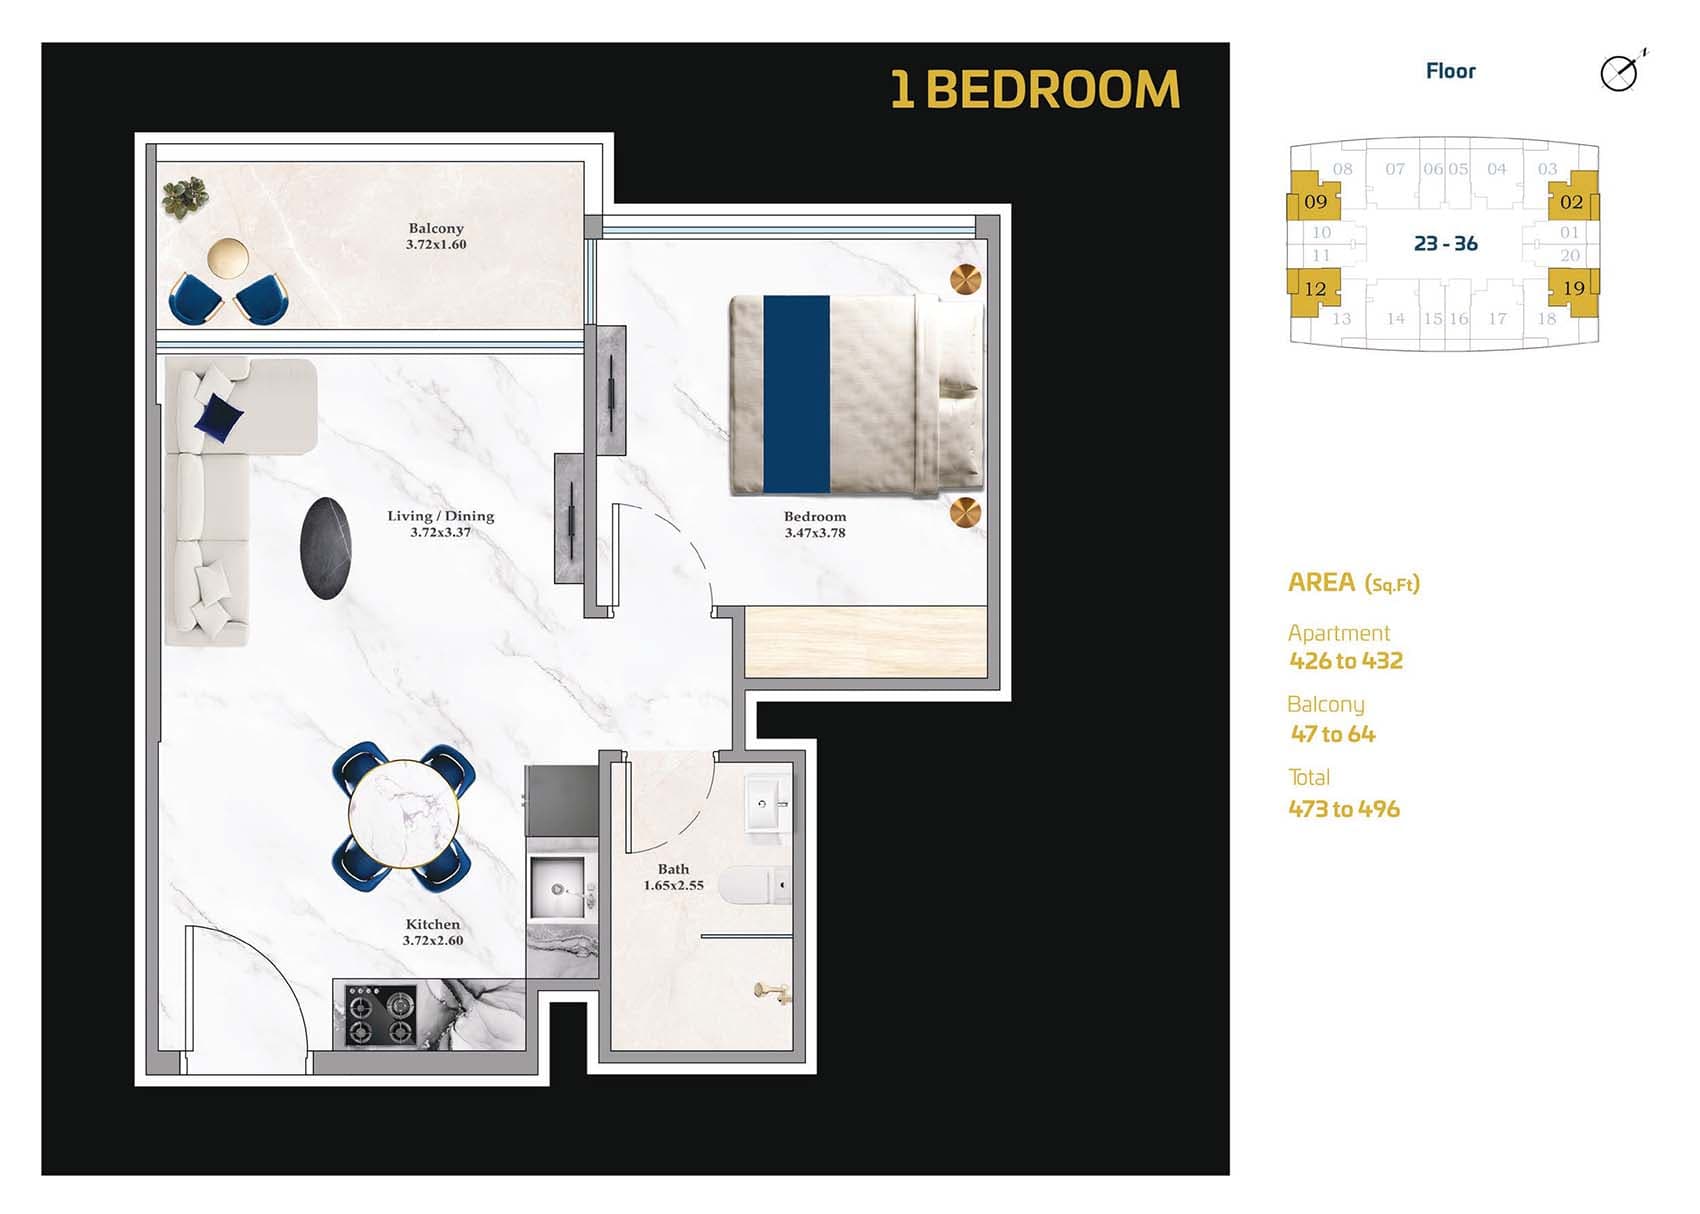
1 Bedroom Apartment
Type A | from AED 1.13M
1 Bedroom Apartment
Type B (Flex Plus) | from AED 1.13M
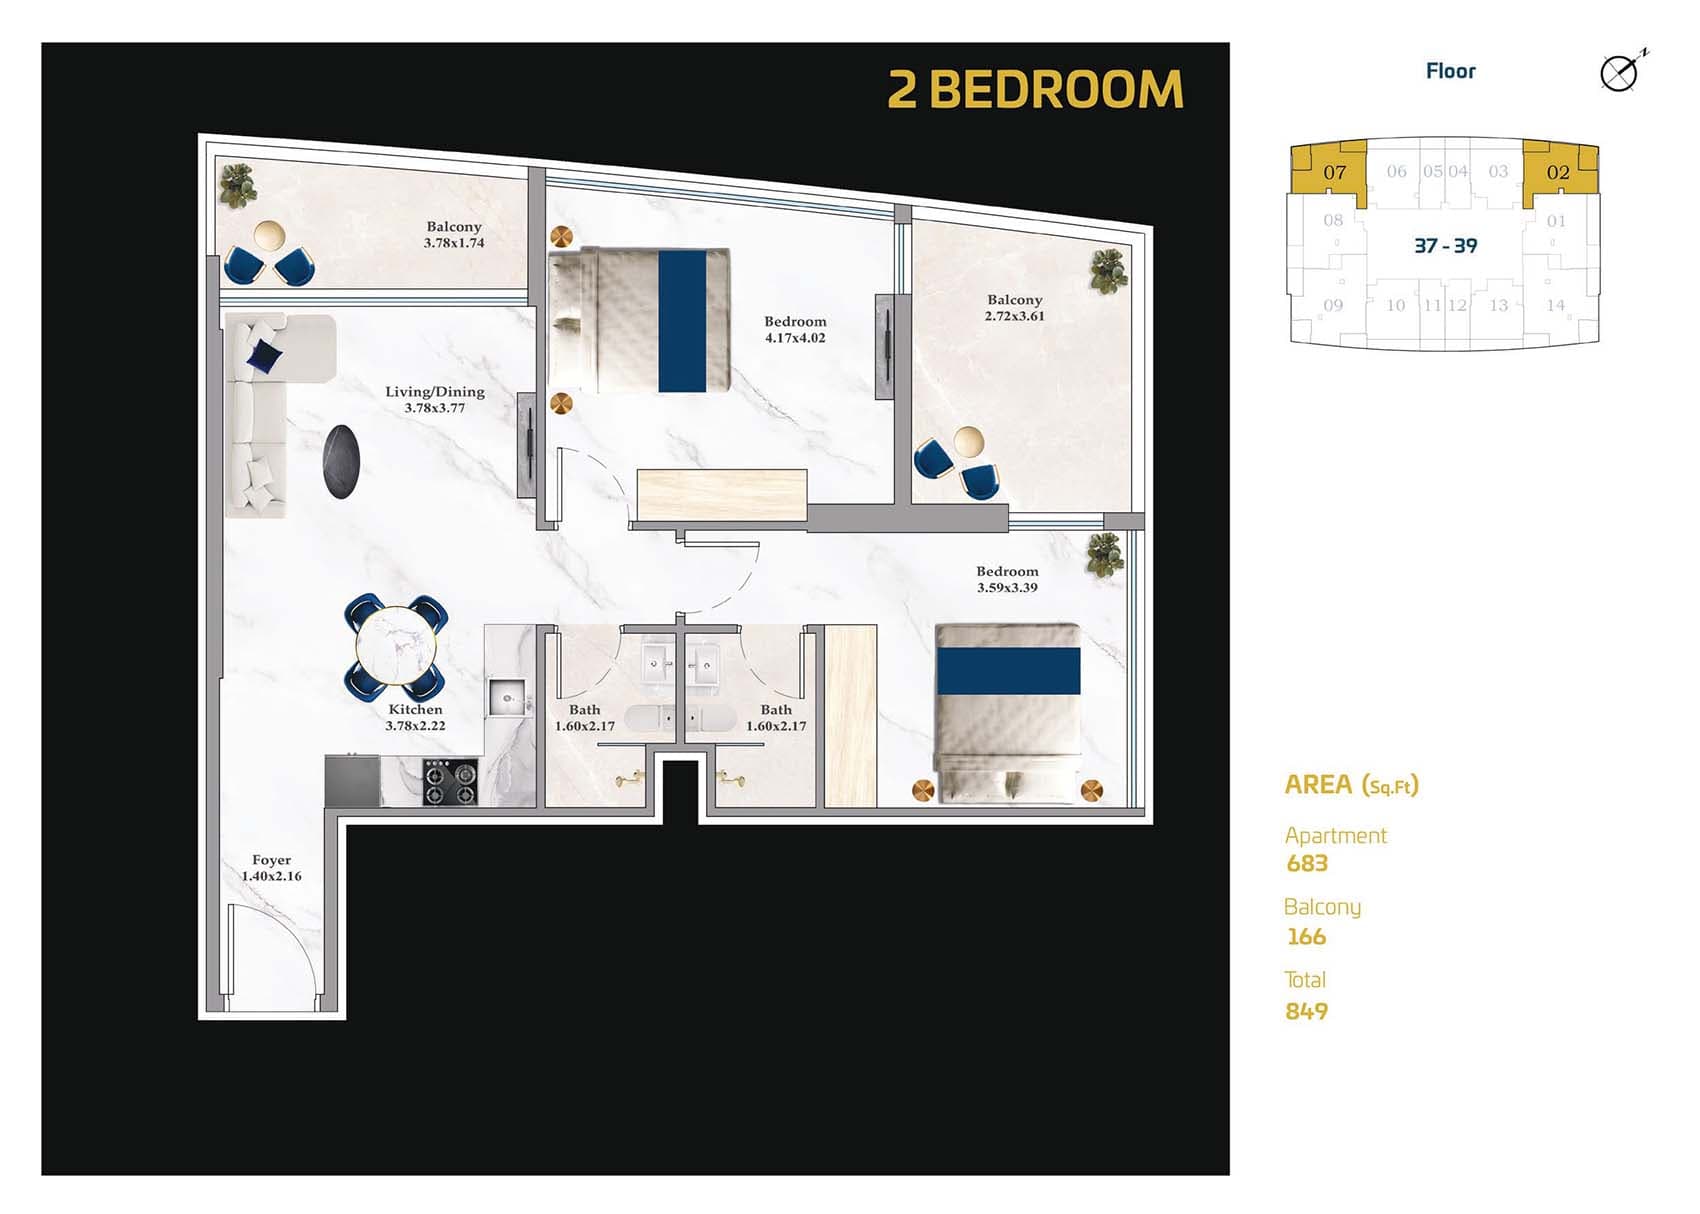
2 Bedroom Apartment
from AED 1.75M
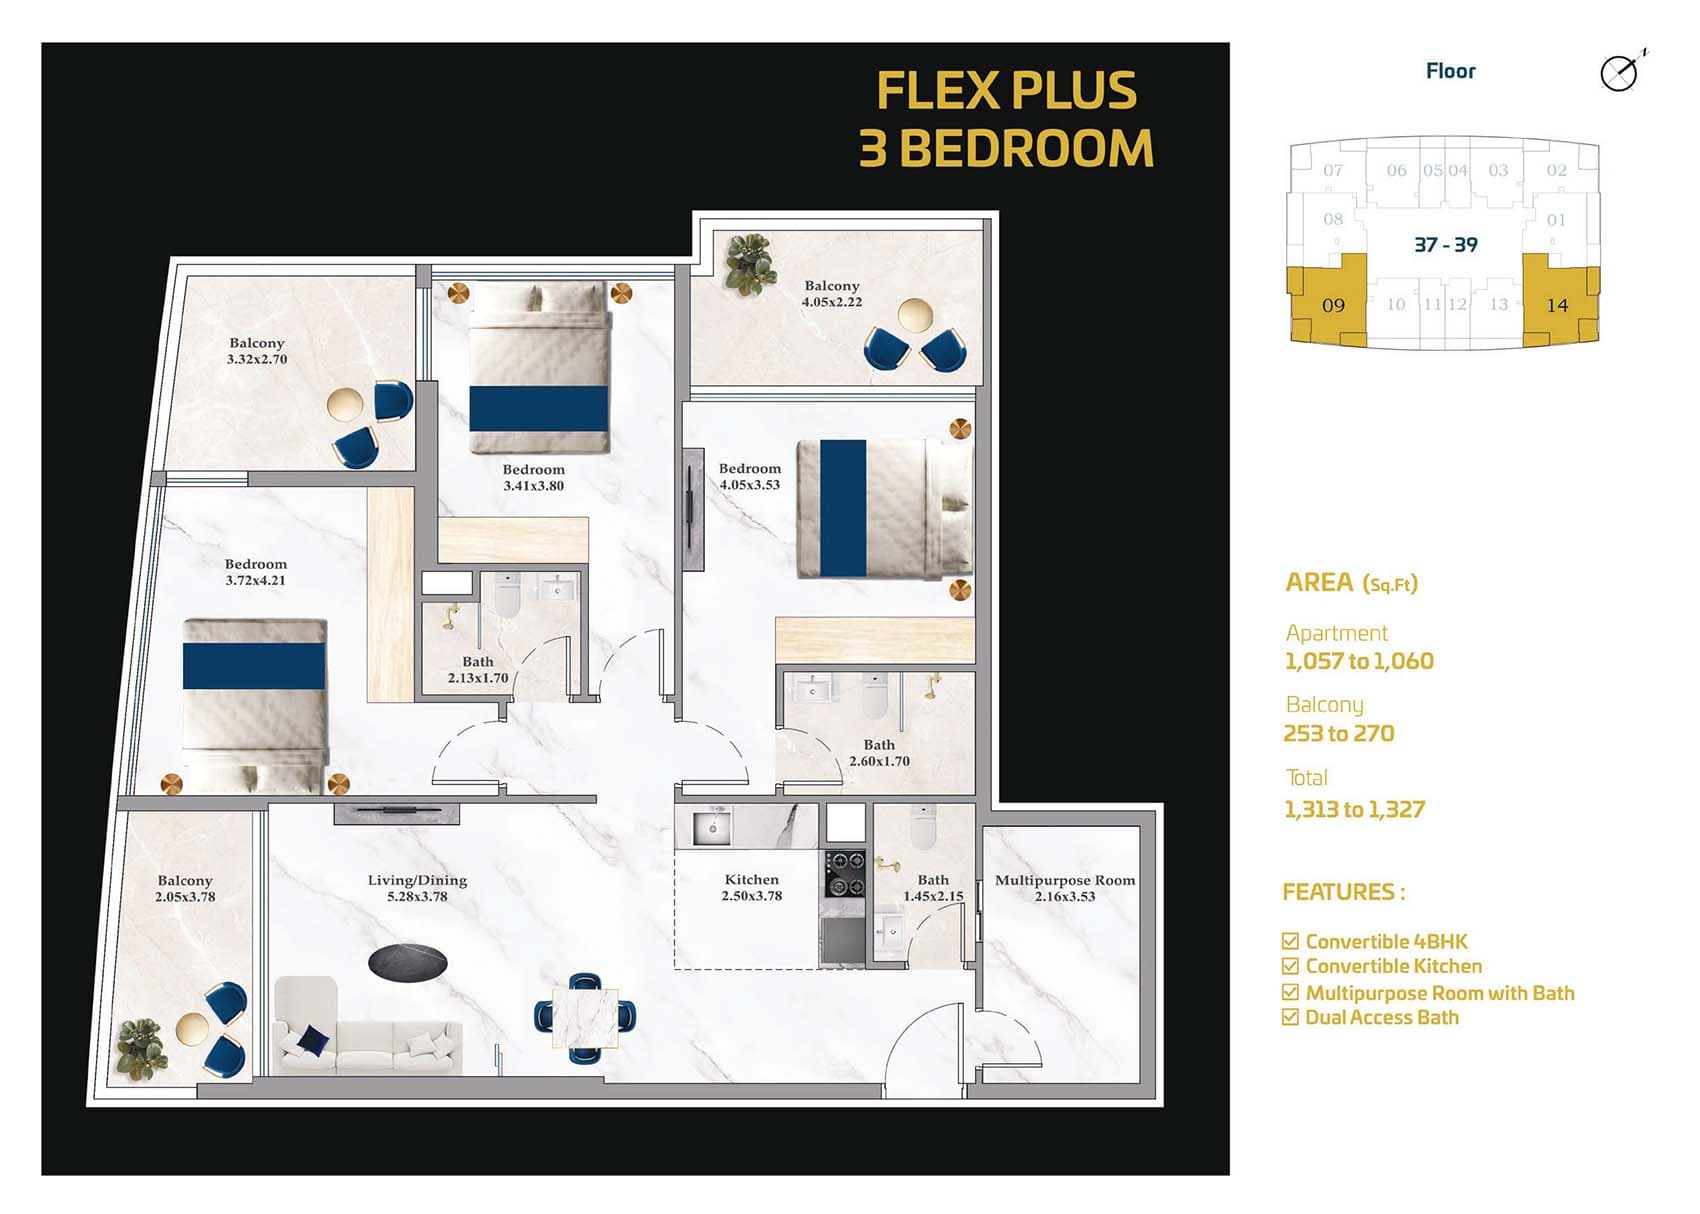
3 Bedroom Apartment
from AED 2.50M
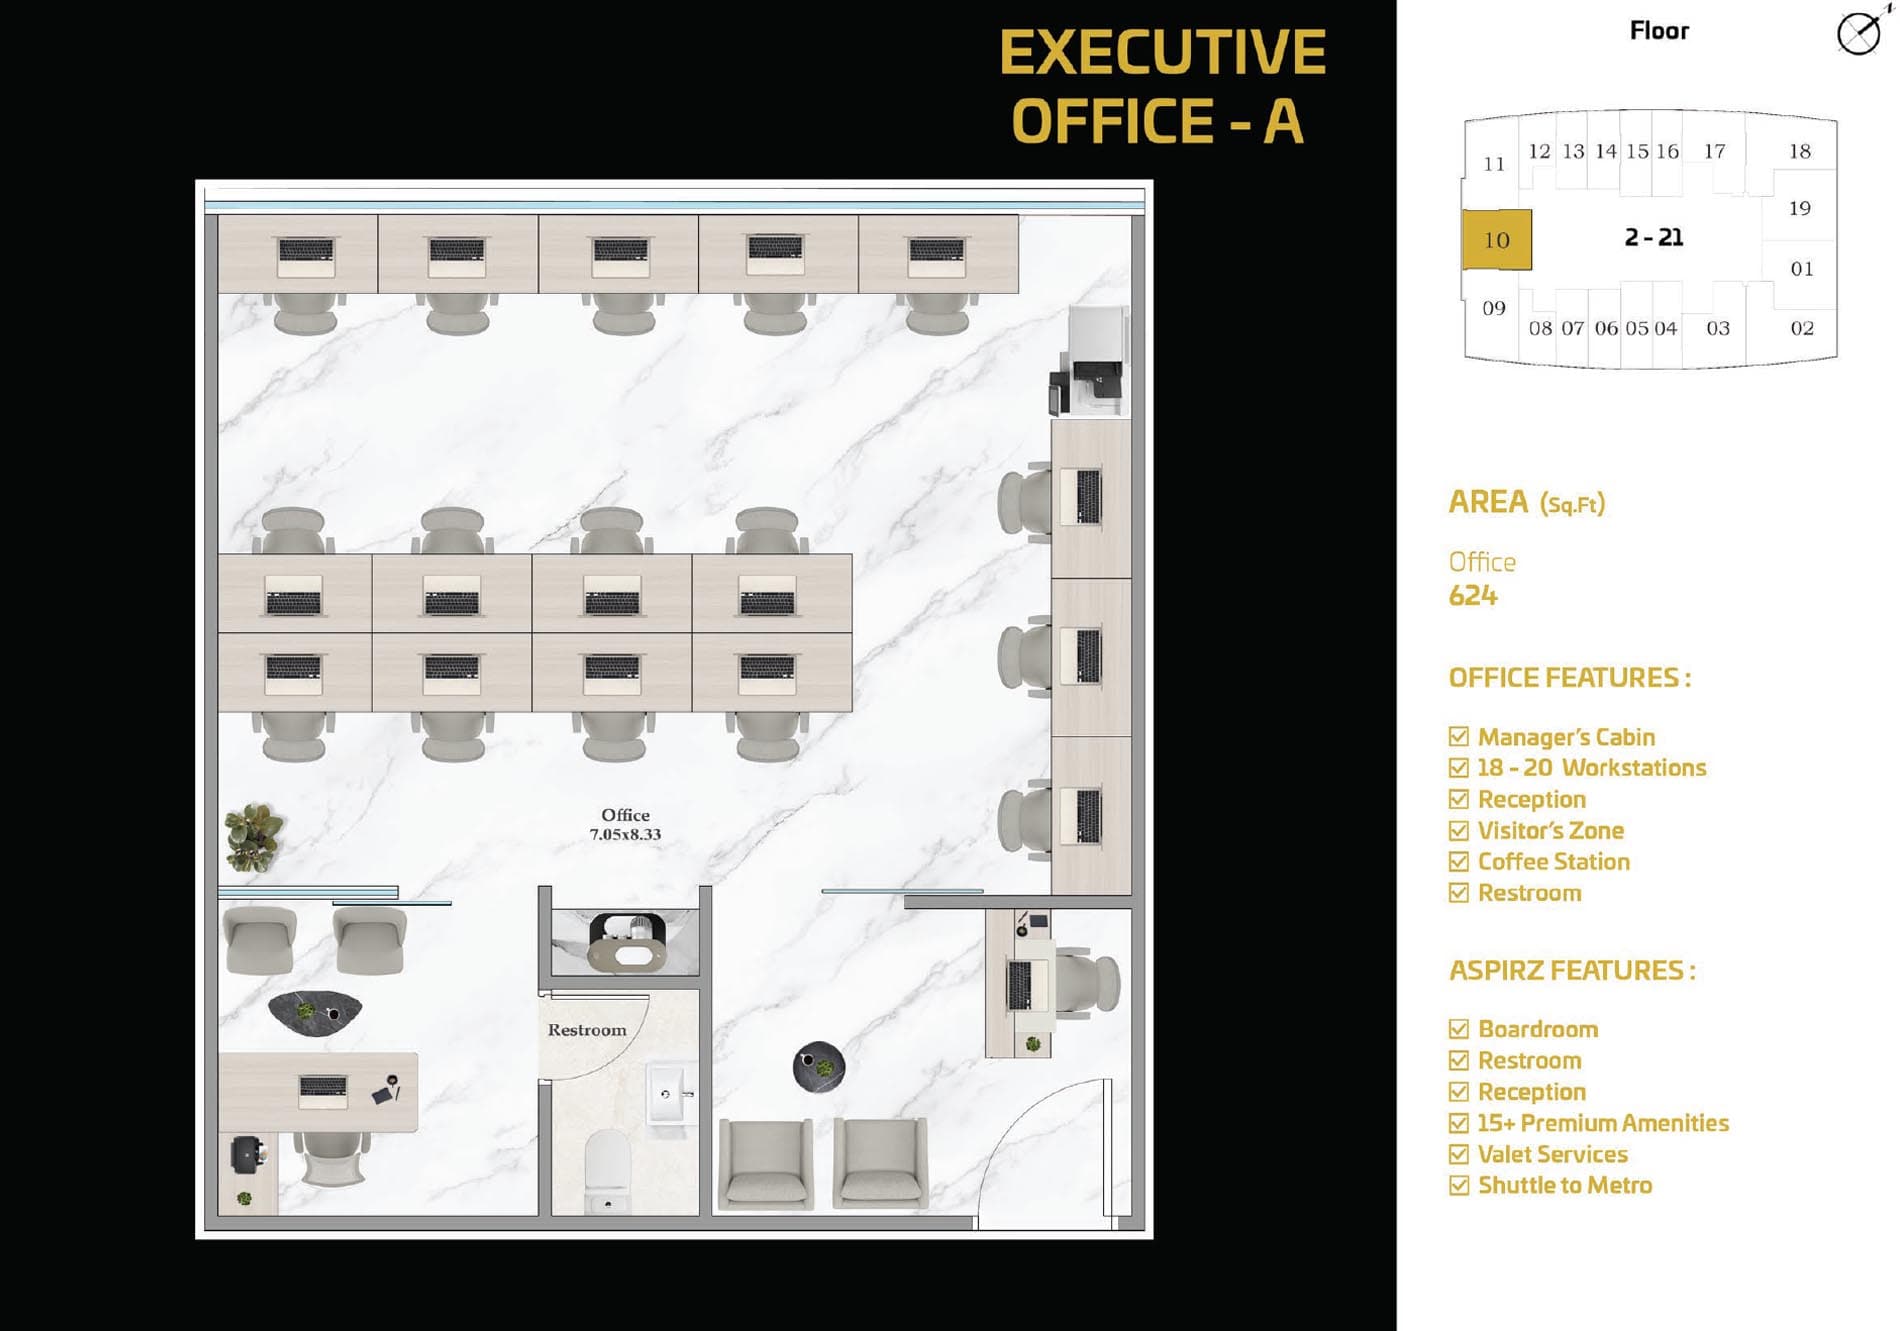
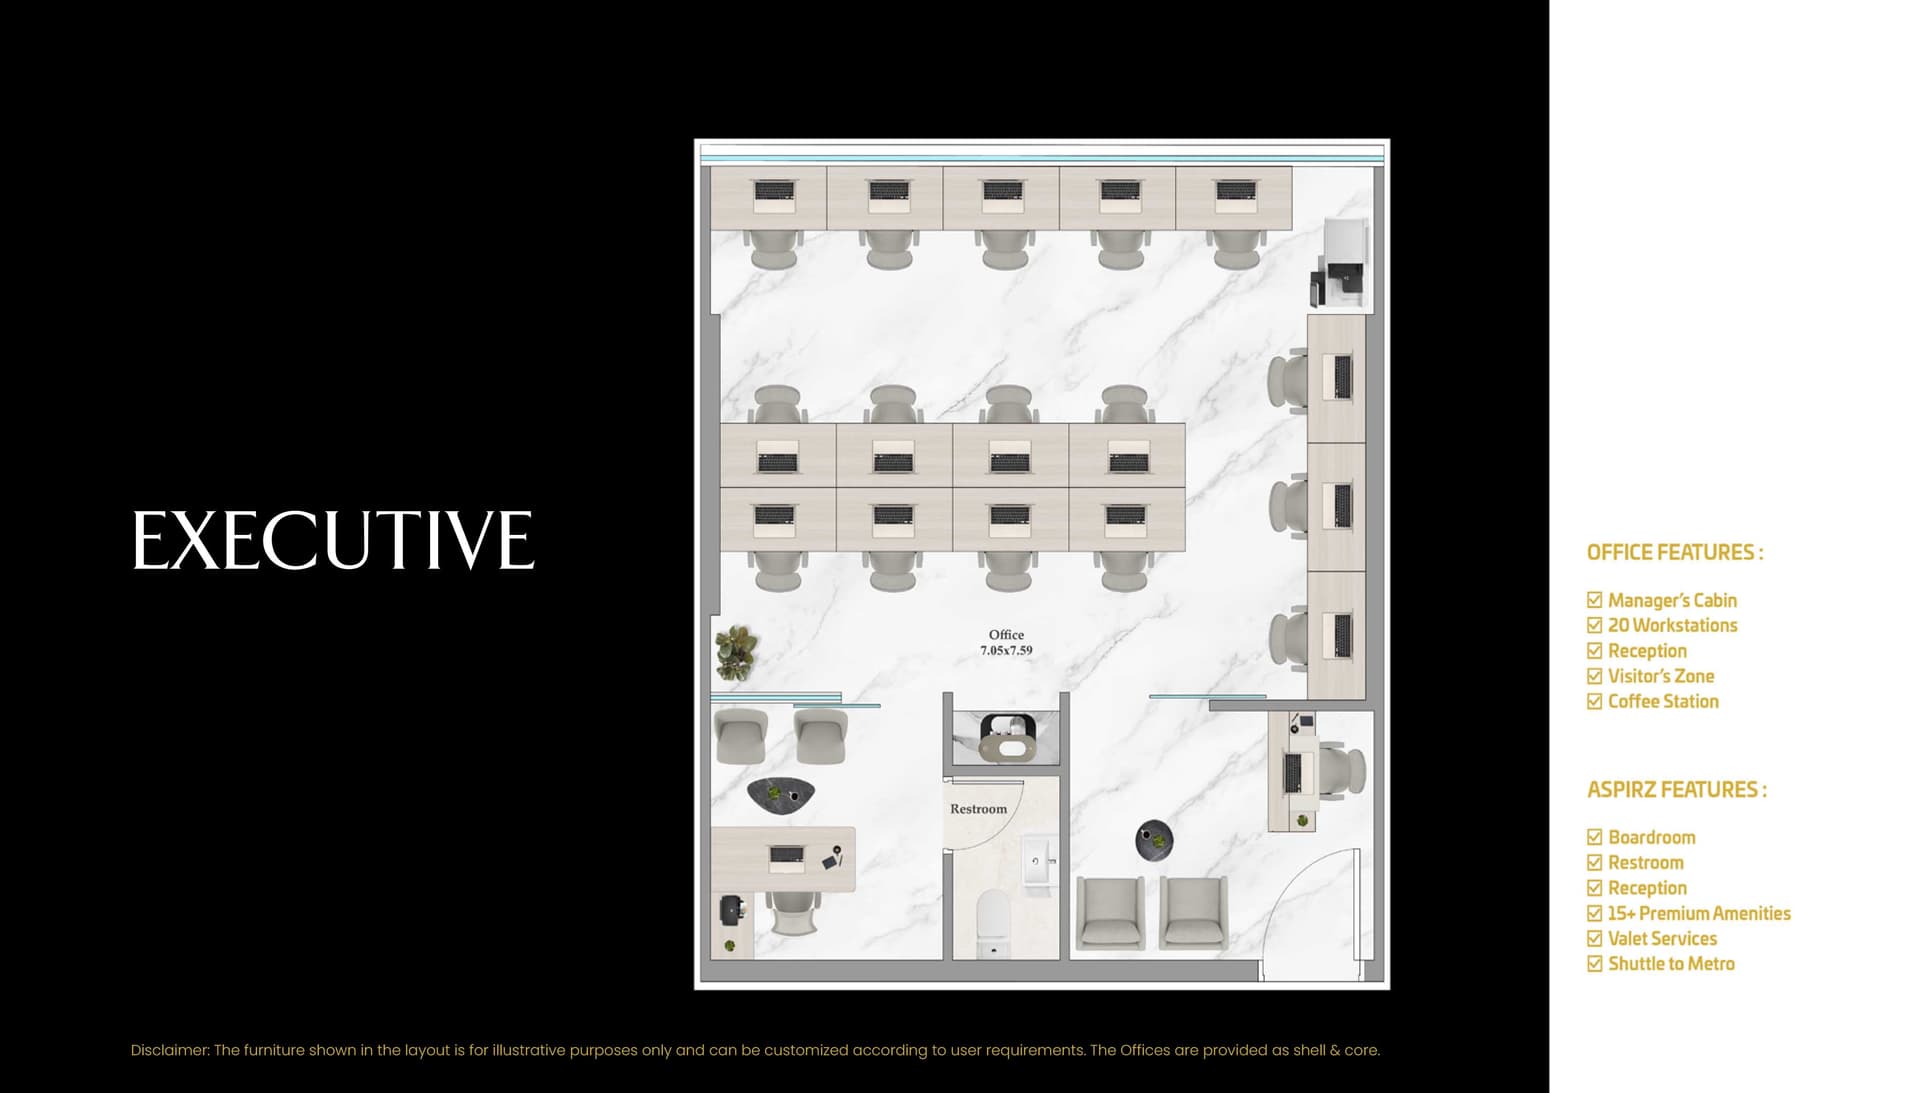
Typical Floor Plan · Executive
Typical Floor Plan · Floor 23rd-39th
Typical Floor Plan · Floor 2nd-21st
Typical Floor Plan · Premier
Typical Floor Plan · Prestige
Typical Floor Plan · Standard
Typical Floor Plan · Typical Floor
Location
Dubai Sports City, Dubai
Dubai Sports City is a multifaceted community centred on athletic excellence and recreation. The neighbourhood combines residential properties with world-class sporting facilities and entertainment venues, creating a lifestyle oriented around active pursuits.
- Al Khail Road: 5 min drive
- Al Maktoum International Airport: 25 min drive
- Burj Al Arab: 20 min drive
- Burj Khalifa: 20 min drive
- Dubai International Airport: 25 min drive
- Dubai Internet City Metro: 15 min drive
Compare other off plan projects in Dubai Sports City.
Project Brochure
Everything you need to know about Aspirz Tower
Download BrochureThe developer's own brochure, as a PDF.

Begin Your Property Journey with Us
Share your details and our team will help you find the best property options tailored to your needs.
- Full details on master plans & amenities
- Updated availability & floor plans
- Investment guidance & ROI insights
- Support with site visits, booking, and documentation
Useful Information about Aspirz Tower
Aspirz Tower is in Dubai Sports City, Dubai, a development by Danube Properties.
Aspirz Tower is developed by Danube Properties, a company founded in 1993.
Aspirz Tower has apartments with studios and 1, 2 and 3 bedrooms, from 381 to 1,327 sq ft.
Homes at Aspirz Tower start from AED 1,182,000 (about USD 322K), as of 2 October 2026.
Handover at Aspirz Tower is planned for Q4 2028.
The developer's payment plan is 10% on booking, 60% during construction and 30% after handover, as of 8 November 2026.
Yes. This page shows 12 floor plans for Aspirz Tower, covering studio, 1-bedroom, 2-bedroom and 3-bedroom homes.
Similar Projects
Handover Under construction

Handover Q1 2028

Copyright © 2026 Augusta Properties
|RERA ORN No: 52101
Citadel Tower 2102, Business Bay, Dubai · +971 54 308 2484 · inquiries@augusta-properties.com