
Signature Collection
Explore Signature


Developers 
Emaar Properties
Browse Every ProjectAreas
Top Communities in Dubai
Explore NowAED
About the project
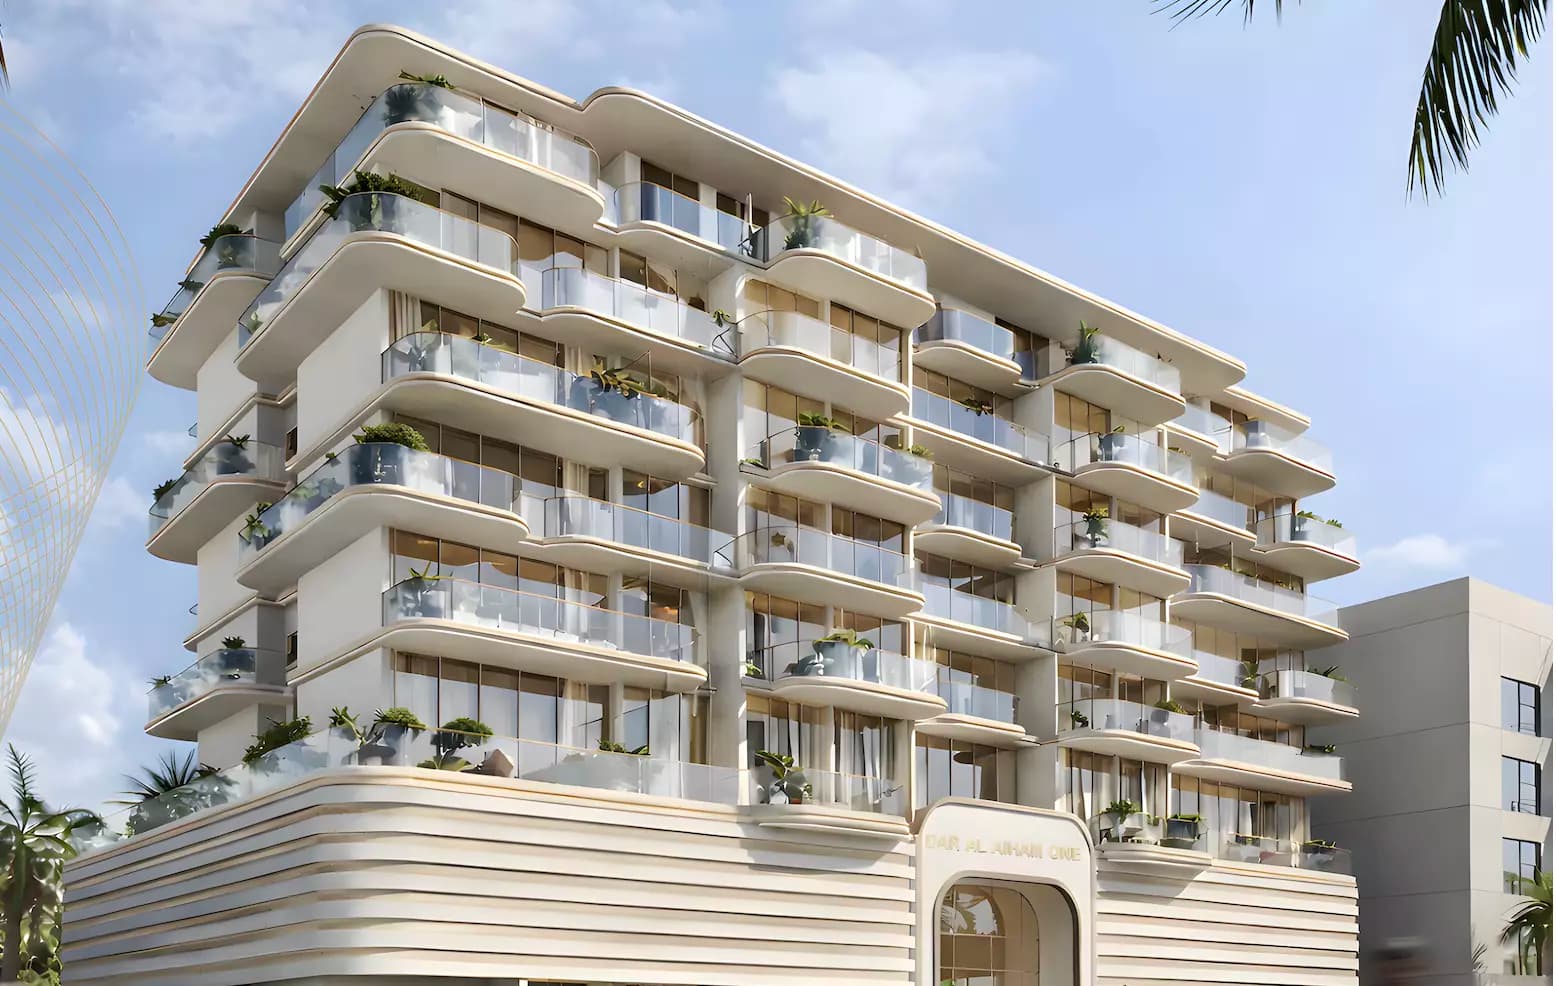
Dar Al Aiham One brings contemporary apartments to Al Warsan, ranging from one to three bedrooms within an eight-storey setting. The development combines refined design with convenient access to metro and commercial districts.
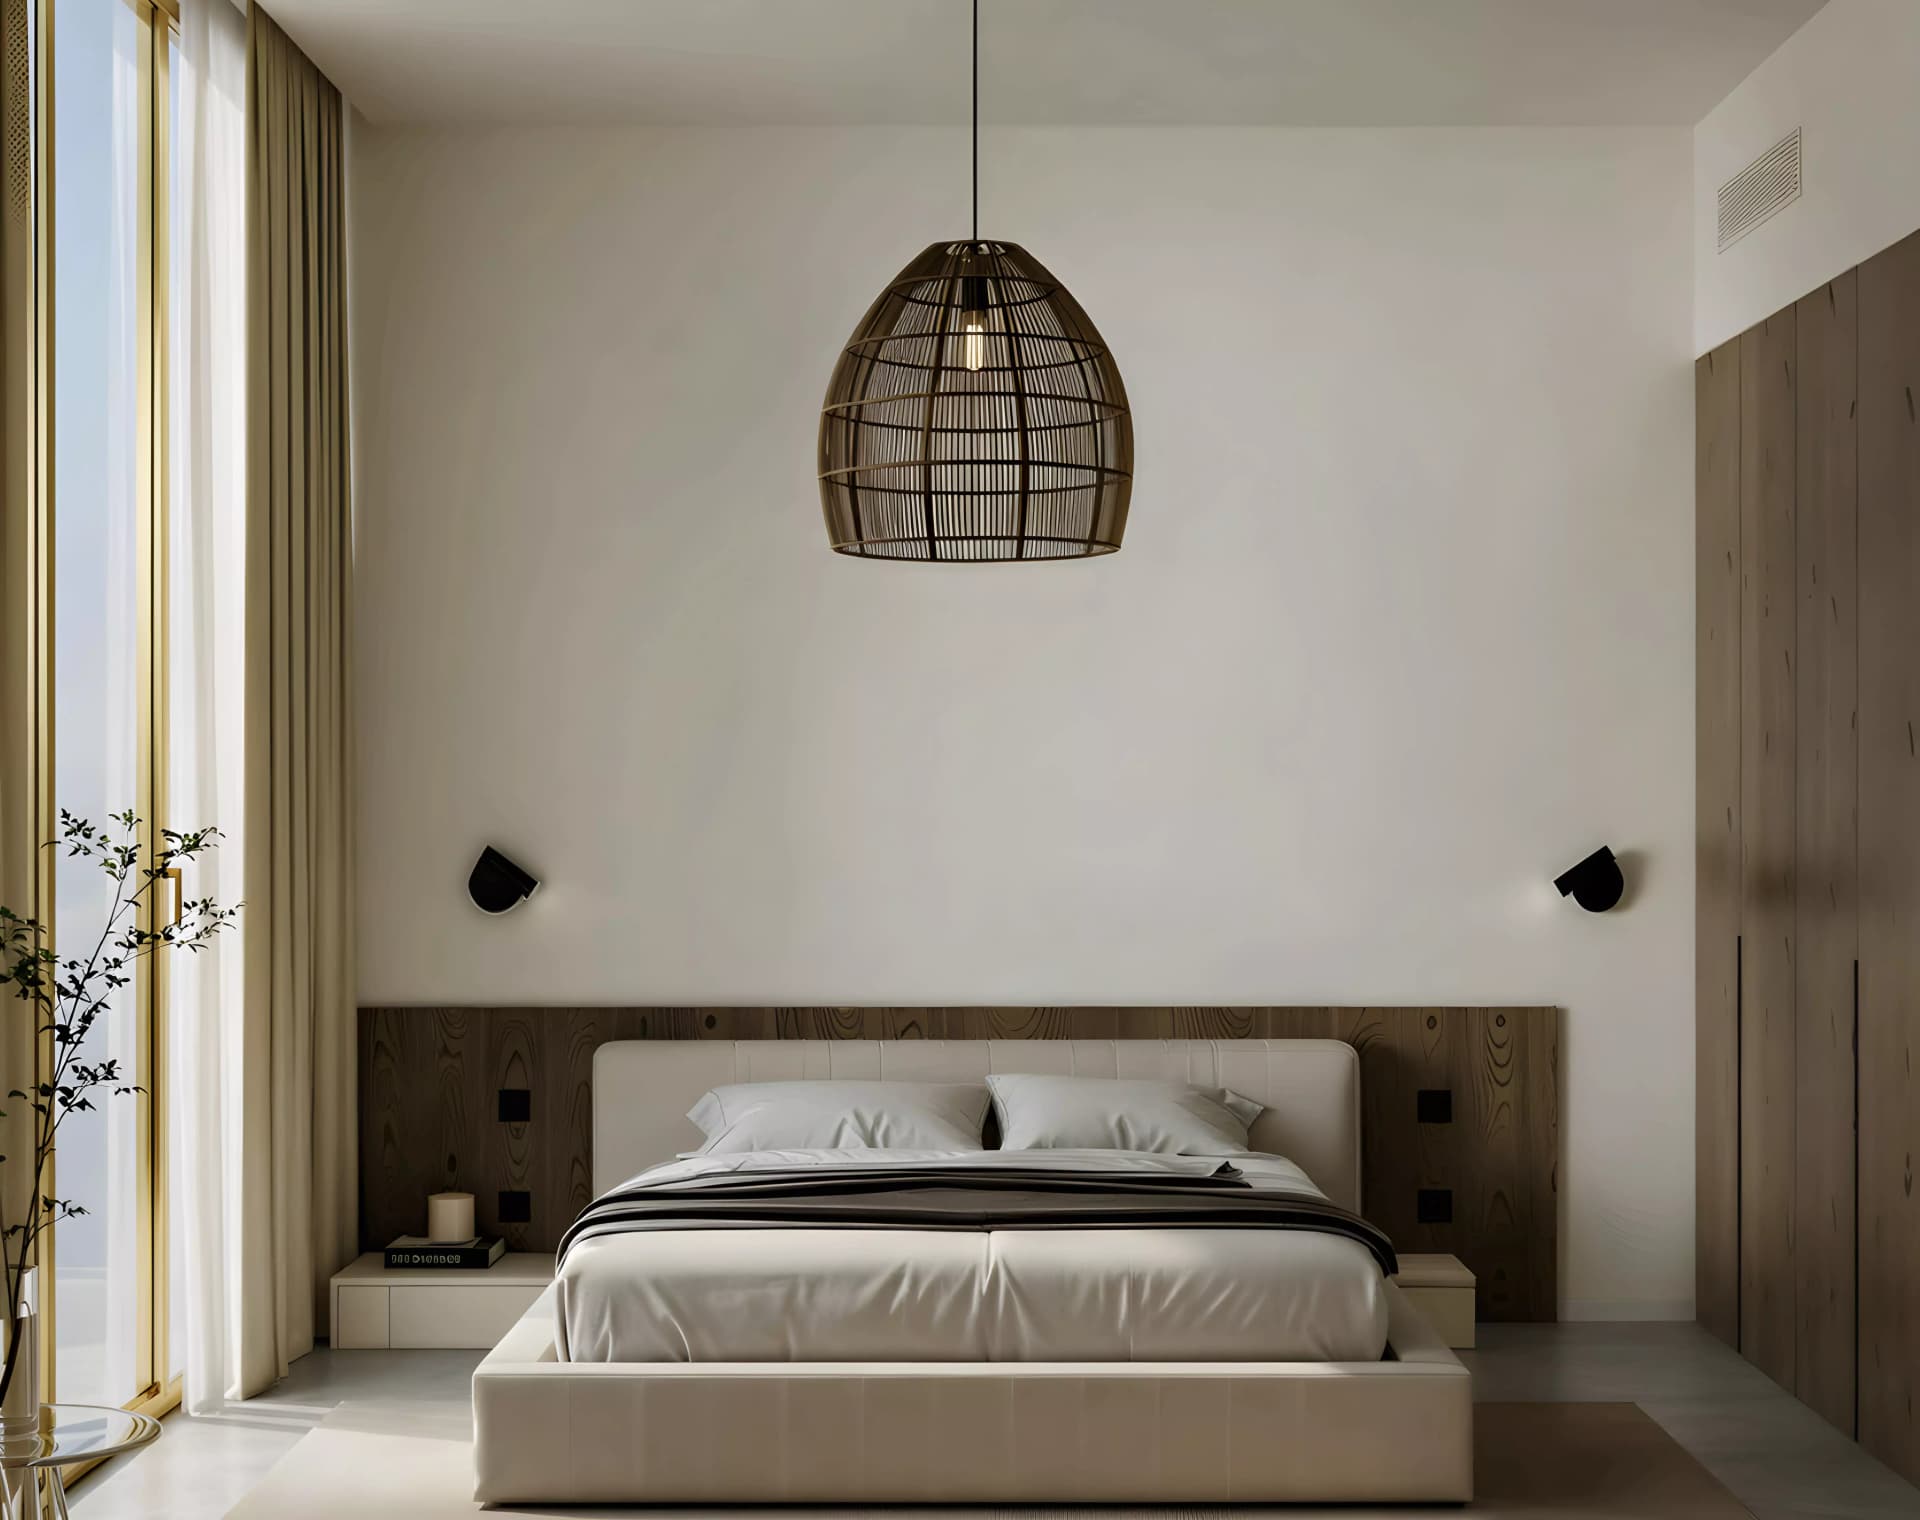
The apartments span from 387 to 1,647 square feet, accommodating various household sizes with one, two or three bedrooms. All residences feature fully fitted kitchens and benefit from design prioritising natural light and spatial efficiency. Contemporary finishes and carefully considered proportions reflect the development's commitment to refined urban living.
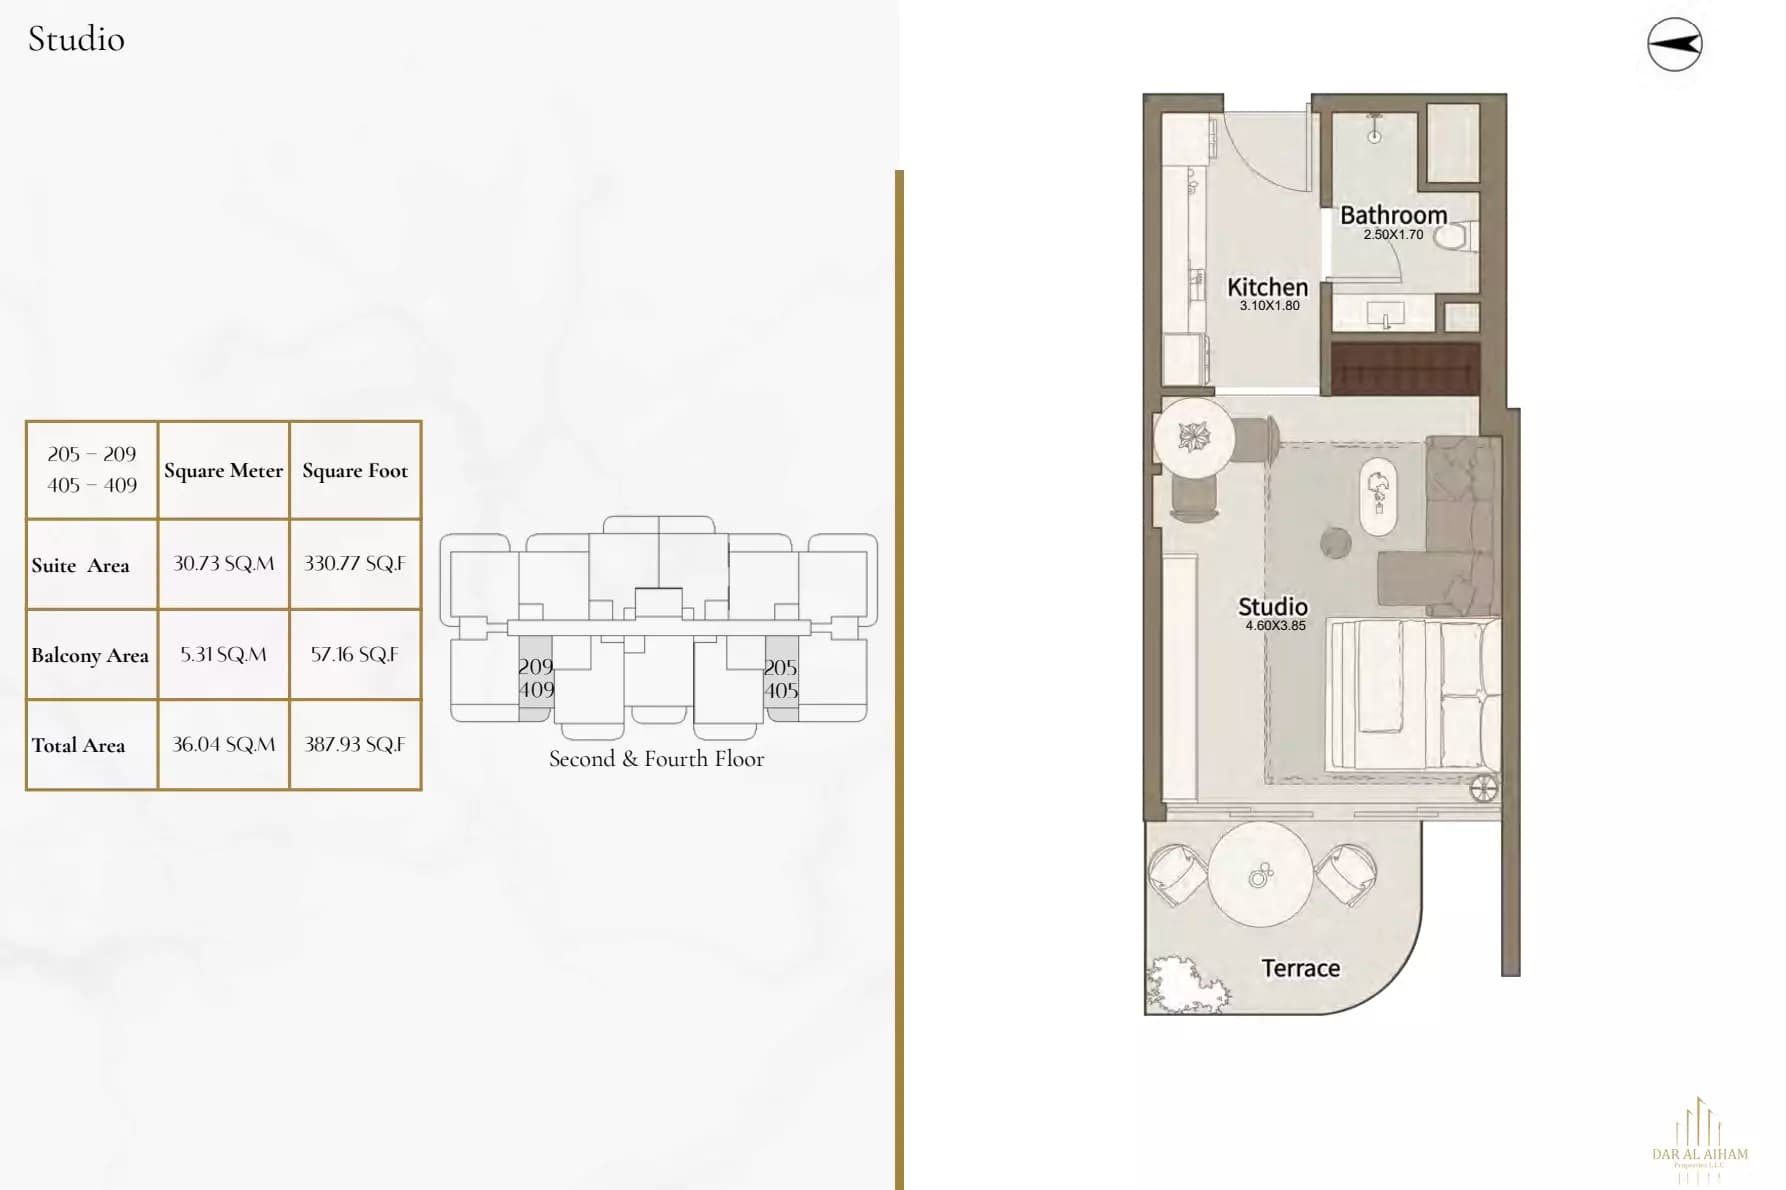
The development sits where Sheikh Mohammed Bin Zayed Road (E311) meets Manama Street, affording direct access to Dubai's principal transport arteries. The Blueline Metro Station lies three minutes away, with a bus station within two minutes' walk. Located near Dragon Mart and Warsan Souk, residents have access to established shopping and commercial centres, whilst healthcare facilities are within seven minutes.
Facilities encompass an indoor swimming pool, gymnasium, landscaped gardens, dining venues and designated children's play areas. Jogging tracks, outdoor family spaces and professional maintenance schedules encourage active recreation and community engagement. Dar Al Aiham Properties has implemented 24-hour security, wellbeing-focused design elements and comprehensive property management throughout.
Starting Price
AED 630K
Handover
Q2 2027
Property Type
Apartment
Bedrooms
Studio, 1, 2, 3
Size
387 to 1,647 sq ft
Developer
Dar Al Aiham Properties


Masterplan
Dar Al Aiham One by Dar Al Aiham
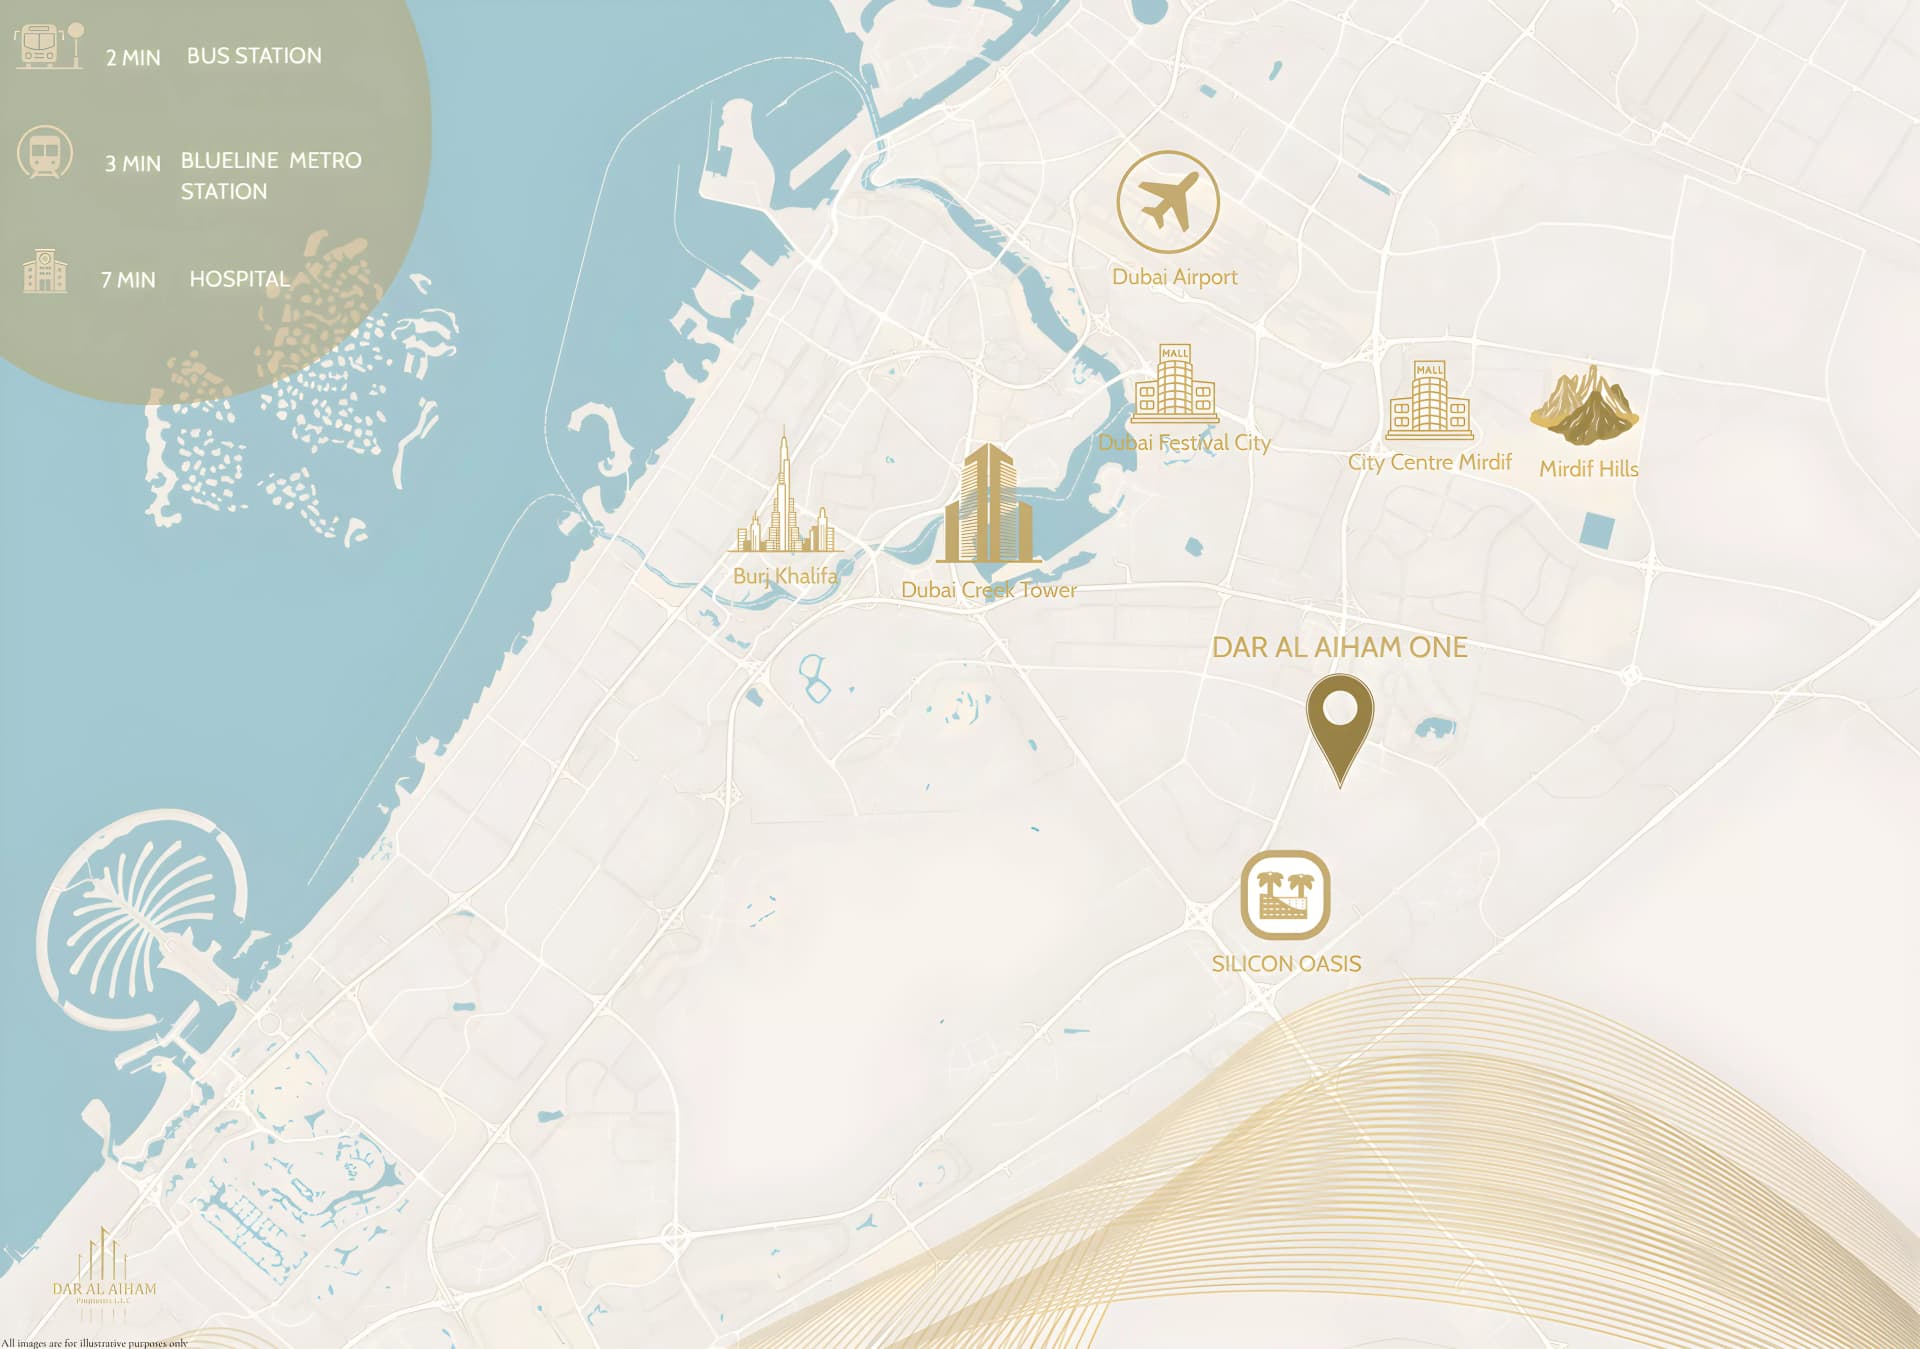
The eight-storey development features landscaped gardens integrated with recreational and community facilities. The grounds are designed to facilitate both active pursuits and leisure, with amenity spaces positioned throughout to encourage resident interaction and wellbeing.
Floorplans
Studio
Type B, 387 sq ft | from AED 630K
Studio
Type A, 402 sq ft | from AED 630K
1 Bedroom Apartment
Type A1, 751 sq ft
1 Bedroom Apartment
Type A, 756 sq ft
1 Bedroom Apartment
Type D2, 762 sq ft
1 Bedroom Apartment
Type D2, 769 sq ft
1 Bedroom Apartment
Type E, 786 sq ft
1 Bedroom Apartment
Type B, 786 sq ft
1 Bedroom Apartment
Type D1, 787 sq ft
1 Bedroom Apartment
Type E, 790 sq ft
1 Bedroom Apartment
Type C4, 795 sq ft
1 Bedroom Apartment
Type C5, 922 sq ft
1 Bedroom Apartment
Type C3, 946 sq ft
1 Bedroom Apartment
Type C1, 1,016 sq ft
1 Bedroom Apartment
Type C2, 1,017 sq ft
1 Bedroom Apartment
Type C2, 1,037 sq ft
2 Bedroom Apartment
Type E, 1,146 sq ft
2 Bedroom Apartment
Type A, 1,310 sq ft
2 Bedroom Apartment
Type D, 1,387 sq ft
2 Bedroom Apartment
Type B, 1,562 sq ft
2 Bedroom Apartment
Type C, 1,584 sq ft
3 Bedroom Apartment
1,647 sq ft
Location
International City Phase 2 (Al Warsan 4), Dubai
International City Phase 2 is a master-planned residential area in Dubai with apartments, townhouses, penthouses and duplexes developed by established builders.
- Bus Station: 2 min drive
- Blueline Metro Station: 3 min drive
- Hospital: 7 min drive
Compare other off plan projects in International City Phase 2 (Al Warsan 4).
Project Brochure
Everything you need to know about Dar Al Aiham One
Download BrochureThe developer's own brochure, as a PDF.

Begin Your Property Journey with Us
Share your details and our team will help you find the best property options tailored to your needs.
- Full details on master plans & amenities
- Updated availability & floor plans
- Investment guidance & ROI insights
- Support with site visits, booking, and documentation
Useful Information about Dar Al Aiham One
Dar Al Aiham One is in International City Phase 2 (Al Warsan 4), Dubai, a development by Dar Al Aiham Properties.
Dar Al Aiham One is developed by Dar Al Aiham Properties, a company founded in 2006.
Dar Al Aiham One has apartments with studios and 1, 2 and 3 bedrooms, from 387 to 1,647 sq ft.
Homes at Dar Al Aiham One start from AED 630,000 (about USD 172K), as of 22 September 2026.
From AED 1,628 a square foot, against a median of AED 1,297 for 19 new projects in International City Phase 2 (Al Warsan 4).
Handover at Dar Al Aiham One is planned for Q2 2027.
Yes. This page shows 22 floor plans for Dar Al Aiham One, covering studio, 1-bedroom, 2-bedroom and 3-bedroom homes.
Similar Projects
Ready
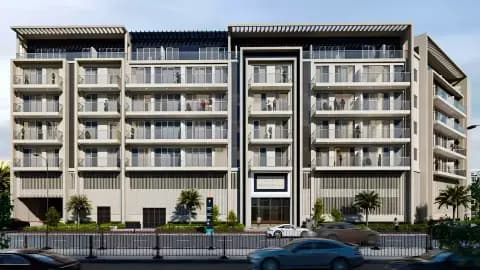


Glorious Central Residences by Glorious Future
International City Phase 2 (Al Warsan 4), Dubai
Apartment
Studio-2
443+ sq ft
Handover Q1 2028


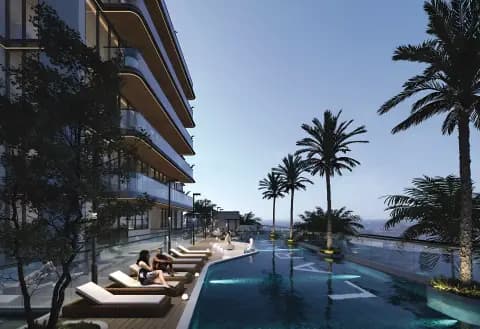
Handover Q4 2029
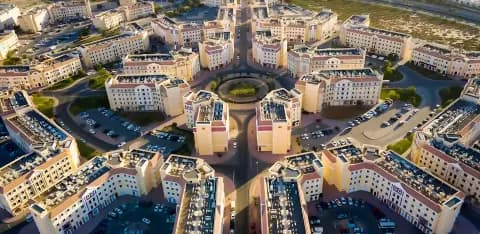
Sports View Residence Phase 2 by Al Helal Al Zahaby
International City Phase 2 (Al Warsan 4), Dubai
Apartment
Studio-3
352+ sq ft
Copyright © 2026 Augusta Properties
|RERA ORN No: 52101
Citadel Tower 2102, Business Bay, Dubai · +971 54 308 2484 · inquiries@augusta-properties.com