
Signature Collection
Explore Signature


Developers 
Emaar Properties
Browse Every ProjectAreas
Top Communities in Dubai
Explore NowAED
About the project
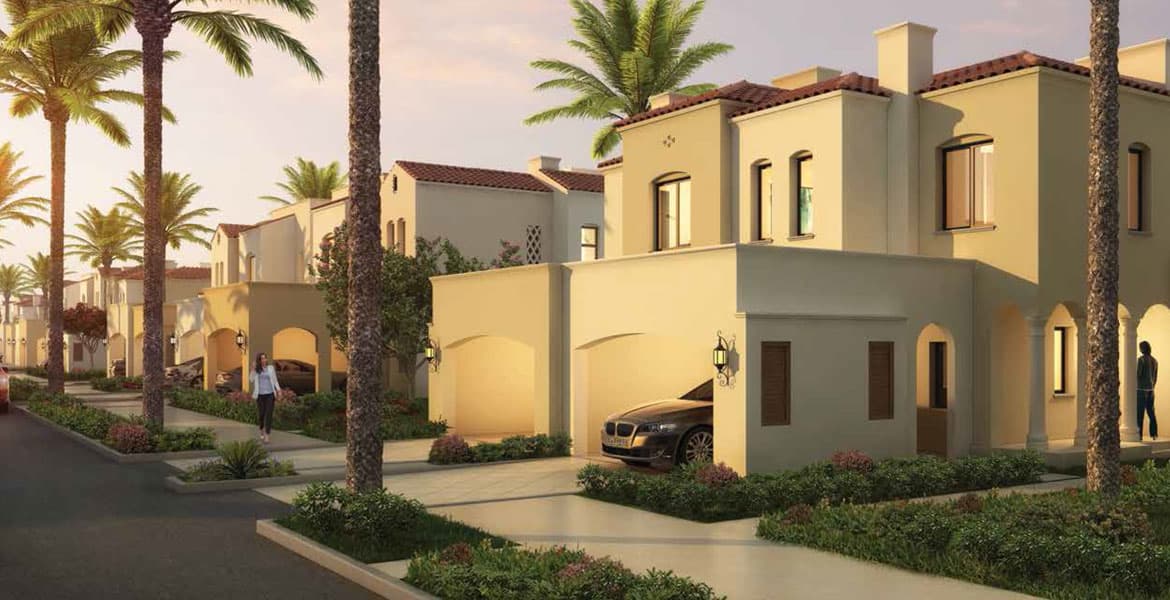
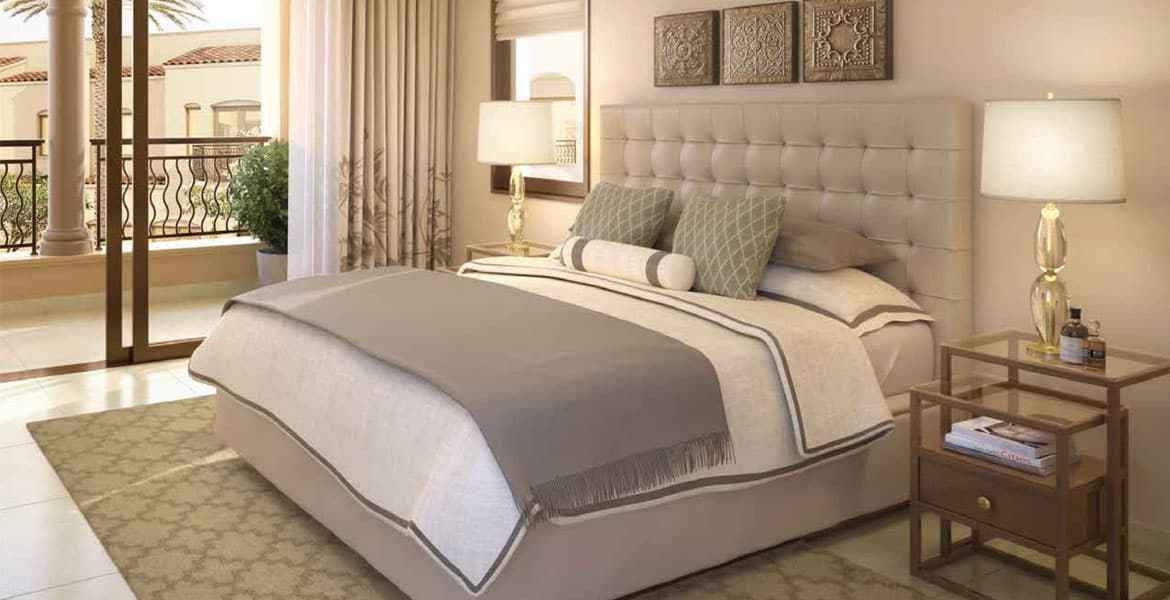
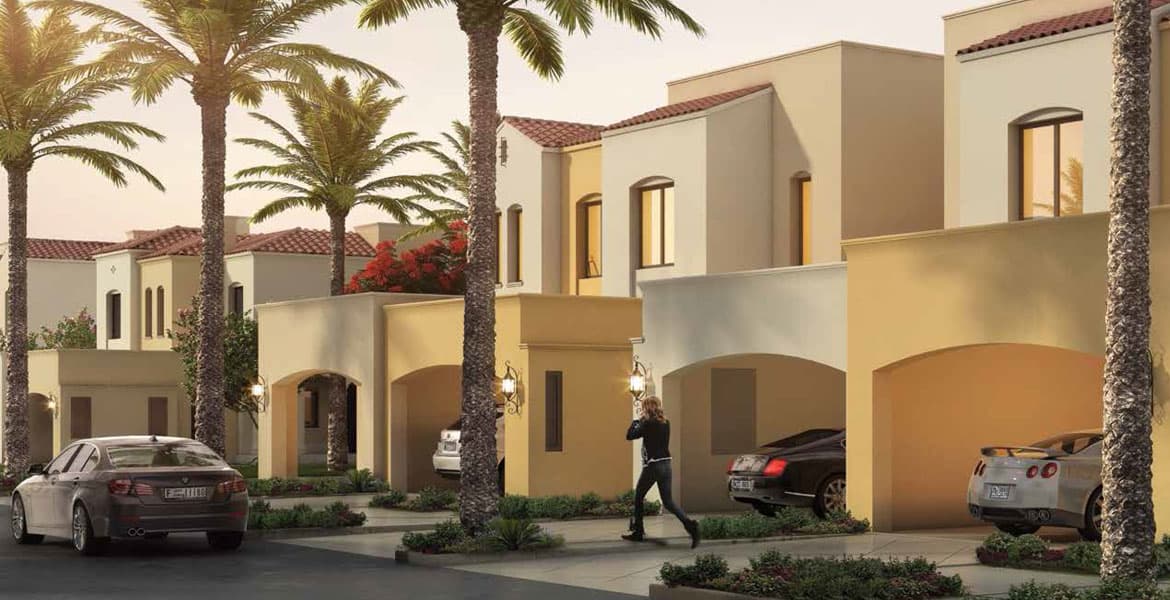
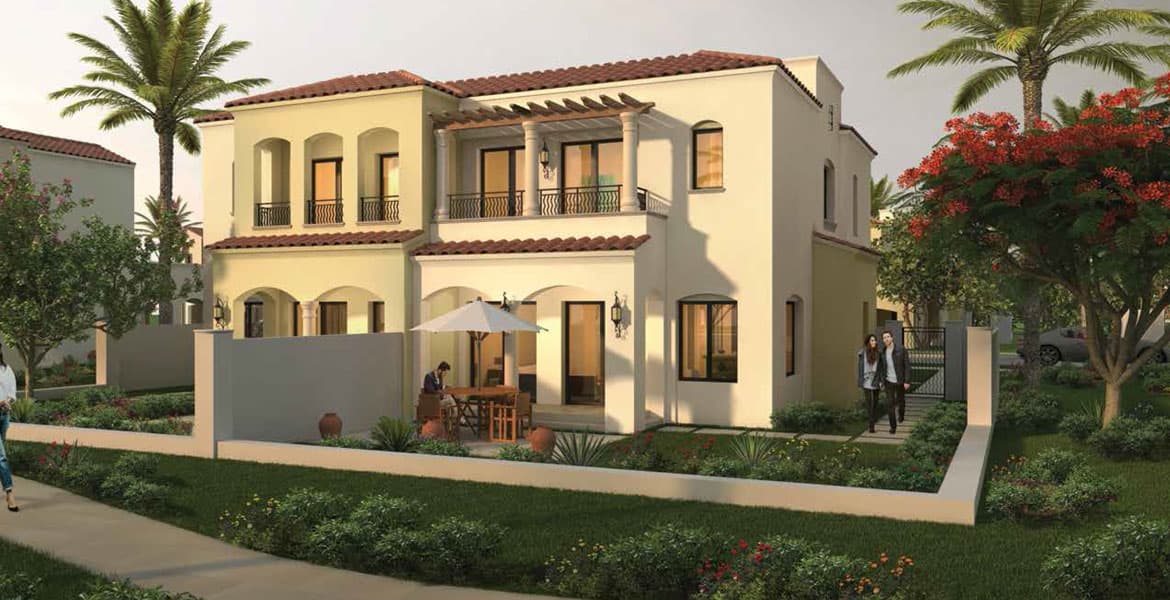
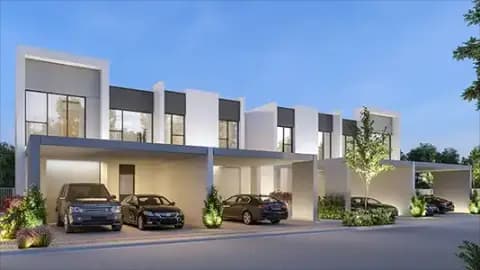
Casa Viva presents two and three-bedroom homes in Dubailand's Serena community, combining Mediterranean Spanish design with family-friendly amenities and lush landscaping.
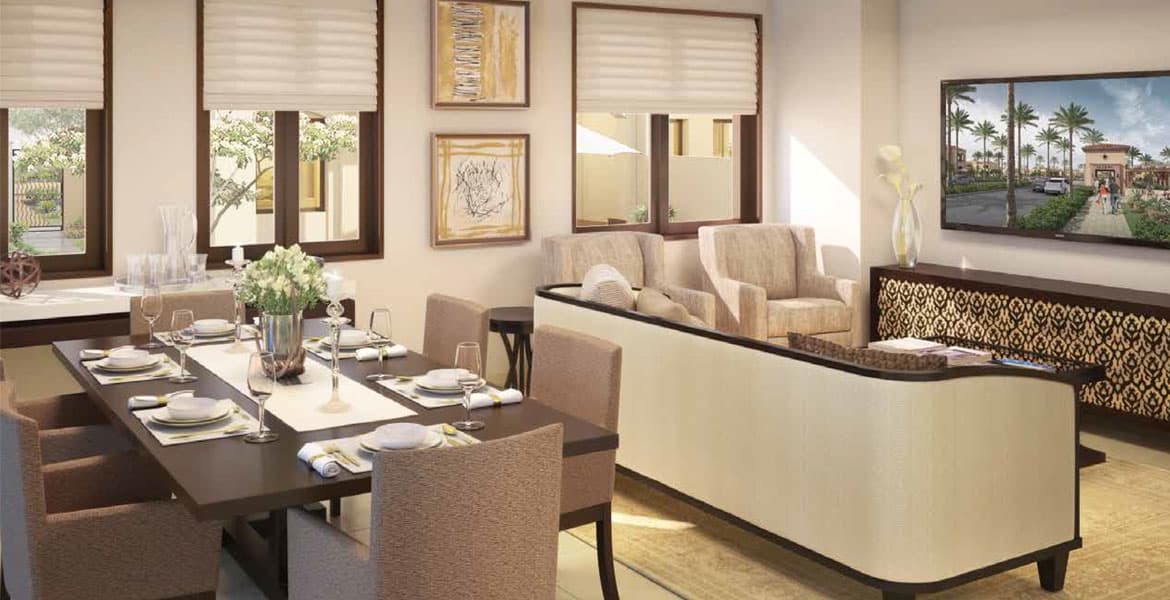
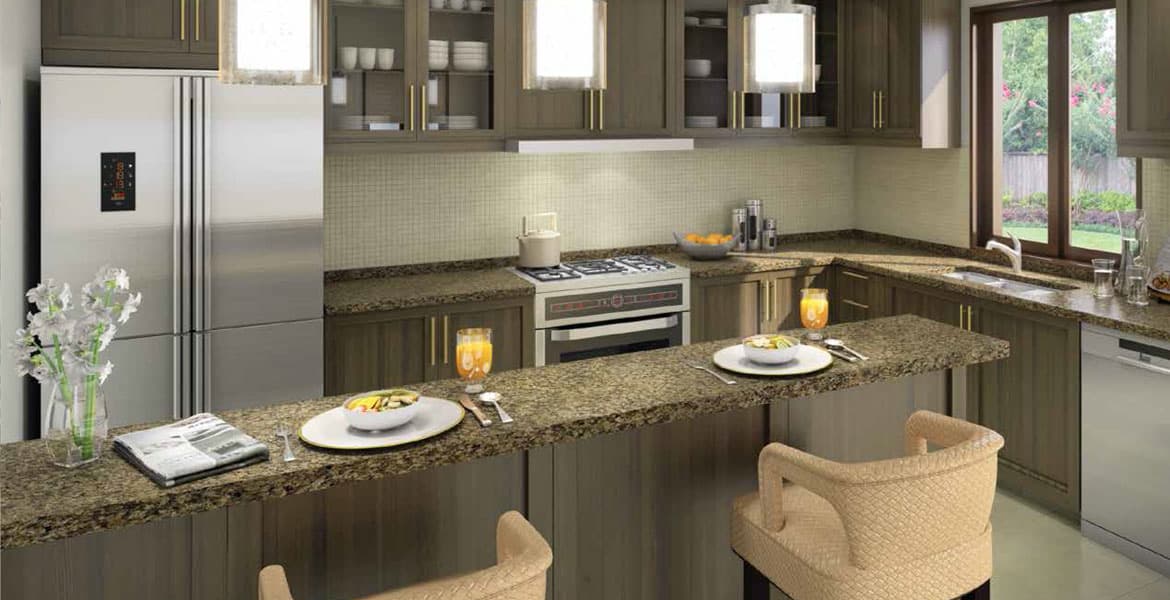
The residences draw inspiration from Spanish architecture, featuring villas and townhouses thoughtfully designed with modern comforts. Maid rooms complement the generous living spaces, accommodating the needs of contemporary families seeking both elegance and practicality.
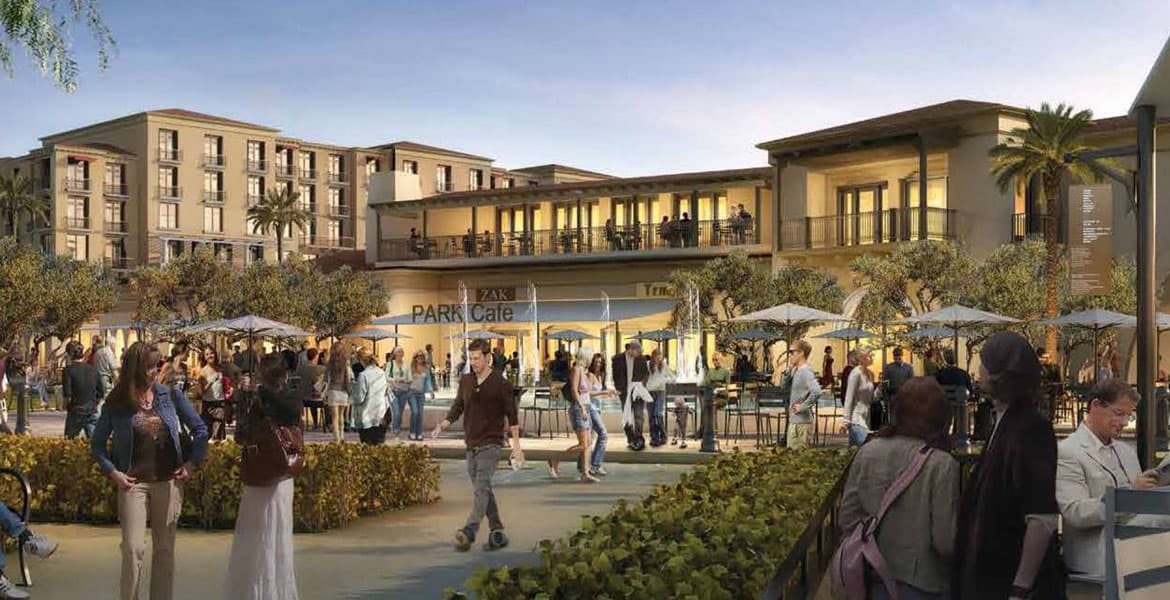
Serena's central plaza anchors the community, surrounded by retail outlets, dining establishments, and recreational facilities. Healthcare centres and schools are positioned conveniently nearby, whilst the verdant grounds provide a tranquil setting for daily life.
Residents enjoy access to extensive amenities including a swimming pool, gymnasium, tennis courts, and cycling trails. The landscaped environment supports outdoor pursuits and social engagement, from jogging tracks to designated play areas for children.
Starting Price
AED 1.62M
Handover
Ready
Property Type
Apartment
Bedrooms
2, 3
Size
1,877 to 2,569 sq ft
Developer
Dubai Properties




Masterplan
Casa Viva by Dubai Properties
The community is organized around a central plaza, with residences arranged to frame this focal point. Extensive landscaping throughout includes gardens and green corridors, whilst recreational zones and facilities are thoughtfully distributed to foster community engagement.
Floorplans
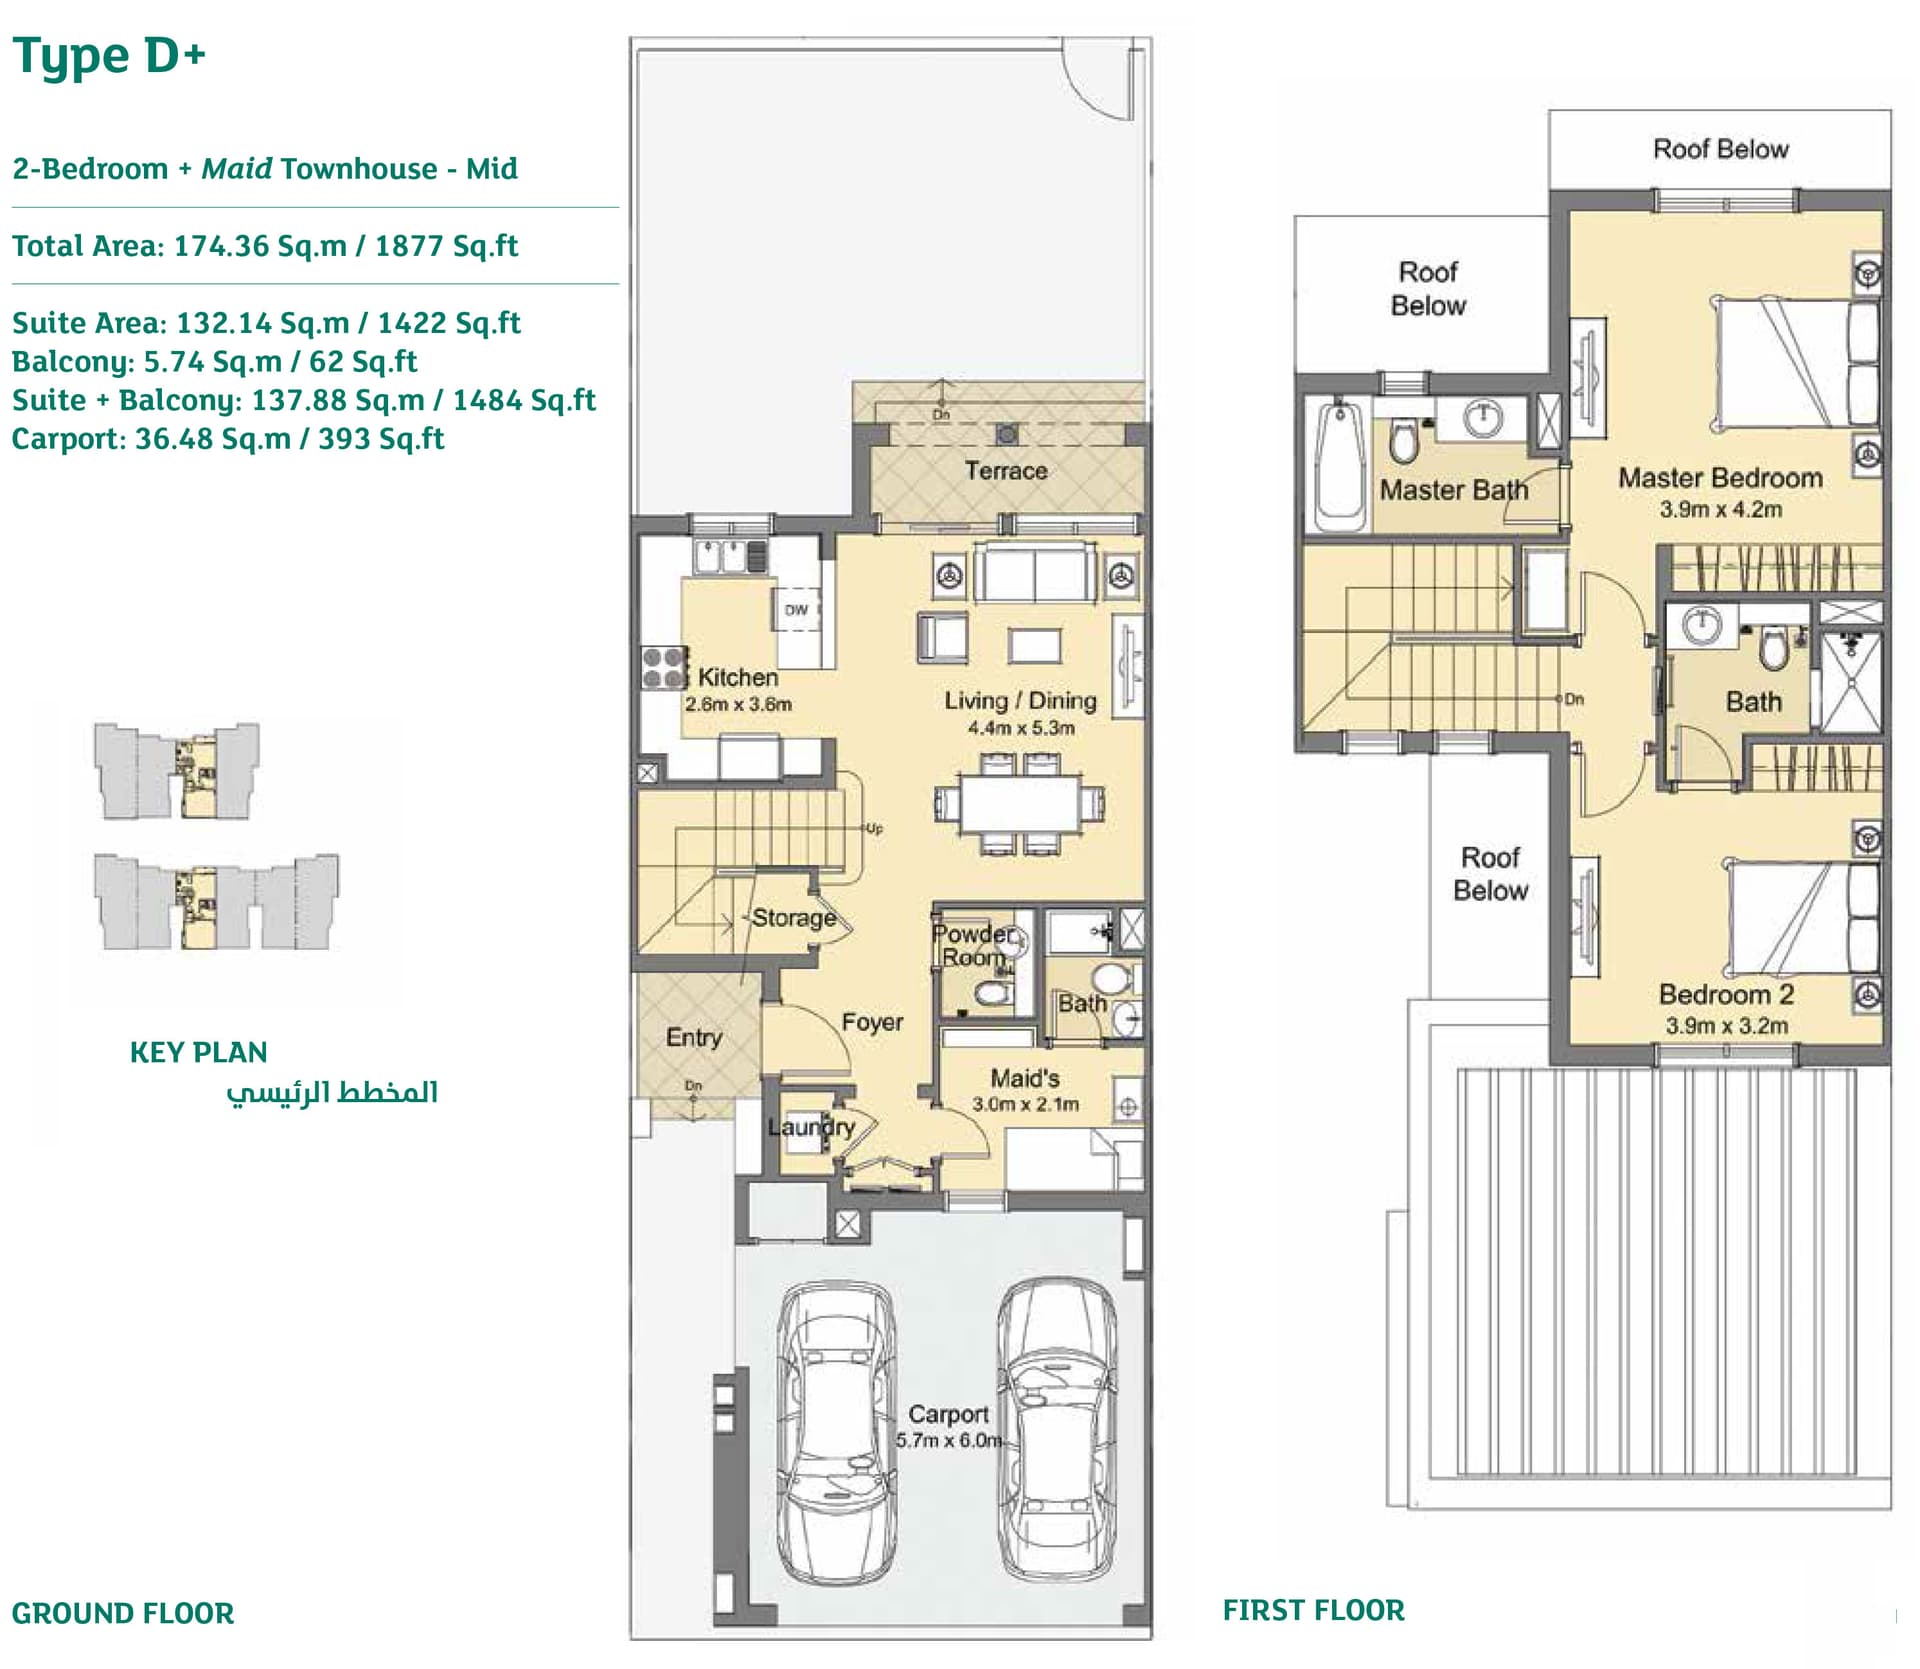
2 Bedroom Residence
1,877 sq ft
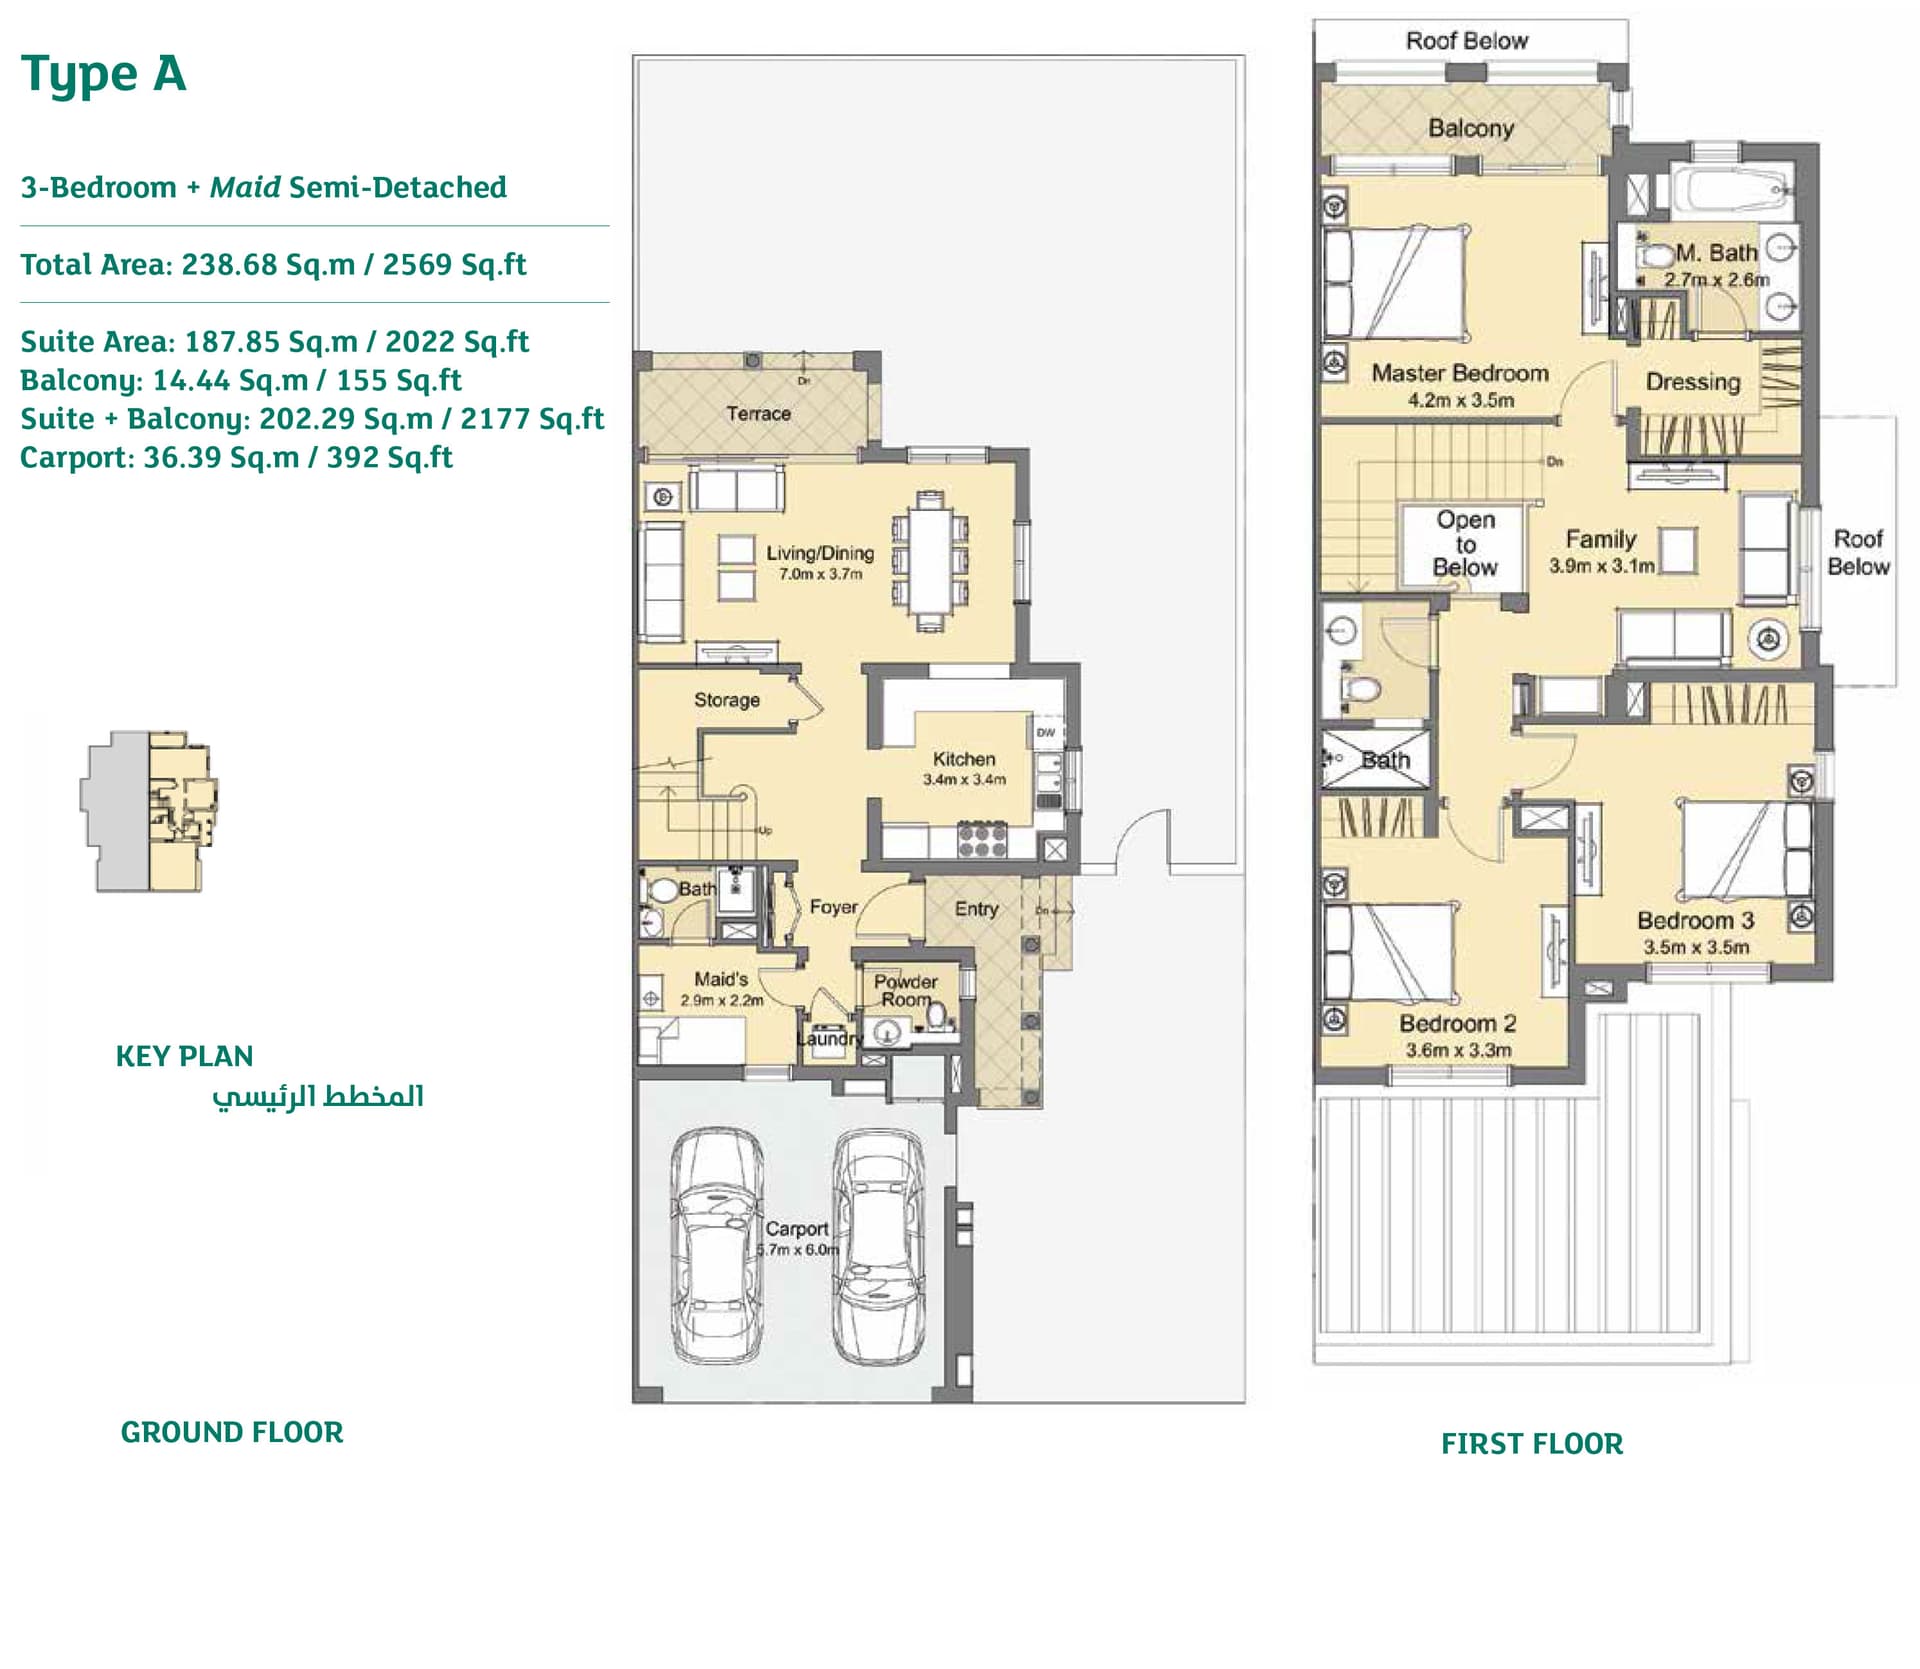
3 Bedroom Apartment
2,569 sq ft
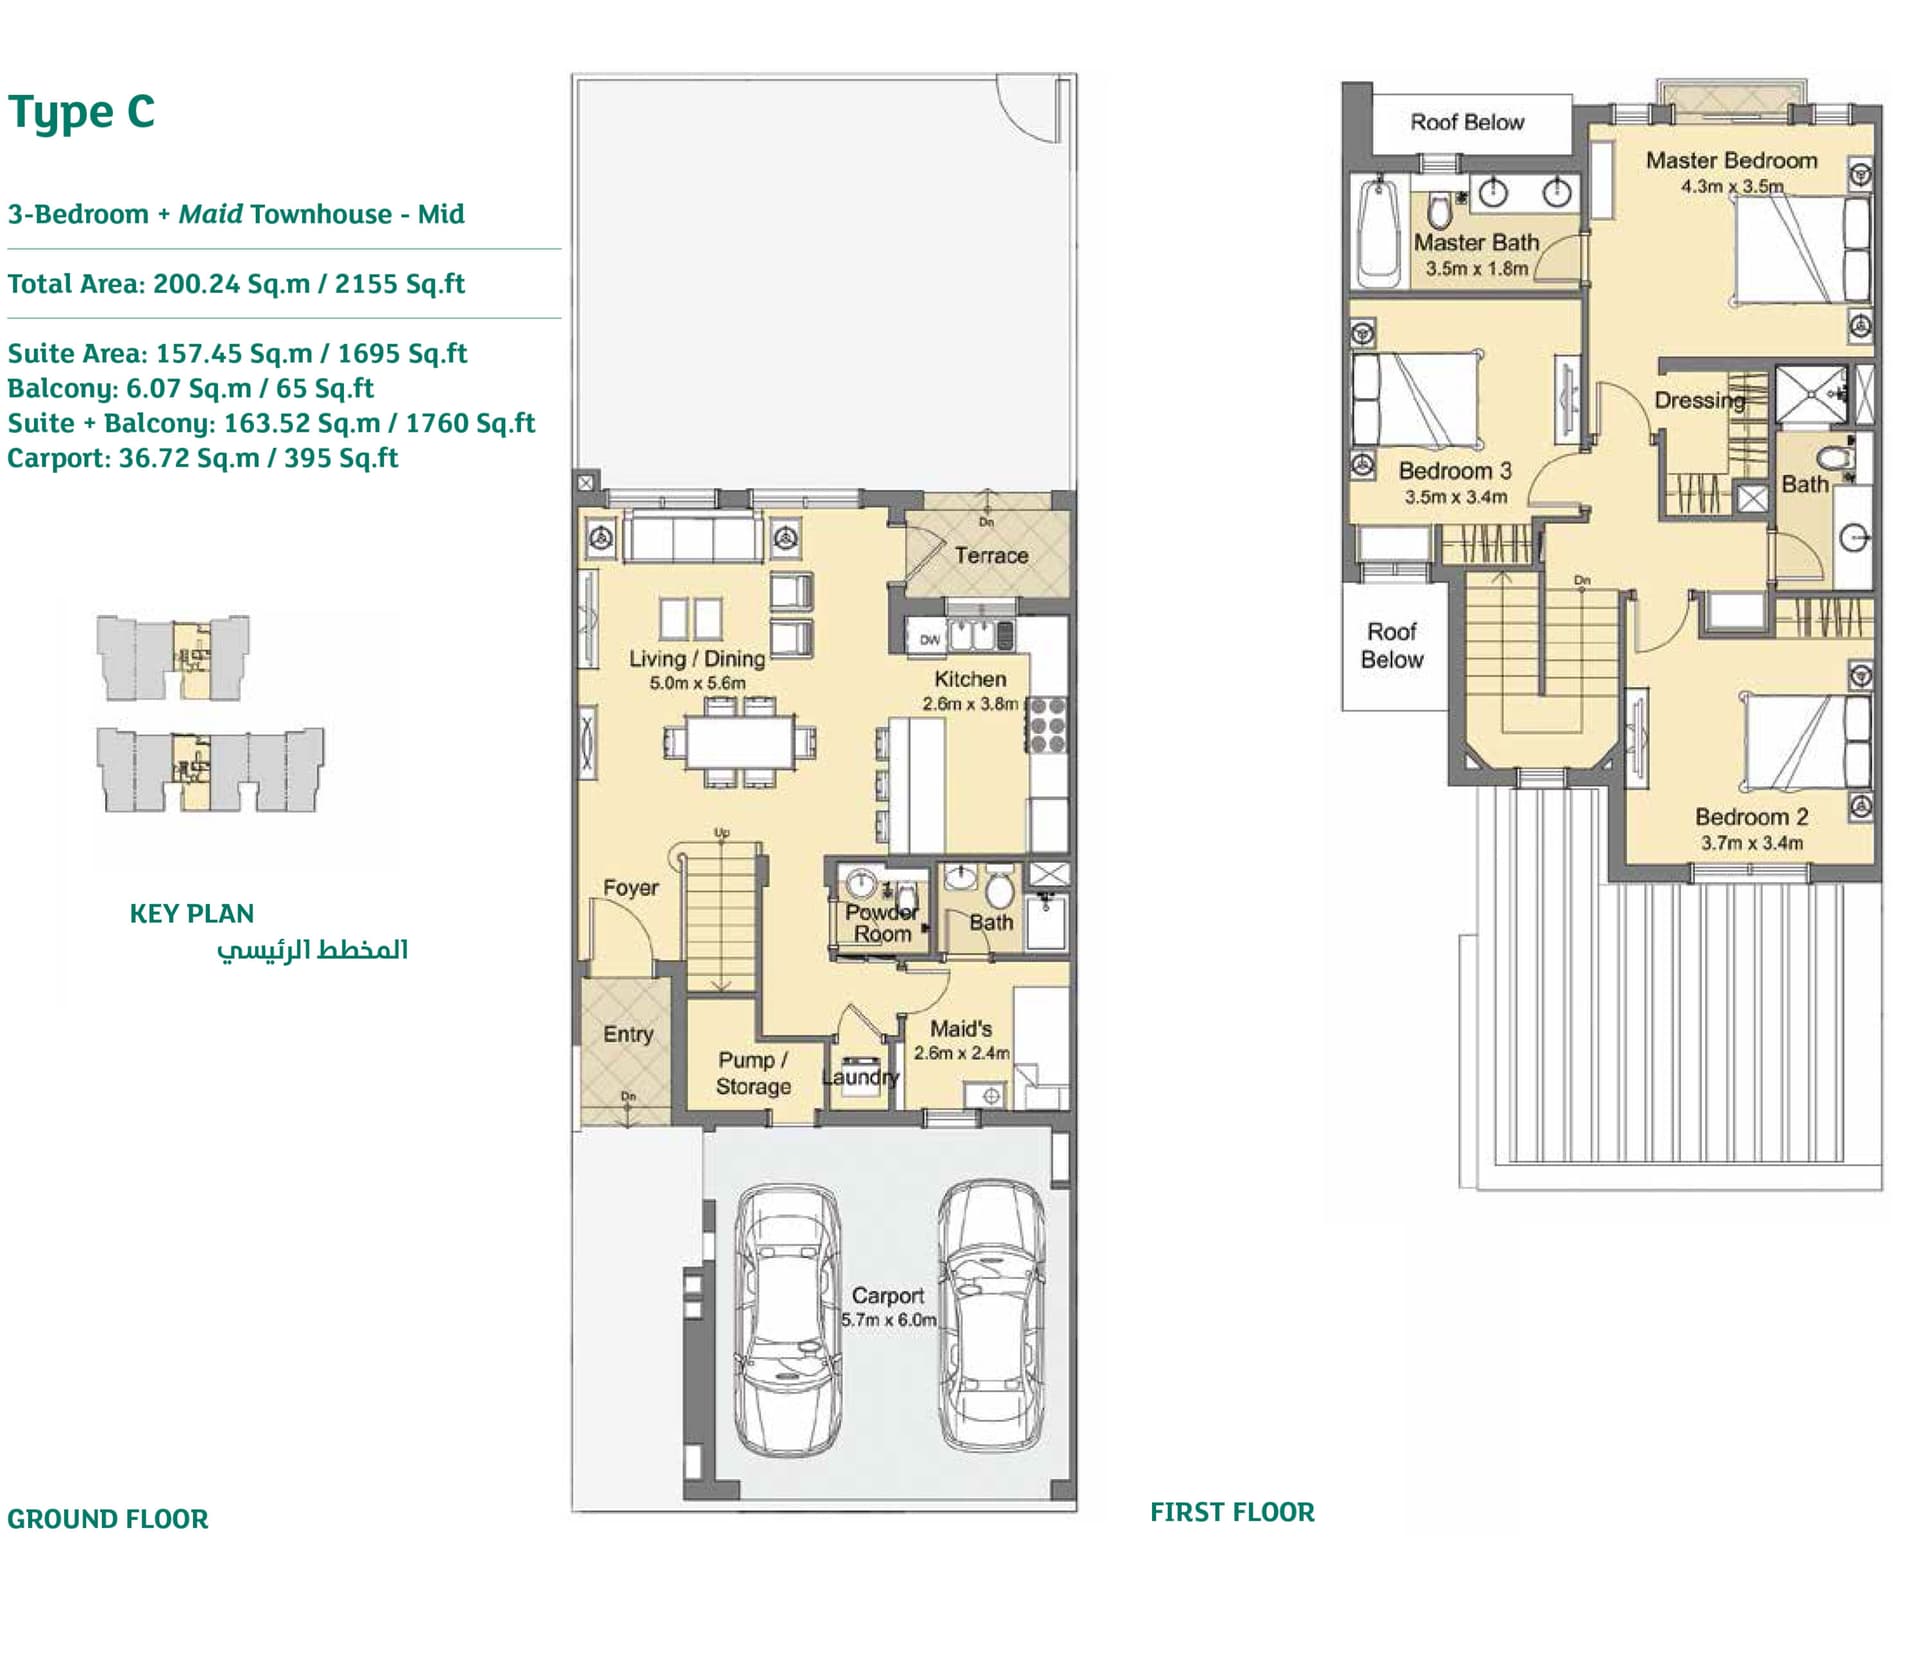
3 Bedroom Residence
Ty-C-3BED-Maid-2155-sqft, 2,155 sq ft
3 Bedroom Residence
Ty-B-3BED--Maid-2272-sqft, 2,272 sq ft
Location
Dubai Land, Dubai
Dubai Land is an extensive mixed-use development on Dubai's outskirts, offering multiple residential communities alongside entertainment, retail, and hospitality facilities.
- Downtown Dubai: 30 min drive
- Dubai Cycling Course: 5 min drive
- Global Village: 7 min drive
- Hamdan Sports Complex: 5 min drive
- Motor City: 10 min drive
Compare other off plan projects in Dubai Land.
Begin Your Property Journey with Us
Share your details and our team will help you find the best property options tailored to your needs.
- Full details on master plans & amenities
- Updated availability & floor plans
- Investment guidance & ROI insights
- Support with site visits, booking, and documentation
Useful Information about Casa Viva
Casa Viva is in Dubai Land, Dubai, a development by Dubai Properties.
Casa Viva is developed by Dubai Properties, a company founded in 2002.
Casa Viva has apartments with 2 and 3 bedrooms, from 1,877 to 2,569 sq ft.
Homes at Casa Viva start from AED 1,624,000 (about USD 442K), as of 23 September 2026.
From AED 866 a square foot, against a median of AED 947 for 26 new projects in Dubai Land.
Casa Viva is completed and ready to move into.
Yes. This page shows 4 floor plans for Casa Viva, covering 2-bedroom and 3-bedroom homes.
Similar Projects
Ready


Ready


Ready


Copyright © 2026 Augusta Properties
|RERA ORN No: 52101
Citadel Tower 2102, Business Bay, Dubai · +971 54 308 2484 · inquiries@augusta-properties.com