
Signature Collection
Explore Signature


Developers 
Emaar Properties
Browse Every ProjectAreas
Top Communities in Dubai
Explore NowAED

About the project
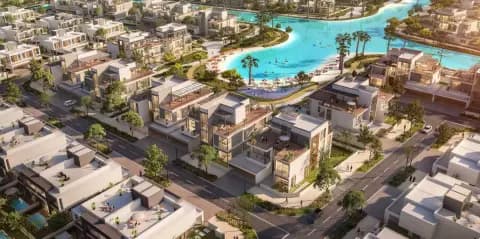
Hayat Residences Phase 2 introduces contemporary townhouse living within Dubai South, a major mixed-use development offering residents unprecedented scale of amenities and strategic city positioning.
Situated within Dubai South, a district encompassing Al Maktoum International Airport, logistics facilities, business parks and the International Humanitarian City, Hayat Residences Phase 2 positions residents within one of the most significant urban developments underway. The location provides convenient access to established Dubai destinations, including Dubai Marina and Downtown Dubai, whilst benefiting from the emerging infrastructure and services within the district.
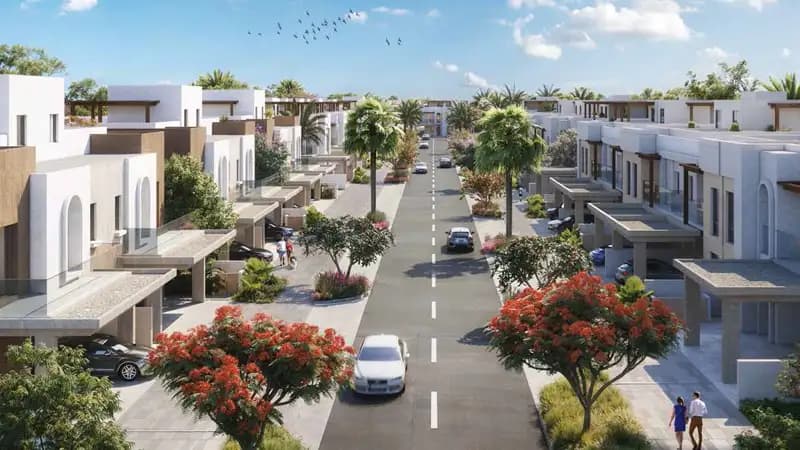
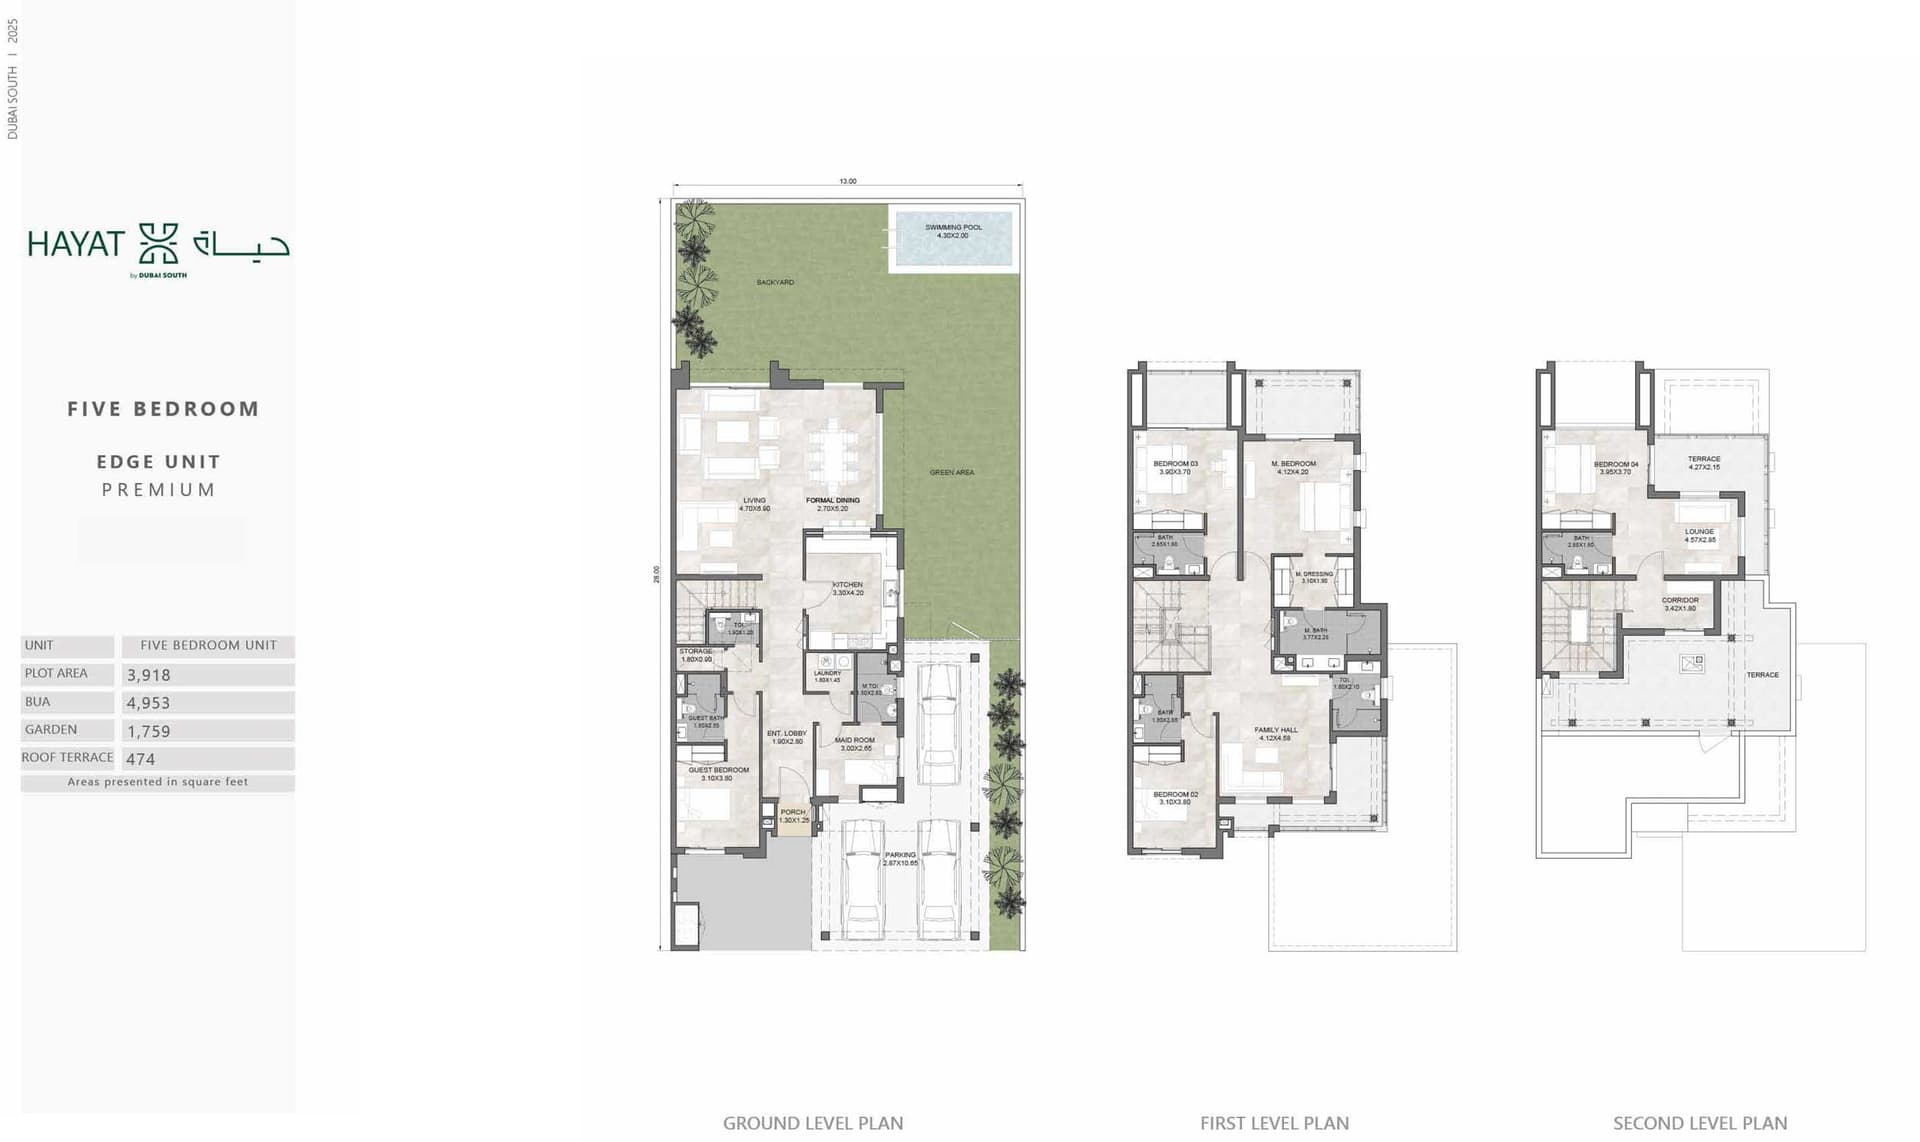
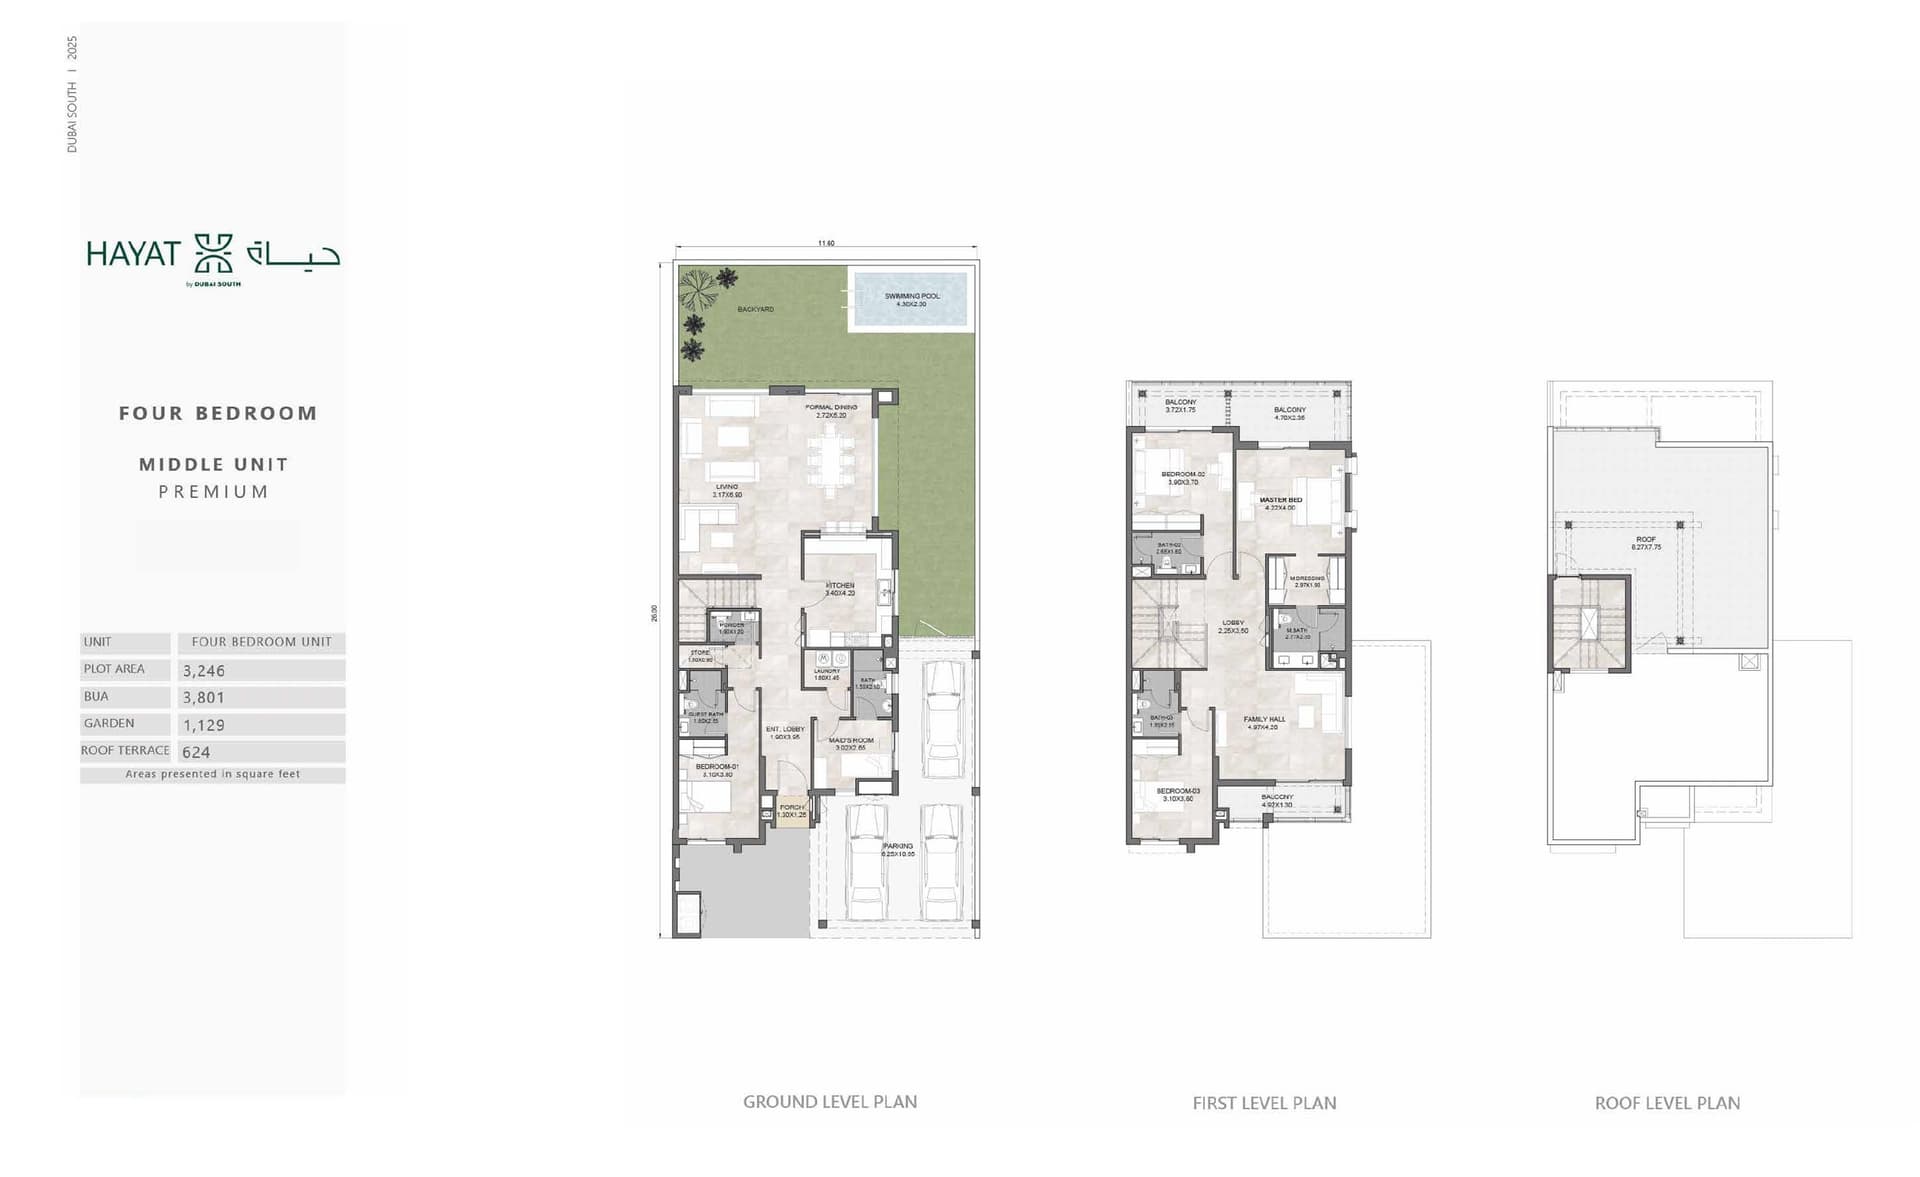
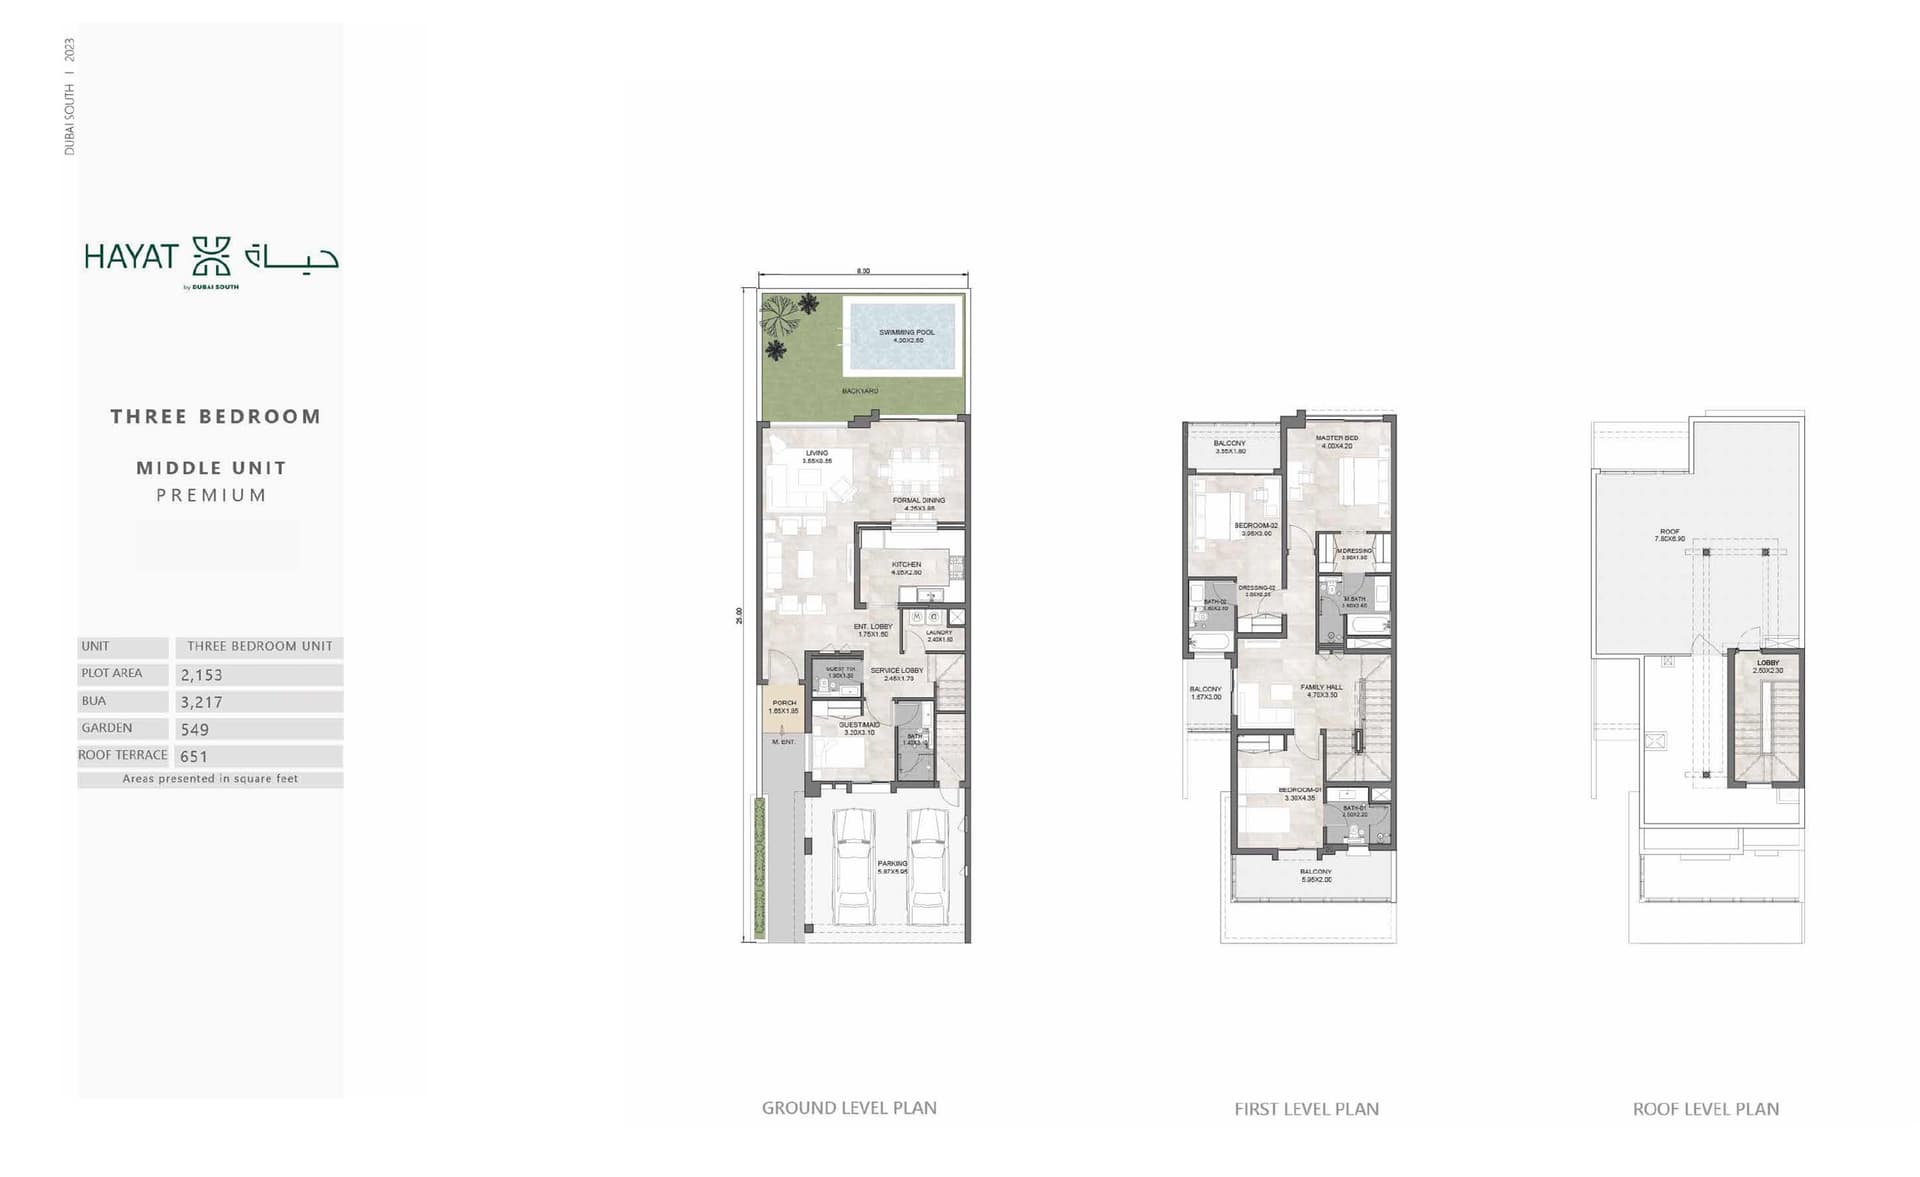
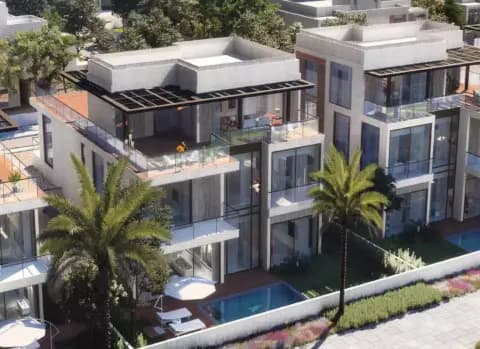
The development features three, four and five-bedroom townhouses across a range of generously proportioned floor plans, ranging from approximately 3,200 to 4,950 square feet. Each residence is designed to optimise natural light, spatial flow and flexible living arrangements, with layouts that accommodate modern family life and contemporary design principles.
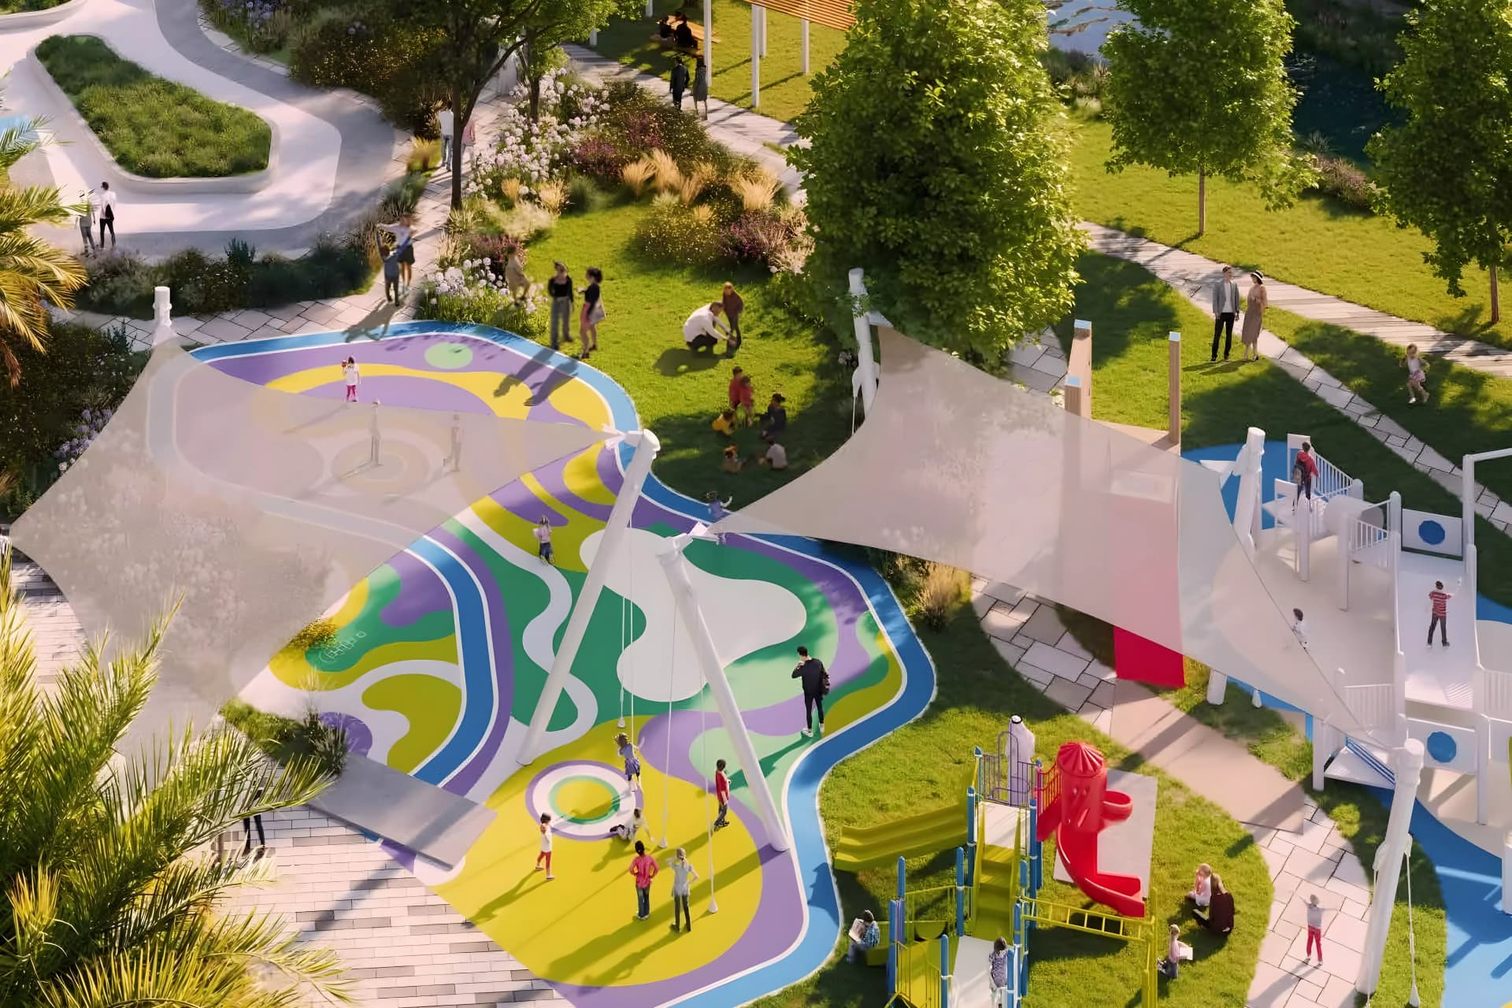
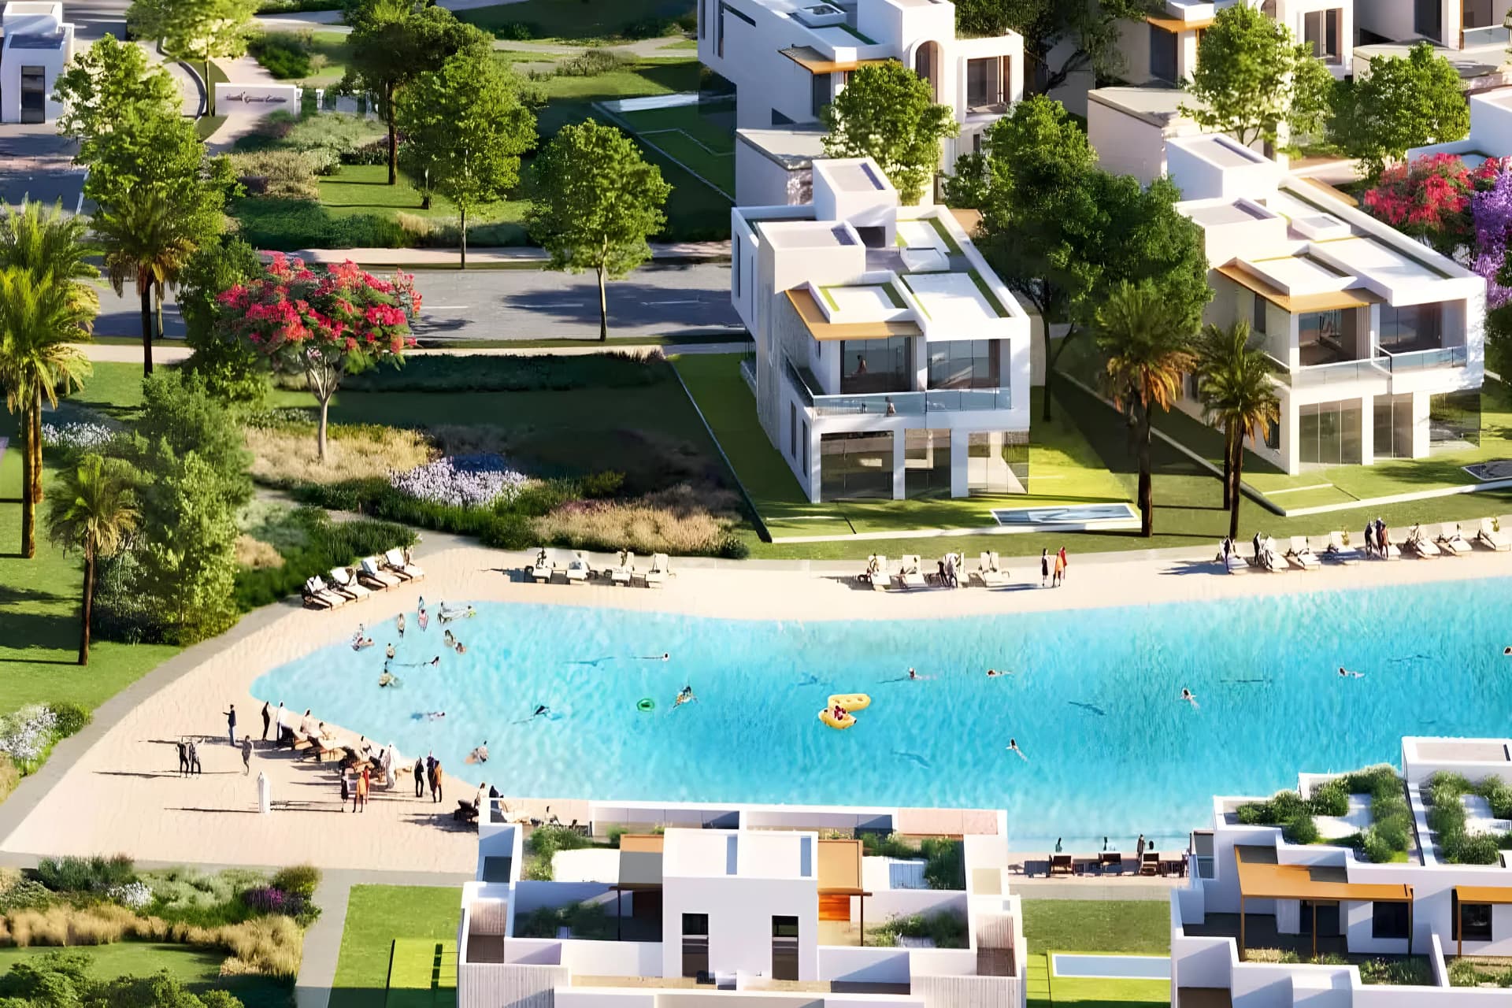
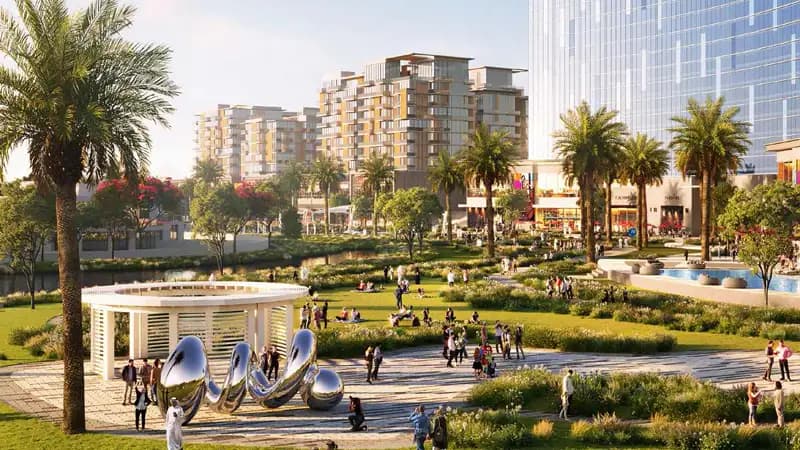
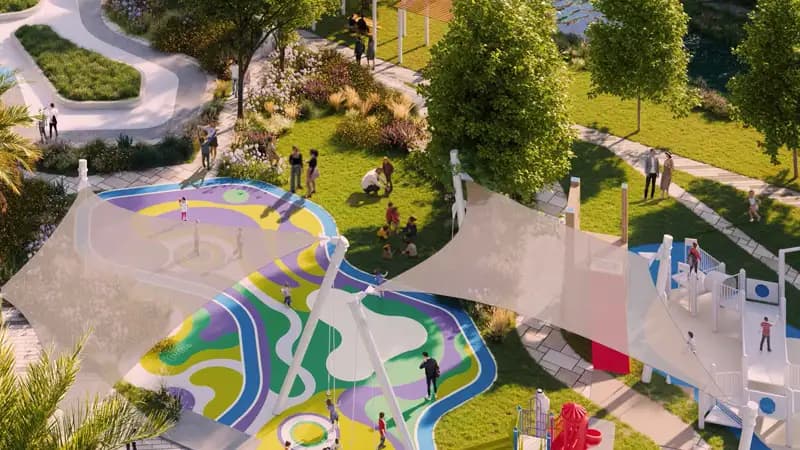
Hayat Residences Phase 2 provides an extensive range of community amenities supporting active and engaged living. Residents enjoy access to swimming pools, landscaped gardens, expansive parks and shaded walking trails, alongside family-friendly play zones and dedicated fitness facilities, with relaxation and gathering spaces establishing a well-appointed community setting.
Starting Price
AED 3.40M
Handover
Q2 2028
Payment Plan
60/40
Property Type
Townhouse
Bedrooms
3, 4, 5
Size
3,217 to 4,953 sq ft
Developer
Dubai South










Masterplan
Hayat Phase 2 by Dubai South by Dubai South
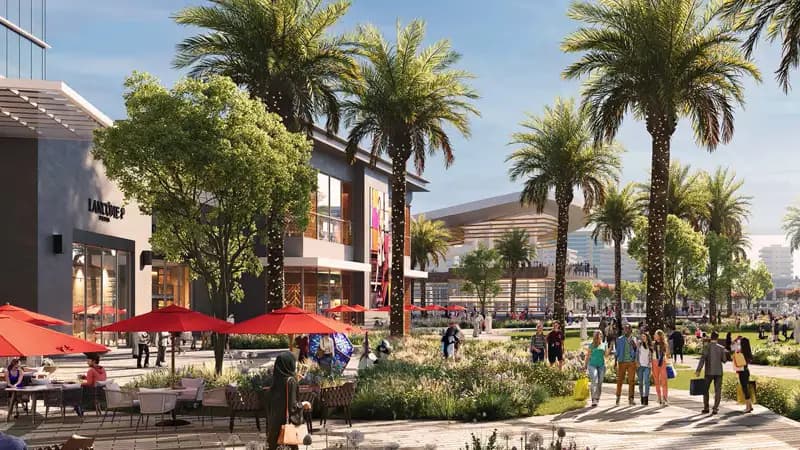
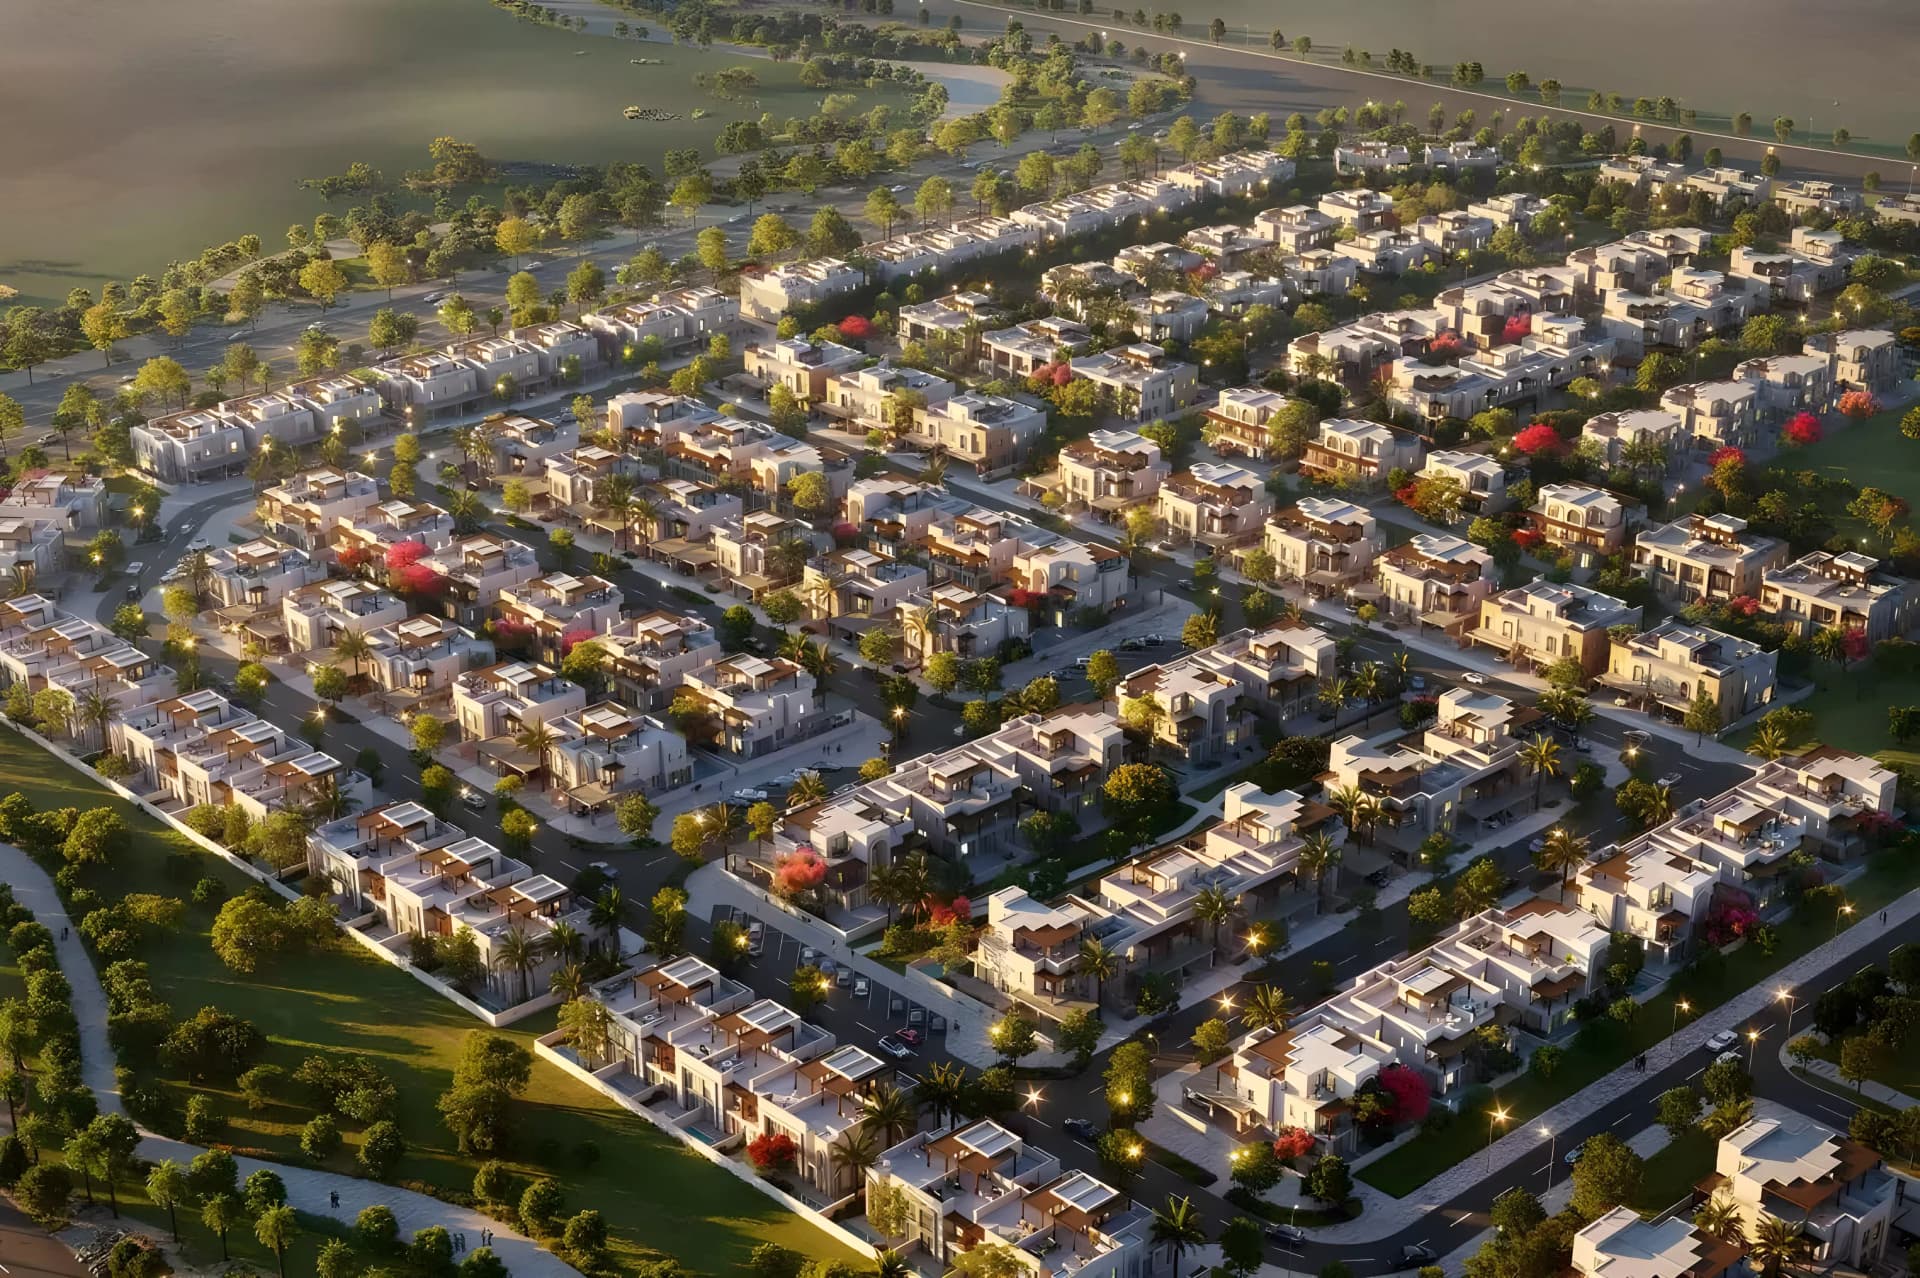
The development is conceived as a neighbourhood within Dubai South's masterplanned environment, incorporating landscaped grounds, recreational parks and designated leisure zones. Considered pathways and gathering spaces encourage community interaction and outdoor activity, whilst the integration of diverse amenities establishes a self-contained residential enclave offering residents convenience and wellbeing.
Floorplans
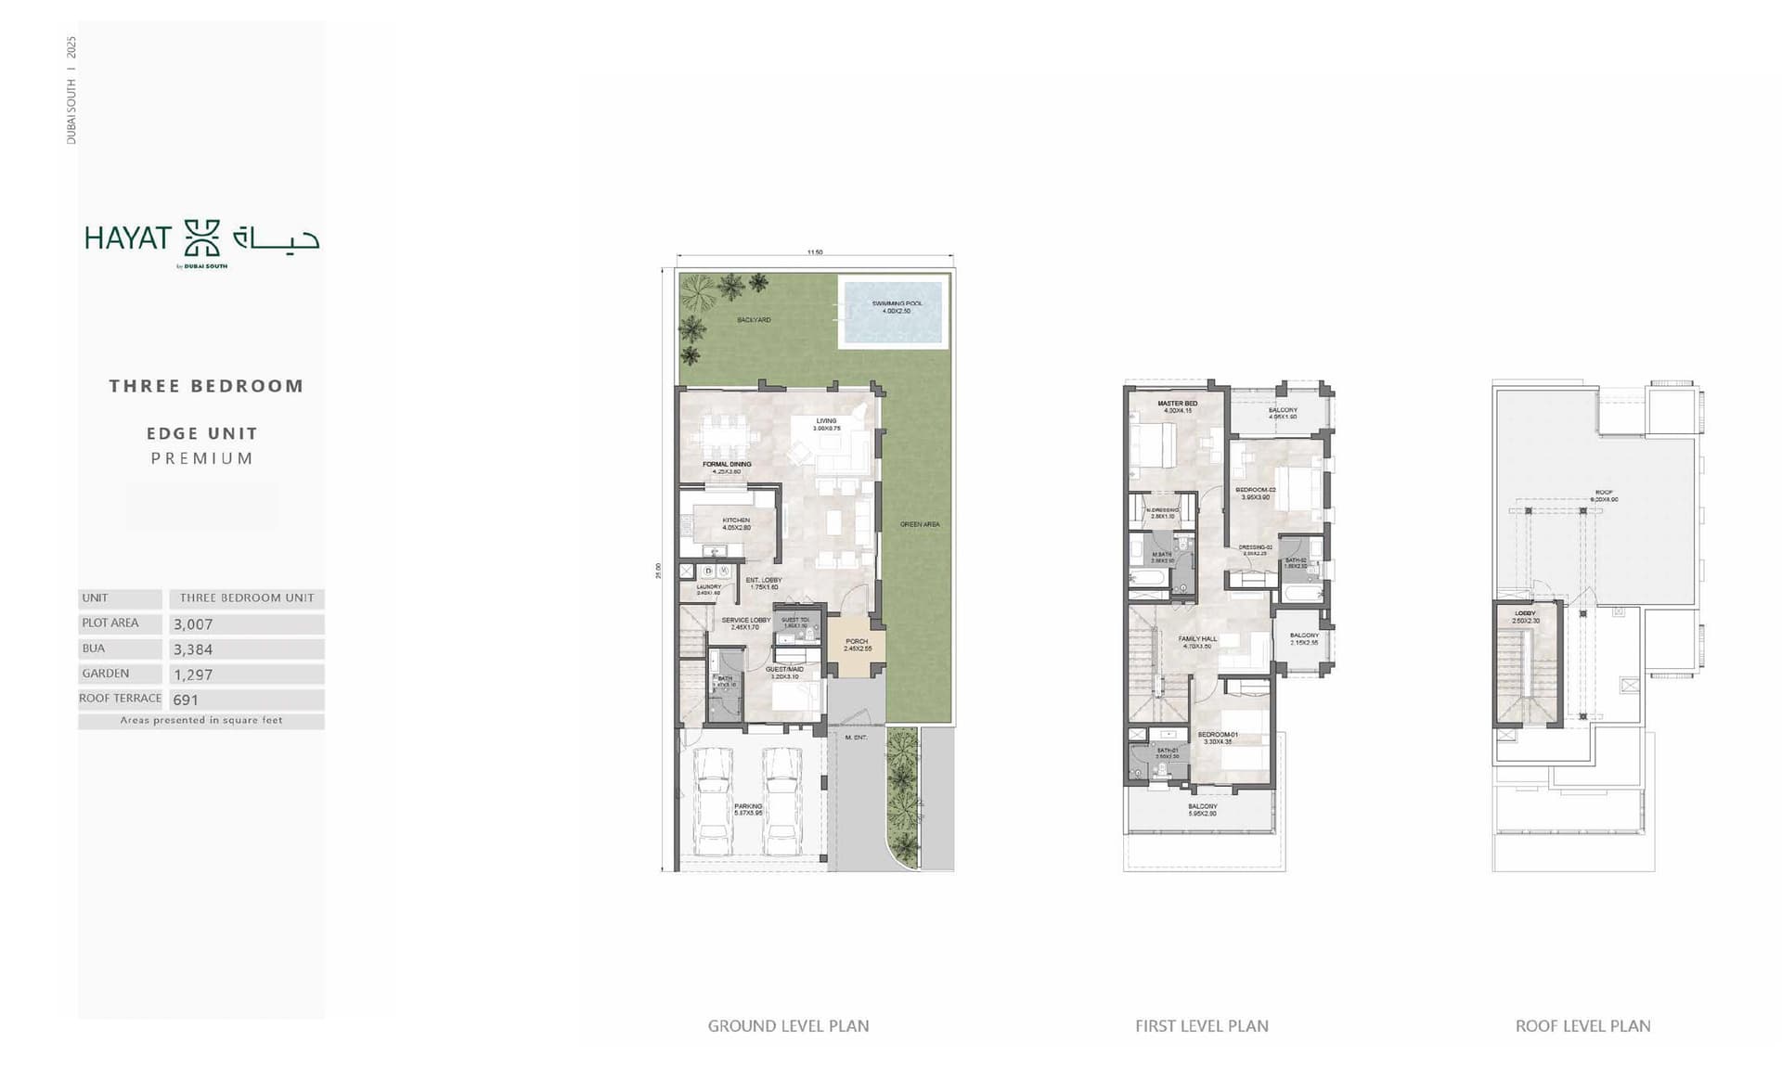
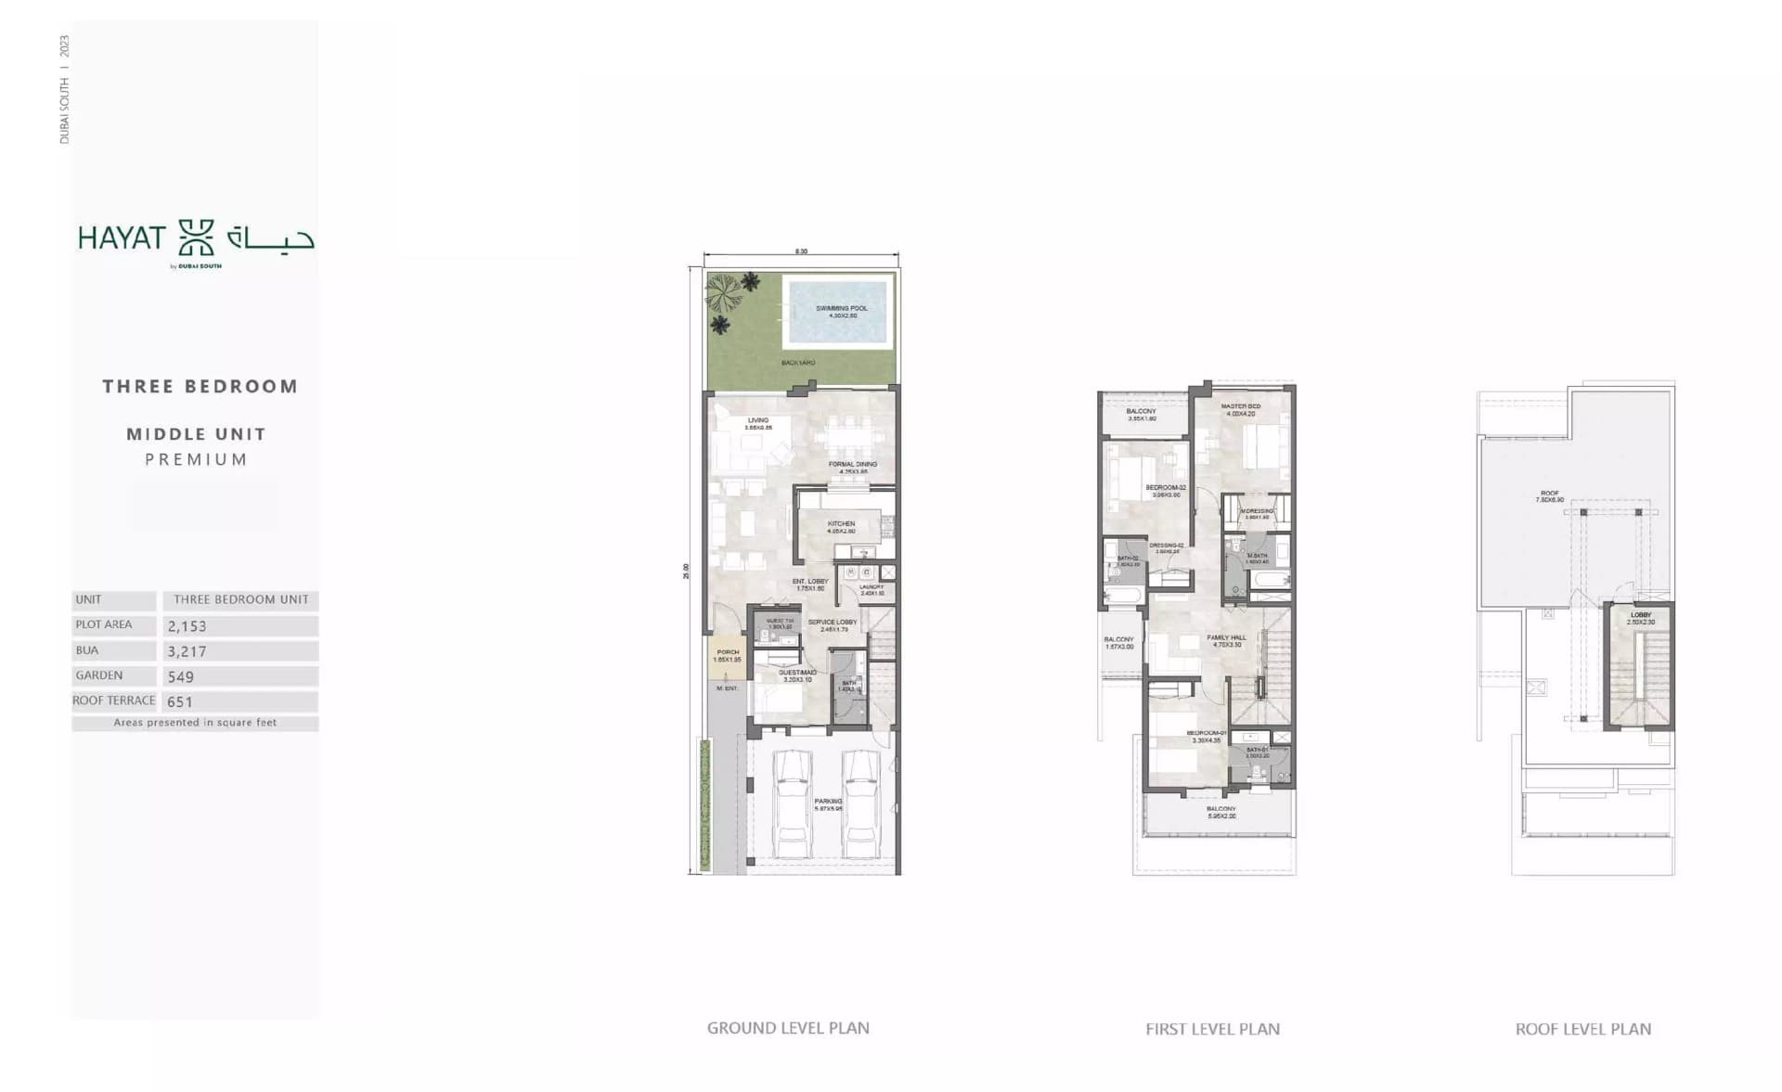
3 Bedroom Townhouse
Type 2, 3,217 sq ft | from AED 3.40M
3 Bedroom Townhouse
Type 1, 3,384 sq ft | from AED 3.40M
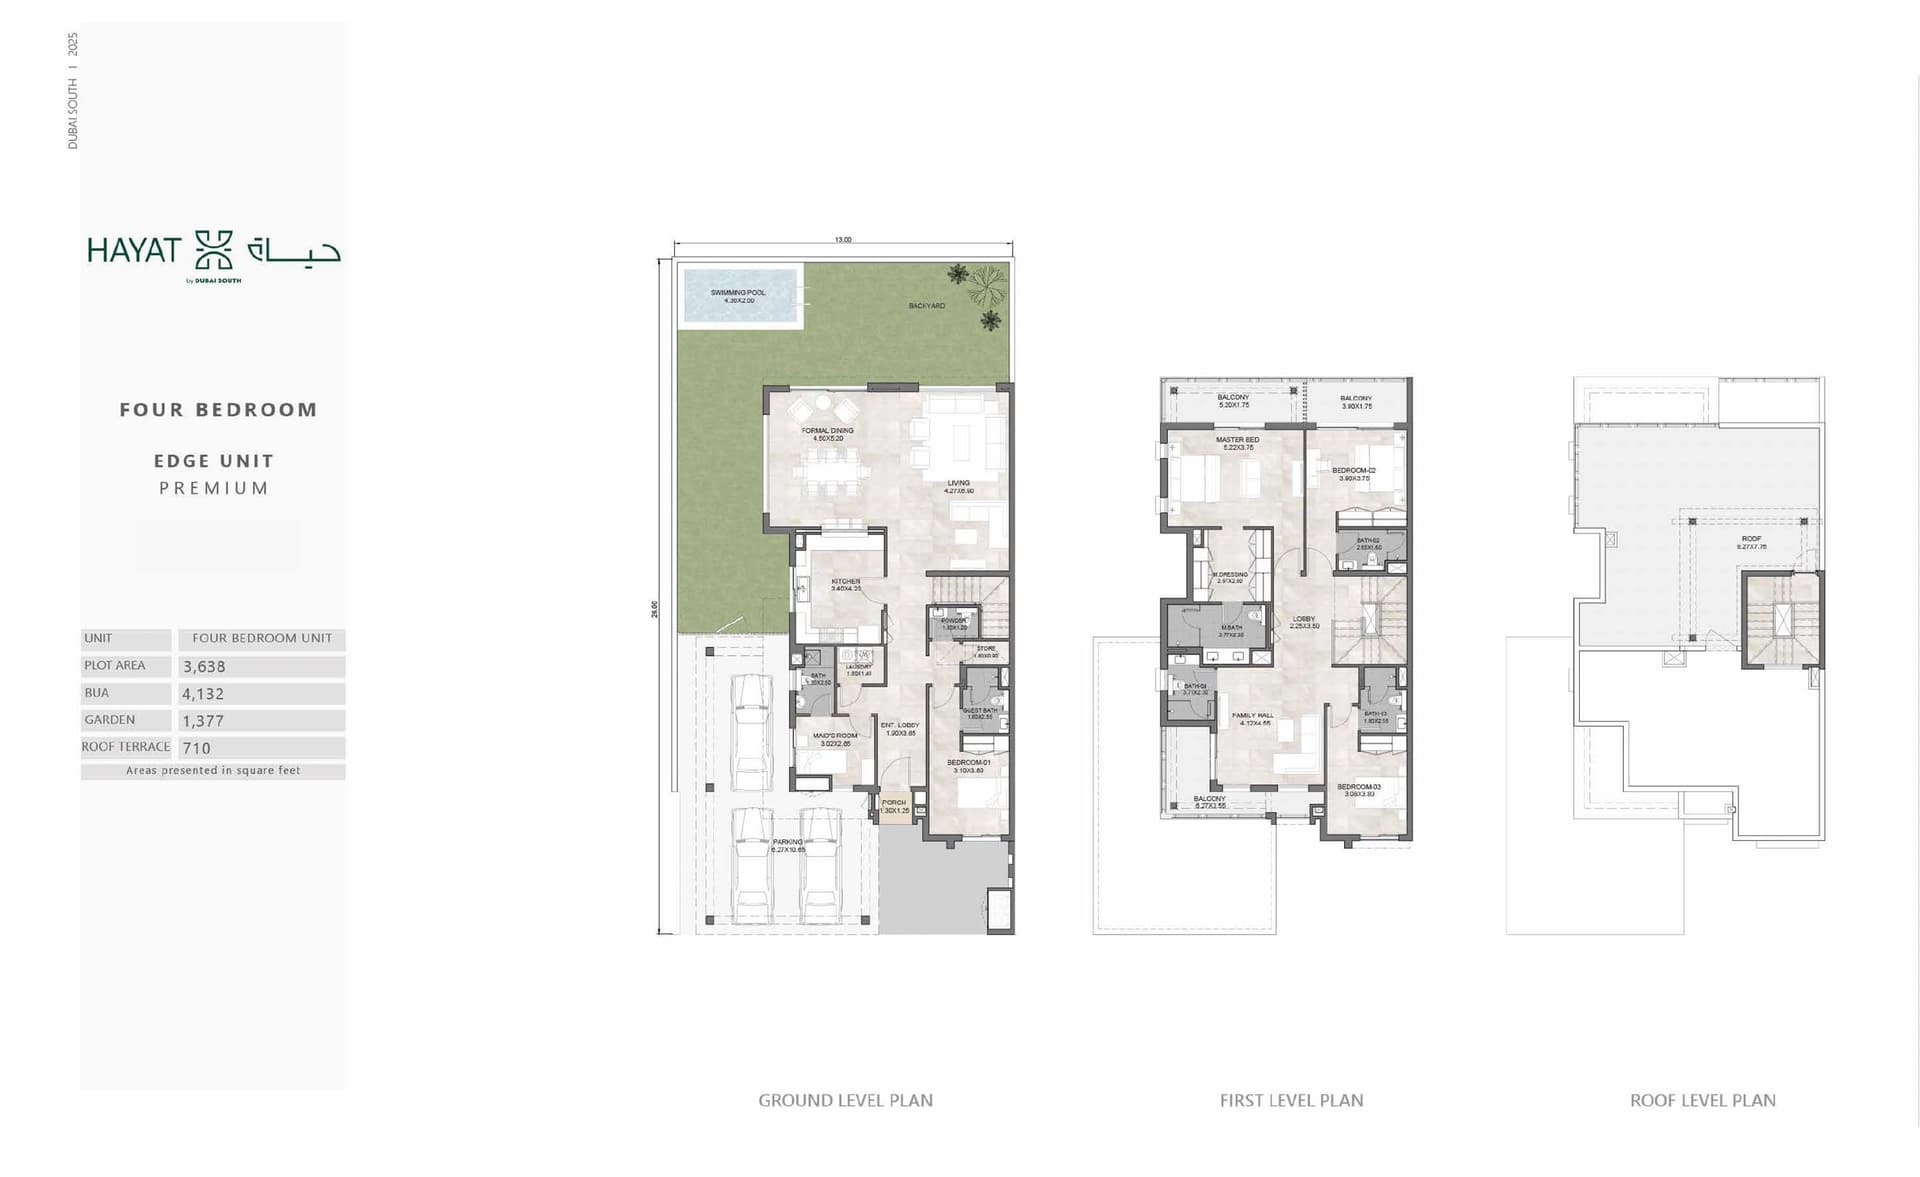
4 Bedroom Townhouse
Type 2, 3,801 sq ft
4 Bedroom Townhouse
Type 1, 4,132 sq ft
5 Bedroom Townhouse
Type 3, 3,851 sq ft
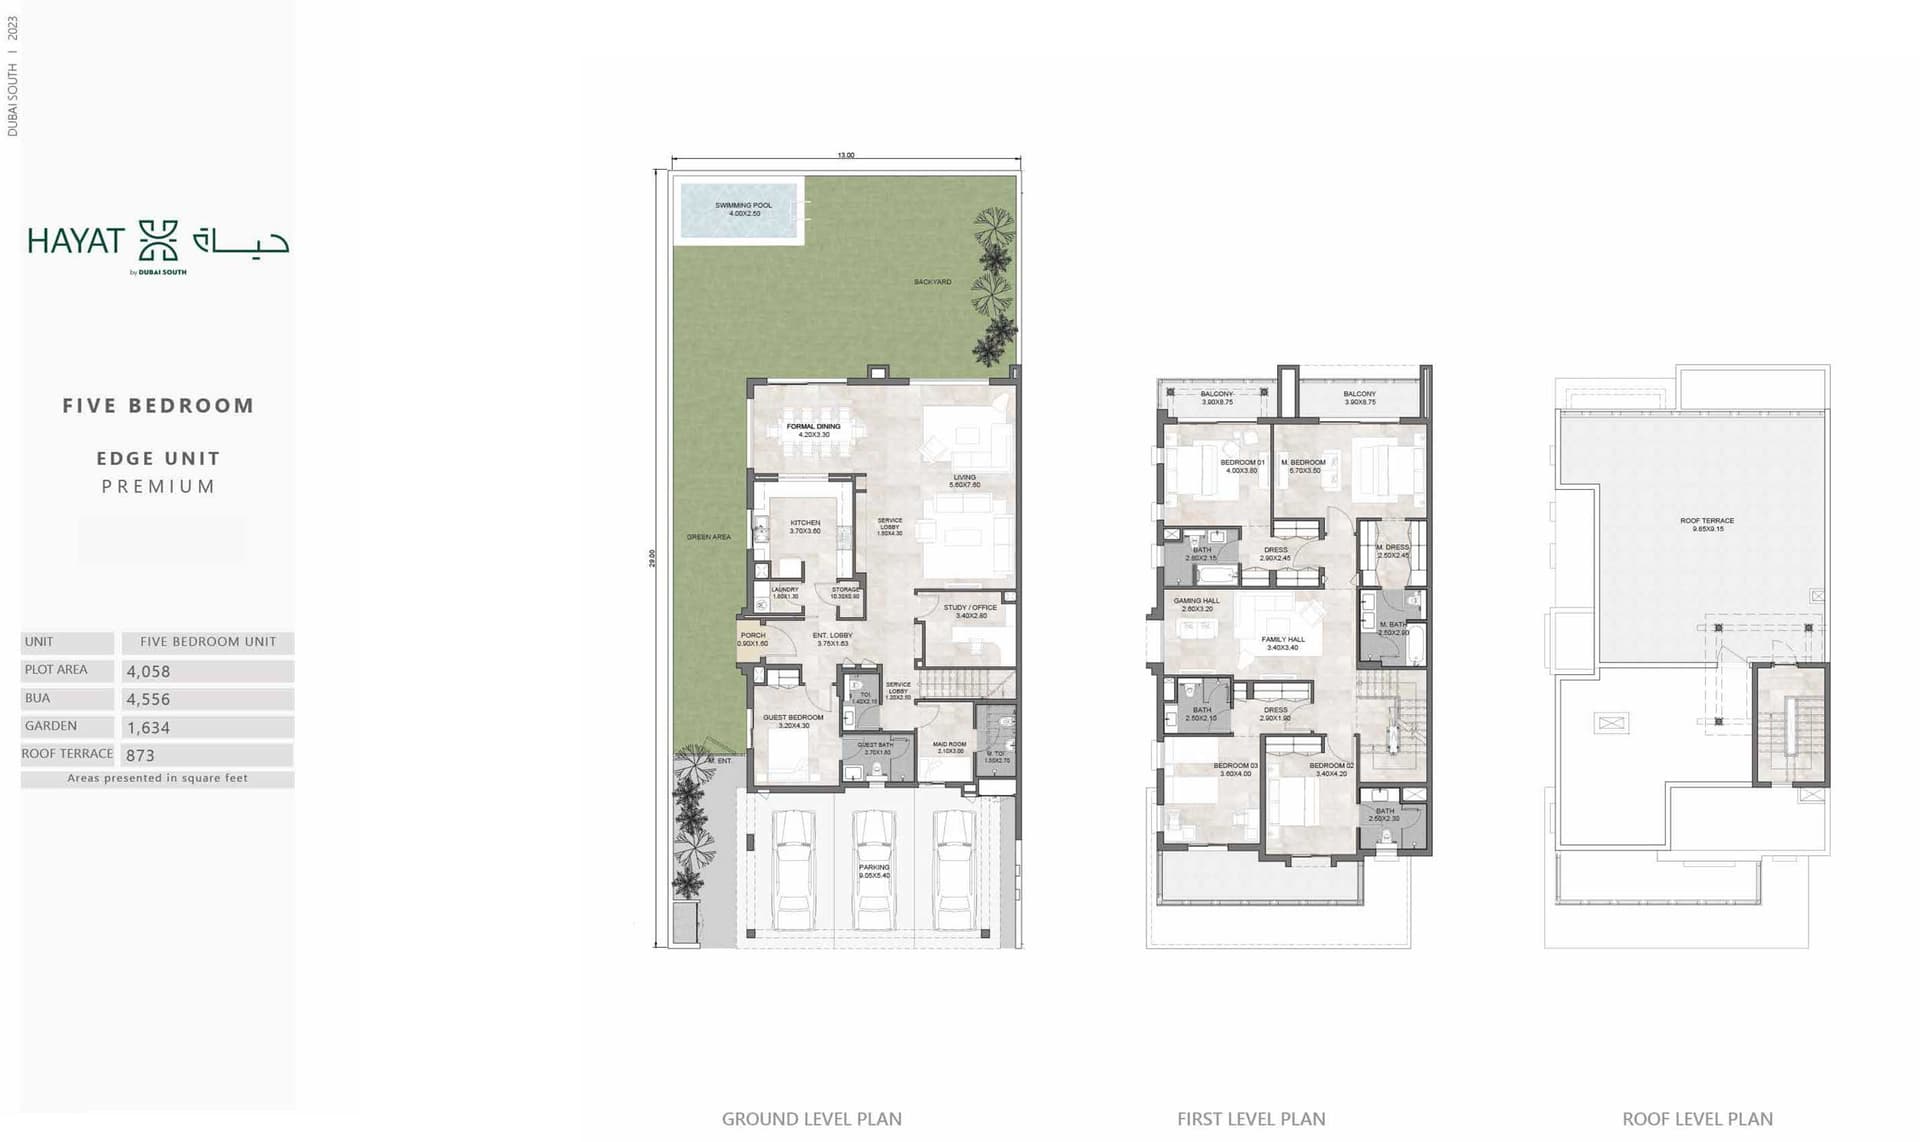
5 Bedroom Townhouse
Type 4, 4,556 sq ft
5 Bedroom Townhouse
Type 2, 4,915 sq ft
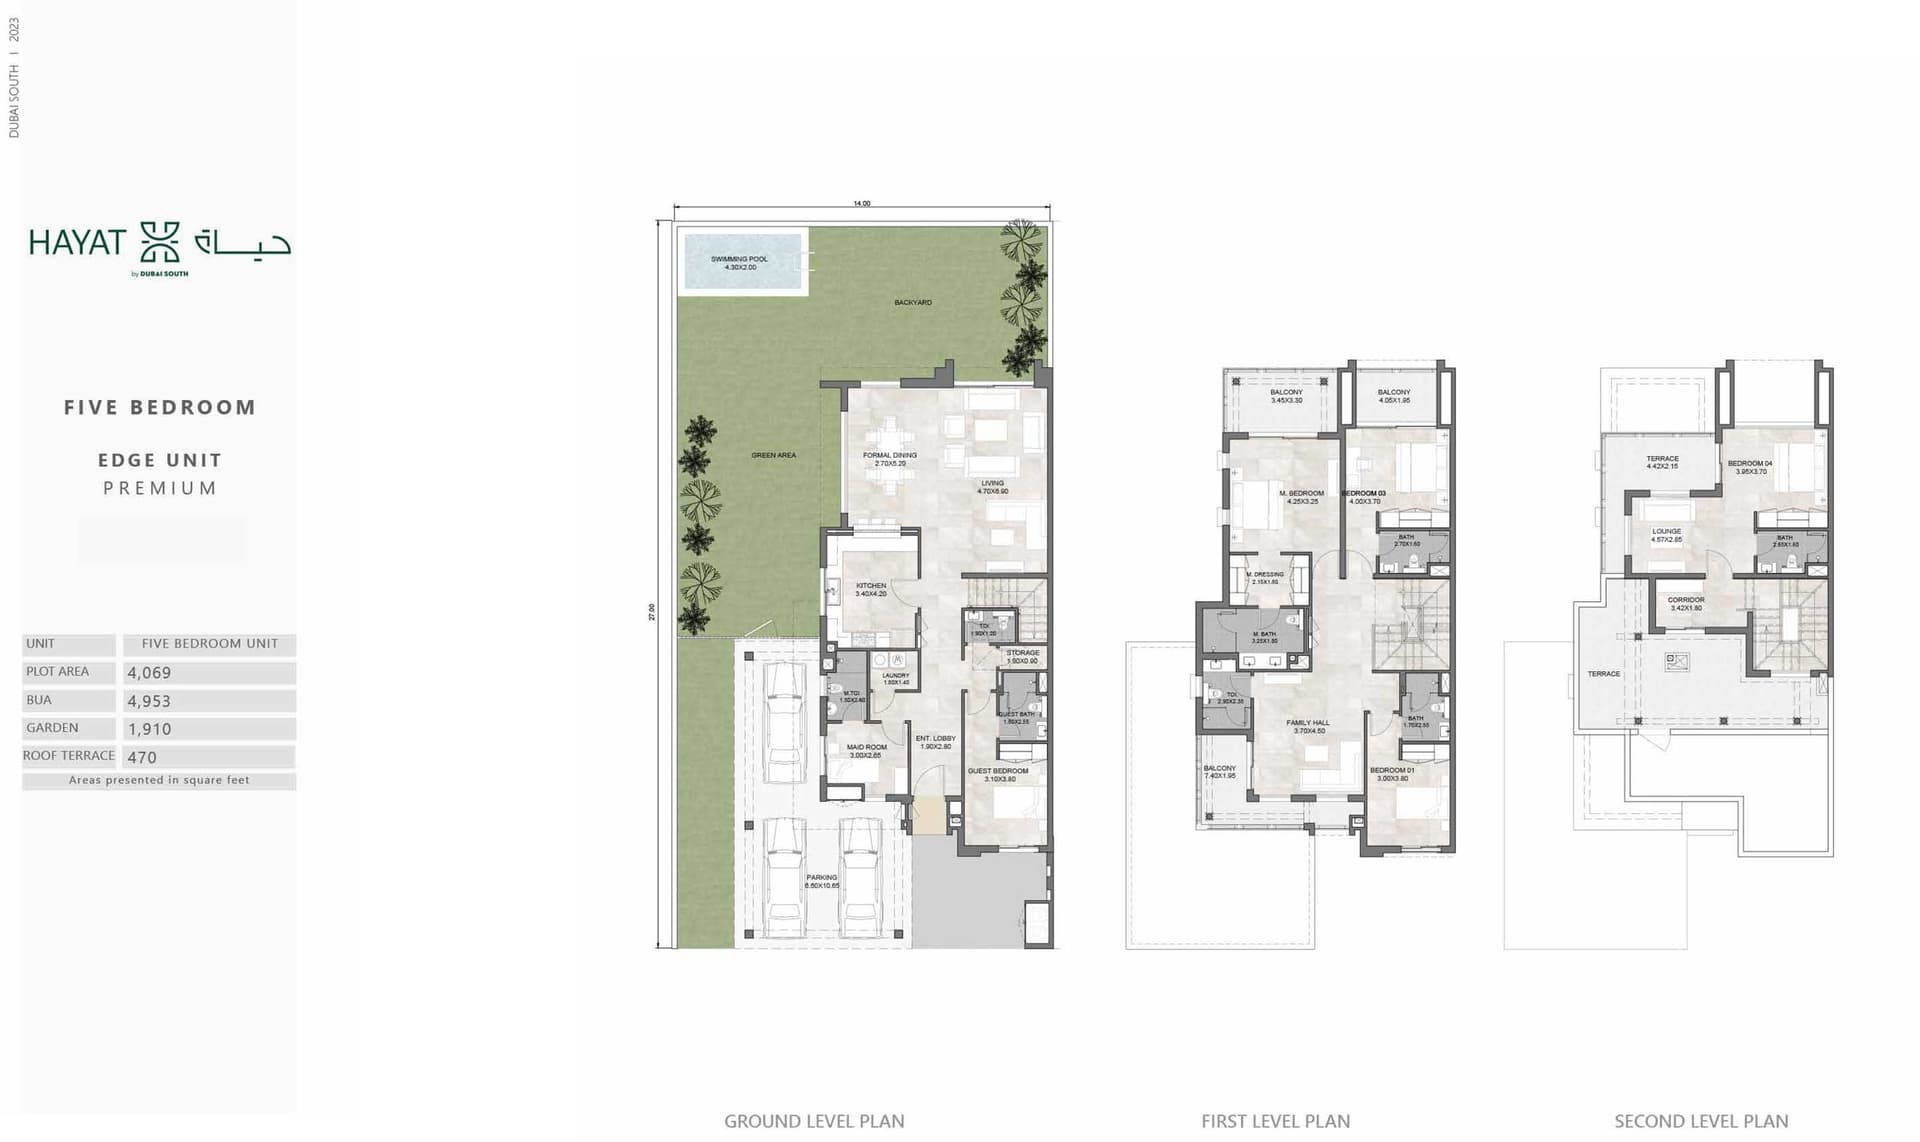
5 Bedroom Townhouse
Type 1, 4,953 sq ft
Location
Dubai South (Dubai World Central), Dubai
Dubai South is a master-planned community in the south of the emirate, anchored by Al Maktoum International Airport and offering residential, commercial and leisure facilities. The 145-square-kilometre development provides housing for professionals, families and investors across apartments, townhouses and villas.
- Expo 2020: 15 min drive
- Dubai Marina: 30 min drive
- Palm Jumeirah: 35 min drive
- Downtown Dubai: 40 min drive
Compare other off plan projects in Dubai South (Dubai World Central).
Project Brochure
Everything you need to know about Hayat Phase 2 by Dubai South
Download BrochureThe developer's own brochure, as a PDF.

Begin Your Property Journey with Us
Share your details and our team will help you find the best property options tailored to your needs.
- Full details on master plans & amenities
- Updated availability & floor plans
- Investment guidance & ROI insights
- Support with site visits, booking, and documentation
Useful Information about Hayat Phase 2 by Dubai South
Hayat Phase 2 by Dubai South is in Dubai South (Dubai World Central), Dubai, a development by Dubai South.
Hayat Phase 2 by Dubai South is developed by Dubai South, a company founded in 2003.
Hayat Phase 2 by Dubai South has townhouses with 3, 4 and 5 bedrooms, from 3,217 to 4,953 sq ft.
Homes at Hayat Phase 2 by Dubai South start from AED 3,400,000 (about USD 926K), as of 22 September 2026.
From AED 1,057 a square foot, against a median of AED 1,358 for 76 new projects in Dubai South (Dubai World Central).
Handover at Hayat Phase 2 by Dubai South is planned for Q2 2028.
The developer's payment plan is 5% on booking, 55% during construction, 20% on handover and 20% after handover, as of 8 November 2026.
Yes. This page shows 8 floor plans for Hayat Phase 2 by Dubai South, covering 3-bedroom, 4-bedroom and 5-bedroom homes.
Similar Projects
Handover Q2 2028






Copyright © 2026 Augusta Properties
|RERA ORN No: 52101
Citadel Tower 2102, Business Bay, Dubai · +971 54 308 2484 · inquiries@augusta-properties.com