Signature Collection
Explore Signature

Developers 
Emaar Properties
Browse Every ProjectAreas
Top Communities in Dubai
Explore NowAED
About the project
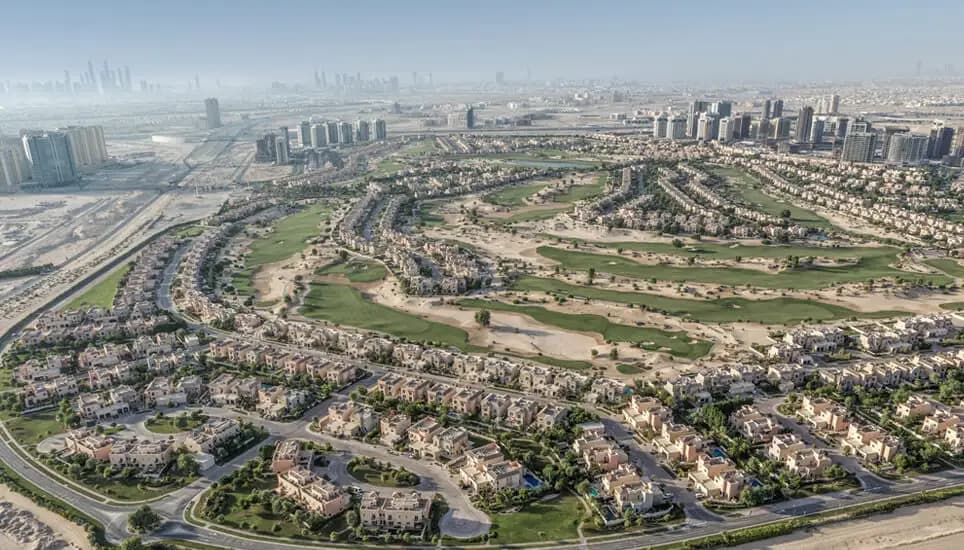
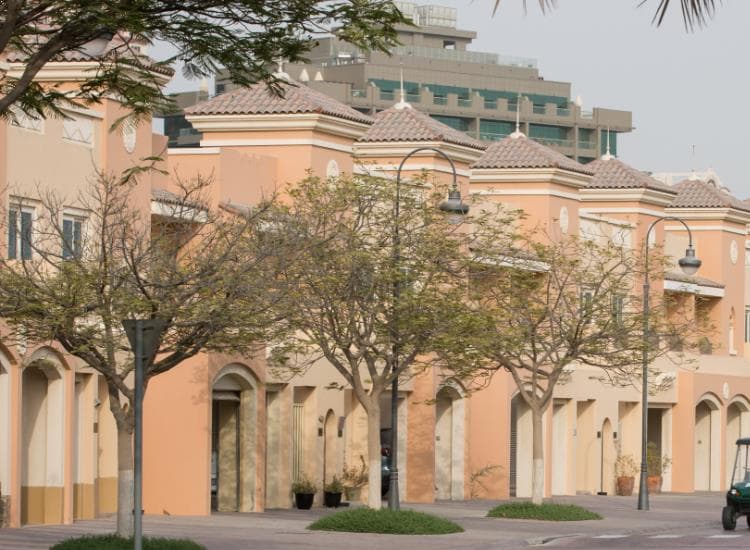
Gallery Villas presents an exclusive collection of stand-alone villas and townhouses at Dubai Sports City. Residences overlook championship golf grounds within a limited-unit, gated community.
The community comprises ten stand-alone villas and forty townhouses, each with private courtyards and expansive views of manicured grounds. The villas feature dedicated staff quarters, separate dressing areas in principal suites, and generous outdoor terraces.
Residents benefit from proximity to major sporting and entertainment venues, including the Dubai International Stadium, Autodrome, and Polo Club. The Els Golf Club, a championship 72-par course, anchors the neighbourhood with a substantial clubhouse, dining venues, and member facilities.
The location provides convenient access to principal shopping and recreation destinations throughout Dubai, including Palm Jumeirah and Mall of the Emirates. The setting reinforces its appeal as a residential base for active families and sporting enthusiasts.
Starting Price
Price on request
Handover
Ready
Bedrooms
3, 5
Developer
Dubai Sports City
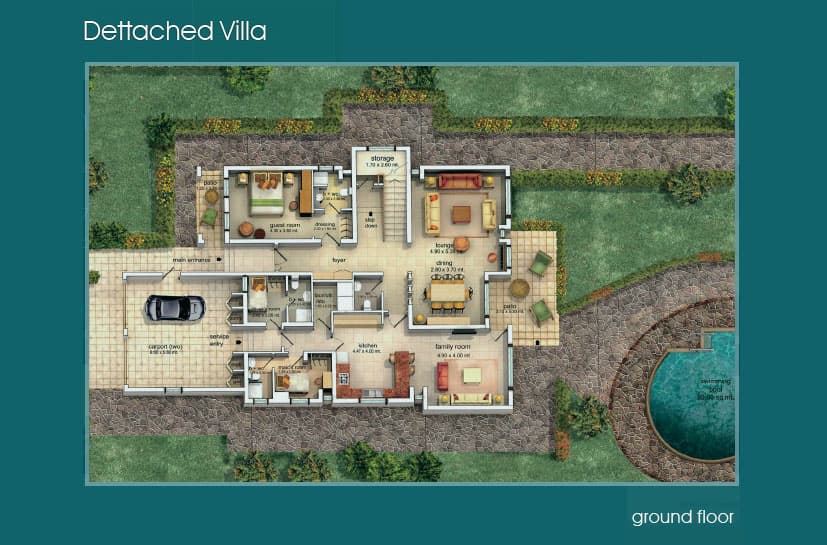
Masterplan
Gallery Villas by Dubai Sports City
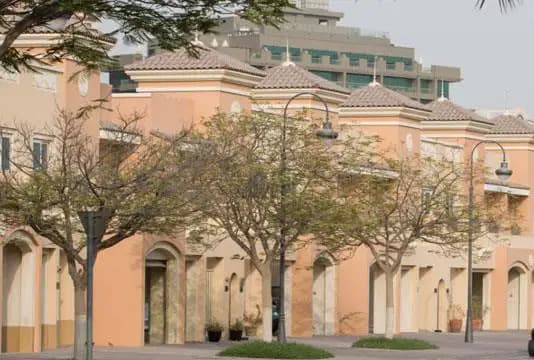
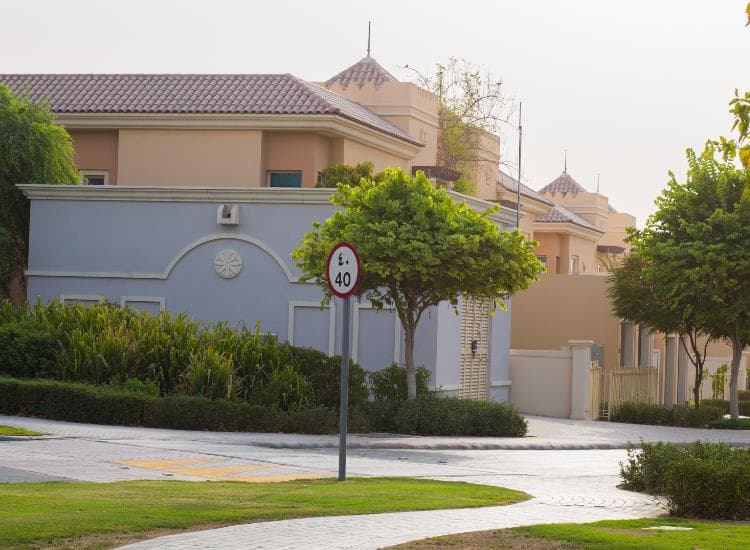
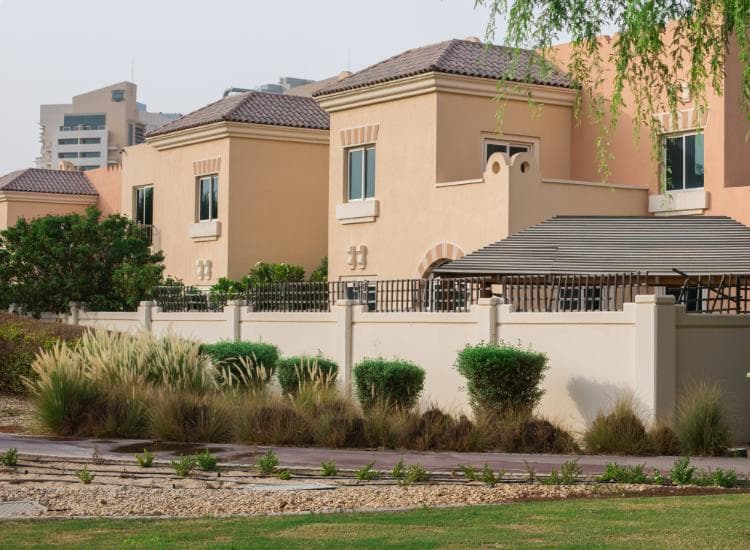
The development arranges villas and townhouses throughout a master-planned community with golf course frontage. Landscaped grounds, cycling and jogging trails, parks, and recreation zones activate the community environment. The gated design ensures privacy and security whilst maintaining visual connection to championship golf grounds.
Floorplans
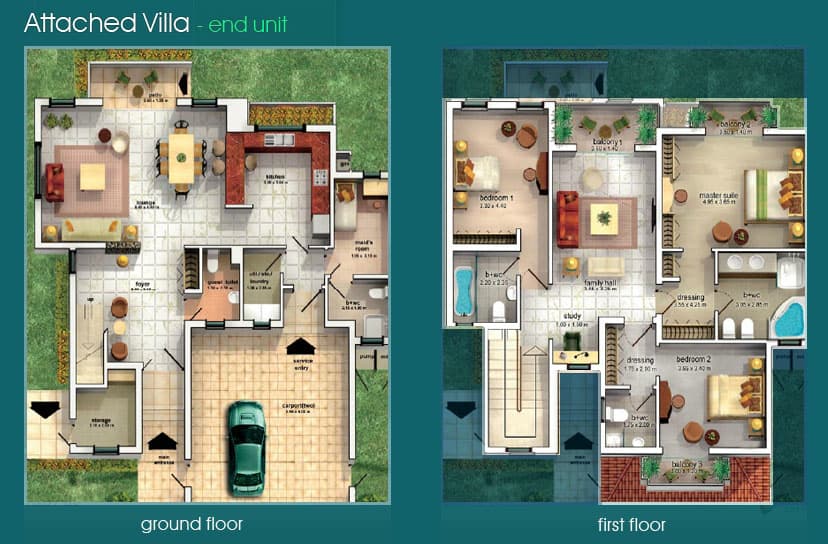
3 Bedroom Residence
3 Bedroom Townhouse End Unit Floorplan
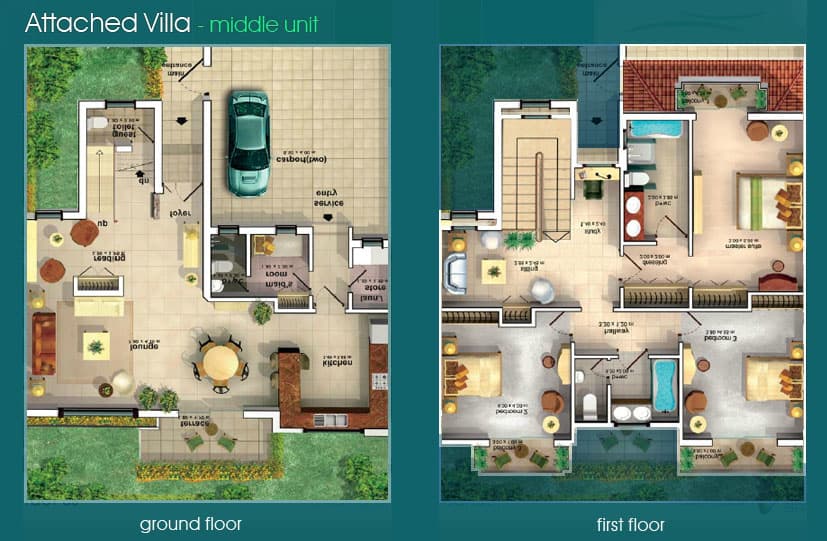
3 Bedroom Residence
3 Bedroom Townhouse Middle Unit Floor plan
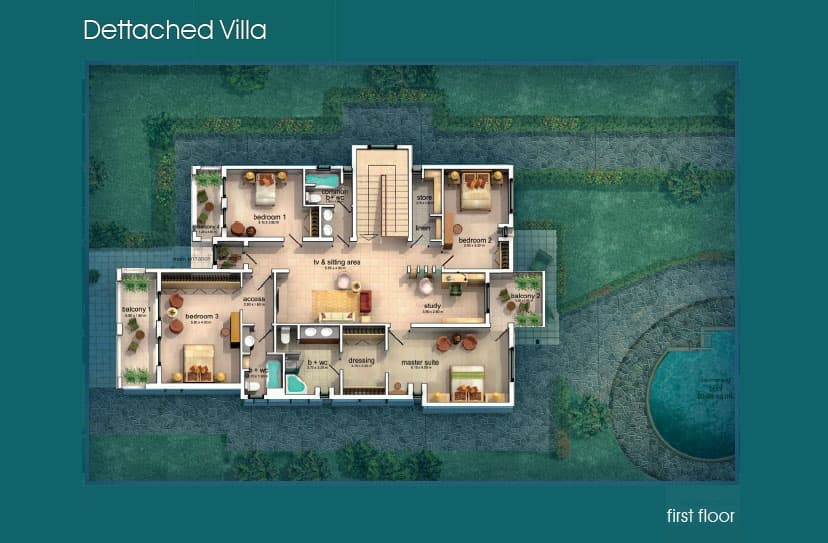
5 Bedroom Residence
5 Bedroom Villa First-floor plan
5 Bedroom Residence
5 Bedroom Villa Ground-floor plan
Location
Dubai Sports City, Dubai
Dubai Sports City is a multifaceted community centred on athletic excellence and recreation. The neighbourhood combines residential properties with world-class sporting facilities and entertainment venues, creating a lifestyle oriented around active pursuits.
- Dubai Autodrome
- Dubai International Stadium
- EXPO 2020
- Mall of the Emirates
- Palm Jumeirah
- The Plantation Equestrian & Polo Club
Compare other off plan projects in Dubai Sports City.
Begin Your Property Journey with Us
Share your details and our team will help you find the best property options tailored to your needs.
- Full details on master plans & amenities
- Updated availability & floor plans
- Investment guidance & ROI insights
- Support with site visits, booking, and documentation
Useful Information about Gallery Villas
Gallery Villas is in Dubai Sports City, Dubai, a development by Dubai Sports City.
Gallery Villas is developed by Dubai Sports City, a company founded in 1996.
Gallery Villas has homes with 3 and 5 bedrooms.
Gallery Villas is completed and ready to move into.
Yes. This page shows 4 floor plans for Gallery Villas, covering 3-bedroom and 5-bedroom homes.
Similar Projects
Ready

Ready


Marbella Victory Heights by Dubai Sports City
Dubai Sports City, Dubai
Copyright © 2026 Augusta Properties
|RERA ORN No: 52101
Citadel Tower 2102, Business Bay, Dubai · +971 54 308 2484 · inquiries@augusta-properties.com