
Signature Collection
Explore Signature


Developers 
Emaar Properties
Browse Every ProjectAreas
Top Communities in Dubai
Explore NowAED

About the project
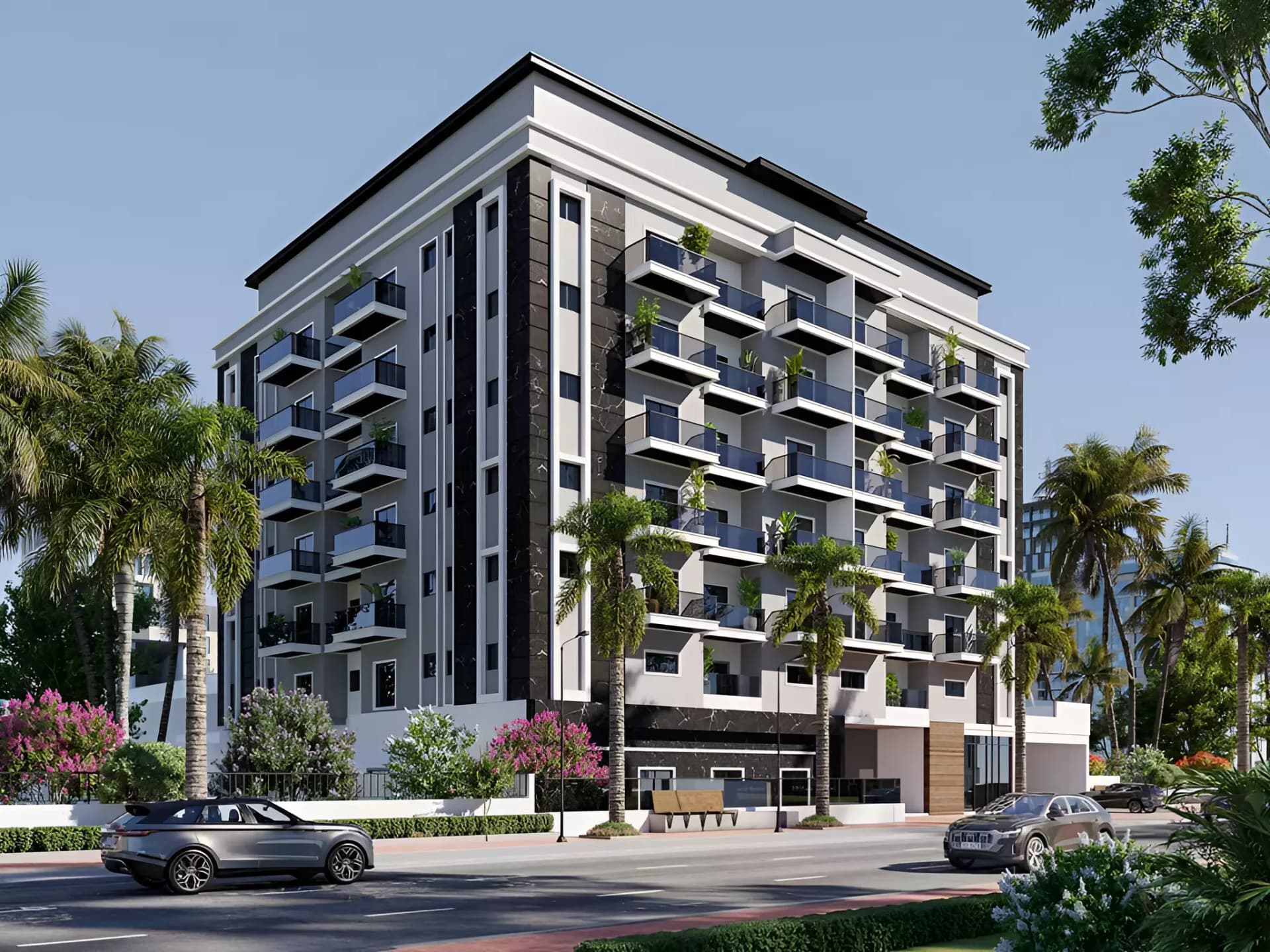
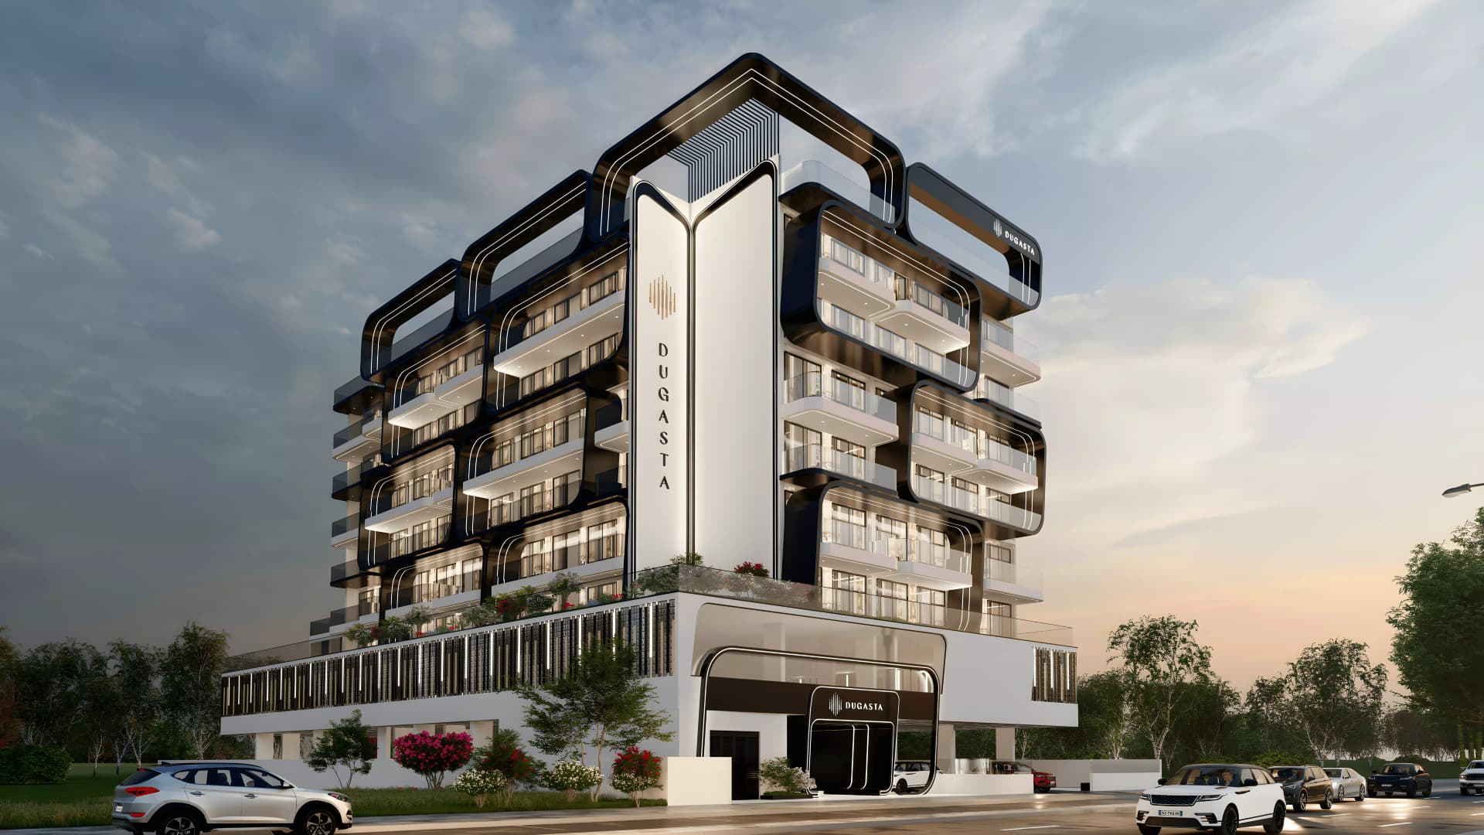
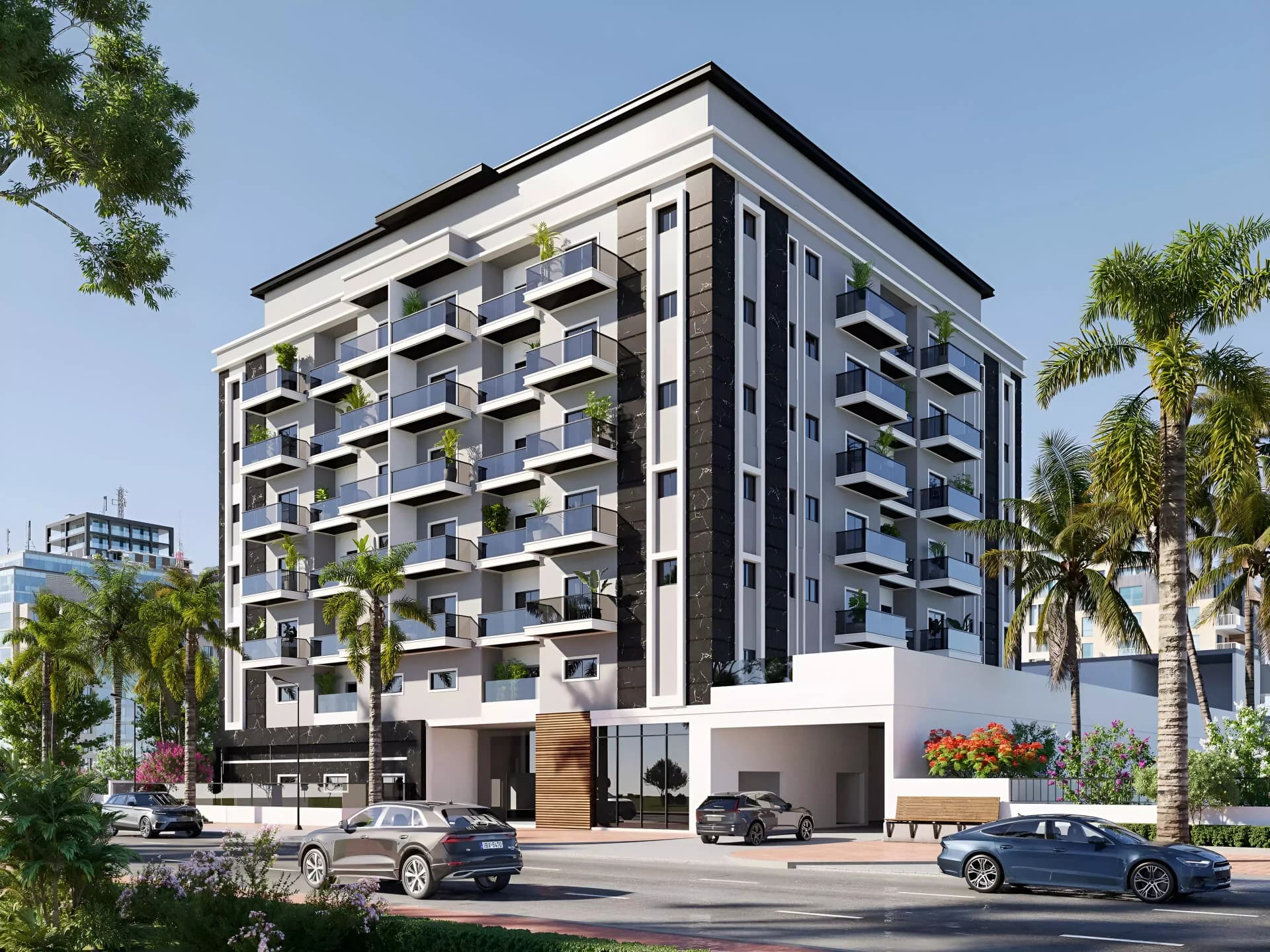
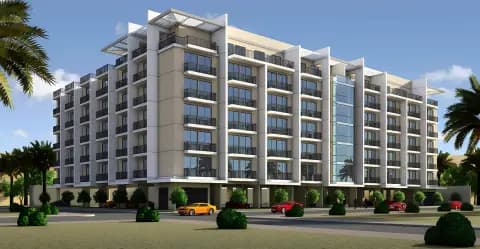
Moonsa Residences Phase 2 in Al Warsan comprises studios and one-bedroom apartments within a ten-storey development featuring recreational and wellness facilities.
The development is situated in Al Warsan, an area with established pathways to Dubai's principal attractions and leisure venues. Residents benefit from convenient access to shopping centres, entertainment destinations, and cultural spaces across the emirate, supported by well-developed transport infrastructure.
Moonsa Residences Phase 2 offers studios ranging from approximately 374 square feet to over 1,700 square feet, accommodating individuals and small households with varying spatial requirements. This diversity in unit sizes provides flexibility for different living arrangements and needs.
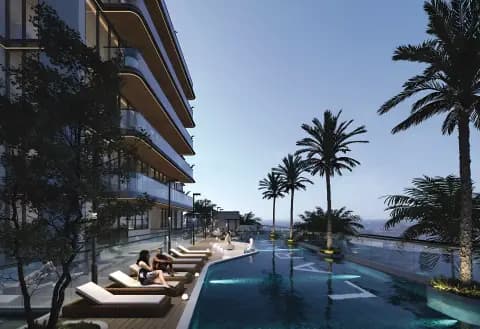
The development includes swimming pools, landscaped gardens, a gymnasium, children's play areas, and retail outlets. Additional dining spaces and leisure zones promote community engagement and support a well-rounded lifestyle among residents.
The site combines landscape design with practical facilities including dedicated parking, security monitoring, and recreational areas arranged to encourage both relaxation and social interaction.
Starting Price
AED 543K
Handover
Q4 2026
Payment Plan
30/70
Property Type
Apartment
Bedrooms
Studio, 1
Size
374 to 1,716 sq ft
Developer
Dugasta



Masterplan
Moonsa Residences Phase 2 By Dugasta by Dugasta
The ten-storey structure includes landscaped gardens, swimming pools, and a gymnasium. Recreational areas and retail outlets are arranged to encourage community interaction.
Floorplans
Studio
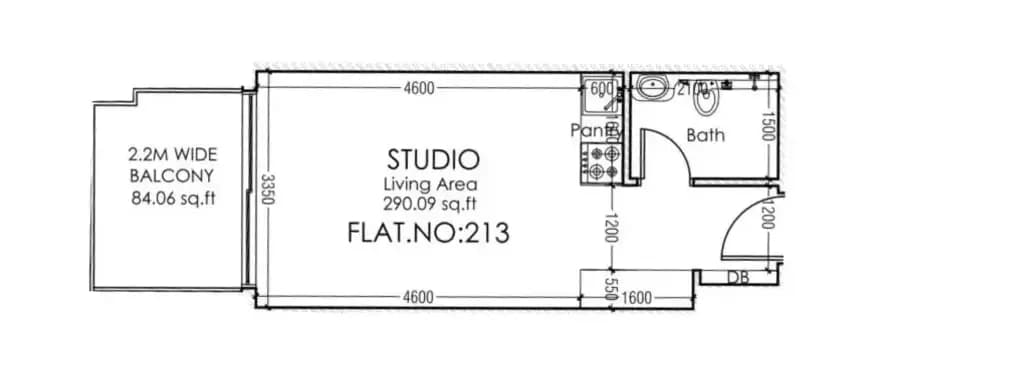
Type A, 374 sq ft | from AED 543K
Studio
Type B, 545 sq ft | from AED 543K
Studio
Type C, 546 sq ft | from AED 543K
Studio
Type F, 636 sq ft | from AED 543K
Studio
Type D, 670 sq ft | from AED 543K
Studio
Type E, 674 sq ft | from AED 543K
Studio
Type G, 689 sq ft | from AED 543K
Studio
Type H, 1,149 sq ft | from AED 543K
Studio
Type I, 1,261 sq ft | from AED 543K
1 Bedroom Apartment
Type B, 656 sq ft | from AED 911K
1 Bedroom Apartment
Type A, 675 sq ft | from AED 911K
1 Bedroom Apartment
Type C, 1,008 sq ft | from AED 911K
1 Bedroom Apartment
Type D, 1,029 sq ft | from AED 911K
1 Bedroom Apartment
Type E, 1,104 sq ft | from AED 911K
1 Bedroom Apartment
Type F, 1,195 sq ft | from AED 911K
1 Bedroom Apartment
Type G, 1,578 sq ft | from AED 911K
1 Bedroom Apartment
Type H, 1,716 sq ft | from AED 911K
Location
International City Phase 2 (Al Warsan 4), Dubai
International City Phase 2 is a master-planned residential area in Dubai with apartments, townhouses, penthouses and duplexes developed by established builders.
- Dubai International Airport: 25 min drive
- Dubai Mall: 15 min drive
- Dubai Miracle Garden: 20 min drive
- Dubai Outlet Mall: 15 min drive
- Dubai Silicon Oasis: 10 min drive
- IMG World of Adventure: 10 min drive
Compare other off plan projects in International City Phase 2 (Al Warsan 4).
Project Brochure
Everything you need to know about Moonsa Residences Phase 2 By Dugasta
Download BrochureThe developer's own brochure, as a PDF.
Begin Your Property Journey with Us
Share your details and our team will help you find the best property options tailored to your needs.
- Full details on master plans & amenities
- Updated availability & floor plans
- Investment guidance & ROI insights
- Support with site visits, booking, and documentation
Useful Information about Moonsa Residences Phase 2 By Dugasta
Moonsa Residences Phase 2 By Dugasta is in International City Phase 2 (Al Warsan 4), Dubai, a development by Dugasta.
Moonsa Residences Phase 2 By Dugasta is developed by Dugasta, a company founded in 2024.
Moonsa Residences Phase 2 By Dugasta has apartments with studios and 1 bedroom, from 374 to 1,716 sq ft.
Homes at Moonsa Residences Phase 2 By Dugasta start from AED 542,518 (about USD 148K), as of 22 September 2026.
From AED 1,451 a square foot, against a median of AED 1,297 for 19 new projects in International City Phase 2 (Al Warsan 4).
Handover at Moonsa Residences Phase 2 By Dugasta is planned for Q4 2026.
The developer's payment plan is 10% on booking, 20% during construction, 10% on handover and 60% after handover, as of 8 November 2026. Other payment plans are available.
Yes. This page shows 17 floor plans for Moonsa Residences Phase 2 By Dugasta, covering studio and 1-bedroom homes.
Similar Projects
Ready

Sports View Residence by Al Helal Al Zahaby
International City Phase 2 (Al Warsan 4), Dubai
Apartment
Studio-2
475+ sq ft
Handover Q1 2028


Handover Q3 2029


Copyright © 2026 Augusta Properties
|RERA ORN No: 52101
Citadel Tower 2102, Business Bay, Dubai · +971 54 308 2484 · inquiries@augusta-properties.com