
Signature Collection
Explore Signature


Developers 
Emaar Properties
Browse Every ProjectAreas
Top Communities in Dubai
Explore NowAED

About the project
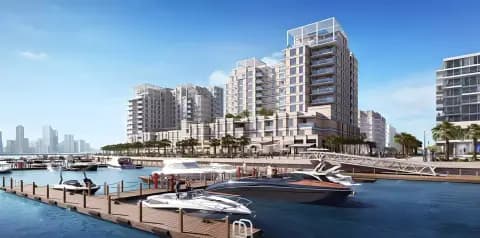
Jawaher Residences Phase 2 stands on Maryam Island, Sharjah, as a nine-storey contemporary tower by Eagle Hills. The apartments include one, three, and four-bedroom plans with generous balconies and floor-to-ceiling windows overlooking the waterfront promenade.
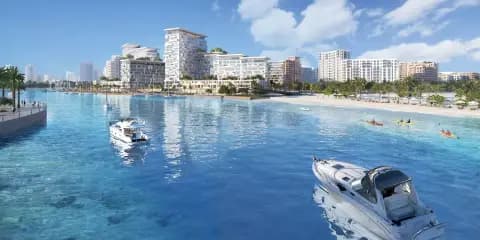
The residences benefit from a prime waterfront position on Maryam Island, positioned to overlook the beach and promenade. Corniche Road is readily accessible, as are Sharjah's principal commercial and cultural establishments, whilst Dubai and the Northern Emirates remain within easy reach.
The development features recreational facilities including adult and children's swimming pools, a gymnasium, landscaped grounds, and children's play areas. A multipurpose community room and twenty-four-hour security with concierge services support residents, whilst on-site dining options provide daily convenience. Each home is fitted with smart home systems and includes covered parking.
Apartments in the tower present one, three, and four-bedroom plans, ranging from 377 to 2,182 square feet to accommodate varied household sizes. Each residence features a neutral colour scheme, designer-quality kitchens, generous balconies, and floor-to-ceiling windows with waterfront views. Throughout the homes, energy-efficient materials and finishes support long-term comfort and sustainability.
Starting Price
AED 728K
Handover
Ready
Payment Plan
30/70
Property Type
Apartment
Bedrooms
Studio, 1, 3, 4
Size
377 to 2,182 sq ft
Developer
Eagle Hills

Masterplan
Jawaher Residences Phase 2 By Eagle Hills by Eagle Hills
The nine-storey tower sits at the waterfront edge of Maryam Island, with the beach and promenade forming its immediate setting. A landscaped podium at street level creates communal green space and accessible gardens for residents, anchoring the tower within Maryam Island's broader planned environment.
Floorplans
Studio
Type A2, 377 sq ft | from AED 728K
Studio
Type A, 389 sq ft | from AED 728K
1 Bedroom Apartment
Type A2, 712 sq ft
1 Bedroom Apartment
Type B1, 720 sq ft
1 Bedroom Apartment
Type B2, 721 sq ft
1 Bedroom Apartment
Type A1, 726 sq ft
1 Bedroom Apartment
Type A3, 788 sq ft
3 Bedroom Apartment
Type A1, 1,709 sq ft
3 Bedroom Apartment
Type A2, 1,711 sq ft
4 Bedroom Apartment
Type A3, 2,159 sq ft
4 Bedroom Apartment
Type B1, 2,165 sq ft
4 Bedroom Apartment
Type A1, 2,176 sq ft
4 Bedroom Apartment
Type B2, 2,177 sq ft
4 Bedroom Apartment
Type A2, 2,182 sq ft

Location
Al Khan, Sharjah
Al Khan is a modern residential area in Sharjah featuring a diverse selection of apartment towers, townhouses and duplexes developed by major regional developers. The community offers multiple housing options accommodating different lifestyles and family structures.
Compare other off plan projects in Al Khan.
Begin Your Property Journey with Us
Share your details and our team will help you find the best property options tailored to your needs.
- Full details on master plans & amenities
- Updated availability & floor plans
- Investment guidance & ROI insights
- Support with site visits, booking, and documentation
Useful Information about Jawaher Residences Phase 2 By Eagle Hills
Jawaher Residences Phase 2 By Eagle Hills is in Al Khan, Sharjah, a development by Eagle Hills.
Jawaher Residences Phase 2 By Eagle Hills is developed by Eagle Hills, a company founded in 2014.
Jawaher Residences Phase 2 By Eagle Hills has apartments with studios and 1, 3 and 4 bedrooms, from 377 to 2,182 sq ft.
Homes at Jawaher Residences Phase 2 By Eagle Hills start from AED 727,890 (about USD 198K), as of 24 September 2026.
From AED 1,931 a square foot, against a median of AED 951 for 12 new projects in Al Khan.
Jawaher Residences Phase 2 By Eagle Hills is completed and ready to move into.
Yes. This page shows 14 floor plans for Jawaher Residences Phase 2 By Eagle Hills, covering studio, 1-bedroom, 3-bedroom and 4-bedroom homes.
Similar Projects
Ready


Ready


Handover Q1 2027


Copyright © 2026 Augusta Properties
|RERA ORN No: 52101
Citadel Tower 2102, Business Bay, Dubai · +971 54 308 2484 · inquiries@augusta-properties.com