
Signature Collection
Explore Signature


Developers 
Emaar Properties
Browse Every ProjectAreas
Top Communities in Dubai
Explore NowAED

About the project
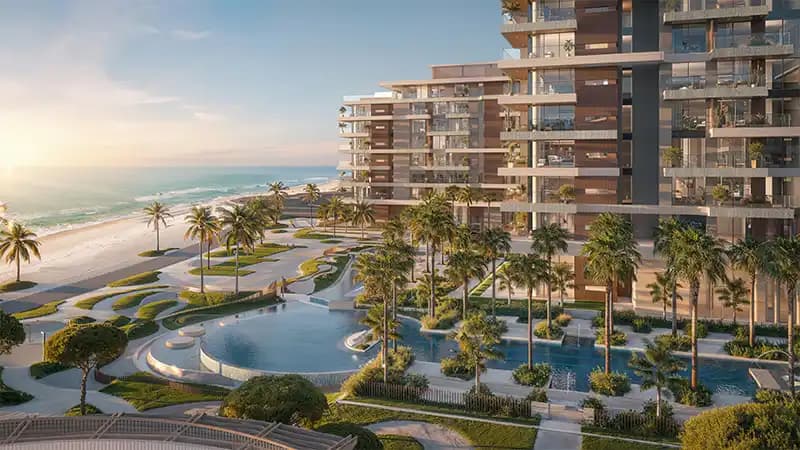
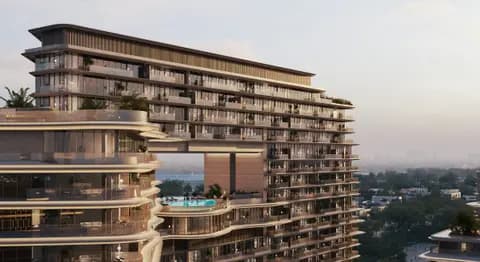
Sands Phase 2 by Ellington brings a curated collection of one to four-bedroom apartments, duplexes, and penthouses to Dubai Islands, blending modern design with peaceful residential character.
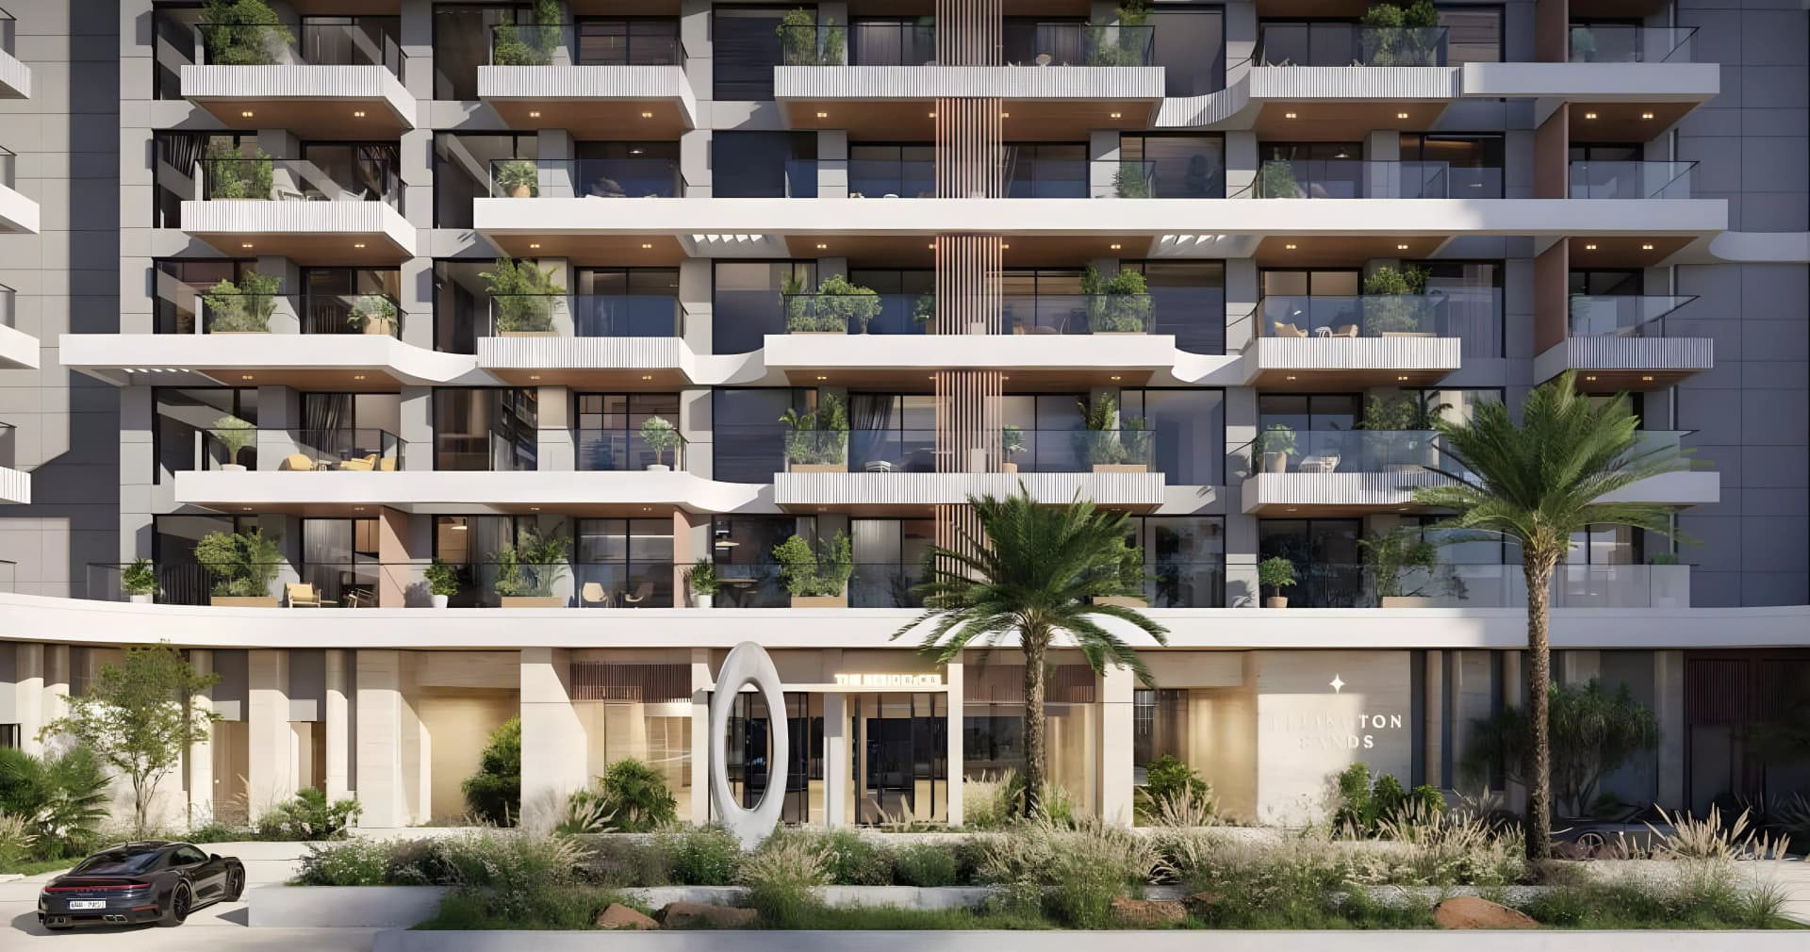
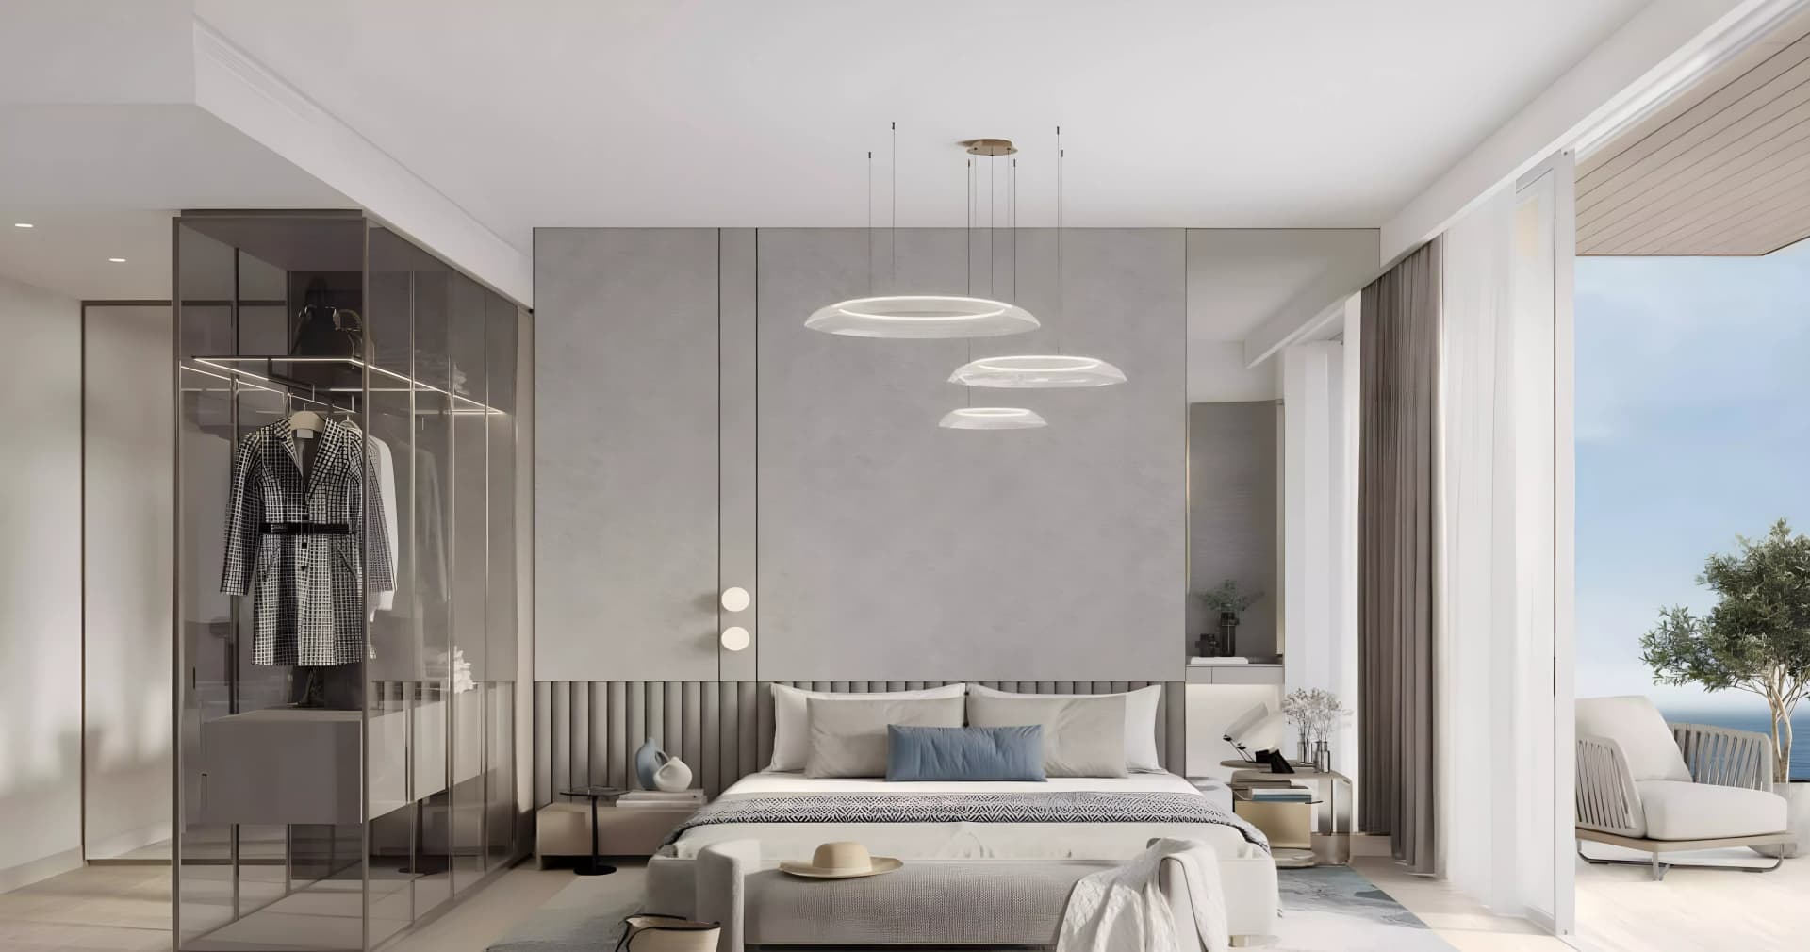
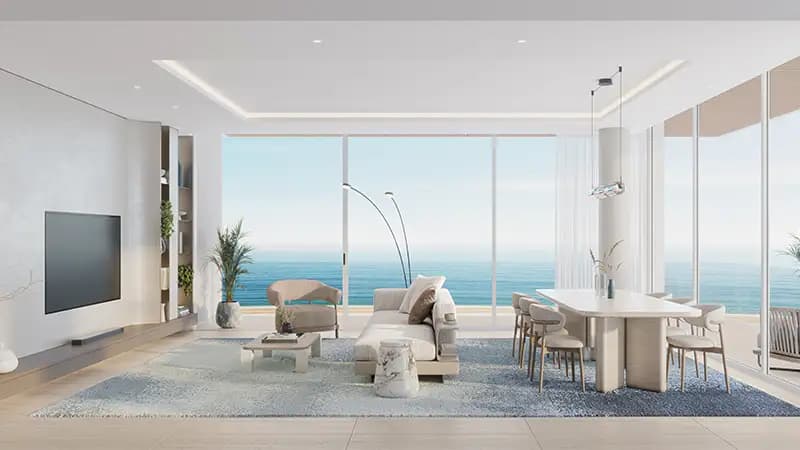
The development comprises apartments, duplexes, and penthouses ranging from 489 to 5,886 square feet in one to four-bedroom configurations. Each residence maximises natural light through expansive windows and optimised layouts, complemented by premium material finishes and seamless connections to private balconies and terraces. The interiors reflect contemporary architectural vocabulary emphasising comfort, functionality, and visual flow.
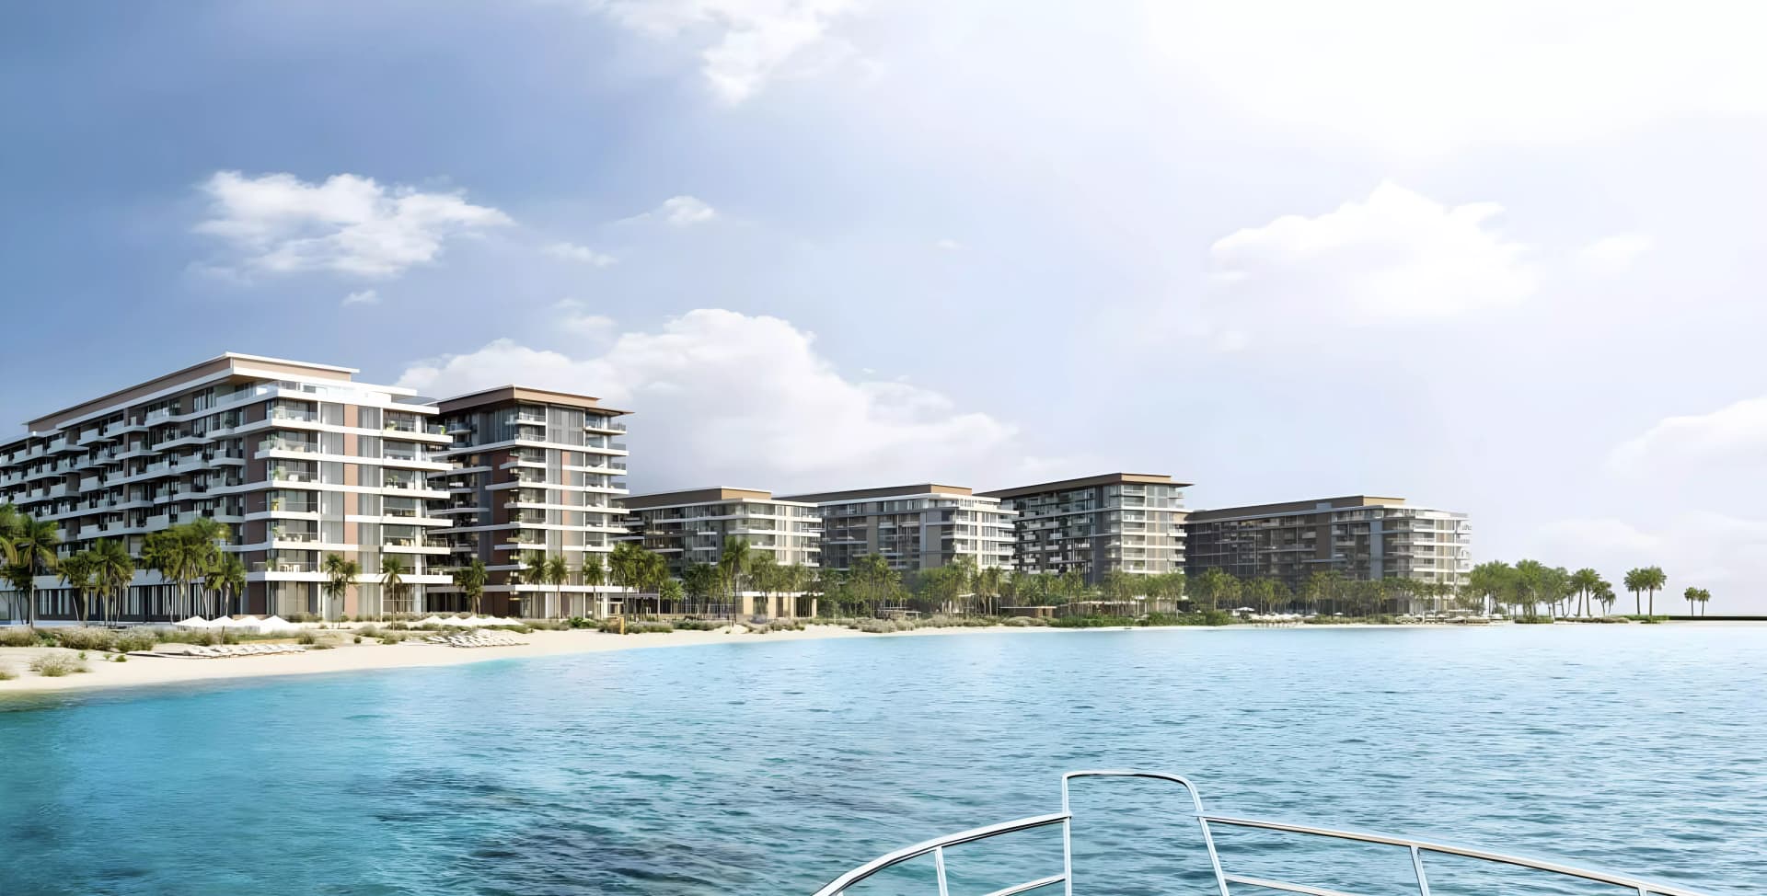
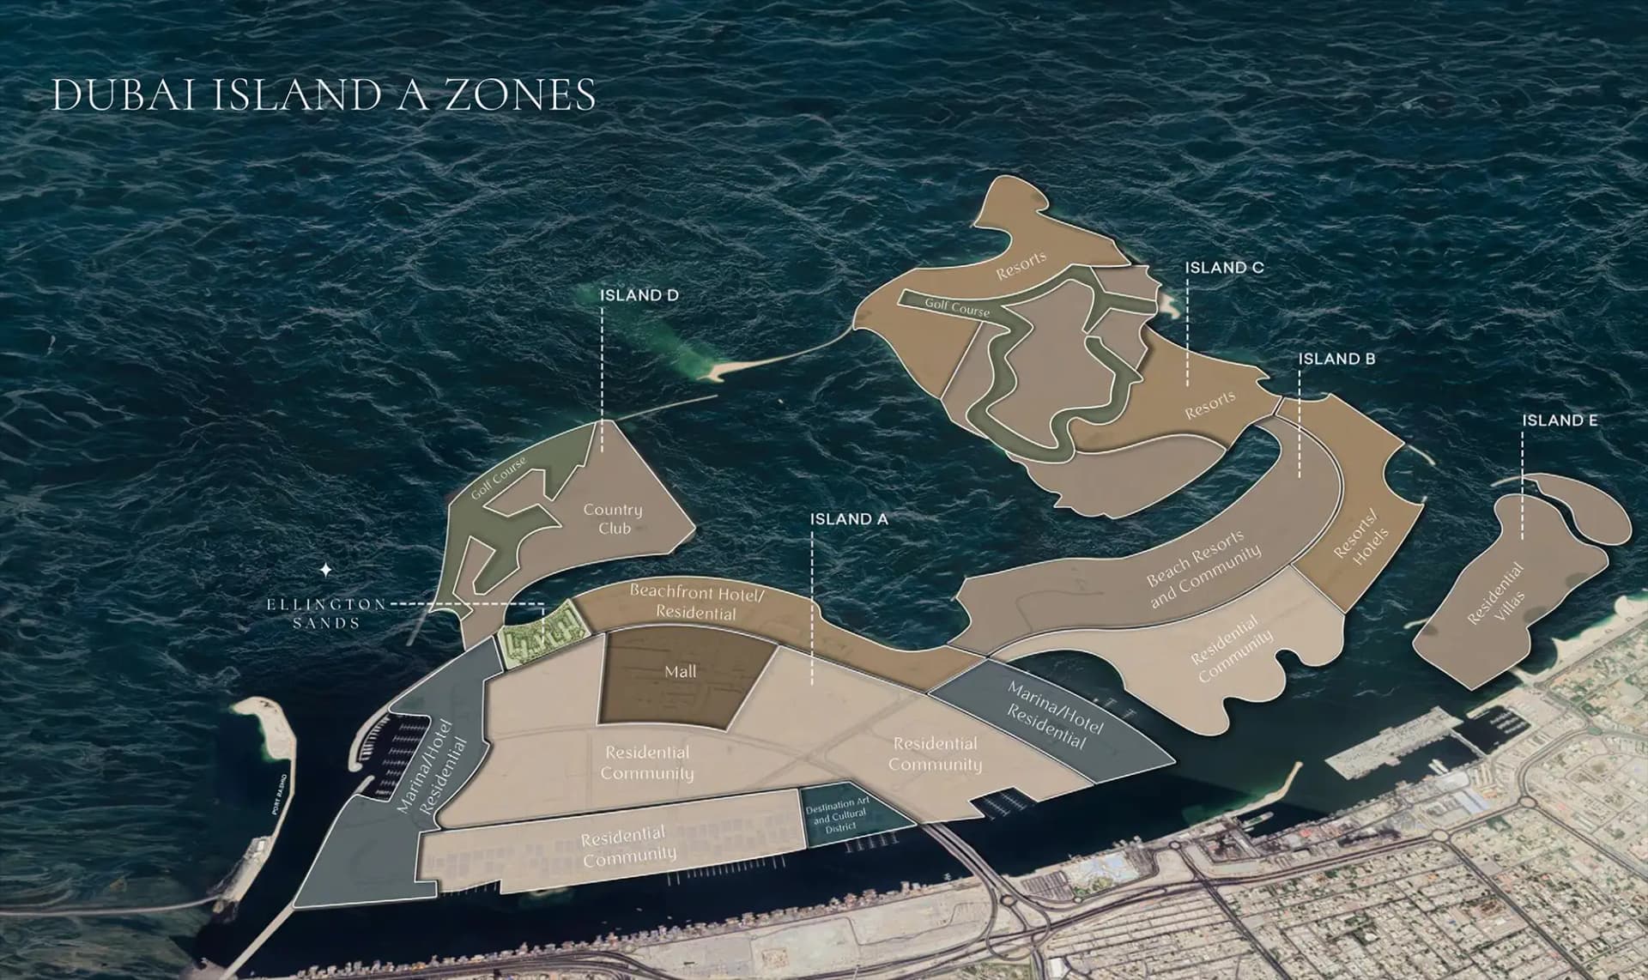
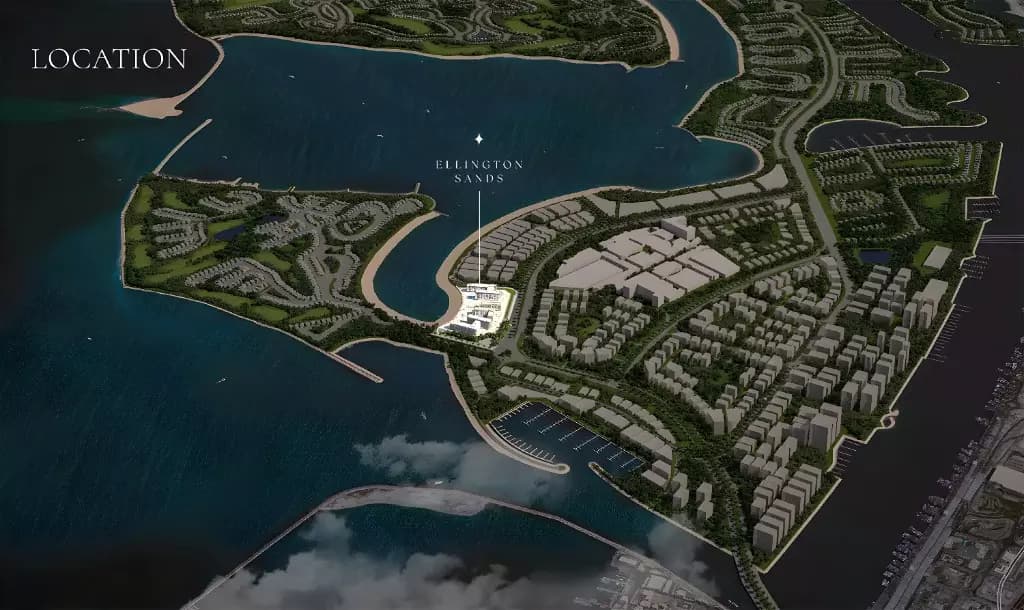
Situated on Dubai Islands, the project occupies one of Dubai's increasingly sought-after residential districts. The location balances proximity to metropolitan amenities with the quieter character of an emerging neighbourhood. Connectivity via Sheikh Zayed Road and major roadways provides swift access to Downtown Dubai, Dubai Marina, and Business Bay, whilst Dubai Islands Mall is within five minutes by vehicle.
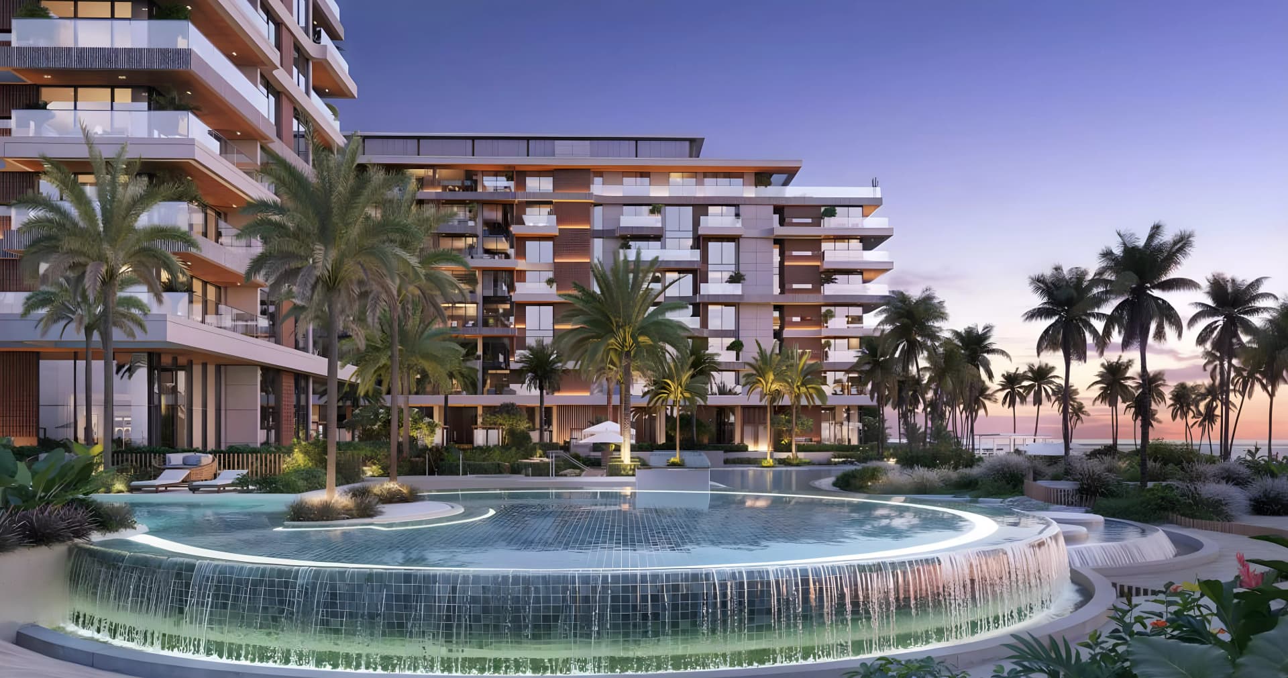
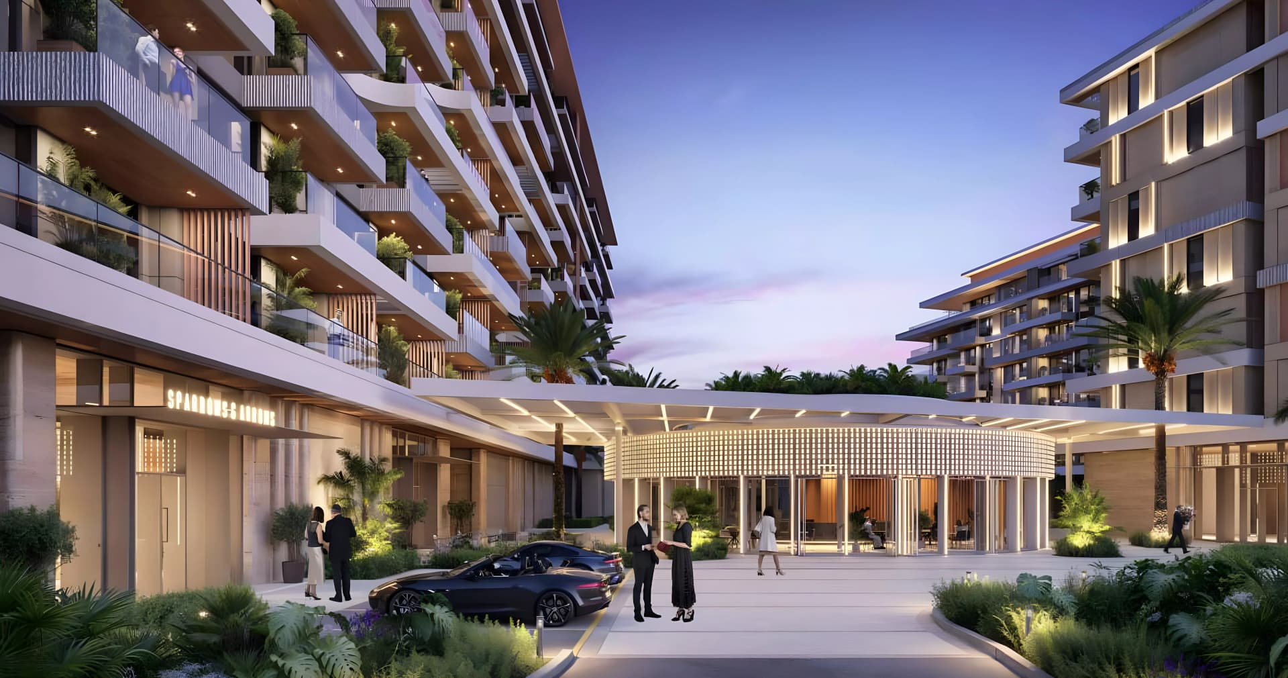
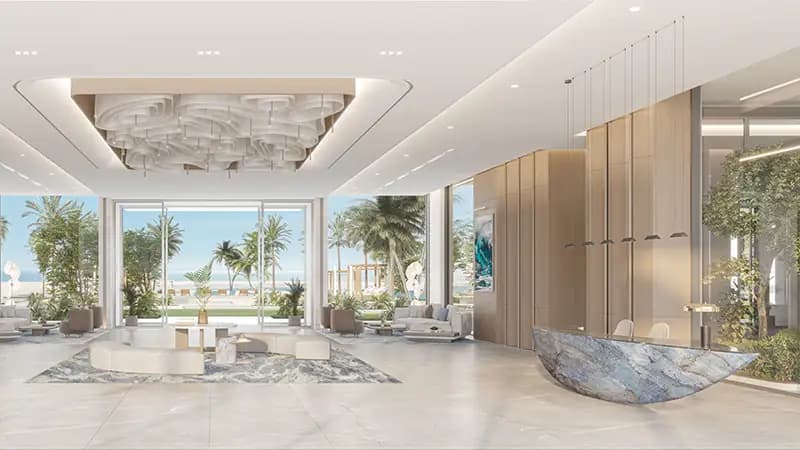
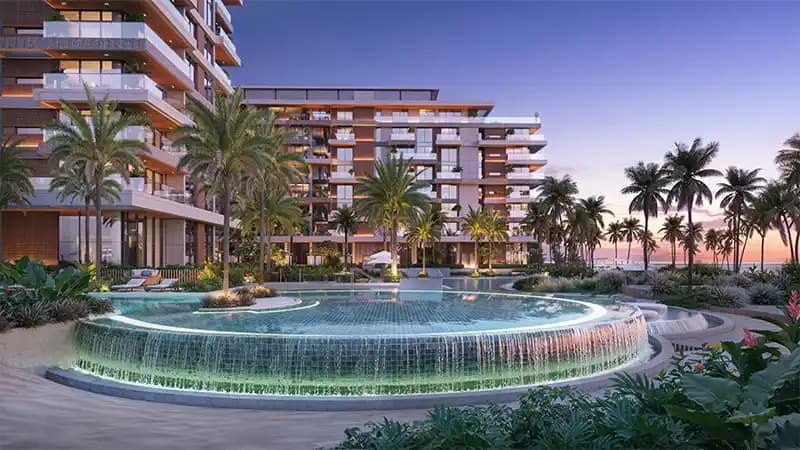
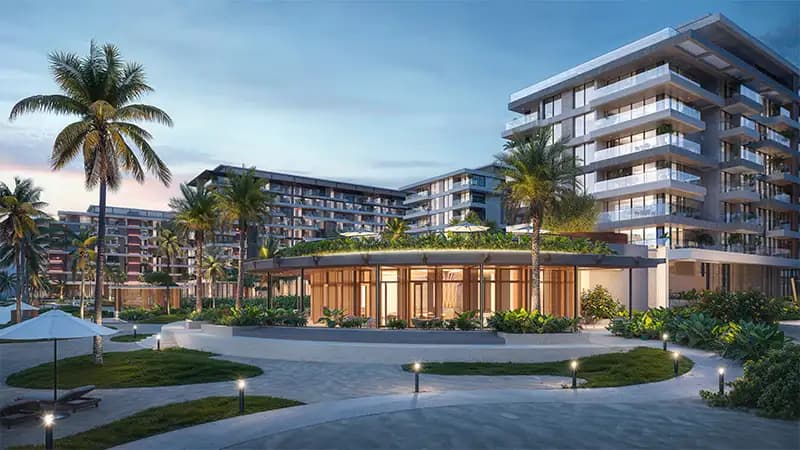
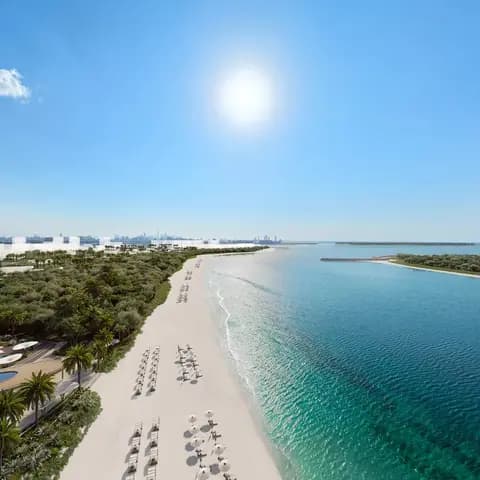
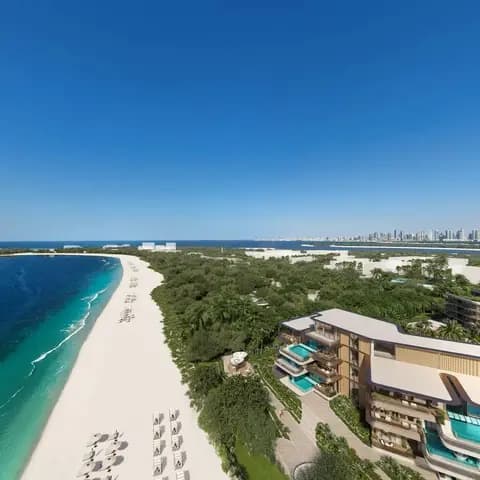
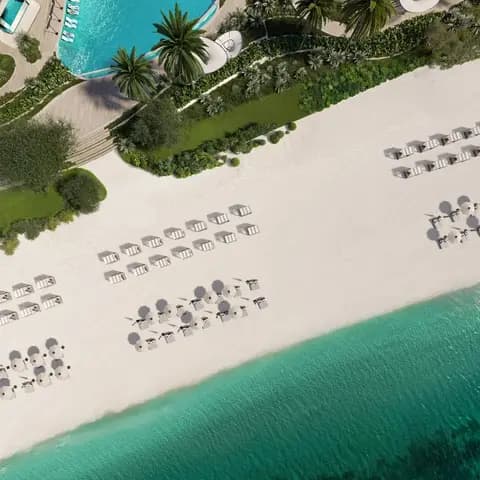
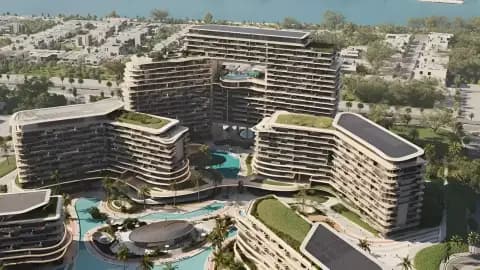
Community spaces and amenities are distributed throughout the grounds, including swimming pools, landscaped gardens, gymnasium, restaurants, children's play areas, and cinema facilities. Outdoor spaces comprise barbecue areas, sun lounger terraces, and bicycle parking, creating recreational zones suited to diverse lifestyle preferences. The development prioritises privacy through a selective number of residences, fostering a cohesive neighbourhood atmosphere.
Starting Price
AED 2.60M
Handover
Q4 2028
Payment Plan
70/30
Property Type
Penthouse, Retail, Apartment, Duplex
Bedrooms
1, 2, 3, 4
Size
489 to 5,886 sq ft
Developer
Ellington










Masterplan
Sands Phase 2 By Ellington by Ellington
The scheme is laid out on Dubai Islands with landscaped gardens, recreational facilities, and community spaces distributed across the grounds. A selective number of residences ensures privacy and neighbourhood cohesion, whilst outdoor zones including terraces, barbecue areas, and leisure facilities create a balanced residential environment.
Floorplans
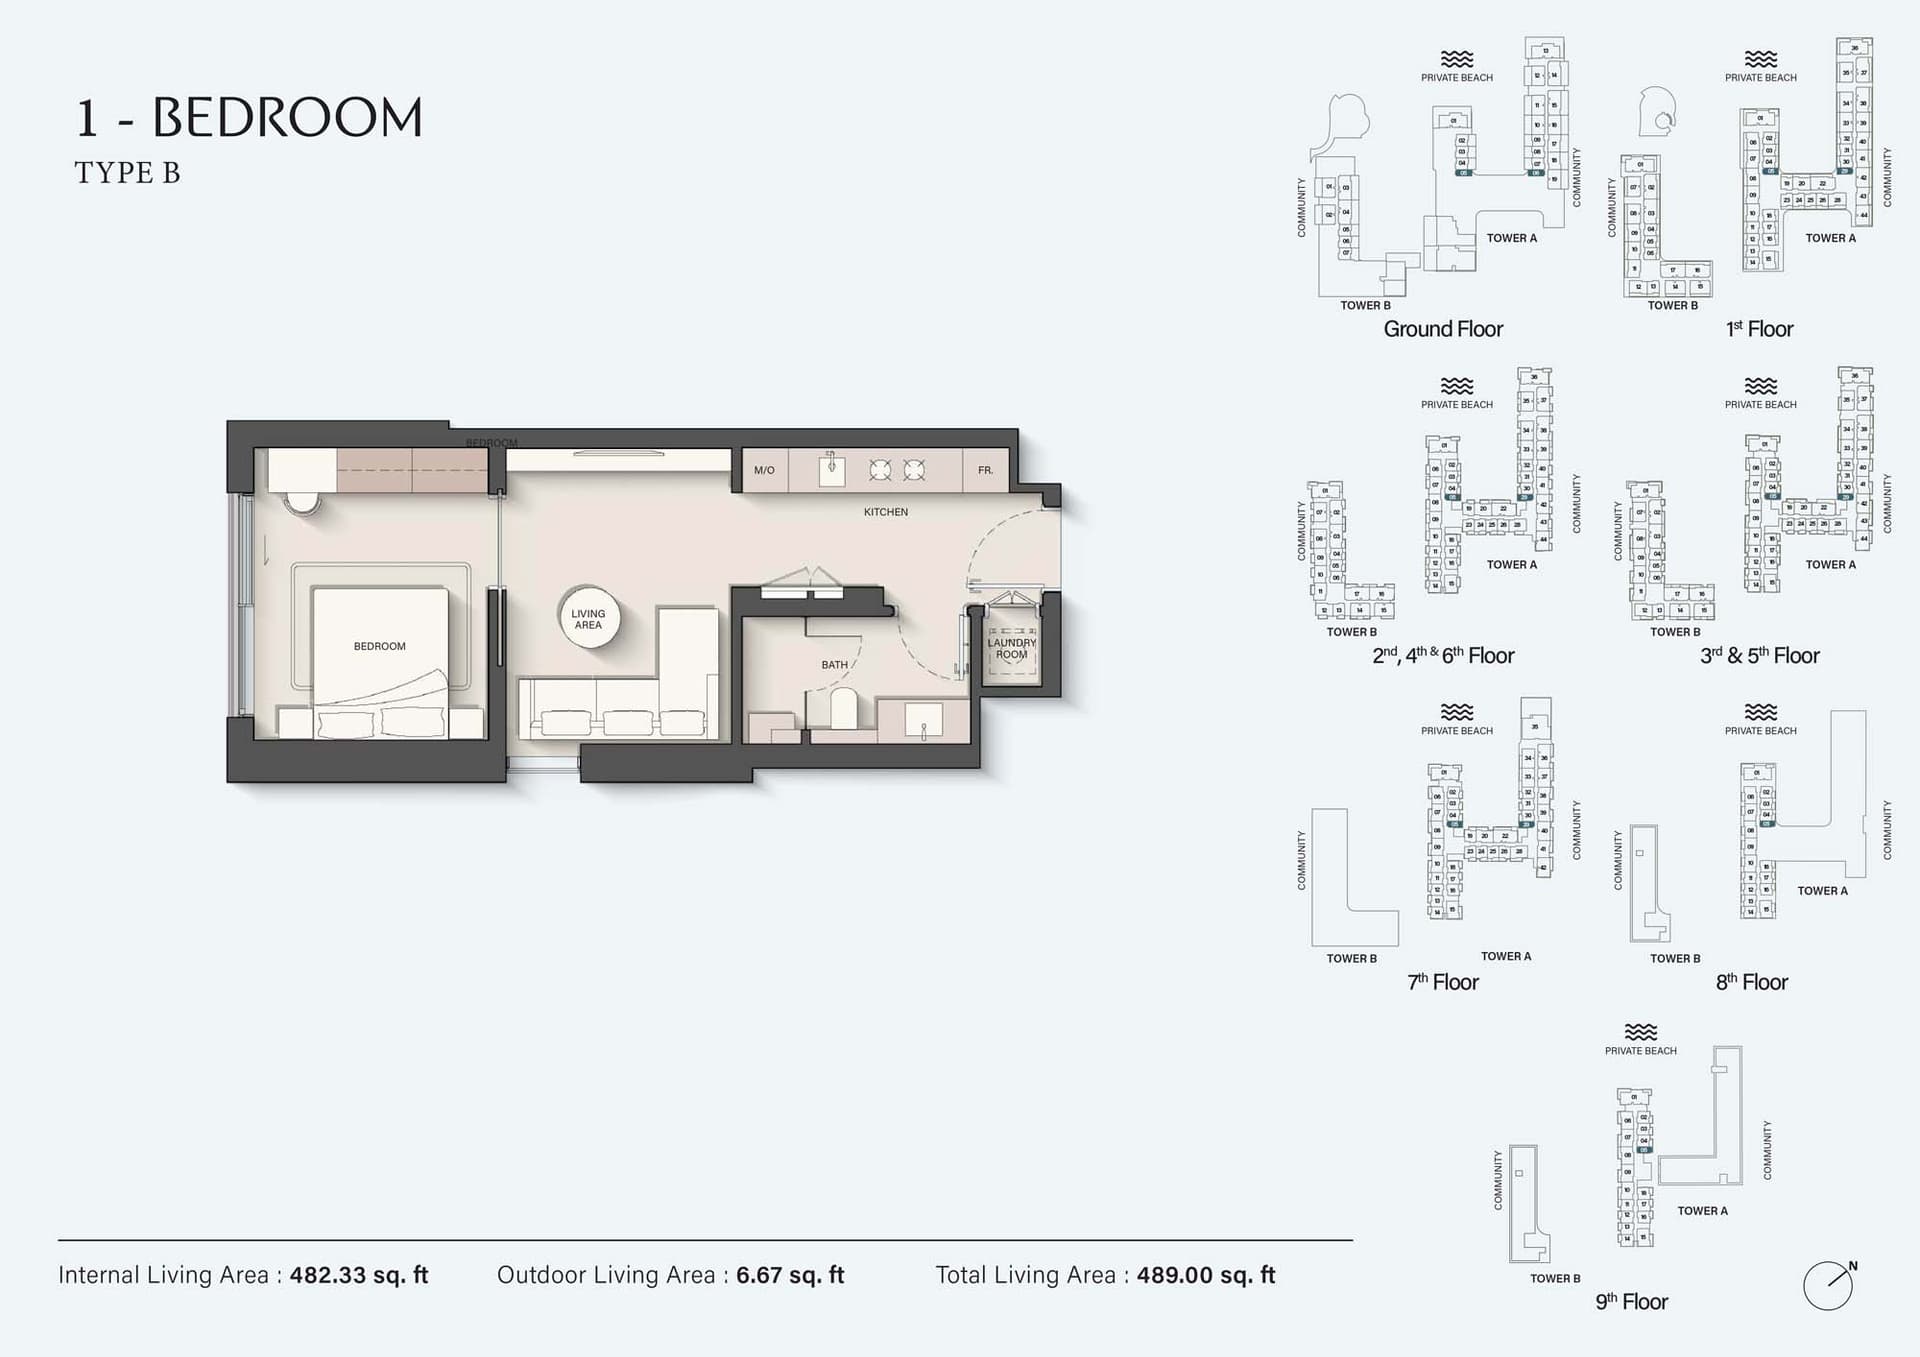
1 Bedroom Apartment, Tower A
Type A-Tower A, 489 sq ft | from AED 2.60M
1 Bedroom Apartment, Tower A
Type A-Tower A & B, 816 sq ft | from AED 2.60M
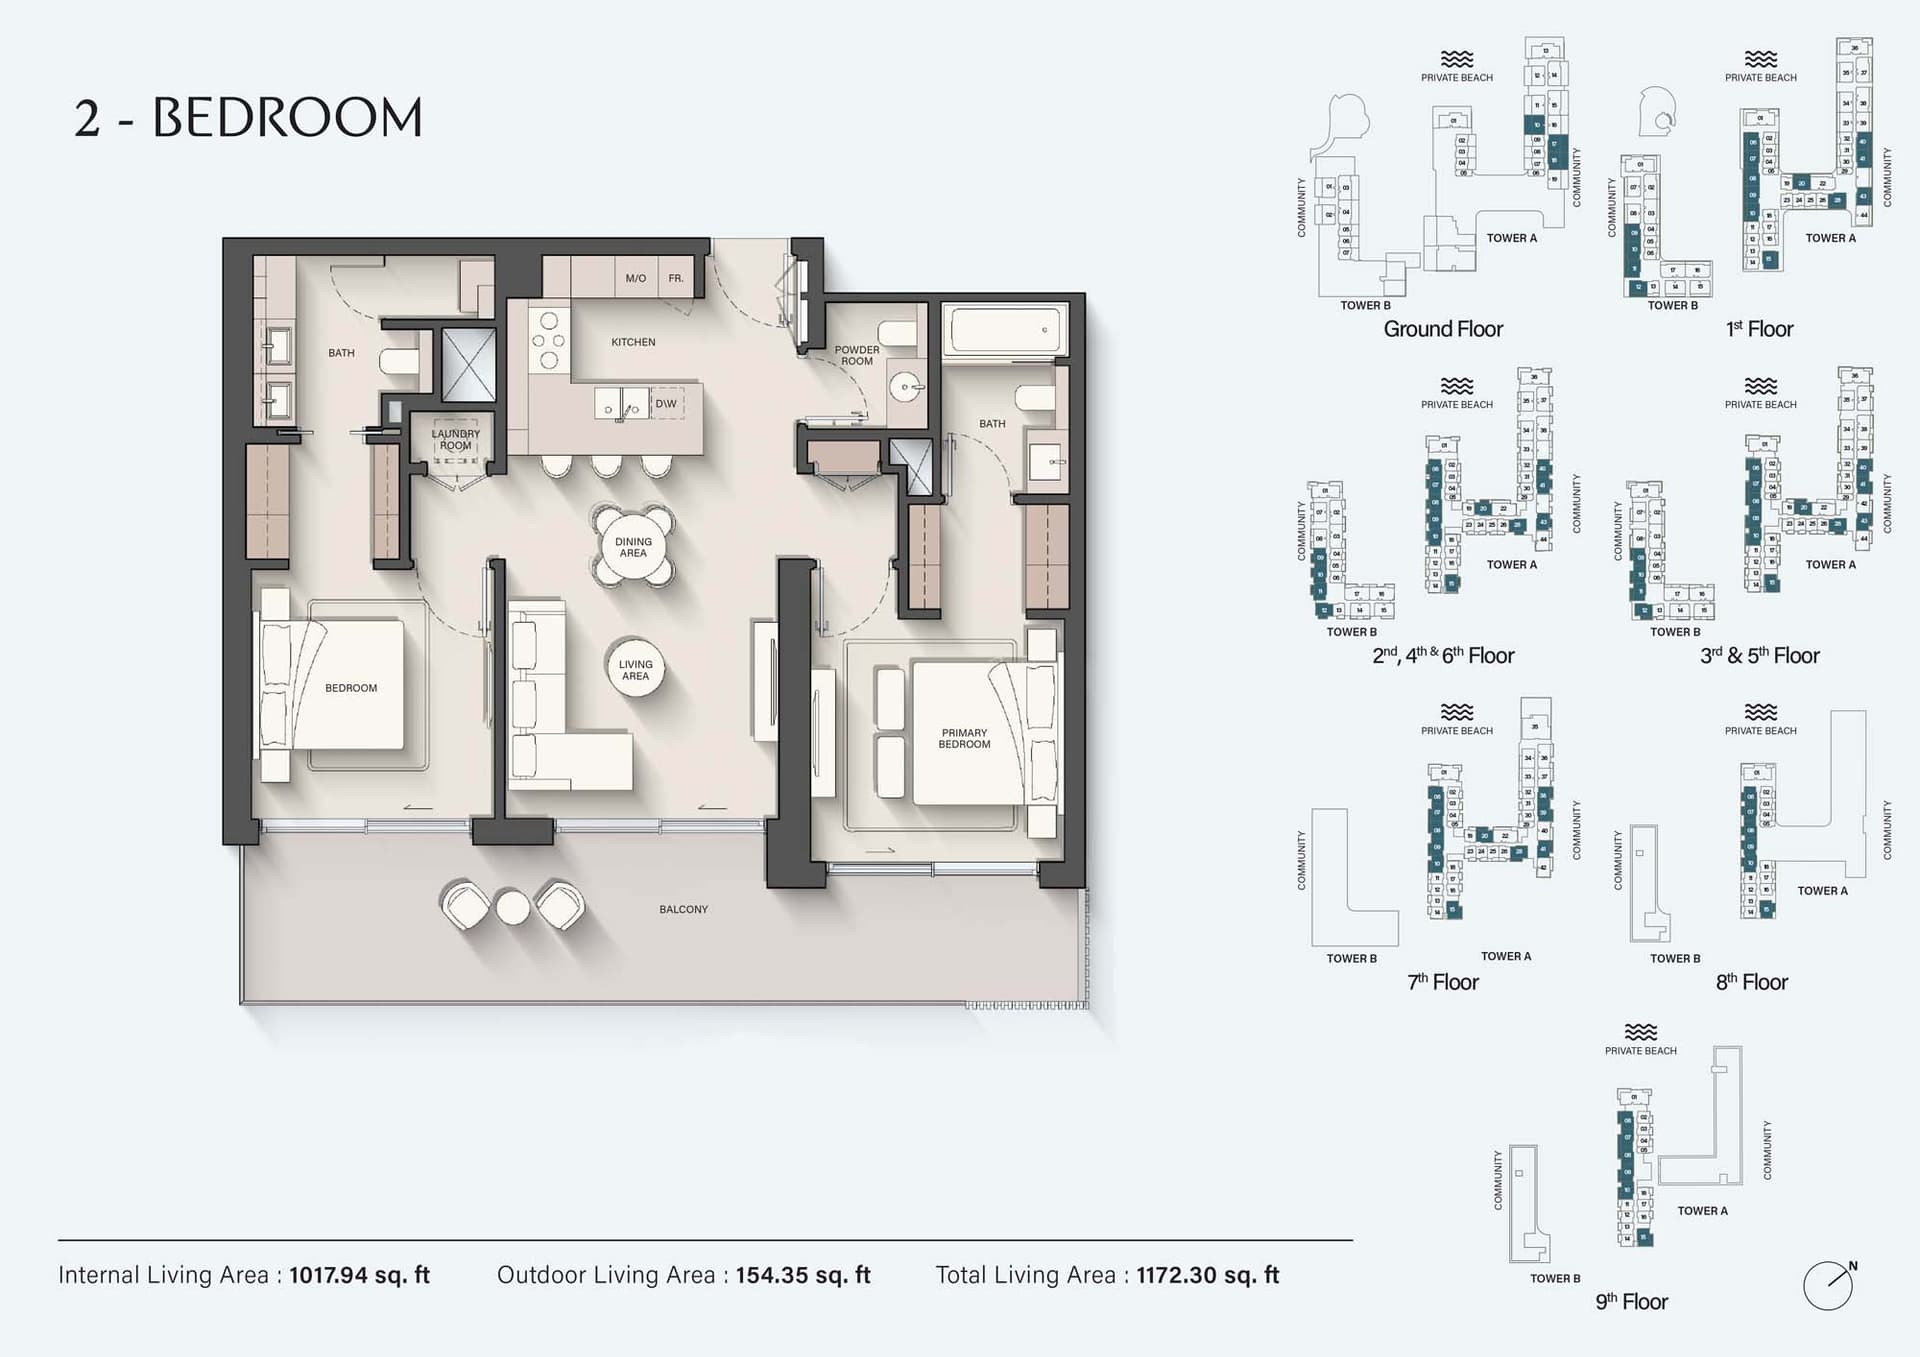
2 Bedroom Apartment, Tower A
Type A-Tower A & B, 1,172 sq ft | from AED 3.90M
2 Bedroom Apartment, Tower A
Type A+S-Tower A & B, 1,399 sq ft | from AED 3.90M
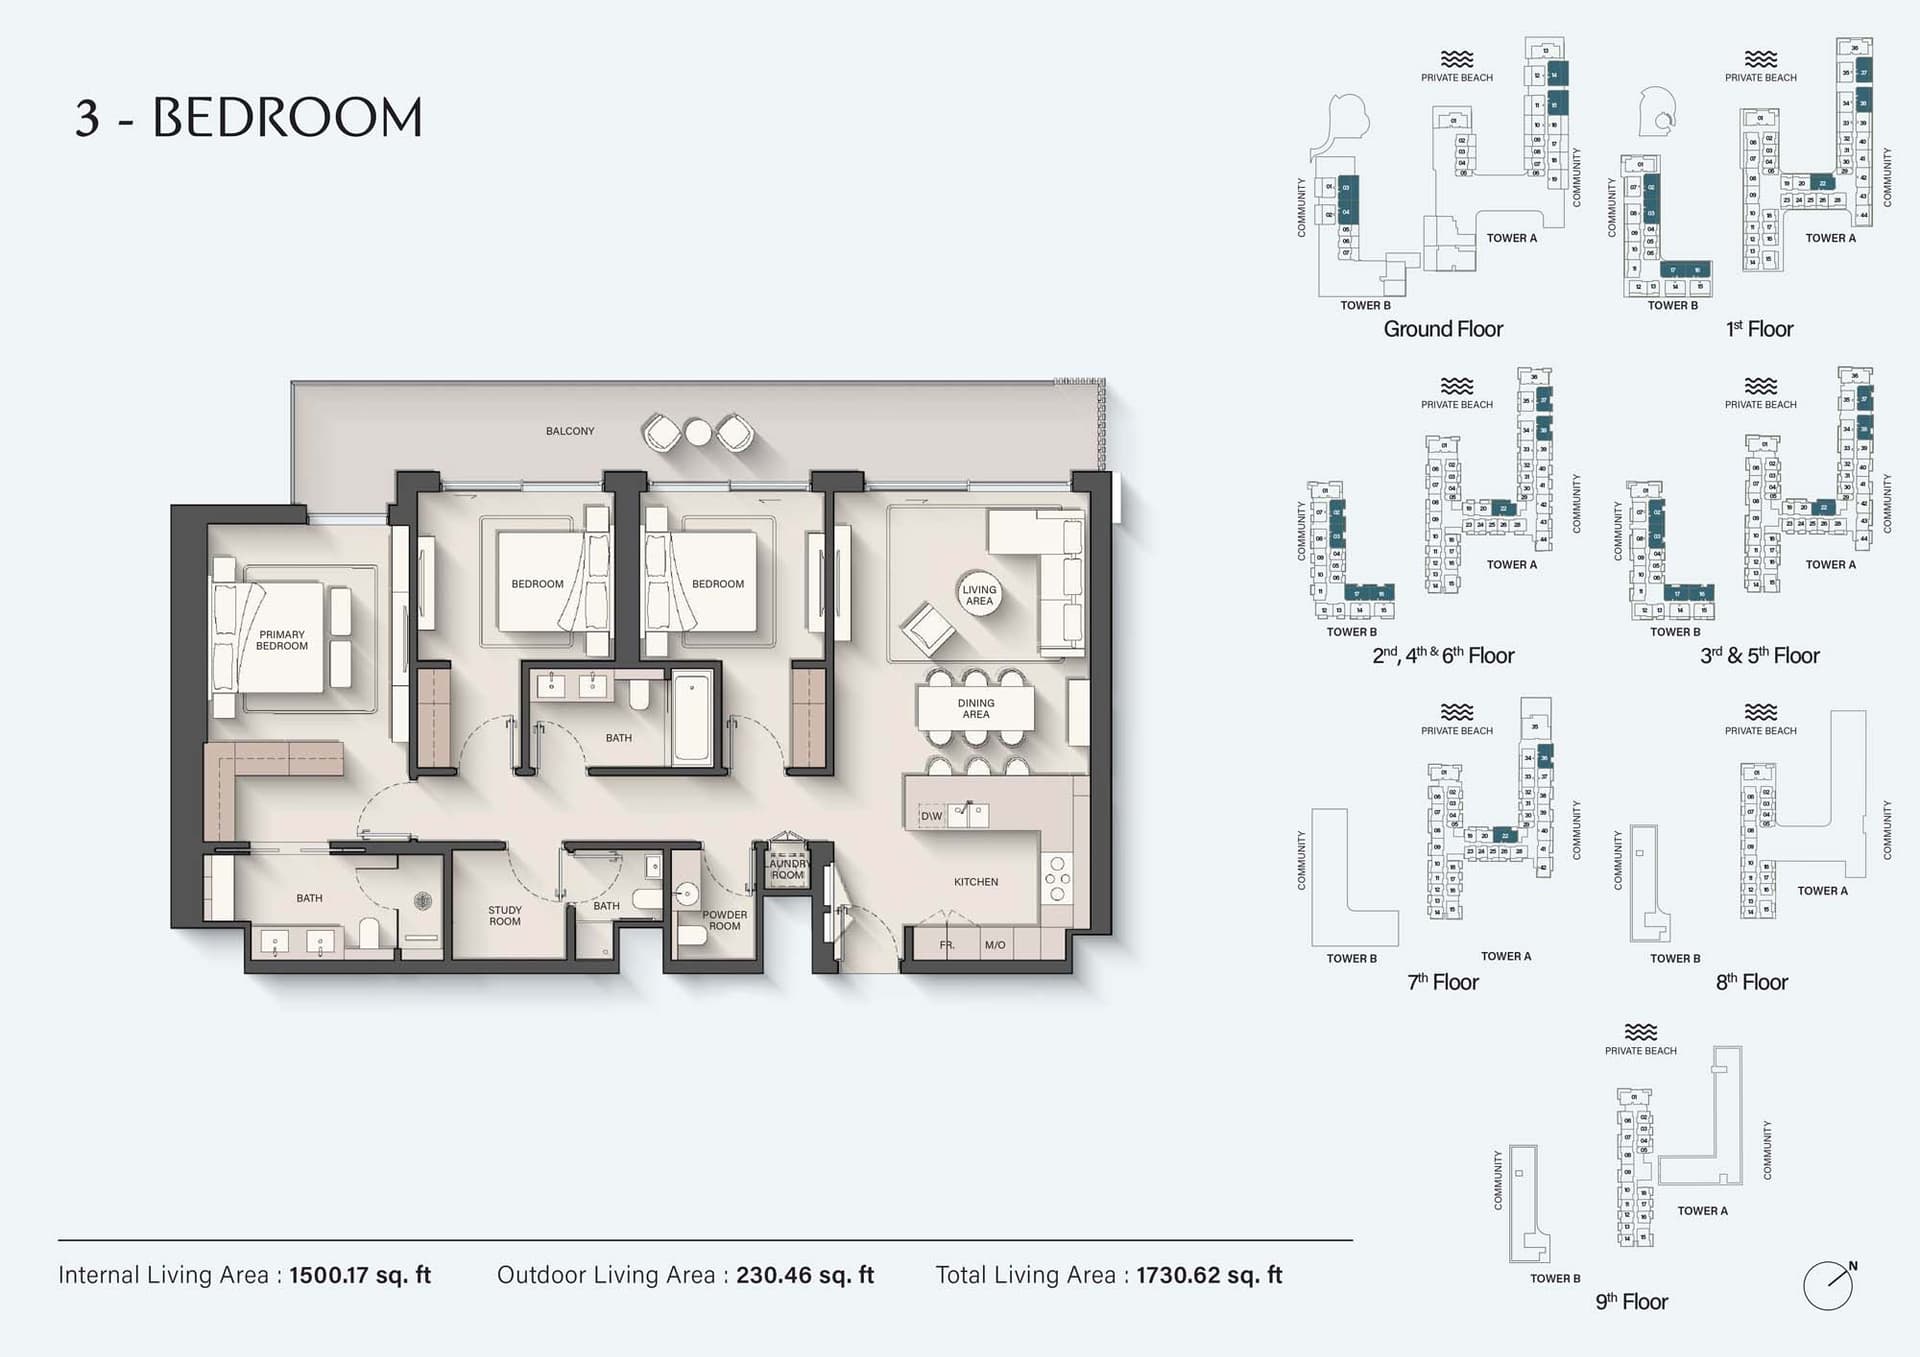
3 Bedroom Apartment, Tower A
1,730 sq ft | from AED 5.80M
3 Bedroom Duplex, Tower A
2,248 sq ft
4 Bedroom Penthouse, Tower A
5,886 sq ft
1 Bedroom Apartment, Tower B
816 sq ft | from AED 2.60M
2 Bedroom Apartment, Tower B
Type A-Tower A & B, 1,172 sq ft | from AED 3.90M
2 Bedroom Apartment, Tower B
Type A+S-Tower A & B, 1,399 sq ft | from AED 3.90M
3 Bedroom Apartment, Tower B
1,730 sq ft | from AED 5.80M
3 Bedroom Duplex, Tower B
2,248 sq ft
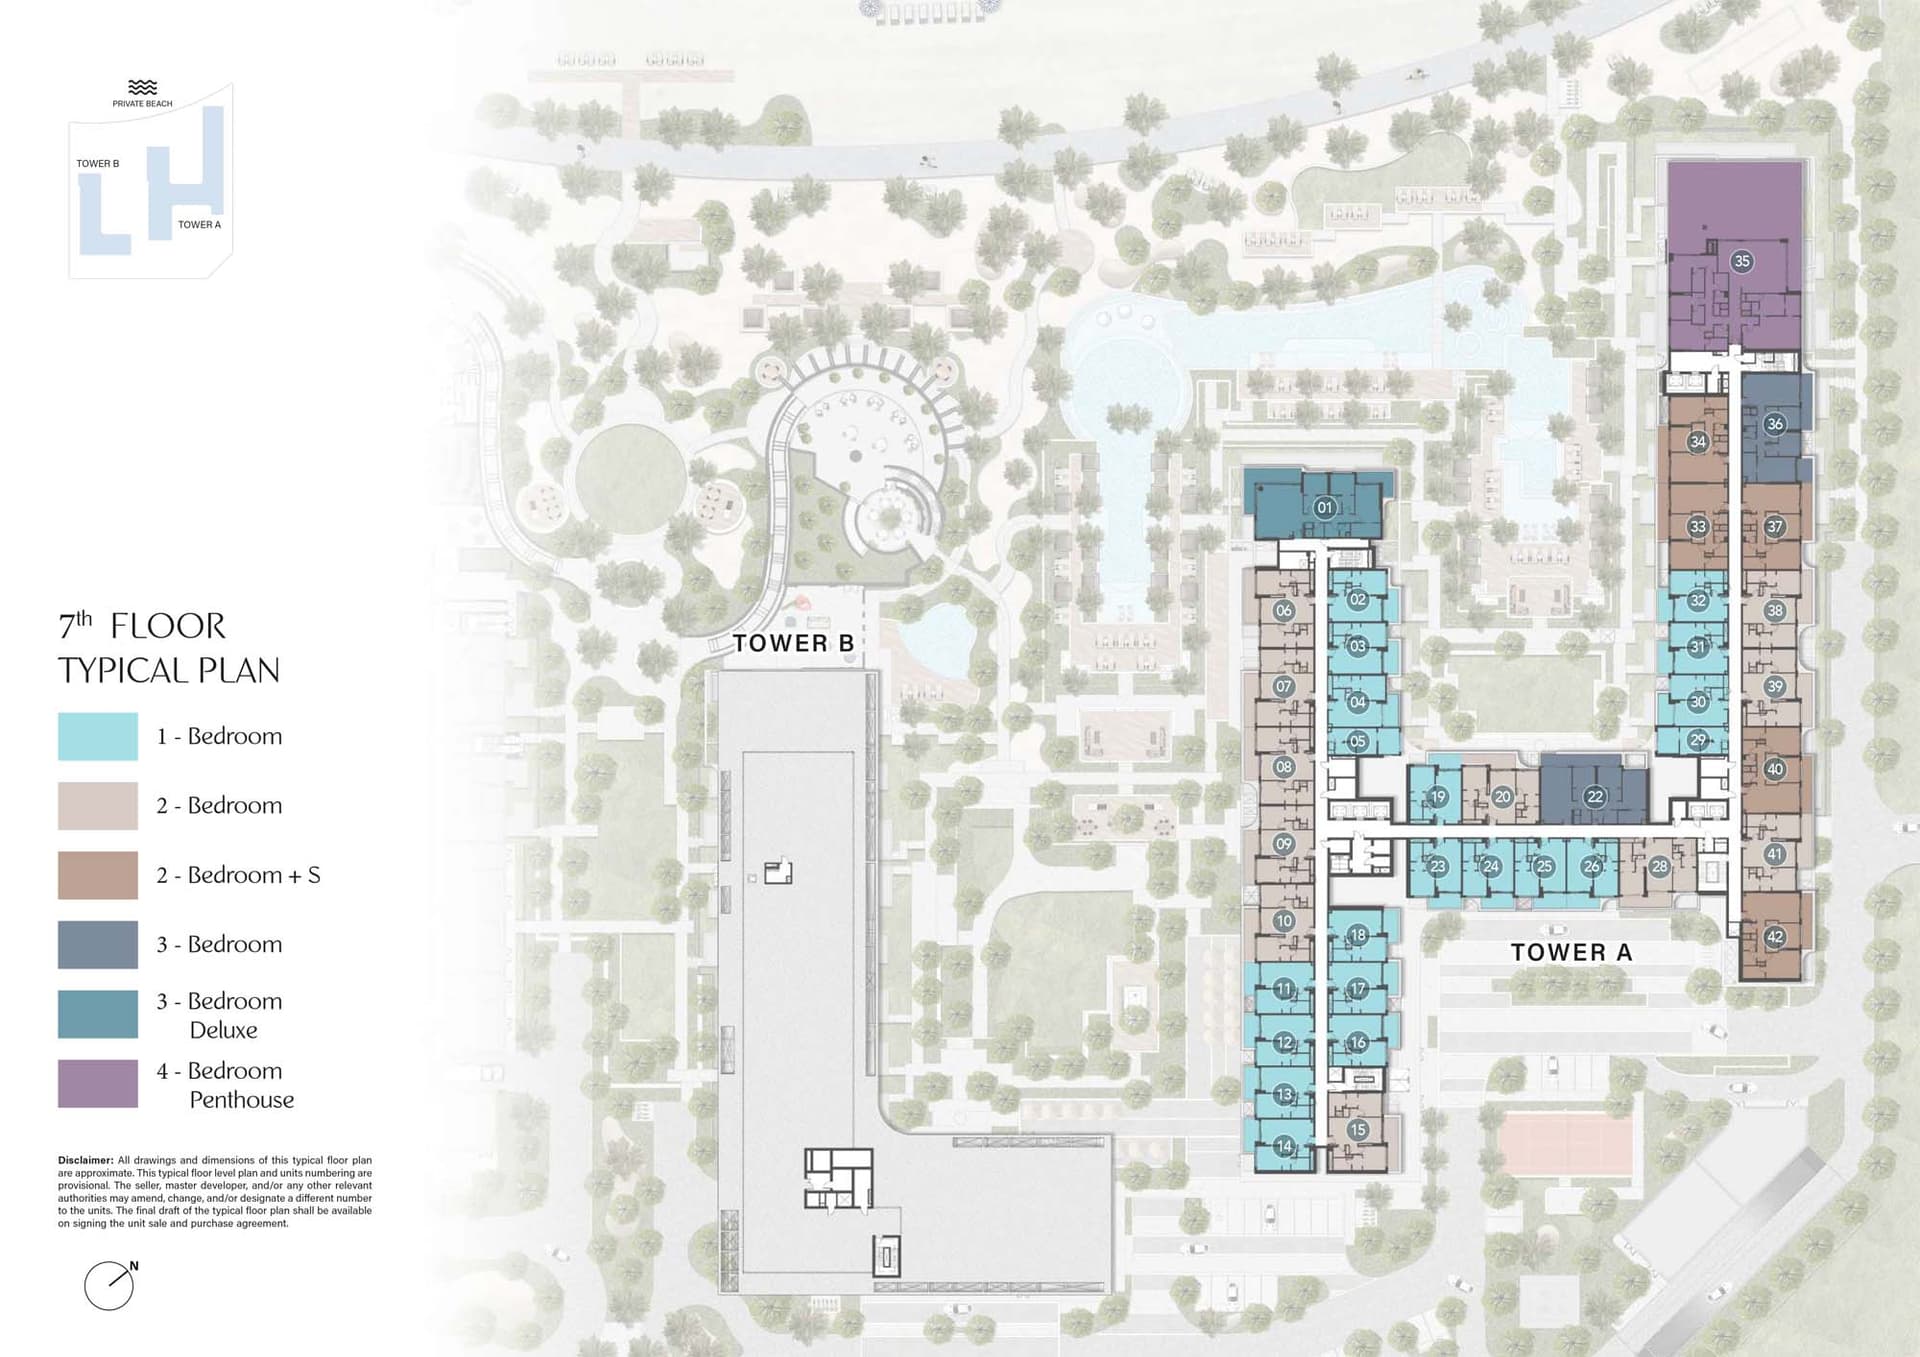
Typical Floor Plan · 7th Floor

Location
Dubai Islands, Dubai
Dubai Islands is an archipelago of five islands along Dubai's Deira coast, presenting a diverse range of residences alongside championship golf and distinguished waterside living.
- Al Maktoum International Airport: 60 min drive
- Burj Khalifa: 35 min drive
- Dubai Festival City Mall: 18 min drive
- Dubai International Airport: 18 min drive
- Dubai International Financial Centre (DIFC): 30 min drive
- Dubai Islands Mall: 5 min drive
Compare other off plan projects in Dubai Islands.
Project Brochure
Everything you need to know about Sands Phase 2 By Ellington
Download BrochureThe developer's own brochure, as a PDF.

Begin Your Property Journey with Us
Share your details and our team will help you find the best property options tailored to your needs.
- Full details on master plans & amenities
- Updated availability & floor plans
- Investment guidance & ROI insights
- Support with site visits, booking, and documentation
Useful Information about Sands Phase 2 By Ellington
Sands Phase 2 By Ellington is in Dubai Islands, Dubai, a development by Ellington.
Sands Phase 2 By Ellington is developed by Ellington, a company founded in 2014.
Sands Phase 2 By Ellington has penthouses, apartments and duplexes with 1, 2, 3 and 4 bedrooms, from 489 to 5,886 sq ft.
Homes at Sands Phase 2 By Ellington start from AED 2,600,000 (about USD 708K), as of 22 September 2026.
From AED 5,317 a square foot, against a median of AED 2,516 for 78 new projects in Dubai Islands.
Handover at Sands Phase 2 By Ellington is planned for Q4 2028.
The developer's payment plan is 20% on booking, 50% during construction and 30% on handover, as of 8 November 2026.
Yes. This page shows 13 floor plans for Sands Phase 2 By Ellington, covering 1-bedroom, 2-bedroom, 3-bedroom and 4-bedroom homes.
Similar Projects
Handover Q2 2030
Handover Q2 2030


Handover Q2 2030


Copyright © 2026 Augusta Properties
|RERA ORN No: 52101
Citadel Tower 2102, Business Bay, Dubai · +971 54 308 2484 · inquiries@augusta-properties.com