
Signature Collection
Explore Signature


Developers 
Emaar Properties
Browse Every ProjectAreas
Top Communities in Dubai
Explore NowAED

About the project
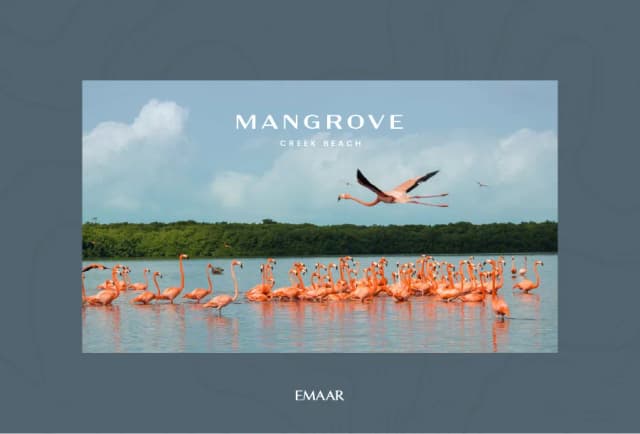
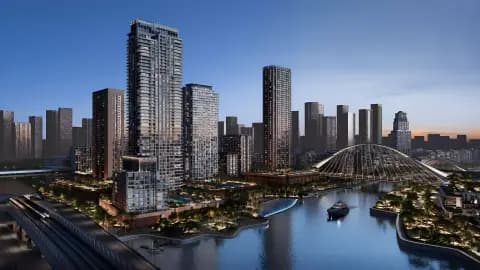
Mangrove By Emaar sits within Dubai Creek Harbour, a waterfront community offering one- to three-bedroom apartments designed for resort-style urban living.
Dubai Creek Harbour represents a comprehensive waterfront master plan, bringing together residential, retail, and leisure functions in a thoughtfully designed setting. The development prioritises design quality, connectivity, and contemporary living standards.
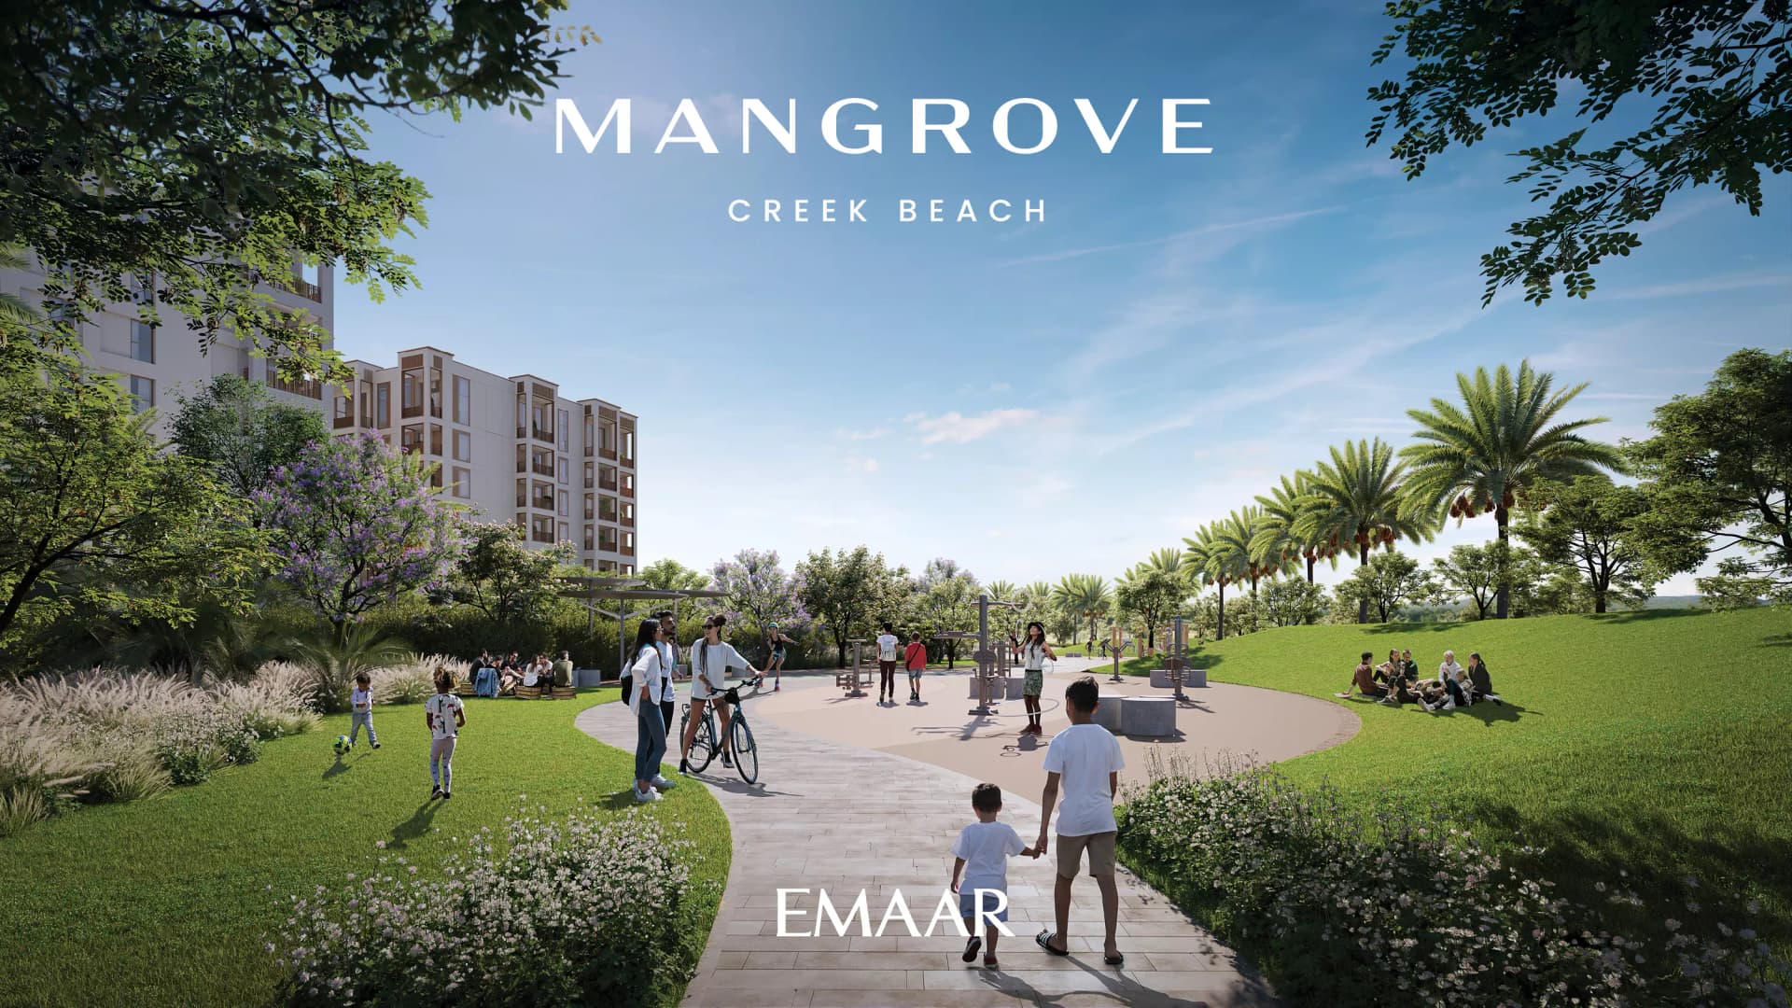
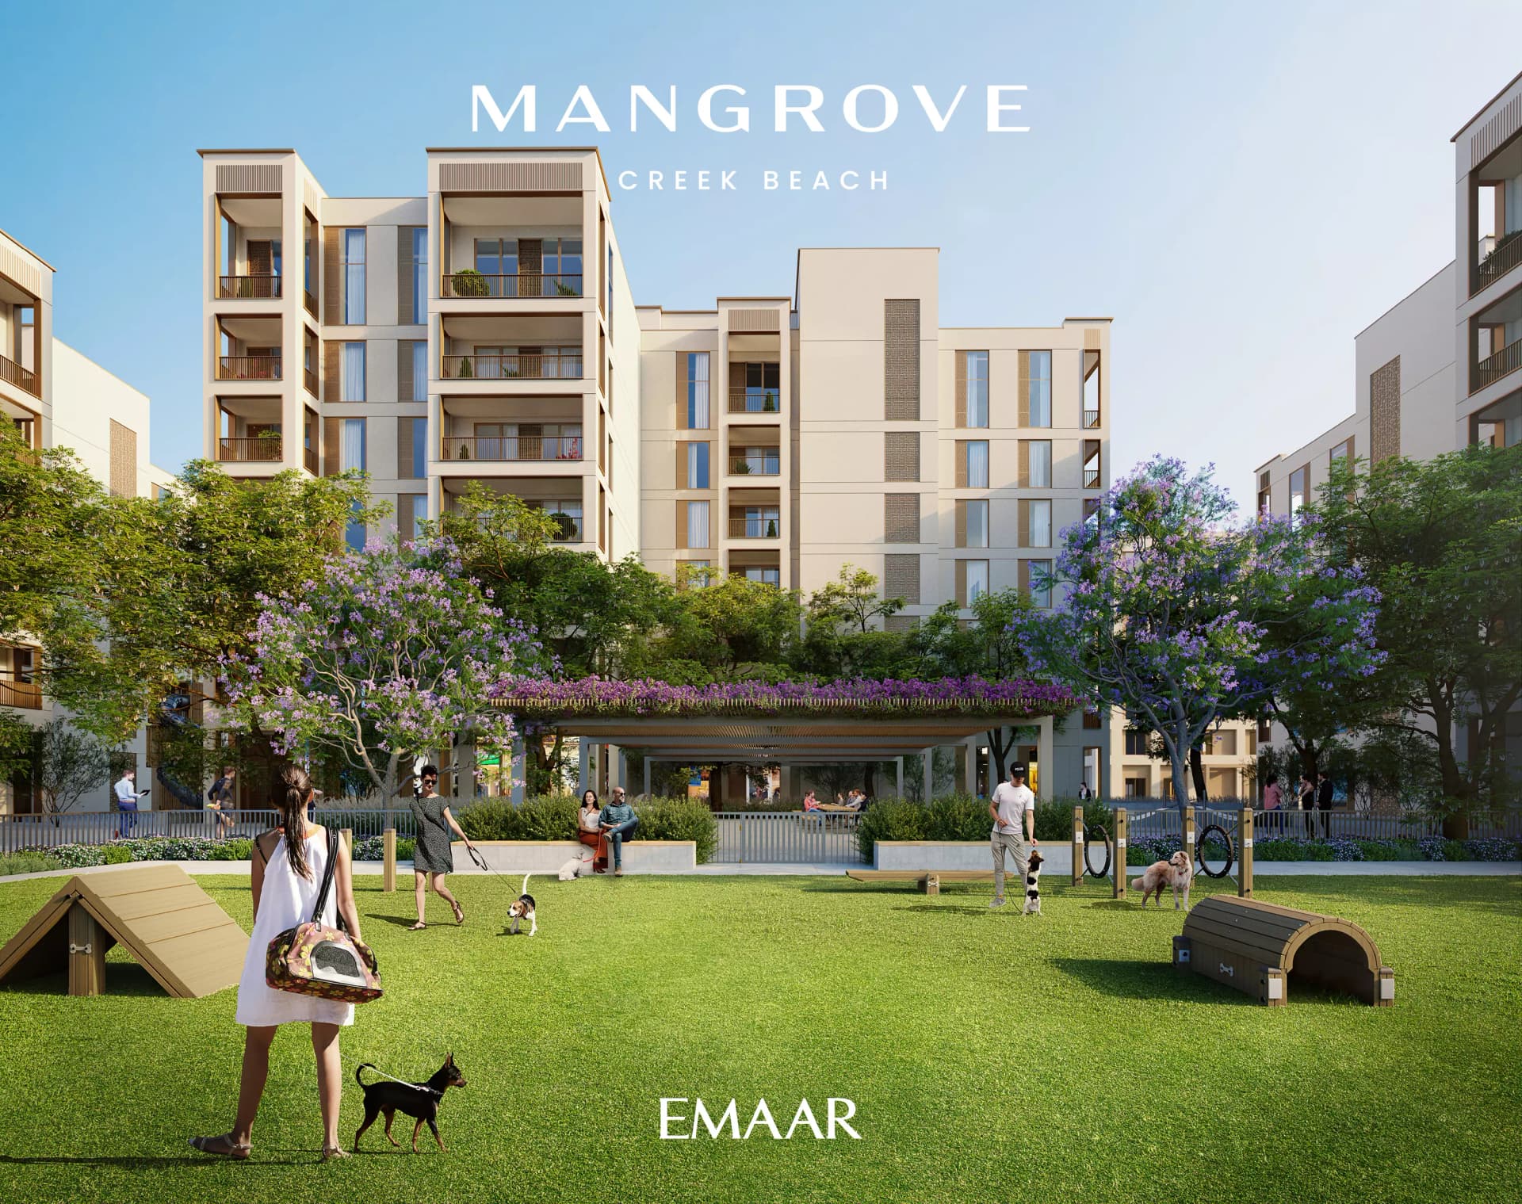
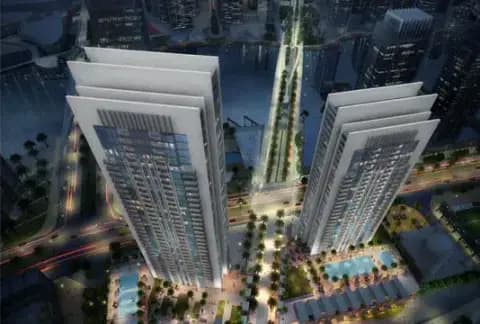
Two residential towers frame a central plaza, forming the social heart of the community. The architecture is oriented to the waterfront, with apartments featuring contemporary interiors and private balconies that capitalise on views and daylight.
One-, two-, and three-bedroom residences range from approximately 614 to 1,701 square feet. Each unit is configured for open-plan living, accommodating diverse household compositions and working patterns.
Starting Price
AED 4.11M
Handover
Ready
Payment Plan
80/20
Property Type
Apartment
Bedrooms
1, 2, 3
Size
614 to 1,701 sq ft
Developer
Emaar Properties




Masterplan
Mangrove By Emaar by Emaar
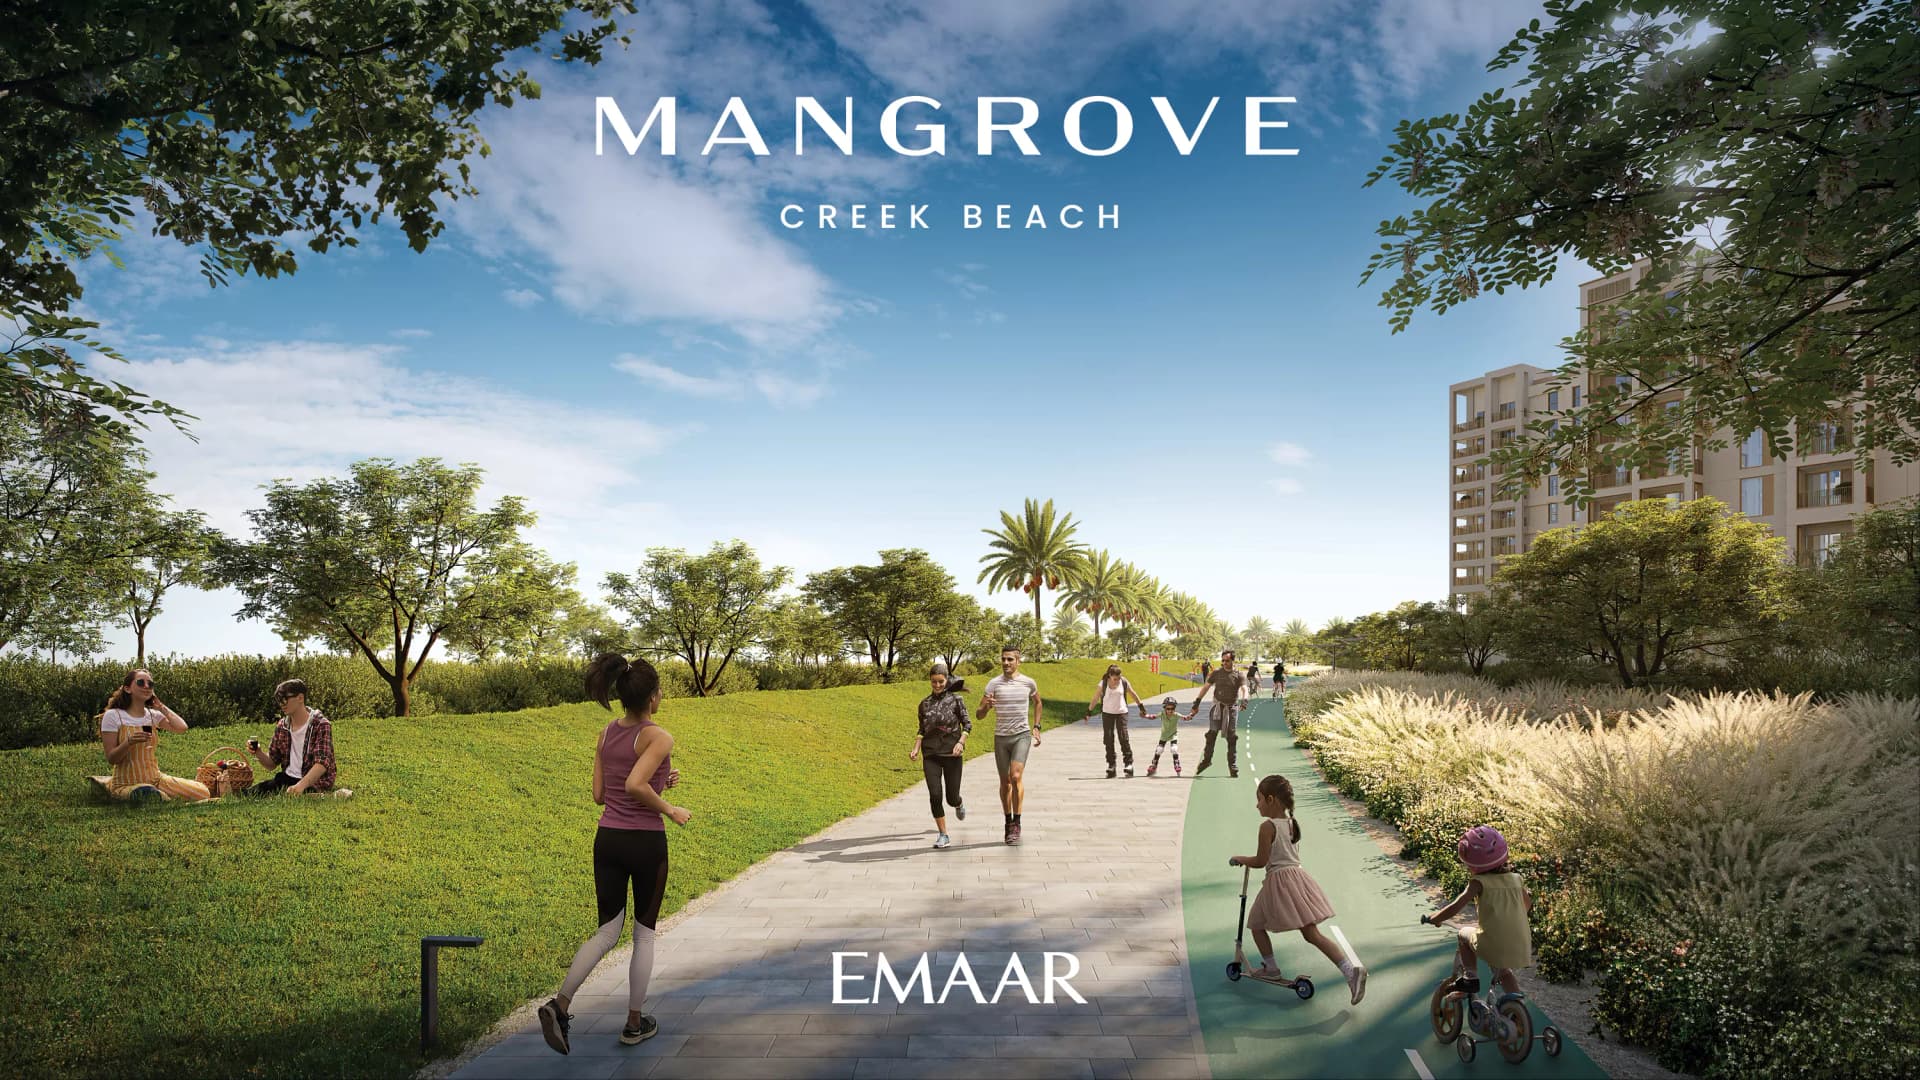
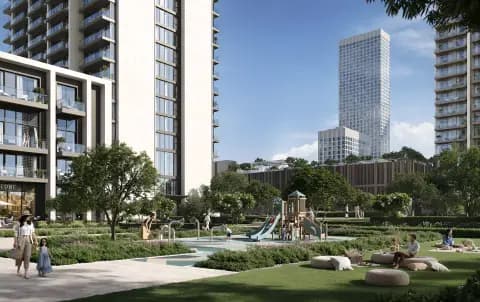
The two-tower configuration anchors Dubai Creek Harbour's integrated waterfront masterplan, which combines residential accommodation with landscaped parks, retail venues, dining outlets, and recreational spaces. Sandy beach areas and green surroundings reinforce the community's leisure-oriented character.
Floorplans
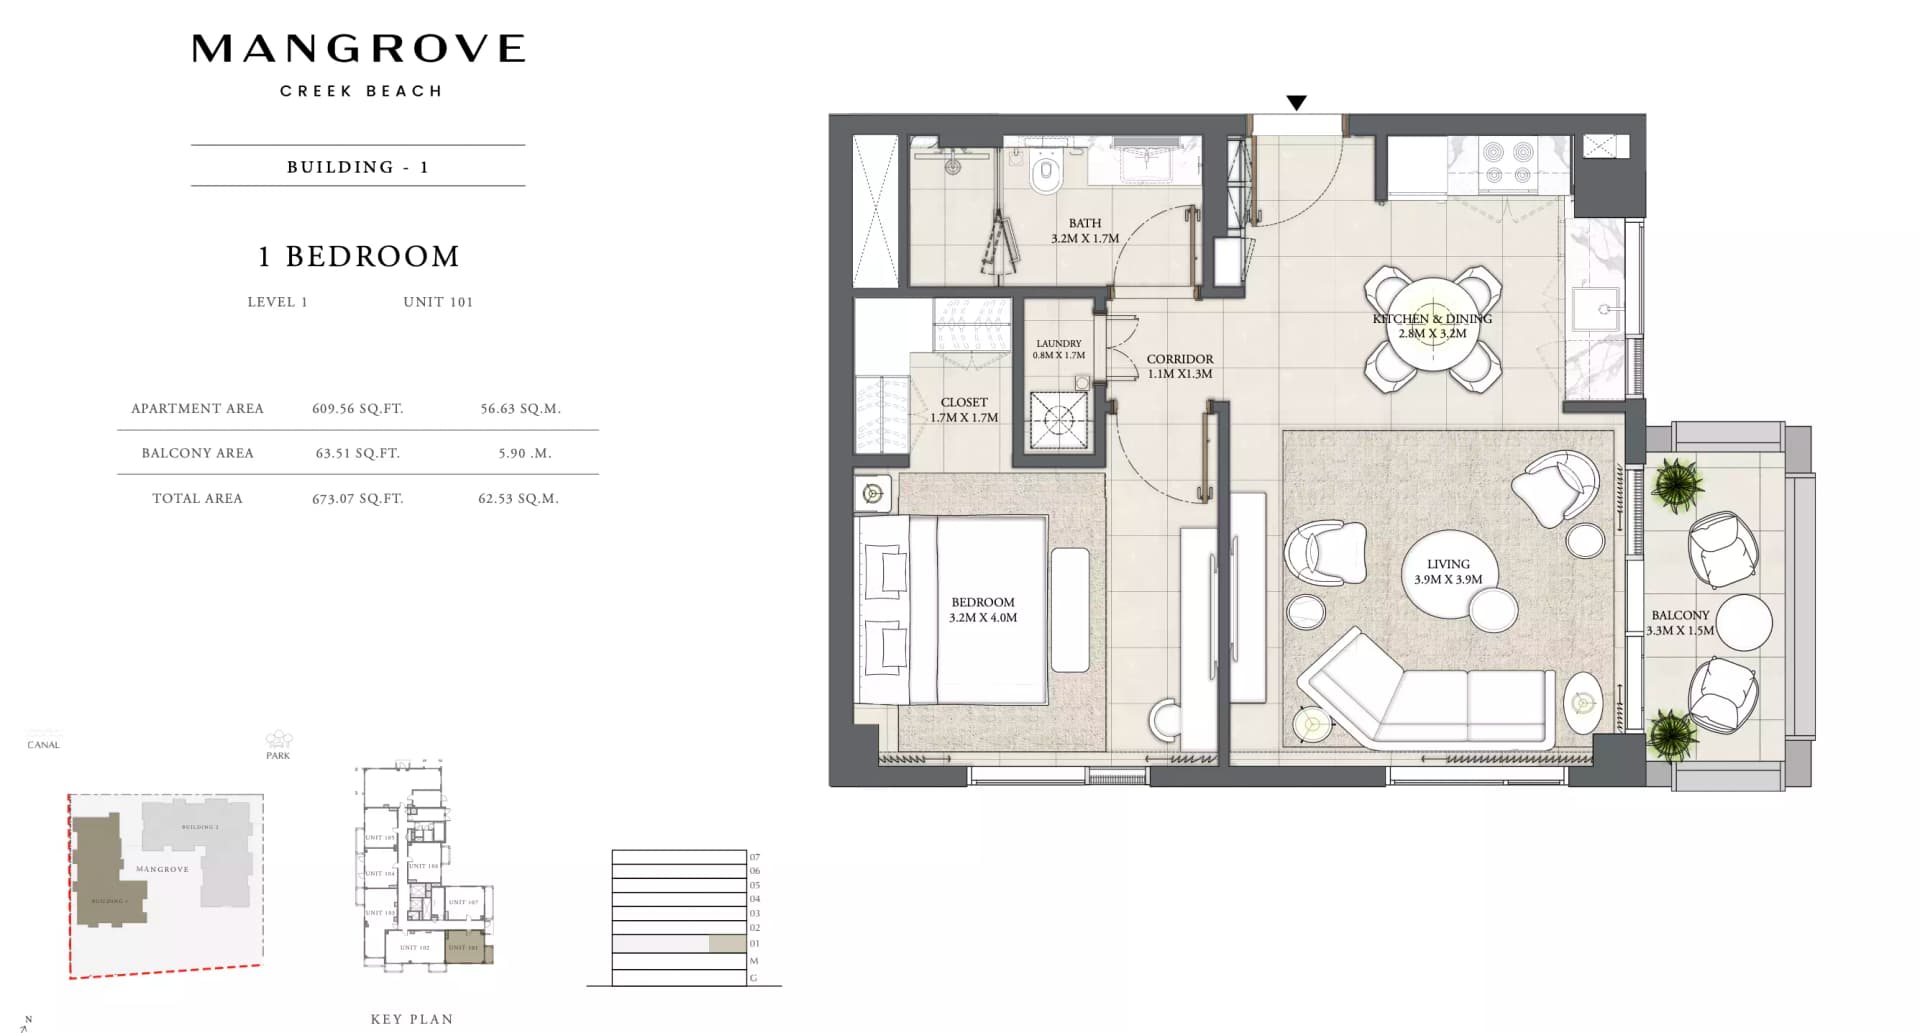
1 Bedroom Apartment, Building 1
Unit 101 Building 1, 673 sq ft
1 Bedroom Apartment, Building 1
Unit 06 Building 1, 689 sq ft
1 Bedroom Apartment, Building 1
Unit 106-07 Building 1, 695 sq ft
1 Bedroom Apartment, Building 1
Unit 105 Building 1, 715 sq ft
1 Bedroom Apartment, Building 1
Unit 107 Building 1, 738 sq ft
1 Bedroom Apartment, Building 1
Unit 104 Building 1, 756 sq ft
2 Bedroom Apartment, Building 1
Unit M03-04 Building 1, 1,025 sq ft
2 Bedroom Apartment, Building 1
Unit 05 Building 1, 1,048 sq ft
2 Bedroom Apartment, Building 1
Unit M01-102-02 Building 1, 1,056 sq ft
2 Bedroom Apartment, Building 1
Unit M02-103-03 Building 1, 1,059 sq ft
3 Bedroom Apartment, Building 1
Unit 01 Building 1, 1,613 sq ft | from AED 4.11M
3 Bedroom Apartment, Building 1
Unit 01, 1,613 sq ft | from AED 4.11M
3 Bedroom Apartment, Building 1
Unit 01, 1,613 sq ft | from AED 4.11M
1 Bedroom Apartment, Building 2
Unit 101 Building 2, 614 sq ft
1 Bedroom Apartment, Building 2
Unit 04 Building 2, 664 sq ft
1 Bedroom Apartment, Building 2
Unit 112 Building 2, 666 sq ft
1 Bedroom Apartment, Building 2
Unit 105 Building 2, 667 sq ft
1 Bedroom Apartment, Building 2
Unit 08 Building 2, 671 sq ft
1 Bedroom Apartment, Building 2
Unit 110-08 Building 2, 672 sq ft
1 Bedroom Apartment, Building 2
Unit 102-01 Building 2, 673 sq ft
1 Bedroom Apartment, Building 2
Unit 01 Building 2, 675 sq ft
1 Bedroom Apartment, Building 2
Unit 108 Building 2, 676 sq ft
1 Bedroom Apartment, Building 2
Unit 06 Building 2, 678 sq ft
1 Bedroom Apartment, Building 2
Unit 05 Building 2, 678 sq ft
1 Bedroom Apartment, Building 2
Unit 106 Building 2, 680 sq ft
1 Bedroom Apartment, Building 2
Unit 107-105 Building 2, 680 sq ft
1 Bedroom Apartment, Building 2
Unit 113 Building 2, 690 sq ft
1 Bedroom Apartment, Building 2
Unit 109 Building 2, 699 sq ft
2 Bedroom Apartment, Building 2
Unit 104-03 Building 2, 987 sq ft
2 Bedroom Apartment, Building 2
Unit 09 Building 2, 1,015 sq ft
2 Bedroom Apartment, Building 2
Unit 02 Building 2, 1,018 sq ft
2 Bedroom Apartment, Building 2
Unit 103-02 Building 2, 1,021 sq ft
3 Bedroom Apartment, Building 2
Unit 07 Building 2, 1,488 sq ft
3 Bedroom Apartment, Building 2
Unit 10 Building 2, 1,701 sq ft
Location
Dubai Creek Harbour (The Lagoons), Dubai
Dubai Creek Harbour is a waterfront development that bridges tradition and contemporary living. High-rise residences overlook the creek and a protected wildlife sanctuary, creating a rare urban environment where nature and modernity coexist.
- Al Maktoum International Airport: 40 min drive
- Burj Khalifa: 15 min drive
- Downtown Dubai: 15 min drive
- Dubai International Airport: 10 min drive
- Dubai Marina: 25 min drive
- Ras Al Khaimah International Airport: 5 min drive
Compare other off plan projects in Dubai Creek Harbour (The Lagoons).
Project Brochure
Everything you need to know about Mangrove By Emaar
Download BrochureThe developer's own brochure, as a PDF.
Begin Your Property Journey with Us
Share your details and our team will help you find the best property options tailored to your needs.
- Full details on master plans & amenities
- Updated availability & floor plans
- Investment guidance & ROI insights
- Support with site visits, booking, and documentation
Useful Information about Mangrove By Emaar
Mangrove By Emaar is in Dubai Creek Harbour (The Lagoons), Dubai, a development by Emaar Properties.
Mangrove By Emaar is developed by Emaar Properties, a company founded in 1997.
Mangrove By Emaar has apartments with 1, 2 and 3 bedrooms, from 614 to 1,701 sq ft.
Homes at Mangrove By Emaar start from AED 4,109,888 (about USD 1.1M), as of 22 September 2026.
From AED 6,694 a square foot, against a median of AED 1,764 for 25 new projects in Dubai Creek Harbour (The Lagoons).
Mangrove By Emaar is completed and ready to move into.
Yes. This page shows 34 floor plans for Mangrove By Emaar, covering 1-bedroom, 2-bedroom and 3-bedroom homes.
Similar Projects
Handover Q3 2028


Ready


Handover Q3 2030


Copyright © 2026 Augusta Properties
|RERA ORN No: 52101
Citadel Tower 2102, Business Bay, Dubai · +971 54 308 2484 · inquiries@augusta-properties.com