
Signature Collection
Explore Signature


Developers 
Emaar Properties
Browse Every ProjectAreas
Top Communities in Dubai
Explore NowAED

About the project
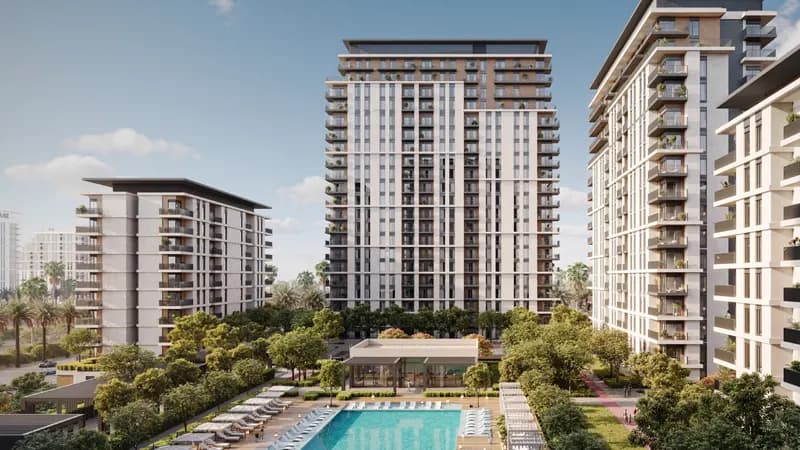
These 1 to 3-bedroom apartments and townhouses in Dubai Hills Estate overlook a championship golf course within Park Lane's community.
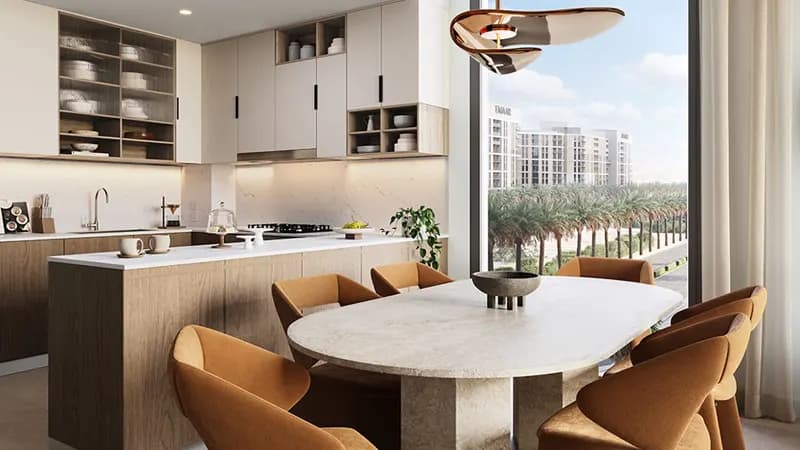
The residences range from 607 to 2,602 square feet and overlook the estate's 18-hole championship golf course set within 2,700 acres. The architecture combines contemporary design with elegant interiors, creating living spaces that respond to their landscaped setting. Each home features considered layouts and refined finishes suited to family or independent living.
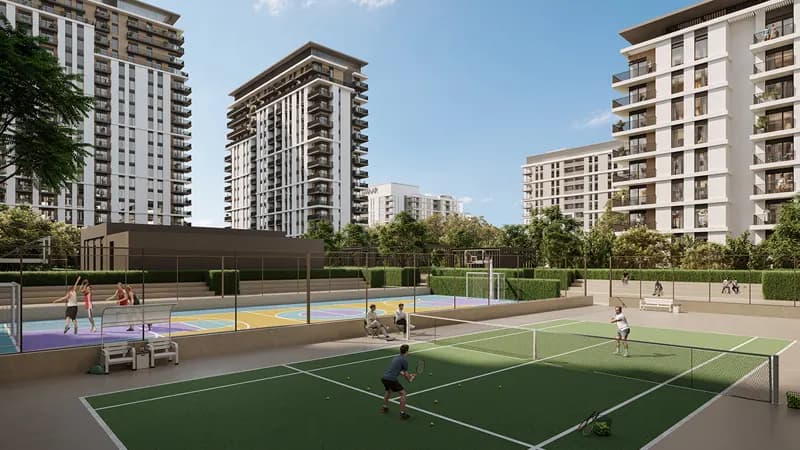
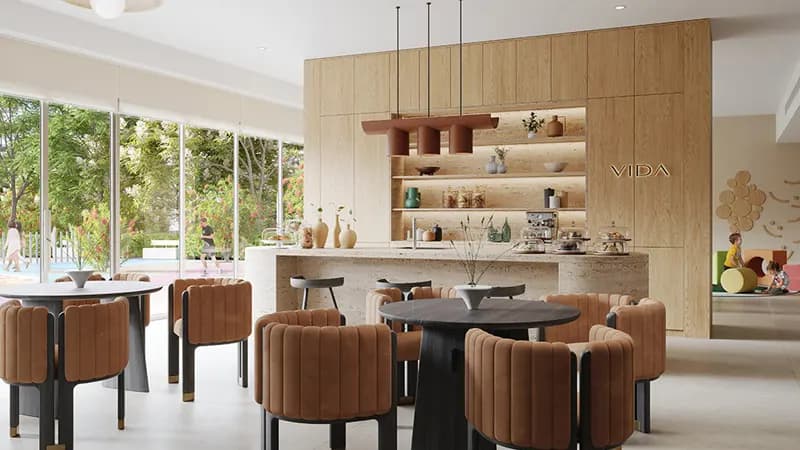
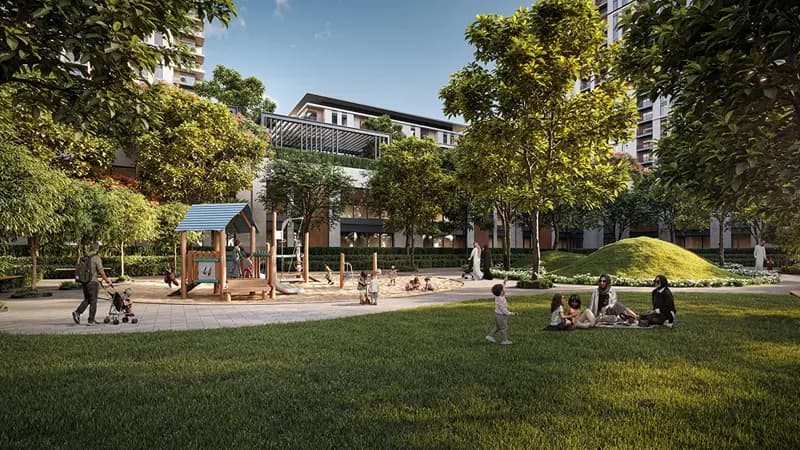
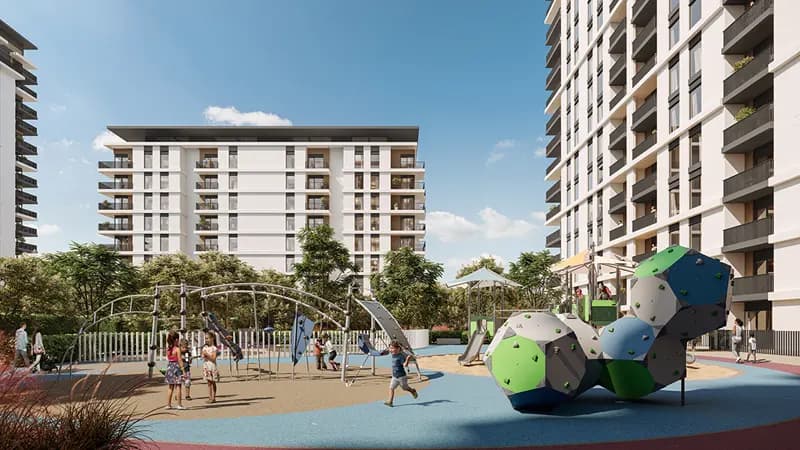
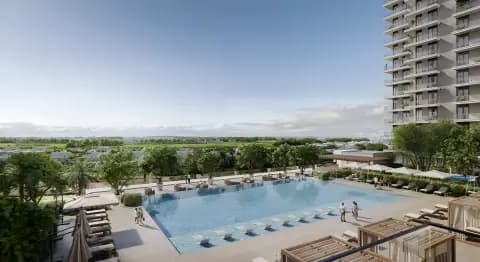
The estate provides extensive recreational facilities supporting active and leisure-focused lifestyles. These include fitness centres, tennis courts, infinity pools, yoga areas, and children's play spaces. Additional facilities extend to retail outlets, dining venues, and a supermarket, ensuring daily convenience within the community.
Dubai Hills Estate's location offers practical access to shopping, leisure, and cultural destinations across Dubai. The nearby Dubai Hills Mall, corporate parks, and schools provide neighbourhood services, whilst more distant attractions including the Burj Khalifa and Dubai Marina remain within manageable travel times.
Starting Price
AED 1.40M
Handover
Q4 2028
Property Type
Apartment, Townhouse
Bedrooms
1, 2, 3
Size
607 to 2,602 sq ft
Developer
Emaar Properties



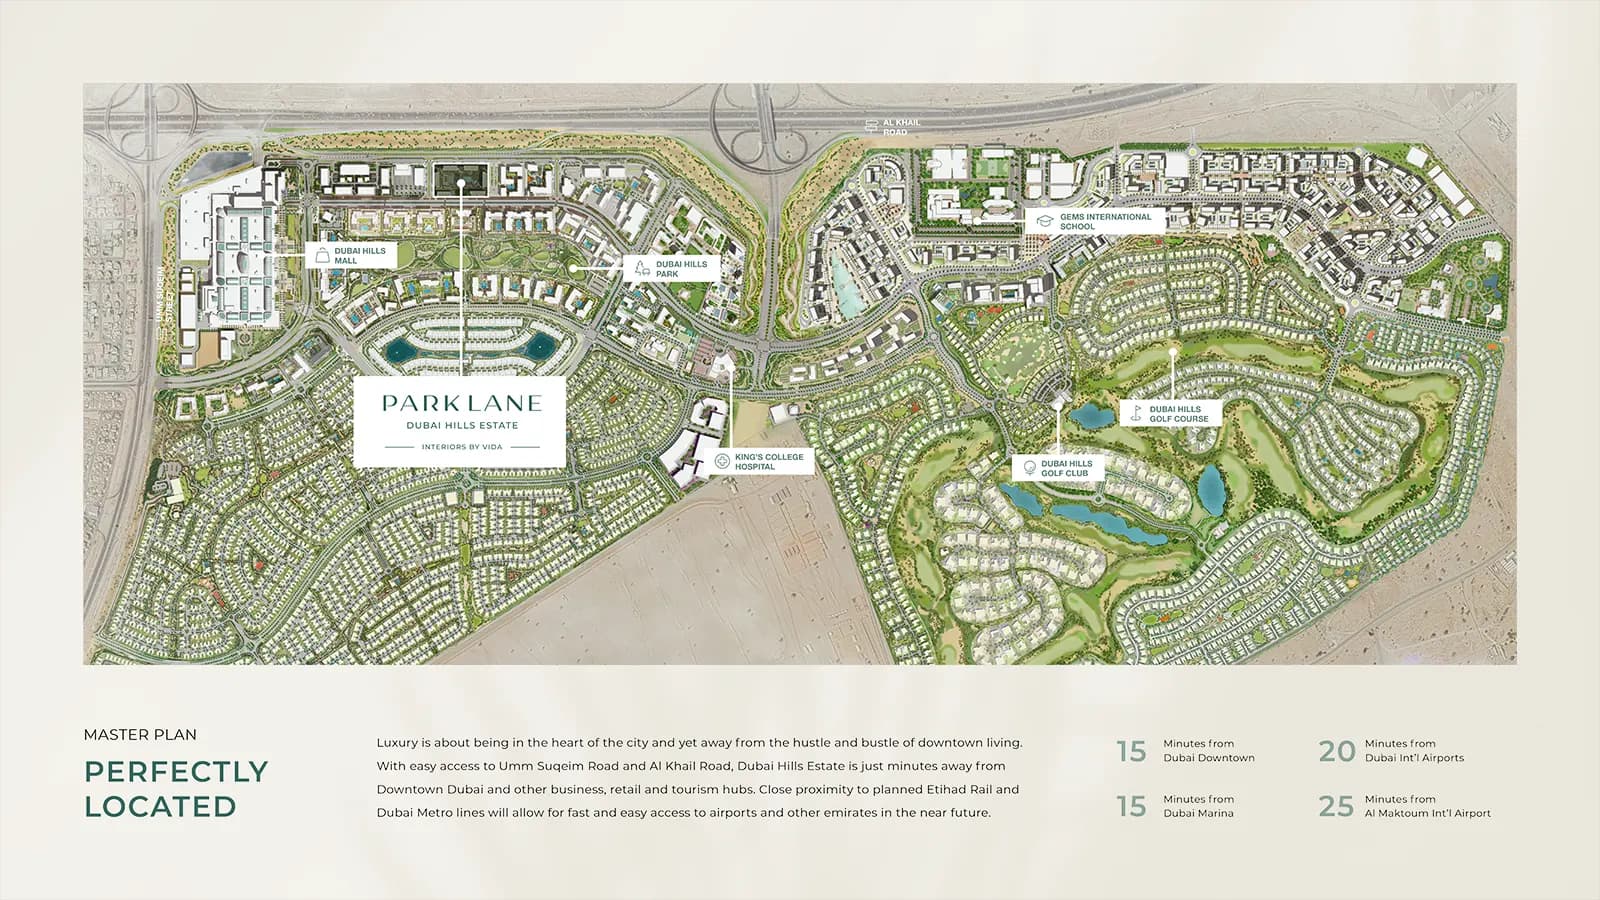

Masterplan
Emaar Park Lane Interiors by VIDA by Emaar
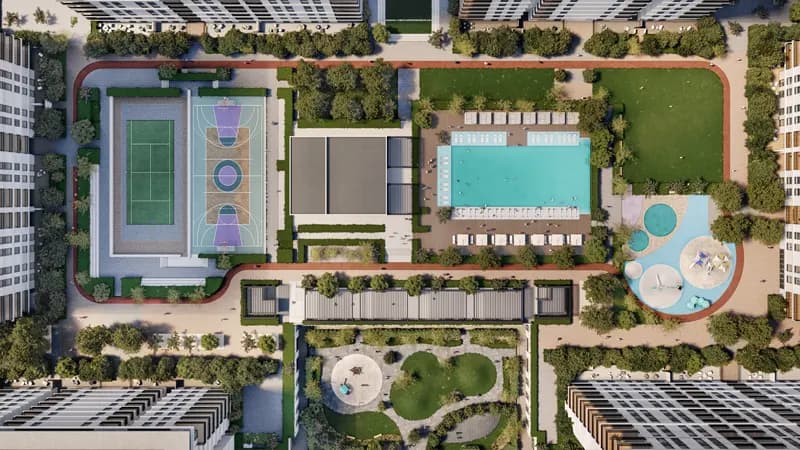
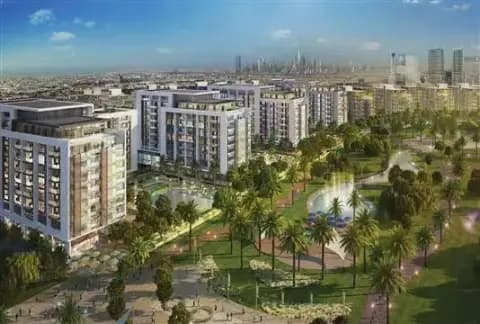
The 2,700-acre estate incorporates landscaped gardens, recreational trails, and open spaces that integrate the golf course landscape with residential plots. Dedicated community parks, jogging routes, and leisure facilities encourage outdoor engagement throughout the development, fostering both individual and social activity.
Floorplans
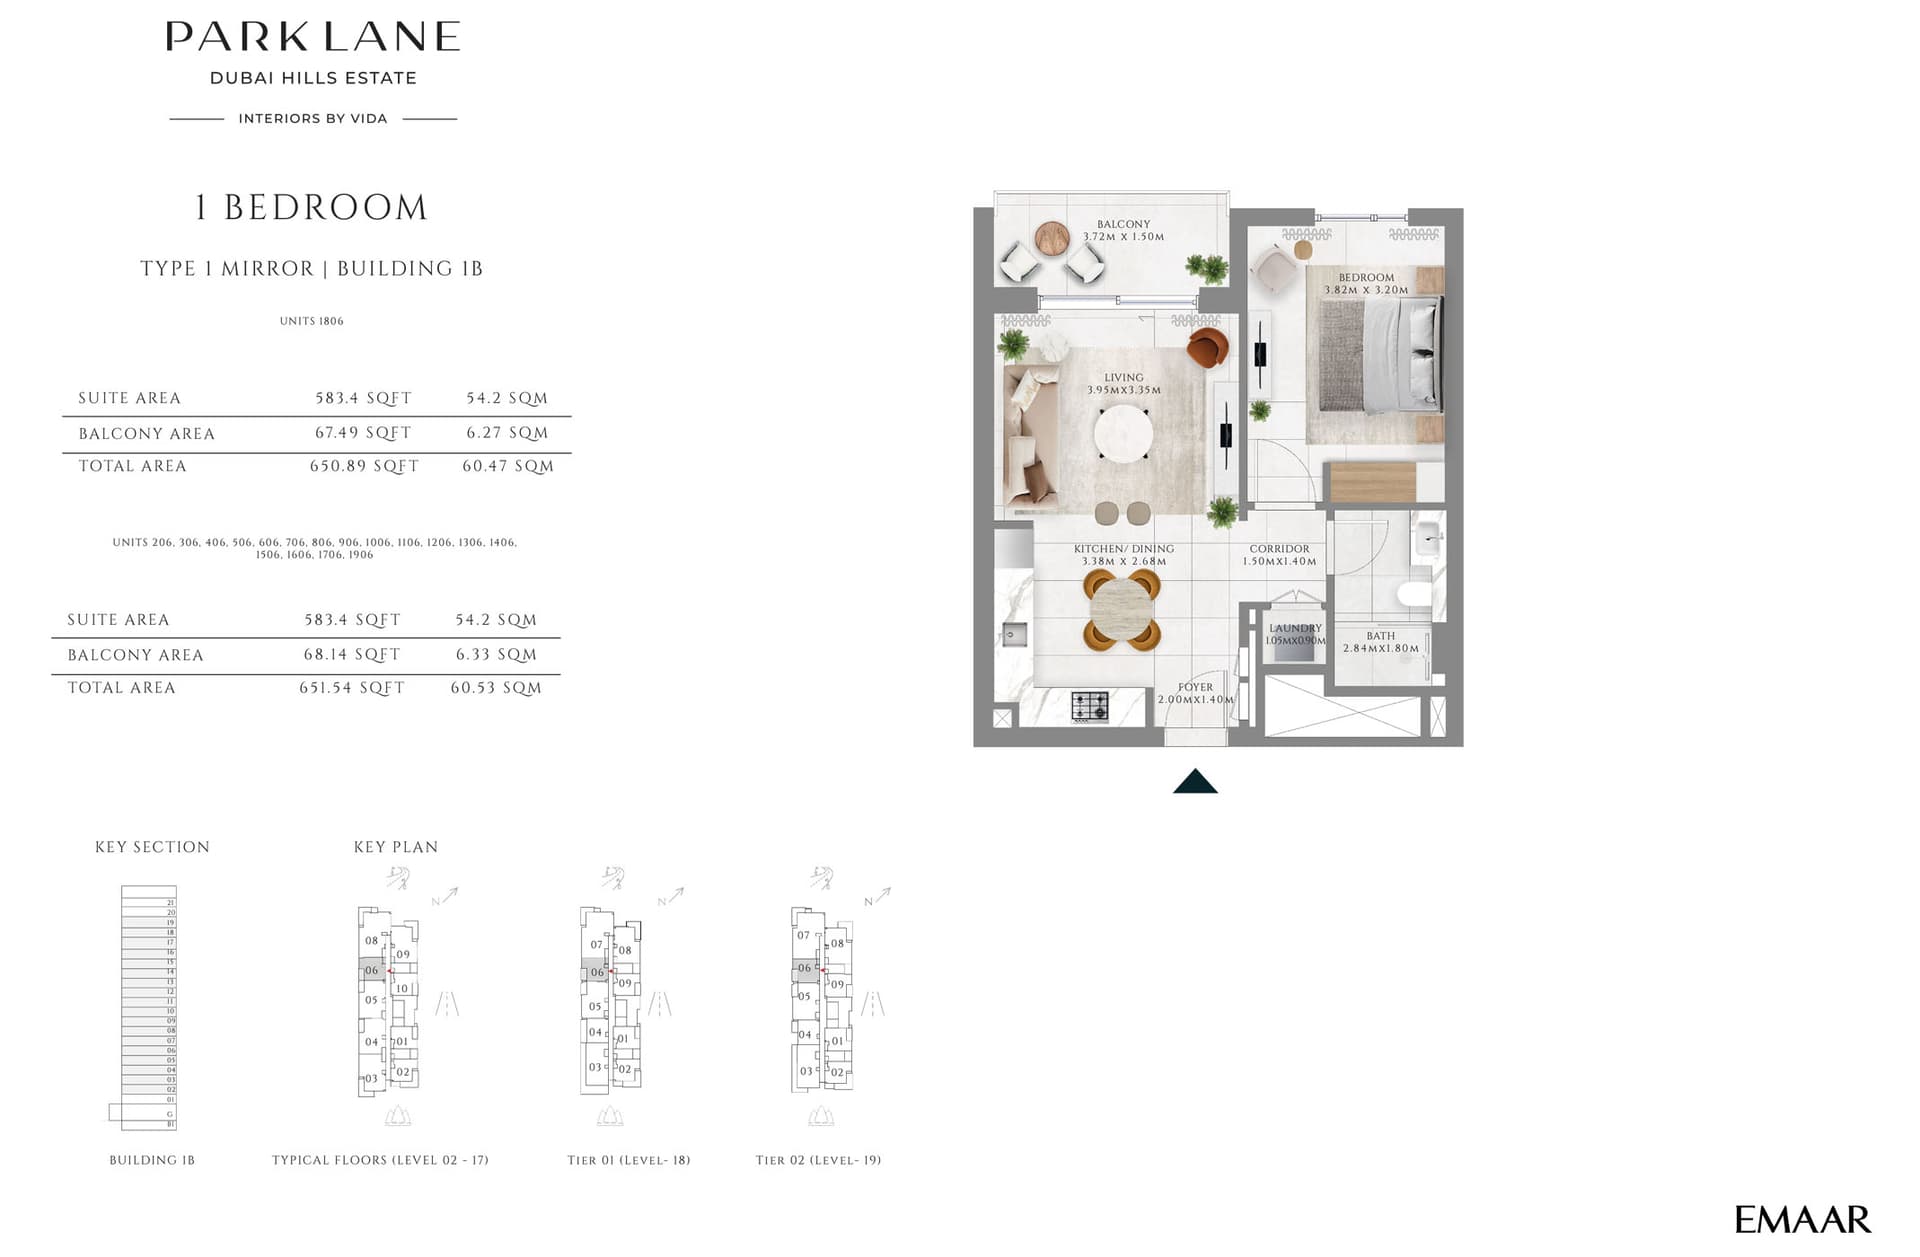
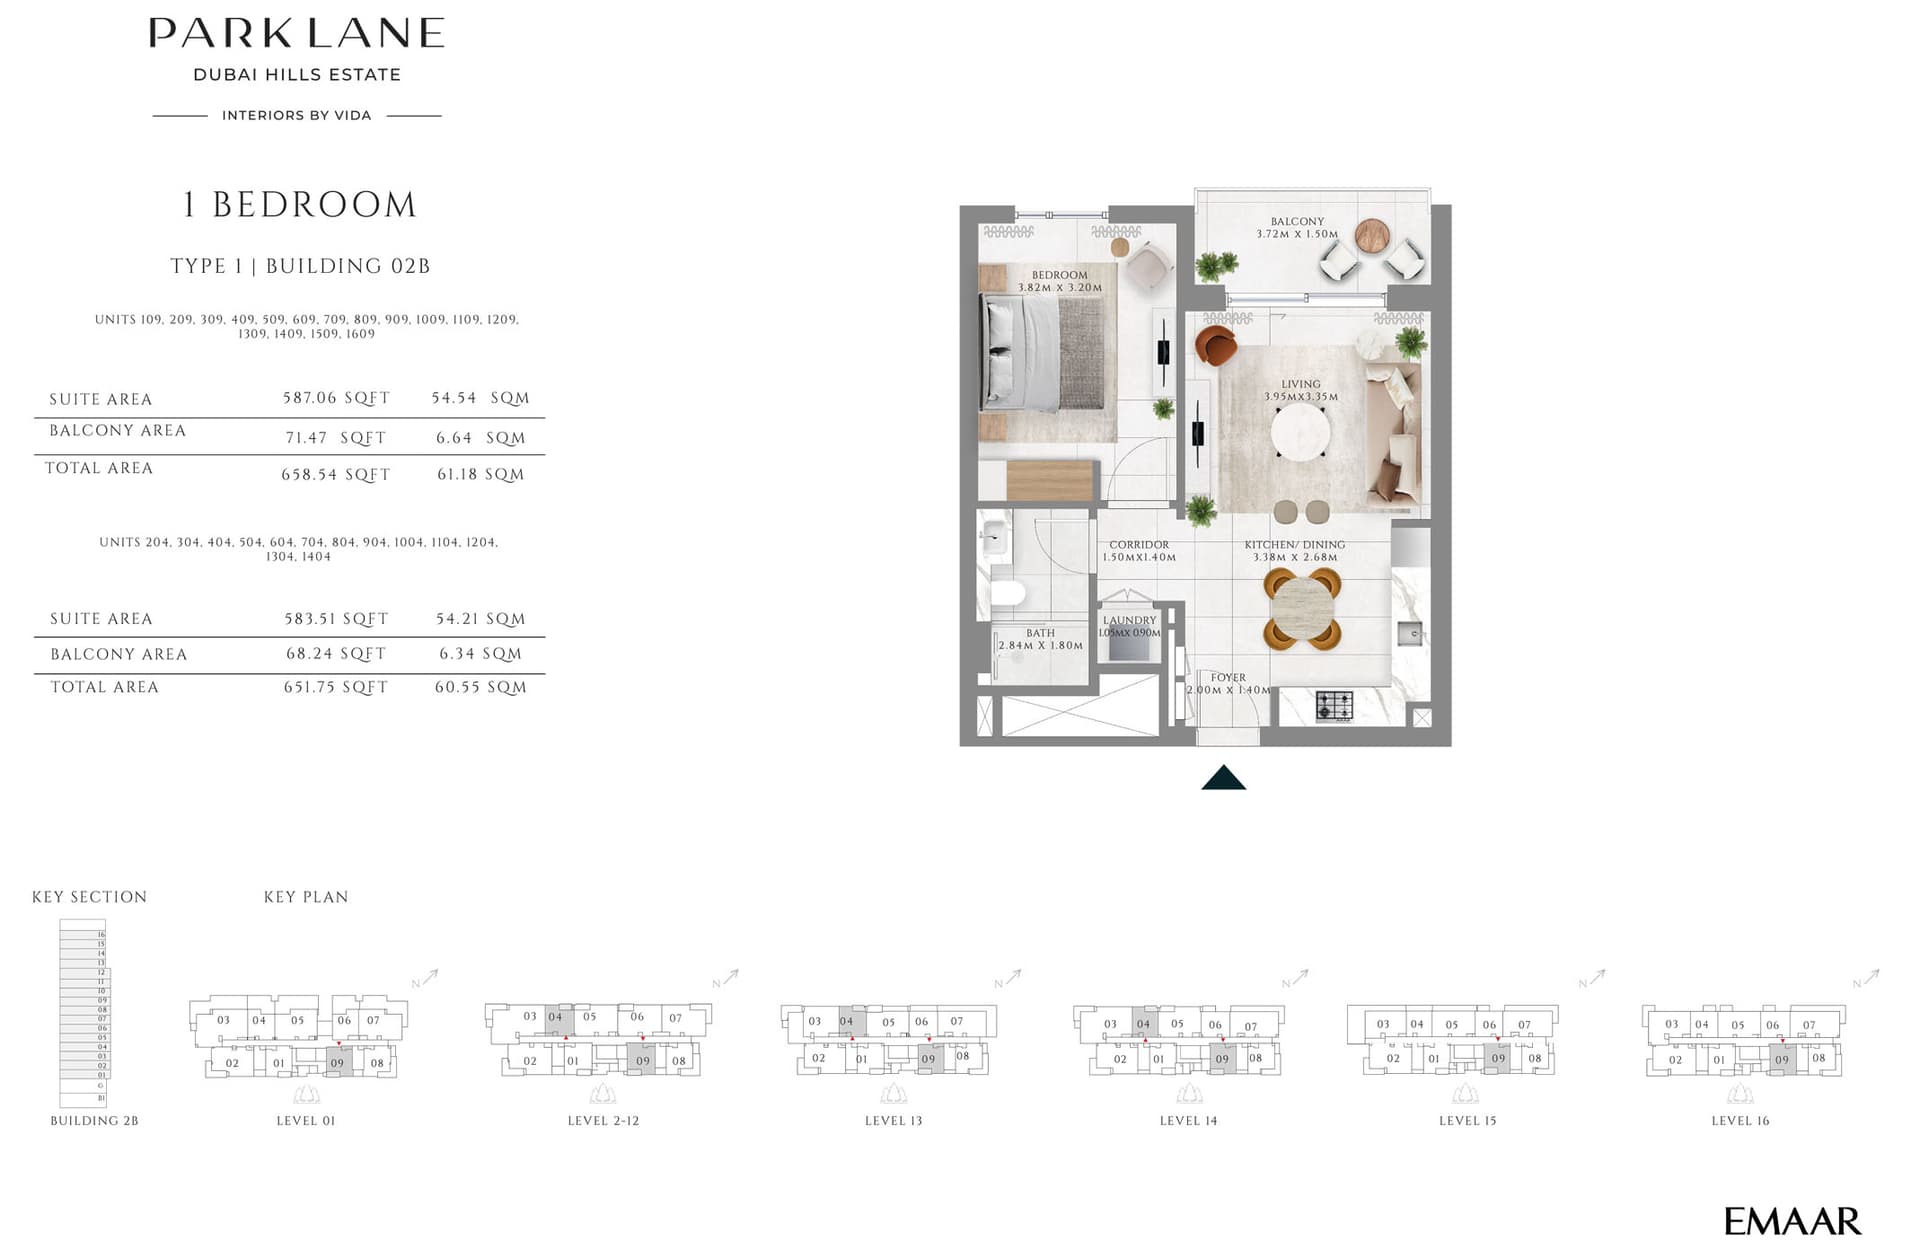
1 Bedroom Apartment
Type 1, Mirror, 652 sq ft
1 Bedroom Apartment
Type 1, 657 sq ft
1 Bedroom Apartment
Type 1, 659 sq ft
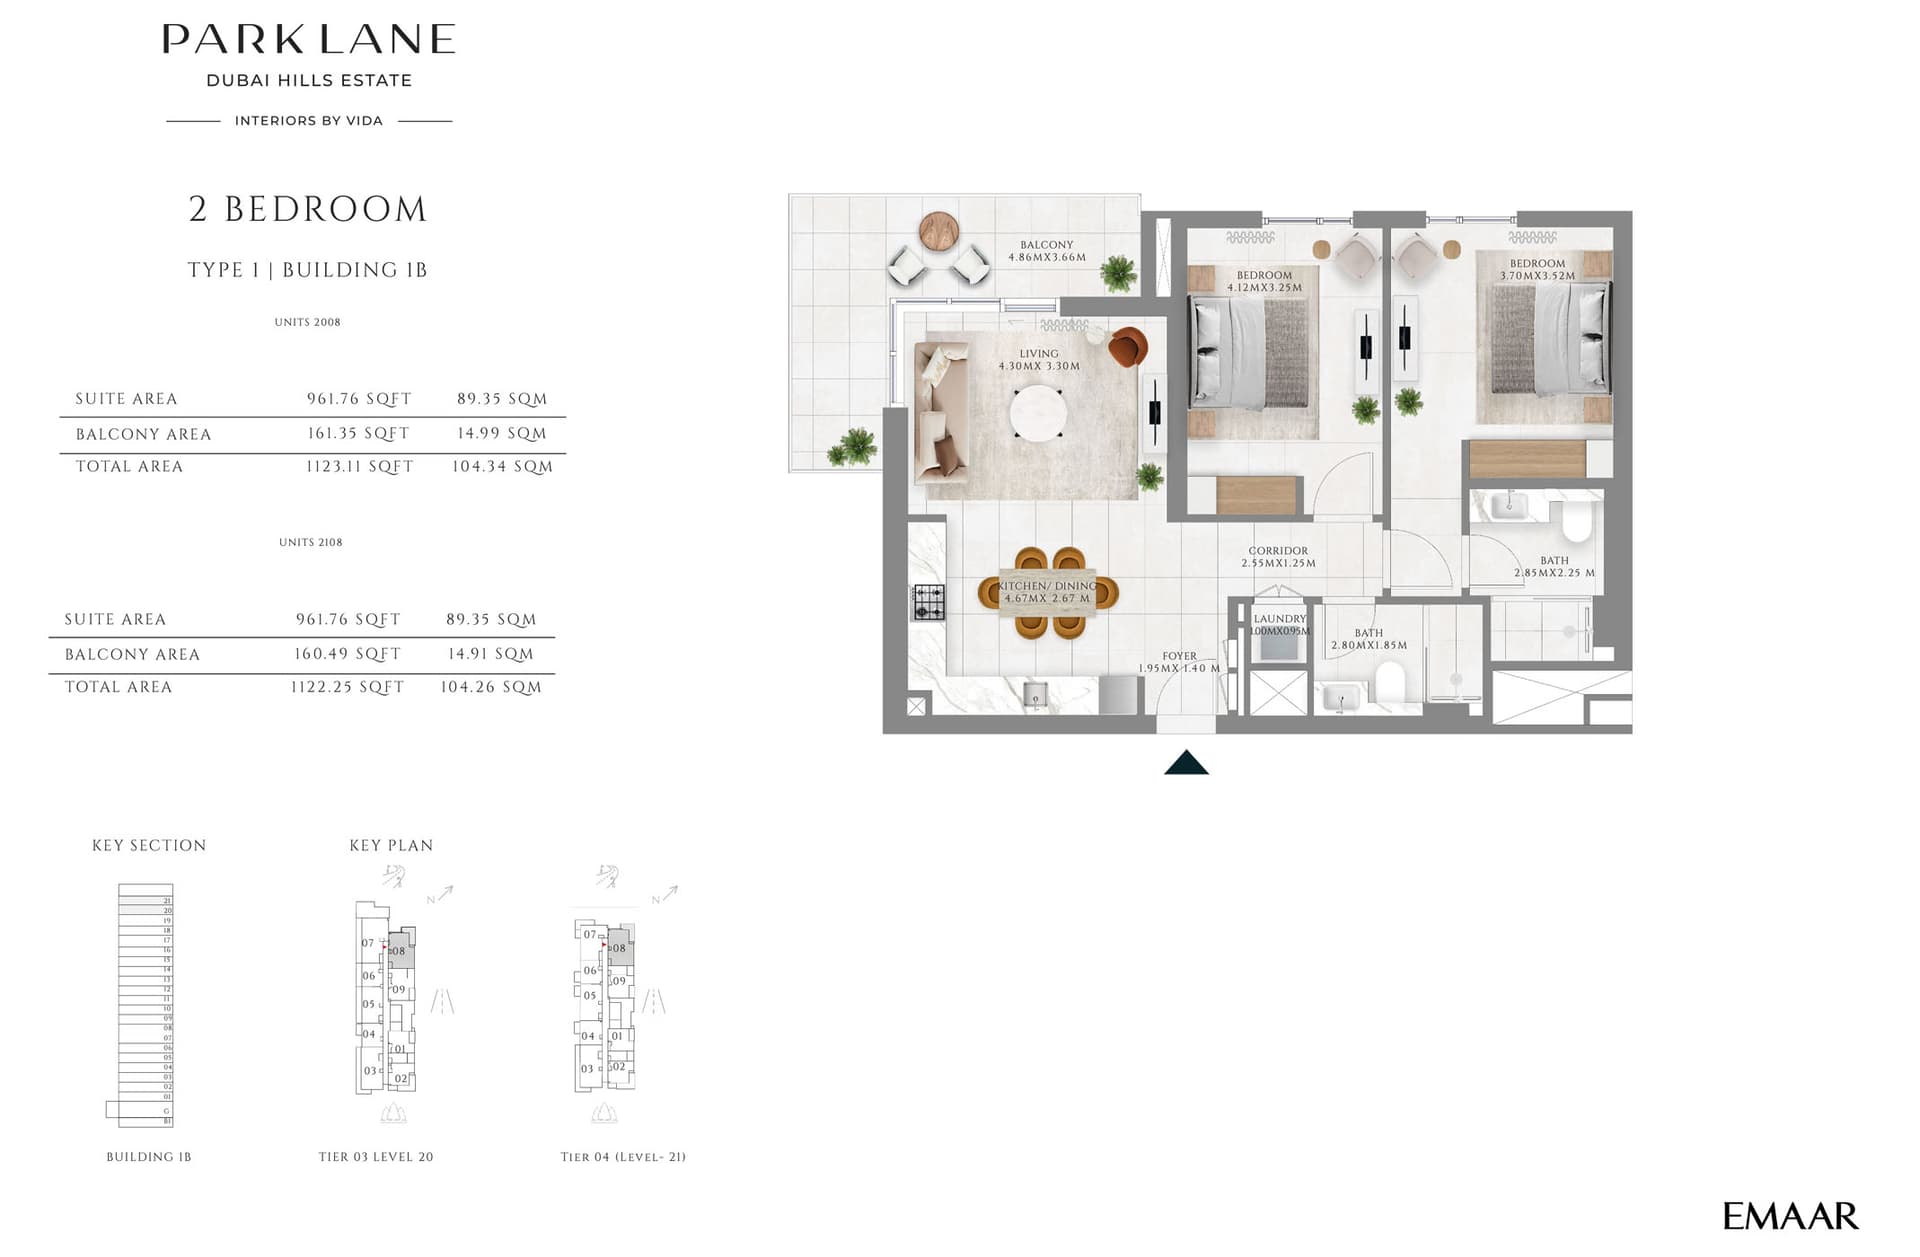
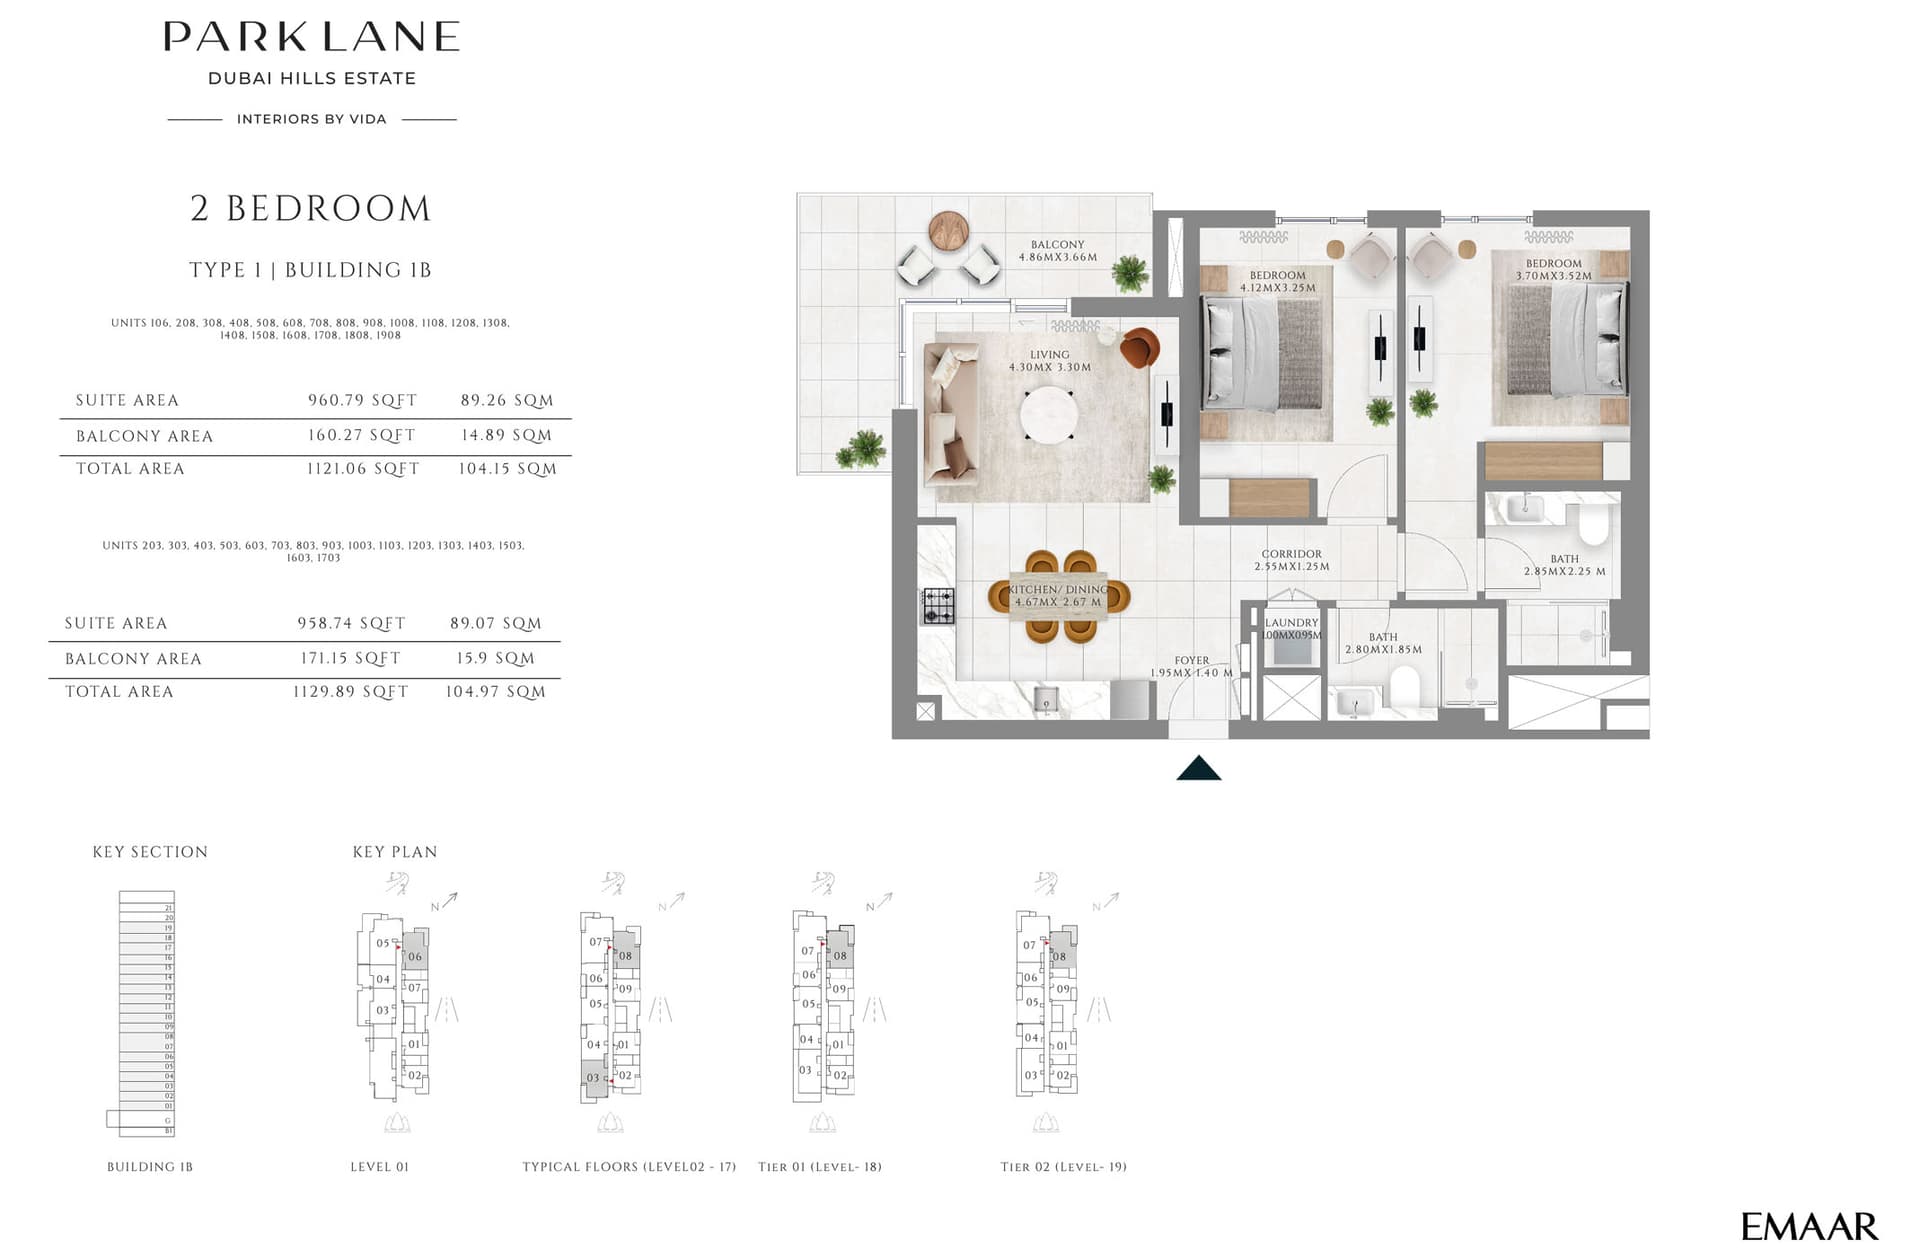
2 Bedroom Apartment
Type 1, 1,123 sq ft
2 Bedroom Apartment
Type 1, 1,130 sq ft
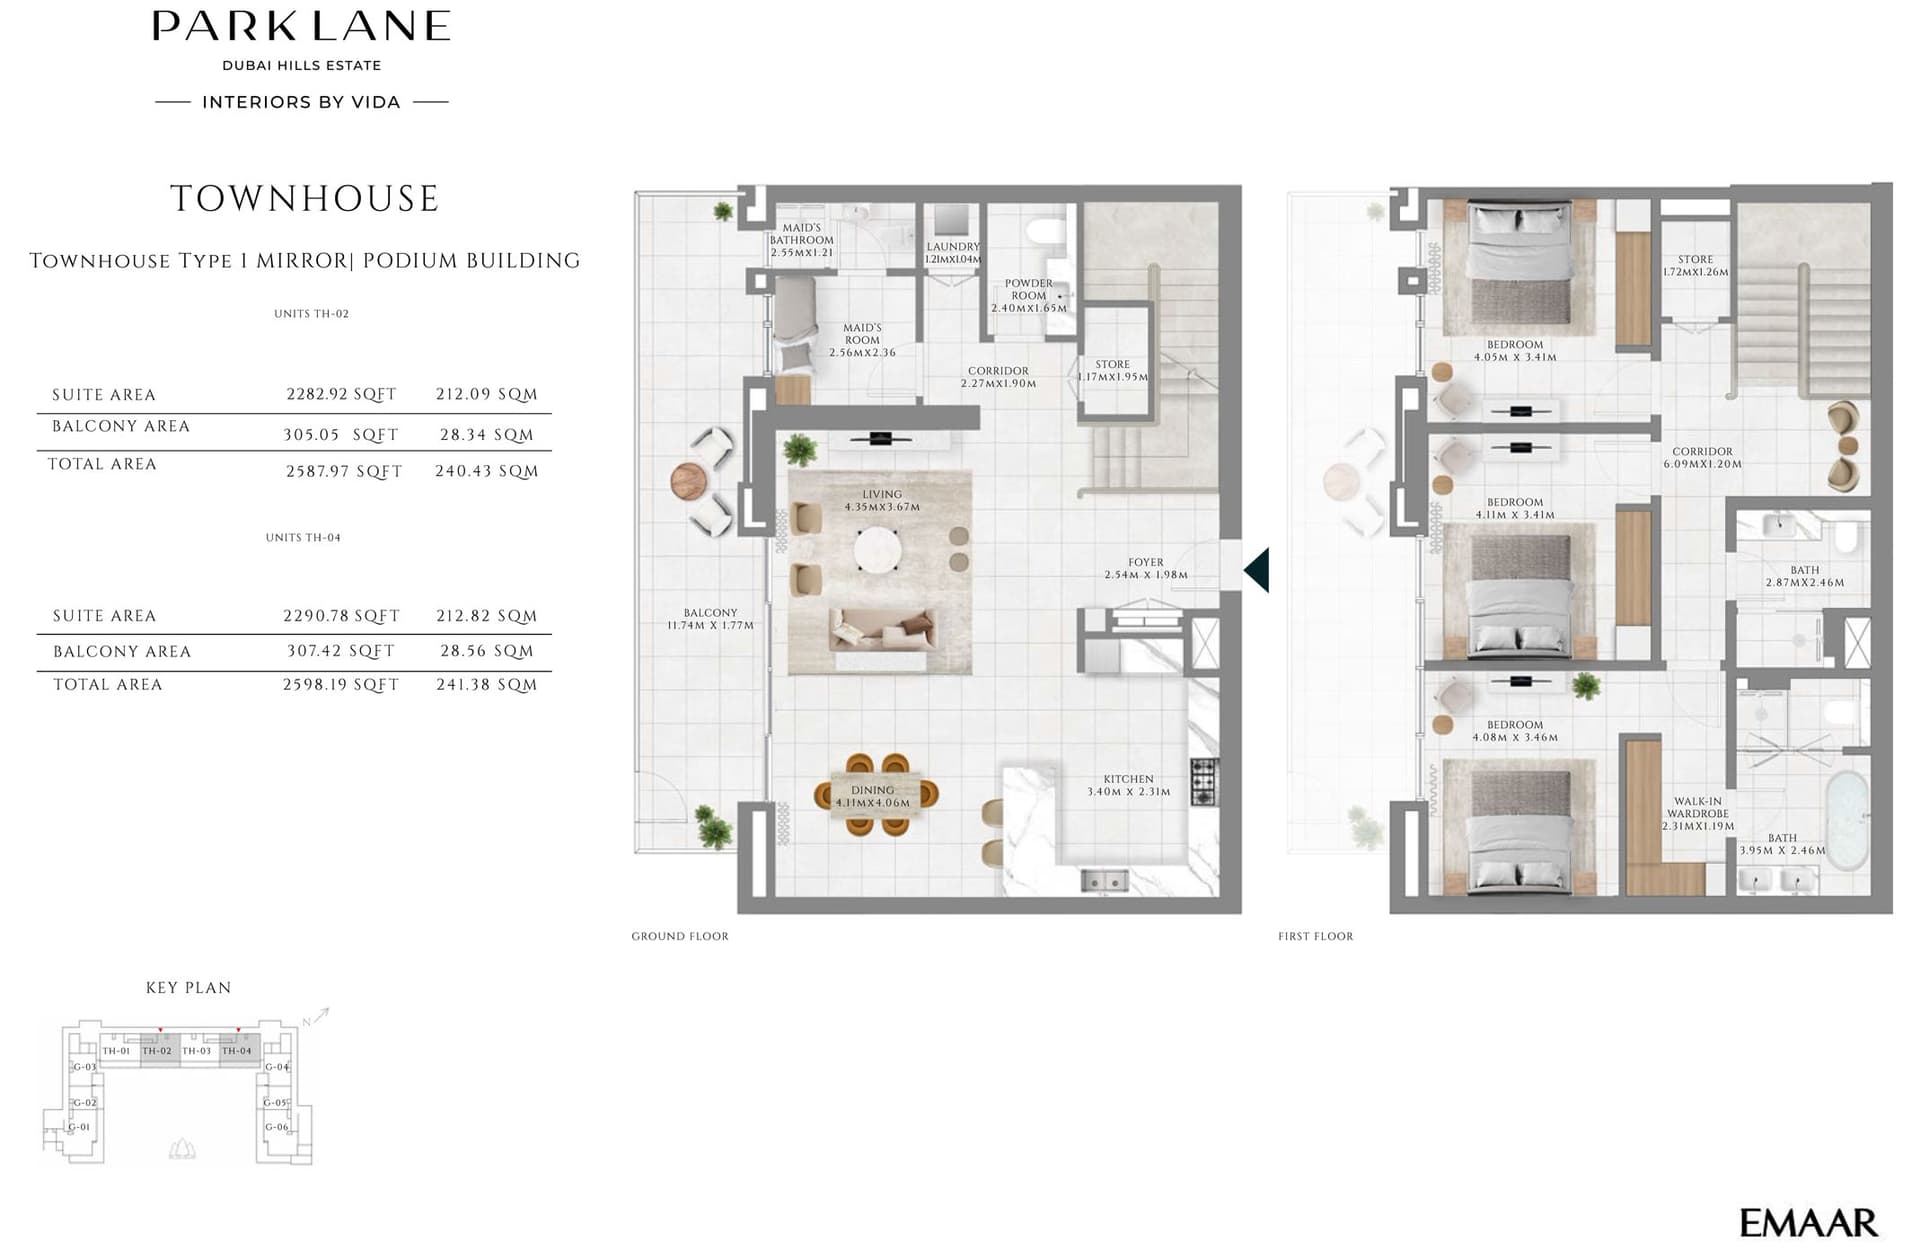
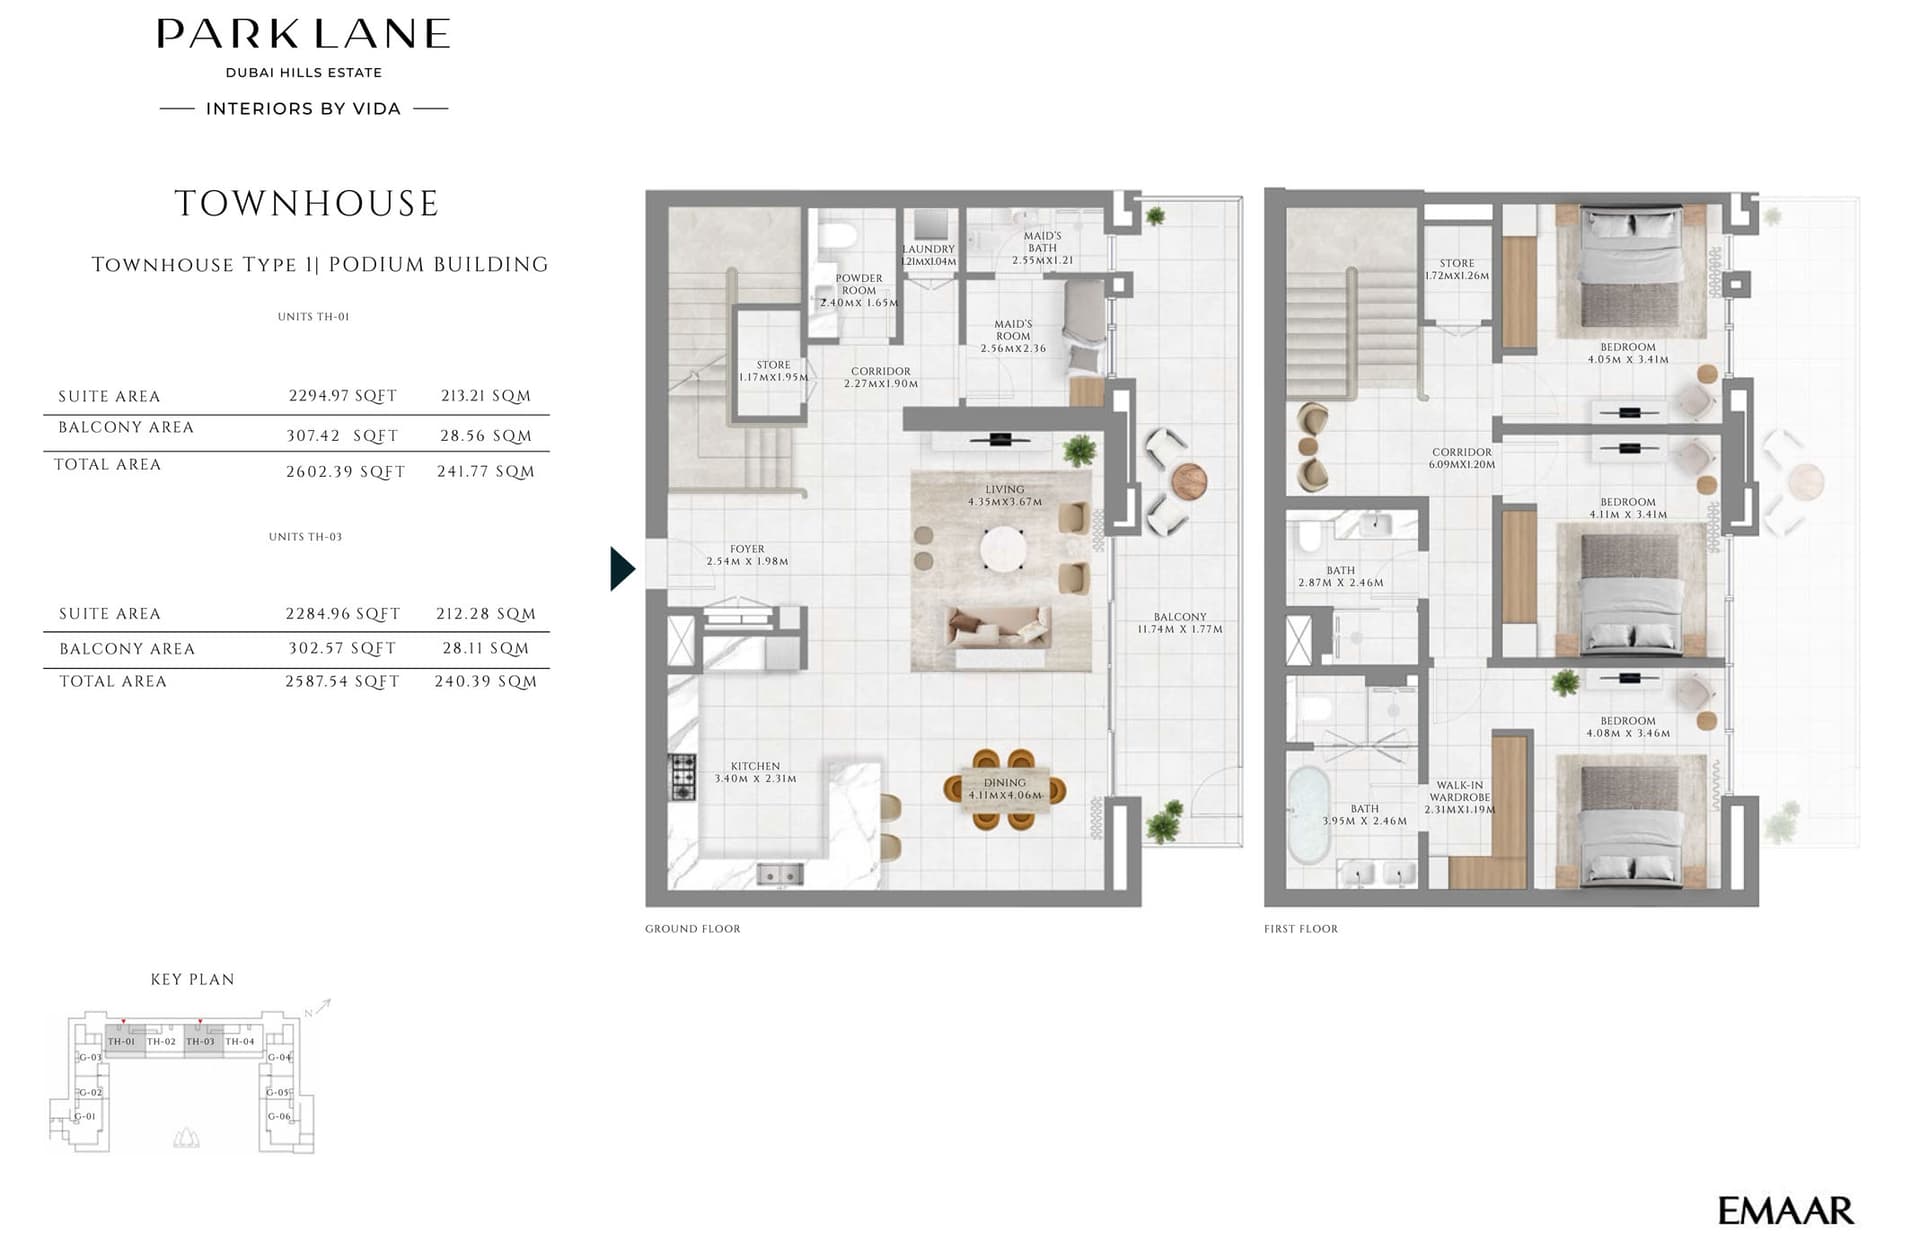
3 Bedroom Townhouse
Type 1, Mirror, 2,598 sq ft
3 Bedroom Townhouse
Type 1, 2,602 sq ft
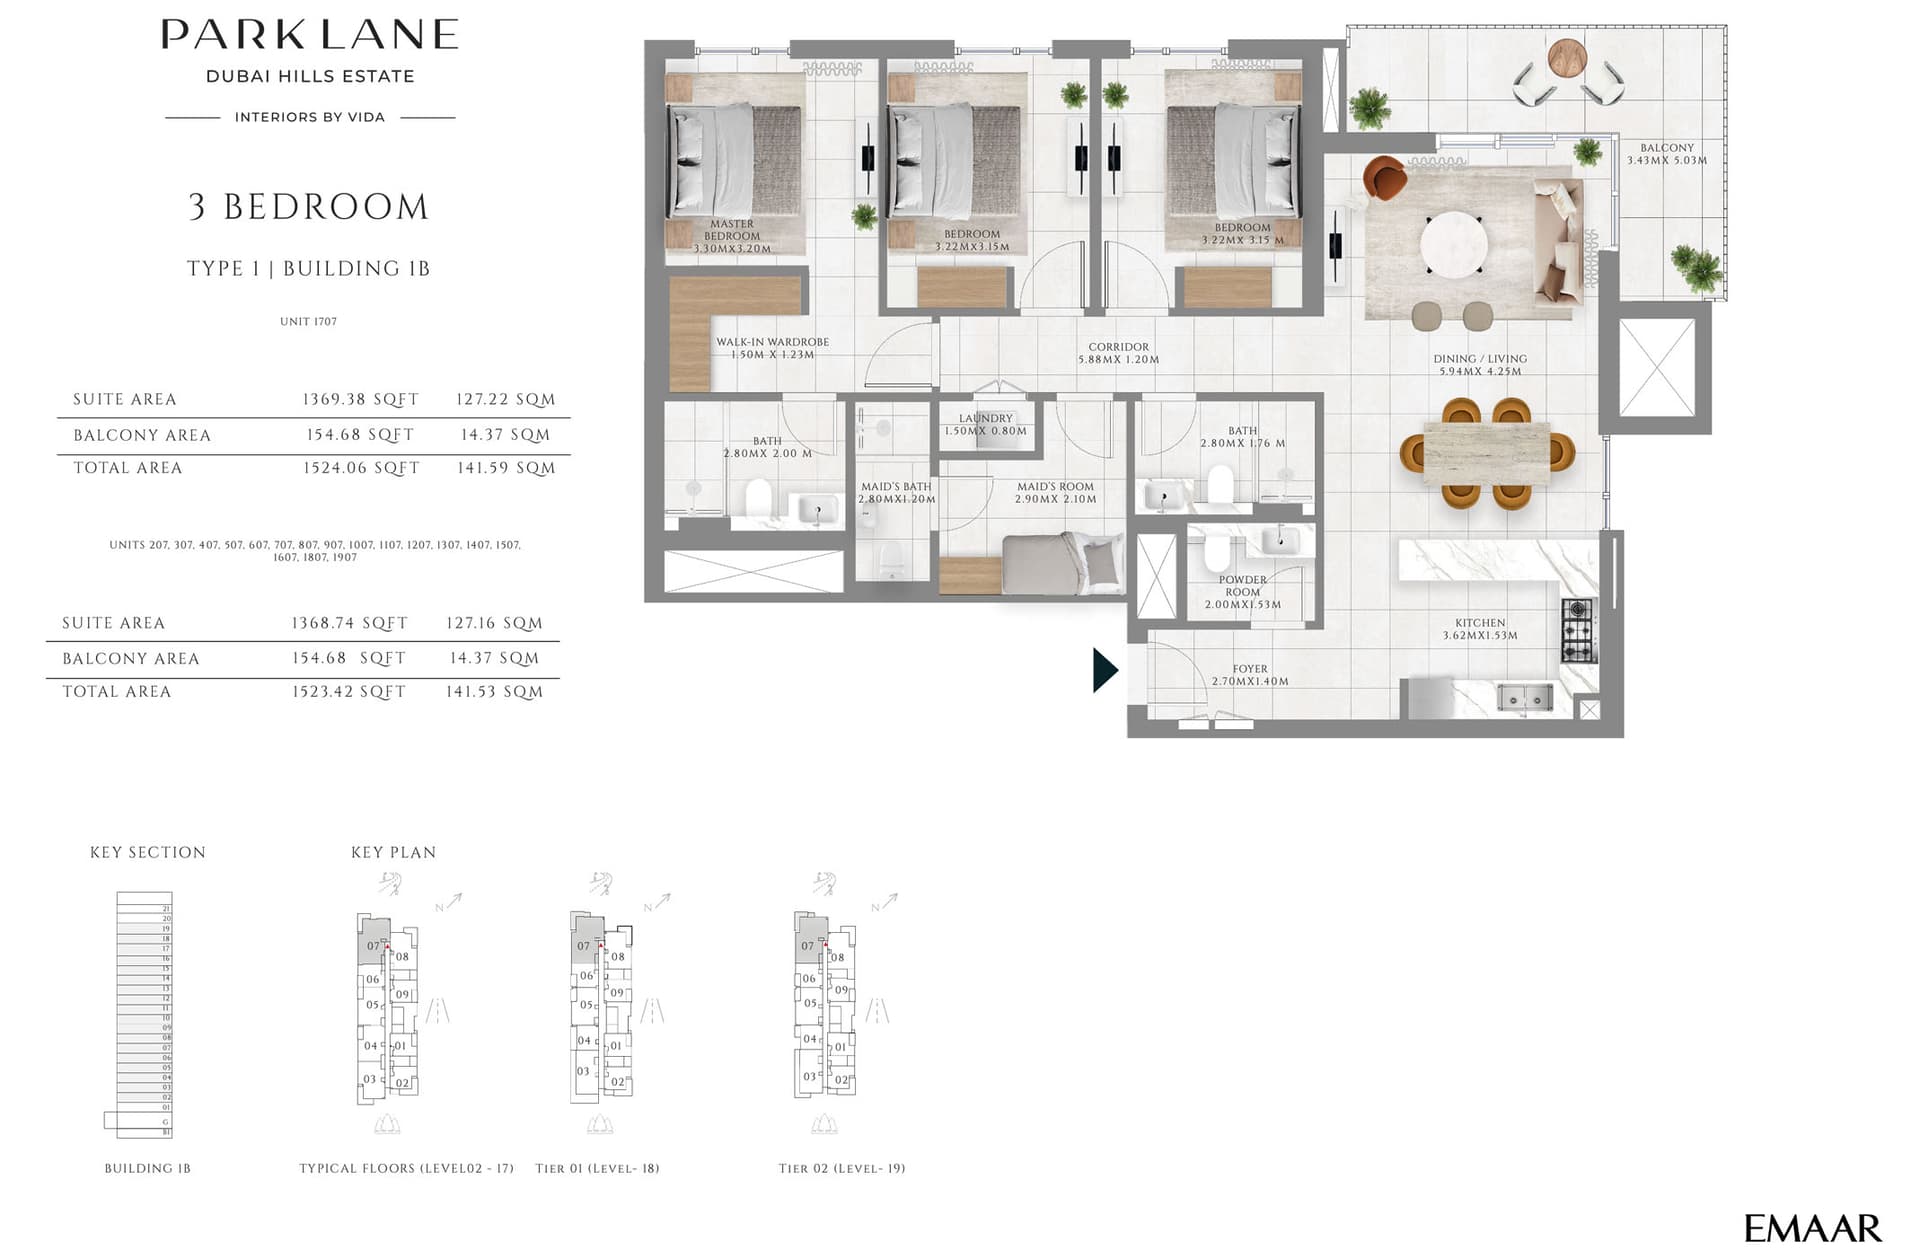
3 Bedroom Apartment
Type 1, 1,524 sq ft
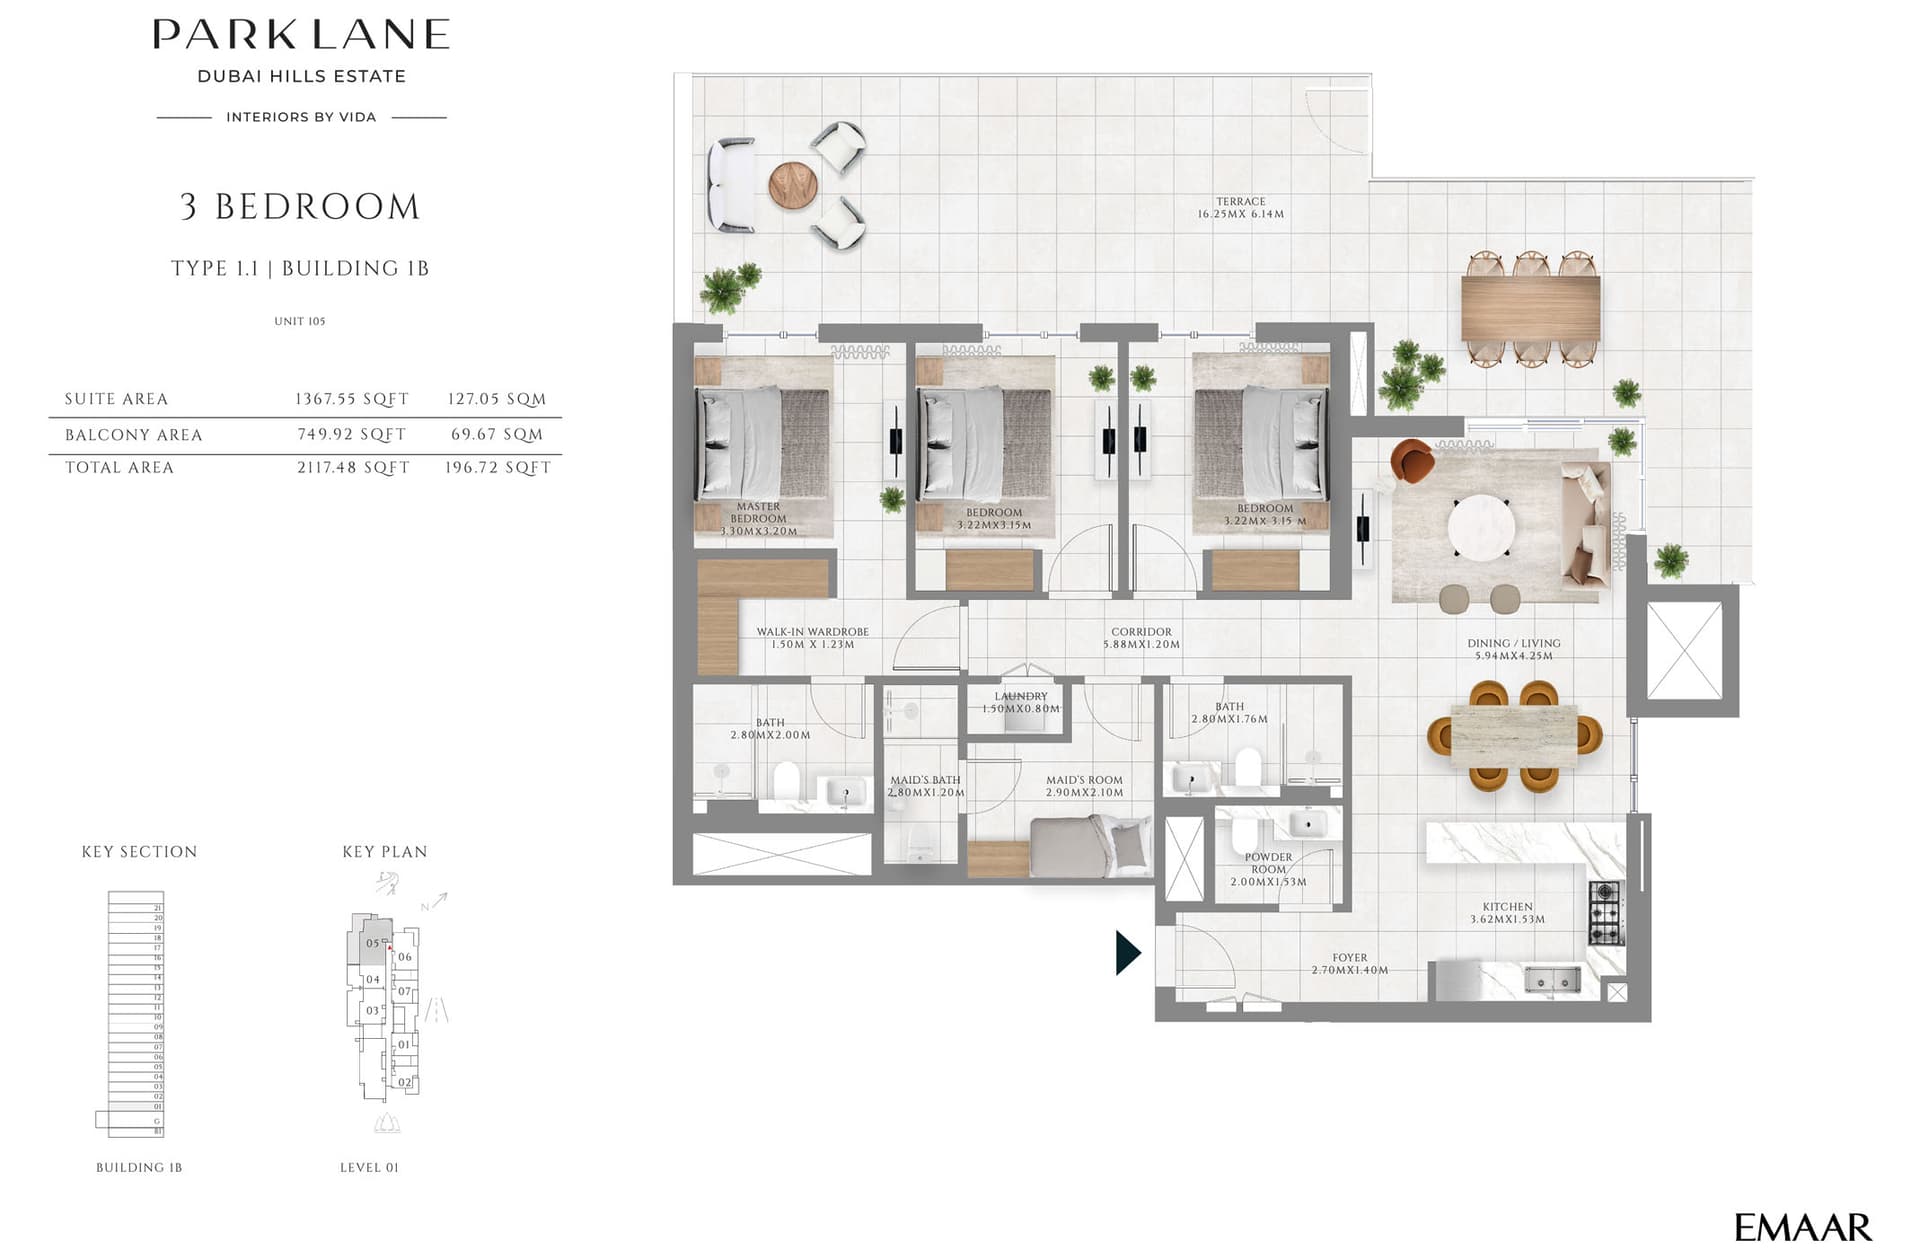
3 Bedroom Apartment
Type 1.1, 2,117 sq ft
Location
Dubai Hills Estate, Dubai
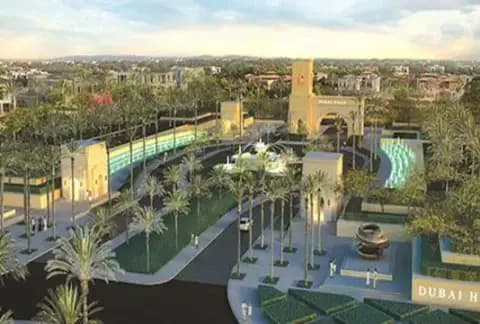
Dubai Hills Estate unites luxury villas, townhouses, and apartments with a championship golf course, extensive parks, and shopping within a gated neighbourhood near Downtown Dubai.
- Burj Al Arab: 15 min drive
- Burj Khalifa: 15 min drive
- Dubai Mall: 15 min drive
- Dubai Marina: 12 min drive
- Meydan Racecourse: 12 min drive
- Dubai Hills Mall: 5 min drive
Compare other off plan projects in Dubai Hills Estate.
Begin Your Property Journey with Us
Share your details and our team will help you find the best property options tailored to your needs.
- Full details on master plans & amenities
- Updated availability & floor plans
- Investment guidance & ROI insights
- Support with site visits, booking, and documentation
Useful Information about Emaar Park Lane Interiors by VIDA
Emaar Park Lane Interiors by VIDA is in Dubai Hills Estate, Dubai, a development by Emaar Properties.
Emaar Park Lane Interiors by VIDA is developed by Emaar Properties, a company founded in 1997.
Emaar Park Lane Interiors by VIDA has apartments and townhouses with 1, 2 and 3 bedrooms, from 607 to 2,602 sq ft.
Homes at Emaar Park Lane Interiors by VIDA start from AED 1,400,000 (about USD 381K), as of 23 September 2026.
From AED 2,307 a square foot, against a median of AED 2,206 for 26 new projects in Dubai Hills Estate.
Handover at Emaar Park Lane Interiors by VIDA is planned for Q4 2028.
Yes. This page shows 9 floor plans for Emaar Park Lane Interiors by VIDA, covering 1-bedroom, 2-bedroom and 3-bedroom homes.
Similar Projects
Ready


Handover Q2 2029


Ready

Copyright © 2026 Augusta Properties
|RERA ORN No: 52101
Citadel Tower 2102, Business Bay, Dubai · +971 54 308 2484 · inquiries@augusta-properties.com