
Signature Collection
Explore Signature


Developers 
Emaar Properties
Browse Every ProjectAreas
Top Communities in Dubai
Explore NowAED

About the project
Fairway Vistas is a residential development in Dubai Hills Estate offered by Emaar Properties. It presents six and seven bedroom villas with a comprehensive range of leisure and recreational facilities.
The villas range from 8,286 to 9,212 square feet and feature modern architecture with premium finishing. Each home has been designed for families seeking substantial living spaces with refined interiors.
The community benefits from an extensive array of amenities including gymnasium, fitness facilities, tennis courts, restaurants, infinity pool, running tracks and various sports facilities. A health care centre and retail outlets serve the residents' daily needs.
The development is well positioned within Dubai Hills Estate, with easy access to Downtown Dubai and nearby metro connections. Sheikh Zayed Road provides further connectivity to the wider city.
Starting Price
AED 11.50M
Handover
Ready
Bedrooms
6, 7
Size
8,286 to 9,212 sq ft
Developer
Emaar Properties







Masterplan
Fairway Vistas by Emaar
The development comprises villas arranged around landscaped grounds with formal parks and leisure areas. Linear paths incorporate jogging trails and cycling routes throughout the community.
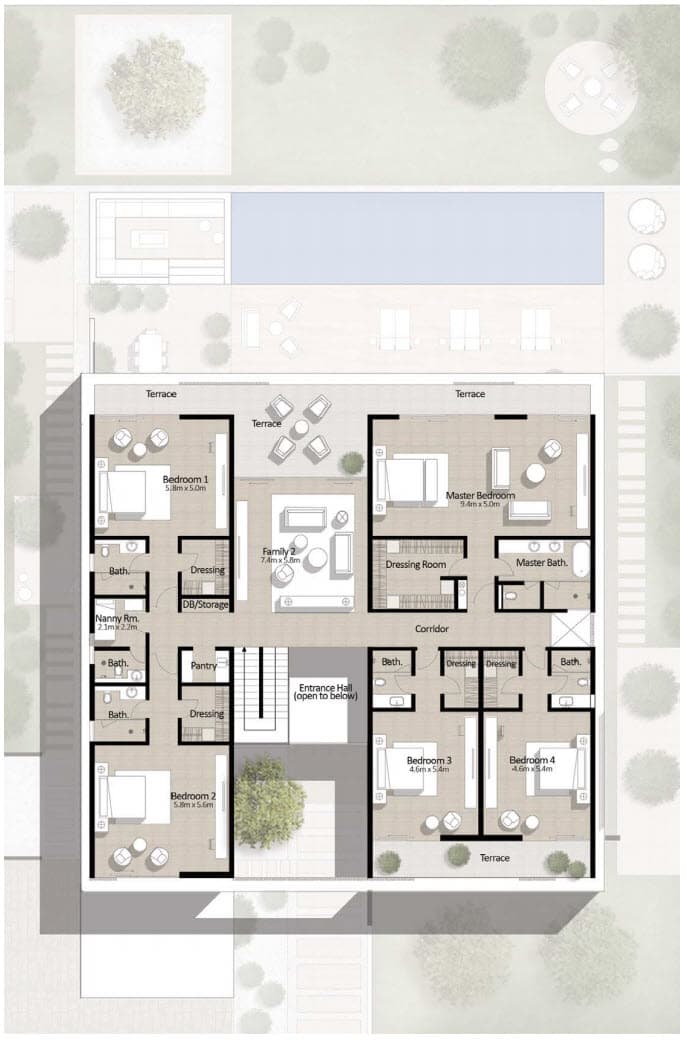
Floorplans
6 Bedroom Residence
Villa-B2-6BR-FF-8286, 8,286 sq ft
6 Bedroom Residence
Villa-B2-6BR-GF-8286, 8,286 sq ft
7 Bedroom Residence
Villa-B1-7BR-FF-9212, 9,212 sq ft
7 Bedroom Residence
Villa-B1-7BR-GF-9212, 9,212 sq ft
Location
Dubai Hills Estate, Dubai
Dubai Hills Estate unites luxury villas, townhouses, and apartments with a championship golf course, extensive parks, and shopping within a gated neighbourhood near Downtown Dubai.
- Downtown Dubai: 10 min drive
- Nearby Metro Station
- Sheikh Zayed Road
Compare other off plan projects in Dubai Hills Estate.
Begin Your Property Journey with Us
Share your details and our team will help you find the best property options tailored to your needs.
- Full details on master plans & amenities
- Updated availability & floor plans
- Investment guidance & ROI insights
- Support with site visits, booking, and documentation
Useful Information about Fairway Vistas
Fairway Vistas is in Dubai Hills Estate, Dubai, a development by Emaar Properties.
Fairway Vistas is developed by Emaar Properties, a company founded in 1997.
Fairway Vistas has homes with 6 and 7 bedrooms, from 8,286 to 9,212 sq ft.
Homes at Fairway Vistas start from AED 11,500,000 (about USD 3.1M), as of 23 September 2026.
From AED 1,388 a square foot, against a median of AED 2,206 for 26 new projects in Dubai Hills Estate.
Fairway Vistas is completed and ready to move into.
Yes. This page shows 4 floor plans for Fairway Vistas, covering 6-bedroom and 7-bedroom homes.
Similar Projects
Signature


Signature


Ready



Copyright © 2026 Augusta Properties
|RERA ORN No: 52101
Citadel Tower 2102, Business Bay, Dubai · +971 54 308 2484 · inquiries@augusta-properties.com