
Signature Collection
Explore Signature


Developers 
Emaar Properties
Browse Every ProjectAreas
Top Communities in Dubai
Explore NowAED
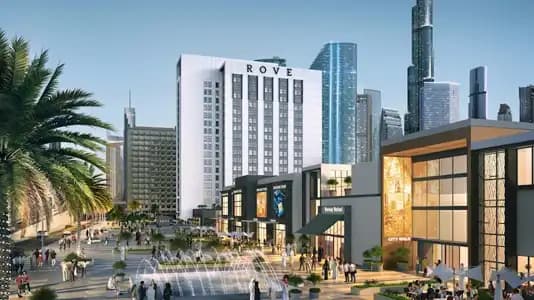
About the project
Rove City Walk offers compact residences in Downtown Dubai, integrated within the City Walk district. The location provides immediate access to premier retail, dining, and entertainment destinations.
The residences range from 248 to 519 square feet, providing efficient layouts for compact urban living. This footprint suits individuals and couples seeking proximity to Downtown Dubai's principal attractions and business districts.
The City Walk location places residents moments from Downtown Dubai's most recognisable landmarks. Burj Khalifa and the Dubai Mall are each five minutes' walk away, establishing immediate access to world-renowned destinations. Dubai International Airport is fifteen minutes' drive away, providing convenient connectivity for those requiring frequent air travel.
On-site facilities support urban living with gymnasium, swimming pool, restaurants, health care centre, and children's play area. The development creates a walkable community within one of Downtown Dubai's most vibrant and diverse neighbourhoods.
Starting Price
Price on request
Handover
Ready
Size
248 to 519 sq ft
Developer
Emaar Properties




Masterplan
Rove City Walk by Emaar
The development occupies a prime position within City Walk's pedestrian-oriented environment. The residences connect directly to surrounding retail and entertainment venues, emphasising walkability and convenience.
Floorplans
Residence
Hotel Room - Room 15 Typical Floor Plan 3 - 8th-17th Size 247.68 sq ft, 248 sq ft
Residence
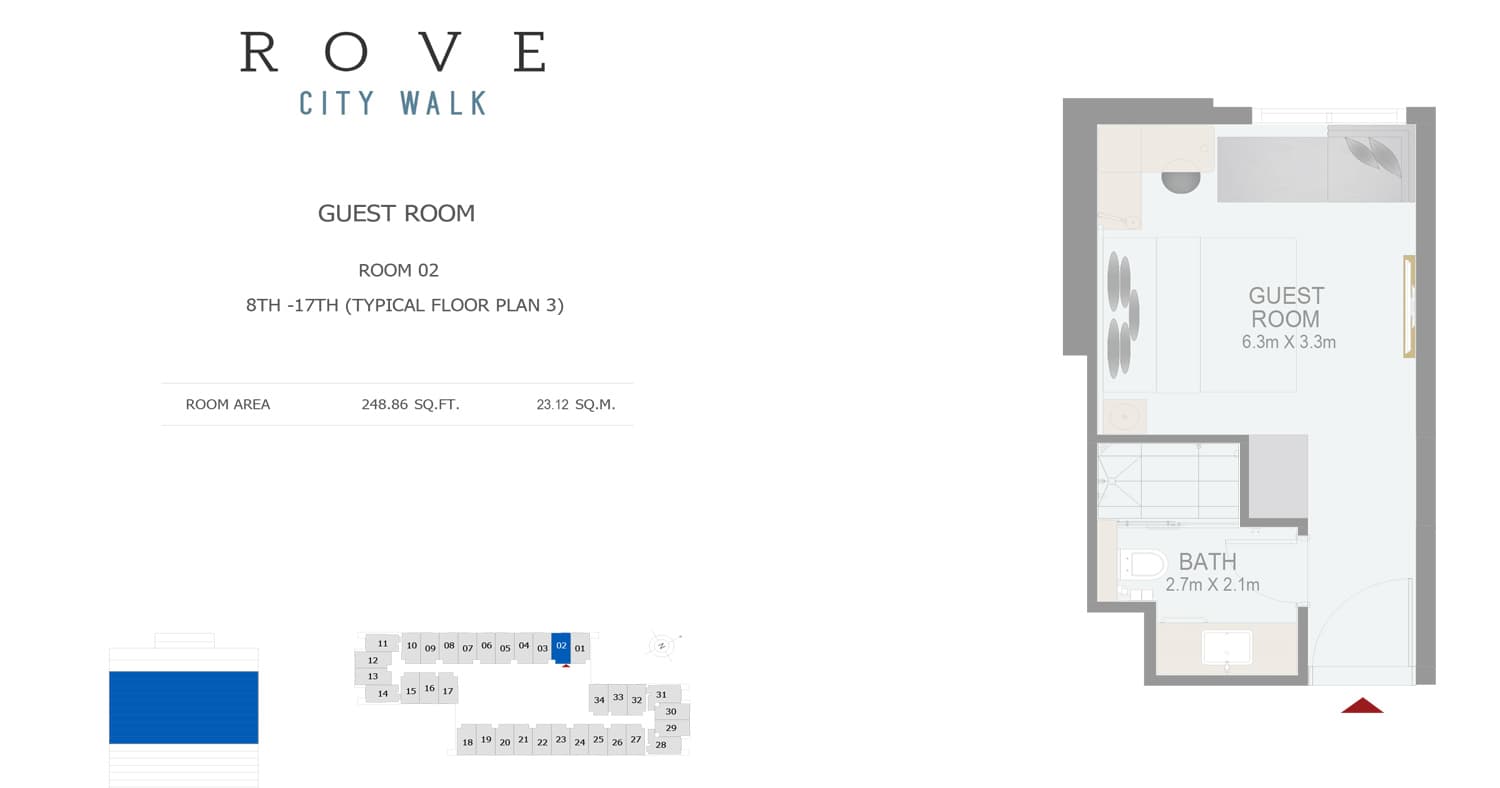
Hotel Room - Room 2 Typical Floor Plan 3 - 8th-17th Size 248.86 sq ft, 249 sq ft
Residence
Hotel Room - Room 20 Typical Floor Plan 3 - 8th-17th Size 248.86 sq ft, 249 sq ft
Residence
Hotel Room - Room 21 Typical Floor Plan 3 - 8th-17th Size 248.86 sq ft, 249 sq ft
Residence
Hotel Room - Room 22 Typical Floor Plan 3 - 8th-17th Size 248.86 sq ft, 249 sq ft
Residence
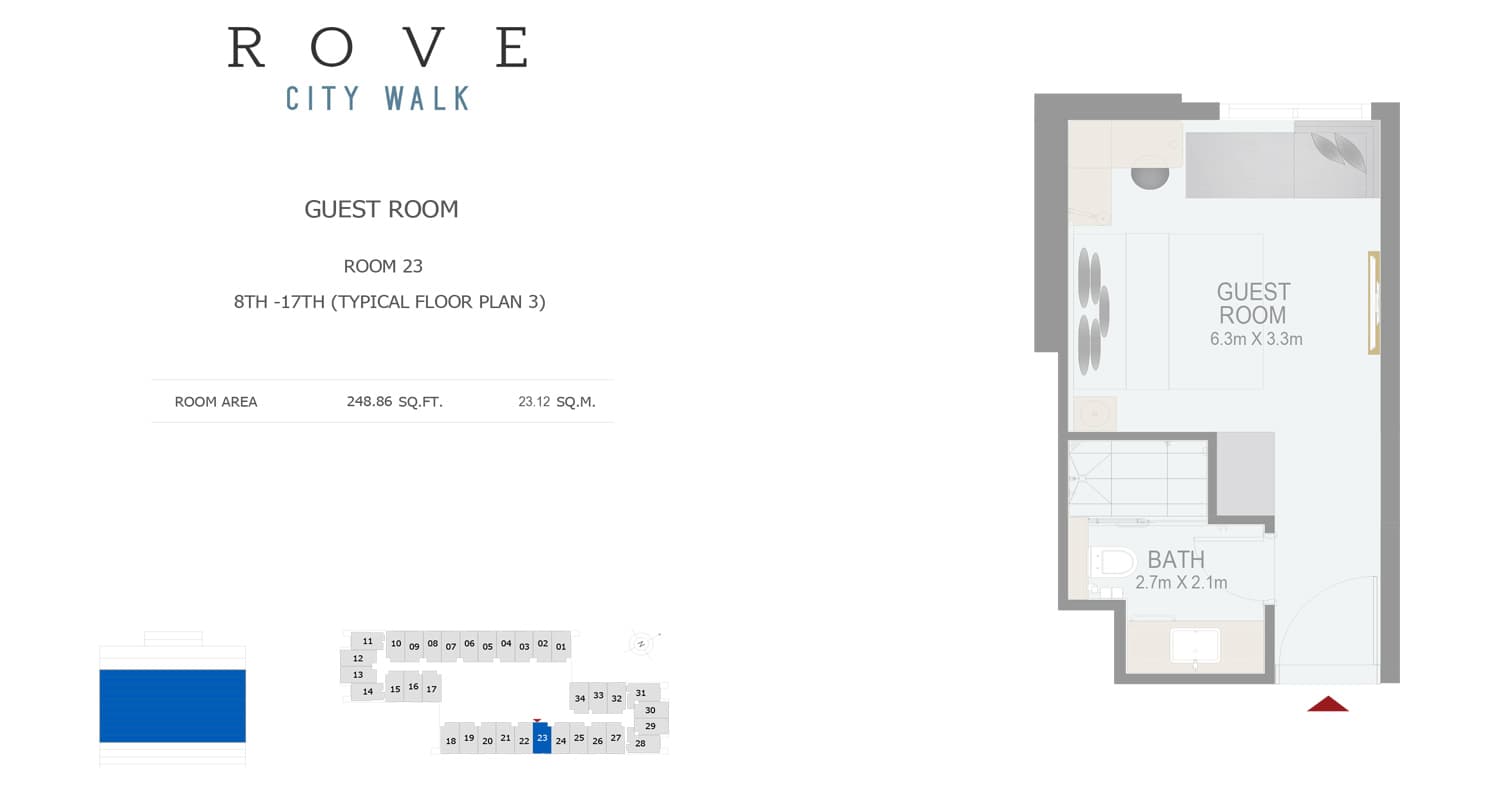
Hotel Room - Room 23 Typical Floor Plan 3 - 8th-17th Size 248.86 sq ft, 249 sq ft
Residence
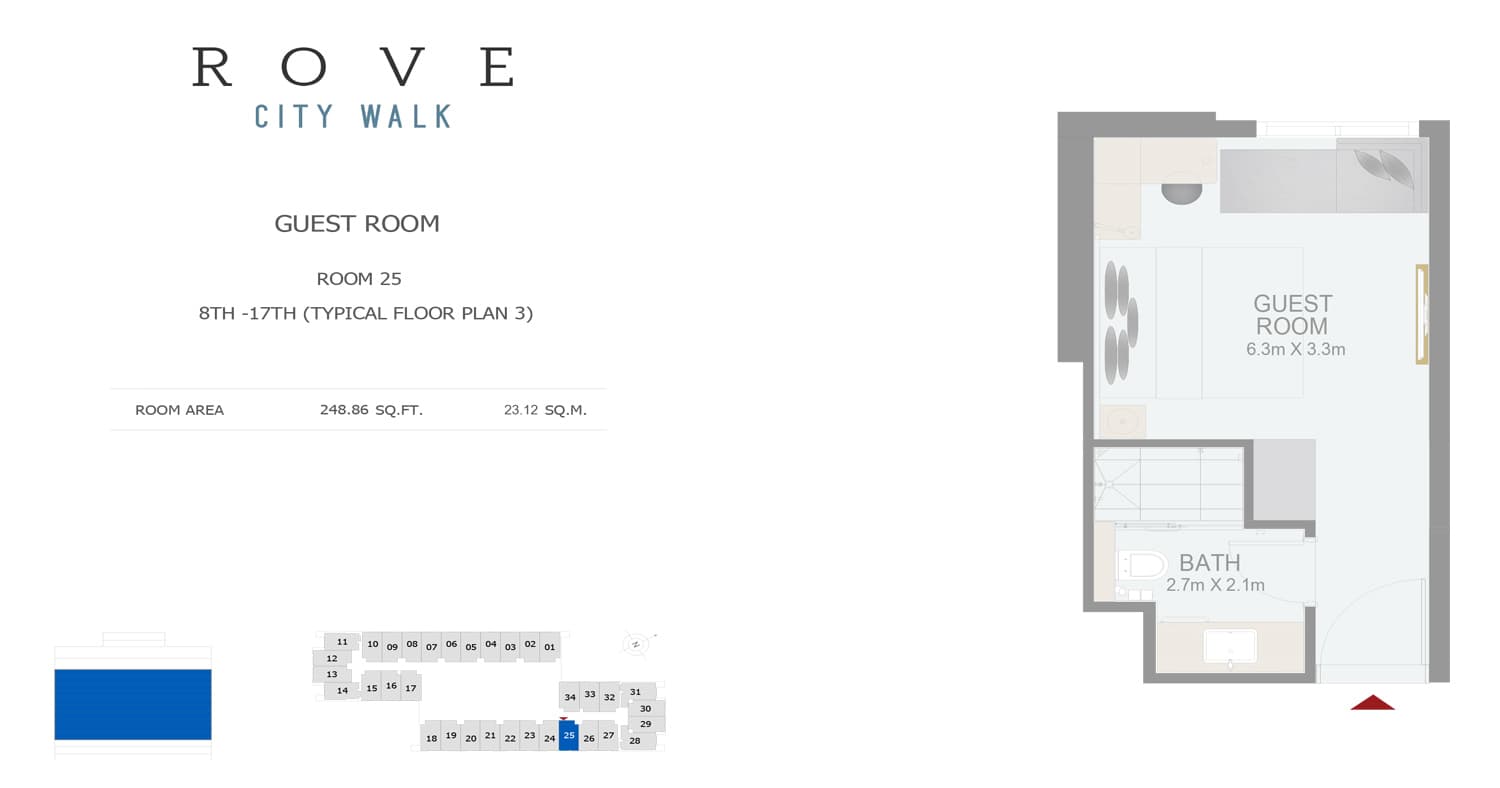
Hotel Room - Room 25 Typical Floor Plan 3 - 8th-17th Size 248.86 sq ft, 249 sq ft
Residence
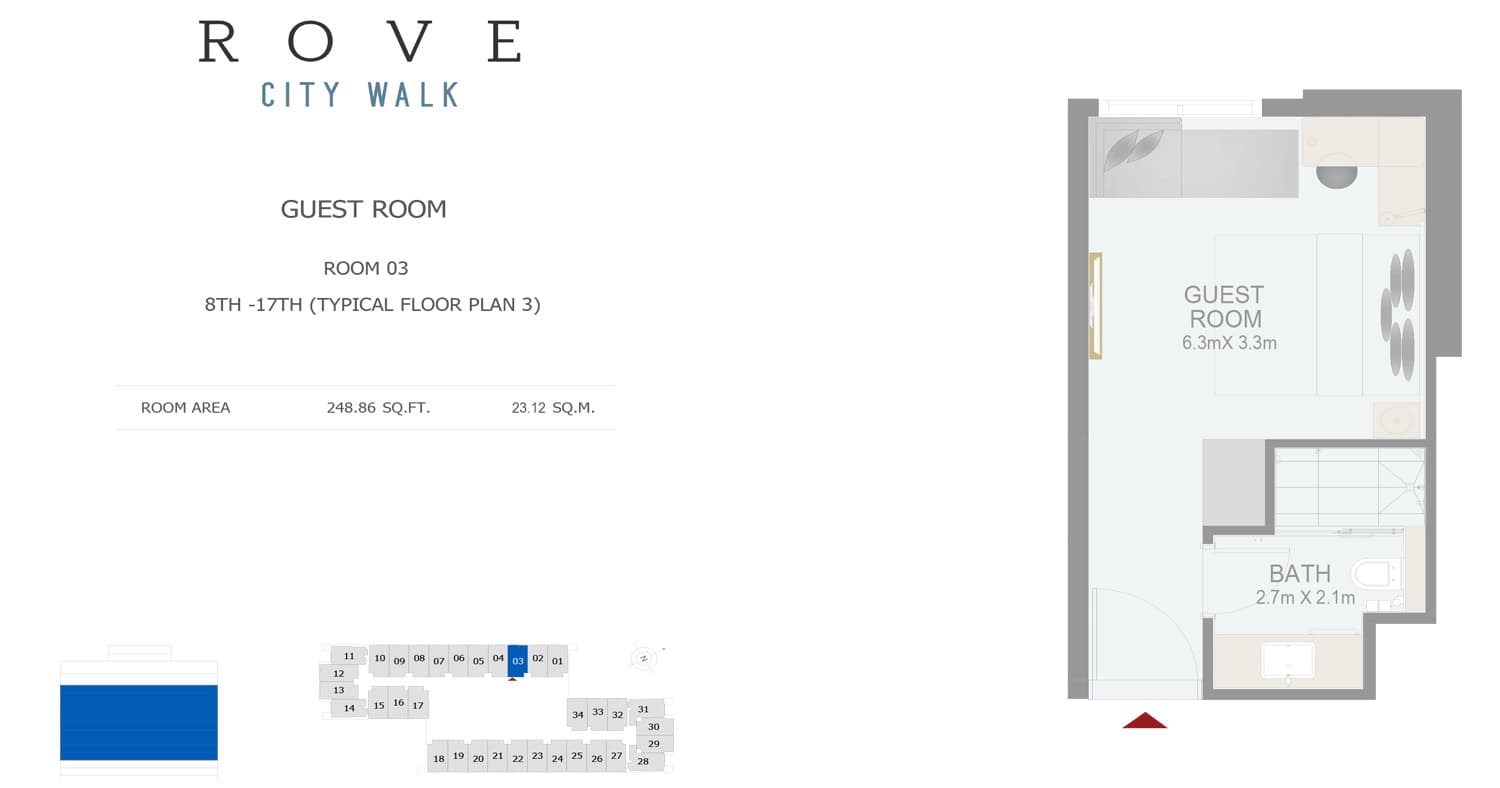
Hotel Room - Room 3 Typical Floor Plan 3 - 8th-17th Size 248.86 sq ft, 249 sq ft
Residence
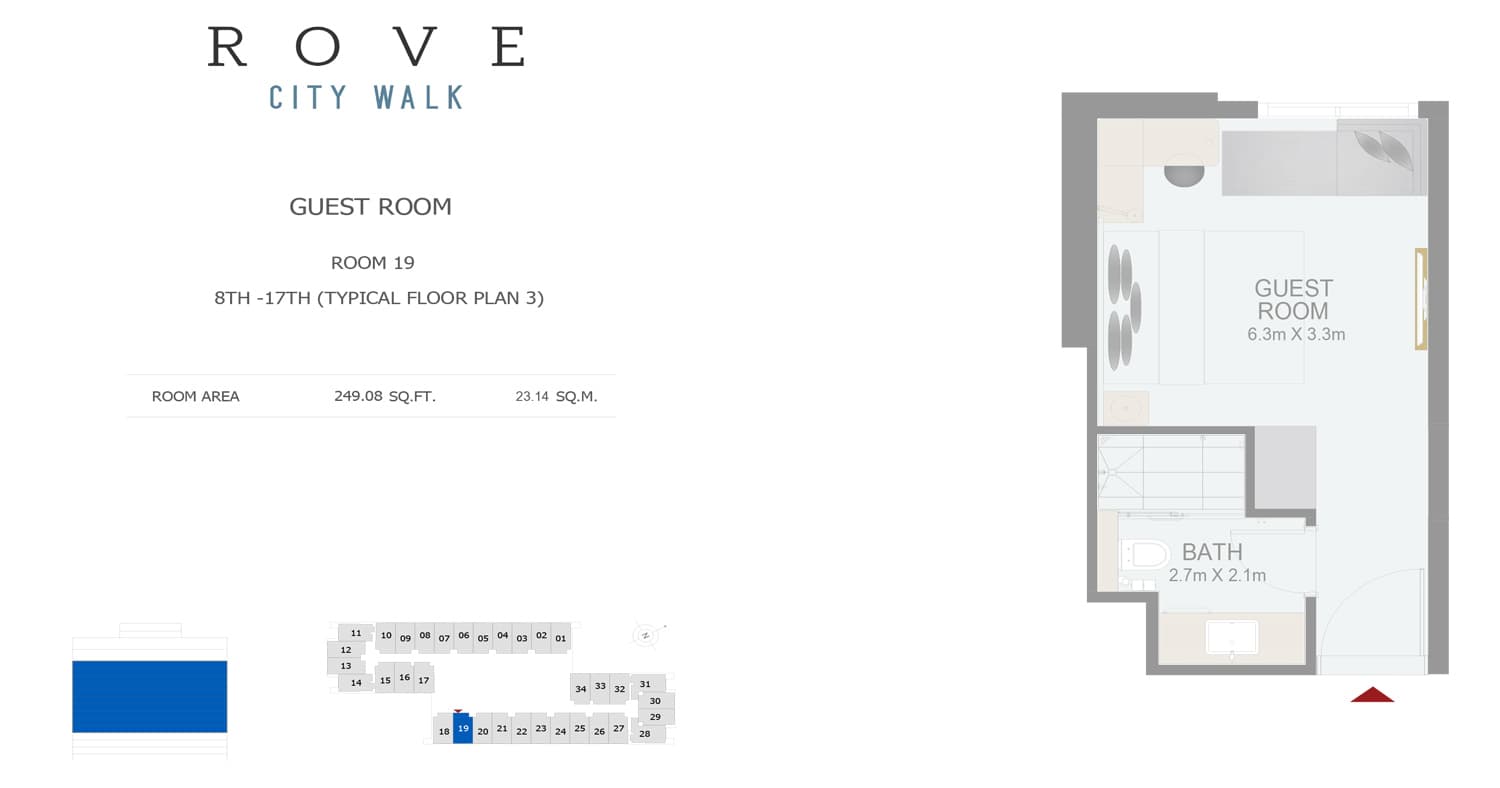
Hotel Room - Room 19 Typical Floor Plan 3 - 8th-17th Size 249.08 sq ft, 249 sq ft
Residence
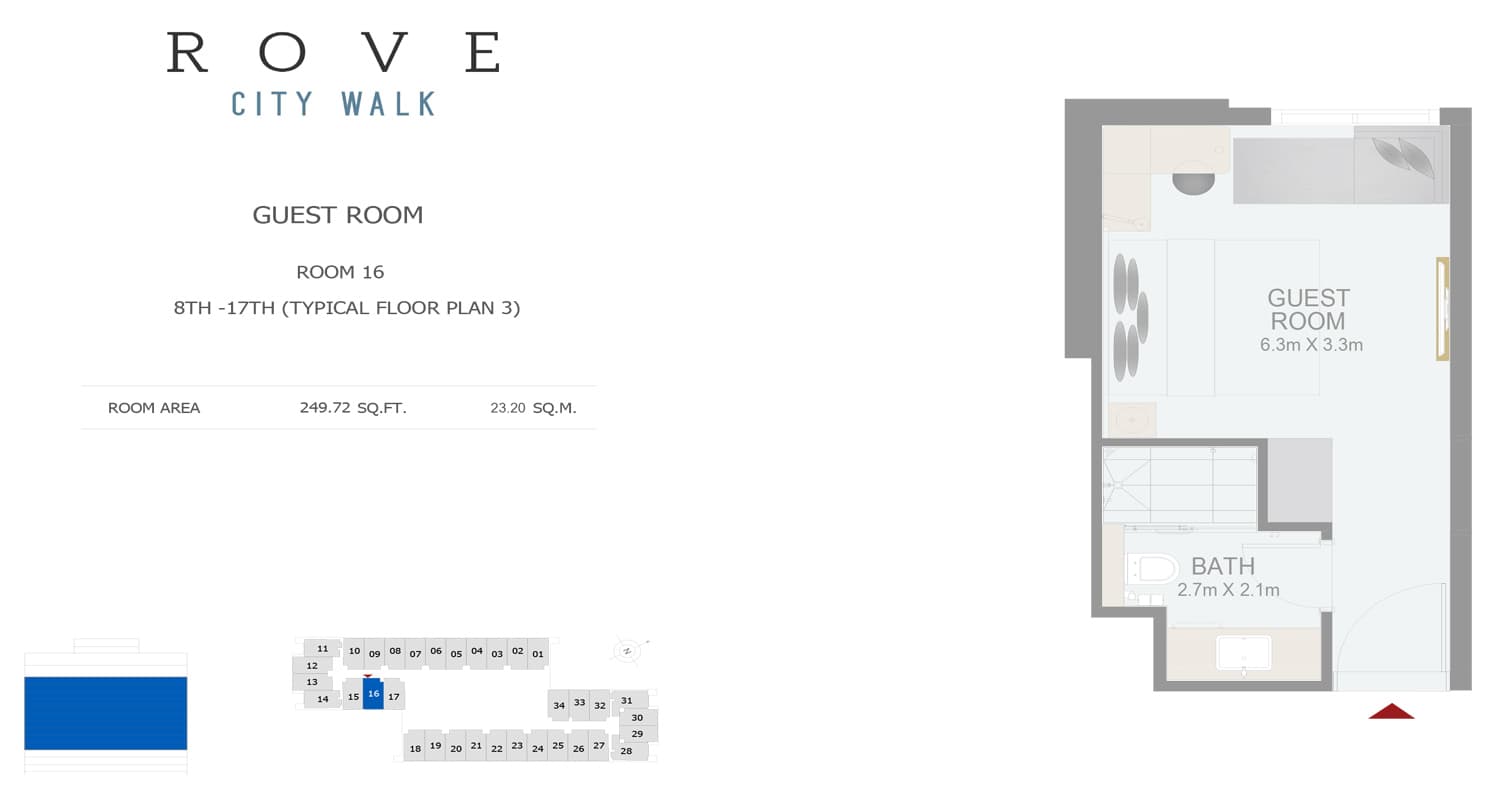
Hotel Room - Room 16 Typical Floor Plan 3 - 8th-17th Size 249.72 sq ft, 250 sq ft
Residence
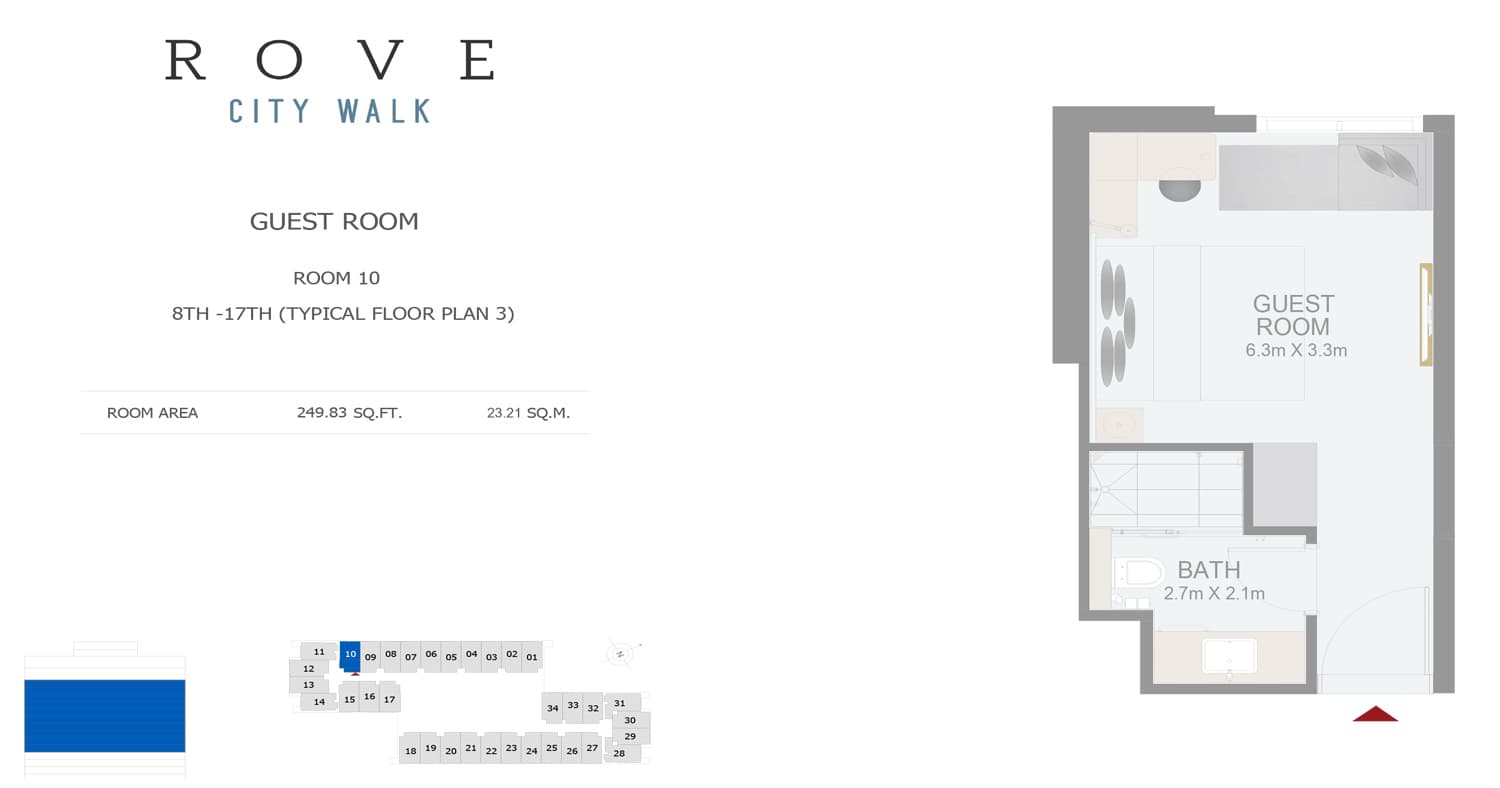
Hotel Room - Room 10 Typical Floor Plan 3 - 8th-17th Size 249.83 sq ft, 250 sq ft
Residence
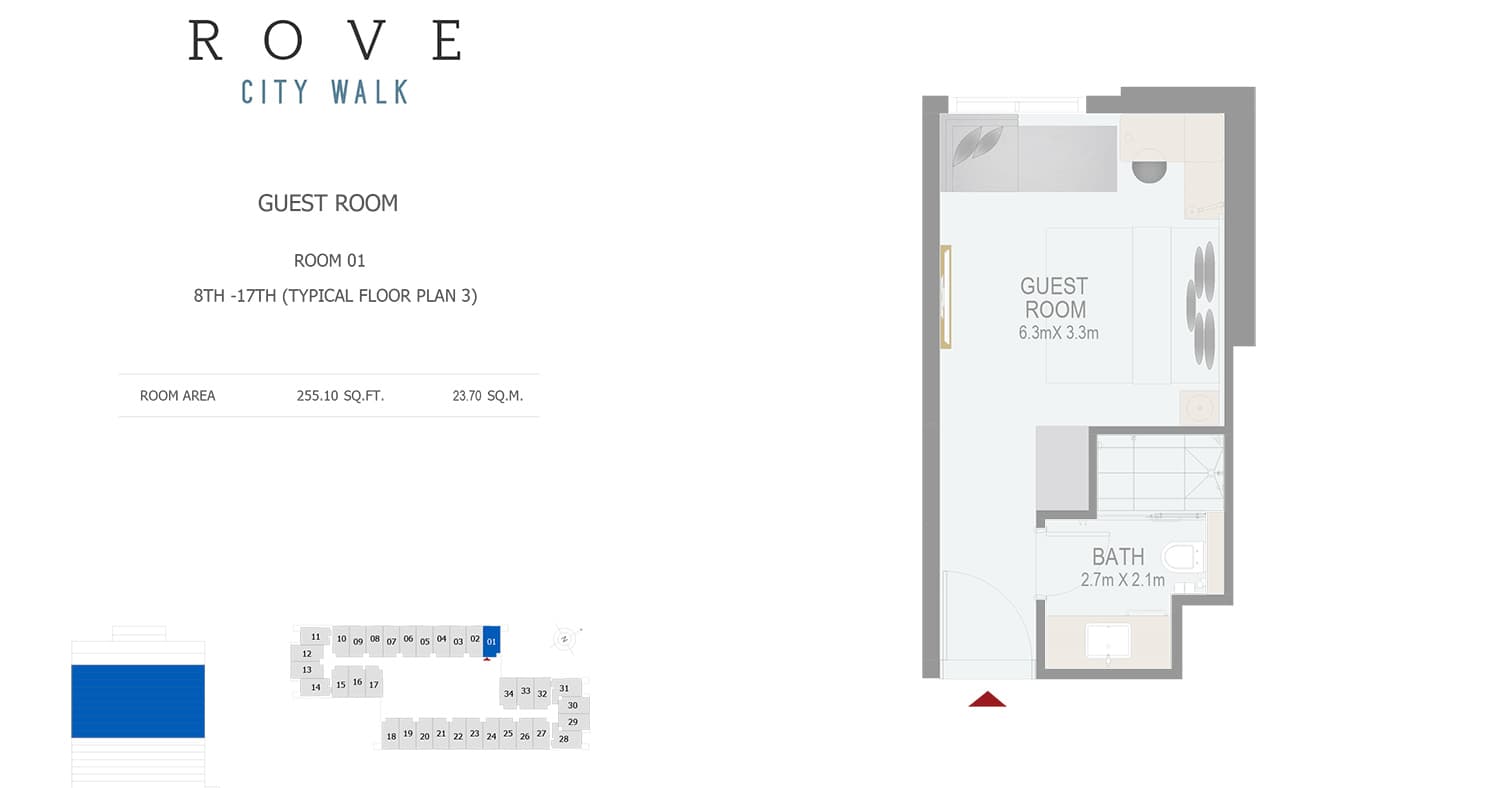
Hotel Room - Room 1 Typical Floor Plan 3 - 8th-17th Size 255.10 sq ft, 255 sq ft
Residence
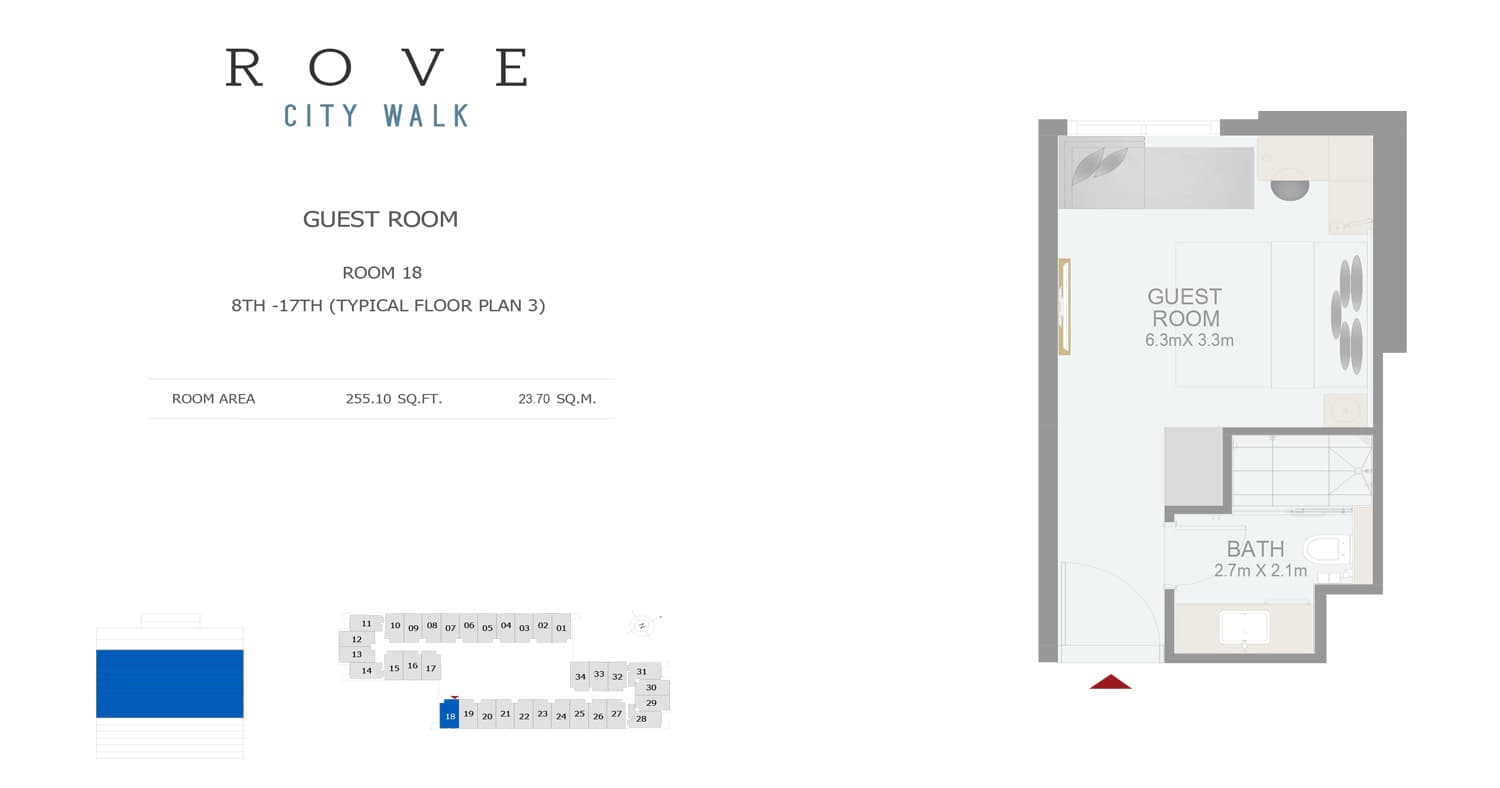
Hotel Room - Room 18 Typical Floor Plan 3 - 8th-17th Size 255.10 sq ft, 255 sq ft
Residence
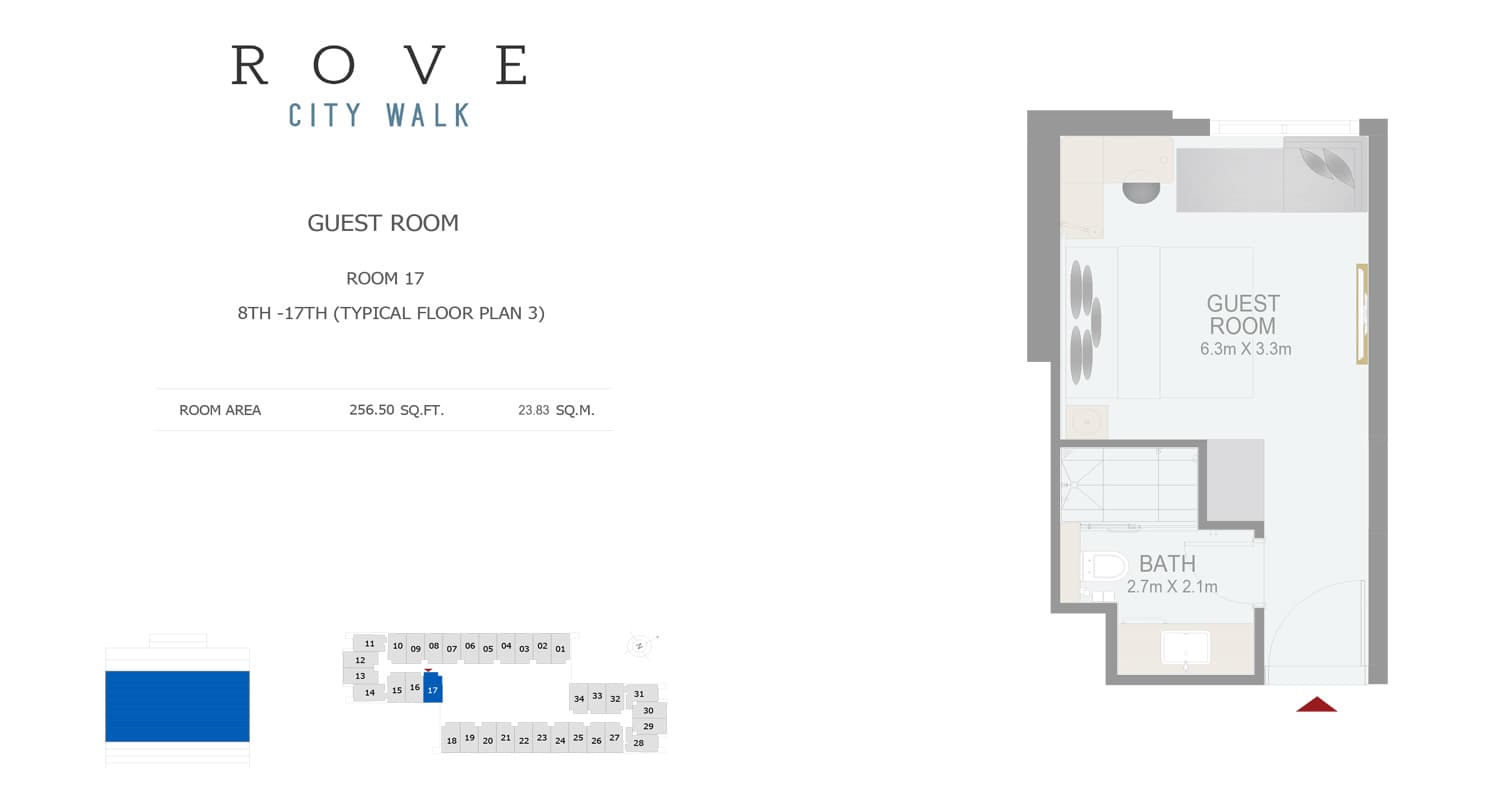
Hotel Room - Room 17 Typical Floor Plan 3 - 8th-17th Size 256.50 sq ft, 257 sq ft
Residence
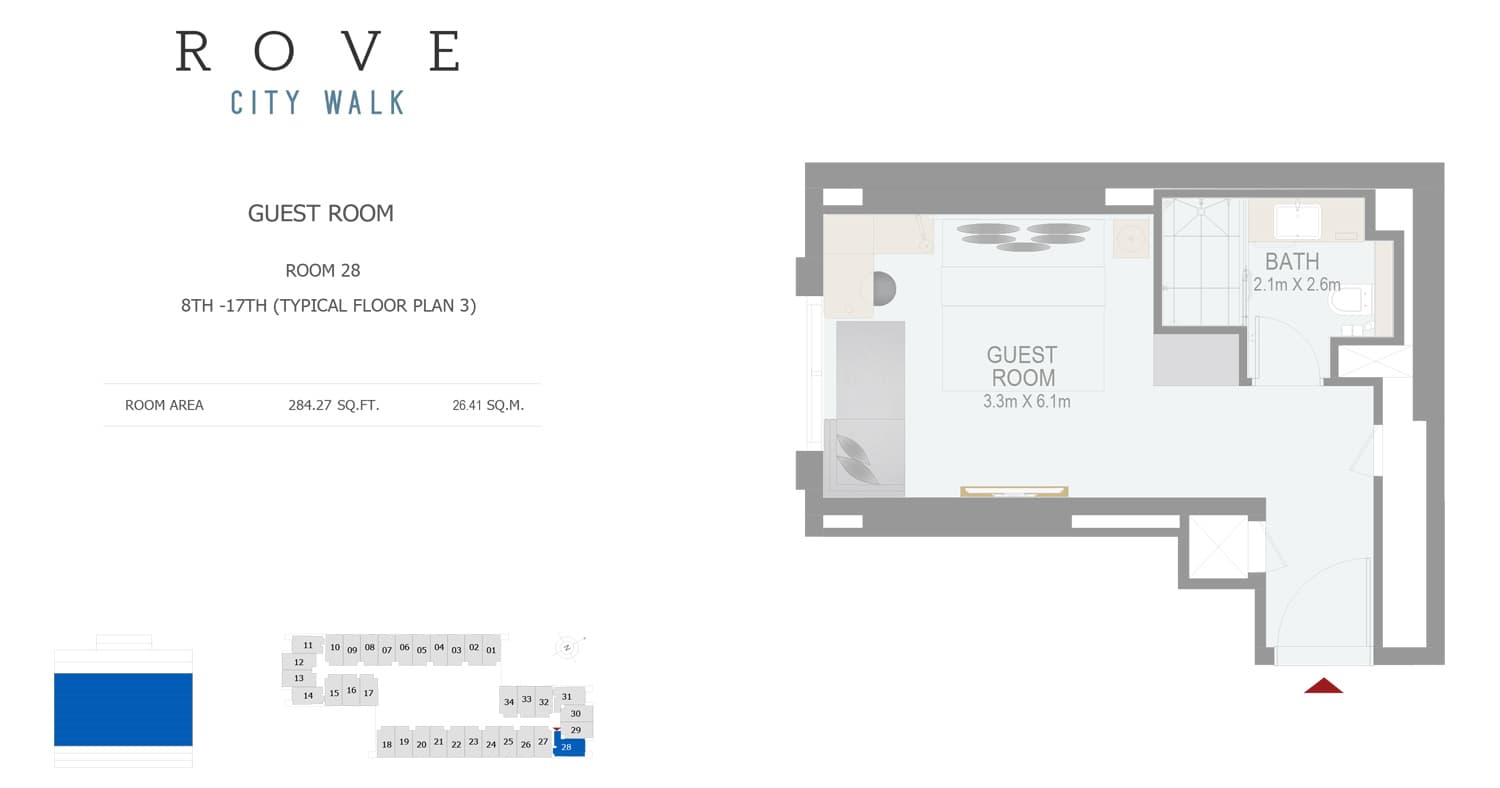
Hotel Room - Room 28 Typical Floor Plan 3 - 8th-17th Size 284.27 sq ft, 284 sq ft
Residence
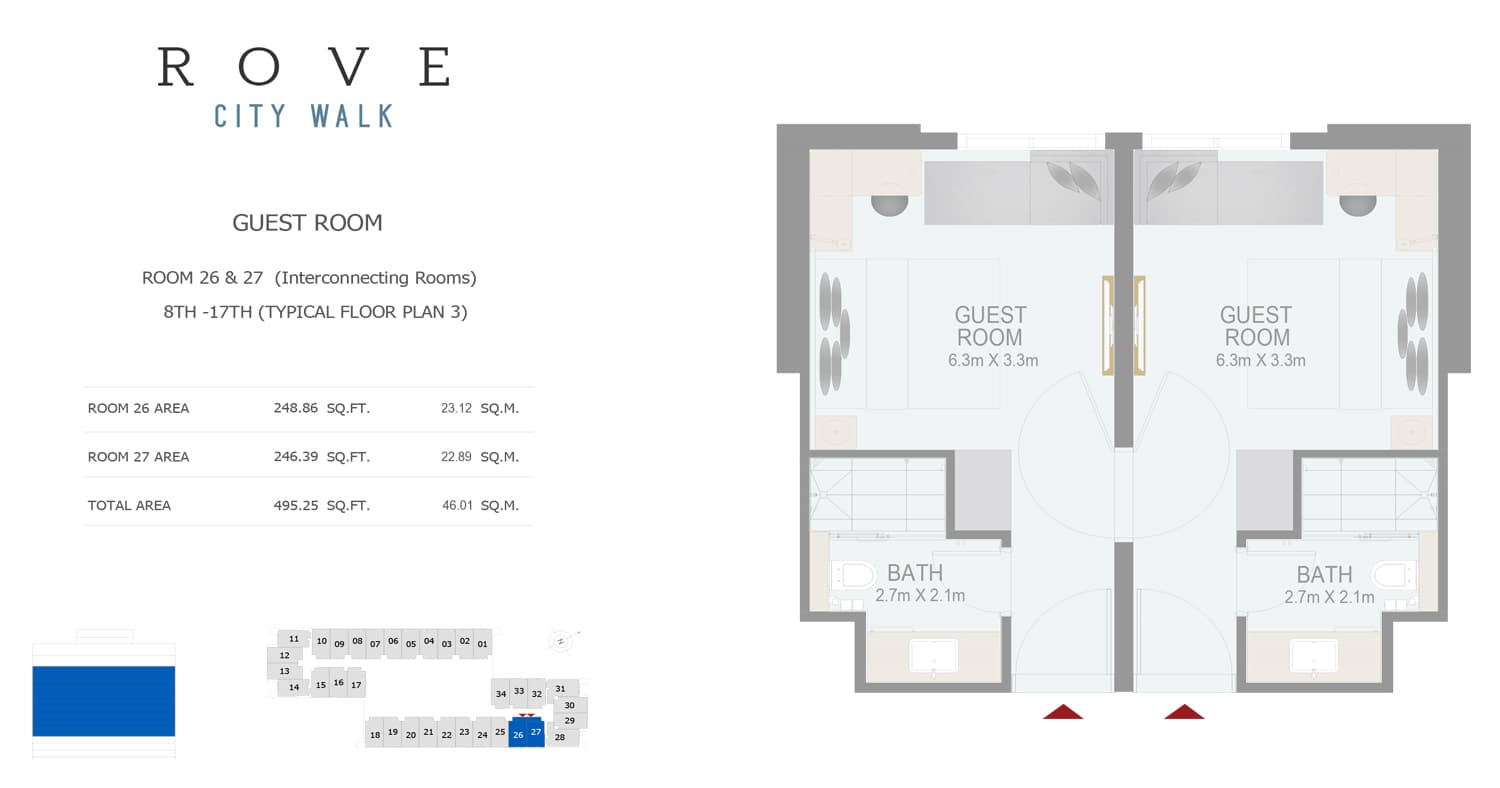
Hotel Room - Room 26-27 Typical Floor Plan 3 - 8th-17th Size 495.25 sq ft, 495 sq ft
Residence
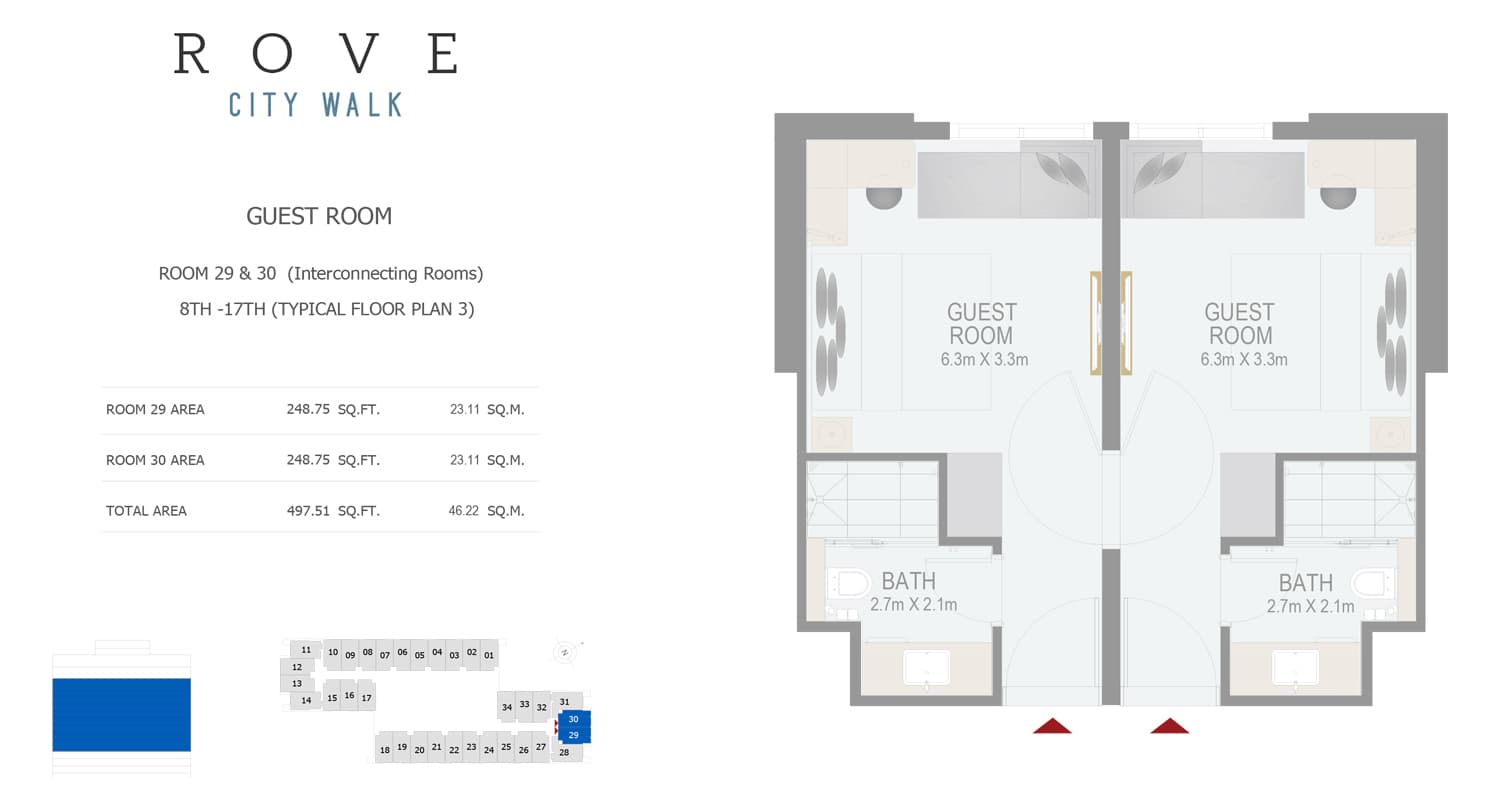
Hotel Room - Room 29-30 Typical Floor Plan 3 - 8th-17th Size 497.51 sq ft, 498 sq ft
Residence
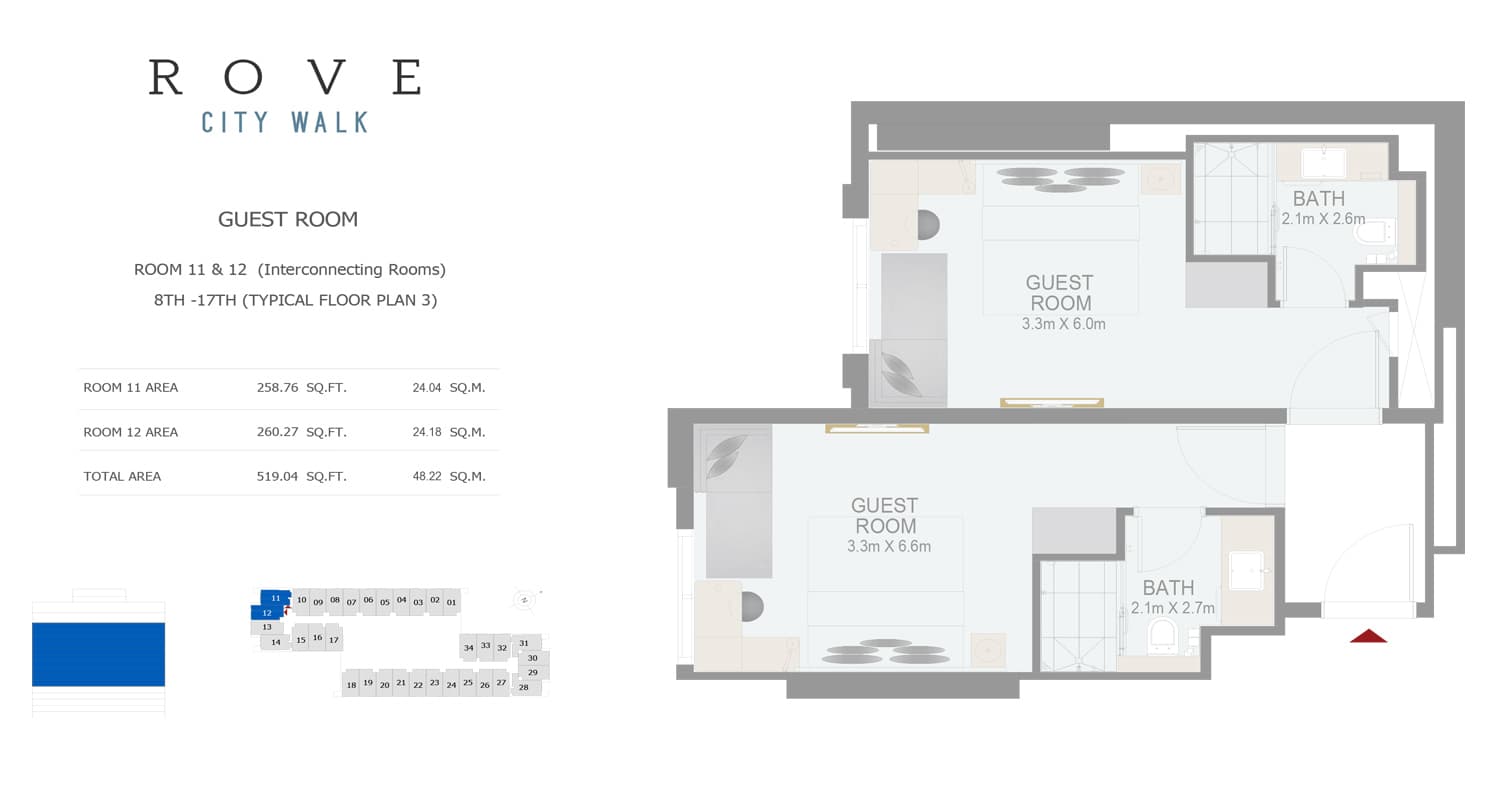
Hotel Room - Room 11-12 Typical Floor Plan 3 - 8th-17th Size 519.04 sq ft, 519 sq ft
Residence
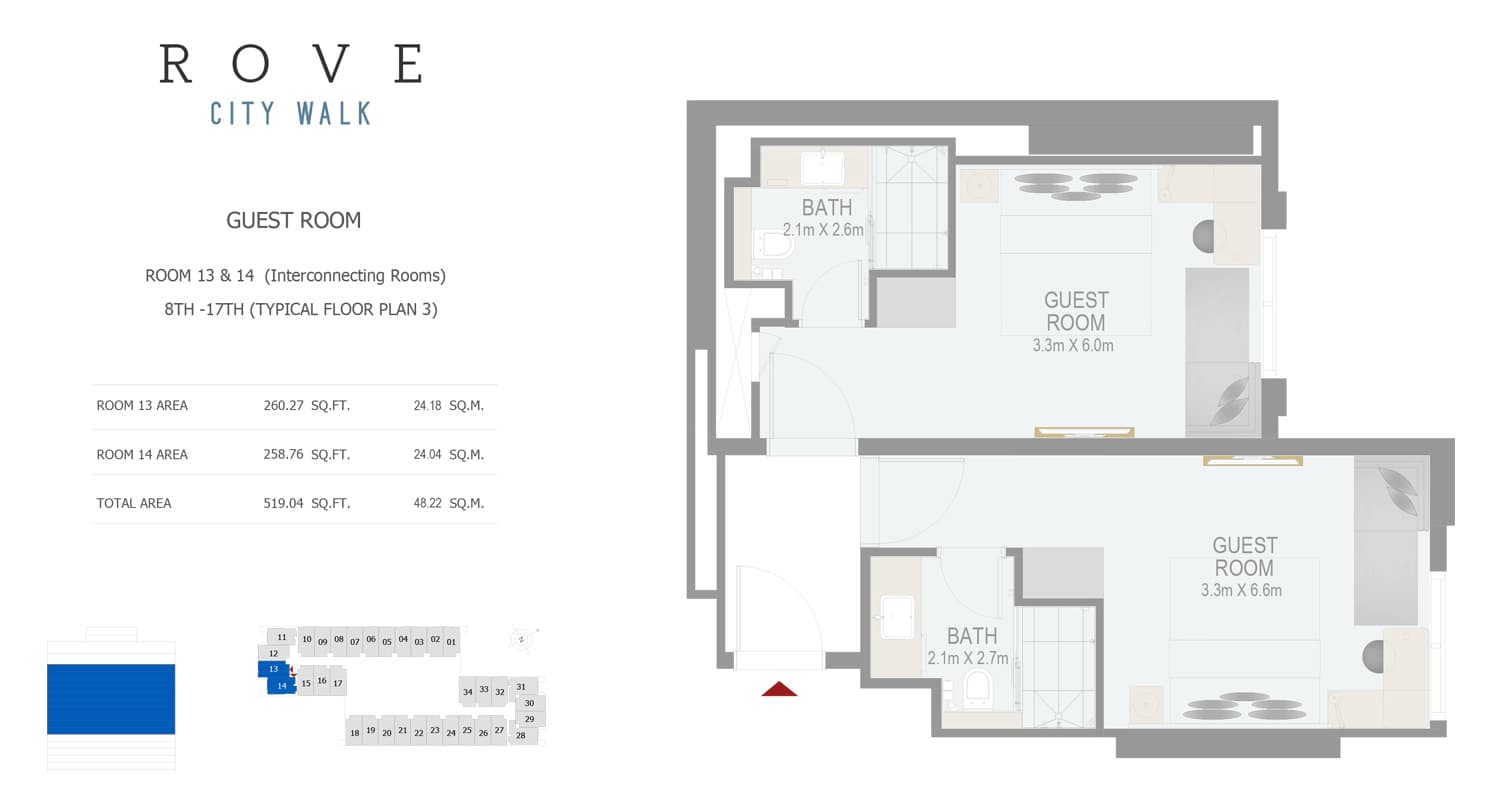
Hotel Room - Room 13-14 Typical Floor Plan 3 - 8th-17th Size 519.04 sq ft, 519 sq ft
Location
Downtown Dubai, Dubai
Downtown Dubai's principal district combines residential excellence with the city's most prominent attractions, from Burj Khalifa to Dubai Mall.
- Burj Khalifa: 5 min drive
- Downtown Dubai: 5 min drive
- Dubai International Airport: 15 min drive
- The Dubai Mall: 5 min drive
Compare other off plan projects in Downtown Dubai.
Begin Your Property Journey with Us
Share your details and our team will help you find the best property options tailored to your needs.
- Full details on master plans & amenities
- Updated availability & floor plans
- Investment guidance & ROI insights
- Support with site visits, booking, and documentation
Useful Information about Rove City Walk
Rove City Walk is in Downtown Dubai, Dubai, a development by Emaar Properties.
Rove City Walk is developed by Emaar Properties, a company founded in 1997.
Rove City Walk is completed and ready to move into.
Yes. This page shows 19 floor plans for Rove City Walk.
Similar Projects






Copyright © 2026 Augusta Properties
|RERA ORN No: 52101
Citadel Tower 2102, Business Bay, Dubai · +971 54 308 2484 · inquiries@augusta-properties.com