
Signature Collection
Explore Signature


Developers 
Emaar Properties
Browse Every ProjectAreas
Top Communities in Dubai
Explore NowAED

About the project
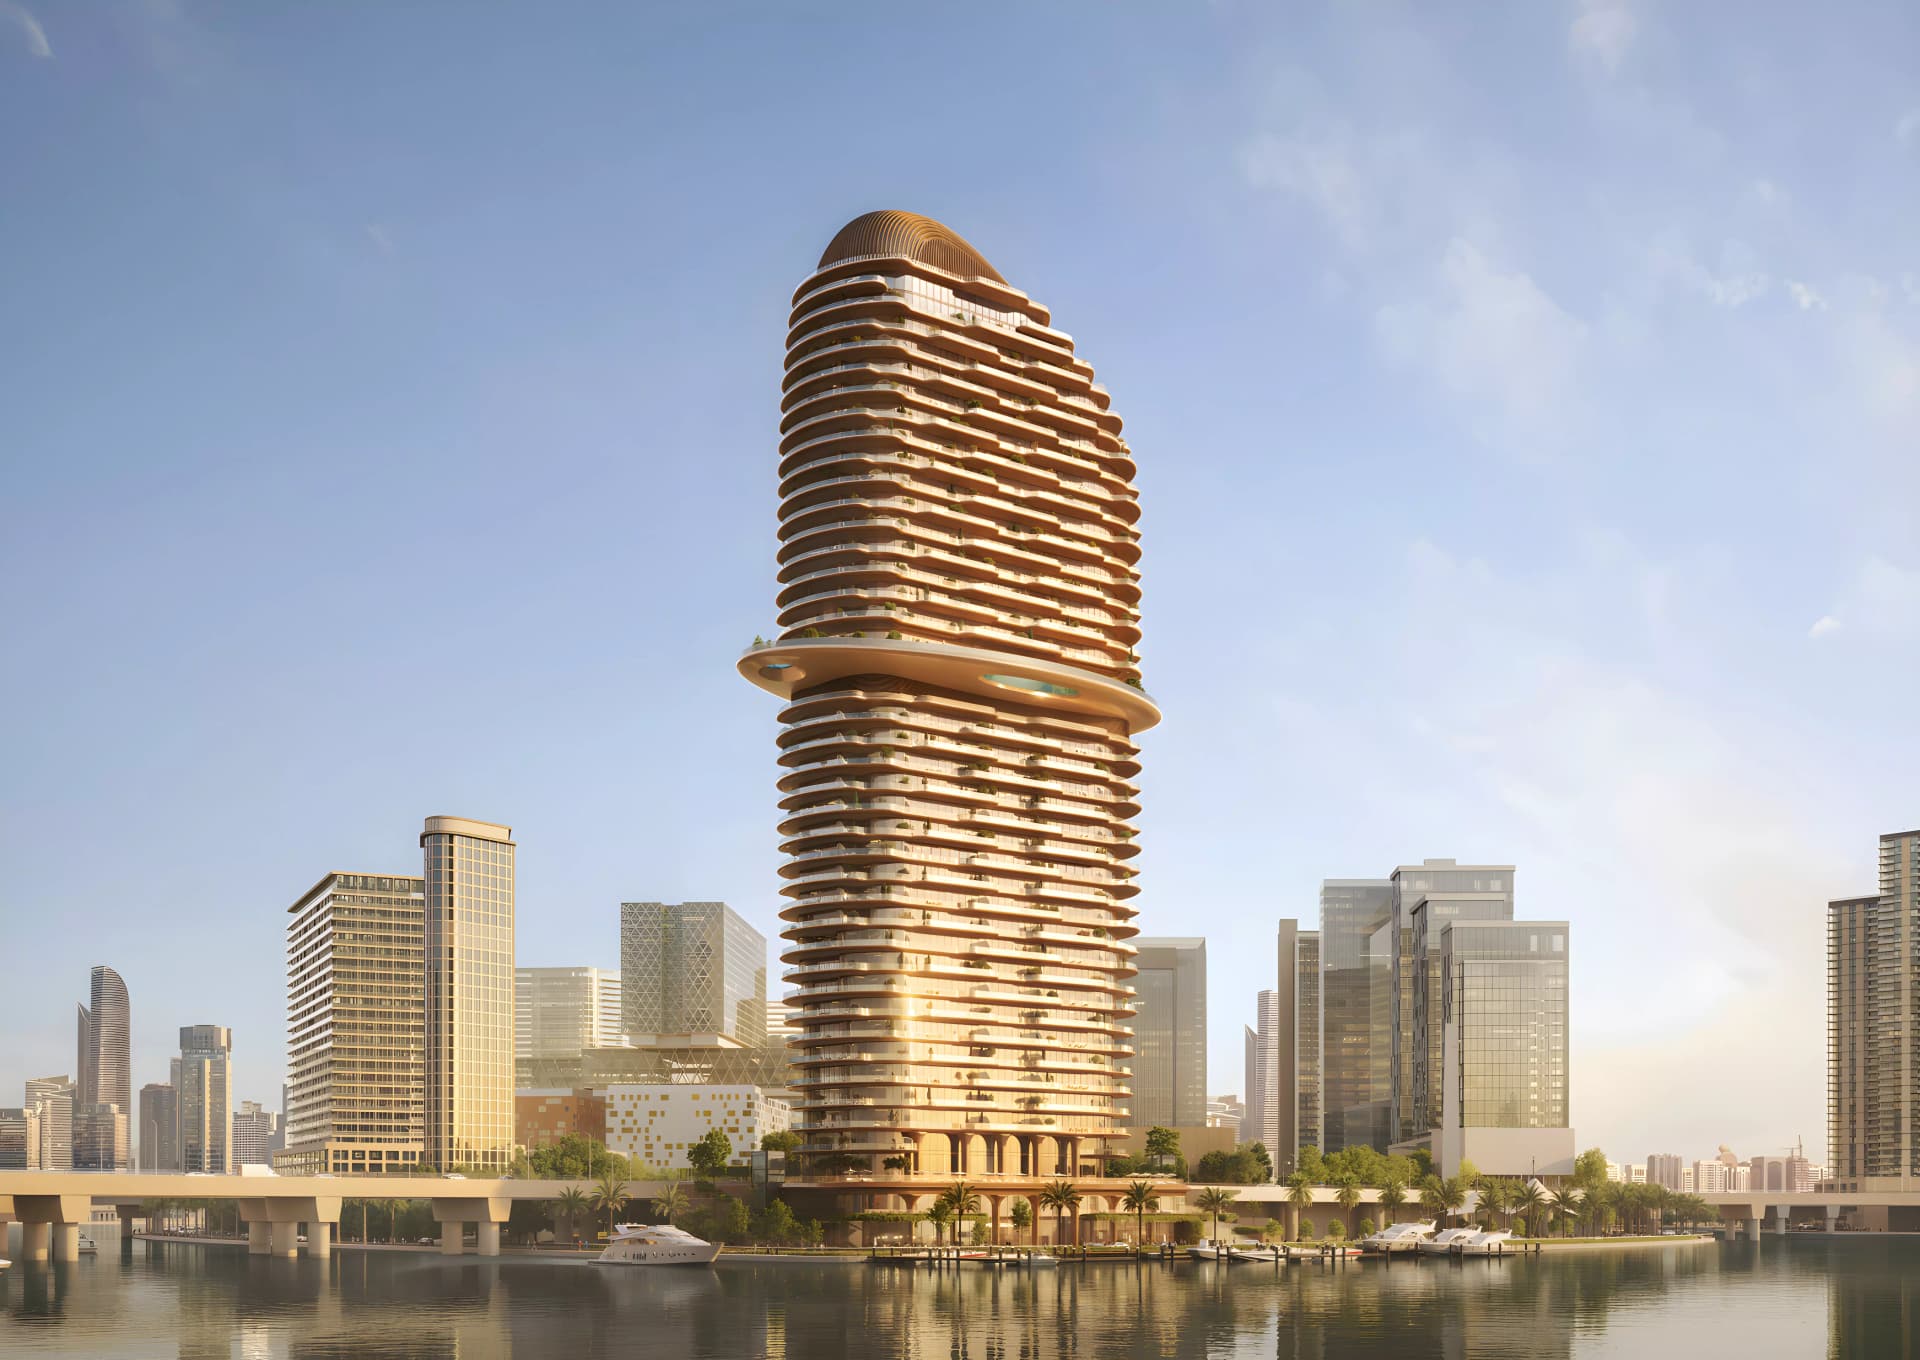
A sculptural residential tower on Abu Dhabi's Al Maryah Island, Jumeirah Residences by Emirates Developments presents one to six-bedroom apartments and penthouses positioned at the water's edge.
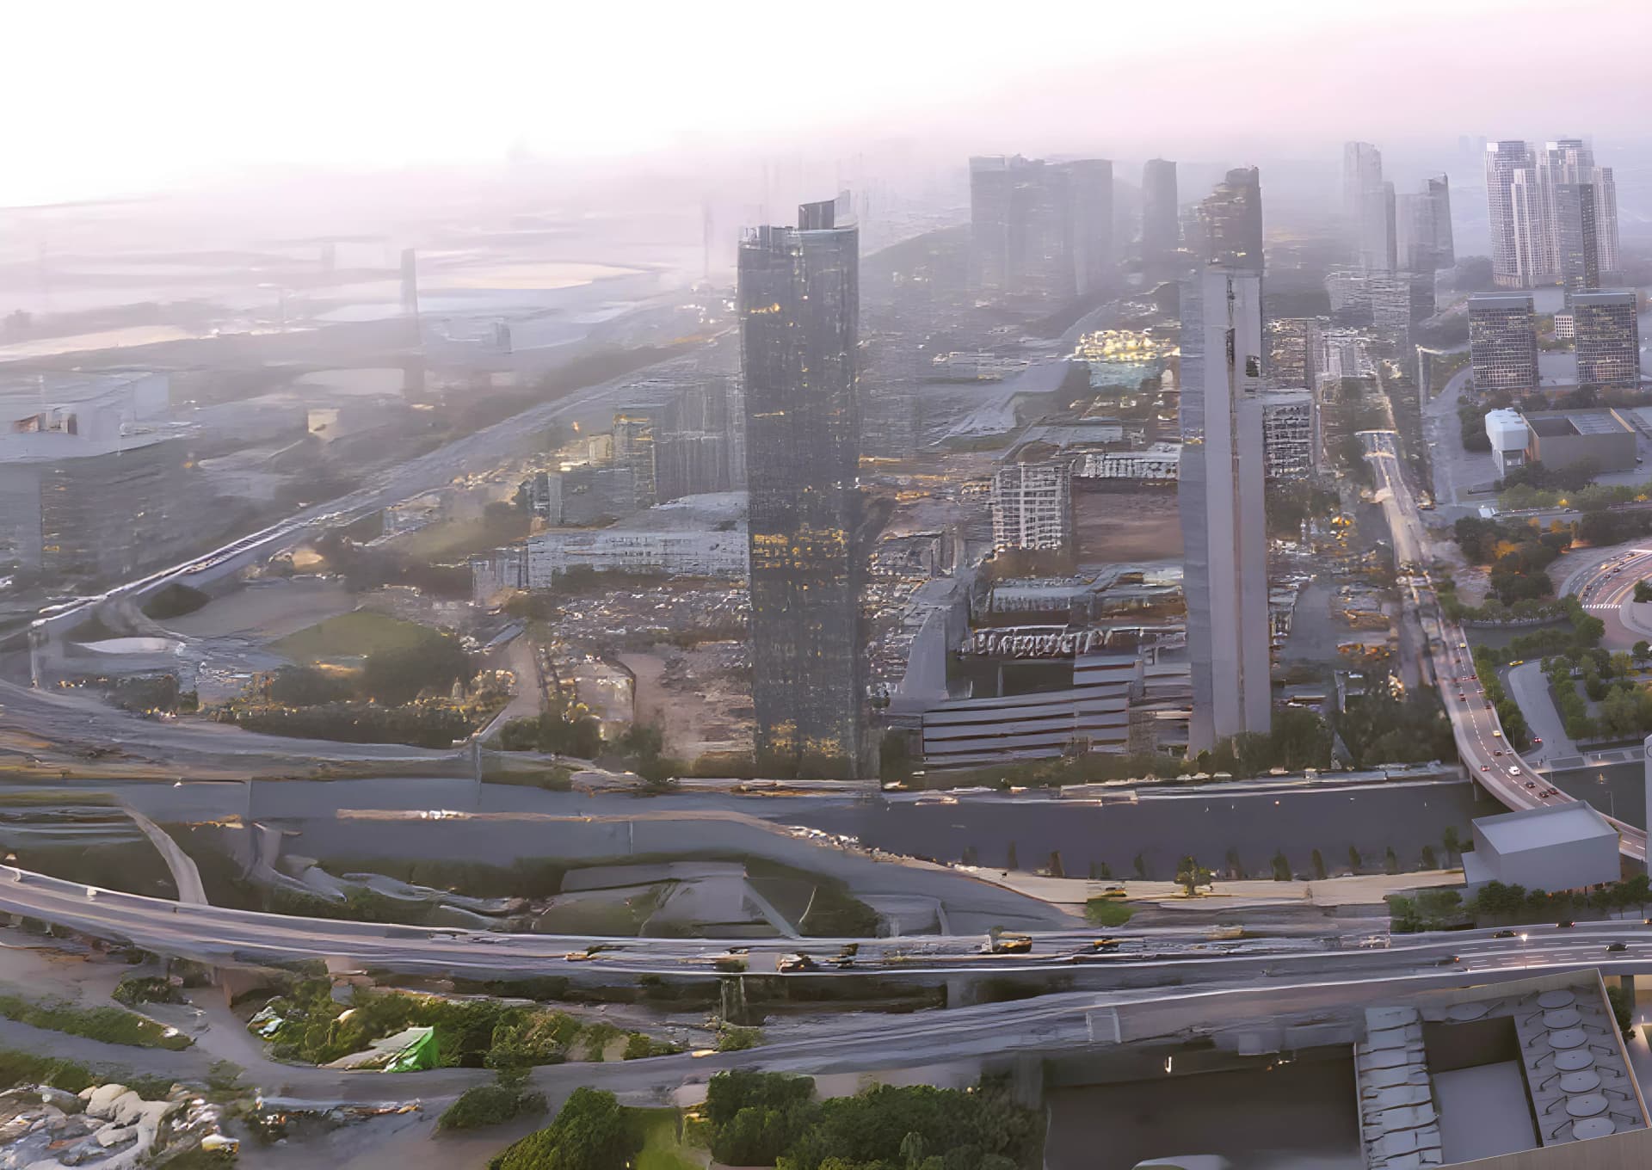
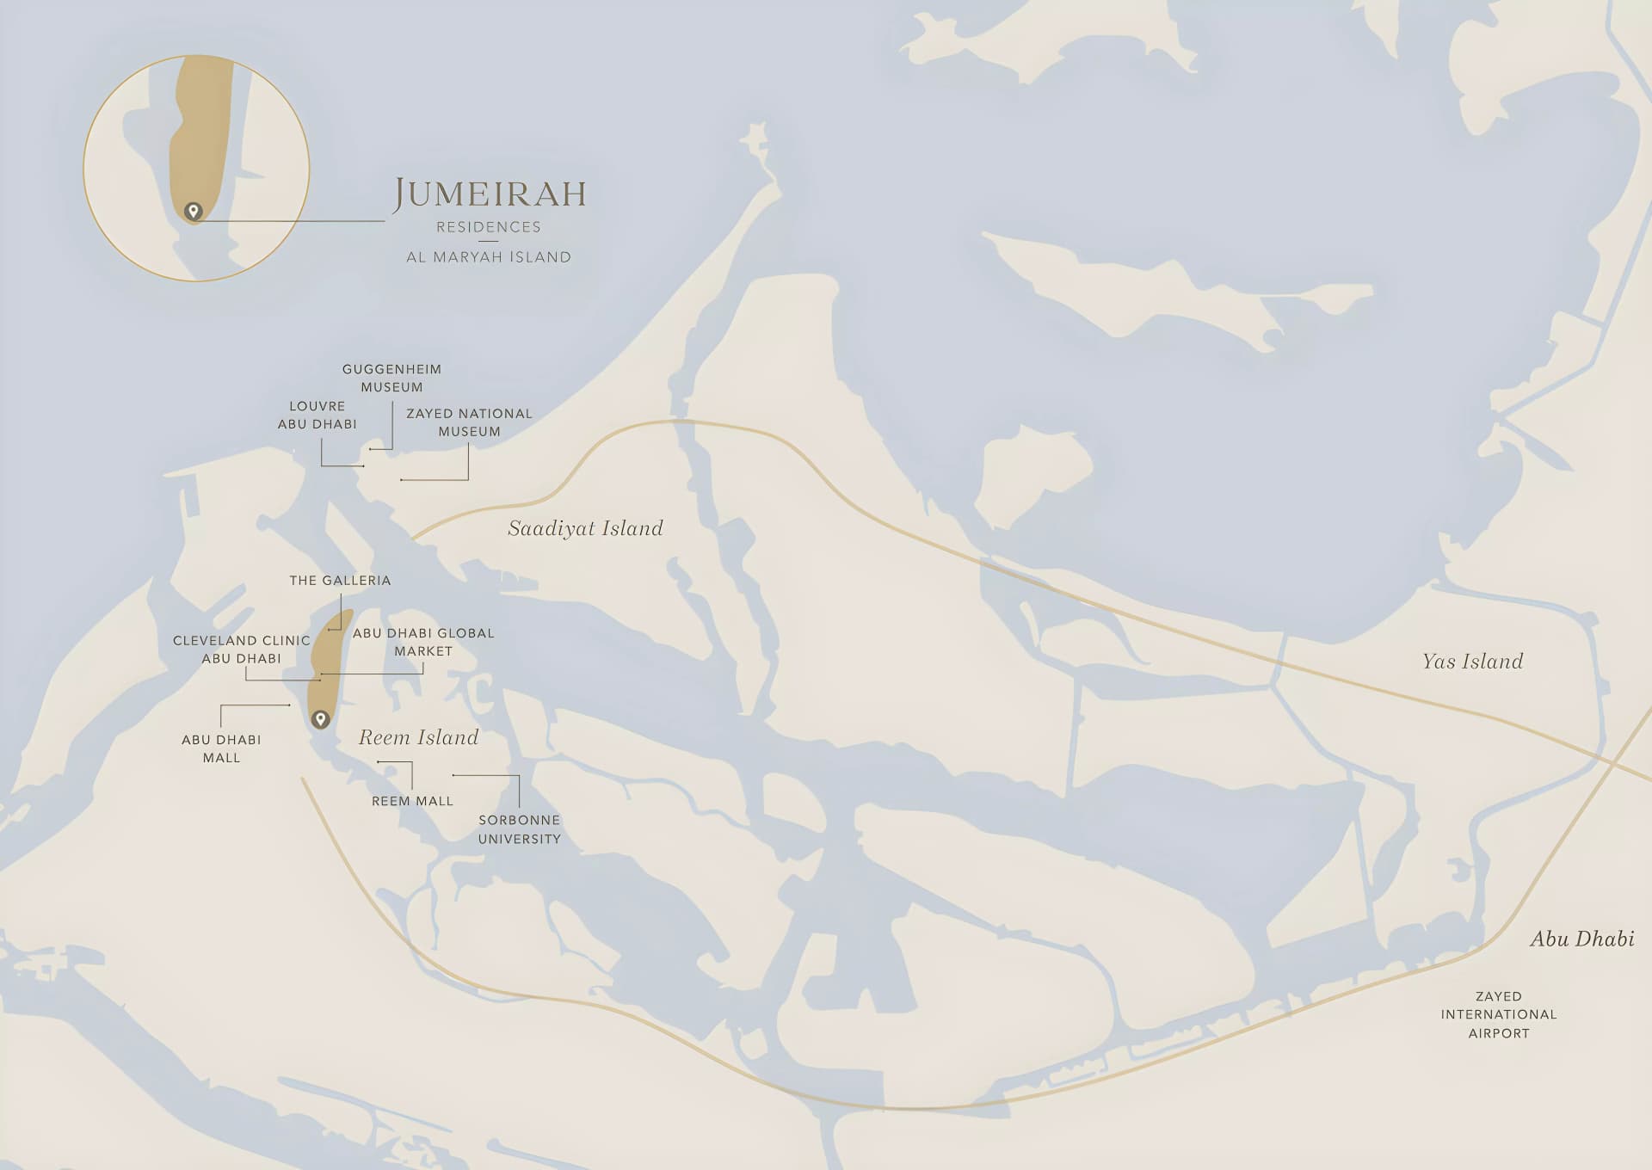
Al Maryah Island occupies a central position within Abu Dhabi's financial and lifestyle quarter, establishing itself as a destination where commercial activity, cultural amenities, and residential living converge. Residents benefit from proximity to Abu Dhabi's commercial hubs and a range of cultural attractions, with waterfront facilities and marina access forming part of daily life.
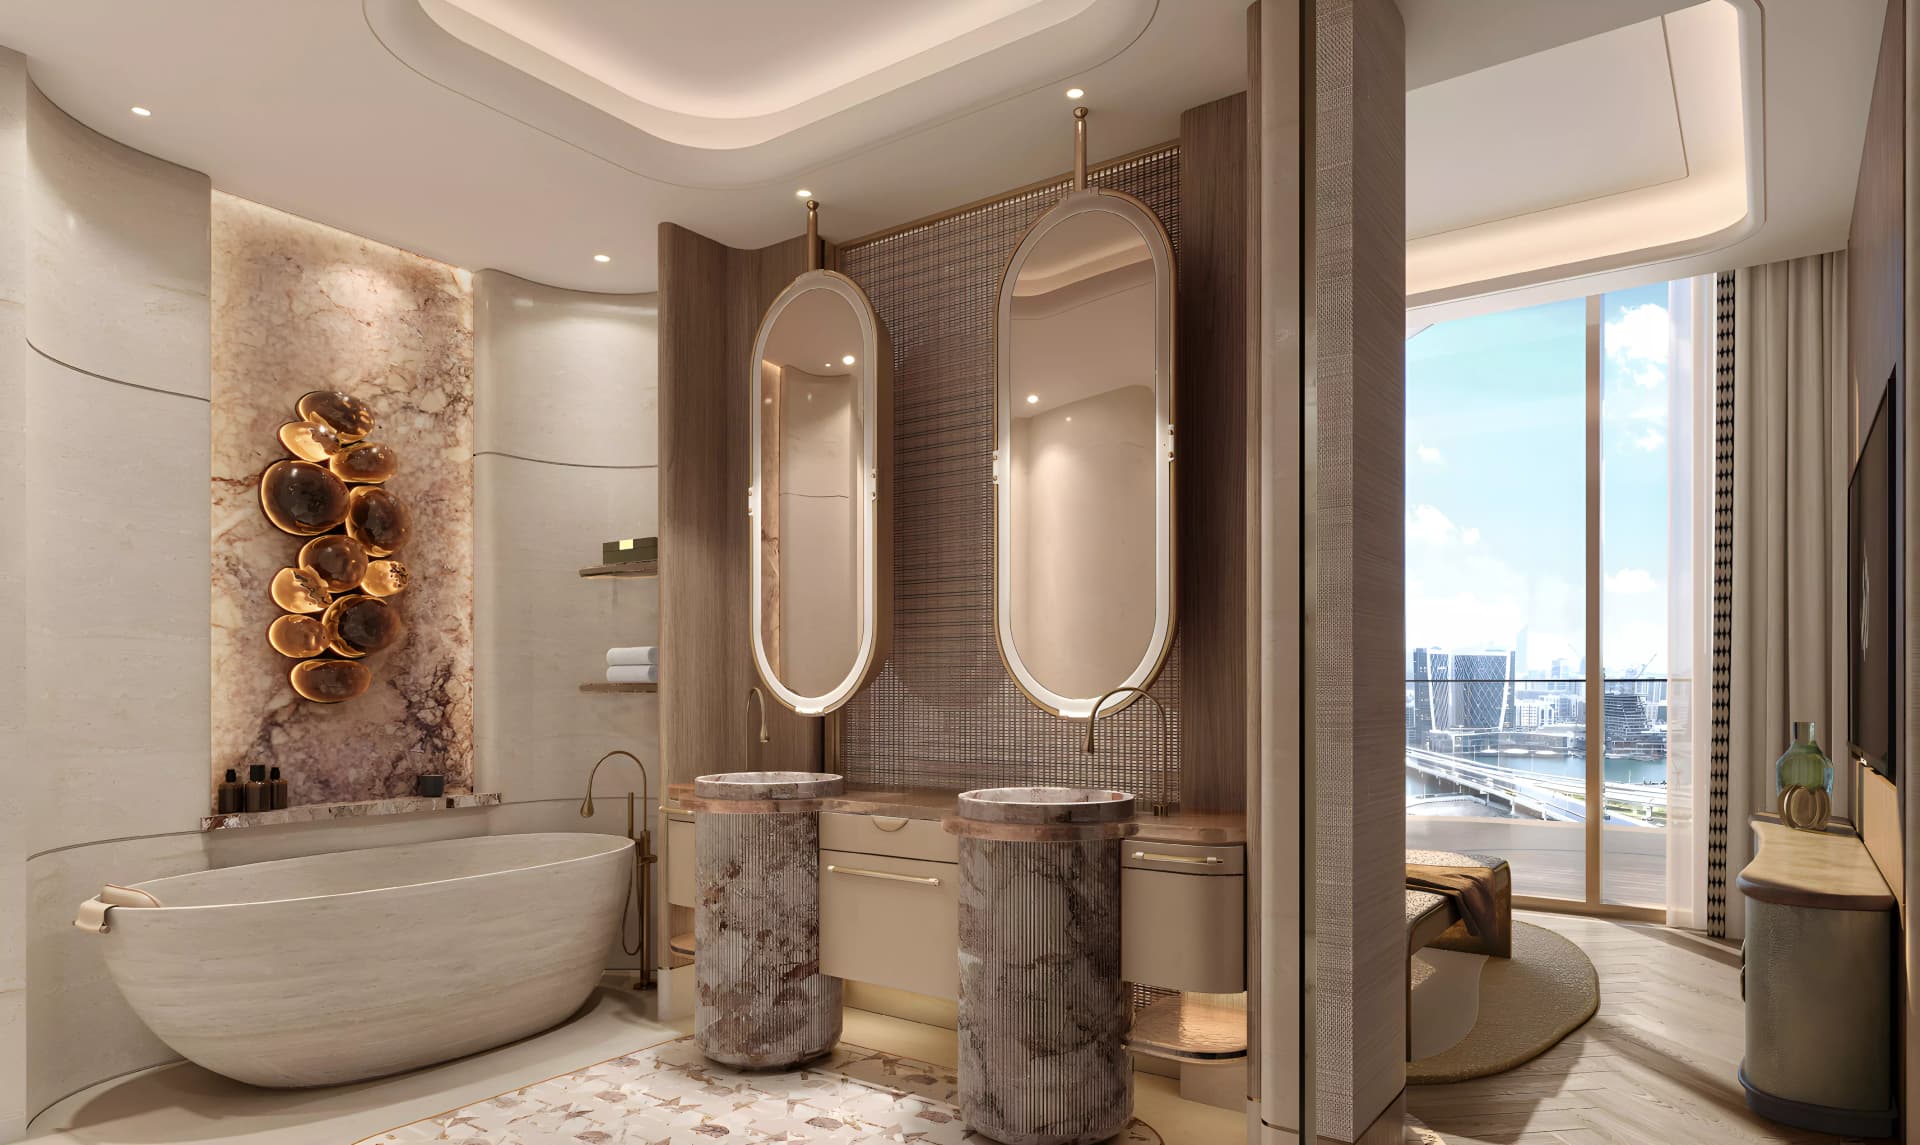
The collection encompasses one, two, three, four, and six-bedroom apartments alongside penthouse residences, offering accommodation from modest to exceptionally spacious. Floor plans range from 1,062 to 14,040 square feet, accommodating individuals, couples, and families of all compositions. Each residence is designed with attention to contemporary comfort and visual refinement, establishing layouts that balance open living spaces with privacy.
The tower is conceived as a sculptural form that captures both the surrounding seascape and the city skyline. Floor-to-ceiling windows throughout the residences allow natural light to penetrate deep into interiors whilst framing expansive views across the water and urban landscape. Modern materials and carefully considered proportions reflect the refined architectural approach. The development includes an indoor swimming pool, landscaped gardens, gymnasium, restaurants, and children's play areas, with security systems providing peace of mind.
Starting Price
AED 4.70M
Handover
Q4 2030
Payment Plan
50/50
Property Type
Apartment, Penthouse
Bedrooms
1, 2, 3, 4, 6
Size
1,062 to 14,040 sq ft
Developer
Emirates Developments





Masterplan
Jumeirah Residences by Emirates Developments
Positioned at the waterfront edge of Al Maryah Island, the sculptural tower's distinctive form allows generous sightlines to the Arabian Gulf and Abu Dhabi's skyline. Landscaped grounds surround the base, with integrated recreational and dining facilities creating a cohesive waterfront community.
Floorplans
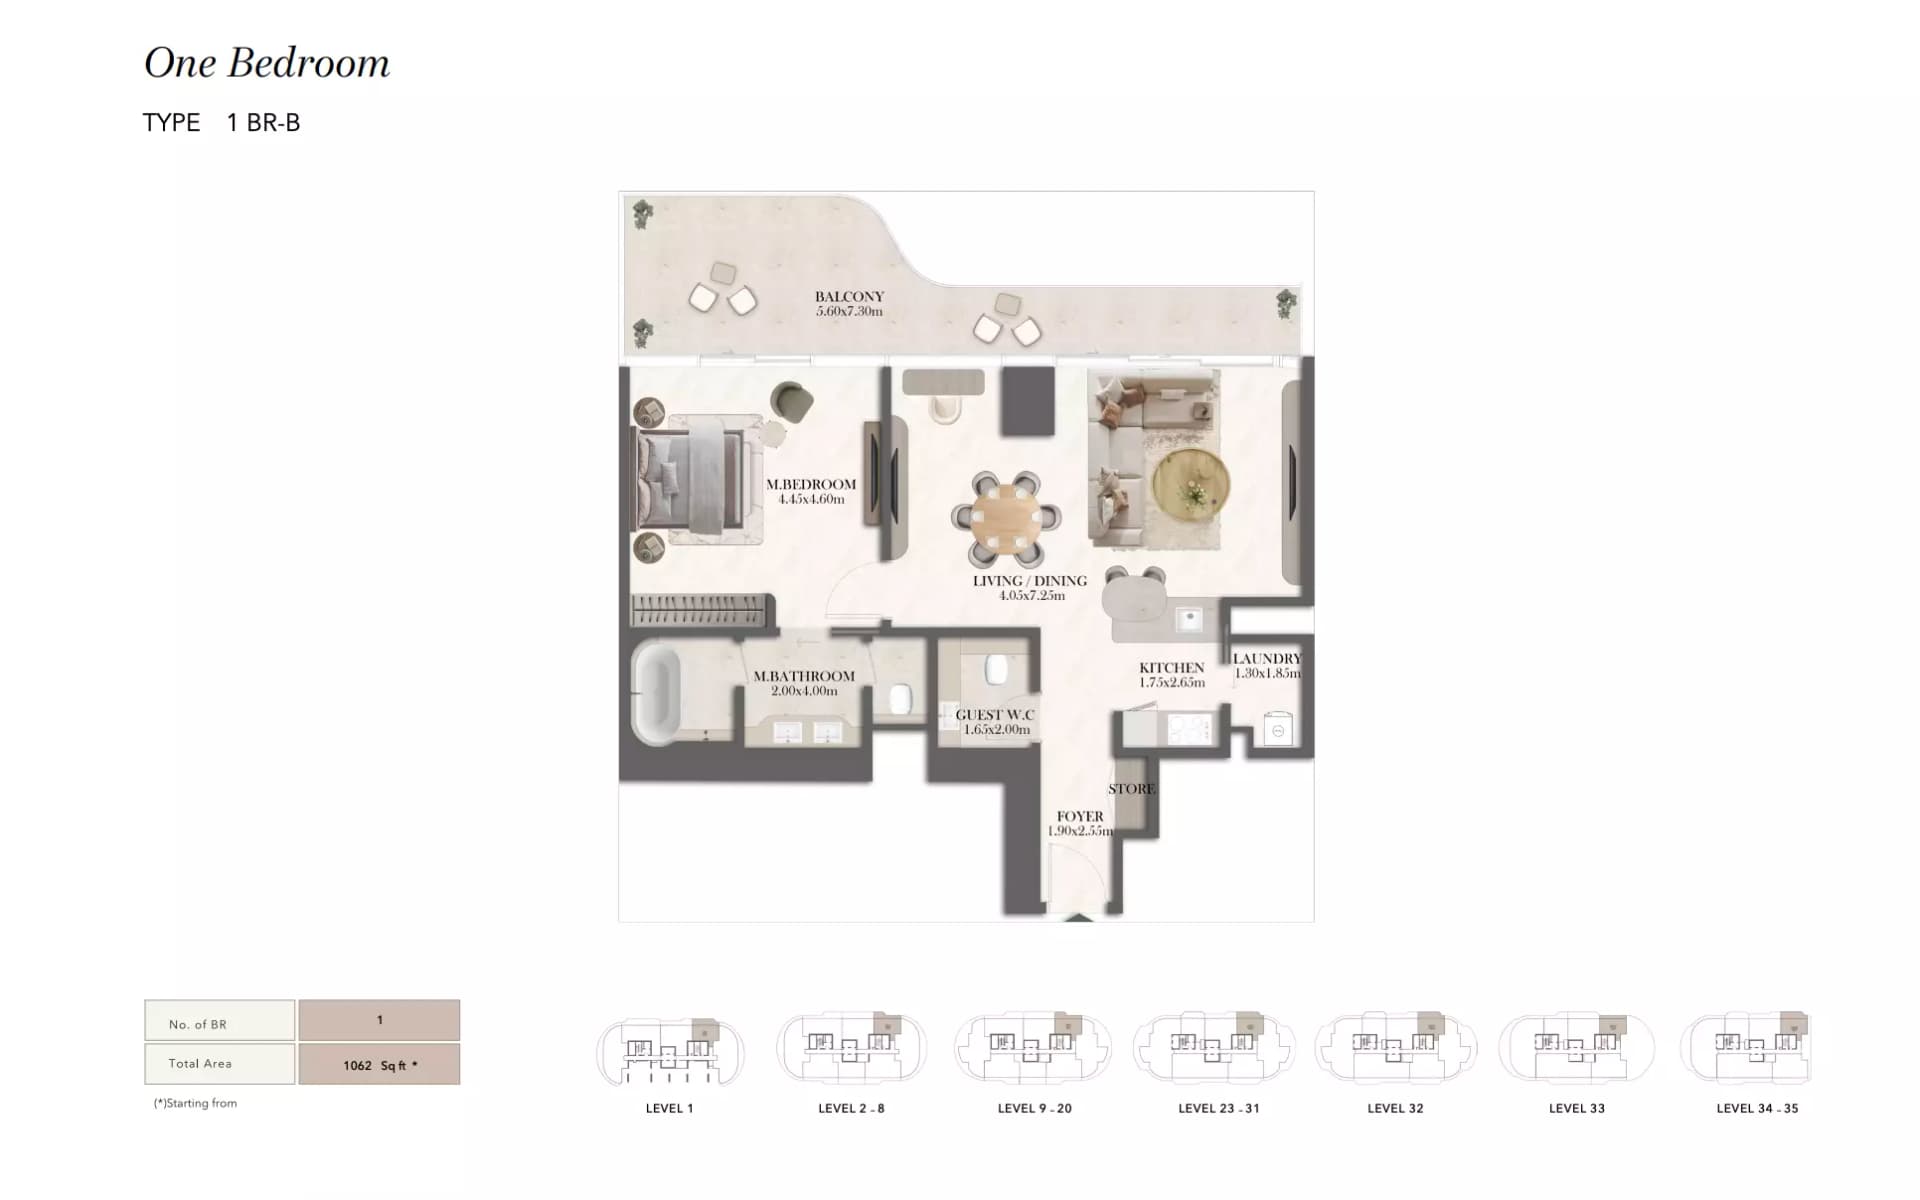
1 Bedroom Apartment
Type B, 1,062 sq ft | from AED 4.70M
1 Bedroom Apartment
Type A, 1,114 sq ft | from AED 4.70M
1 Bedroom Apartment
Type C, 1,205 sq ft | from AED 4.70M
1 Bedroom Apartment
Type B1, 1,594 sq ft | from AED 4.70M
2 Bedroom Apartment
Type C, 1,809 sq ft | from AED 7.90M
2 Bedroom Apartment
Type D, 1,880 sq ft | from AED 7.90M
2 Bedroom Apartment
Type B, 1,893 sq ft | from AED 7.90M
2 Bedroom Apartment
Type A, 1,928 sq ft | from AED 7.90M
2 Bedroom Apartment
Type D1, 2,396 sq ft | from AED 7.90M
3 Bedroom Apartment
Type B, 2,896 sq ft | from AED 13.10M
3 Bedroom Apartment
Type A1M, 2,974 sq ft | from AED 13.10M
3 Bedroom Apartment
Type A1, 3,008 sq ft | from AED 13.10M
3 Bedroom Apartment
Type AM, 3,035 sq ft | from AED 13.10M
3 Bedroom Apartment
Type A, 3,088 sq ft | from AED 13.10M
3 Bedroom Apartment
Type CM, 3,378 sq ft | from AED 13.10M
3 Bedroom Apartment
Type C, 3,401 sq ft | from AED 13.10M
4 Bedroom Apartment
Type A, 4,246 sq ft
4 Bedroom Apartment
Type B, 4,484 sq ft
6 Bedroom Penthouse
Type 2, 12,526 sq ft
6 Bedroom Penthouse
Type 1, 14,040 sq ft
Location
Al Maryah Island, Abu Dhabi
Al Maryah Island is an Abu Dhabi address offering diverse residential accommodation from apartments to villas, delivered by established developers.
Compare other off plan projects in Al Maryah Island.
Project Brochure
Everything you need to know about Jumeirah Residences
Download BrochureThe developer's own brochure, as a PDF.

Begin Your Property Journey with Us
Share your details and our team will help you find the best property options tailored to your needs.
- Full details on master plans & amenities
- Updated availability & floor plans
- Investment guidance & ROI insights
- Support with site visits, booking, and documentation
Useful Information about Jumeirah Residences
Jumeirah Residences is in Al Maryah Island, Abu Dhabi, a development by Emirates Developments.
Jumeirah Residences is developed by Emirates Developments, a company founded in 1979.
Jumeirah Residences has apartments and penthouses with 1, 2, 3, 4 and 6 bedrooms, from 1,062 to 14,040 sq ft.
Homes at Jumeirah Residences start from AED 4,700,000 (about USD 1.3M), as of 24 September 2026.
Handover at Jumeirah Residences is planned for Q4 2030.
The developer's payment plan is 10% on booking, 40% during construction and 50% on handover, as of 8 November 2026.
Yes. This page shows 20 floor plans for Jumeirah Residences, covering 1-bedroom, 2-bedroom, 3-bedroom, 4-bedroom and 6-bedroom homes.
Similar Projects
Handover Q4 2029


Handover Q4 2028
Handover Q2 2030
Copyright © 2026 Augusta Properties
|RERA ORN No: 52101
Citadel Tower 2102, Business Bay, Dubai · +971 54 308 2484 · inquiries@augusta-properties.com