
Signature Collection
Explore Signature


Developers 
Emaar Properties
Browse Every ProjectAreas
Top Communities in Dubai
Explore NowAED

About the project
A contemporary 18-storey apartment development in Jebel Ali, Empire Jebel Ali Residences comprises 116 freehold units configured as one, two and three-bedroom homes. Designed for first-time buyers, professionals and those seeking investment, the project combines modern architecture with practical, well-appointed interiors.
Jebel Ali occupies a strategically important position in Dubai's west, known for space, established infrastructure and considered development. The area attracts professionals and families seeking a calmer residential environment than the densest urban districts. Empire Jebel Ali Residences benefits from this setting whilst maintaining proximity to key destinations: Sheikh Zayed Road provides straightforward access, with Dubai Marina, Expo City Dubai and Al Maktoum International Airport within reach, plus the Jebel Ali Metro Station for public transport connections.
One, two and three-bedroom layouts are offered throughout the development as freehold units. Each residence features practical interiors that balance contemporary design and functional living spaces. The configuration suits first-time buyers, working professionals and households of varying sizes.
The development provides landscaped gardens, an indoor swimming pool, gymnasium and restaurants for resident use. Security operates through CCTV coverage. A children's play area is integrated into the community spaces.
Starting Price
AED 750K
Handover
Q3 2029
Payment Plan
55/45
Property Type
Apartment
Bedrooms
Studio, 1, 2, 3
Developer
Empire Developments

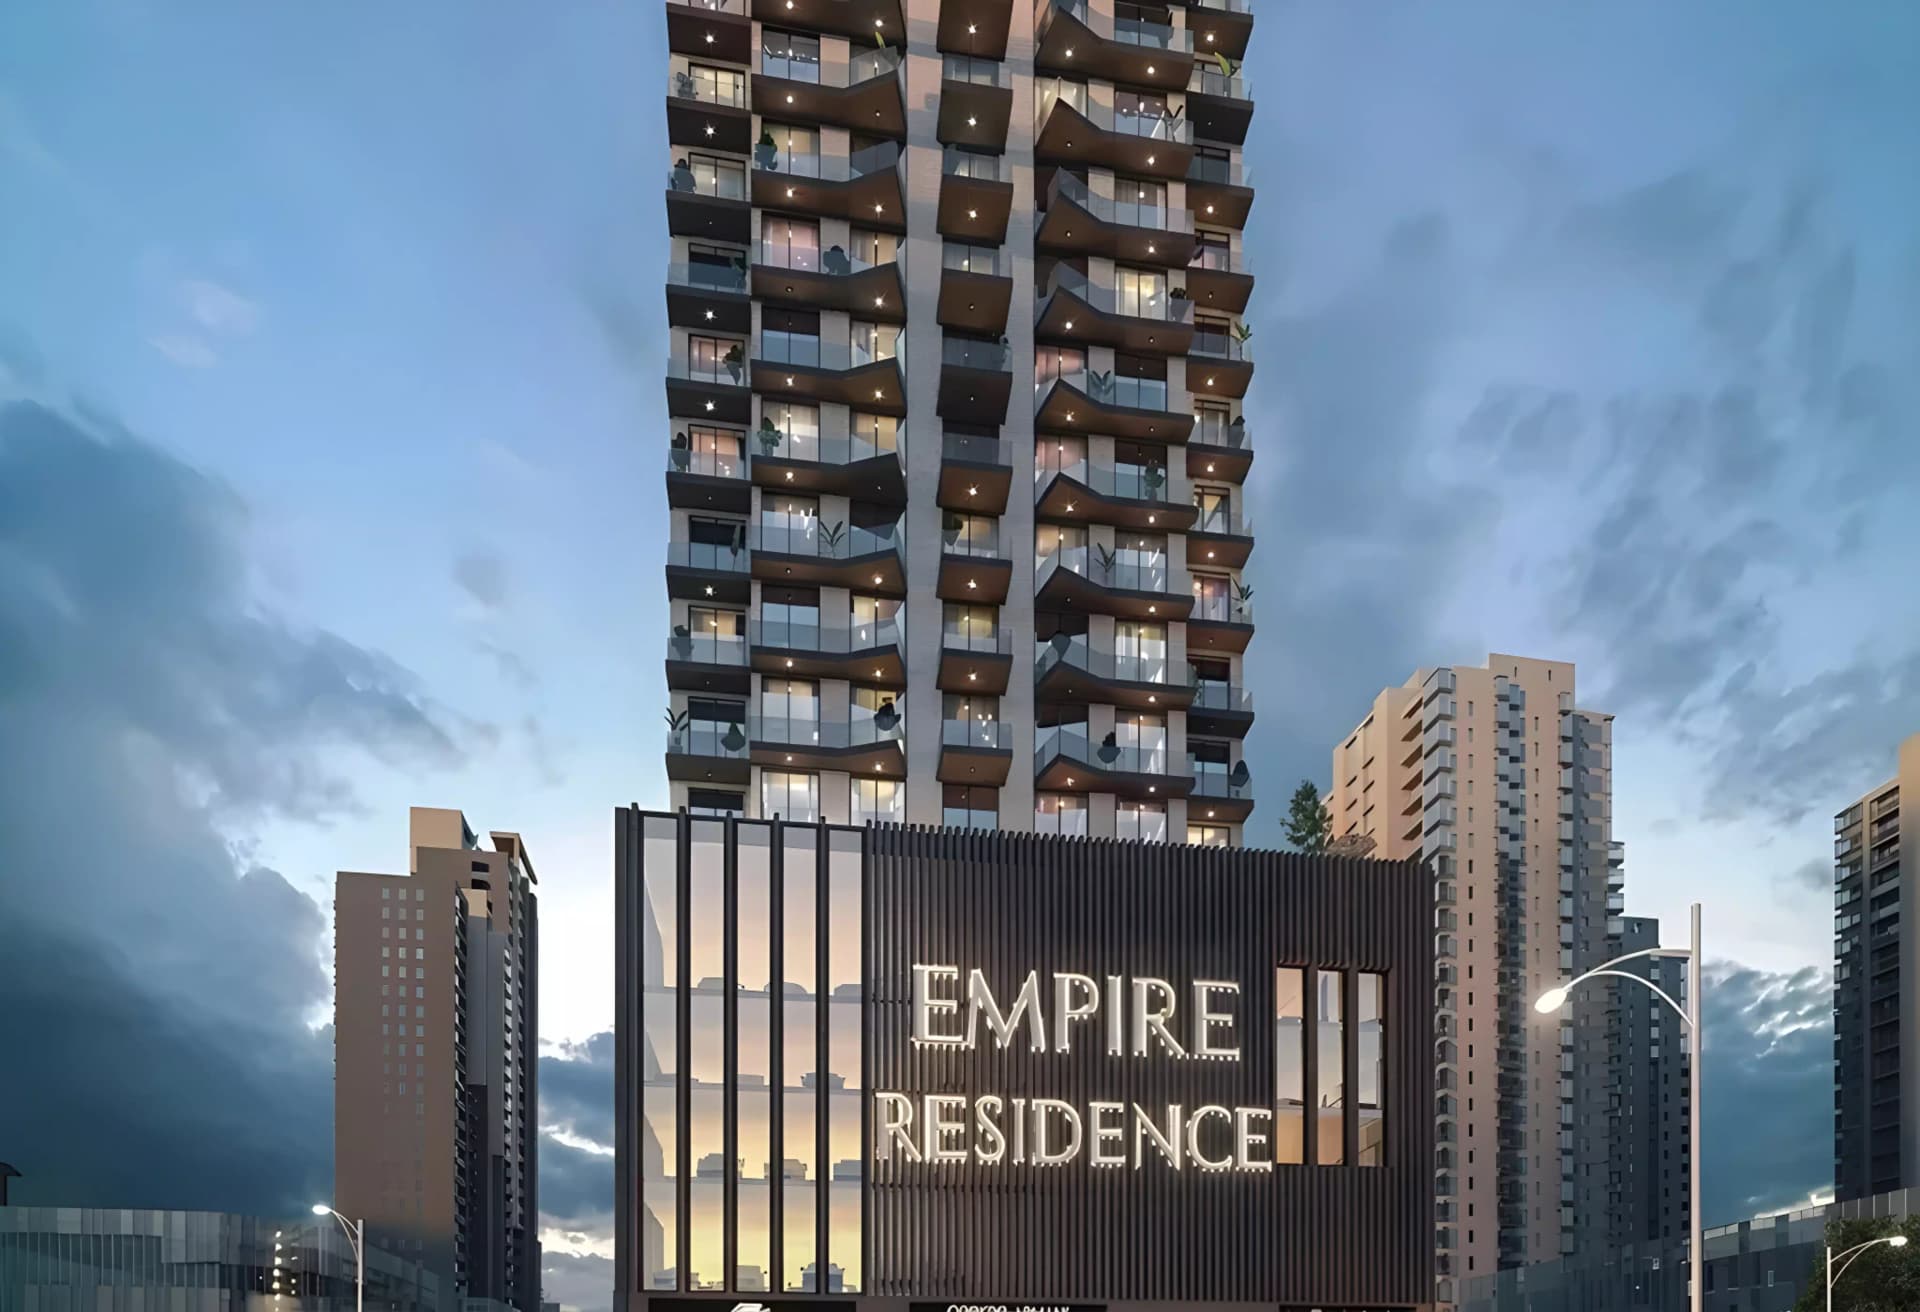
Masterplan
Empire Jebel Ali Residences by Empire
The development spans 18 storeys with 116 apartments sited to maintain an intimate residential scale. Landscaped gardens and integrated amenities foster community connection within the development. The measured density and architectural treatment distinguish this as a neighbourhood rather than a high-rise destination.
Unit Types
Studio
from AED 750K
1 Bedroom Apartment
from AED 1.15M
2 Bedroom Apartment
from AED 1.80M
3 Bedroom Apartment
from AED 2.10M
Location
Jebel Ali, Dubai
This neighbourhood in Dubai's south combines residential, commercial, and leisure amenities, with waterfront attractions including Palm Jebel Ali.
Compare other off plan projects in Jebel Ali.
Begin Your Property Journey with Us
Share your details and our team will help you find the best property options tailored to your needs.
- Full details on master plans & amenities
- Updated availability & floor plans
- Investment guidance & ROI insights
- Support with site visits, booking, and documentation
Useful Information about Empire Jebel Ali Residences
Empire Jebel Ali Residences is in Jebel Ali, Dubai, a development by Empire Developments.
Empire Jebel Ali Residences is developed by Empire Developments, a company founded in 2020.
Empire Jebel Ali Residences has apartments with studios and 1, 2 and 3 bedrooms.
Homes at Empire Jebel Ali Residences start from AED 750,000 (about USD 204K), as of 22 September 2026.
Handover at Empire Jebel Ali Residences is planned for Q3 2029.
The developer's payment plan is 20% on booking, 35% during construction, 1% on handover and 44% after handover, as of 4 October 2026.
Similar Projects
Handover Q4 2027
Ready


Handover Q4 2028


Copyright © 2026 Augusta Properties
|RERA ORN No: 52101
Citadel Tower 2102, Business Bay, Dubai · +971 54 308 2484 · inquiries@augusta-properties.com