
Signature Collection
Explore Signature


Developers 
Emaar Properties
Browse Every ProjectAreas
Top Communities in Dubai
Explore NowAED

About the project
Mahra is an apartment development in Expo City, situated within the verdant Expo Valley Views precinct, designed as a community that balances contemporary living with connection to nature.
One, two, and three-bedroom apartments form the basis of the residential offering, with floor plans ranging from 1,182 to 1,882 square feet. Each residence is conceived to maximise natural light and spatial clarity. The apartments are integrated within Expo City Dubai, an evolving urban destination built upon the legacy of Expo 2020.
The landscape defines the character of the community. Extensive gardens, pathway systems, and landform variations create an environment that stands apart from conventional metropolitan settings. Amenities include an indoor swimming pool, gymnasium, dining facilities, and dedicated play areas for children. The grounds are secured and maintained to high standards, supporting both active and passive recreation.
The location offers excellent connectivity throughout Dubai. Al Maktoum International Airport lies approximately fifteen minutes away by road, facilitating travel for residents. Dubai Marina and JBR are reachable within twenty to twenty-five minutes, whilst Downtown Dubai and the Dubai Mall are approximately thirty to thirty-five minutes distant. The Route 2020 Metro extension connects the development to the wider public transport network, offering direct access across Dubai.
Starting Price
AED 1.60M
Handover
Q4 2029
Payment Plan
70/30
Property Type
Apartment
Bedrooms
1, 2, 3
Size
1,182 to 1,882 sq ft
Developer
Expo City Dubai


Masterplan
Mahra by Expo City Dubai
The development occupies the Expo Valley Views precinct, a master-planned environment characterised by extensive landscaping and green spaces. The layout prioritises pedestrian connectivity and natural terrain, with gardens, water features, and open courts distributed throughout the community. This design approach creates distinct zones for living, recreation, and community gathering.
Floorplans
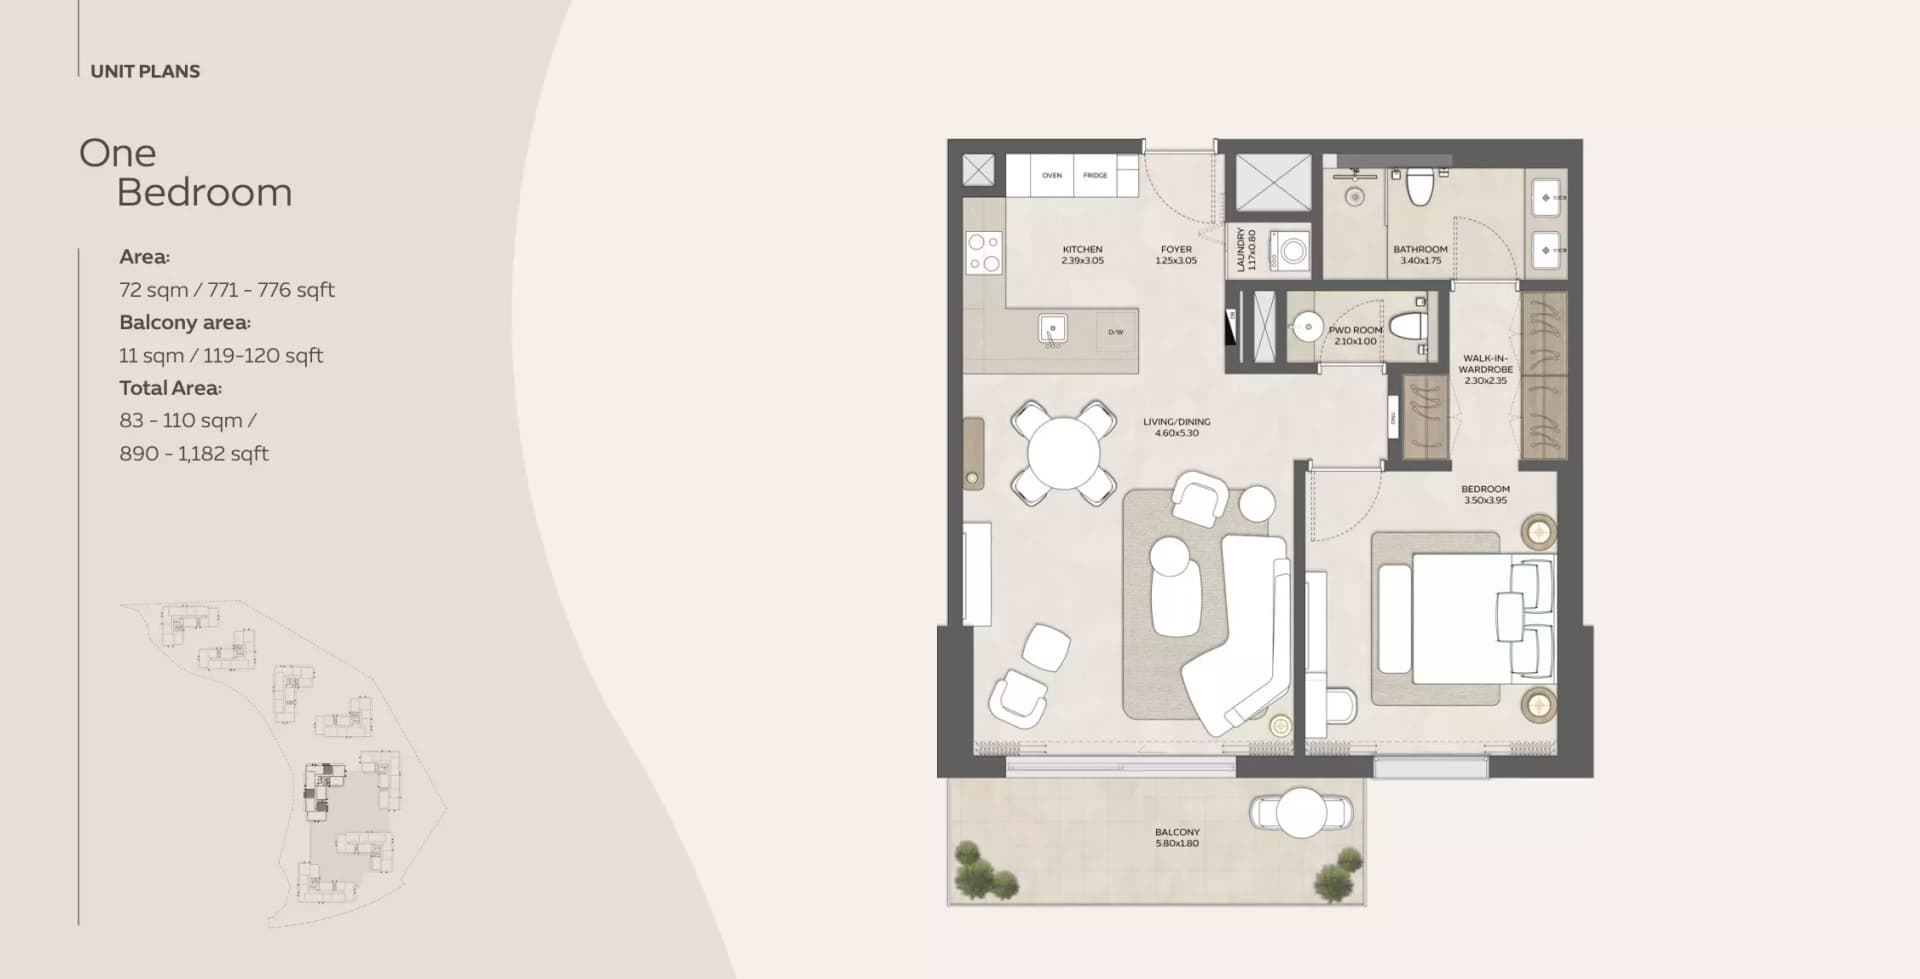
1 Bedroom Apartment
1,182 sq ft
2 Bedroom Apartment
Type 4, 1,361 sq ft
2 Bedroom Apartment
Type 1, 1,364 sq ft
2 Bedroom Apartment
Type 3, 1,470 sq ft
2 Bedroom Apartment
Type 2, 1,473 sq ft
3 Bedroom Apartment
Type 1, 1,820 sq ft
3 Bedroom Apartment
Type 2, 1,882 sq ft
Location
Expo City, Dubai
Expo City is a mixed-use residential community in Dubai developed by Emaar Properties, offering apartments, penthouses, townhouses, lofts and villas across several projects. The location provides convenient access to Dubai's key destinations.
Compare other off plan projects in Expo City.
Project Brochure
Everything you need to know about Mahra
Download BrochureThe developer's own brochure, as a PDF.

Begin Your Property Journey with Us
Share your details and our team will help you find the best property options tailored to your needs.
- Full details on master plans & amenities
- Updated availability & floor plans
- Investment guidance & ROI insights
- Support with site visits, booking, and documentation
Useful Information about Mahra
Mahra is in Expo City, Dubai, a development by Expo City Dubai.
Mahra is developed by Expo City Dubai, a company founded in 2020.
Mahra has apartments with 1, 2 and 3 bedrooms, from 1,182 to 1,882 sq ft.
Homes at Mahra start from AED 1,600,000 (about USD 436K), as of 22 September 2026.
From AED 1,354 a square foot, against a median of AED 1,888 for 8 new projects in Expo City.
Handover at Mahra is planned for Q4 2029.
The developer's payment plan is 10% on booking, 60% during construction, 5% on handover and 25% after handover, as of 8 November 2026.
Yes. This page shows 7 floor plans for Mahra, covering 1-bedroom, 2-bedroom and 3-bedroom homes.
Similar Projects
Handover Q4 2029
Handover Q4 2029


Handover Q4 2029

Copyright © 2026 Augusta Properties
|RERA ORN No: 52101
Citadel Tower 2102, Business Bay, Dubai · +971 54 308 2484 · inquiries@augusta-properties.com