
Signature Collection
Explore Signature


Developers 
Emaar Properties
Browse Every ProjectAreas
Top Communities in Dubai
Explore NowAED

About the project
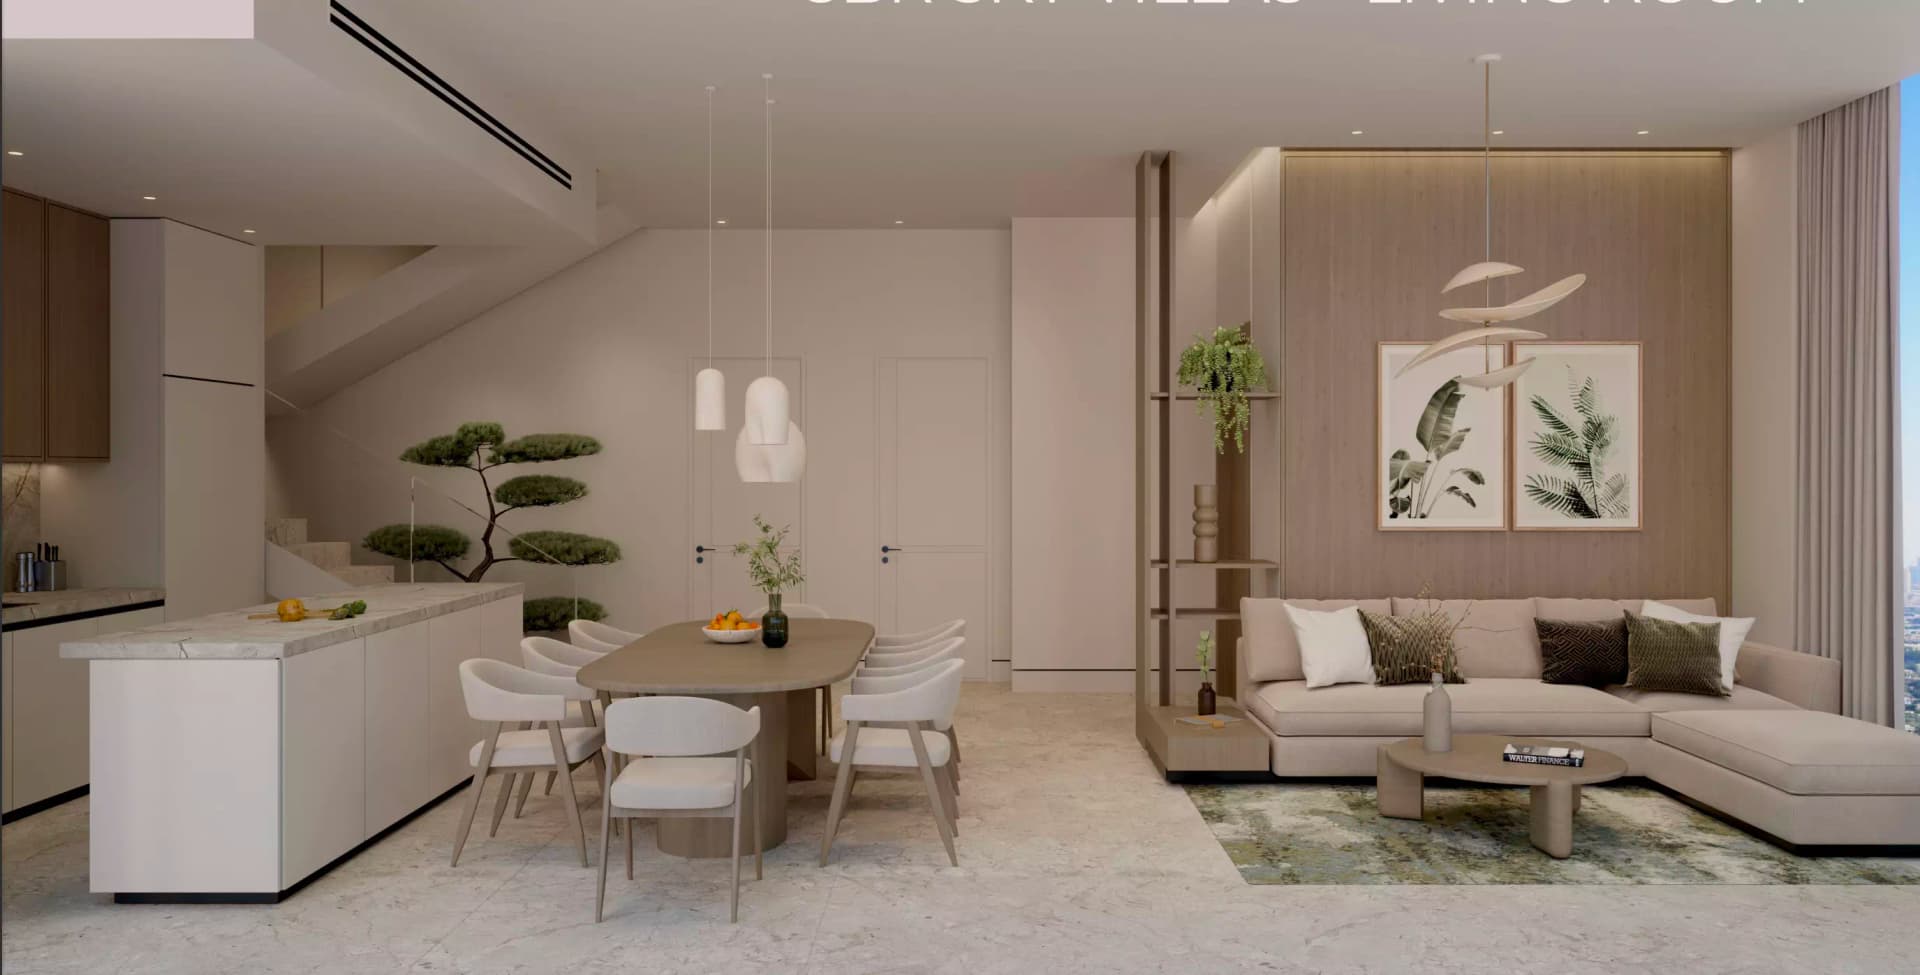
Treppan Tower in Jumeirah Village Triangle introduces a wellness-focused community combining sustainable design with modern residential living. One, two, and three-bedroom apartments arrive fully furnished with smart home technology.
Part of the Treppan Living residential brand, the development is conceived as a lifestyle ecosystem emphasising health, well-being, and community connection. Sustainable systems and energy-efficient technologies integrate throughout, allowing residents to enjoy luxury whilst minimising environmental impact.
The community encourages social connection through curated programming including dining experiences, wellness initiatives, and cultural events that celebrate resident diversity. This approach fosters an environment where residents from varied backgrounds build meaningful relationships and shared community.
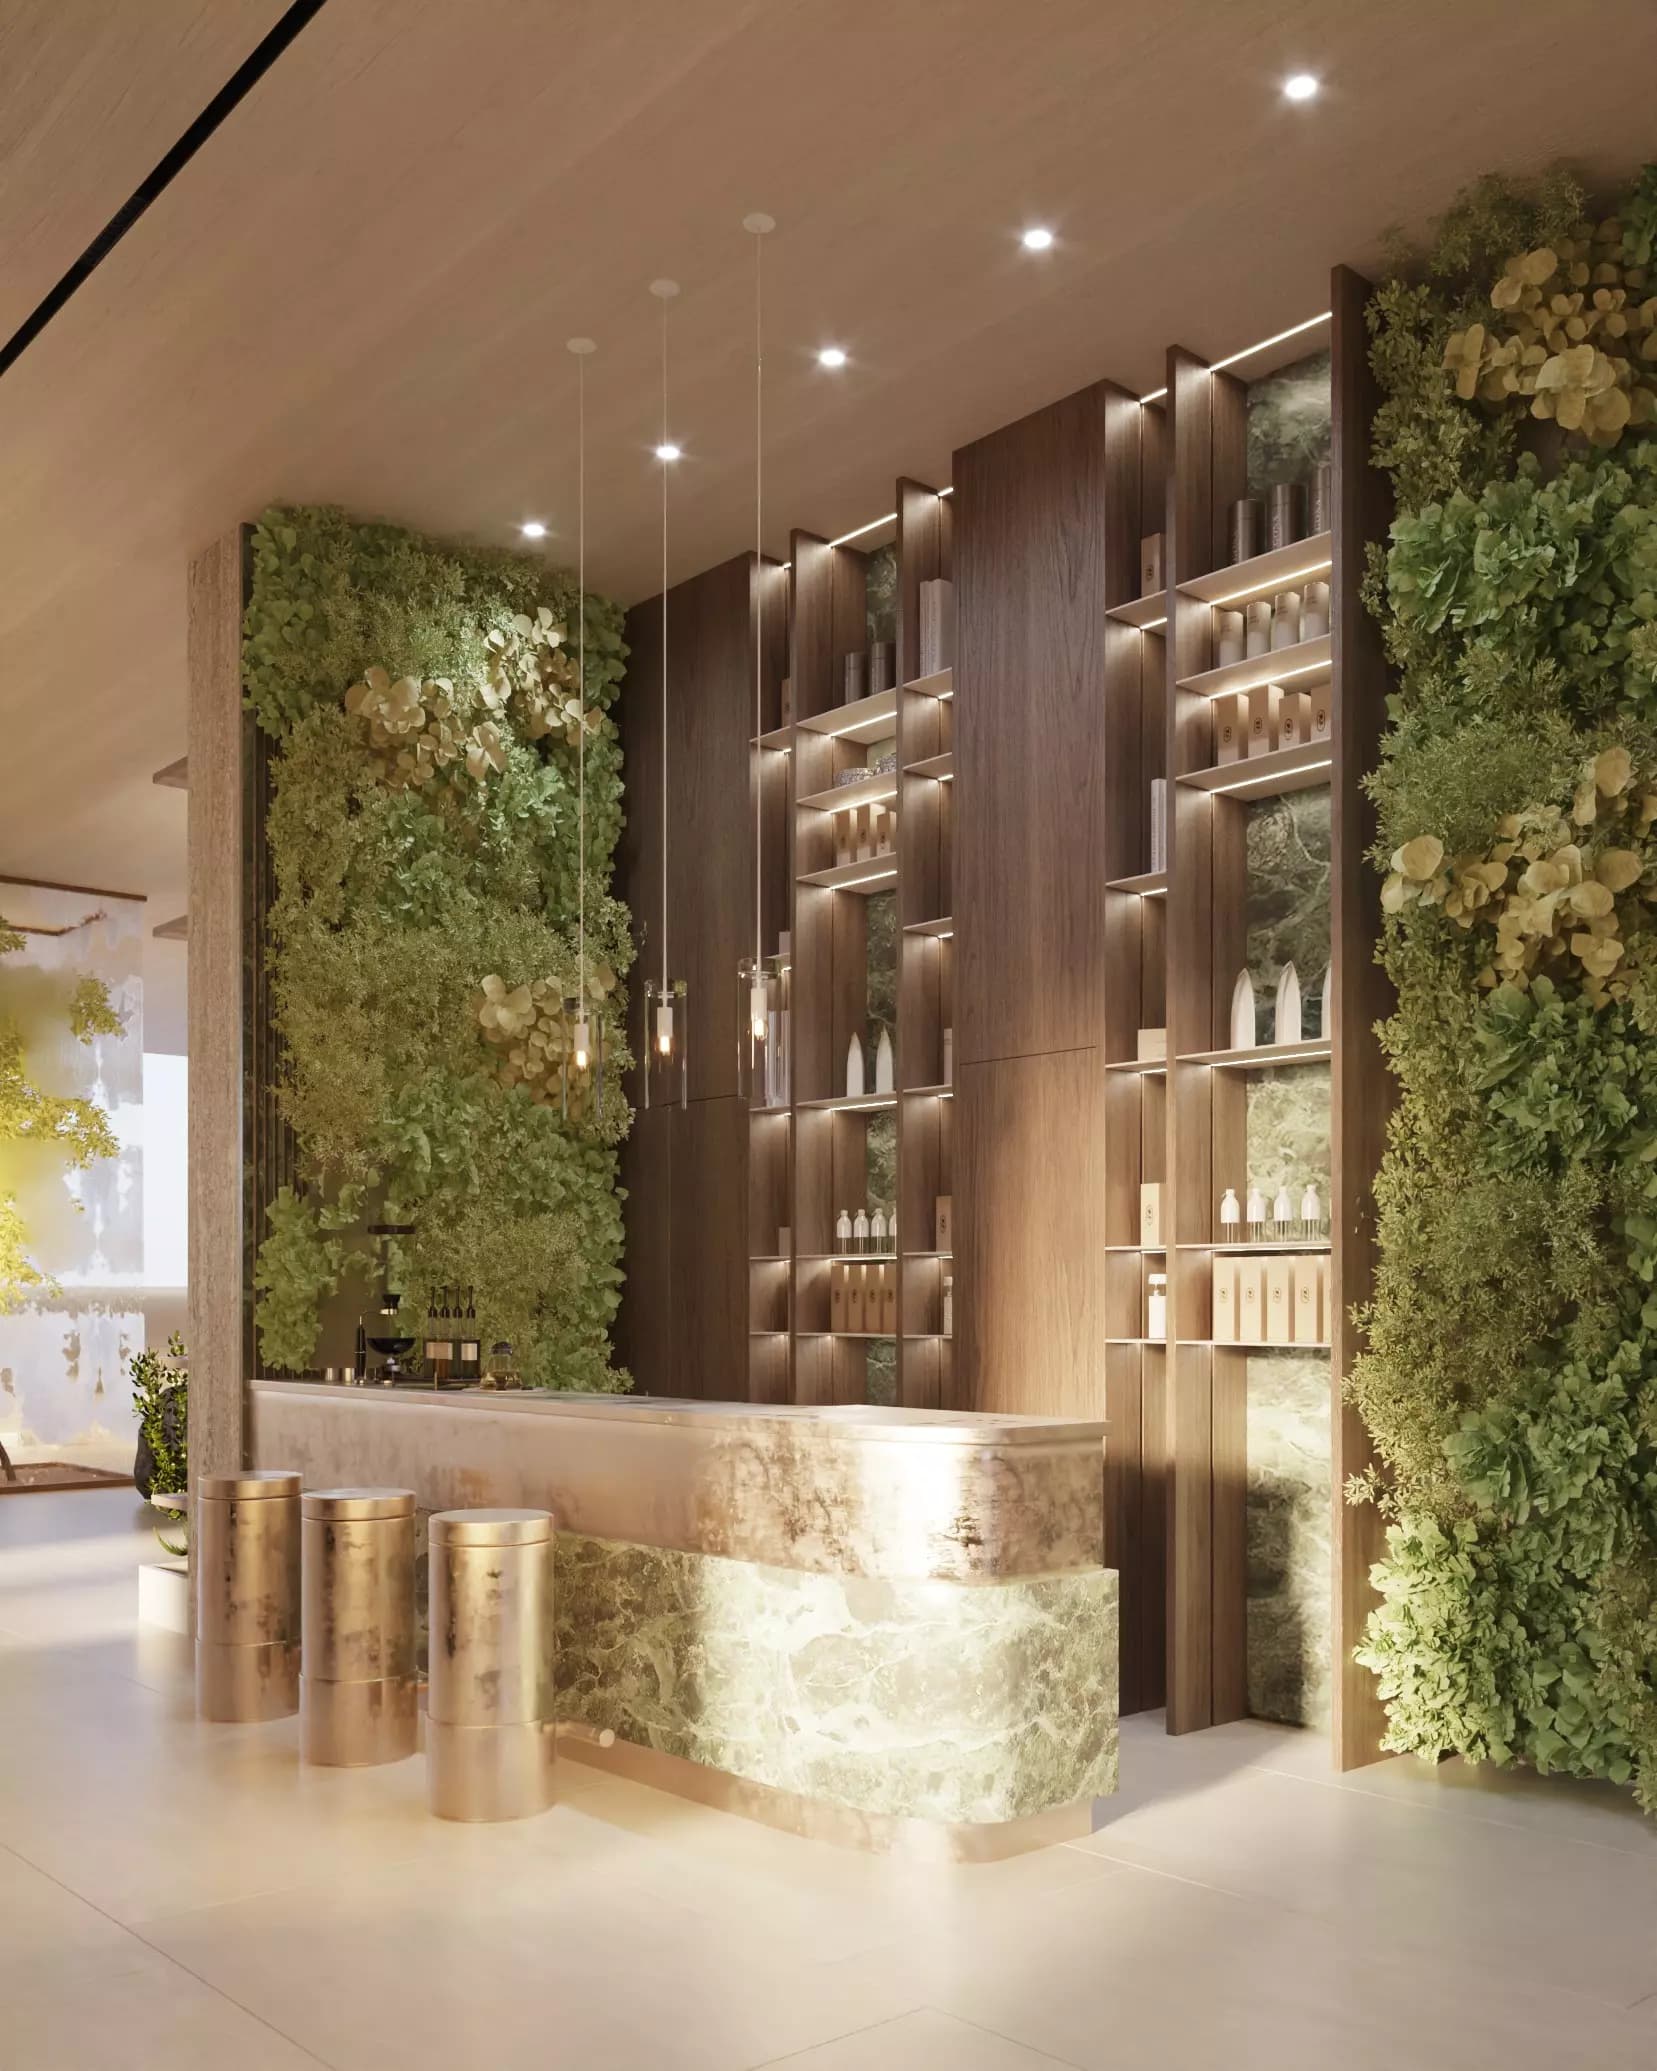
Facilities throughout the tower support wellness and active living, from swimming pools and gymnasium to yoga spaces, restaurants, and outdoor recreation areas. Landscaped gardens, pergolas, and leisure zones provide settings for relaxation, physical activity, and social gathering.
Starting Price
AED 1.10M
Handover
Q2 2027
Payment Plan
50/50
Property Type
Apartment, Villa
Bedrooms
1, 2, 3
Size
481 to 2,916 sq ft
Developer
Fakhruddin Properties




Masterplan
Treppan Tower by Fakhruddin
Thirty-two storeys of residential space are integrated with landscaped gardens, outdoor recreation zones, and wellness facilities. The design distributes amenities across multiple levels, creating a community where residential accommodation, recreational spaces, and natural elements work in concert.
Floorplans
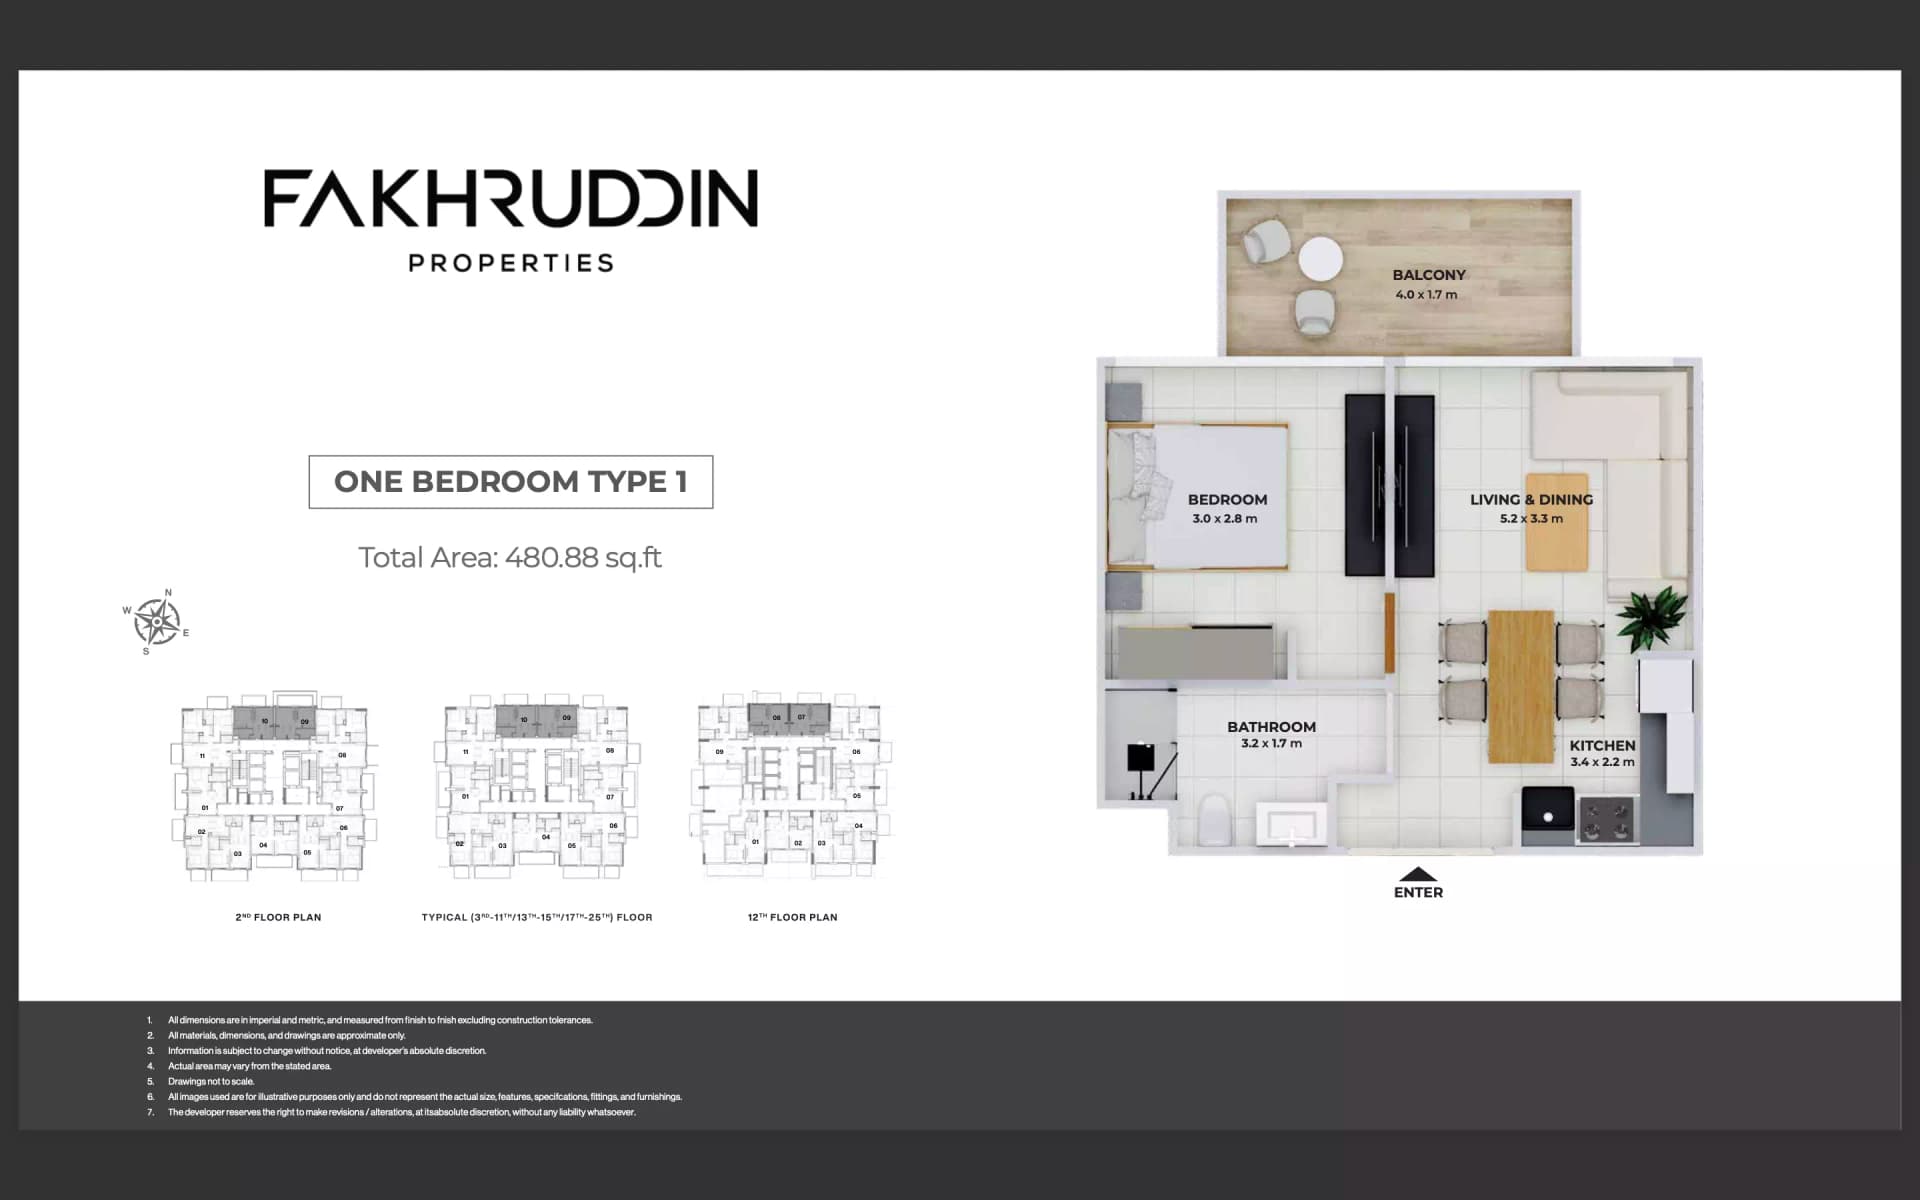
1 Bedroom Apartment
Type 1, 481 sq ft | from AED 1.10M
1 Bedroom Apartment
Type 5, 629 sq ft | from AED 1.10M
1 Bedroom Apartment
Type 3, 632 sq ft | from AED 1.10M
1 Bedroom Apartment
Type 2, 644 sq ft | from AED 1.10M
1 Bedroom Apartment
Type 4, 647 sq ft | from AED 1.10M
2 Bedroom Apartment
1,029 sq ft | from AED 1.49M
3 Bedroom Villa
2,640–2,916 sq ft | from AED 4.00M
Location
Jumeirah Village Triangle, Dubai
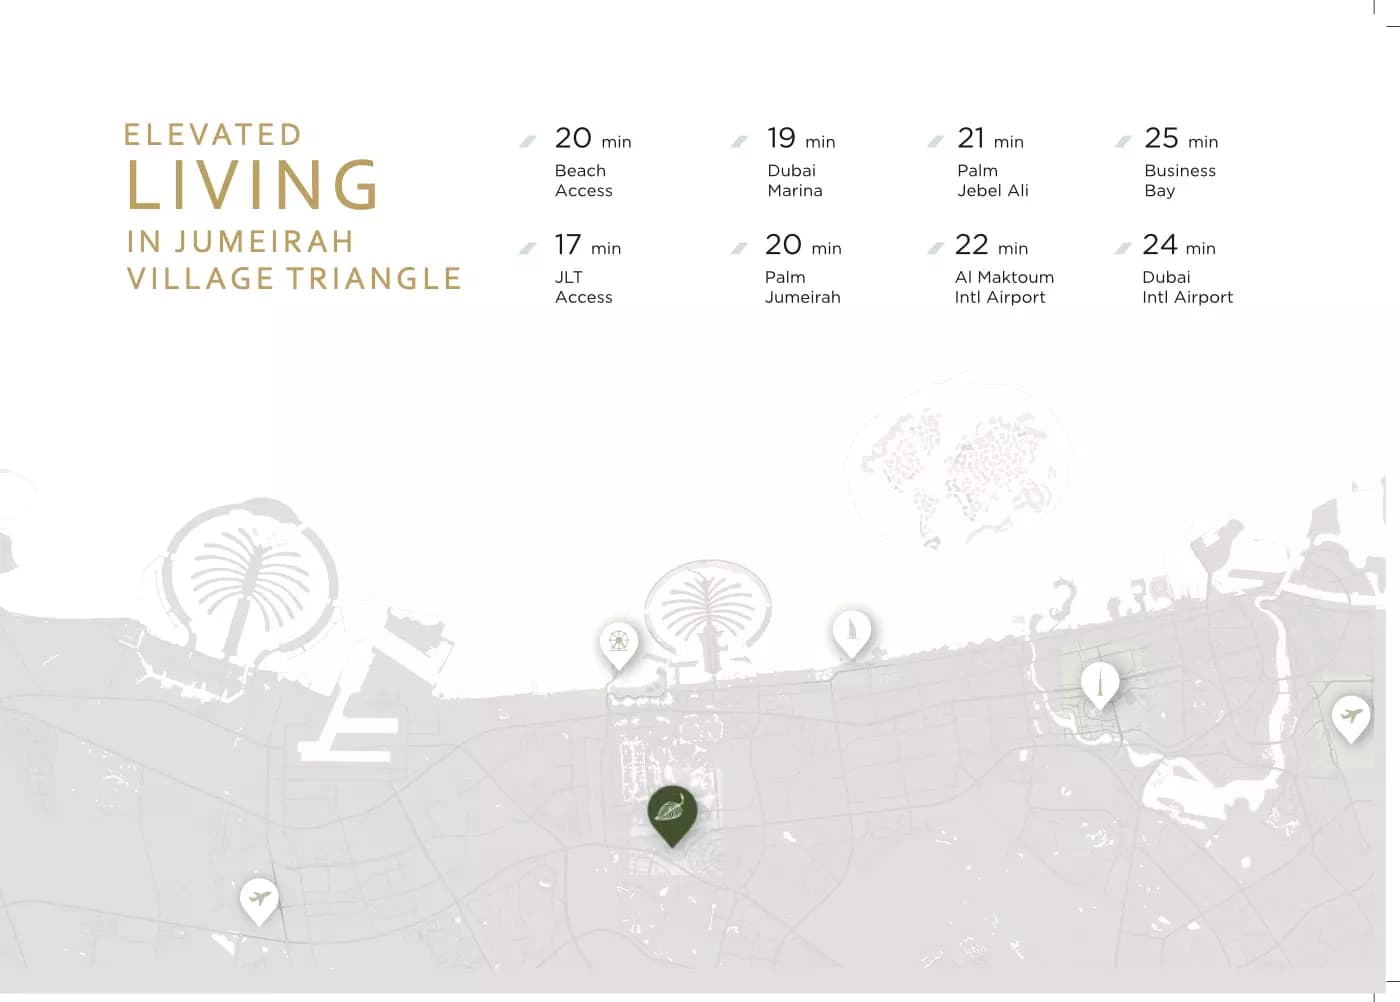
This neighbourhood comprises nine residential districts with homes ranging from apartments to villas, set within landscaped grounds.
- Al Maktoum International Airport: 22 min drive
- Business Bay: 25 min drive
- Dubai Marina: 19 min drive
- Jumeirah Lakes Towers: 17 min drive
- Palm Jebel Ali: 21 min drive
- Palm Jumeirah: 20 min drive
Compare other off plan projects in Jumeirah Village Triangle.
Project Brochure
Everything you need to know about Treppan Tower
Download BrochureThe developer's own brochure, as a PDF.

Begin Your Property Journey with Us
Share your details and our team will help you find the best property options tailored to your needs.
- Full details on master plans & amenities
- Updated availability & floor plans
- Investment guidance & ROI insights
- Support with site visits, booking, and documentation
Useful Information about Treppan Tower
Treppan Tower is in Jumeirah Village Triangle, Dubai, a development by Fakhruddin Properties.
Treppan Tower is developed by Fakhruddin Properties, a company founded in 2003.
Treppan Tower has apartments and villas with 1, 2 and 3 bedrooms, from 481 to 2,916 sq ft.
Homes at Treppan Tower start from AED 1,100,000 (about USD 300K), as of 22 September 2026.
From AED 2,287 a square foot, against a median of AED 1,827 for 17 new projects in Jumeirah Village Triangle.
Handover at Treppan Tower is planned for Q2 2027.
The developer's payment plan is 50% during construction and 50% after handover, as of 8 November 2026.
Yes. This page shows 6 floor plans for Treppan Tower, covering 1-bedroom and 2-bedroom homes.
Similar Projects
Ready
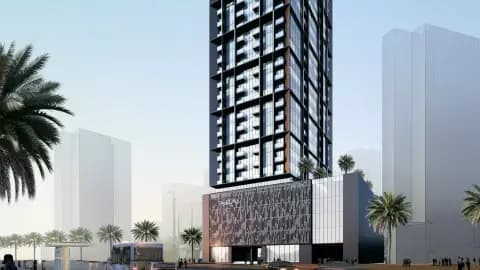


Handover Under construction


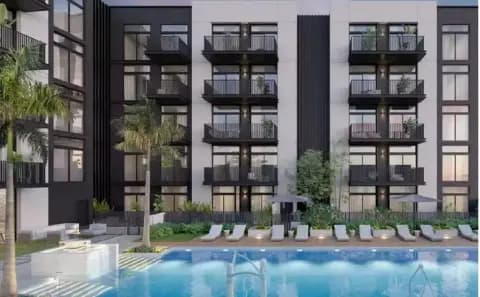
Handover Q3 2028


Copyright © 2026 Augusta Properties
|RERA ORN No: 52101
Citadel Tower 2102, Business Bay, Dubai · +971 54 308 2484 · inquiries@augusta-properties.com