
Signature Collection
Explore Signature


Developers 
Emaar Properties
Browse Every ProjectAreas
Top Communities in Dubai
Explore NowAED
About the project
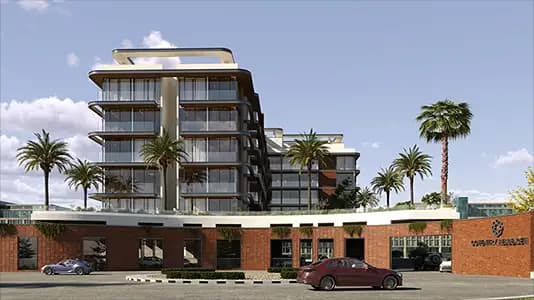
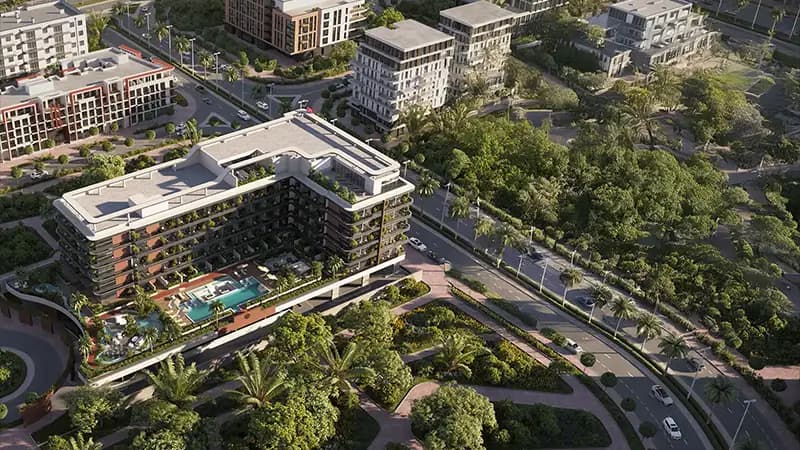
By GFS Developers, this eight-storey low-rise at Dubai Industrial City establishes design clarity through its L-shaped volume composition and comprehensive leisure provision.
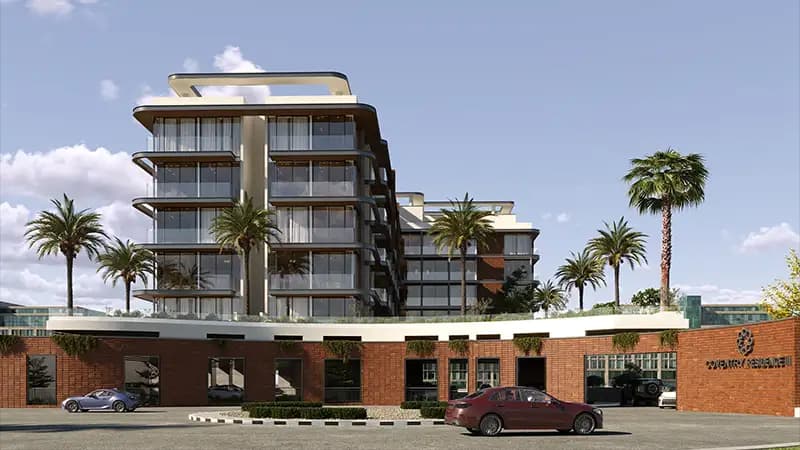
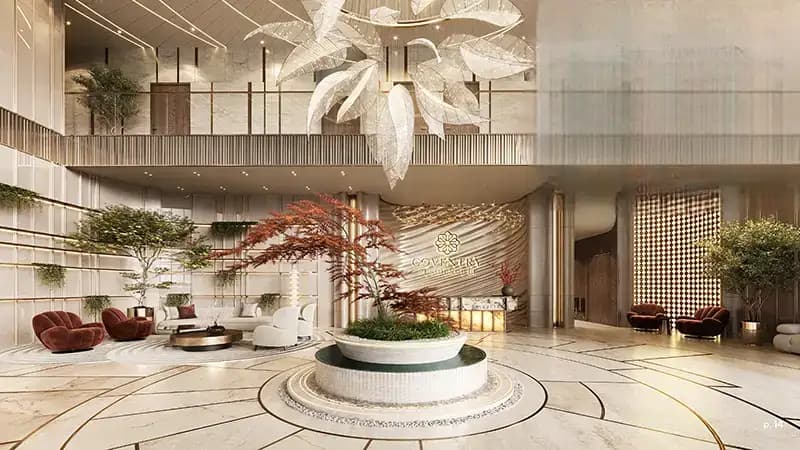
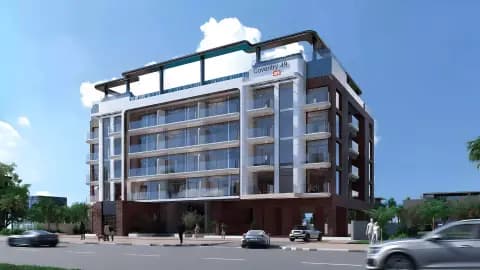
The building organises its programme across two distinct volumes, each serving clear functional purposes within a legible spatial hierarchy. The façade composition alternates glass, metal, and warm brick materials, establishing a welcoming human scale rather than impersonal verticality. The building gains its presence through thoughtful material selection and spatial clarity rather than height or volume.
Panoramic glazing floods residential floors with natural light and connects interior space to the surrounding landscape. Horizontal lines across the façade and roof levels establish rhythm and memorable character throughout. The apartments benefit from ergonomic spatial planning resolved with consistent design intelligence.
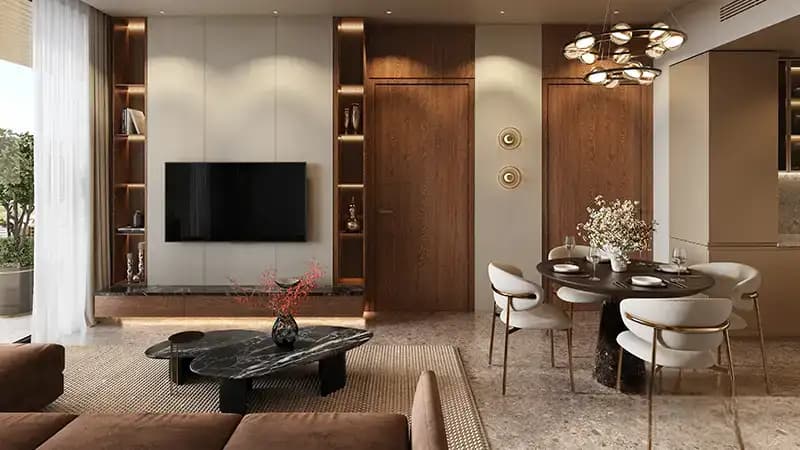
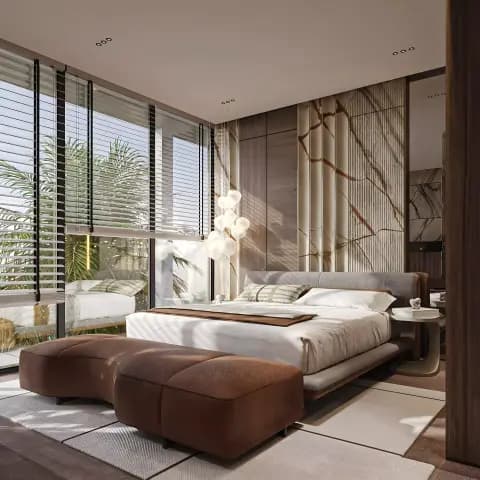
Interior materials include warm timber surfaces, polished stone in bathing areas, dark marble accents, and stratified lighting systems. The arrival experience establishes the architectural tone, developing a sequence from public to private realms. Residential accommodation ranges across single bedroom configurations from 394 to 1,057 square feet.
Starting Price
AED 534K
Handover
Q4 2027
Property Type
Apartment
Bedrooms
Studio, 1
Size
394 to 1,057 sq ft
Developer
GFS Developers






Masterplan
Coventry Residence 3 by GFS
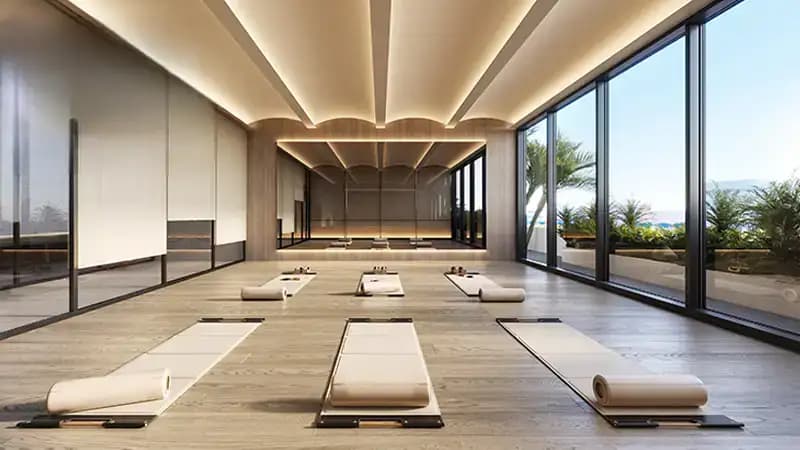
The architecture comprises two complementary volumes: a podium housing entry and two parking levels topped by an activated leisure deck, and a residential tower rising five floors. The fully developed podium rooftop positions amenity provision closer to a resort leisure environment than a standard building terrace.
Floorplans
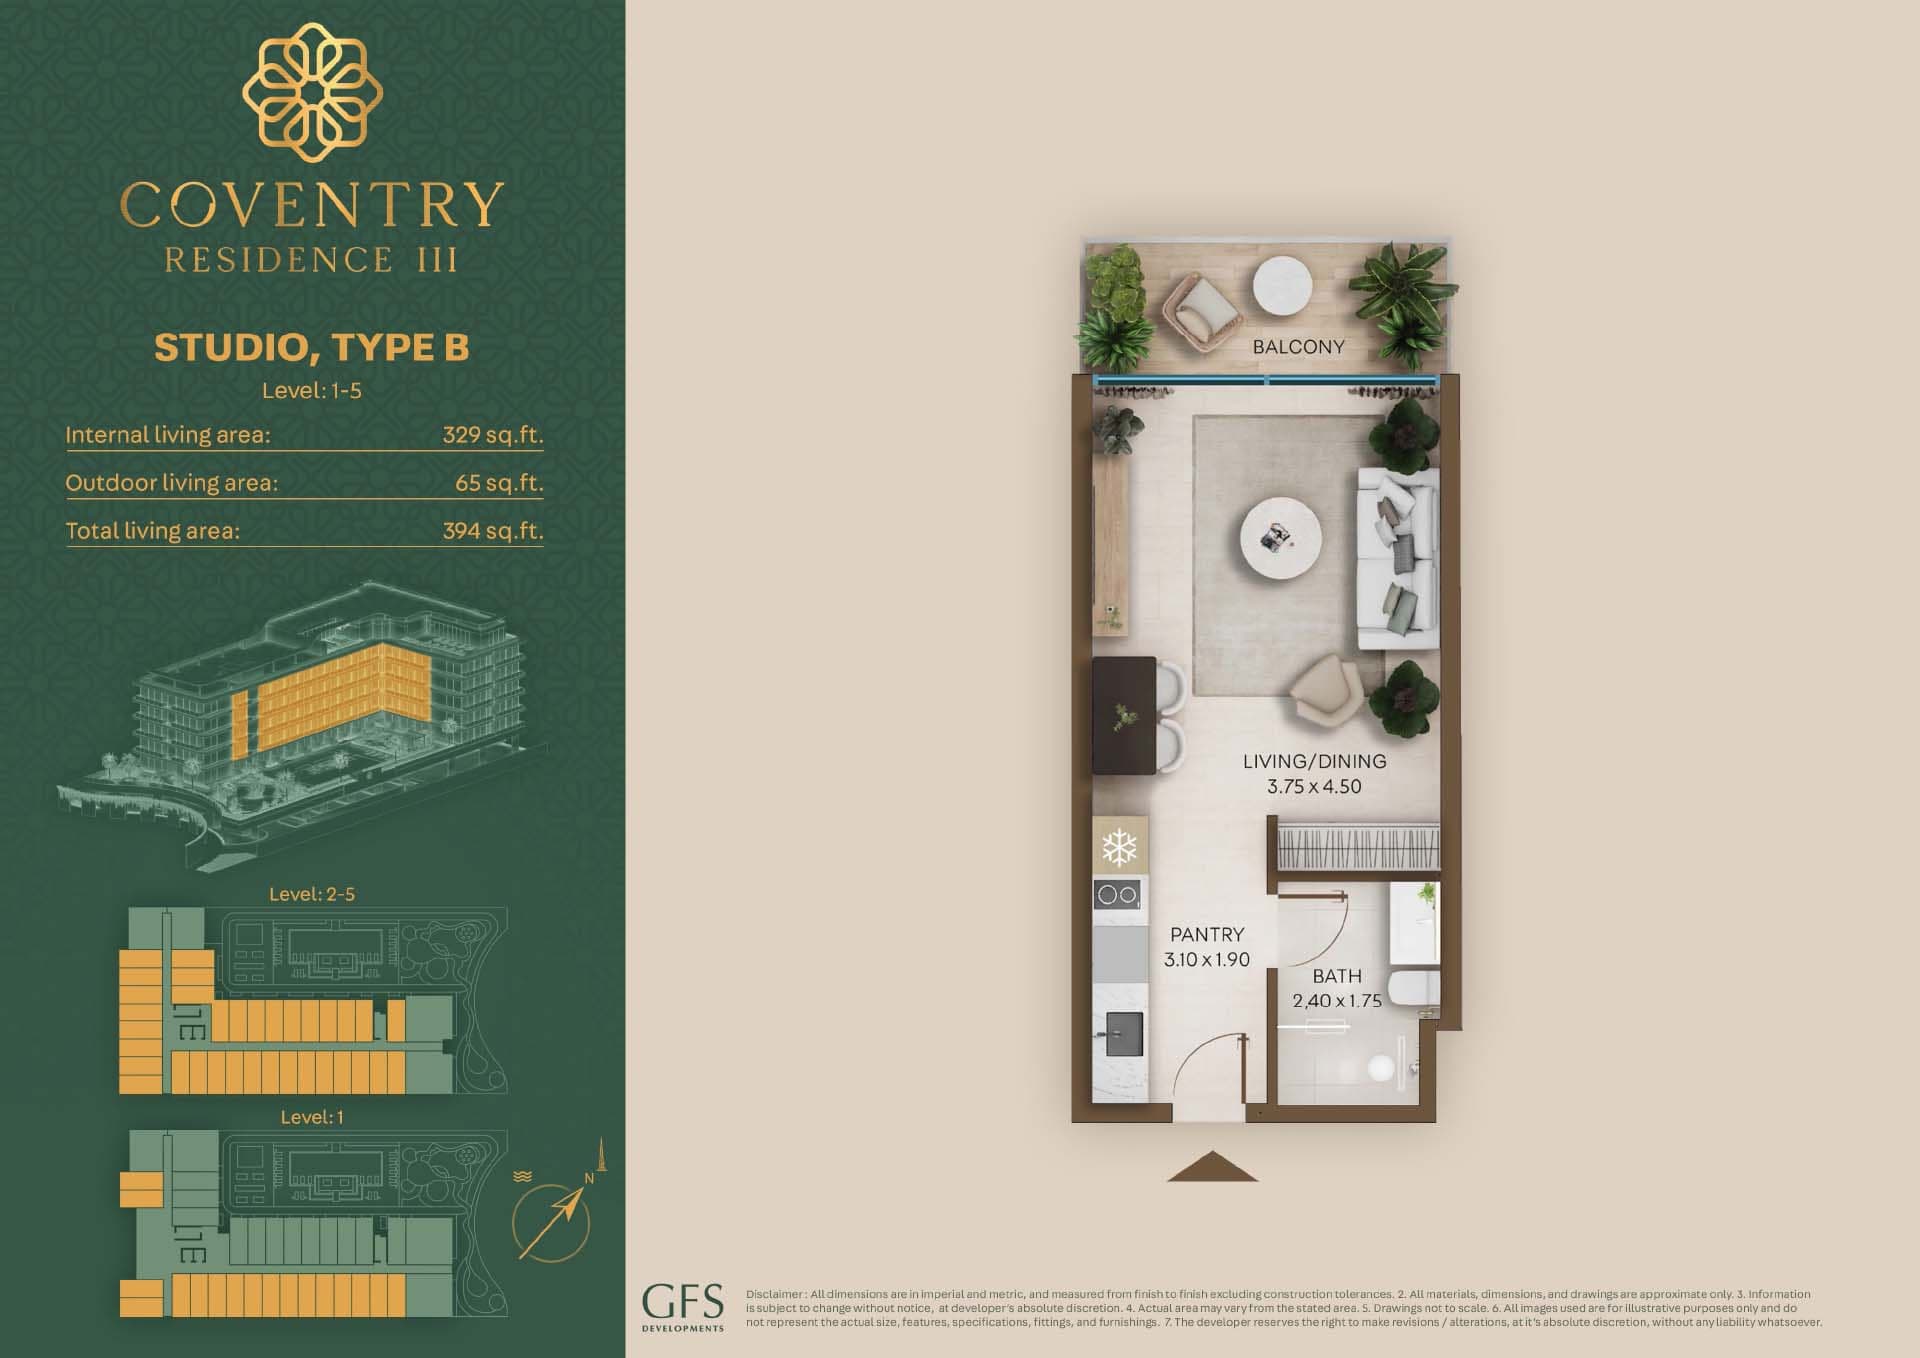
Studio
Type B, 394 sq ft
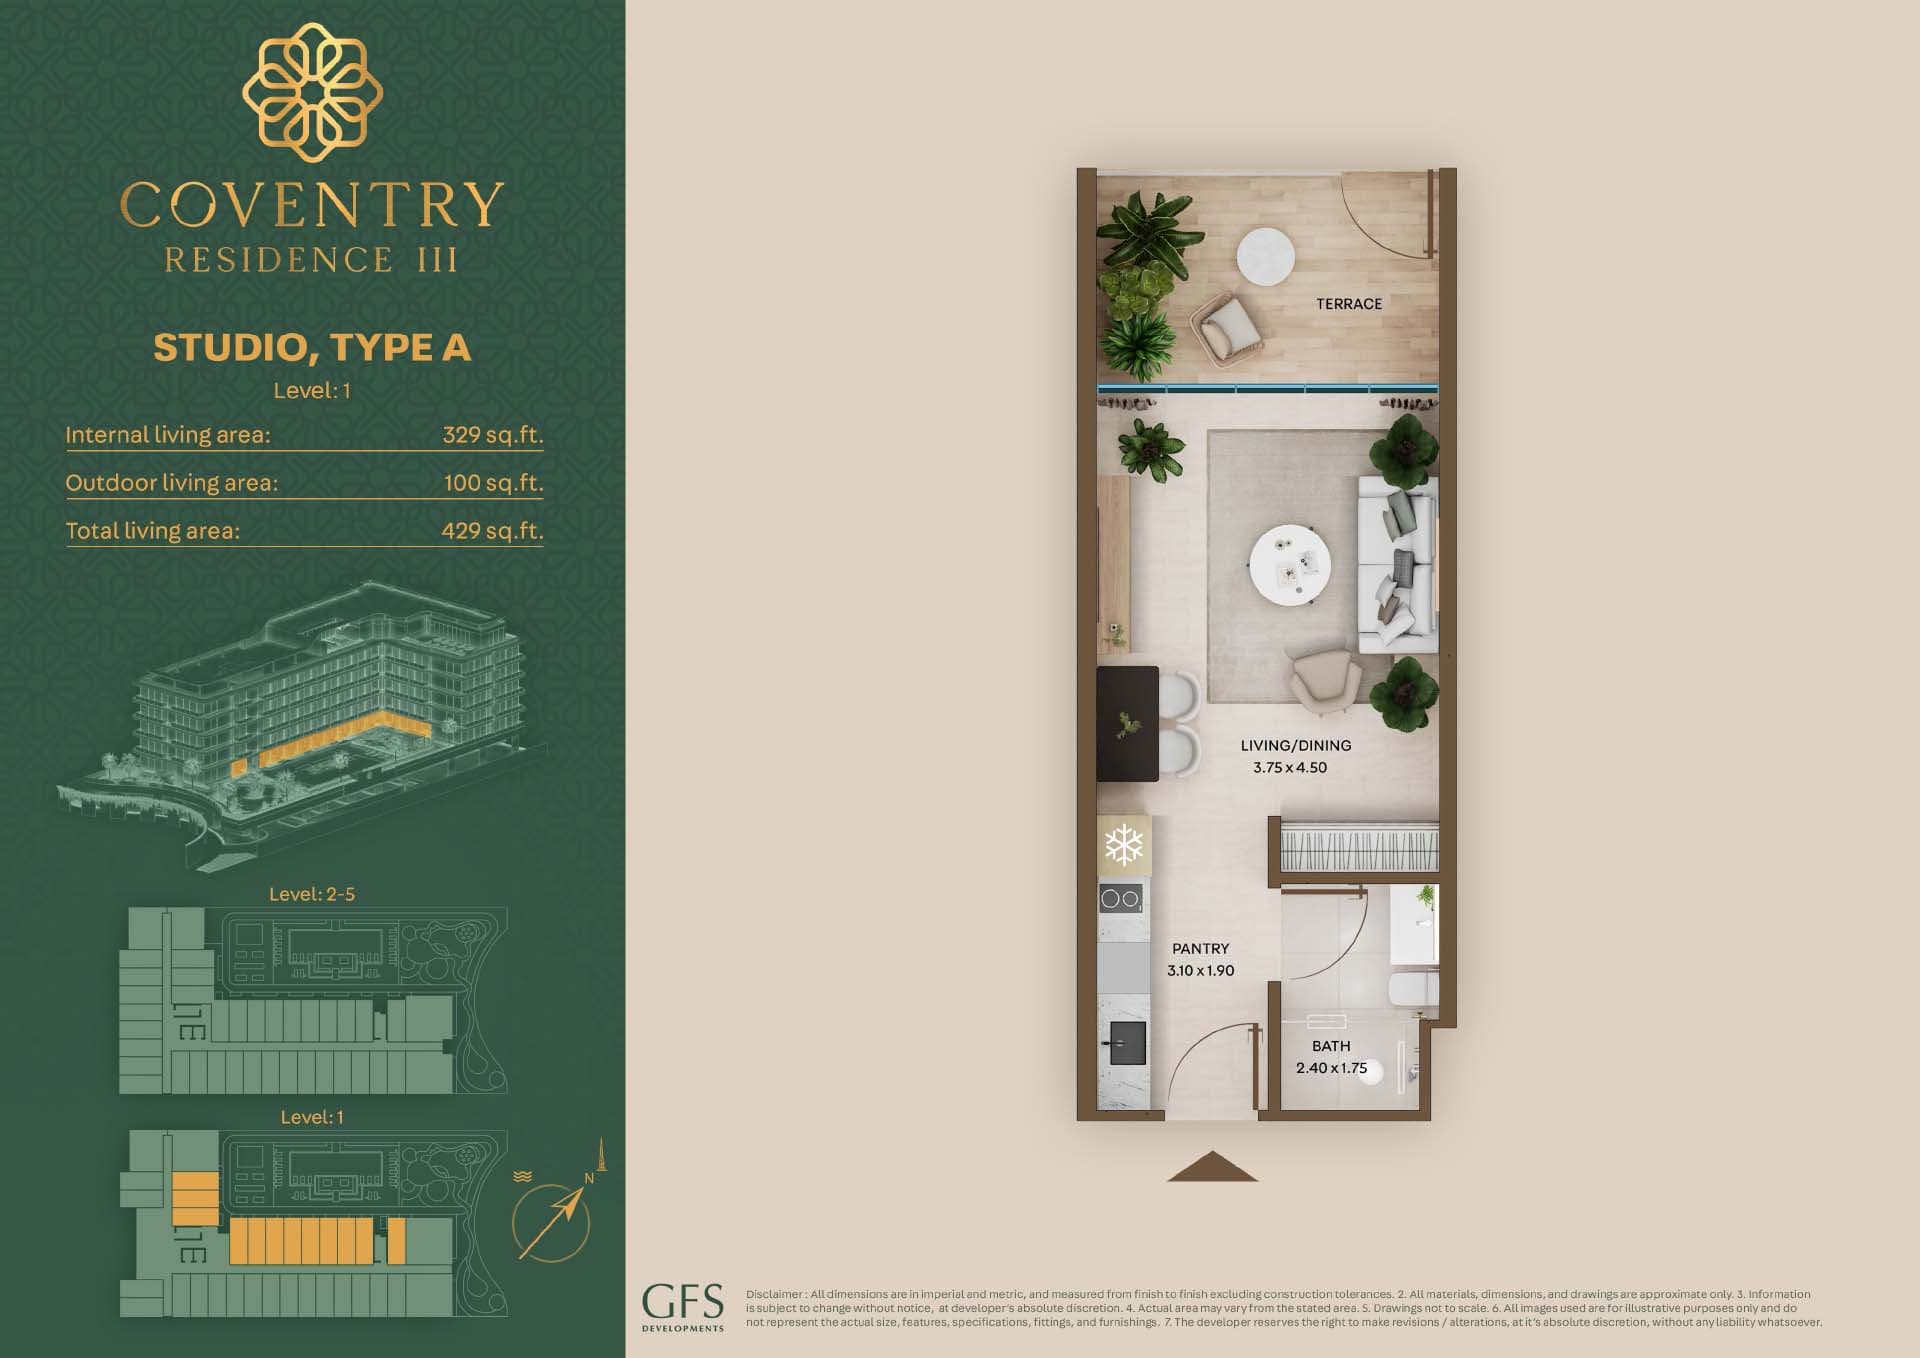
Studio
Type A, 429 sq ft
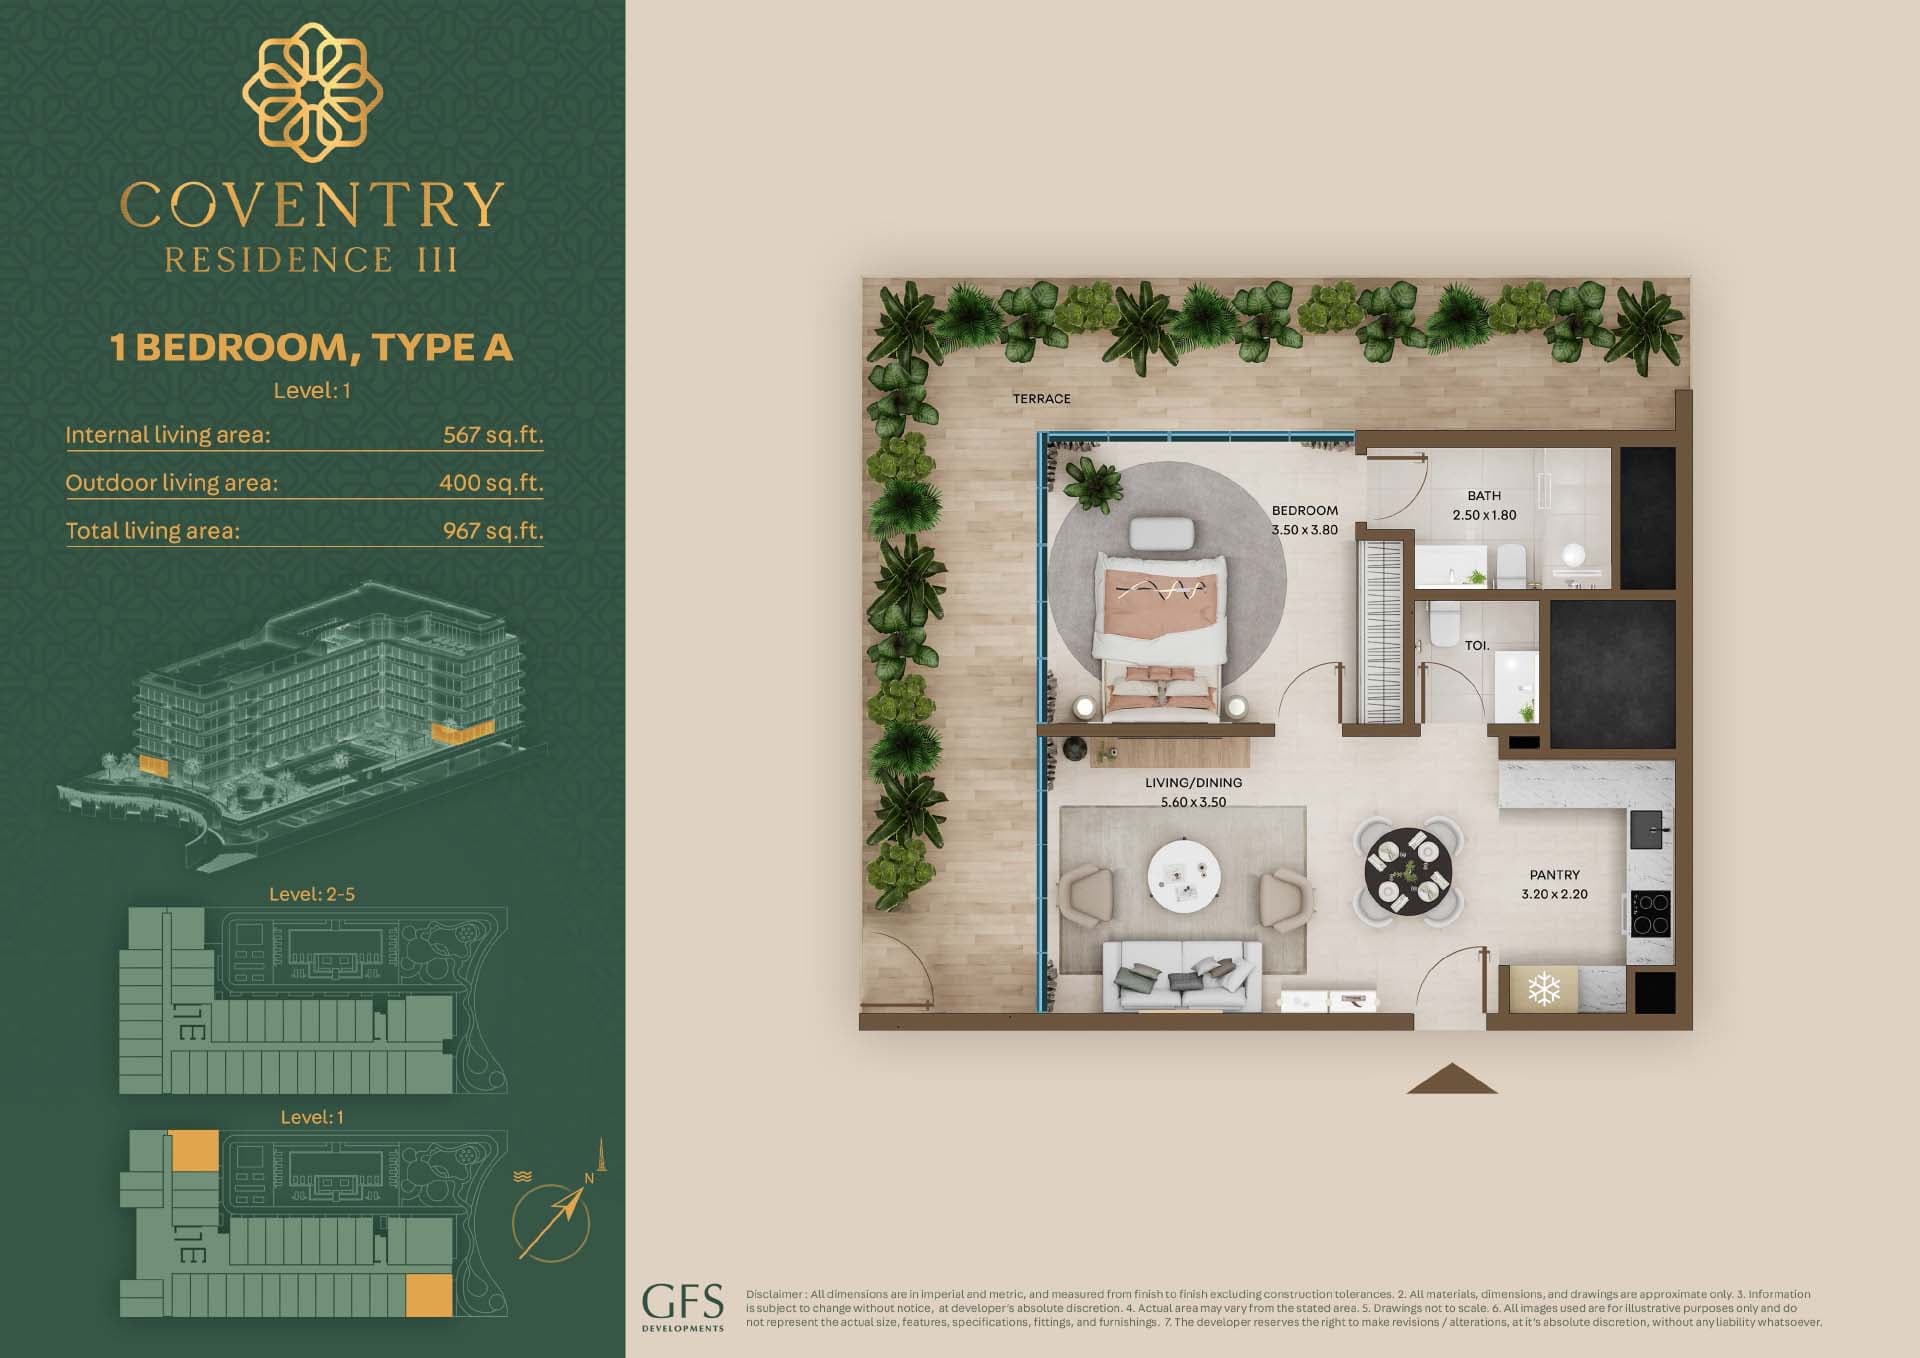
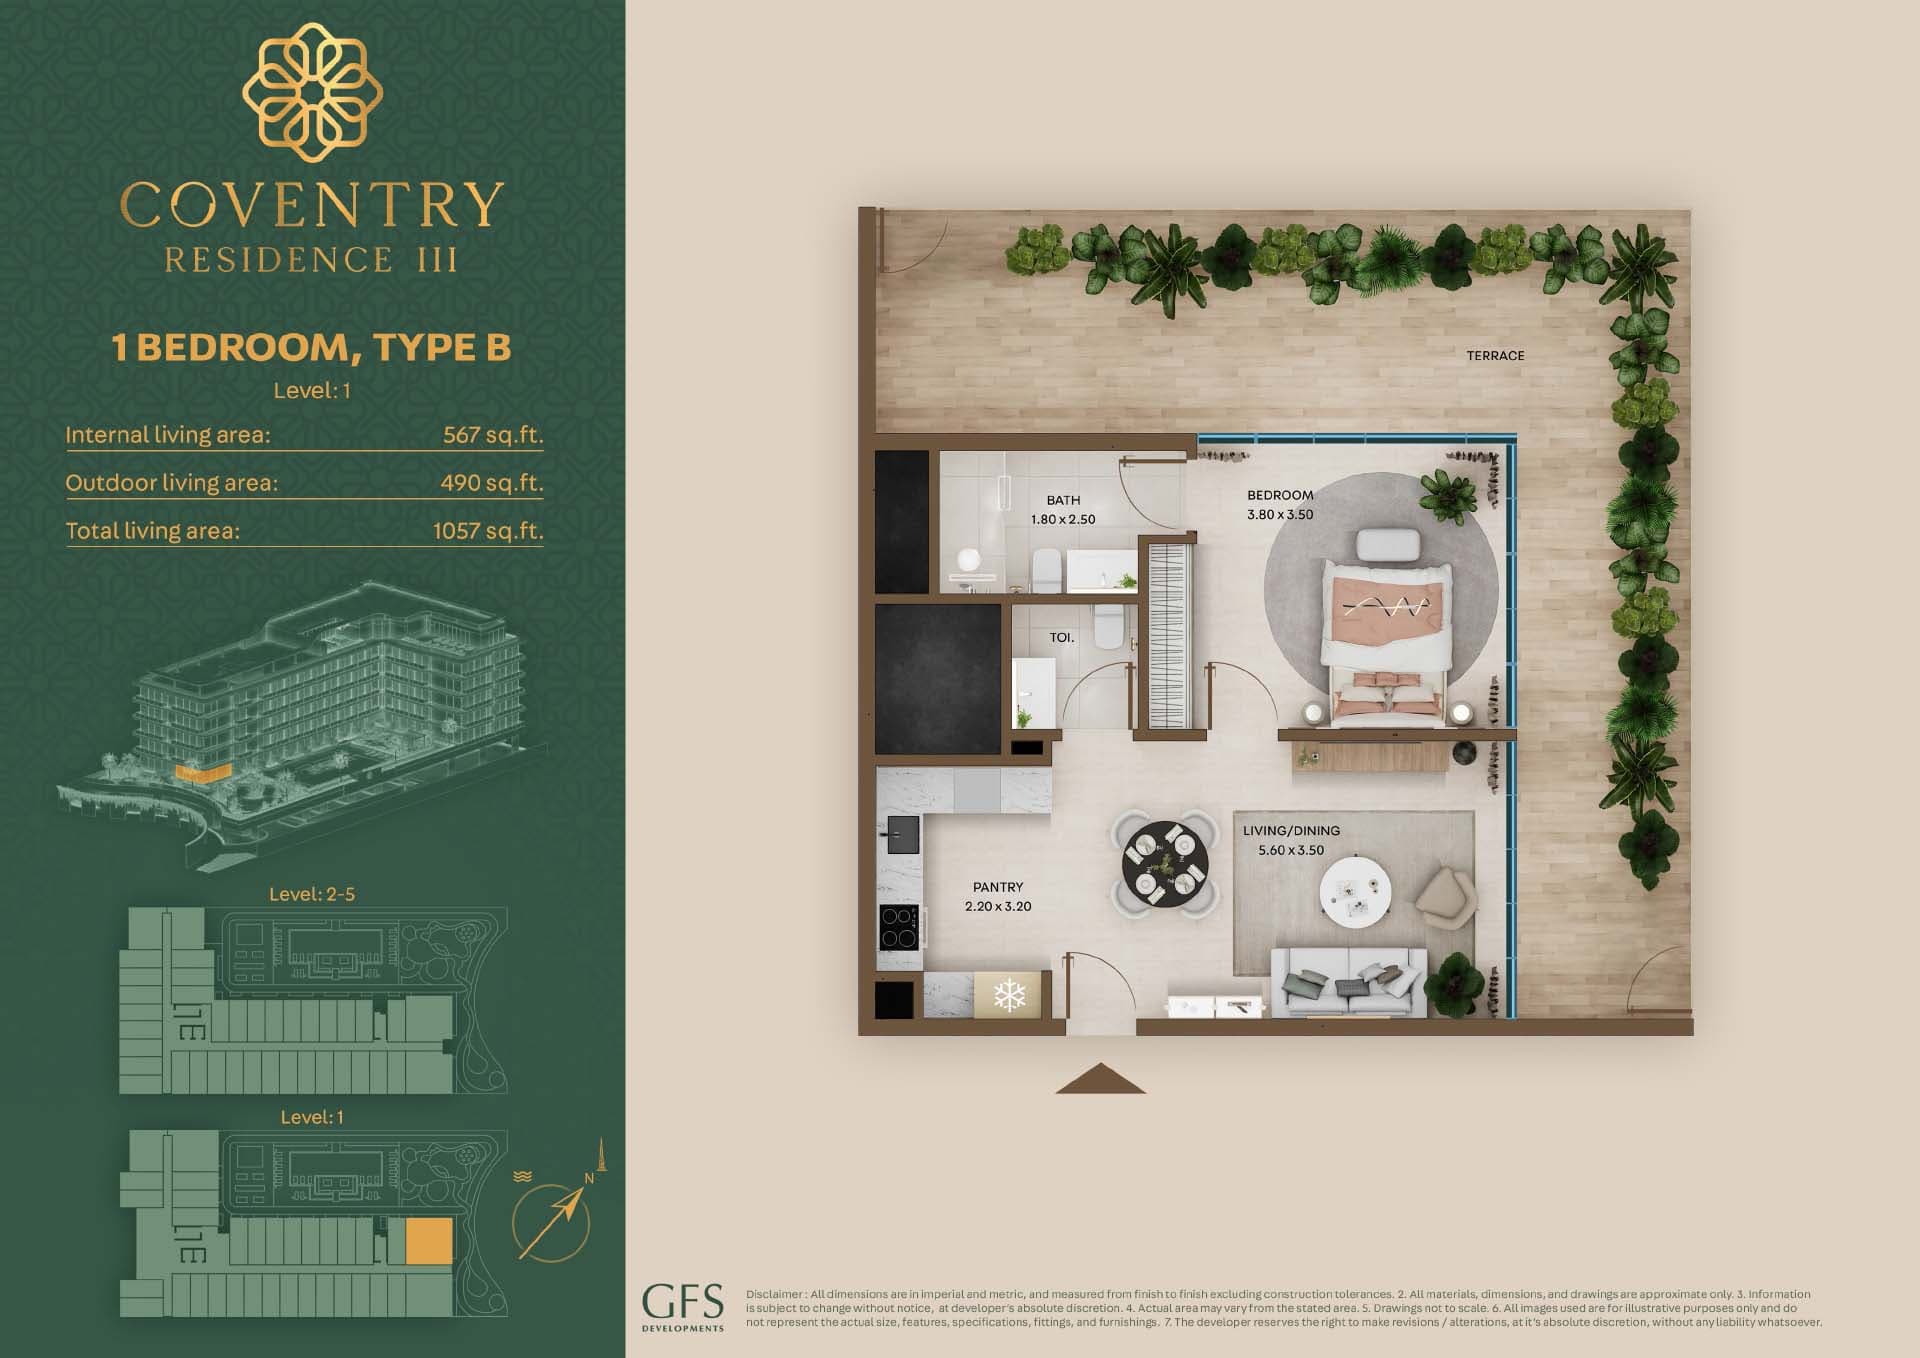
1 Bedroom Apartment
Type A, 967 sq ft
1 Bedroom Apartment
Type B, 1,057 sq ft
Location
Dubai South (Dubai World Central), Dubai
Dubai South is a master-planned community in the south of the emirate, anchored by Al Maktoum International Airport and offering residential, commercial and leisure facilities. The 145-square-kilometre development provides housing for professionals, families and investors across apartments, townhouses and villas.
- Motiongate Dubai: 15 min drive
- Action Park Dubai: 15 min drive
- Al Maktoum Airport: 20 min drive
- Palm Jebel Ali: 20 min drive
- Dubai Marina: 30 min drive
- Palm Jumeirah: 40 min drive
Compare other off plan projects in Dubai South (Dubai World Central).
Begin Your Property Journey with Us
Share your details and our team will help you find the best property options tailored to your needs.
- Full details on master plans & amenities
- Updated availability & floor plans
- Investment guidance & ROI insights
- Support with site visits, booking, and documentation
Useful Information about Coventry Residence 3
Coventry Residence 3 is in Dubai South (Dubai World Central), Dubai, a development by GFS Developers.
Coventry Residence 3 is developed by GFS Developers, a company founded in 2024.
Coventry Residence 3 has apartments with studios and 1 bedroom, from 394 to 1,057 sq ft.
Homes at Coventry Residence 3 start from AED 534,056 (about USD 145K), as of 23 September 2026.
From AED 1,356 a square foot, against a median of AED 1,358 for 76 new projects in Dubai South (Dubai World Central).
Handover at Coventry Residence 3 is planned for Q4 2027.
Yes. This page shows 4 floor plans for Coventry Residence 3, covering studio and 1-bedroom homes.
Similar Projects
Handover Q4 2027


Coventry Curve at Dubai South by GFS
Dubai South (Dubai World Central), Dubai
Apartment
Studio-1
337+ sq ft
Handover Q3 2027

Handover Q2 2027


Copyright © 2026 Augusta Properties
|RERA ORN No: 52101
Citadel Tower 2102, Business Bay, Dubai · +971 54 308 2484 · inquiries@augusta-properties.com