
Signature Collection
Explore Signature


Developers 
Emaar Properties
Browse Every ProjectAreas
Top Communities in Dubai
Explore NowAED

About the project
Avra and Aurora bring five-bedroom French-inspired villas to Eden Hills within Dubai Hills Estate. These ultra-luxury homes showcase refined architecture and bespoke customisation for discerning families.
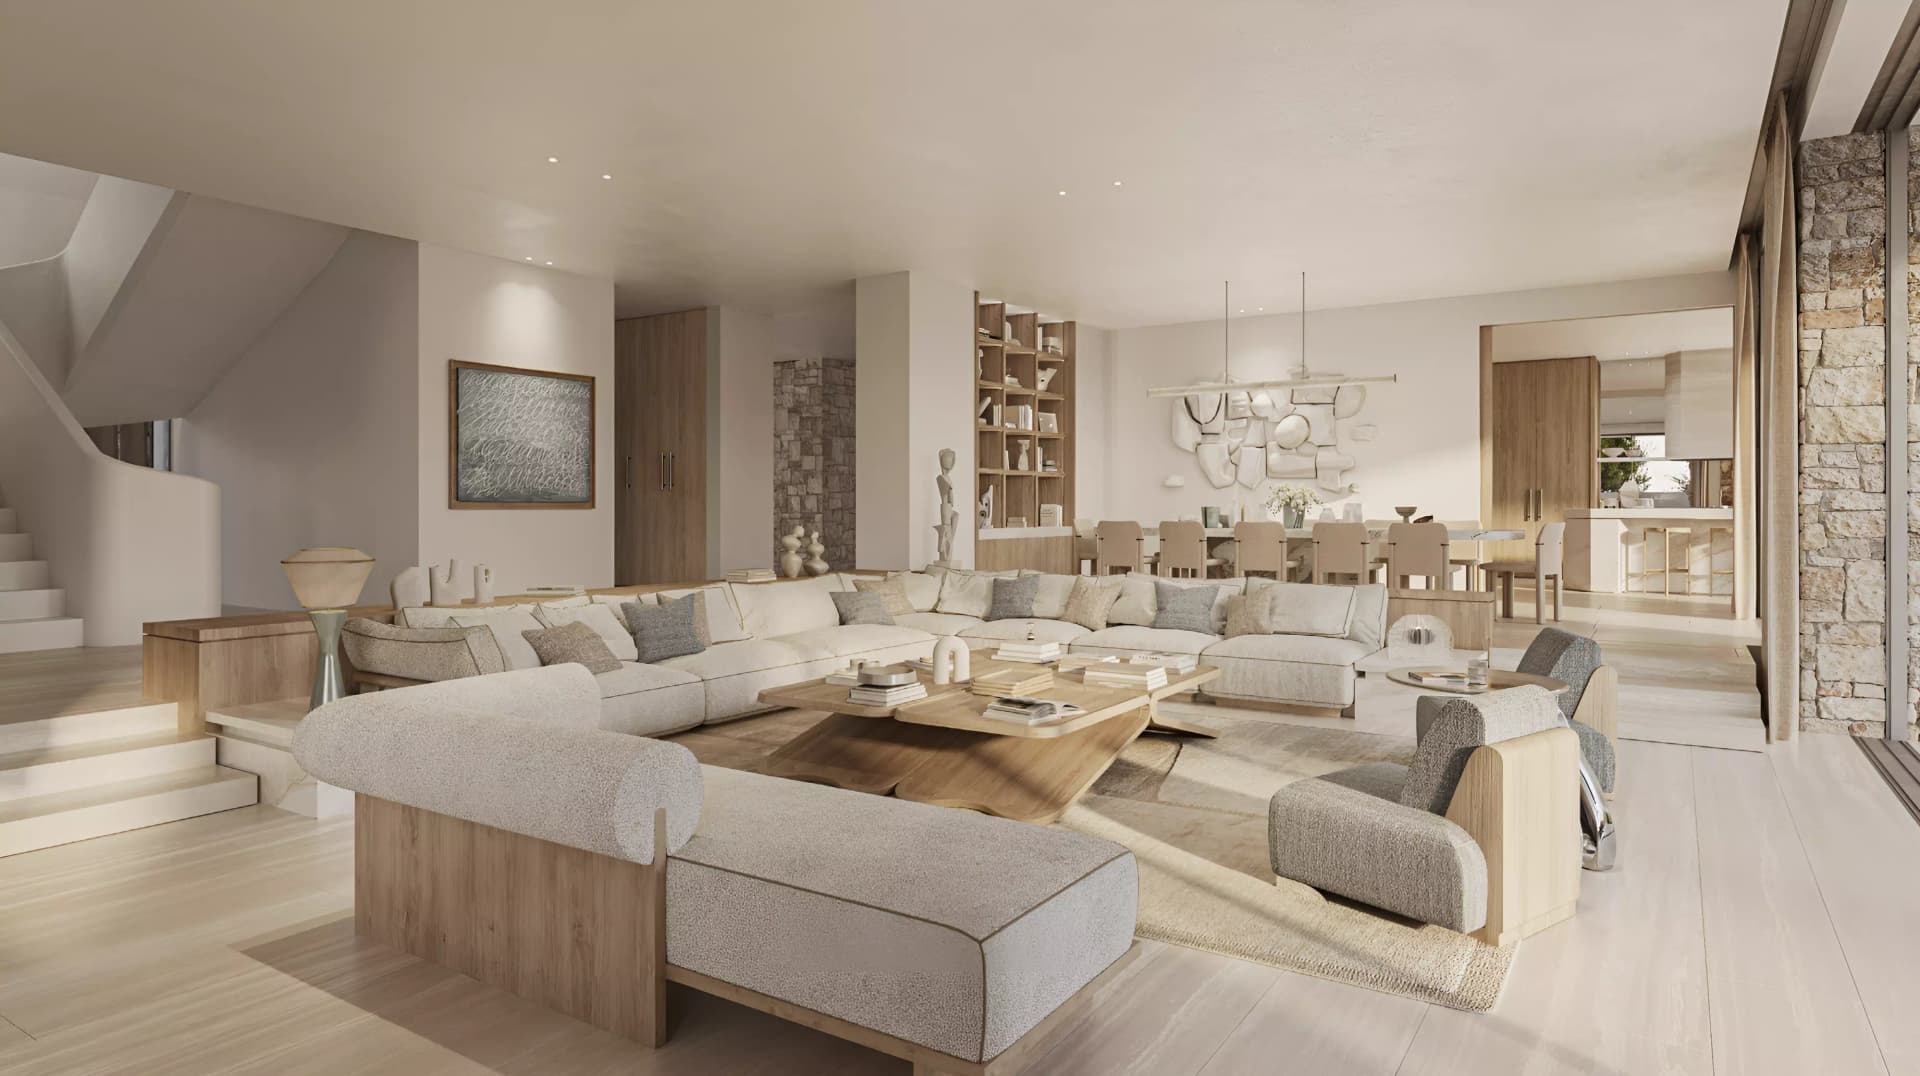
H&H Development has engaged international architects to create villas reflecting French design principles, with soaring ceilings and expansive floor plans. Each home incorporates smart home systems and dedicated wellness amenities that support sophisticated modern living.
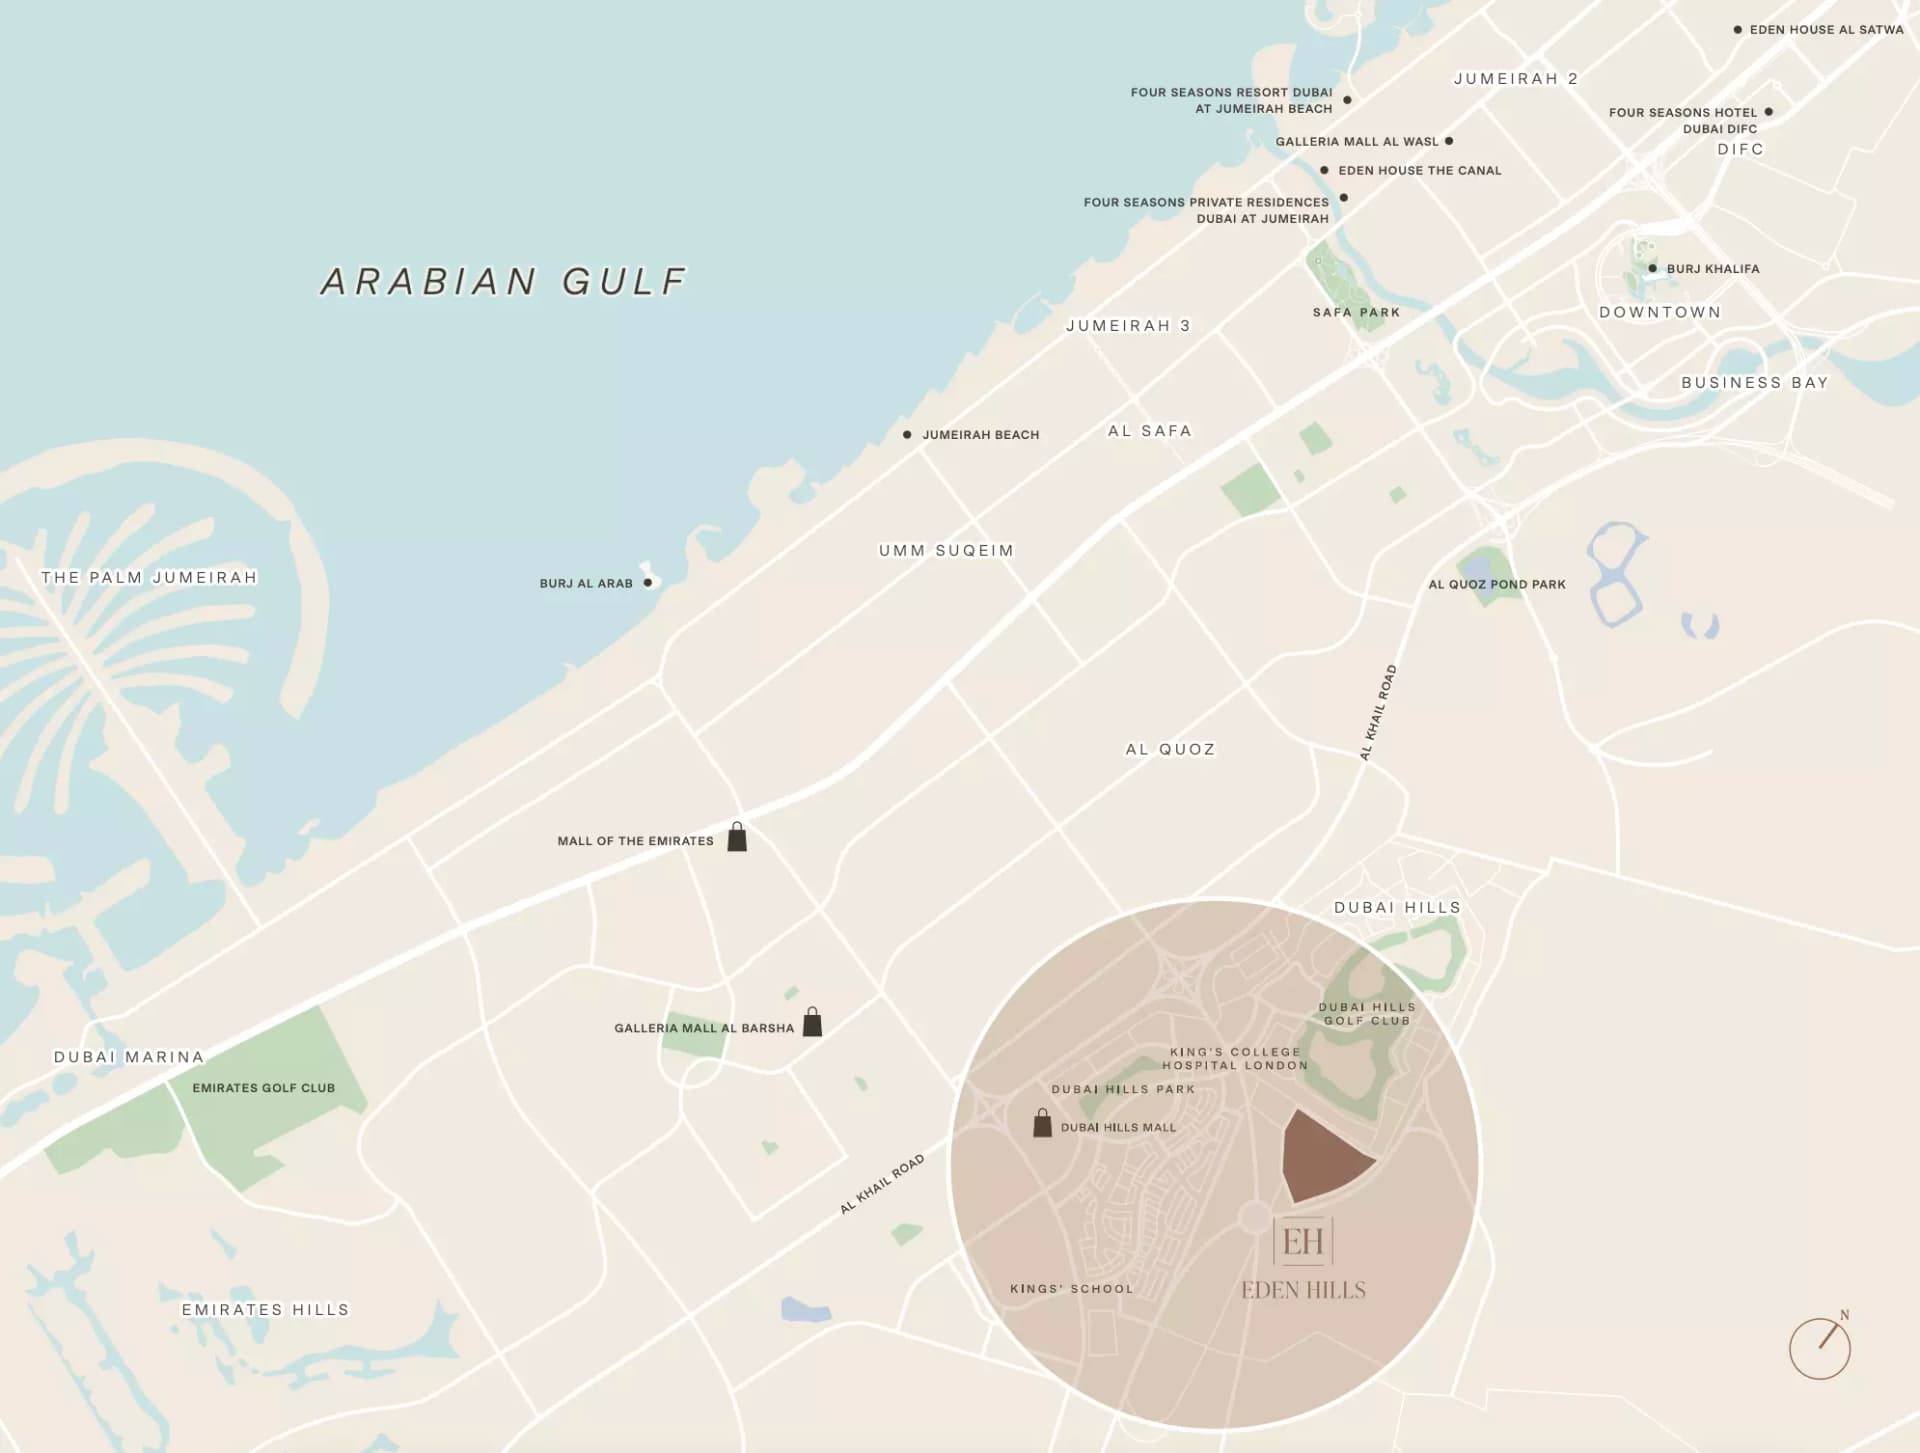
Located within Dubai Hills Estate's most prestigious neighbourhood, the villas benefit from hillside positioning and mature landscaping throughout the community. The location offers proximity to Downtown Dubai via Al Khail Road whilst maintaining the serenity of an established residential setting.
Five-bedroom layouts provide substantial space for entertaining and family pursuits, with options for bespoke customisation including home cinemas, wine cellars, and dedicated wellness spaces. Staff quarters and multiple garage levels accommodate the practical needs of larger households.
Starting Price
AED 43.80M
Handover
Q2 2028
Property Type
Villa
Bedrooms
5
Size
16,021 to 16,498 sq ft
Developer
H&H Development


Masterplan
Avra and Aurora by H&H
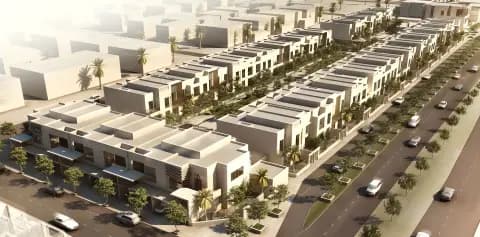
The villas sit within the Eden Hills community, surrounded by private gardens and terraced landscaping. Community facilities include running tracks, a dog park, children's recreation areas, and a central gathering space with gymnasium and wellness facilities.
Floorplans
5 Bedroom Villa
Type B, 16,021 sq ft
5 Bedroom Villa
Type A, 16,498 sq ft

Location
Dubai Hills Estate, Dubai
Dubai Hills Estate unites luxury villas, townhouses, and apartments with a championship golf course, extensive parks, and shopping within a gated neighbourhood near Downtown Dubai.
Compare other off plan projects in Dubai Hills Estate.
Project Brochure
Everything you need to know about Avra and Aurora
Download BrochureThe developer's own brochure, as a PDF.
Begin Your Property Journey with Us
Share your details and our team will help you find the best property options tailored to your needs.
- Full details on master plans & amenities
- Updated availability & floor plans
- Investment guidance & ROI insights
- Support with site visits, booking, and documentation
Useful Information about Avra and Aurora
Avra and Aurora is in Dubai Hills Estate, Dubai, a development by H&H Development.
Avra and Aurora is developed by H&H Development, a company founded in 2007.
Avra and Aurora has villas with 5 bedrooms, from 16,021 to 16,498 sq ft.
Homes at Avra and Aurora start from AED 43,800,000 (about USD 12M), as of 22 September 2026.
From AED 2,734 a square foot, against a median of AED 2,206 for 26 new projects in Dubai Hills Estate.
Handover at Avra and Aurora is planned for Q2 2028.
Yes. This page shows 2 floor plans for Avra and Aurora, covering 5-bedroom homes.
Similar Projects
Signature


Signature


Signature
Copyright © 2026 Augusta Properties
|RERA ORN No: 52101
Citadel Tower 2102, Business Bay, Dubai · +971 54 308 2484 · inquiries@augusta-properties.com