
Signature Collection
Explore Signature


Developers 
Emaar Properties
Browse Every ProjectAreas
Top Communities in Dubai
Explore NowAED

About the project
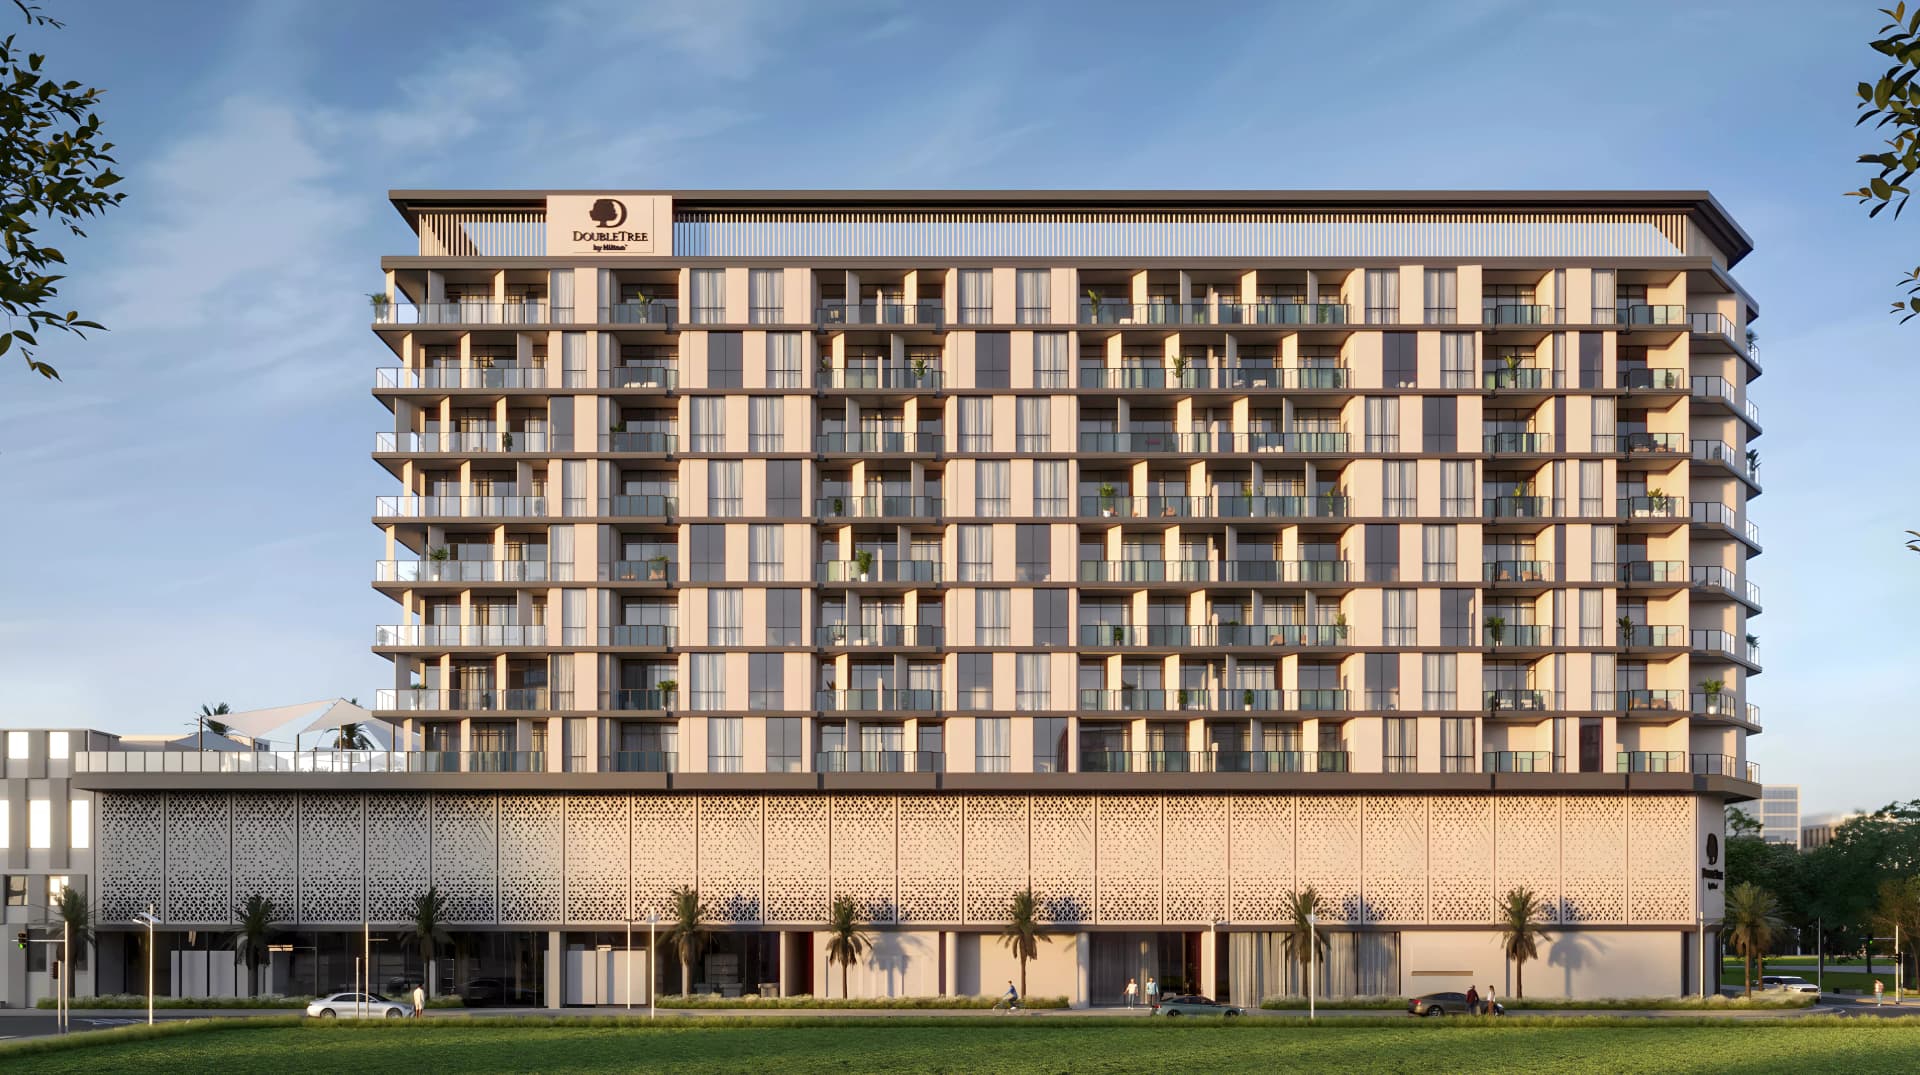
Double Tree by Hilton, located in Al Satwa within Jumeirah Garden City, presents one and two-bedroom apartments developed by the Hilton brand. The project brings hospitality expertise to residential living in a central Dubai neighbourhood.
The apartments display contemporary design with emphasis on functional space planning and quality finishes throughout. Each unit benefits from considered layouts that make efficient use of available area, creating environments suited to modern professional life. Residents enjoy contemporary interiors paired with practical features designed for everyday comfort.
The development provides comprehensive amenities supporting health and leisure. A swimming pool, gymnasium and landscaped gardens form the residential core, whilst restaurants and dining options cater to daily needs. Children's play areas and additional recreational facilities encourage community interaction and active living amongst residents.
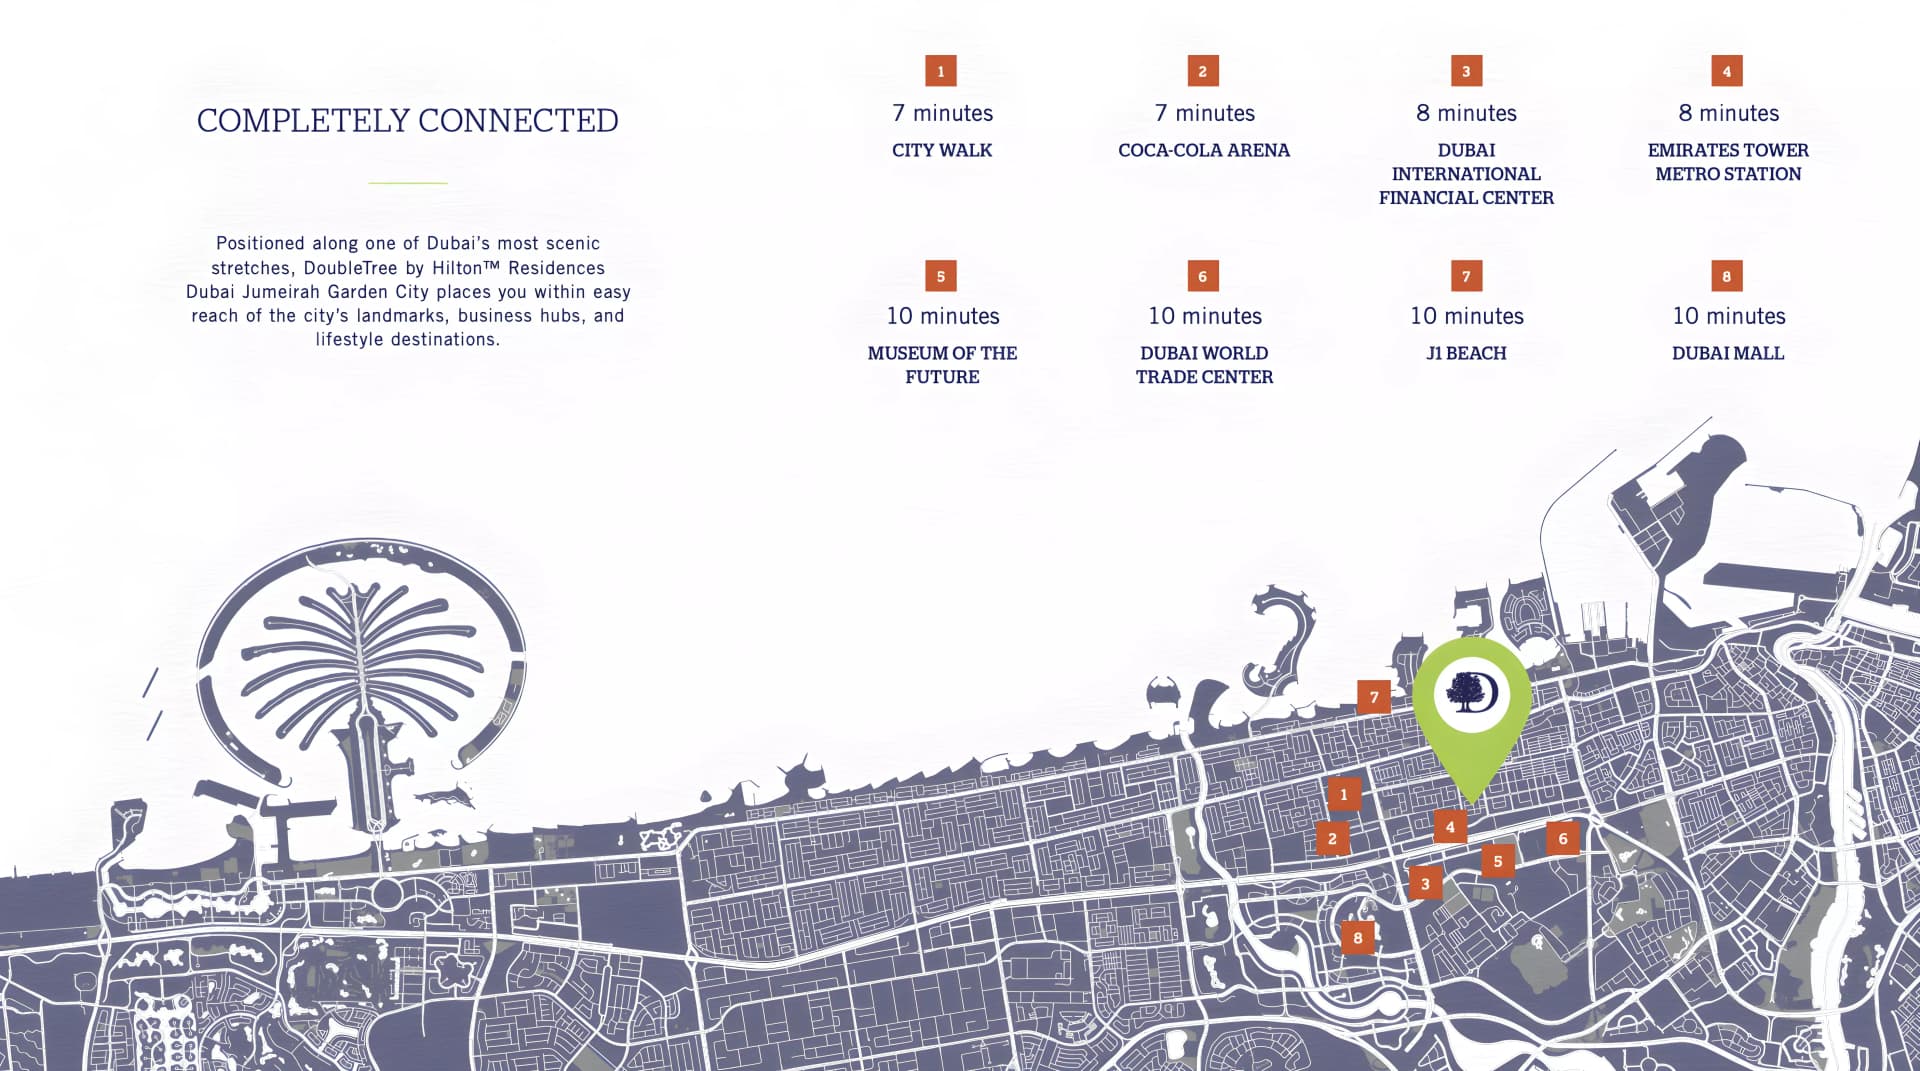
Positioned in central Dubai, the location offers ready access to major thoroughfares including Sheikh Zayed Road and Al Wasl Road. The nearby metro infrastructure, shopping destinations, hospitals and schools create a neighbourhood of genuine convenience. Dubai International Airport lies within straightforward driving distance, whilst beaches and cultural attractions are similarly accessible.
Starting Price
AED 1.62M
Handover
Q2 2027
Payment Plan
50/50
Property Type
Apartment
Bedrooms
1, 2
Developer
Hilton



Masterplan
Double Tree by Hilton by Hilton
The complex integrates landscaped grounds with residential blocks arranged to create communal spaces and green areas. The design emphasises pedestrian movement and resident connection, with gardens and gathering areas thoughtfully positioned throughout the site.
Unit Types
1 Bedroom Apartment
from AED 1.62M
2 Bedroom Apartment
from AED 2.40M
Location
Jumeirah Garden City, Dubai
Jumeirah Garden City is a Dubai residential community offering apartment accommodation within a planned neighbourhood setting.
Compare other off plan projects in Jumeirah Garden City.
Project Brochure
Everything you need to know about Double Tree by Hilton
Download BrochureThe developer's own brochure, as a PDF.

Begin Your Property Journey with Us
Share your details and our team will help you find the best property options tailored to your needs.
- Full details on master plans & amenities
- Updated availability & floor plans
- Investment guidance & ROI insights
- Support with site visits, booking, and documentation
Useful Information about Double Tree by Hilton
Double Tree by Hilton is in Jumeirah Garden City, Dubai, a development by Hilton.
Double Tree by Hilton is developed by Hilton, a company founded in 1919.
Double Tree by Hilton has apartments with 1 and 2 bedrooms.
Homes at Double Tree by Hilton start from AED 1,620,000 (about USD 441K), as of 22 September 2026.
Handover at Double Tree by Hilton is planned for Q2 2027.
The developer's payment plan is 10% on booking, 40% during construction and 50% on handover, as of 8 November 2026.
Similar Projects
Ready


Handover Q4 2026


Handover Q2 2028



Copyright © 2026 Augusta Properties
|RERA ORN No: 52101
Citadel Tower 2102, Business Bay, Dubai · +971 54 308 2484 · inquiries@augusta-properties.com