
Signature Collection
Explore Signature


Developers 
Emaar Properties
Browse Every ProjectAreas
Top Communities in Dubai
Explore NowAED

About the project
Located between Abu Dhabi and Dubai, Al Jurf Gardens Phase 2 Kayan offers four and five-bedroom villas. The residences reflect heritage-inspired design whilst embracing contemporary comfort against a coastal backdrop.
Positioned on the coast between two major emirates, Kayan 2 provides residents with access to both cities alongside a peaceful residential environment. The development's setting blends urban proximity with the tranquility of its coastal location.
Two distinct villa collections define the development. Rawya Villas present contemporary design with natural stone finishes and open-plan layouts, whilst Rihal Villas feature heritage-inspired aesthetics, double-height lobbies, and sliding courtyard doors that connect to the surrounding landscape.
A private marina and beach are exclusive amenities for residents. The grounds include landscaped gardens, recreational facilities, and outdoor spaces designed to encourage community life and connection to the waterfront environment.
Starting Price
AED 4.72M
Payment Plan
30/70
Property Type
Villa
Bedrooms
4, 5
Size
3,552 to 5,576 sq ft
Developer
IMKAN


Masterplan
Al Jurf Gardens Phase 2 Kayan by IMKAN
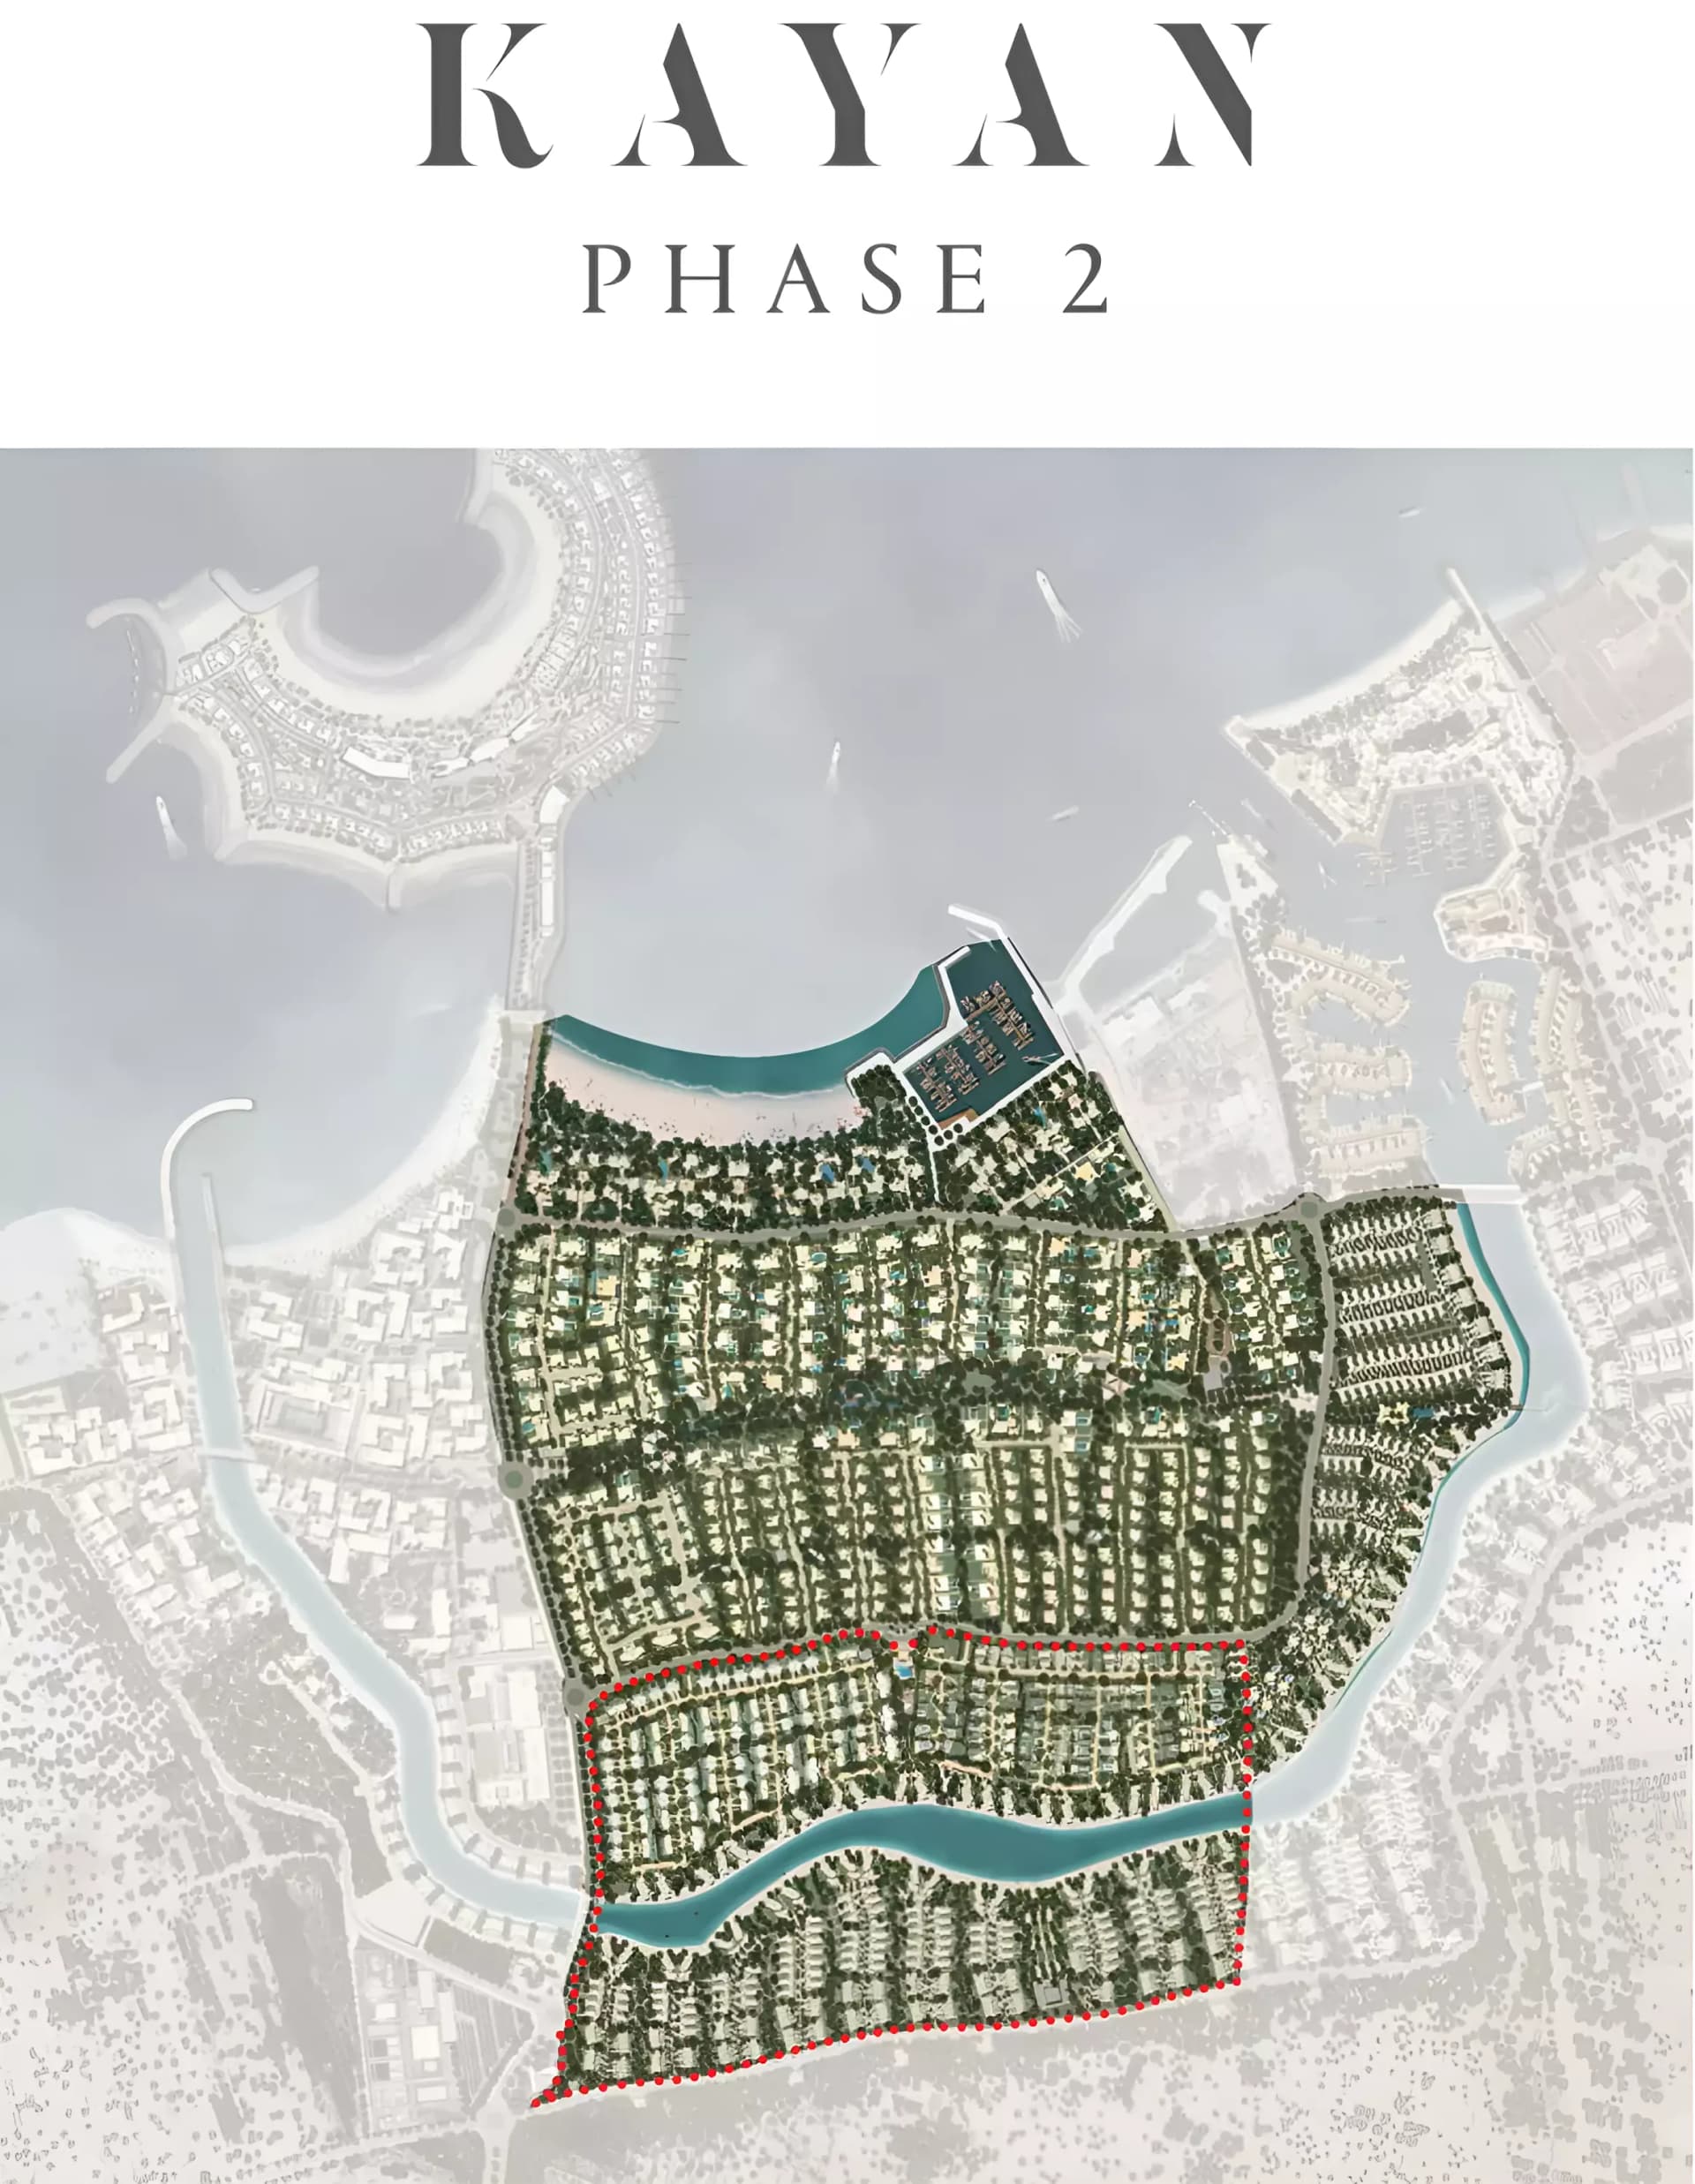
The development integrates a private marina and beach into its layout, creating exclusive waterfront experiences. Landscaped gardens and outdoor recreational areas connect the villas to the natural surroundings. The master plan emphasises the relationship between the architecture and the coastal environment.
Floorplans
4 Bedroom Villa
Type Rihal 4BR, 3,552 sq ft
4 Bedroom Villa
Type Rawya 4 BR, 3,703 sq ft
5 Bedroom Villa
Type Rihal 5BR, 4,424 sq ft
5 Bedroom Villa
Type Rawya 5BR, 5,576 sq ft

Location
Ghantoot, Abu Dhabi
Situated in Abu Dhabi, Ghantoot presents a range of residential accommodation, from apartments to villas and penthouses, developed by established property companies.
Compare other off plan projects in Ghantoot.
Project Brochure
Everything you need to know about Al Jurf Gardens Phase 2 Kayan
Download BrochureThe developer's own brochure, as a PDF.

Begin Your Property Journey with Us
Share your details and our team will help you find the best property options tailored to your needs.
- Full details on master plans & amenities
- Updated availability & floor plans
- Investment guidance & ROI insights
- Support with site visits, booking, and documentation
Useful Information about Al Jurf Gardens Phase 2 Kayan
Al Jurf Gardens Phase 2 Kayan is in Ghantoot, Abu Dhabi, a development by IMKAN.
Al Jurf Gardens Phase 2 Kayan is developed by IMKAN, a company founded in 2017.
Al Jurf Gardens Phase 2 Kayan has villas with 4 and 5 bedrooms, from 3,552 to 5,576 sq ft.
Homes at Al Jurf Gardens Phase 2 Kayan start from AED 4,720,000 (about USD 1.3M), as of 24 September 2026.
The developer's payment plan is 10% on booking, 20% during construction and 70% on handover, as of 8 November 2026.
Yes. This page shows 4 floor plans for Al Jurf Gardens Phase 2 Kayan, covering 4-bedroom and 5-bedroom homes.
Similar Projects


Handover Q1 2029


Copyright © 2026 Augusta Properties
|RERA ORN No: 52101
Citadel Tower 2102, Business Bay, Dubai · +971 54 308 2484 · inquiries@augusta-properties.com