
Signature Collection
Explore Signature


Developers 
Emaar Properties
Browse Every ProjectAreas
Top Communities in Dubai
Explore NowAED
About the project
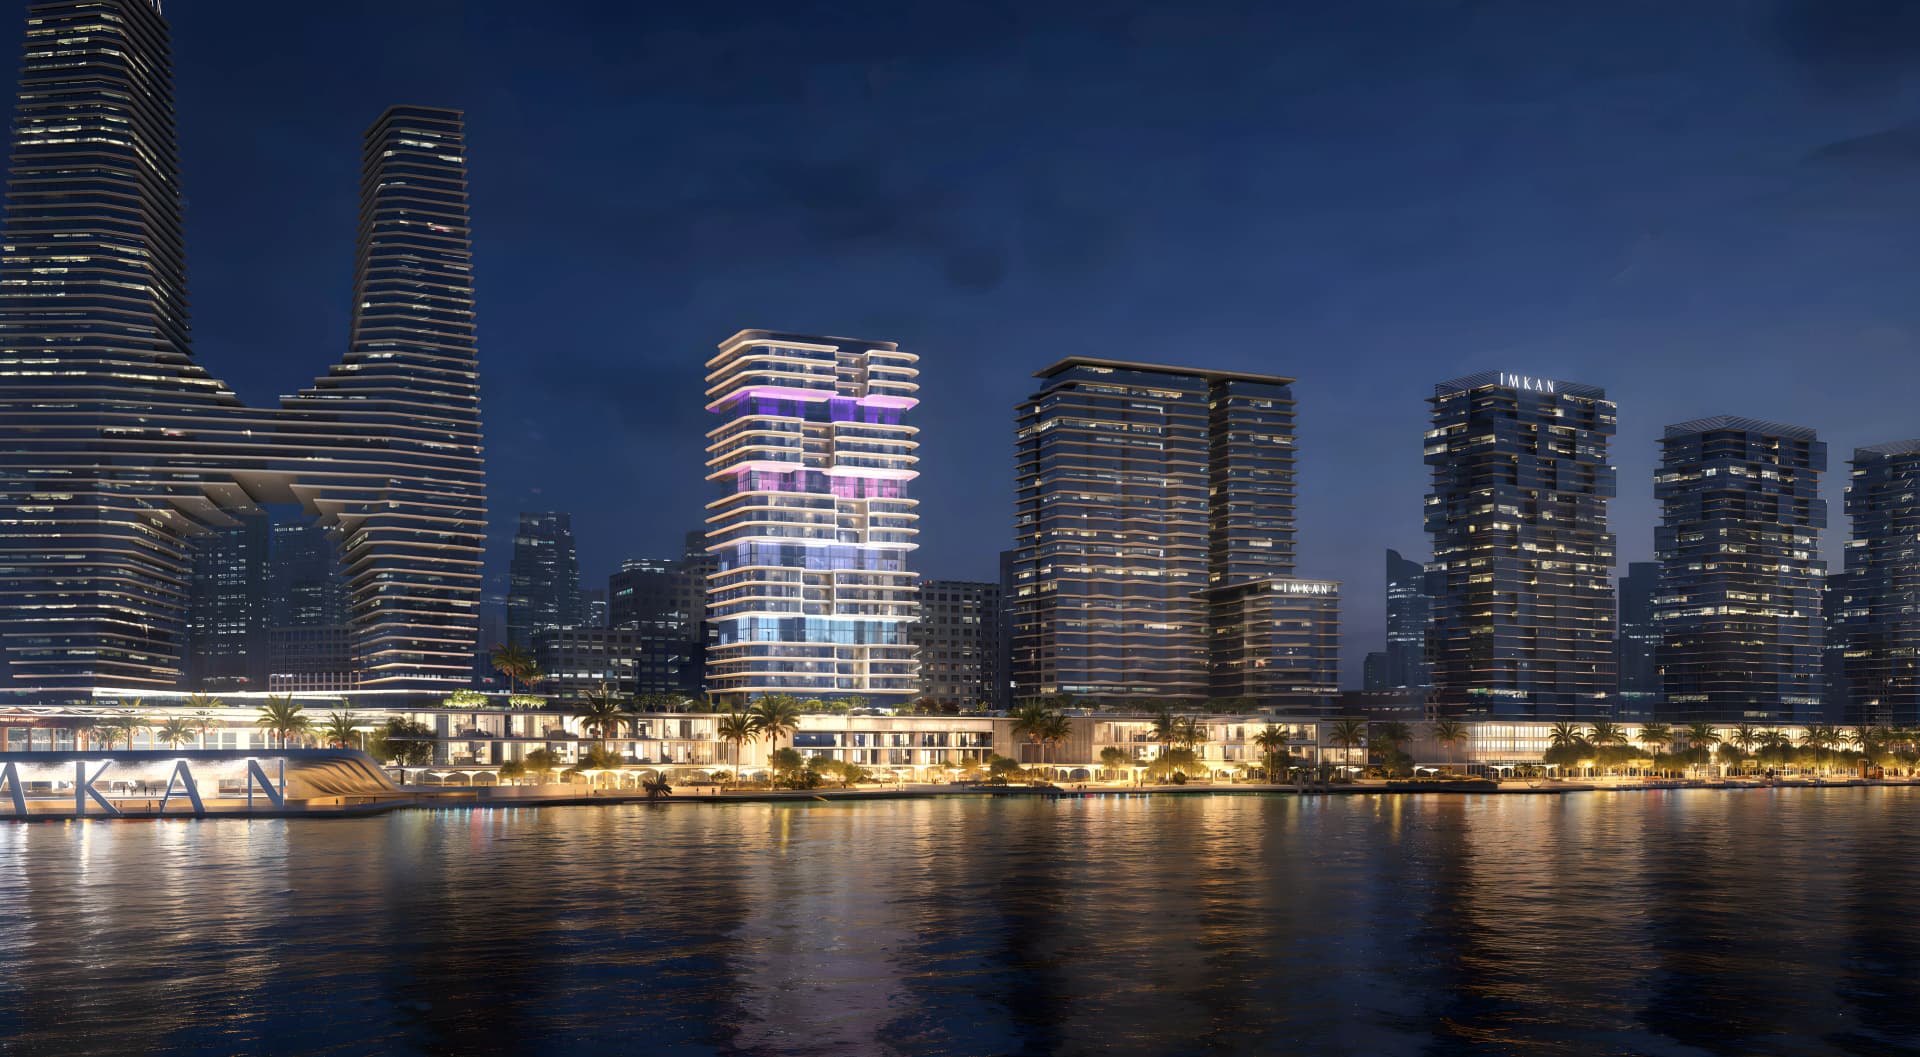
The Artery Residences rises on the Abu Dhabi waterfront, a contemporary residential community where apartments and duplexes accommodate diverse household needs from single occupants to families.
IMKAN's design merges contemporary architecture with practical residential needs. Homes range from studios to four-bedroom duplexes, each featuring modern proportions, refined finishes and abundant natural light. Many residences overlook the sea or the Saadiyat Museum District, framing views of Abu Dhabi's waterfront and cultural landmarks.
Al Reem Island is home to one of Abu Dhabi's premier waterfront neighbourhoods, distinguished by walkable streets, landscaped grounds and an established sense of community. The island's well-planned infrastructure links residents to the city centre and its cultural attractions whilst maintaining the appeal of a residential retreat. Living here offers both proximity to urban convenience and the advantage of a seaside setting.
Residents enjoy convenient access to Abu Dhabi's major destinations. The city centre and waterfront promenade are within easy reach by car; Saadiyat Island's museums and galleries lie a short journey away; the airport is approximately thirty minutes distant. Employment hubs, shopping, dining and leisure options are similarly accessible, making the development well-positioned for those balancing professional and cultural engagement with relaxed waterfront living.
Starting Price
Price on request
Handover
Q4 2029
Payment Plan
40/60
Property Type
Apartment, Duplex
Bedrooms
Studio, 1, 2, 3, 4
Size
484 to 3,703 sq ft
Developer
IMKAN

Masterplan
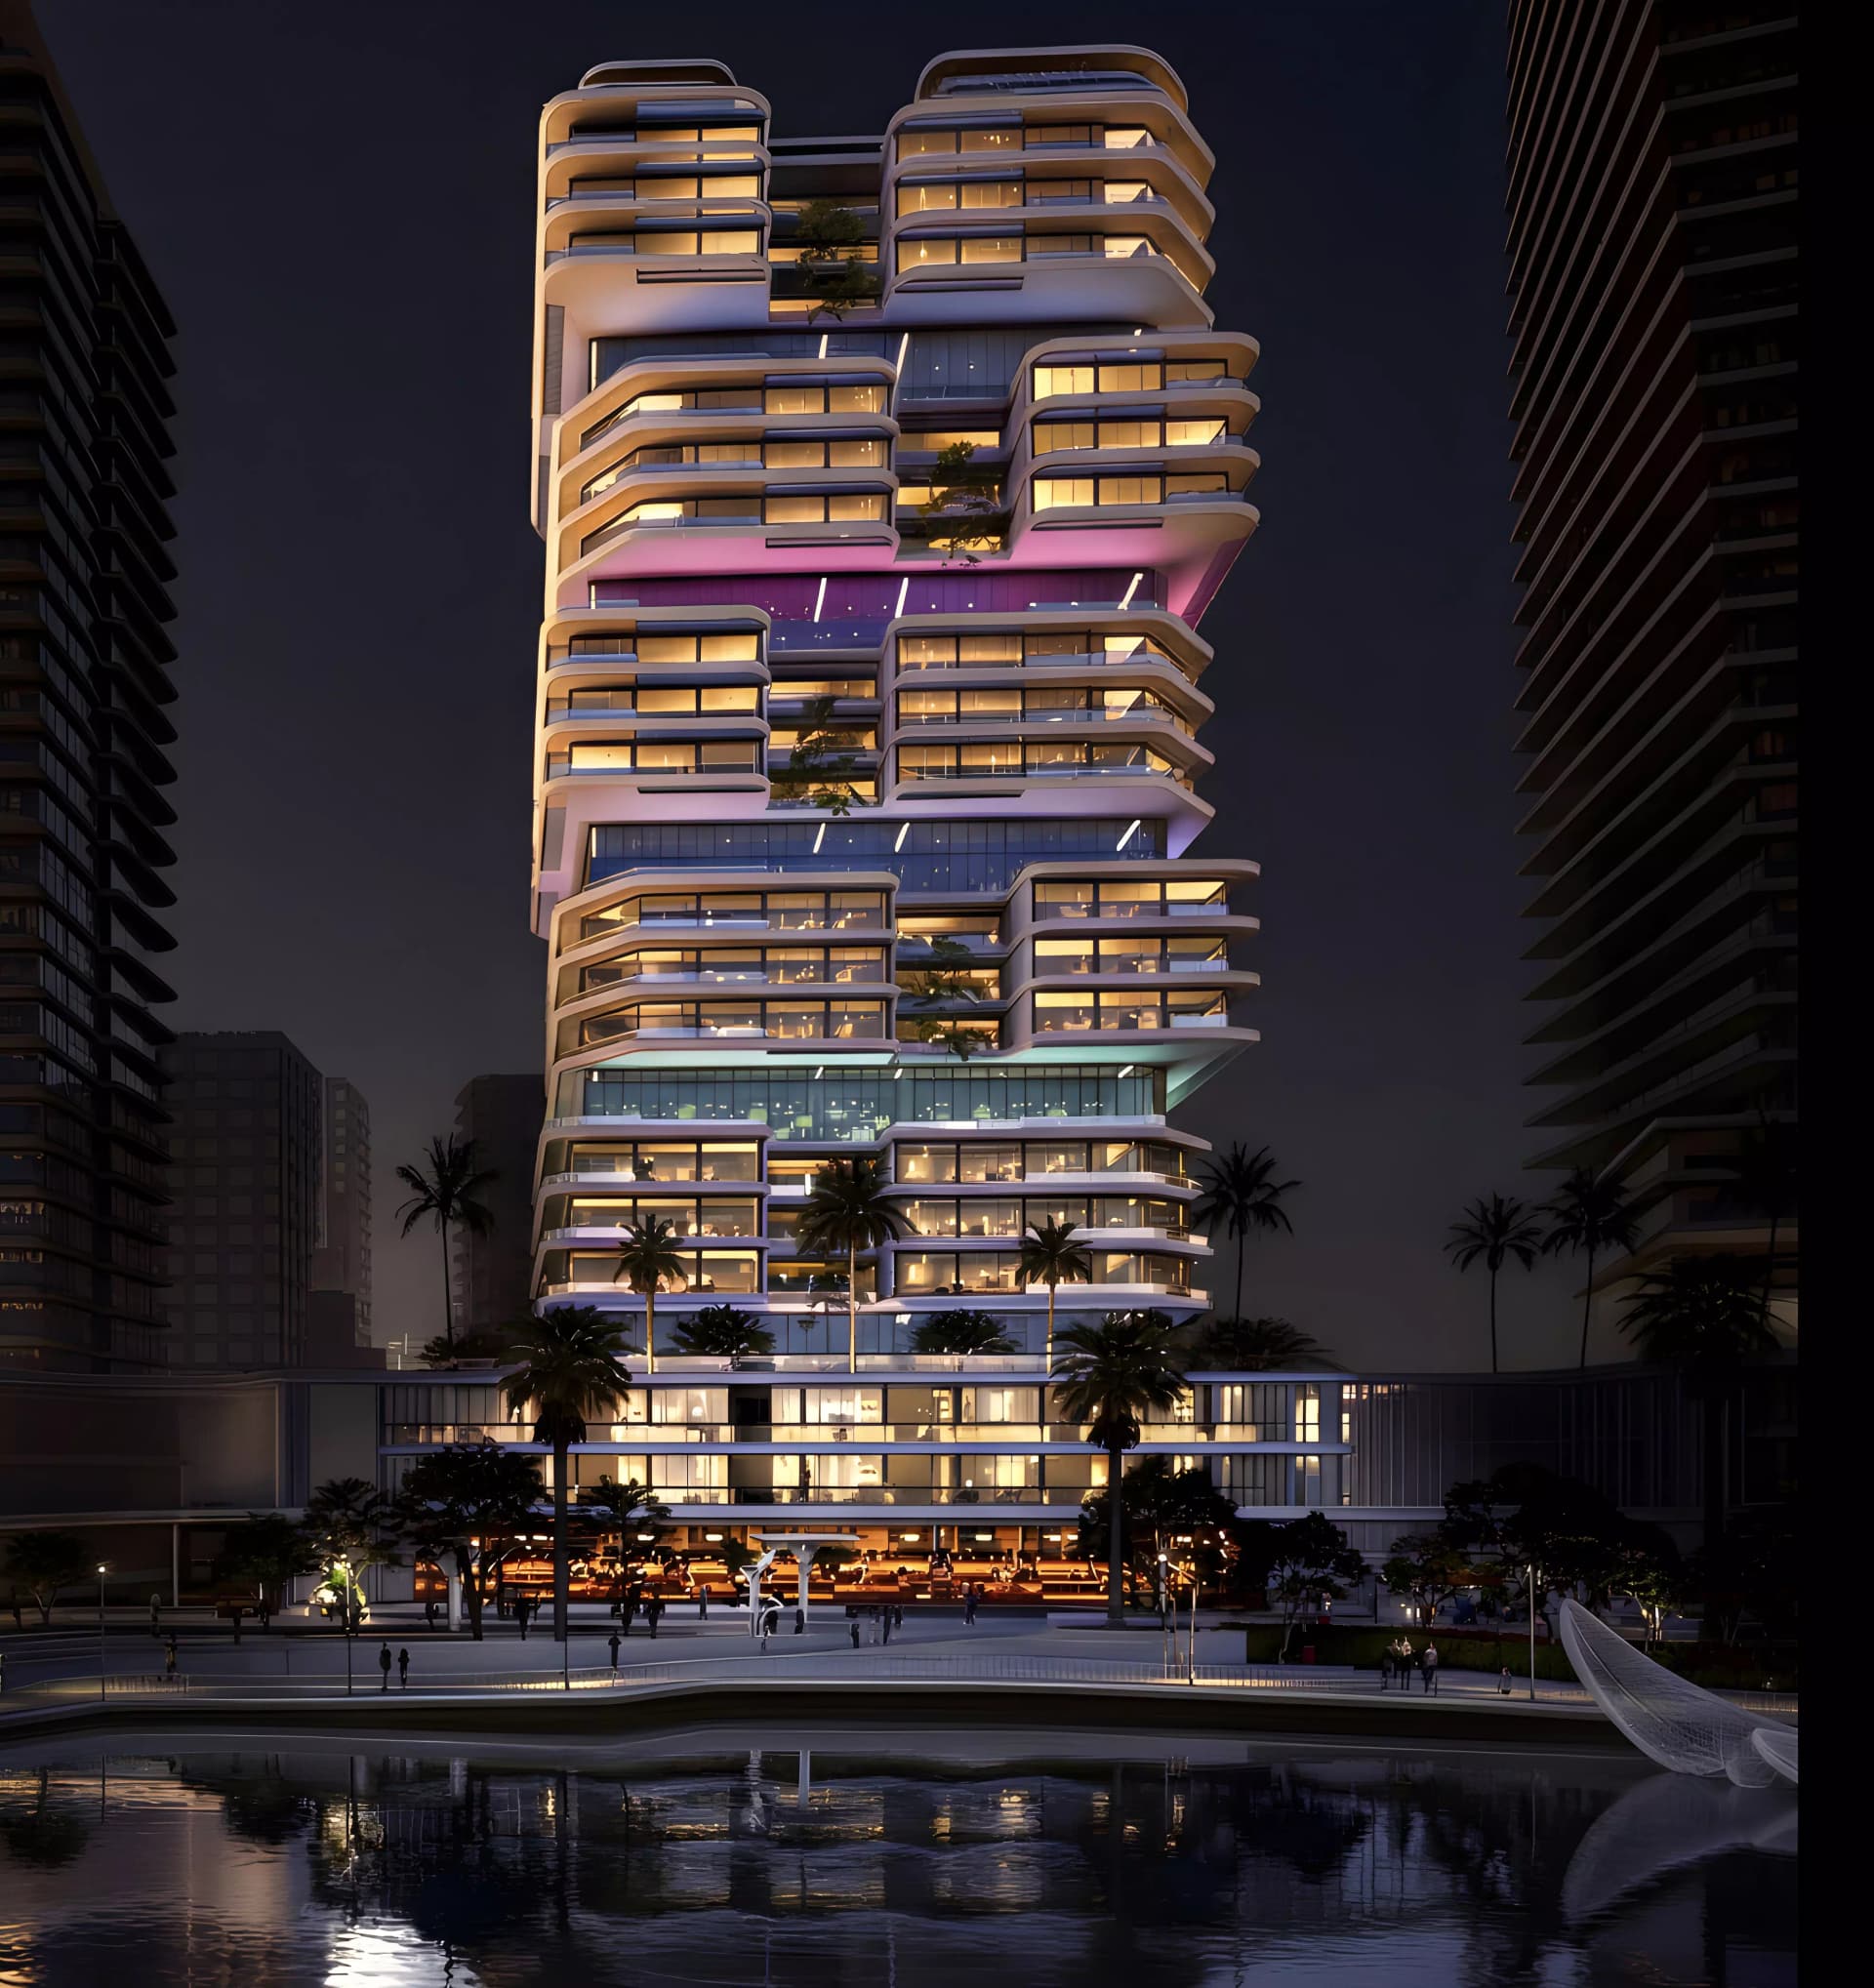
The Artery Residences by IMKAN
The development's design draws on coastal architecture, creating spaces that combine refined living with creative character. Landscaped gardens enhance the waterfront setting, whilst comprehensive amenities including swimming facilities, fitness centres, restaurants and children's play areas support active community life.
Floorplans
Studio
484 sq ft
1 Bedroom Apartment
Type 3, 926 sq ft
1 Bedroom Apartment
Type 2, 1,012 sq ft
1 Bedroom Apartment
Type 5, 1,023 sq ft
1 Bedroom Apartment
Type 1, 1,033 sq ft
1 Bedroom Apartment
Type 4, 1,087 sq ft
1 Bedroom Duplex
Type 7 Loft, 807 sq ft
1 Bedroom Duplex
Type 10 Loft, 861 sq ft
1 Bedroom Duplex
Type 9 Loft, 893 sq ft
1 Bedroom Duplex
Type 8 Loft, 904 sq ft
1 Bedroom Duplex
Type 6 Loft, 926 sq ft
2 Bedroom Apartment
Type 1, 1,389 sq ft
2 Bedroom Apartment
Type 2, 1,518 sq ft
2 Bedroom Duplex
Type 9, 1,130 sq ft
2 Bedroom Duplex
Type 6, 1,260 sq ft
2 Bedroom Duplex
Type 3, 1,292 sq ft
2 Bedroom Duplex
Type 10, 1,518 sq ft
2 Bedroom Duplex
Type 8, 1,528 sq ft
2 Bedroom Duplex
Type 1, 1,636 sq ft
2 Bedroom Duplex
Type 2, 1,668 sq ft
2 Bedroom Duplex
Type 5, 1,733 sq ft
2 Bedroom Duplex
Type 4, 1,755 sq ft
2 Bedroom Duplex
Type 7, 2,142 sq ft
2 Bedroom Duplex
Type 11, 2,153 sq ft
3 Bedroom Apartment
2,390 sq ft
4 Bedroom Duplex
3,703 sq ft

Location
Al Reem Island, Abu Dhabi
Al Reem Island is an emerging residential community in Abu Dhabi, distinguished by developments from multiple reputed developers.
Compare other off plan projects in Al Reem Island.
Project Brochure
Everything you need to know about The Artery Residences
Download BrochureThe developer's own brochure, as a PDF.
Begin Your Property Journey with Us
Share your details and our team will help you find the best property options tailored to your needs.
- Full details on master plans & amenities
- Updated availability & floor plans
- Investment guidance & ROI insights
- Support with site visits, booking, and documentation
Useful Information about The Artery Residences
The Artery Residences is in Al Reem Island, Abu Dhabi, a development by IMKAN.
The Artery Residences is developed by IMKAN, a company founded in 2017.
The Artery Residences has apartments and duplexes with studios and 1, 2, 3 and 4 bedrooms, from 484 to 3,703 sq ft.
Handover at The Artery Residences is planned for Q4 2029.
The developer's payment plan is 10% on booking, 30% during construction and 60% on handover, as of 24 September 2026.
Yes. This page shows 26 floor plans for The Artery Residences, covering studio, 1-bedroom, 2-bedroom, 3-bedroom and 4-bedroom homes.
Similar Projects
Handover Q3 2028

Handover Q1 2029


Handover Q1 2029


Copyright © 2026 Augusta Properties
|RERA ORN No: 52101
Citadel Tower 2102, Business Bay, Dubai · +971 54 308 2484 · inquiries@augusta-properties.com