
Signature Collection
Explore Signature


Developers 
Emaar Properties
Browse Every ProjectAreas
Top Communities in Dubai
Explore NowAED

About the project
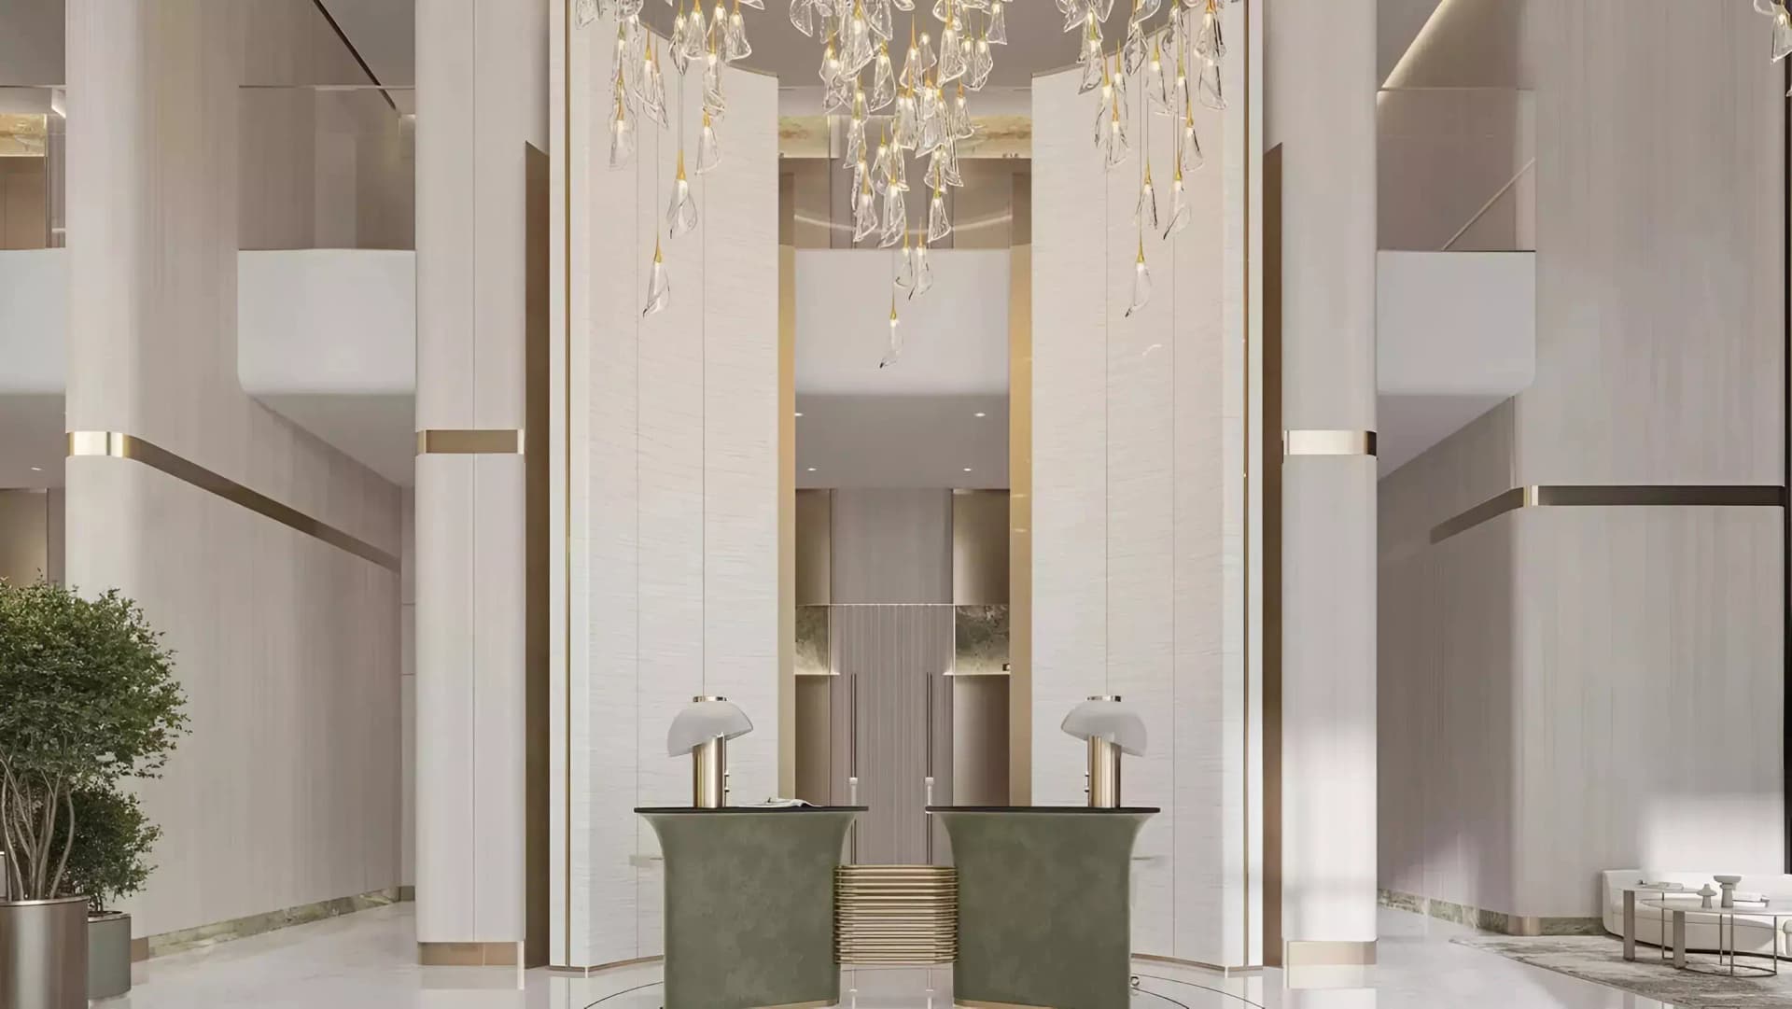
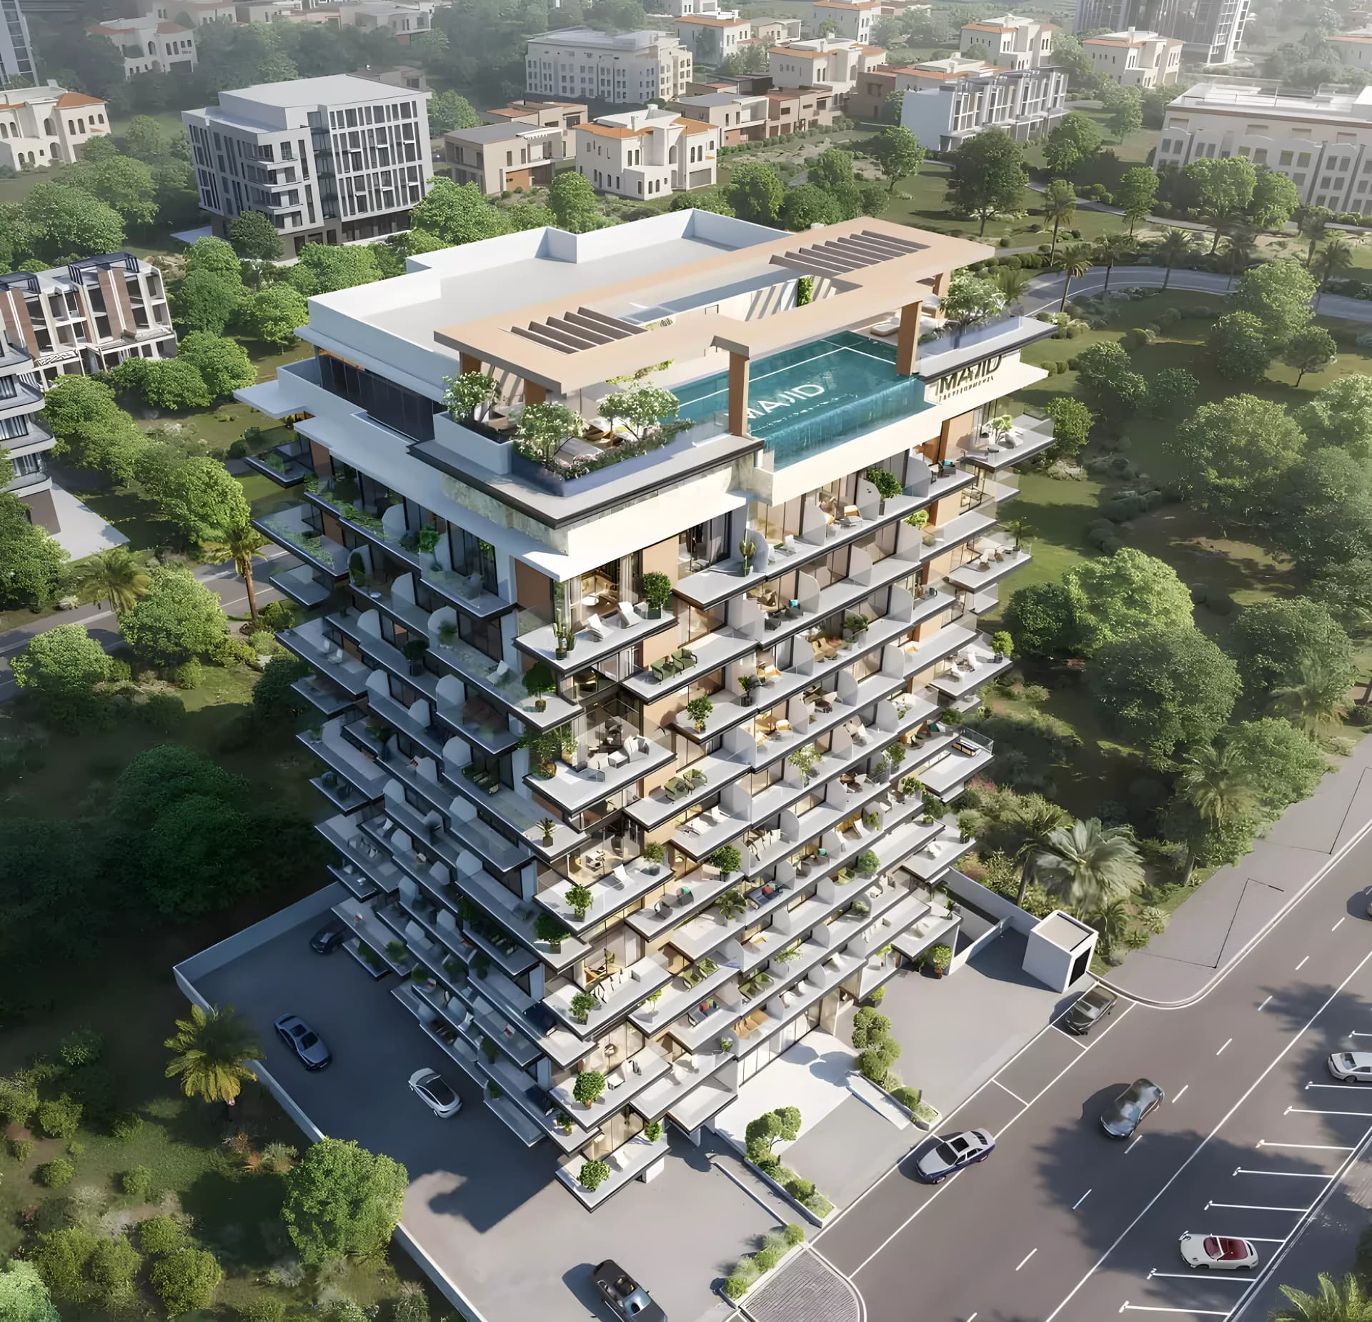
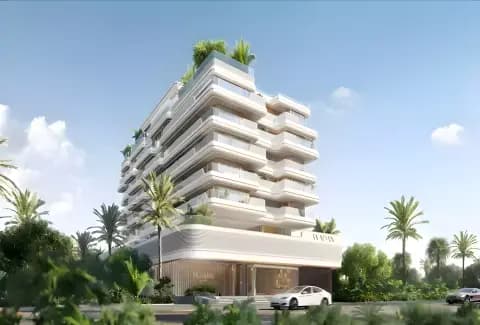
Arlington Park by Majid Developments is a residential community in Dubai Land Residence Complex featuring one- to three-bedroom apartments. The development combines proximity to shopping, entertainment, and theme parks with comprehensive gardens, pools, fitness facilities, and lifestyle services.
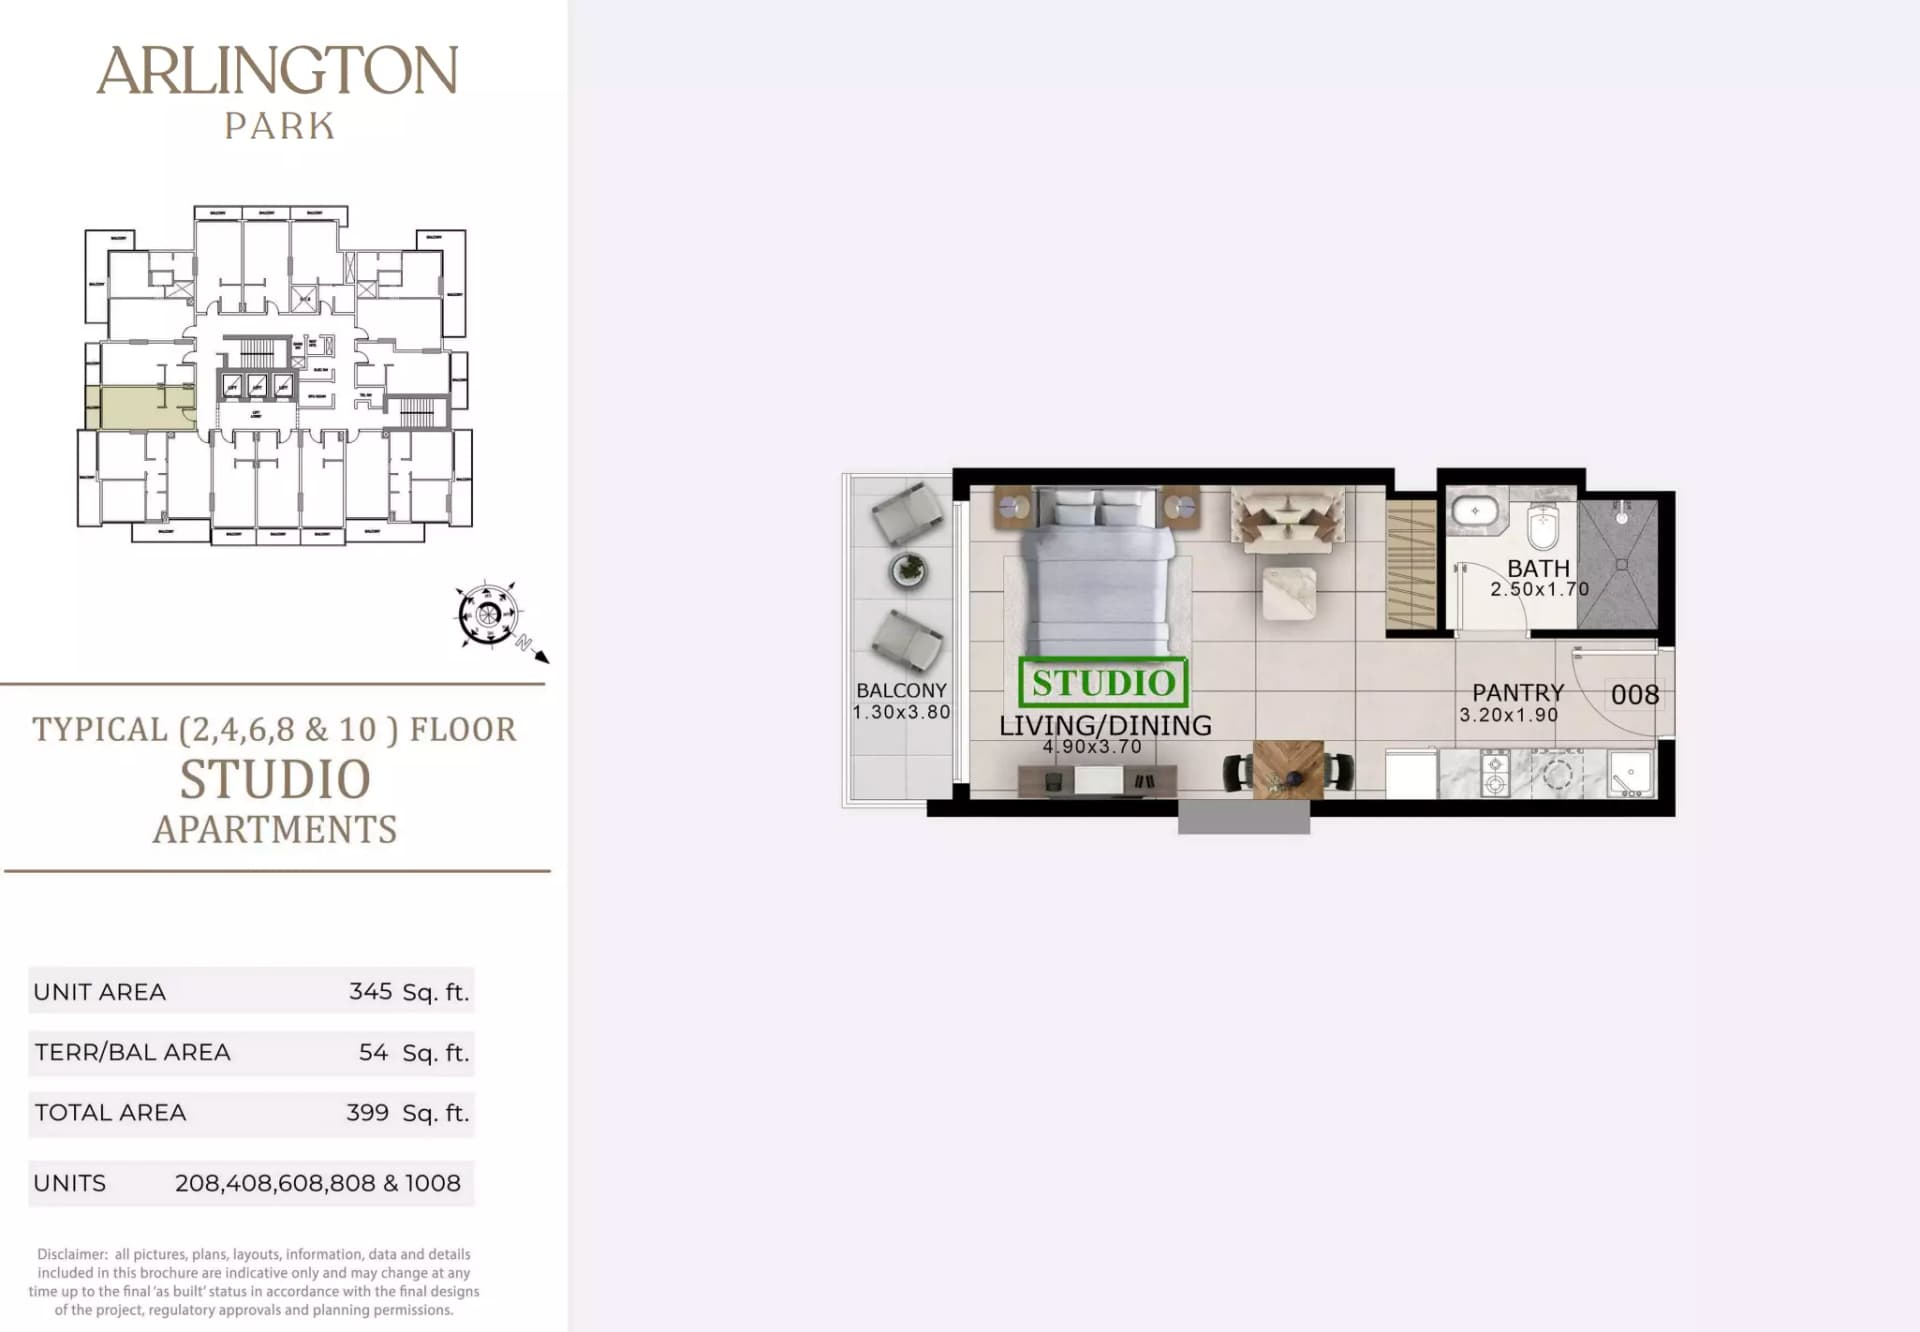
Situated within Dubai Land Residence Complex, the development places residents near Global Village and IMG Worlds of Adventure, offering proximity to major entertainment destinations. Shopping access includes nearby malls and retail centres, with the Burj Khalifa and Mall of the Emirates within reach. This positioning serves residents who value lifestyle amenities and commercial convenience within an accessible distance.
Arlington Park Phase 2 provides apartments across one, two, and three-bedroom configurations, catering to varied household sizes and compositions. Studio units serve young professionals seeking compact efficient spaces, whilst larger apartments accommodate families. Interiors feature open-plan living areas, built-in storage, and refined finishes creating contemporary residential environments.
The development incorporates an extensive range of facilities serving diverse resident interests. Fitness and wellness options span from gymnasiums and yoga studios to pools and spa facilities, with sauna and steam rooms supporting health-focused living. Social spaces include lounges, dining outlets, and gardens, whilst co-working and study areas serve professional requirements. Recreation facilities encompassing games rooms and outdoor areas foster community engagement.
Starting Price
AED 610K
Handover
Q4 2027 to Q2 2028
Payment Plan
60/40
Property Type
Apartment
Bedrooms
Studio, 1, 2, 3
Size
399 to 1,172 sq ft
Developer
Majid Developments





Masterplan
Arlington Park by Majid
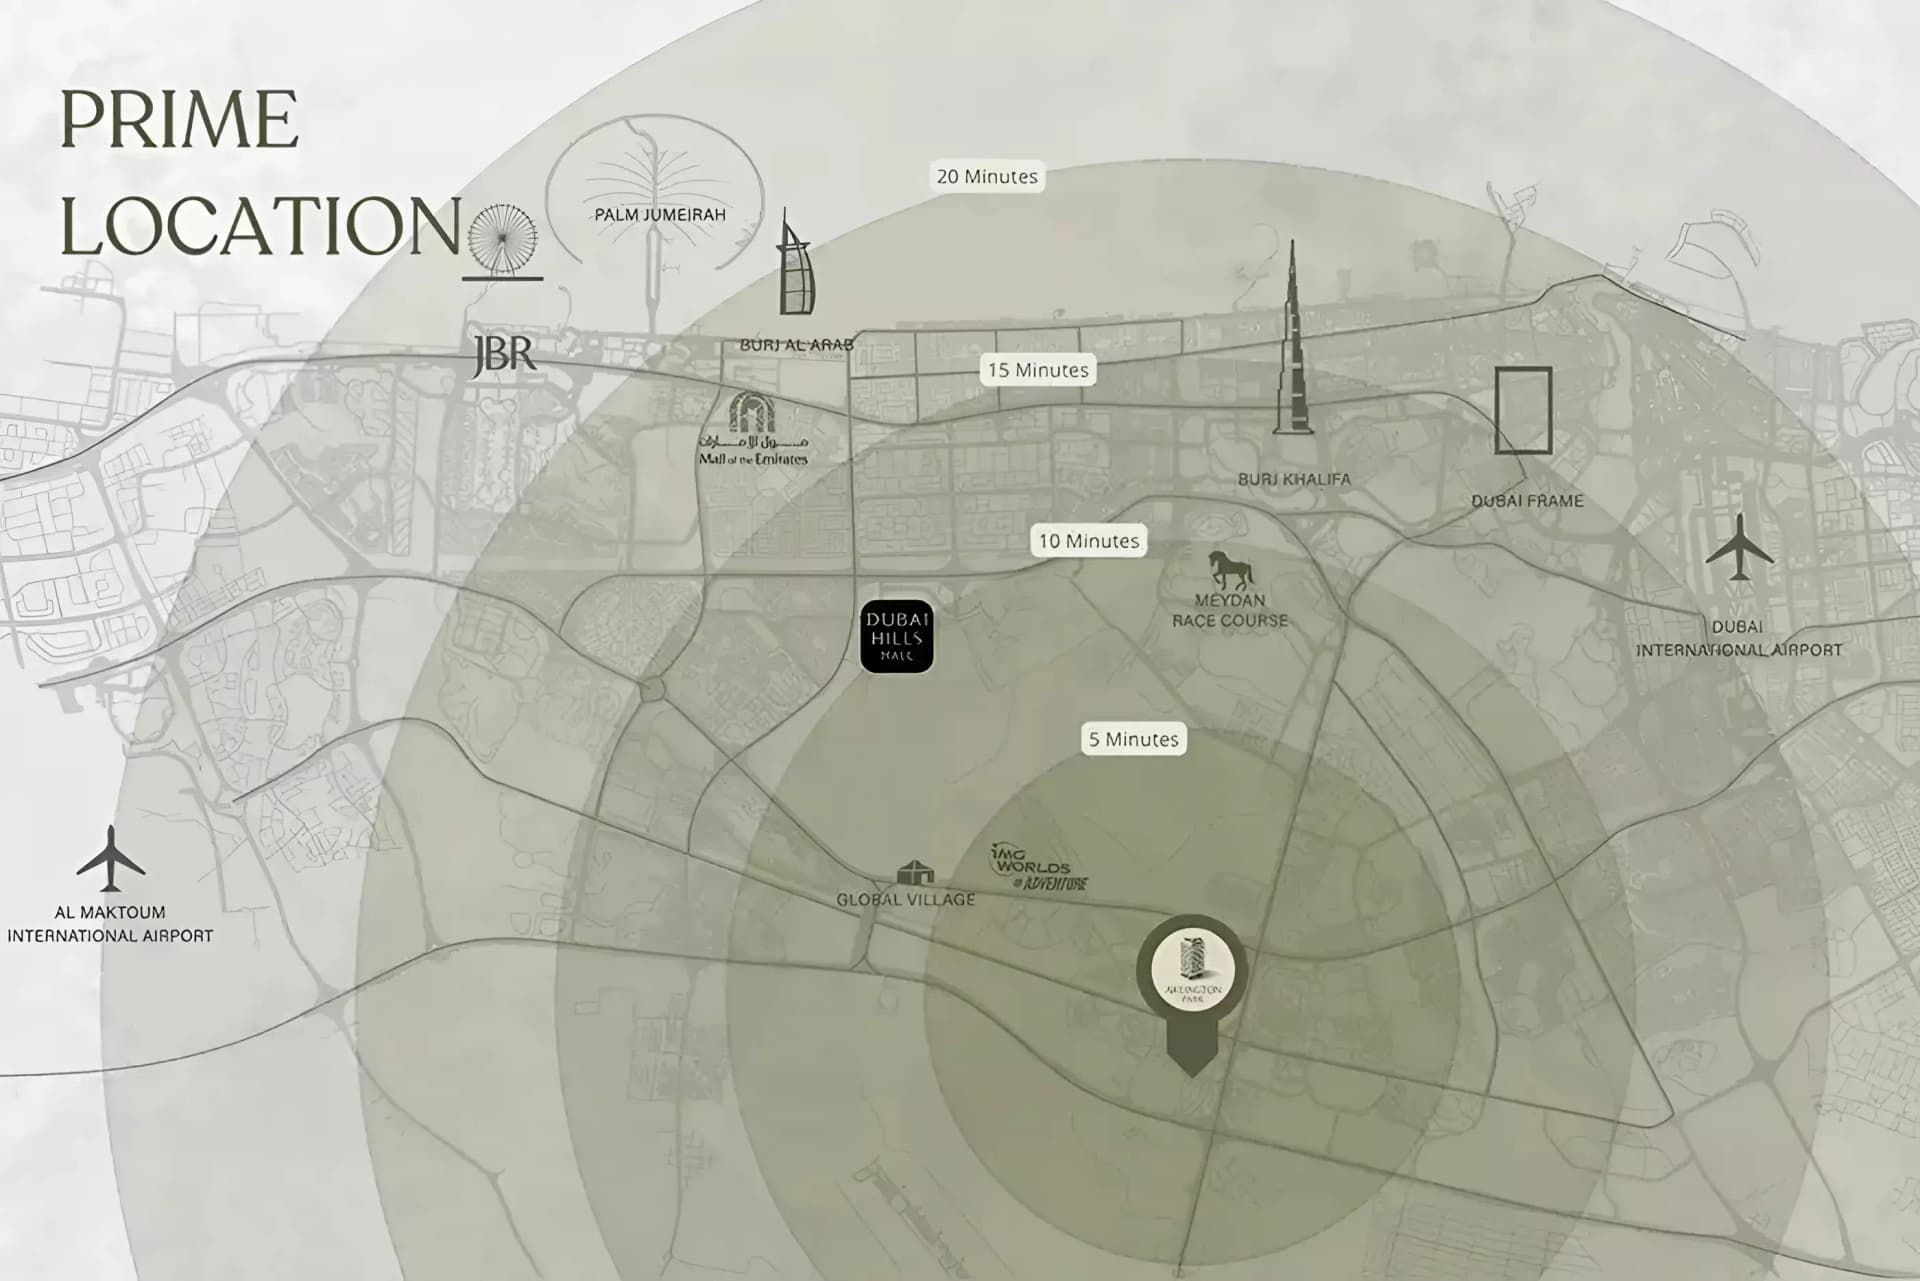
Arlington Park occupies a site within Dubai Land Residence Complex designed to preserve and enhance landscaped garden areas. The masterplan integrates multiple pools, wellness centres, and recreation facilities throughout the community. Social and work spaces are positioned to encourage resident interaction, creating a neighbourhood environment rather than isolated residential blocks. Green spaces and outdoor sitting areas define the character and atmosphere.
Floorplans
Studio
Type 208,408,608,808&1008, 399 sq ft | from AED 729K
Studio
Type 106, 399 sq ft | from AED 729K
Studio
Type 105, 400 sq ft | from AED 729K
Studio
Type 209,409,609,809&1009, 400 sq ft | from AED 729K
Studio
Type 308,508,708,908&1108, 420 sq ft | from AED 729K
Studio
Type 309,509,709,909&1109, 420 sq ft | from AED 729K
Studio
Type 205,405,605,805&1005, 421 sq ft | from AED 729K
Studio
Type 305,505,705,905&1105, 421 sq ft | from AED 729K
Studio
Type 304,504,704,904&1104, 422 sq ft | from AED 729K
Studio
Type 204,404,604,804&1004, 422 sq ft | from AED 729K
Studio
Type 206,406,606,806&1006, 423 sq ft | from AED 729K
Studio
Type 306,506,706,906&1106, 423 sq ft | from AED 729K
Studio
Type 211,411,611,811&1011, 424 sq ft | from AED 729K
Studio
Type 109, 425 sq ft | from AED 729K
Studio
Type 212,412,612,812&1012, 425 sq ft | from AED 729K
Studio
Type 110, 426 sq ft | from AED 729K
Studio
Type 312,512,712,912&1112, 439 sq ft | from AED 729K
Studio
Type 313,513,713,913&1113, 439 sq ft | from AED 729K
Studio
Type 108, 440 sq ft | from AED 729K
Studio
Type 213,413,613,813&1013, 441 sq ft | from AED 729K
Studio
Type 102, 444 sq ft | from AED 729K
Studio
Type 202,402,602,802&1002, 444 sq ft | from AED 729K
Studio
Type 302,502,702,902&1102, 466 sq ft | from AED 729K
Studio
Type 311,511,711,911&1111, 468 sq ft | from AED 729K
1 Bedroom Apartment
Type 107, 828 sq ft | from AED 1.11M
1 Bedroom Apartment
Type 210,410,610,810&1010, 831 sq ft | from AED 1.11M
1 Bedroom Apartment
Type 310,510,710,910&1110, 853 sq ft | from AED 1.11M
1 Bedroom Apartment
Type 101, 883 sq ft | from AED 1.11M
1 Bedroom Apartment
Type 201,401,601,801&1001, 907 sq ft | from AED 1.11M
1 Bedroom Apartment
Type 301,501,701,901&1101, 918 sq ft | from AED 1.11M
2 Bedroom Apartment
Type 303,503,703,903&1103, 1,059 sq ft
2 Bedroom Apartment
Type 307,507,707,907&1107, 1,106 sq ft
2 Bedroom Apartment
Type 203,403,603,803&1003, 1,109 sq ft
2 Bedroom Apartment
Type 103, 1,113 sq ft
2 Bedroom Apartment
Type 207,407,607,807&1007, 1,160 sq ft
2 Bedroom Apartment
Type 104, 1,163 sq ft
Studio, Phase 2
from AED 610K
1 Bedroom Apartment, Phase 2
from AED 980K
2 Bedroom Apartment, Phase 2
from AED 1.35M
3 Bedroom Apartment, Phase 2
from AED 1.77M
Location
Dubai Land Residence Complex, Dubai
Dubai Land Residence Complex is a mixed-use community in Dubailand offering residential apartments and townhouses alongside retail, dining and leisure facilities. Located on main thoroughfares with straightforward access to key destinations, the area attracts residents and investors seeking established, affordable living.
- Burj Al Arab: 20 min drive
- Burj Khalifa: 15 min drive
- Global Village: 5 min drive
- IMG World of Adventure: 5 min drive
- Jumeirah Beach Residence: 20 min drive
- Mall of the Emirates: 15 min drive
Compare other off plan projects in Dubai Land Residence Complex.
Project Brochure
Everything you need to know about Arlington Park
Download BrochureThe developer's own brochure, as a PDF.

Begin Your Property Journey with Us
Share your details and our team will help you find the best property options tailored to your needs.
- Full details on master plans & amenities
- Updated availability & floor plans
- Investment guidance & ROI insights
- Support with site visits, booking, and documentation
Useful Information about Arlington Park
Arlington Park is in Dubai Land Residence Complex, Dubai, a development by Majid Developments.
Arlington Park is developed by Majid Developments, a company founded in 2024.
Arlington Park has apartments with studios and 1, 2 and 3 bedrooms, from 399 to 1,172 sq ft.
Homes at Arlington Park start from AED 610,000 (about USD 166K), as of 25 October 2026.
From AED 1,529 a square foot, against a median of AED 1,506 for 44 new projects in Dubai Land Residence Complex.
Arlington Park is handed over in stages, from Q4 2027 to Q2 2028.
The developer's payment plan is 20% on booking, 40% during construction, 5% on handover and 35% after handover, as of 25 October 2026. Other payment plans are available.
Yes. This page shows 36 floor plans for Arlington Park, covering studio, 1-bedroom and 2-bedroom homes.
Similar Projects
Handover Q2 2029


Handover Q4 2027


Handover Q4 2028

Copyright © 2026 Augusta Properties
|RERA ORN No: 52101
Citadel Tower 2102, Business Bay, Dubai · +971 54 308 2484 · inquiries@augusta-properties.com