
Signature Collection
Explore Signature


Developers 
Emaar Properties
Browse Every ProjectAreas
Top Communities in Dubai
Explore NowAED
About the project
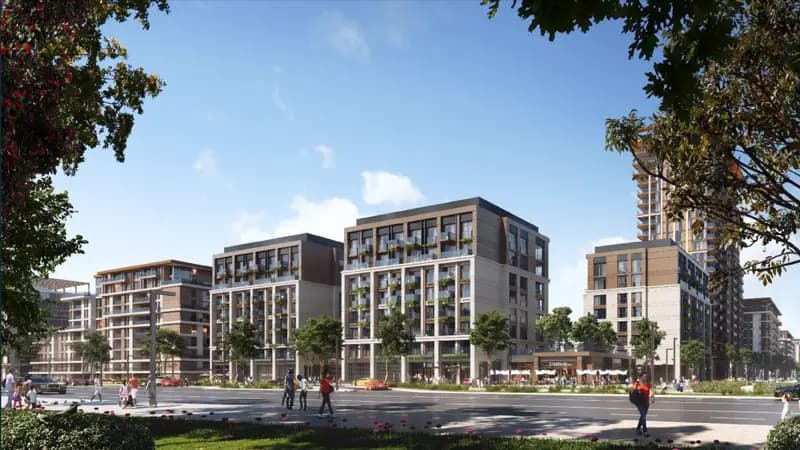
Celadon adds three L-shaped mid-rise buildings to Central Park at City Walk, featuring one to three-bedroom apartments set among green landscapes.
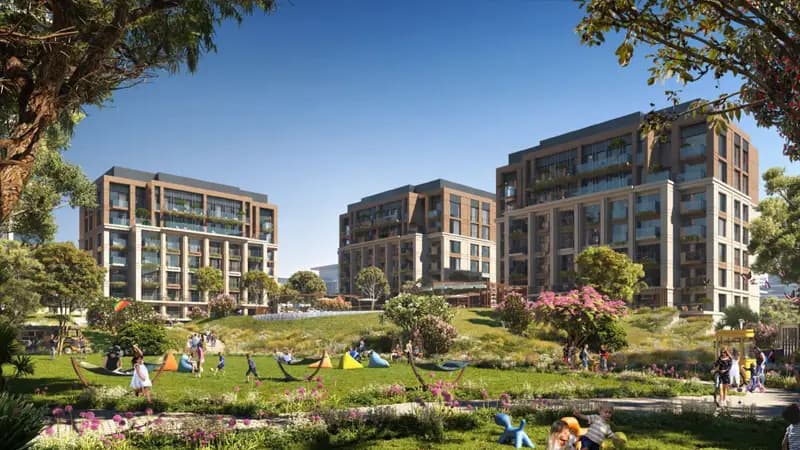
Three L-shaped mid-rise buildings compose Celadon, each oriented to maximise green outlook and natural ventilation. The architecture by the Meraas design team expresses contemporary refinement through high-end interiors and considered material selections. The configuration creates varied internal courtyards and public spaces that encourage community use and gathering.
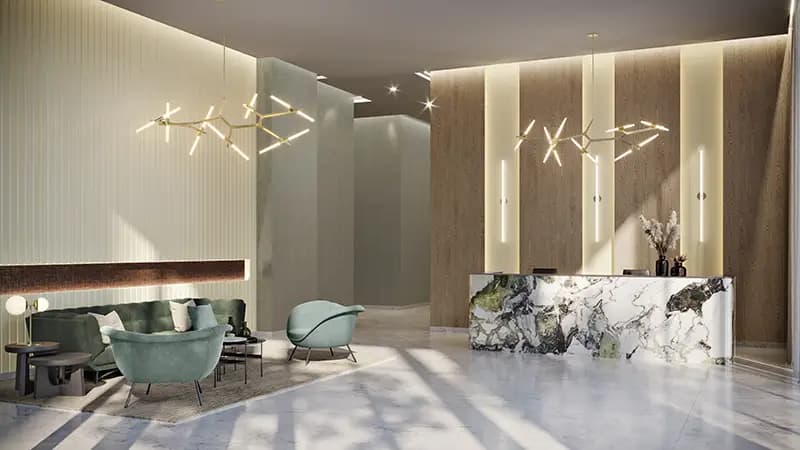
One to three-bedroom apartments range from 710 to 2,174 square feet, with interior design and spatial planning serving modern lifestyles. Floor-to-ceiling windows, finishes and contemporary styling throughout reflect premium specifications. Residents enjoy immediate access to the surrounding Central Park amenities and green environment.
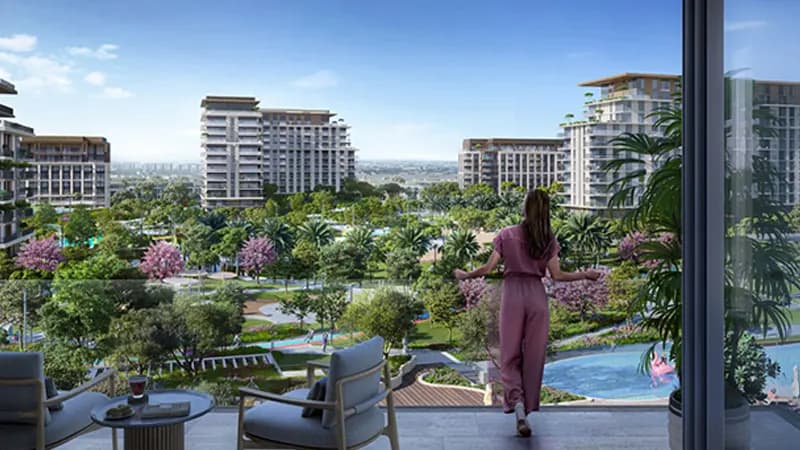
Central Park provides extensive shared facilities for Celadon residents, including an infinity pool, fitness centres, restaurants and retail outlets, healthcare, and dedicated children's play areas. Recreation options span tennis and squash courts, half-court basketball, skate-able landscape, outdoor gyms, yoga and meditation areas, spa and sauna, and multipurpose sports courts. These integrated amenities establish a comprehensive lifestyle where residents enjoy both residential privacy and communal vitality.
Starting Price
AED 1.20M
Handover
Ready
Property Type
Apartment
Bedrooms
1, 2, 3
Size
710 to 2,174 sq ft
Developer
Meraas Holding





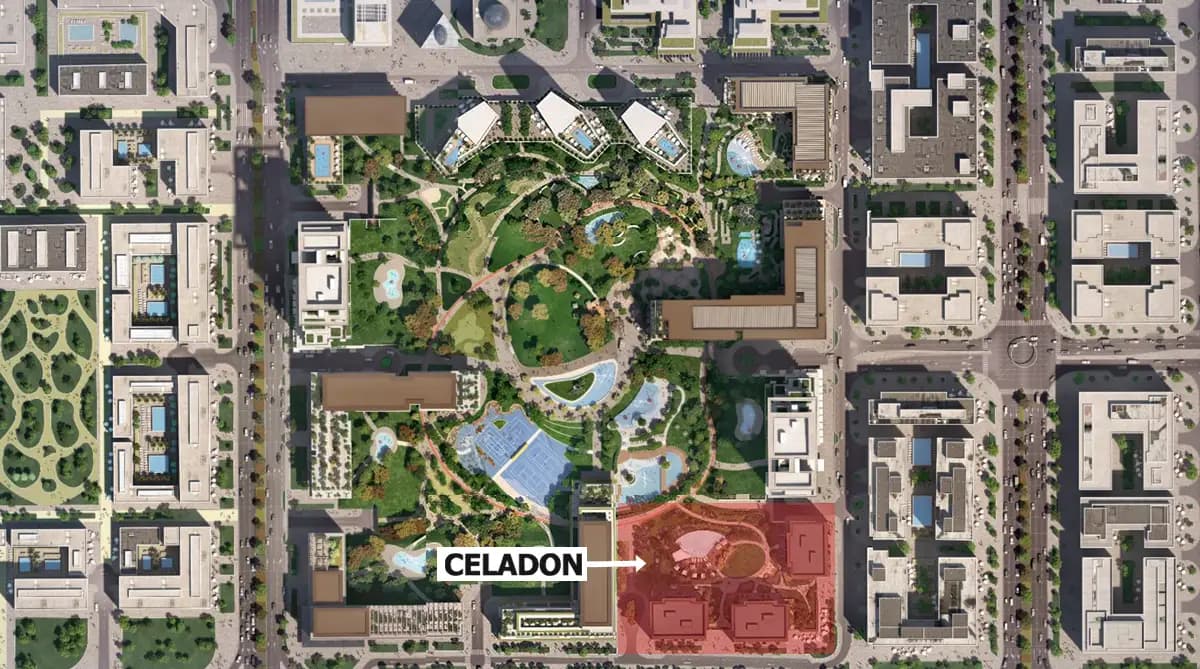


Masterplan
Celadon Central Park by Meraas
The three L-shaped buildings frame courtyards and public spaces, establishing a permeable relationship with the surrounding Central Park environment. Green landscaping infiltrates the development, creating pockets of respite and recreation. Pathways, water features and gathering areas integrate Celadon into the wider park network.
Floorplans
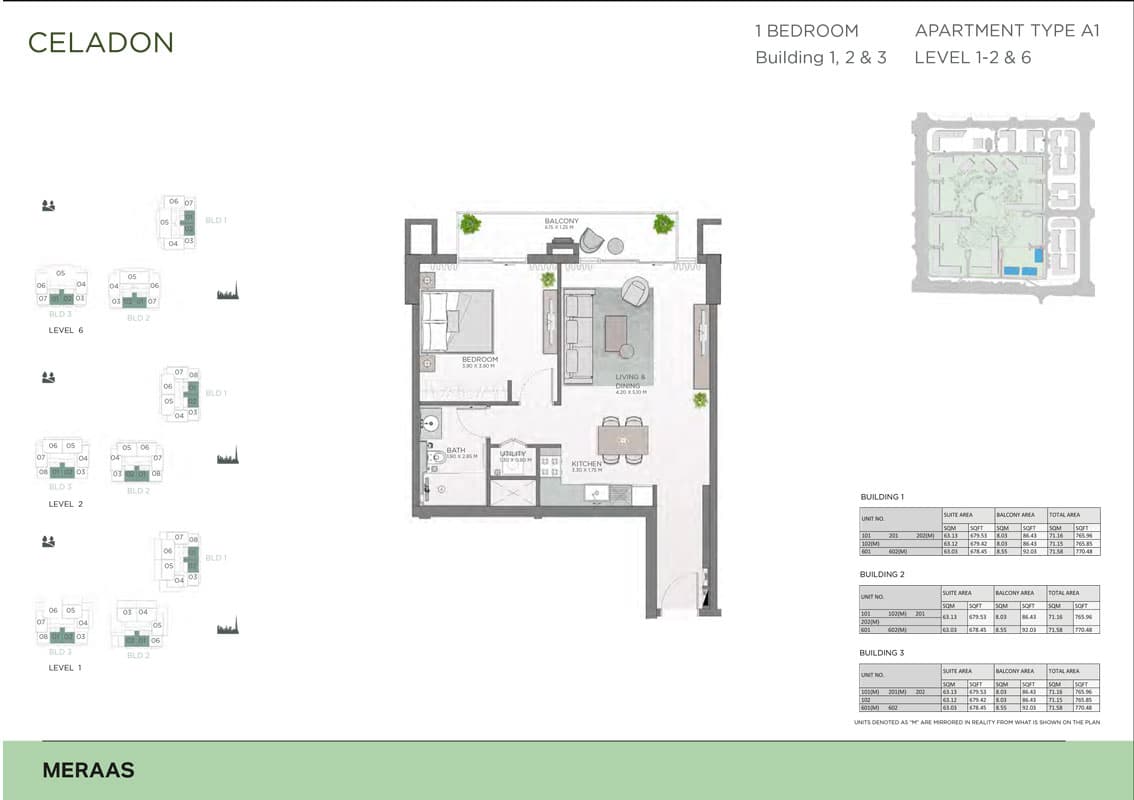
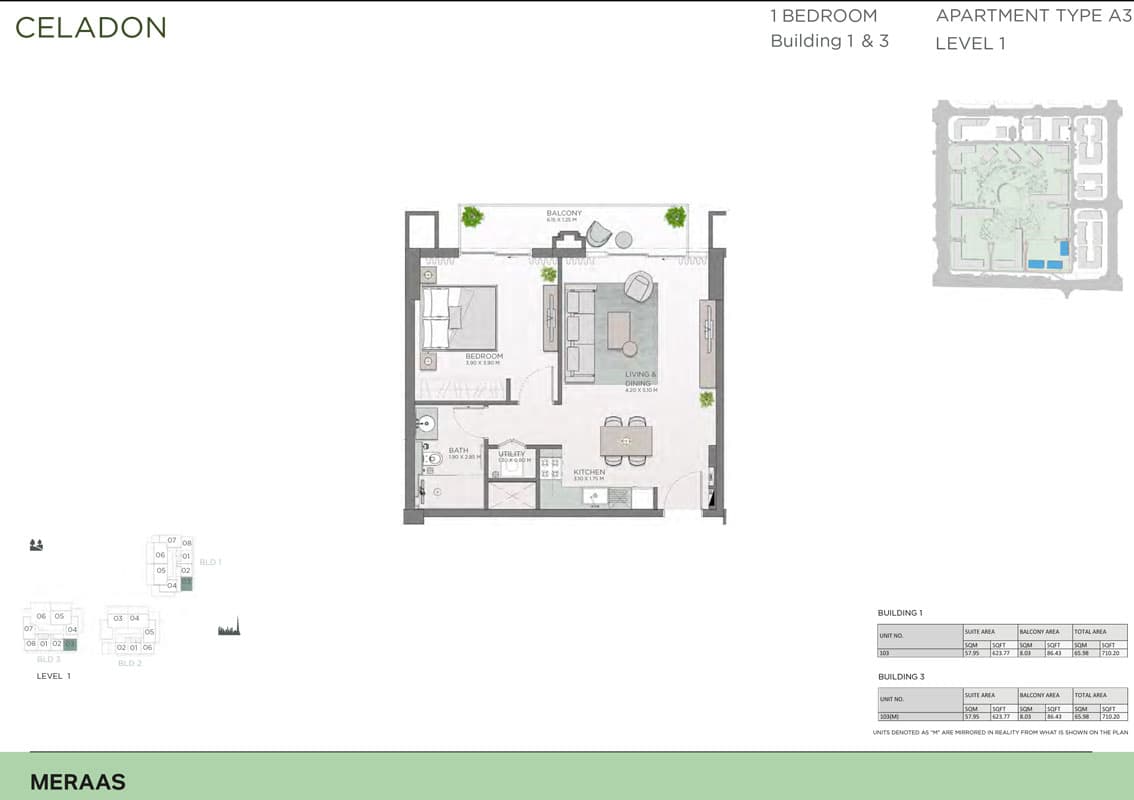
1 Bedroom Apartment
Type A3, Building 1 & 3, Level 1, 710 sq ft
1 Bedroom Apartment
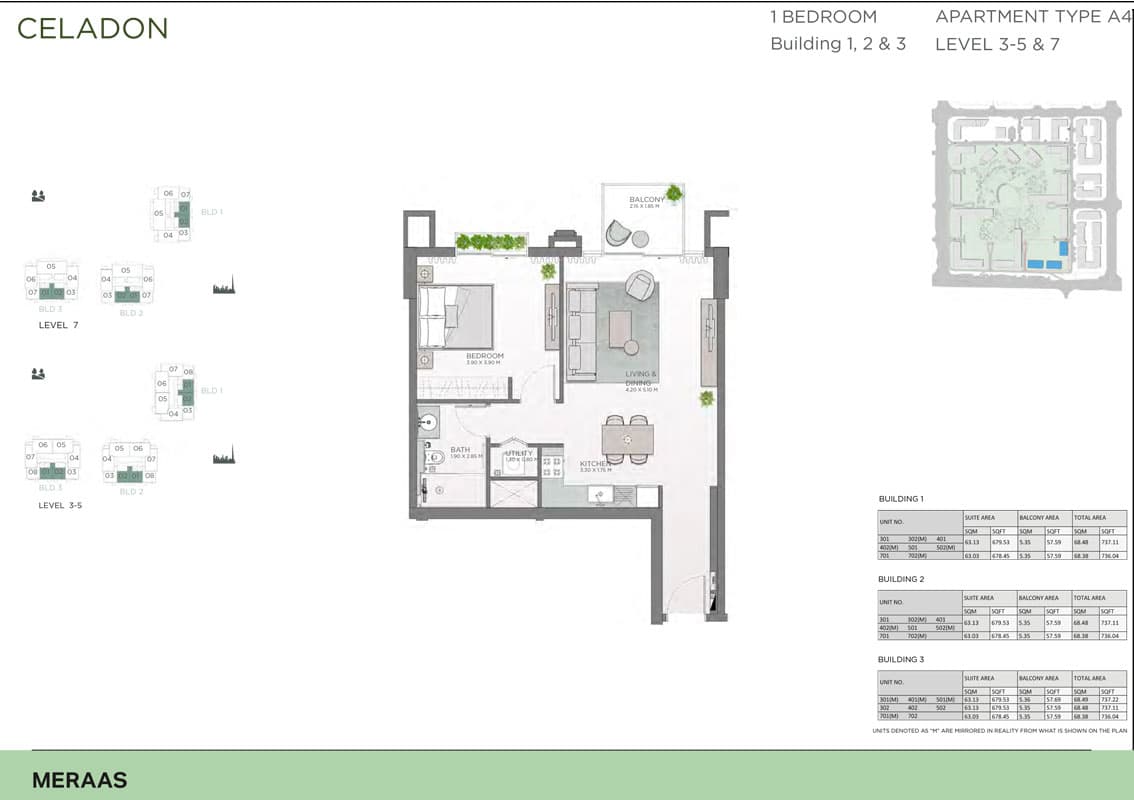
Type A4, Building 1, 2 & 3, Level 3-5 & 7, 737 sq ft
1 Bedroom Apartment
Type A1, Building 1, 2 & 3, Level 1-2 & 6, 770 sq ft
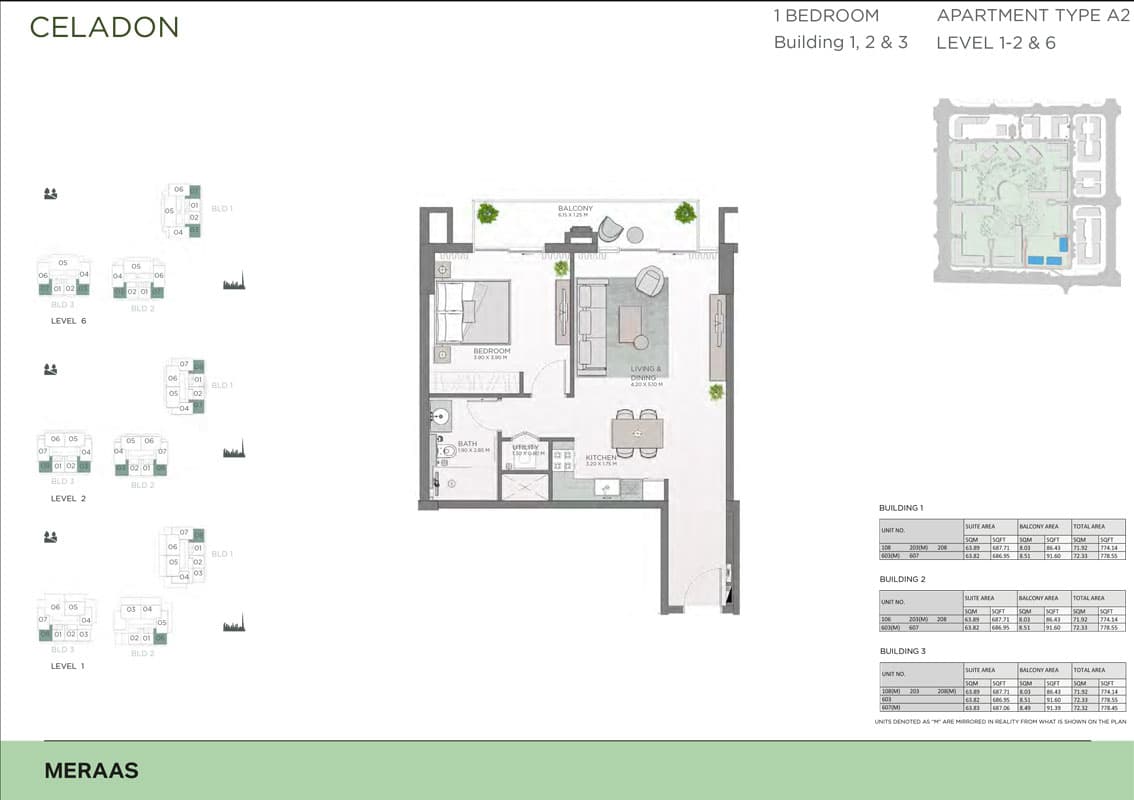
1 Bedroom Apartment
Type A2, Building 1, 2 & 3, Level 1-2 & 6, 779 sq ft
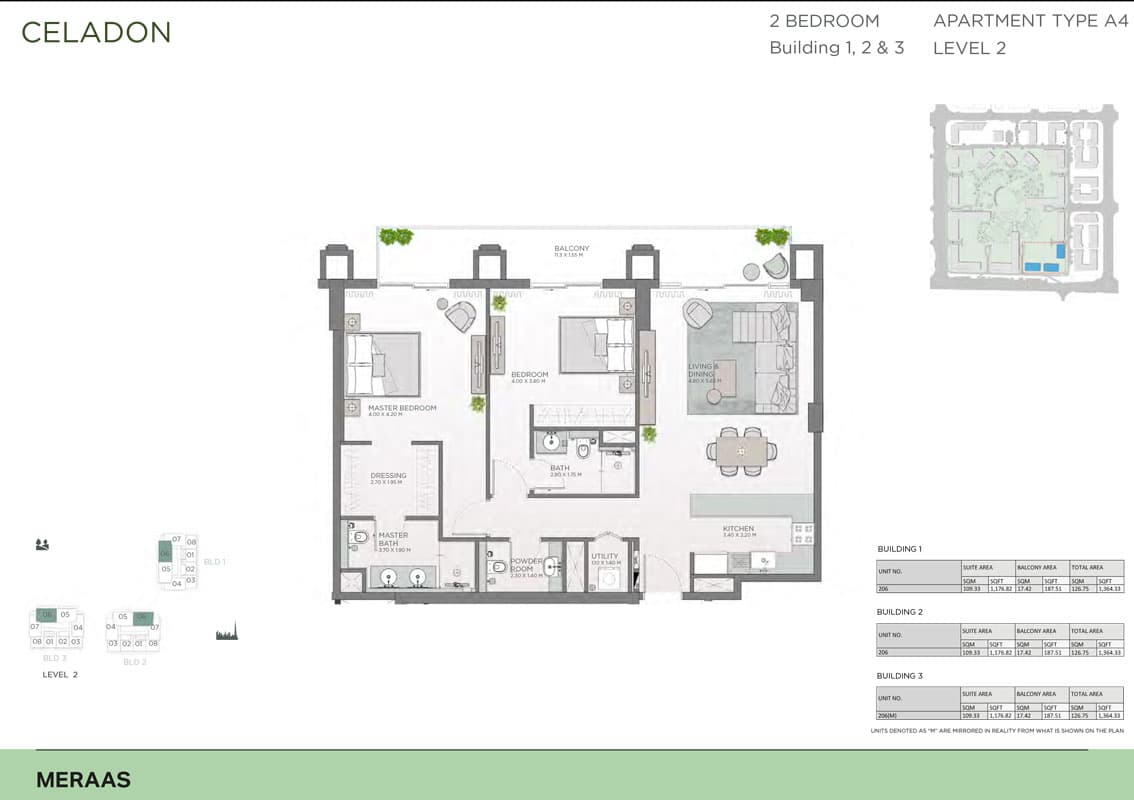
2 Bedroom Apartment
Type A4, Building 1, 2 & 3, Level 2, 1,364 sq ft
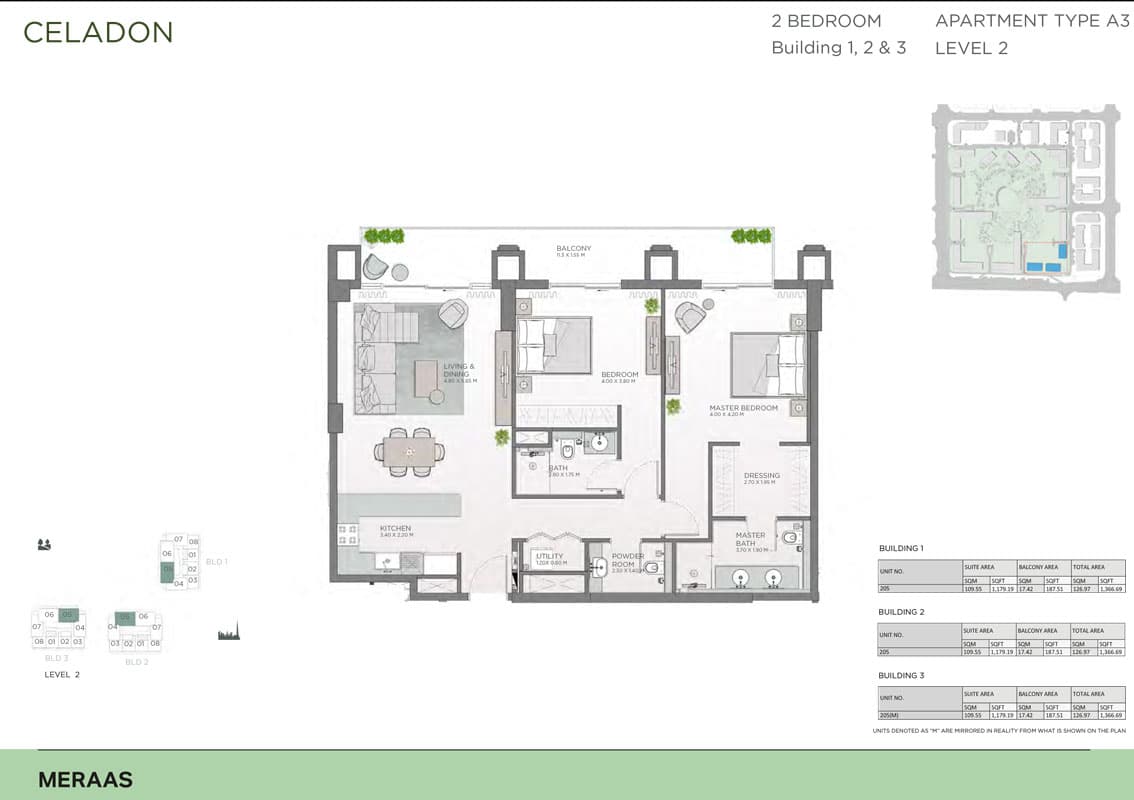
2 Bedroom Apartment
Type A3, Building 1, 2 & 3, Level 2, 1,367 sq ft
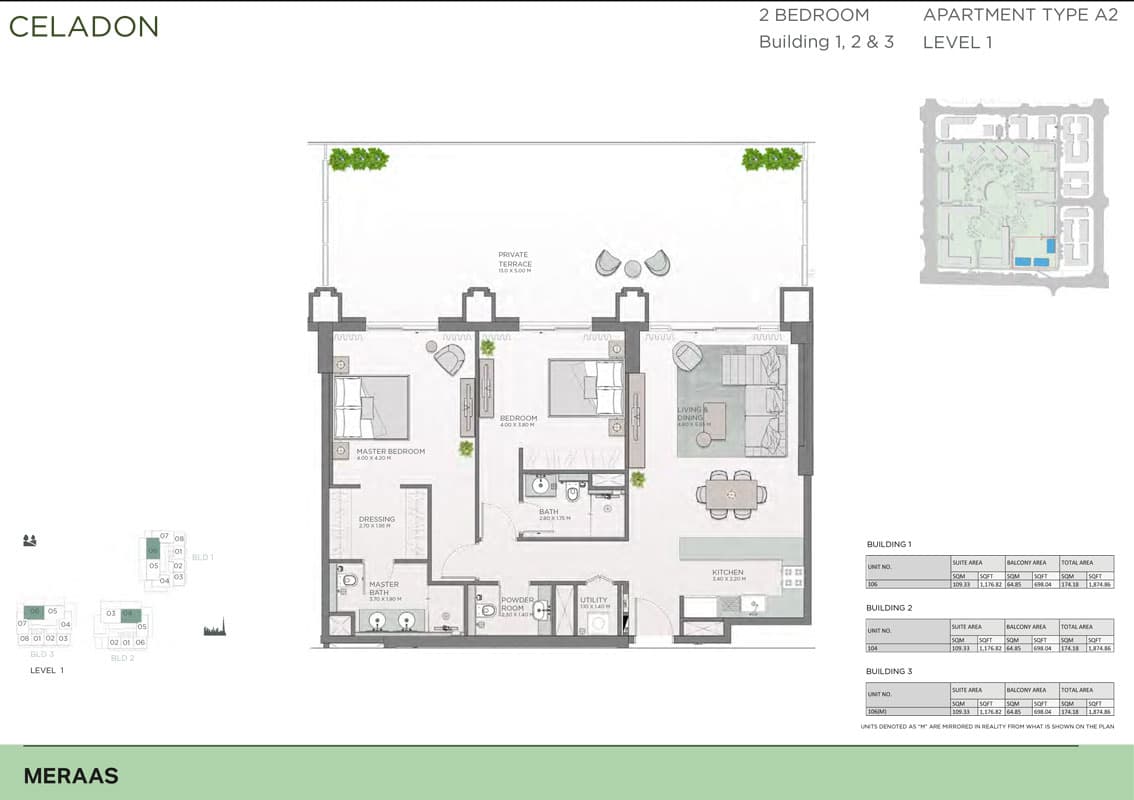
2 Bedroom Apartment
Type A2, Building 1, 2 & 3, Level 1, 1,875 sq ft
2 Bedroom Apartment
Type A1, Building 1, 2 & 3, Level 1, 1,876 sq ft
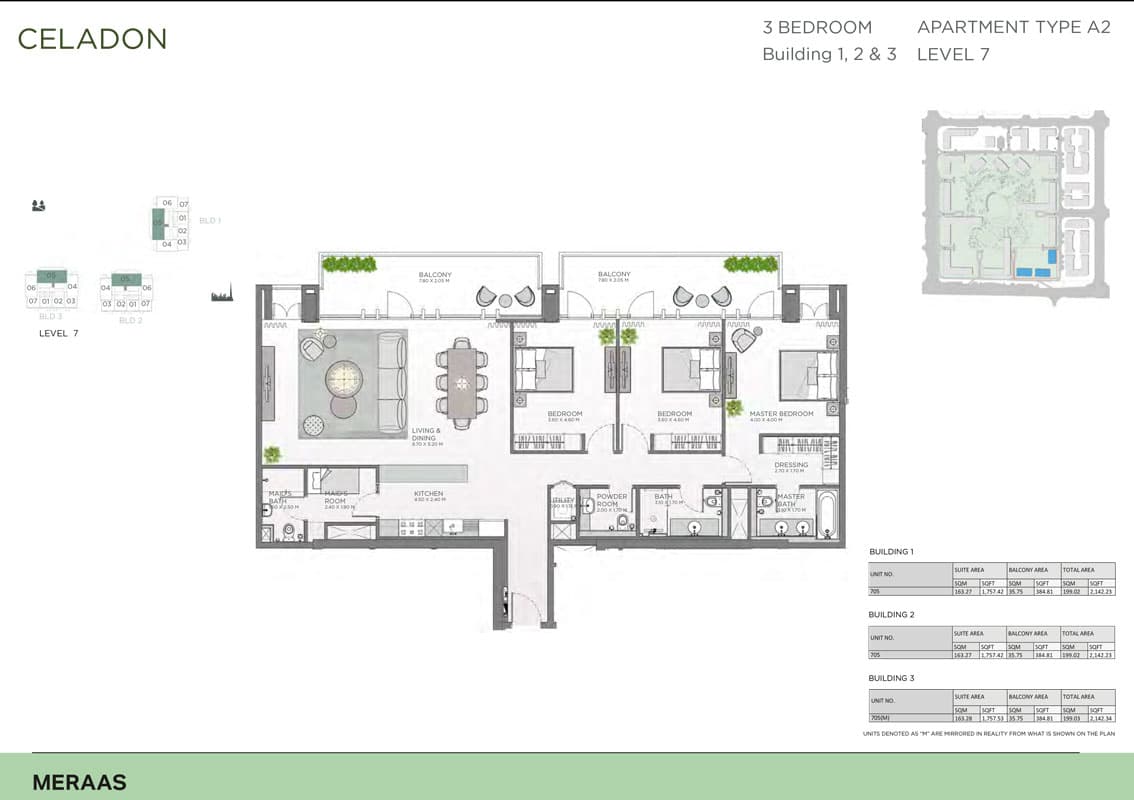
3 Bedroom Apartment
Type A2, Building 1, 2 & 3, Level 67, 2,142 sq ft
3 Bedroom Apartment
Type A1, Building 1, 2 & 3, Level 6, 2,174 sq ft
Location
City Walk, Dubai
City Walk is a premium mixed-use destination by Meraas encompassing lifestyle, leisure, and residential spaces across over 900,000 square metres. The development combines contemporary apartments and penthouses with world-class retail, dining, and entertainment facilities in a vibrant, pedestrian-friendly setting.
- Al Maktoum International Airport: 50 min drive
- Burj Al Arab: 15 min drive
- La Mer Beach: 16 min drive
- Palm Jumeirah: 10 min drive
- Dubai Arena: 5 min drive
- Jumeirah Beach: 10 min drive
Compare other off plan projects in City Walk.
Begin Your Property Journey with Us
Share your details and our team will help you find the best property options tailored to your needs.
- Full details on master plans & amenities
- Updated availability & floor plans
- Investment guidance & ROI insights
- Support with site visits, booking, and documentation
Useful Information about Celadon Central Park
Celadon Central Park is in City Walk, Dubai, a development by Meraas Holding.
Celadon Central Park is developed by Meraas Holding, a company founded in 2007.
Celadon Central Park has apartments with 1, 2 and 3 bedrooms, from 710 to 2,174 sq ft.
Homes at Celadon Central Park start from AED 1,200,000 (about USD 327K), as of 23 September 2026.
From AED 1,690 a square foot, against a median of AED 3,094 for 8 new projects in City Walk.
Celadon Central Park is completed and ready to move into.
Yes. This page shows 10 floor plans for Celadon Central Park, covering 1-bedroom, 2-bedroom and 3-bedroom homes.
Similar Projects
Handover Q3 2027


Ready


Ready



Copyright © 2026 Augusta Properties
|RERA ORN No: 52101
Citadel Tower 2102, Business Bay, Dubai · +971 54 308 2484 · inquiries@augusta-properties.com